902- 1695 Dersan Street
BUYER ADVANTAGE
Buy with confidence
Get a full-service approach built on strategy, strong negotiation, and clear guidance from offer to close.
- Local Market Expertise
- Broker-level Negotiation
- Transparent Process
- No-pressure Guidance

The right strategy depends on your goals, timing, budget, and the type of home you are buying. Get Your Buyer Snapshot.
About This Property
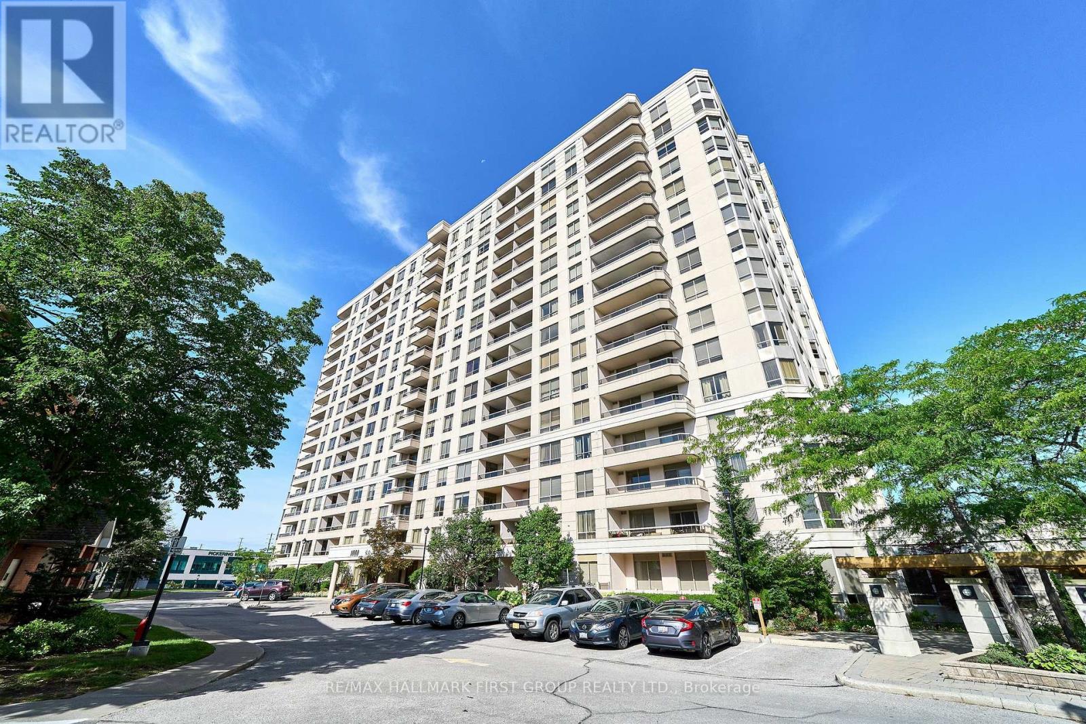
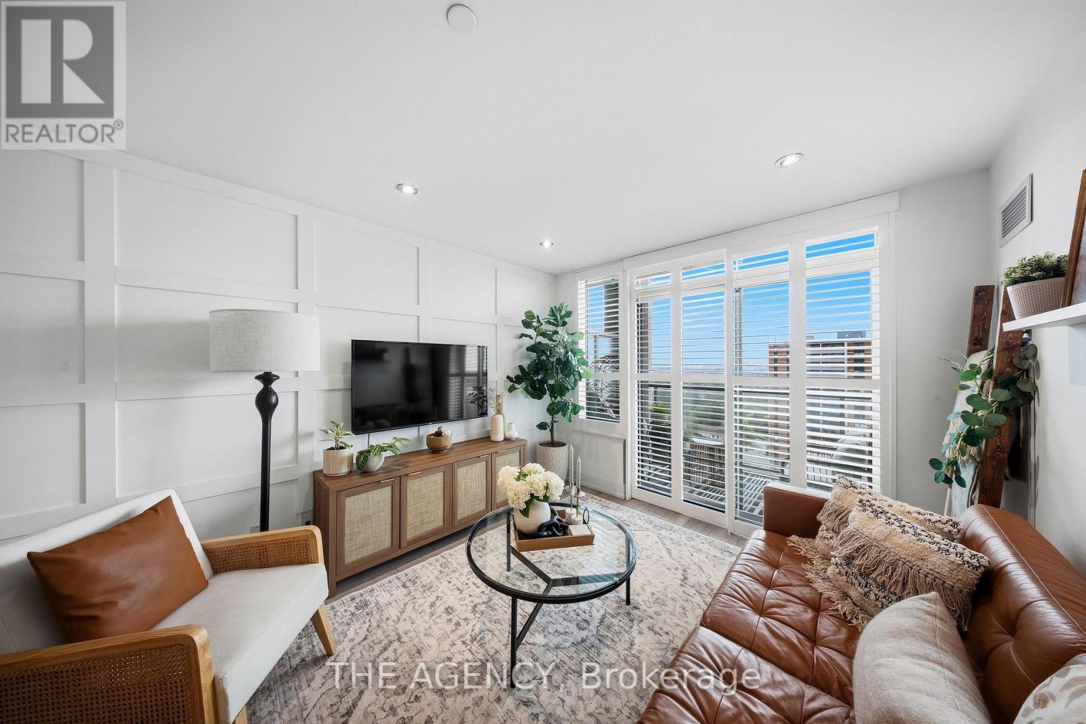
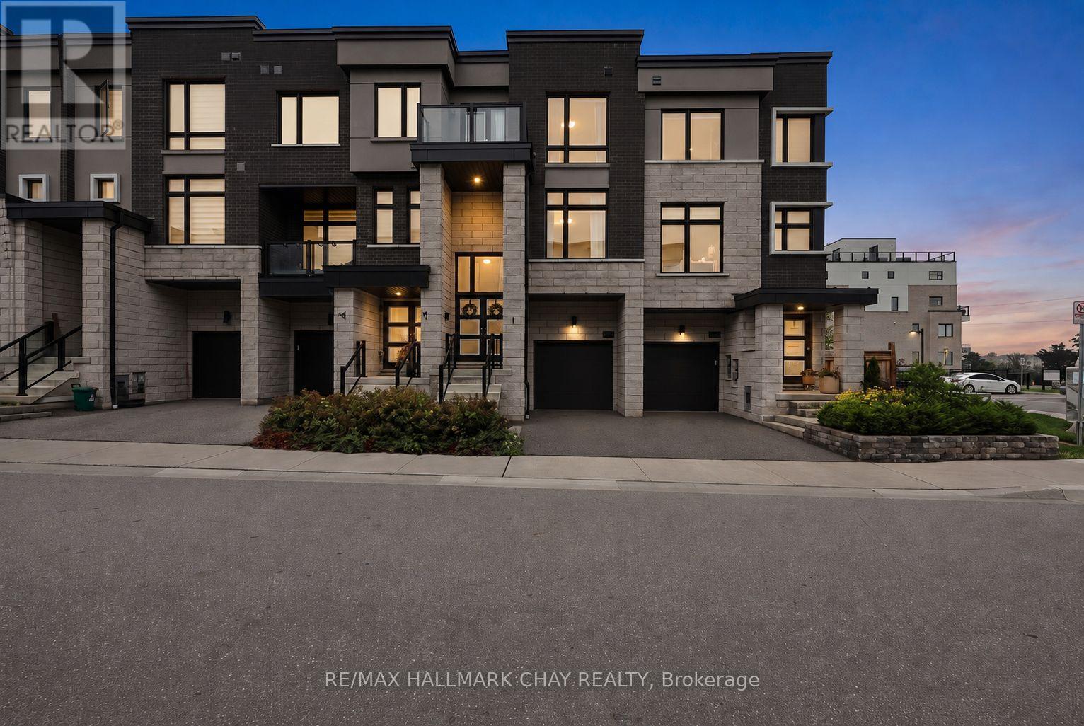
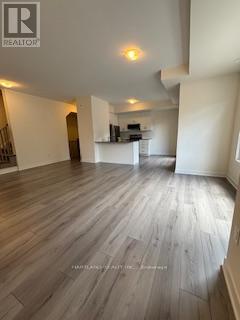
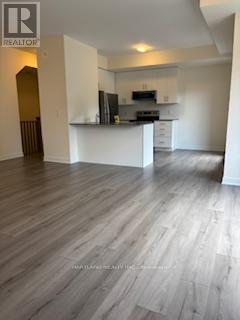
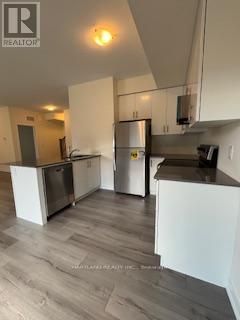
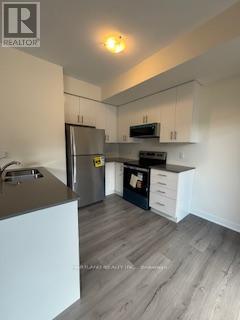
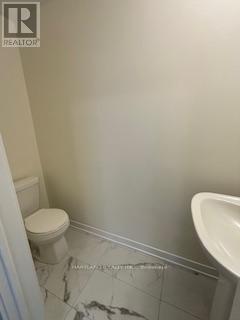
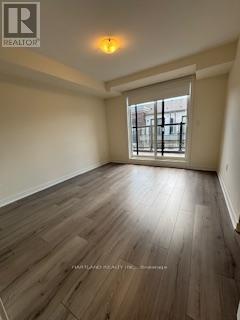
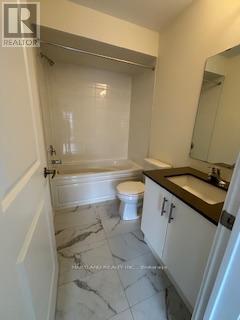
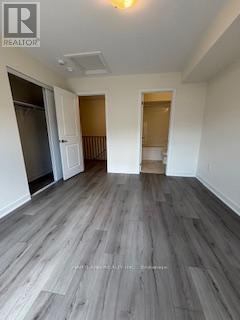
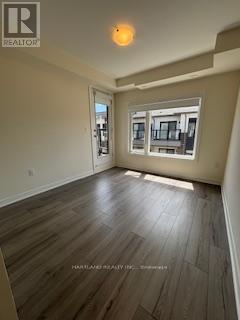
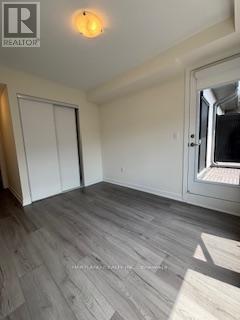
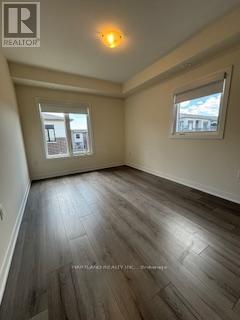
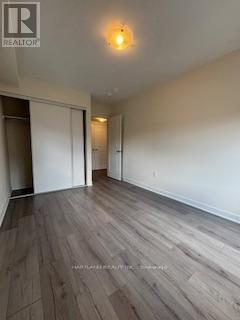
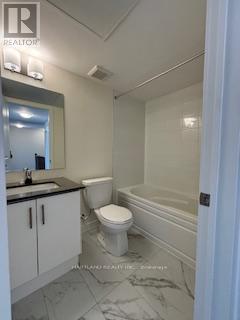
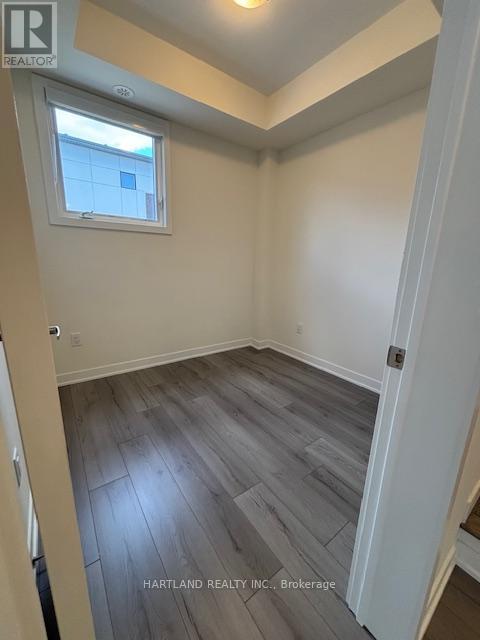
Welcome to Park District Towns! This lovely 3-bedroom + den condo townhome offers the space, style and flexibility your family has been looking for. With two balconies, including a private balcony off the primary suite, you'll have the perfect spots to enjoy some fresh air and unwind.The family-sized kitchen is ideal for everyday living and entertaining, featuring Quartz countertops and a stainless steel appliance package. The spacious primary suite offers a wonderful private retreat, complete with a walk-out to its own balcony and an ensuite washroom. Two additional well-sized bedrooms provide plenty of room for family, guests or a home office.Another standout feature is the parking for two cars-one in the garage with direct access into the home, plus a private driveway.Located in the desirable Duffin Creek area, close to schools, shops, restaurants, trails and everyday amenities, with convenient access to major highways and transit.A spacious, stylish home with flexible living space, outdoor areas and parking for two-an ideal place for your family to call home! Purchase price is Net of HST OPEN HOUSE SATURDAY AND SUNDAY 12-4 (id:63604)
Key Facts
Highlights
- Washer
- Refrigerator
- Water meter
- Dishwasher
- Stove
- Dryer
- Hood Fan
- Water Heater - Tankless
Property Details
Interior features
Exterior features
Systems and association
Lot and water
Rooms
Mortgage & Affordability
Saved Properties
Keep This One Handy
Save this listing, compare it later, or open your saved properties dashboard.
Neighbourhood
- Area
- Duffin Heights
- City
- Pickering
- Postal code
- L1X 0S9
- Nearby
- Cross Streets: Brock and Dersan. ** Directions: S/E Corner Brock and Dersan.
Save This Property
Keep this home handy, return to it anytime, and let us know how to reach you about this listing.
We use this email only to connect your saved properties and saved searches.
Other Available Options
Similar Listings
Listings from our database that match closely.