902- 810 Scollard Court
Mississauga, ONCondo Apartment
$489,900
MLSĀ® W13834354
Condo Apartment2 beds2 baths1 total
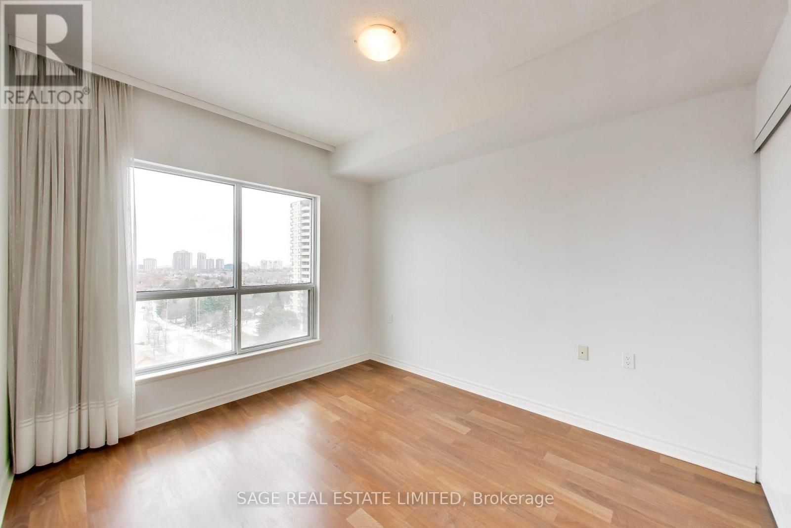
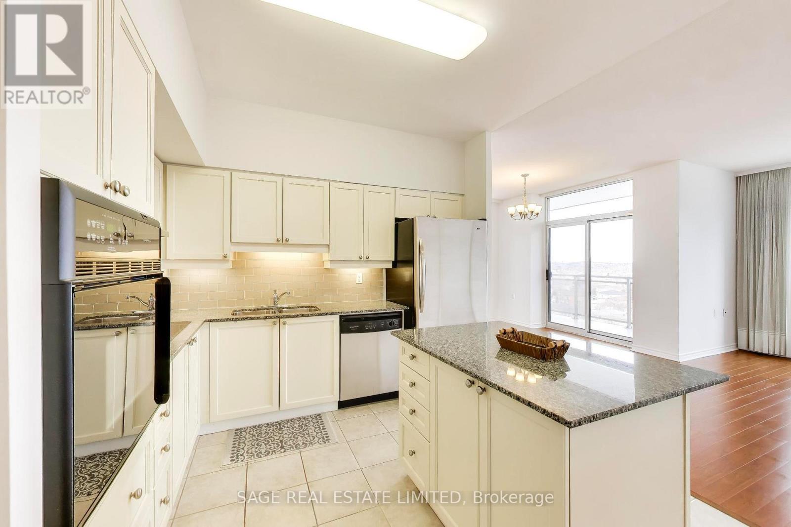
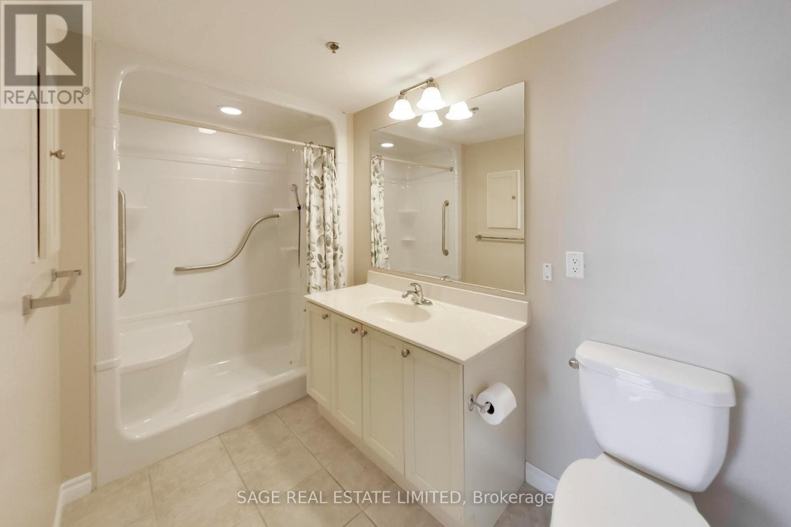
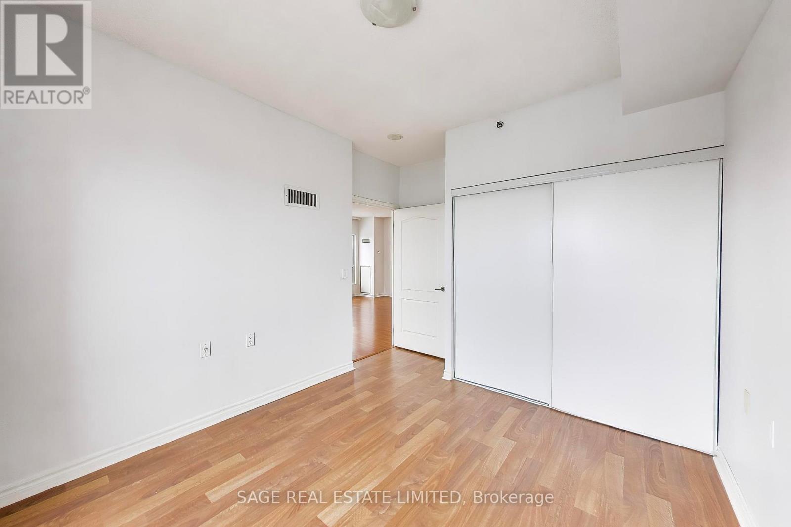
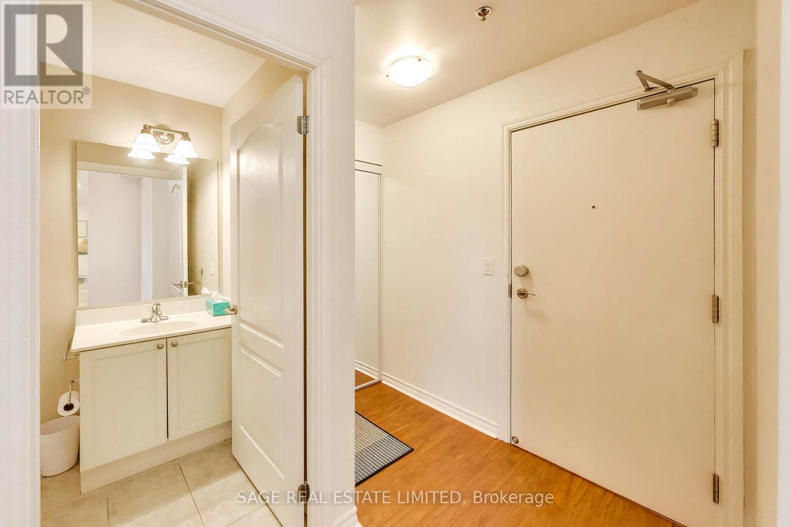
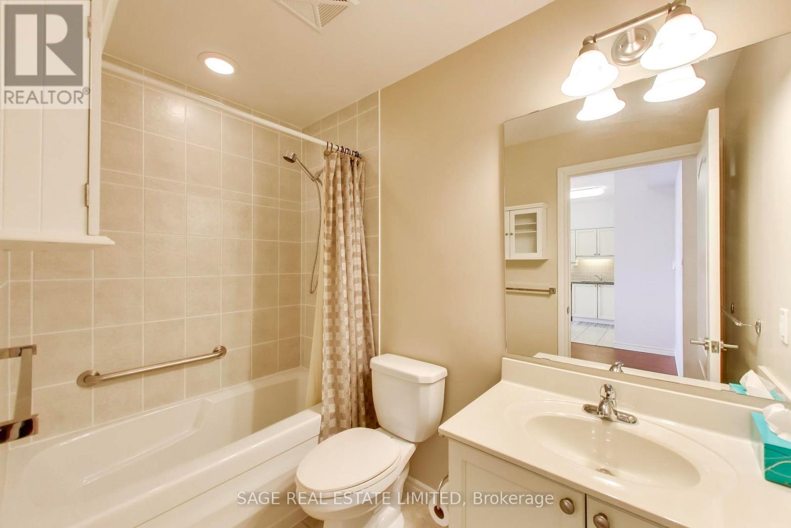
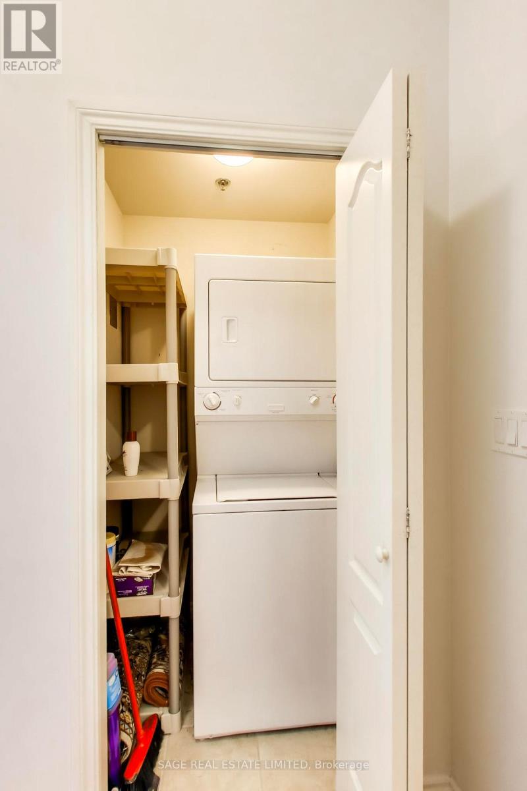
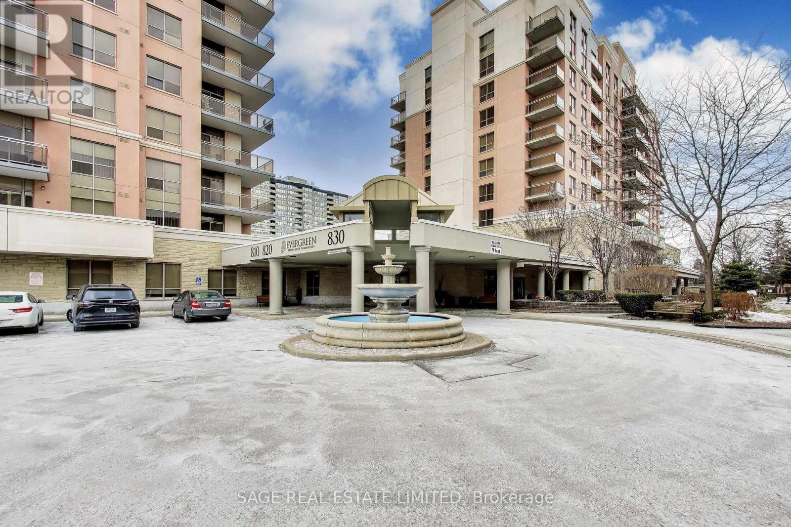
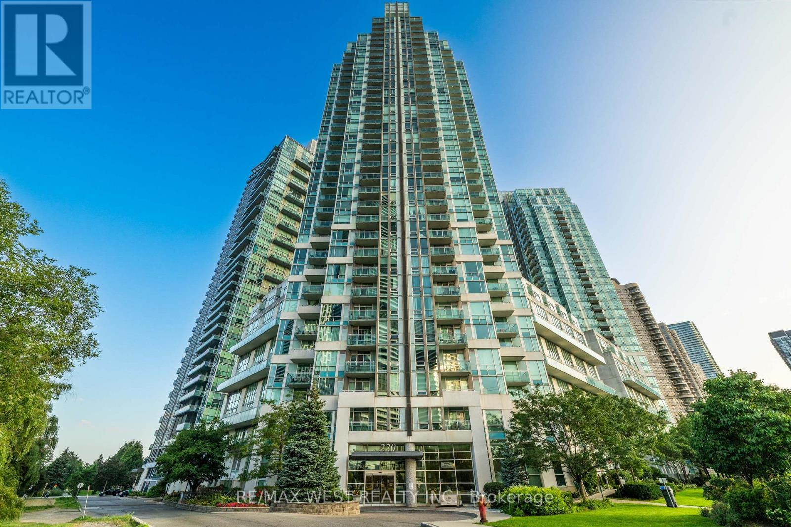
902- 810 Scollard Court, Mississauga, ON photo 1
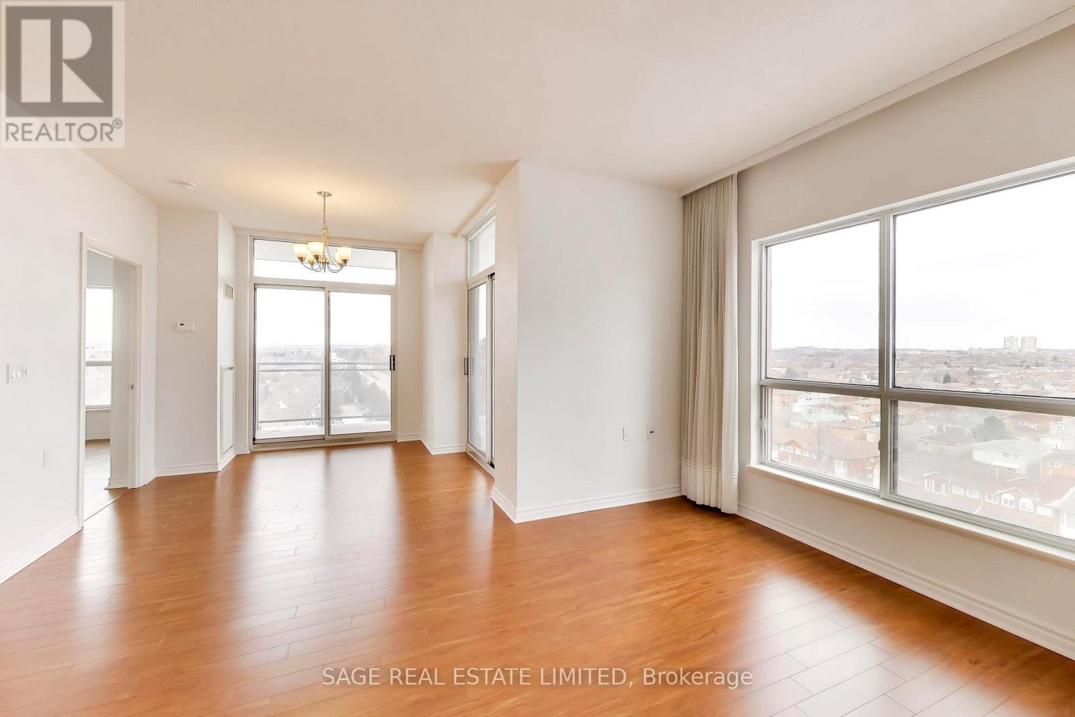
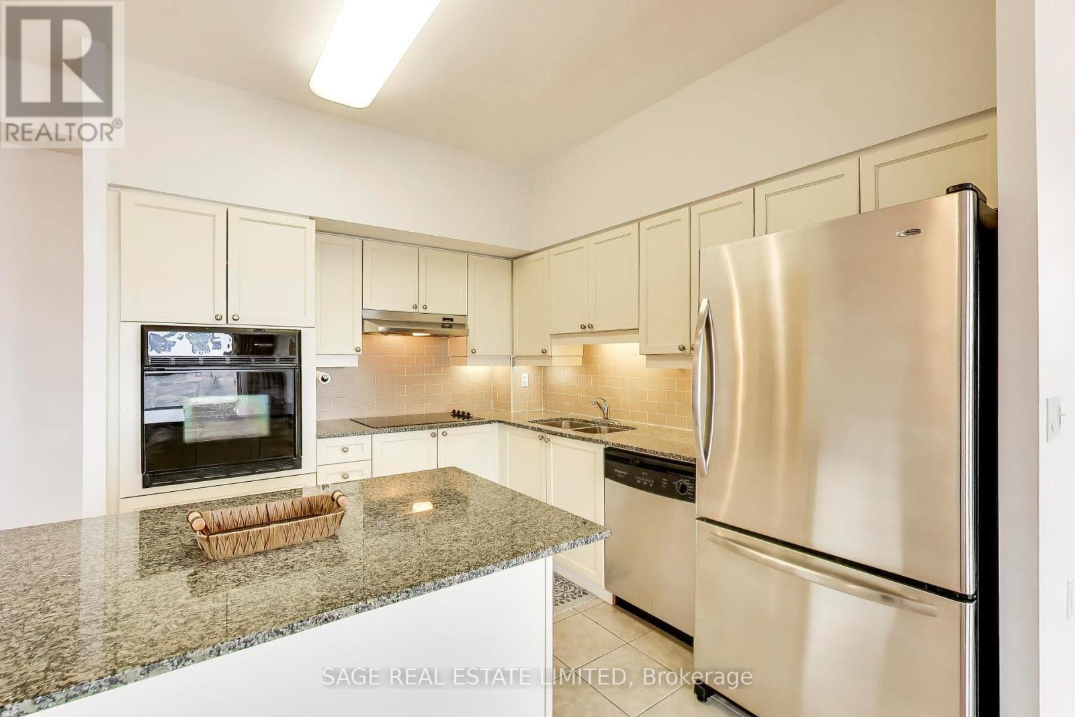
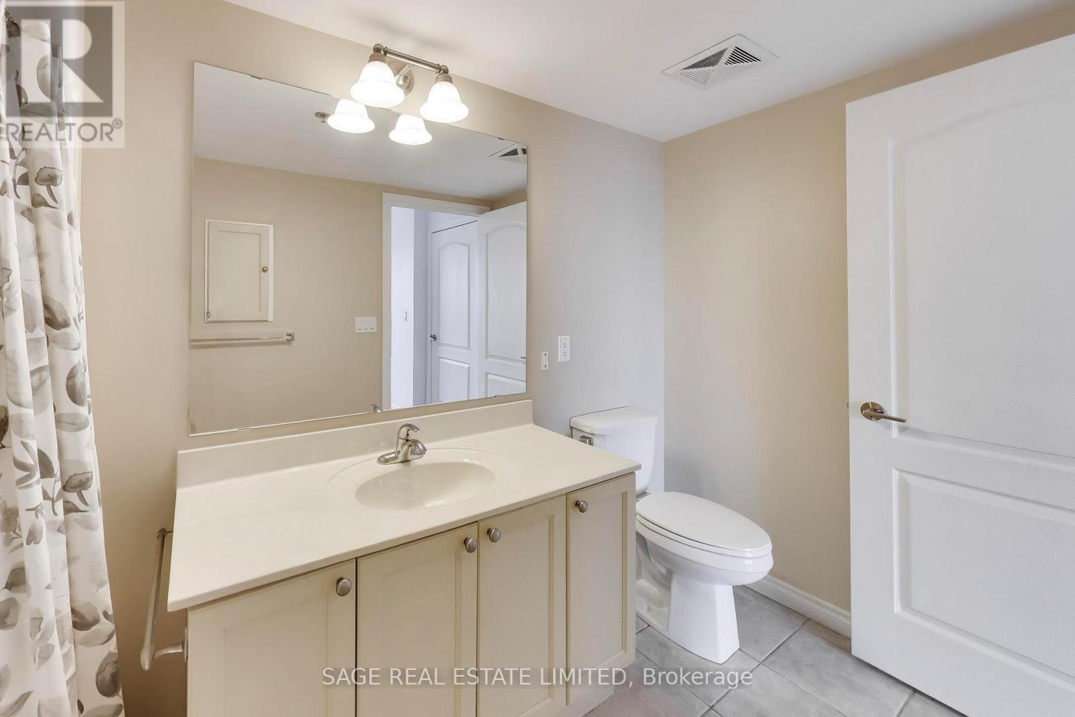
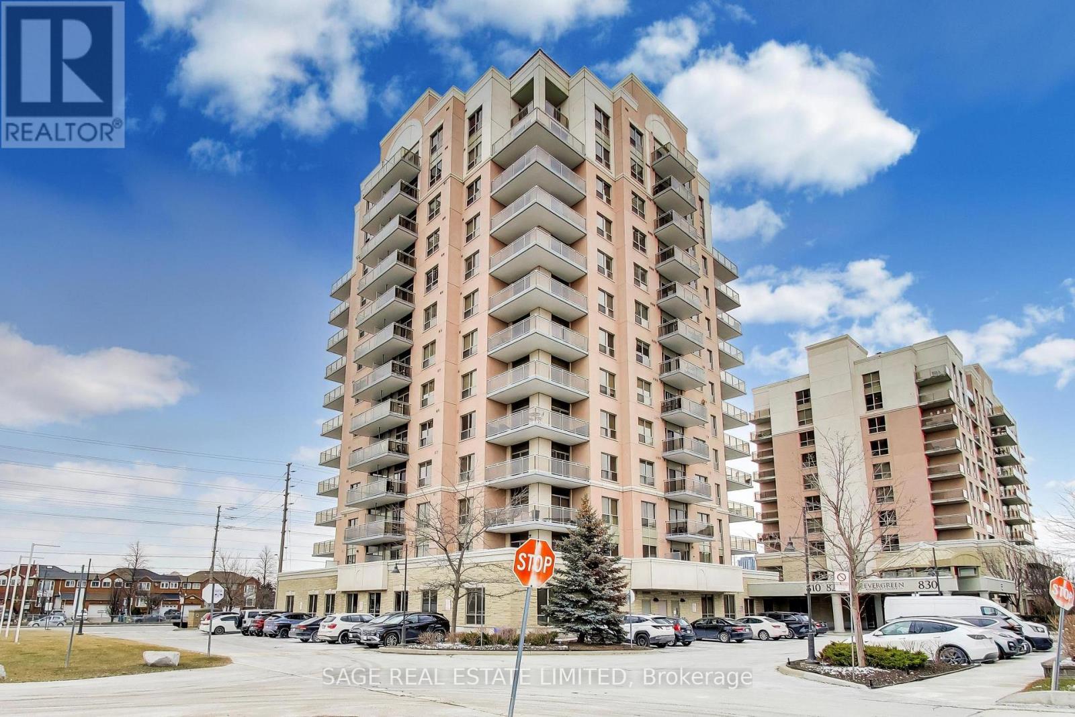
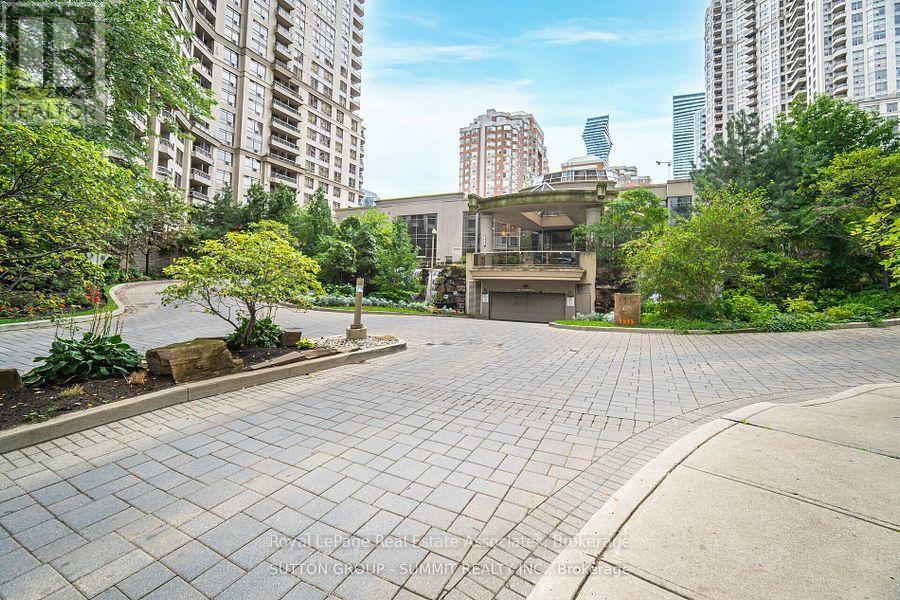
902- 810 Scollard Court, Mississauga, ON photo 2
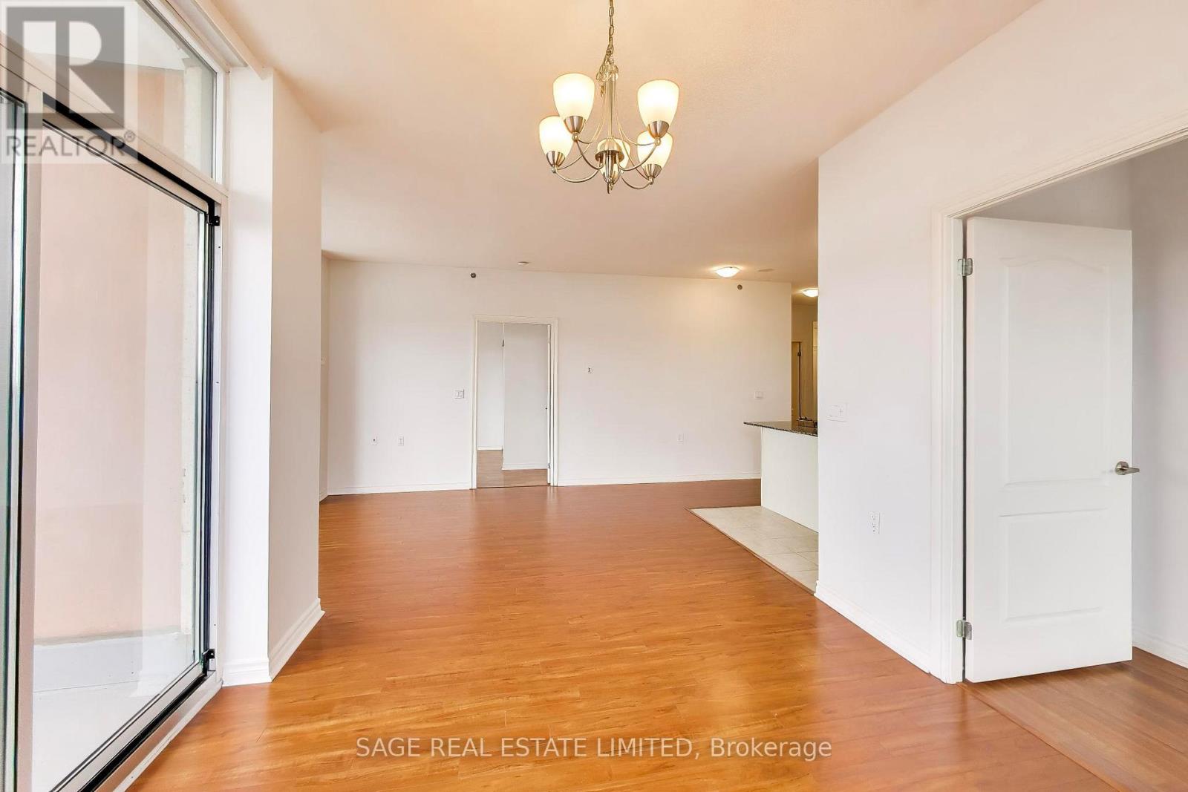
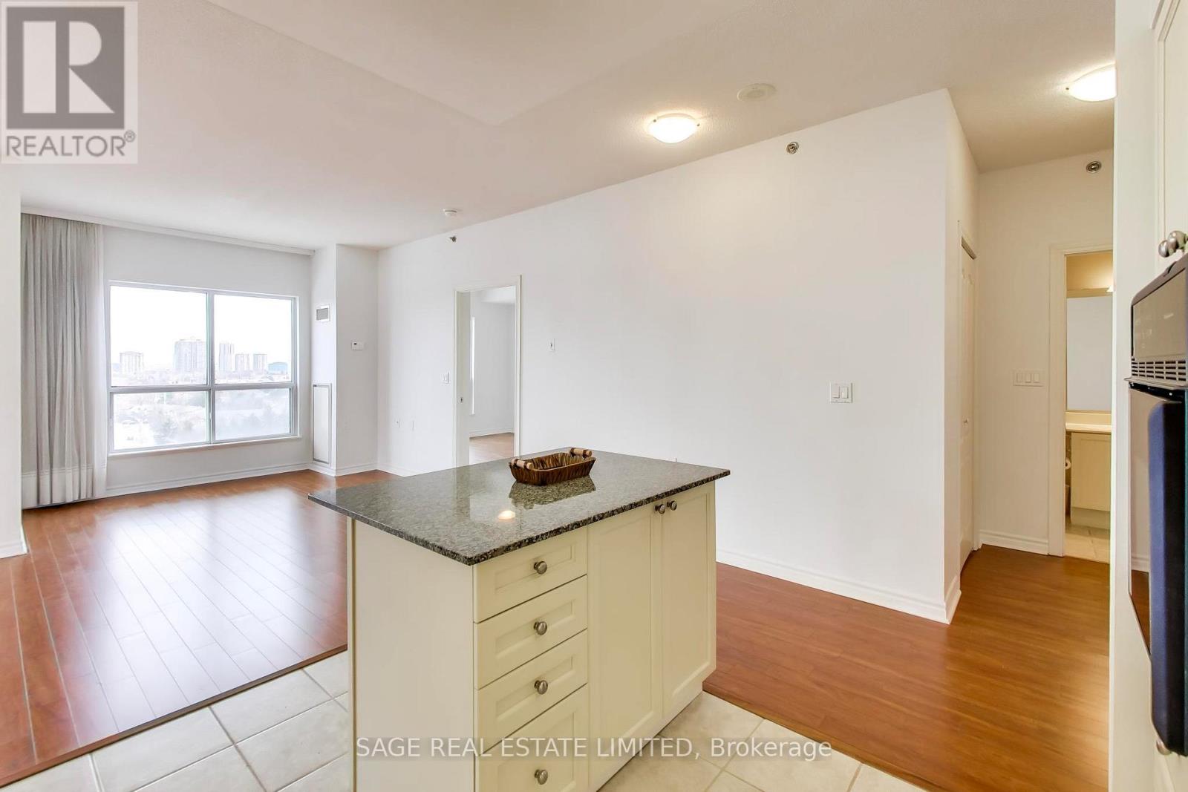
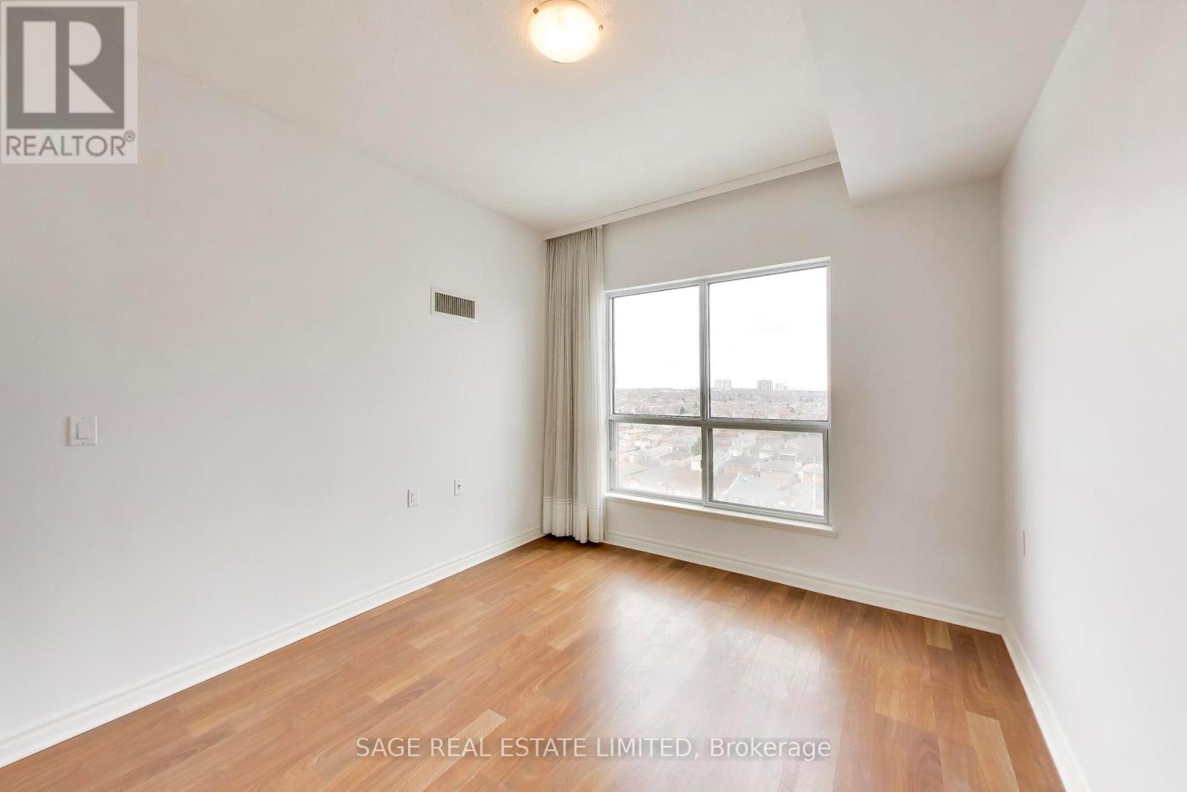
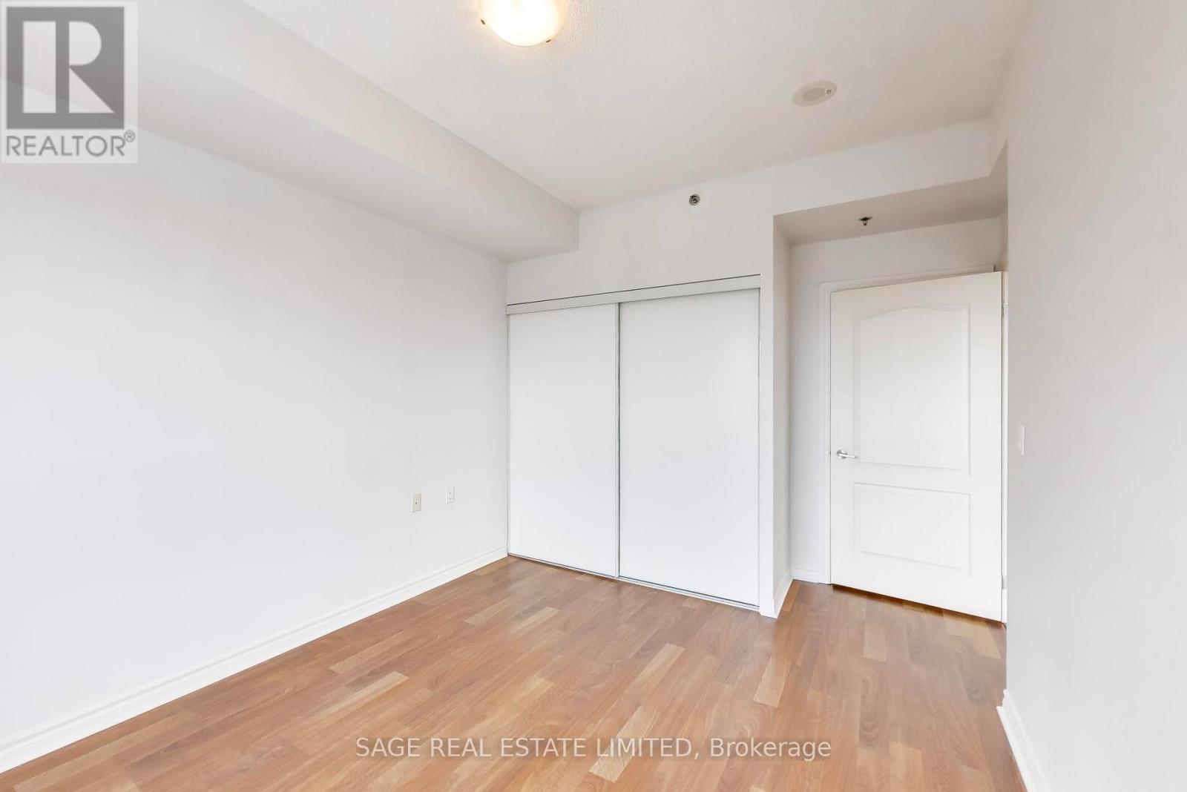
902- 810 Scollard Court, Mississauga, ON photo 3
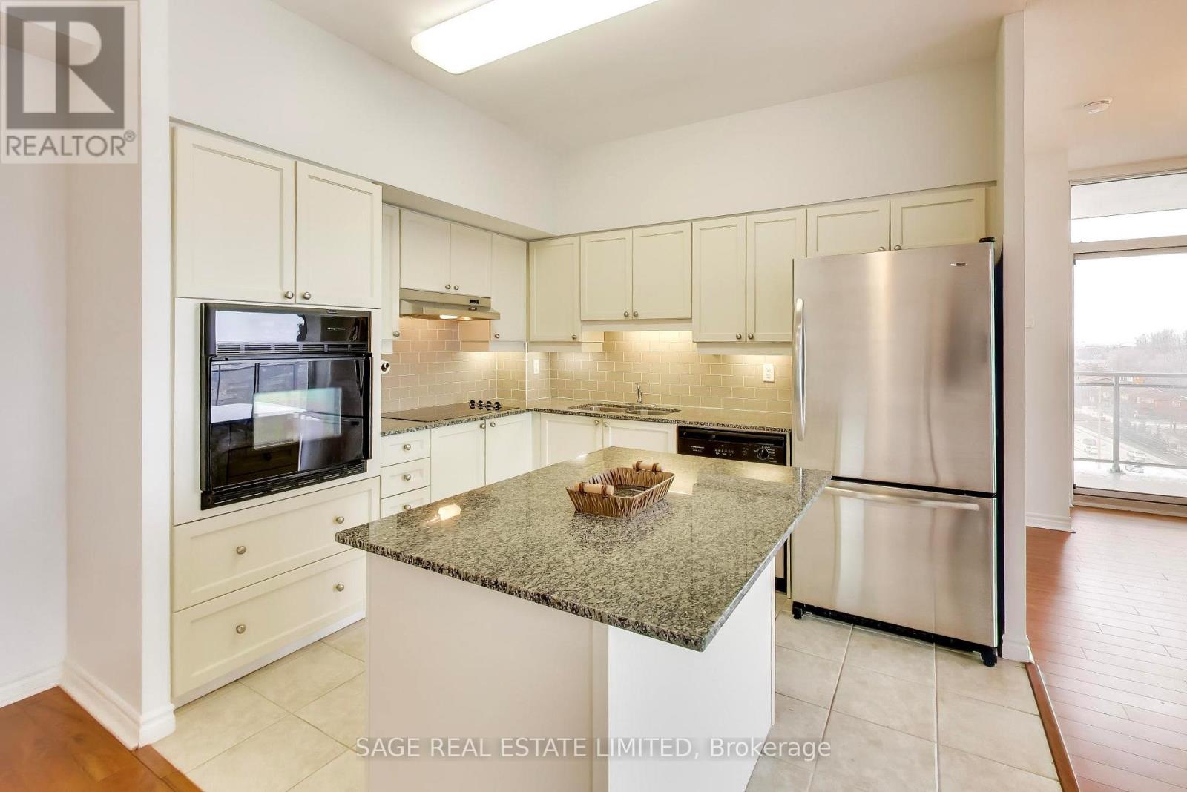
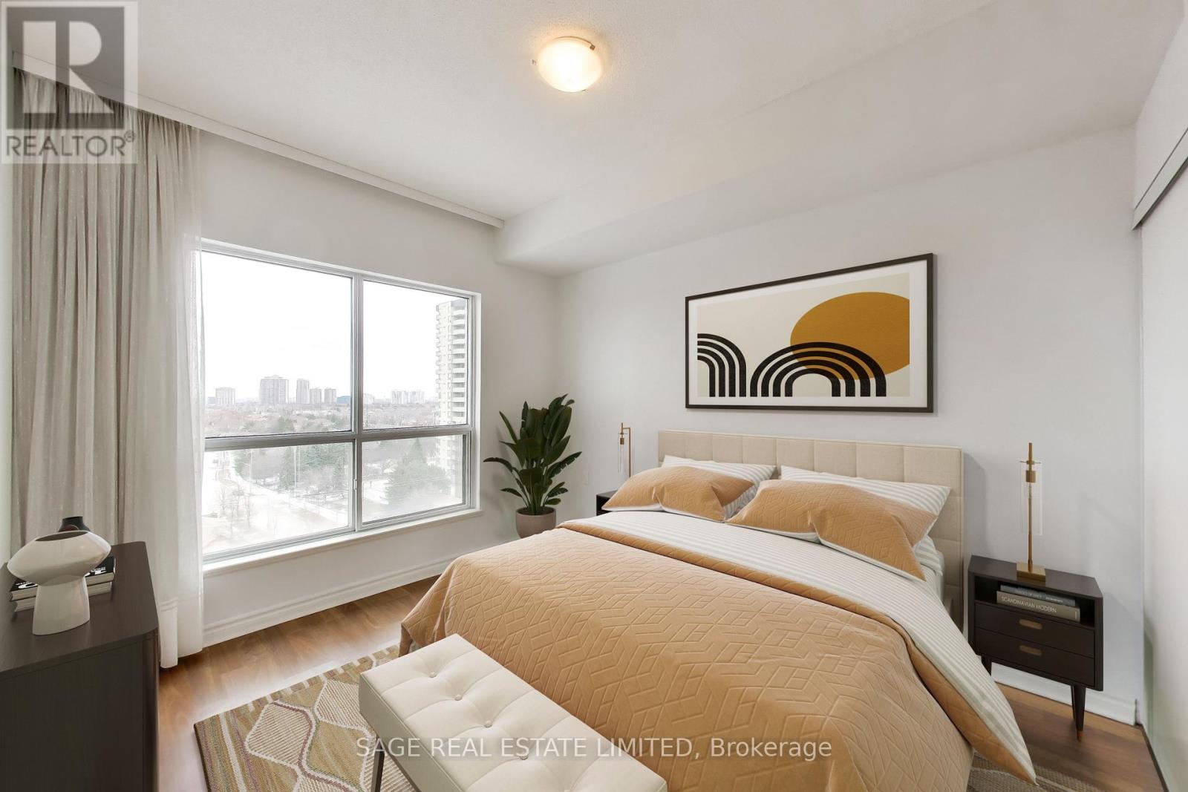
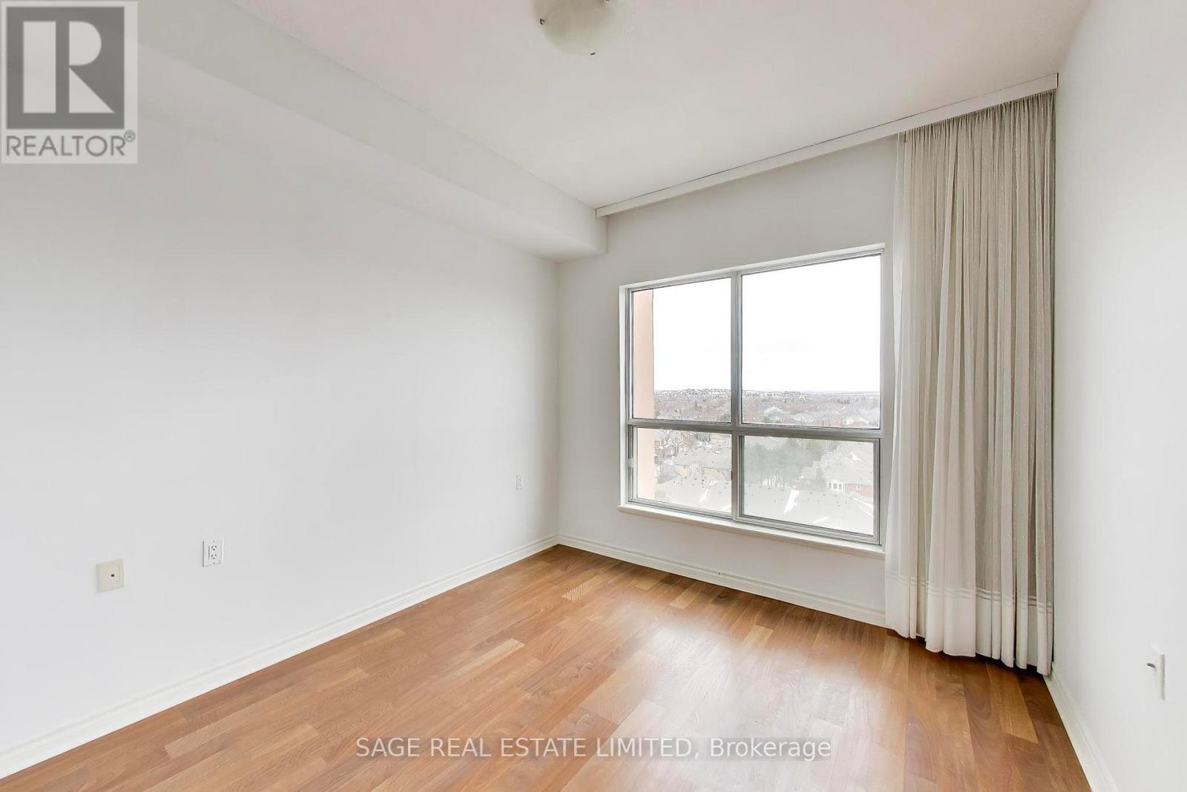
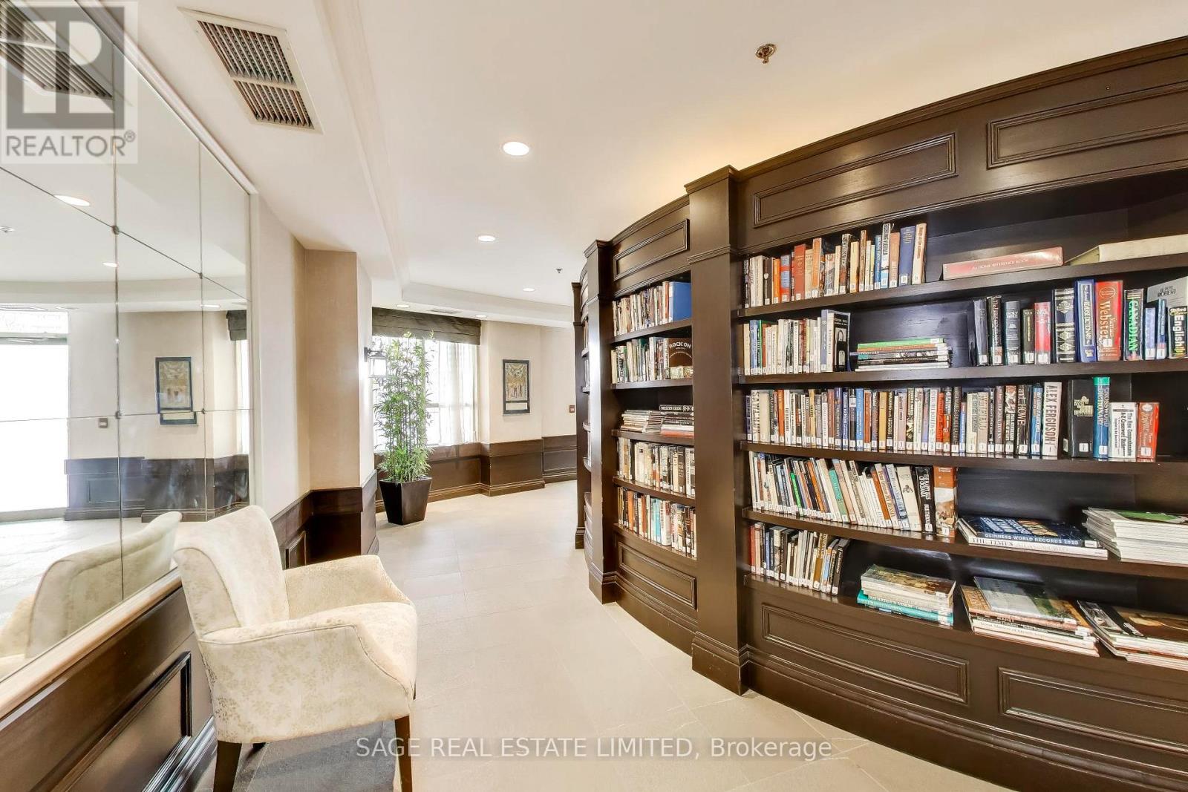
902- 810 Scollard Court, Mississauga, ON photo 4
902- 810 Scollard Court, Mississauga, ON photo 5
902- 810 Scollard Court, Mississauga, ON photo 6
902- 810 Scollard Court, Mississauga, ON photo 7
902- 810 Scollard Court, Mississauga, ON photo 8
902- 810 Scollard Court, Mississauga, ON photo 9
902- 810 Scollard Court, Mississauga, ON photo 10
902- 810 Scollard Court, Mississauga, ON photo 11
902- 810 Scollard Court, Mississauga, ON photo 12
902- 810 Scollard Court, Mississauga, ON photo 13
902- 810 Scollard Court, Mississauga, ON photo 14
902- 810 Scollard Court, Mississauga, ON photo 15
902- 810 Scollard Court, Mississauga, ON photo 16
902- 810 Scollard Court, Mississauga, ON photo 17
902- 810 Scollard Court, Mississauga, ON photo 18
902- 810 Scollard Court, Mississauga, ON photo 19
902- 810 Scollard Court, Mississauga, ON photo 20
902- 810 Scollard Court, Mississauga, ON photo 21
902- 810 Scollard Court, Mississauga, ON photo 22
902- 810 Scollard Court, Mississauga, ON photo 23
902- 810 Scollard Court, Mississauga, ON photo 24
902- 810 Scollard Court, Mississauga, ON photo 25
902- 810 Scollard Court, Mississauga, ON photo 26
902- 810 Scollard Court, Mississauga, ON photo 27
902- 810 Scollard Court, Mississauga, ON photo 28
902- 810 Scollard Court, Mississauga, ON photo 29
902- 810 Scollard Court, Mississauga, ON photo 30
902- 810 Scollard Court, Mississauga, ON photo 31
902- 810 Scollard Court, Mississauga, ON photo 32
902- 810 Scollard Court, Mississauga, ON photo 33
902- 810 Scollard Court, Mississauga, ON photo 34
902- 810 Scollard Court, Mississauga, ON photo 35
902- 810 Scollard Court, Mississauga, ON photo 36
902- 810 Scollard Court, Mississauga, ON photo 37
902- 810 Scollard Court, Mississauga, ON photo 38
902- 810 Scollard Court, Mississauga, ON photo 39
902- 810 Scollard Court, Mississauga, ON photo 40
902- 810 Scollard Court, Mississauga, ON photo 41
902- 810 Scollard Court, Mississauga, ON photo 42
902- 810 Scollard Court, Mississauga, ON photo 43
902- 810 Scollard Court, Mississauga, ON photo 44
902- 810 Scollard Court, Mississauga, ON photo 45
1 / 45

BUYER ADVANTAGE

Buy with confidence

Get a full-service approach built on strategy, strong negotiation, and clear guidance from offer to close.

  • Local Market Expertise
  • Broker-level Negotiation
  • Transparent Process
  • No-pressure Guidance

The right strategy depends on your goals, timing, budget, and the type of home you are buying. Get Your Buyer Snapshot.

About This Property

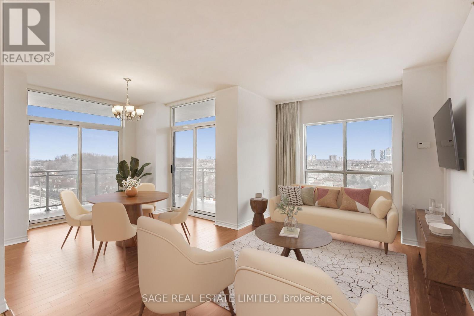
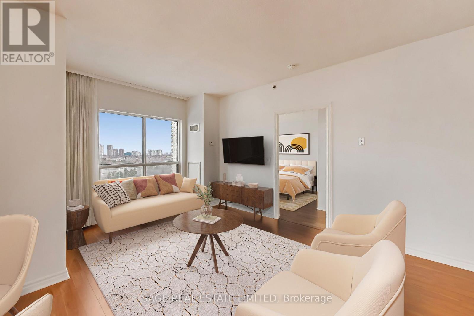
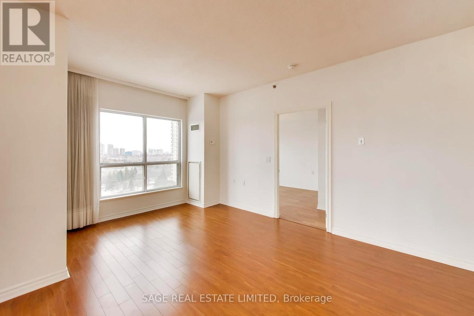
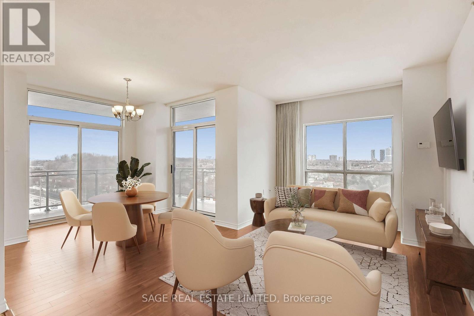
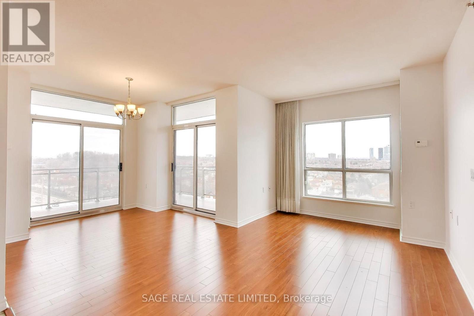
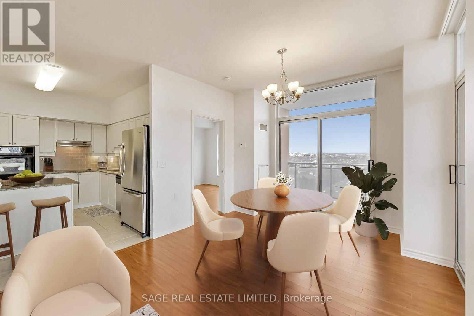
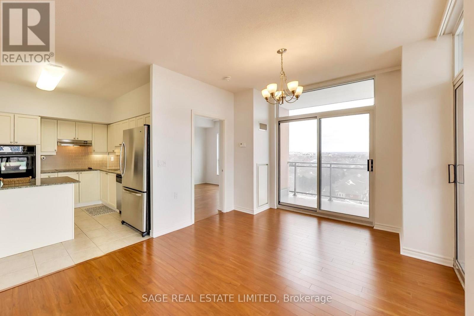
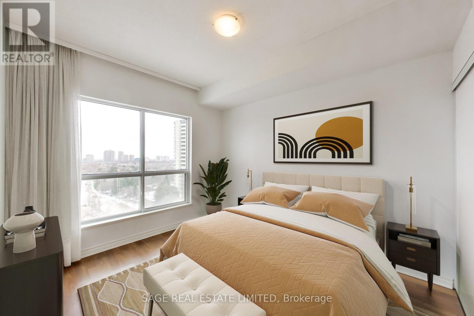
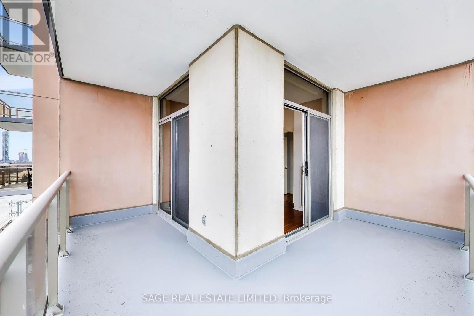
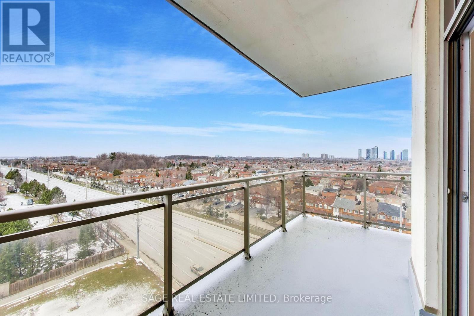
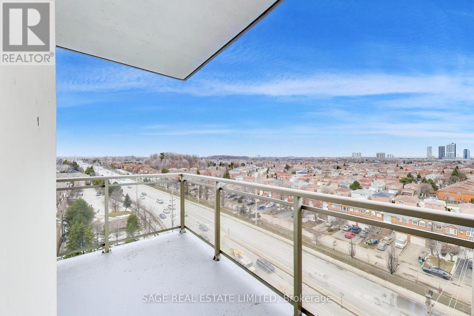
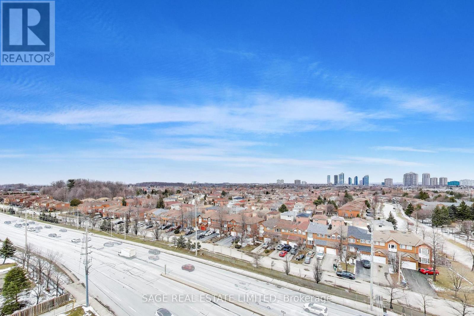
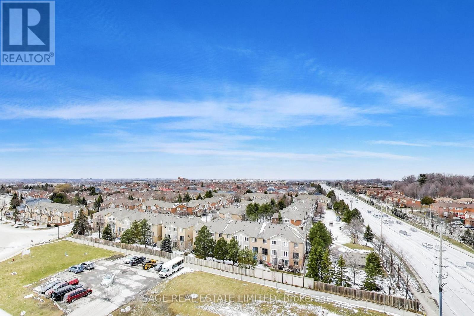
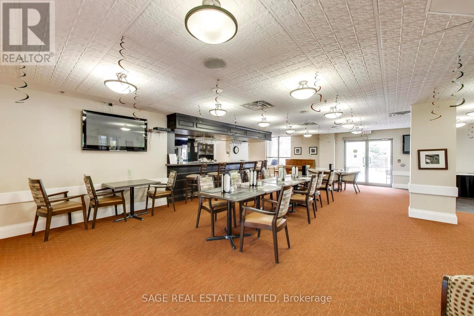
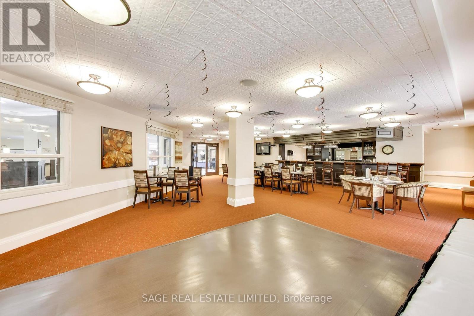
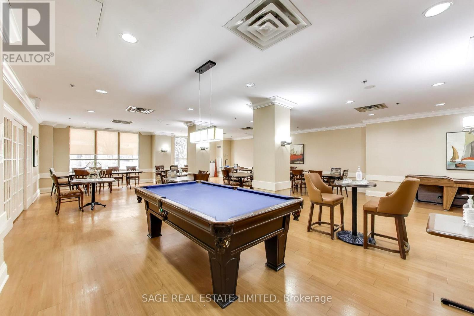
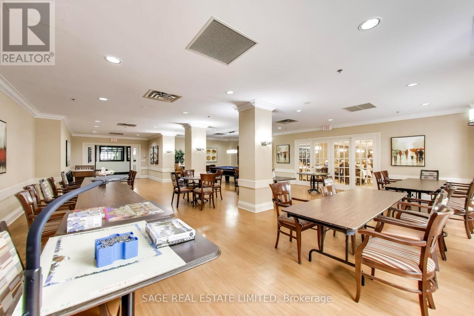
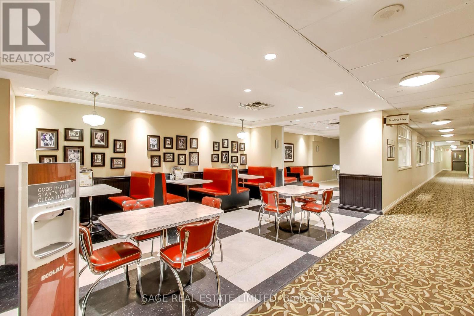
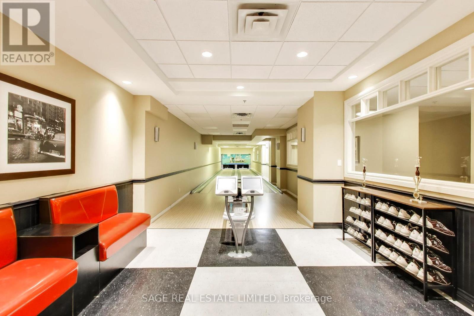
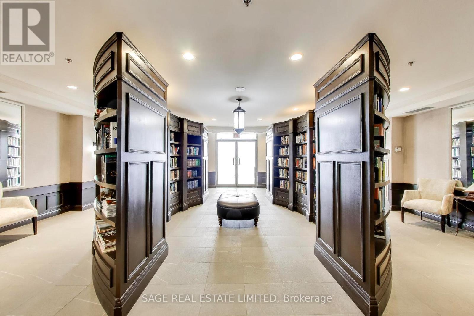
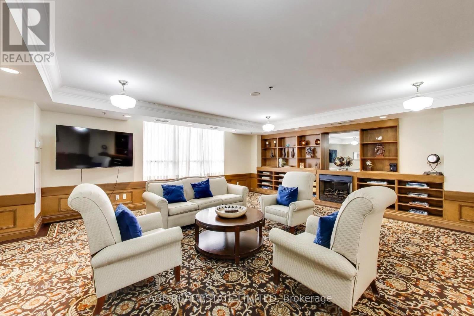
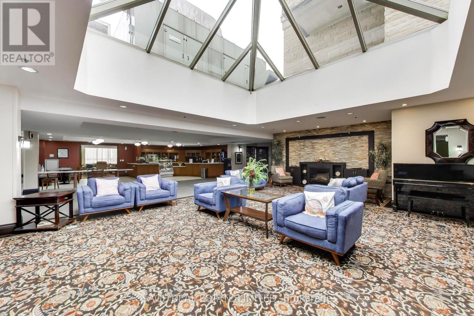
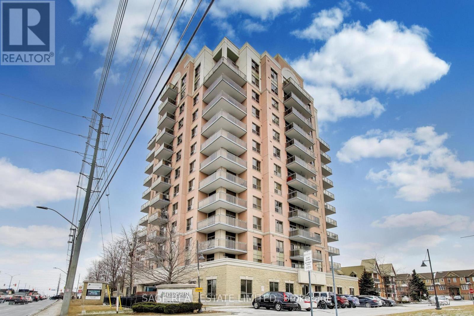
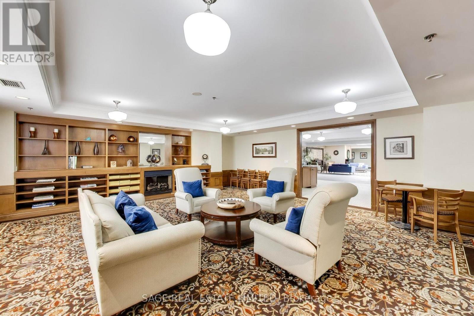
Welcome to Origin Evergreen. A fabulous mid-rise residence designed for comfort, and ease of living. This well laid out corner suite offers two generous bedrooms, two full bathrooms, and no wasted space. Large picture windows throughout for loads of natural light throughout the day, while the open living and dining areas are perfect for nestling in or easy entertaining. 2 walk-outs from the living and dining areas onto the spacious wrap-around balcony, where you can enjoy your morning coffee or have dinner al fresco! This view overlooks a family-friendly neighbourhood, offering an ever-changing view of the surrounding community. Residents enjoy access to an extraordinary 40,000 square feet of amenities. On-site restaurant and cafes offer convenient dining options just steps away, while spa and hairdressing services make it easy to enjoy a little pampering close to home. Stay active with two fully equipped fitness centres and an indoor saltwater pool, or spend time with neighbours in the games room featuring billiards and even a bowling alley. For quieter moments, there is a welcoming library, an art studio and craft kitchen for creative pursuits, and even a gardening centre. Private lounge areas with fireplace and piano and beautifully maintained gardens throughout the grounds provide places to relax, read, or connect with friends. This is truly lifestyle living at its finest-where thoughtful design, vibrant amenities, and a welcoming community come together to create a place that truly feels like home. Note: High speed Internet ($150 value), Cable, Gas, Water, Common Elements, Building Insurance and Parking are included in maintenance fees. (id:63604)
Key Facts

Type
Condo Apartment
Beds
2
Baths
2
Size
900 sqft
Parking
1 total
Condo fee
$1,039

Highlights

  • Washer
  • Refrigerator
  • Dishwasher
  • Range
  • Oven
  • Dryer
  • Cooktop
  • Oven - Built-In
  • Window Coverings
Property Details 13 details
Bedrooms
2 bedrooms
2 above grade
Bathrooms
2 bathrooms
Parking
1 parking space
Garage Ā· Underground
Living area
900 - 999 sq. ft.
Property
Single Family Ā· Condo/Strata Ā· Attached
Property subtype
Single Family
Structure type
Apartment
Ownership
Condo/Strata
Attached status
Attached
Heating
Heat Pump, Electric, Natural gas
Cooling
Central air conditioning
Fireplace
No
Pool
Indoor pool
Taxes
$3,794.28

Interior features

WasherRefrigeratorDishwasherRangeOvenDryerCooktopOven - Built-InWindow CoveringsLaminateStorage - LockerExercise Centre

Exterior features

Brick Facing

Systems and association

Security systemSmoke DetectorsCommon Area MaintenanceCable TVHeatWaterInsuranceParking

Lot and water

Conservation/green beltWheelchair accessBalconyCarpet Free
Rooms 5 rooms
Level
Room
Dimensions
Main level
Living room
4.47 m x 2.95 m
Main level
Dining room
2.82 m x 3.2 m
Main level
Kitchen
3.28 m x 2.6 m
Main level
Primary Bedroom
3.38 m x 3 m
Main level
Bedroom 2
2.95 m x 3.2 m

Virtual Tour & Media

Mortgage & Affordability Estimate monthly costs
Purchase price$489,900
Down paymentNot available
Mortgage amountNot available
Principal & interestNot available
Property taxesNot available
Condo/HOA feeNot available
Insurance/OtherNot available
UtilitiesNot available
Est. monthly totalNot available
Income needed (GDS 32%)Not available
Estimates only. Not financial advice. Rates, taxes and fees vary by lender and municipality.

Saved Properties

Keep This One Handy

Save this listing, compare it later, or open your saved properties dashboard.

Manage Saved Searches
Map is approximate.

Neighbourhood

Area
Hurontario
City
Mississauga
Postal code
L5V 0A4
Nearby
Mavis/Eglinton