902 Shaver Road

Hamilton, ONHouse
$4,700,000
MLS® X13224022
House6 beds7 baths12 total
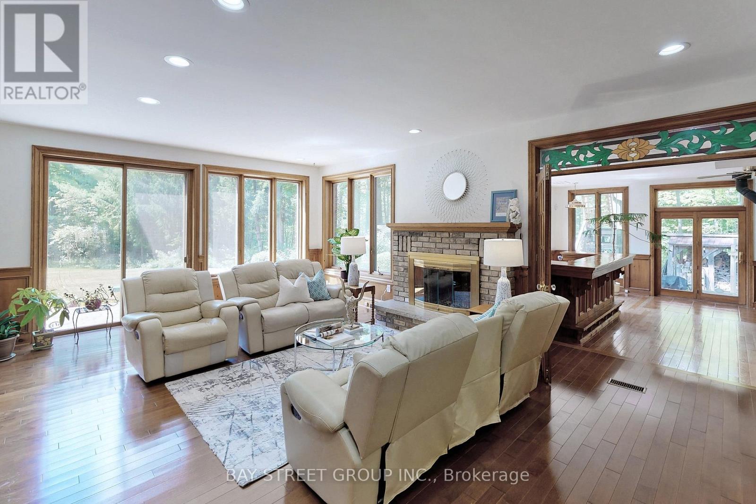
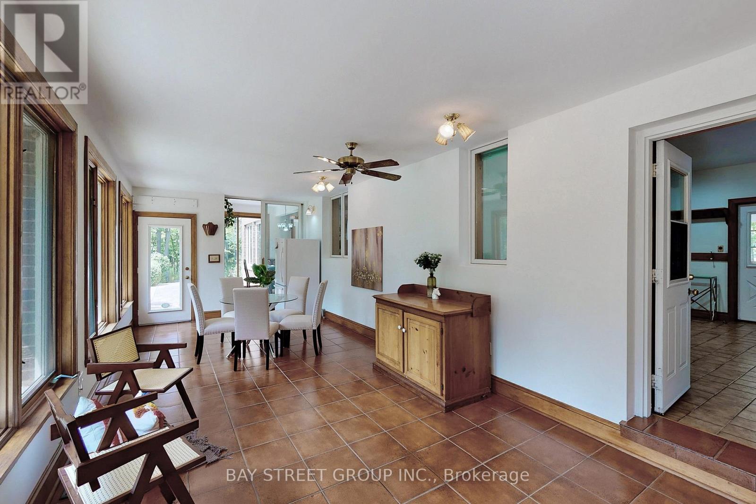
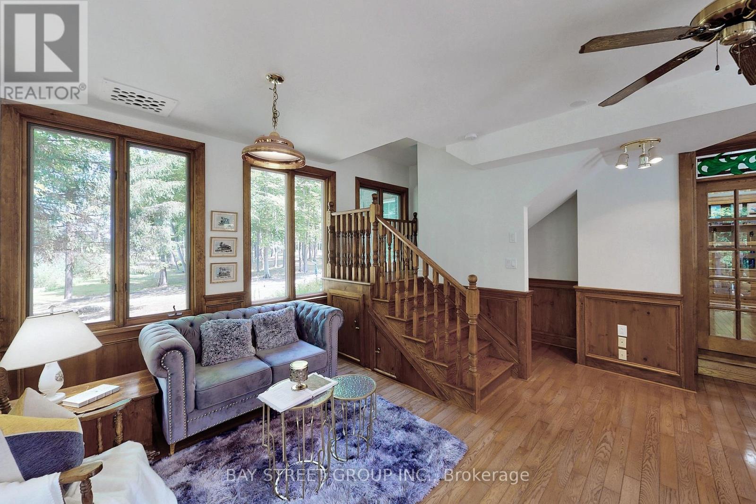
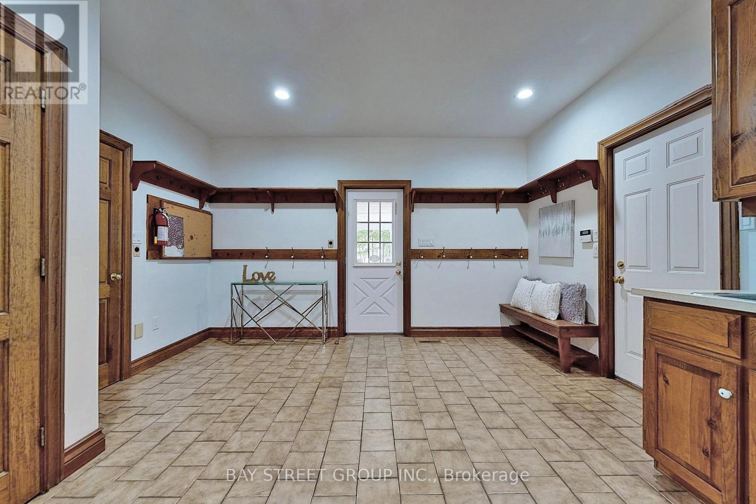
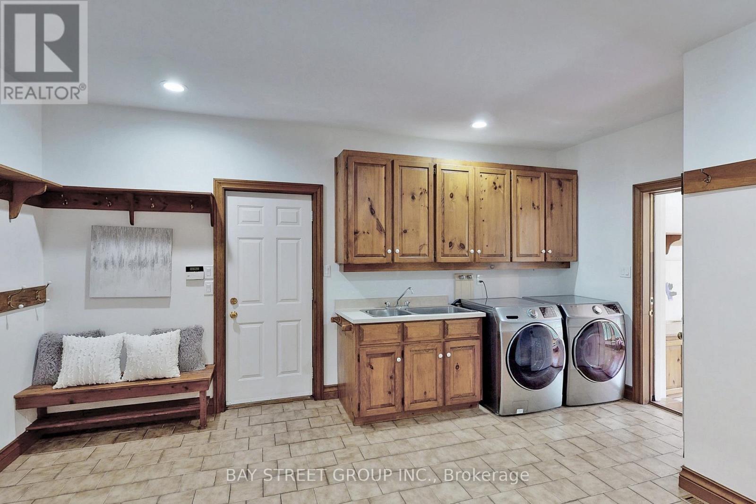
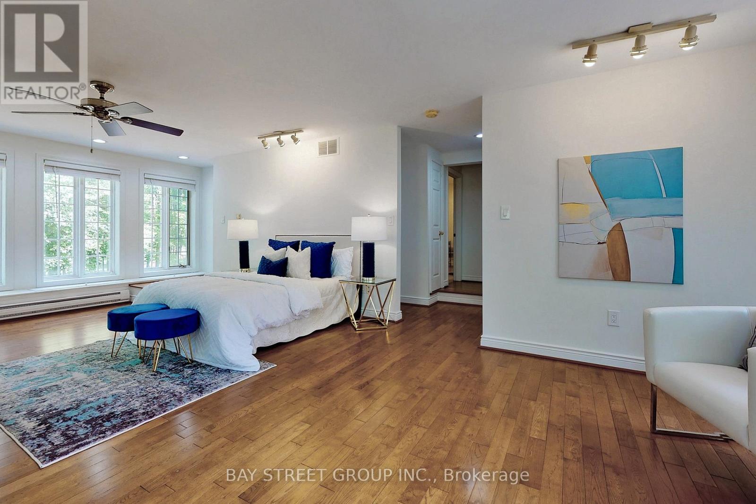
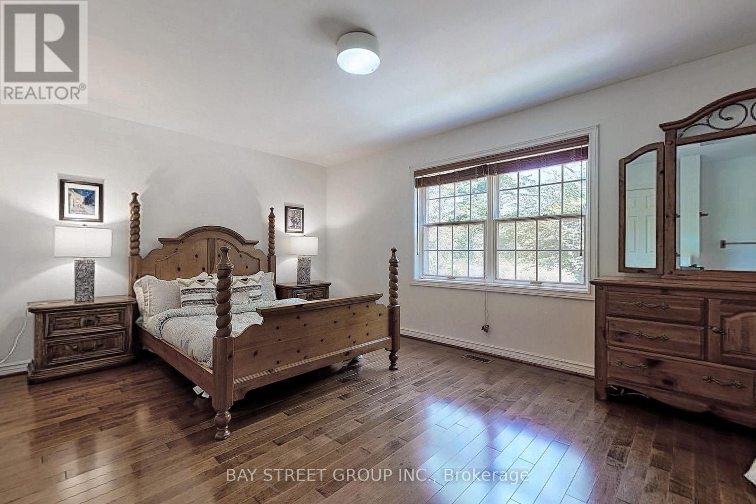
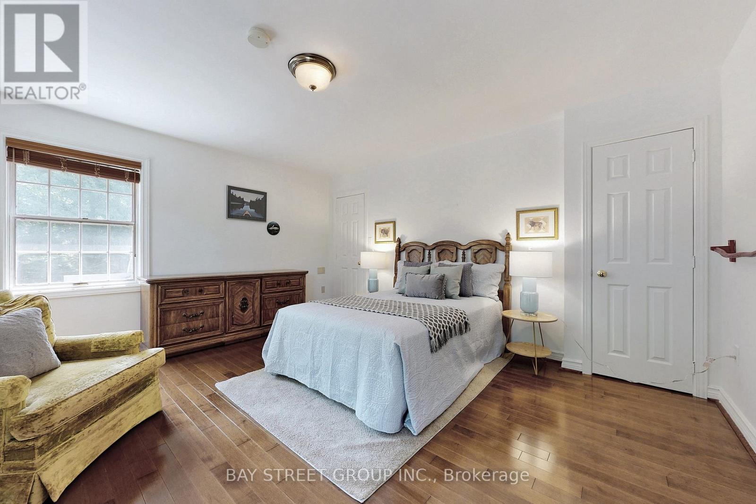
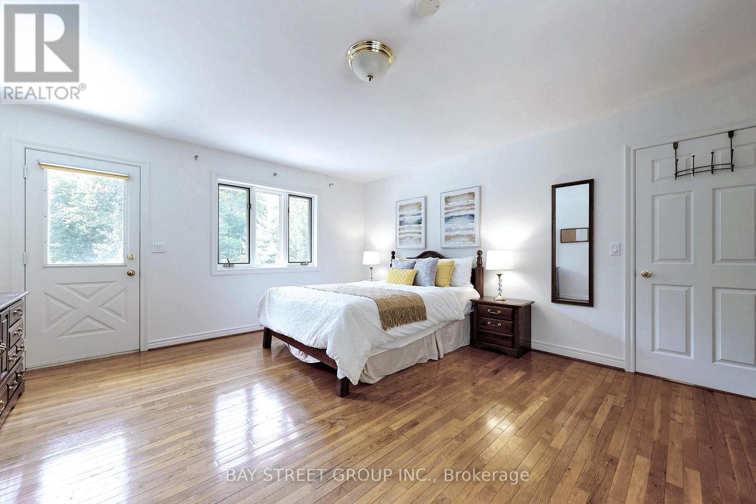
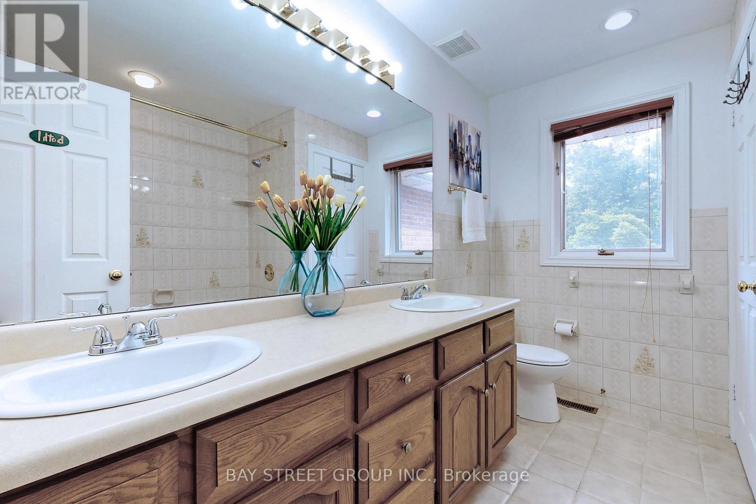
902 Shaver Road, Hamilton, ON photo 1
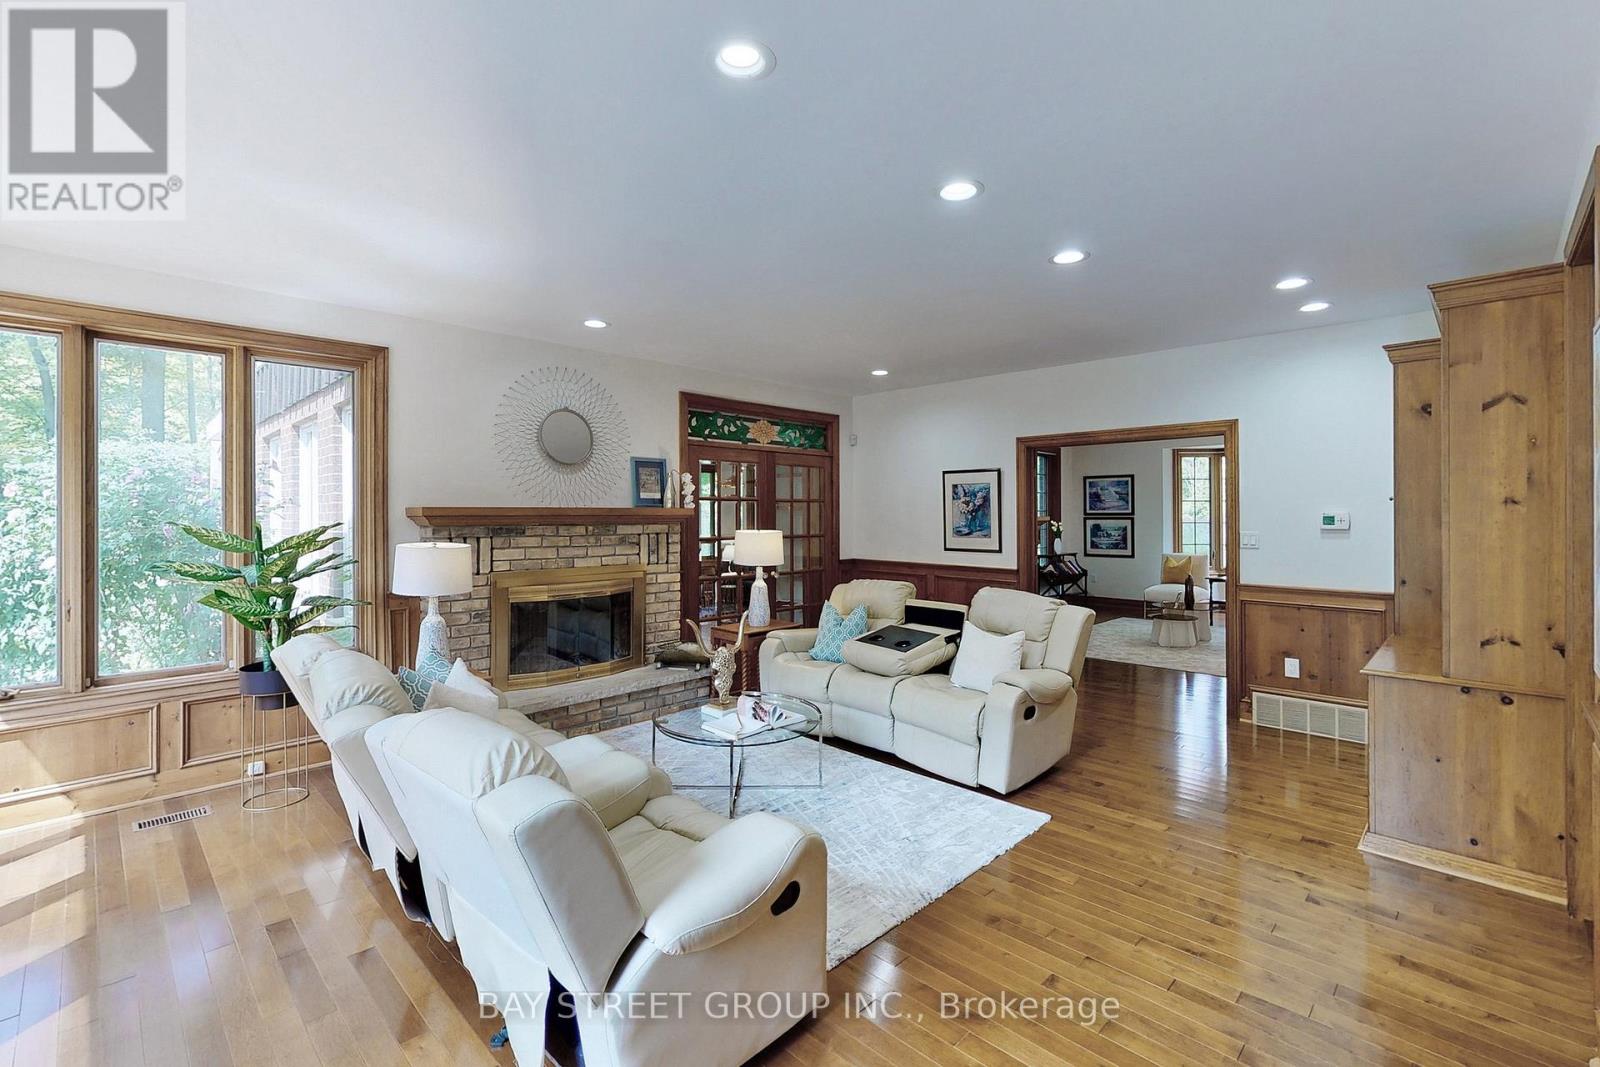
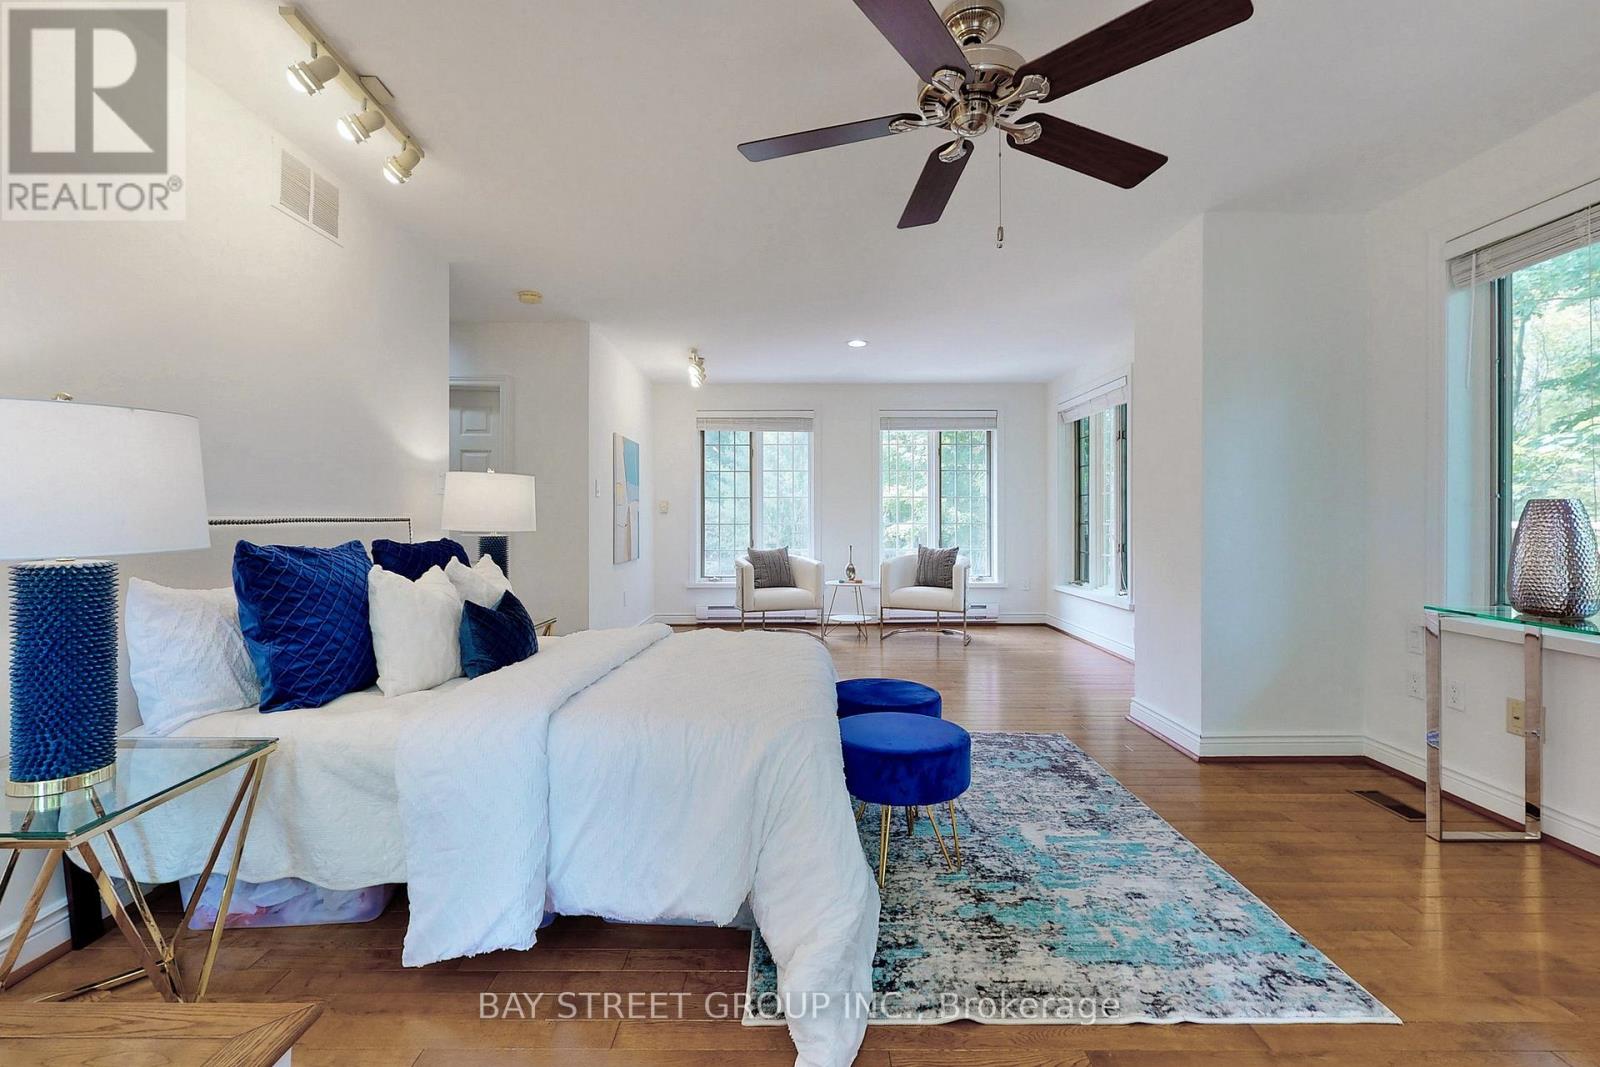
902 Shaver Road, Hamilton, ON photo 2
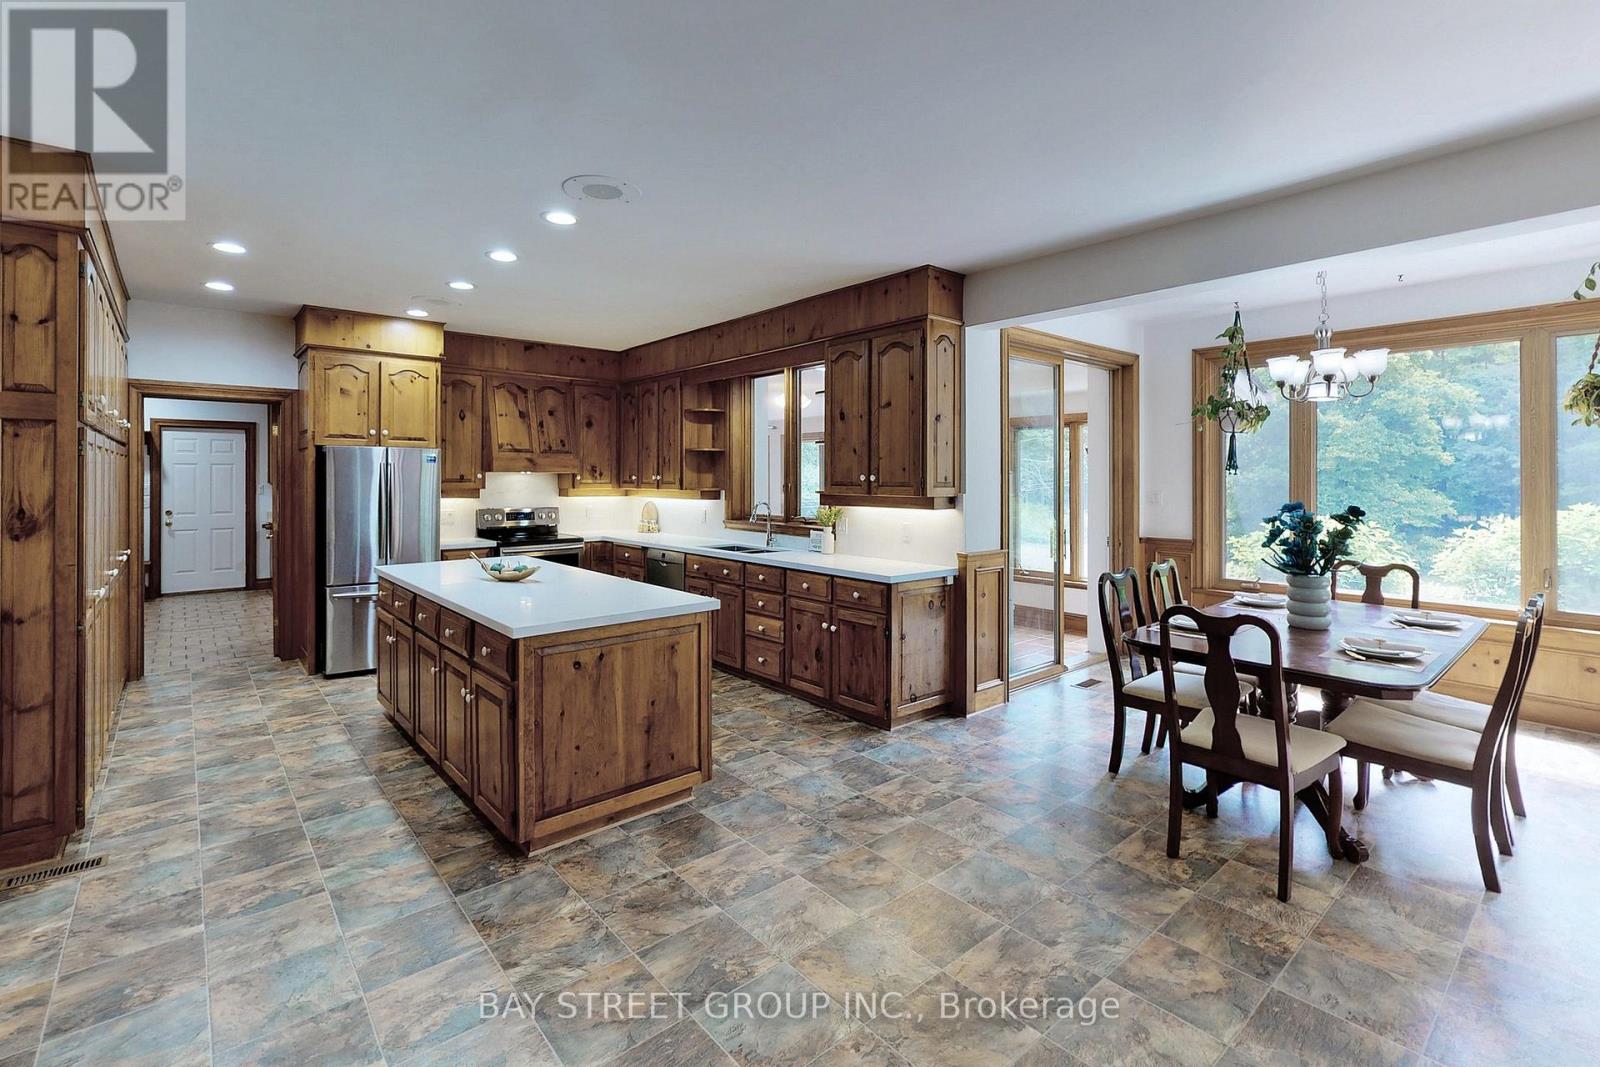
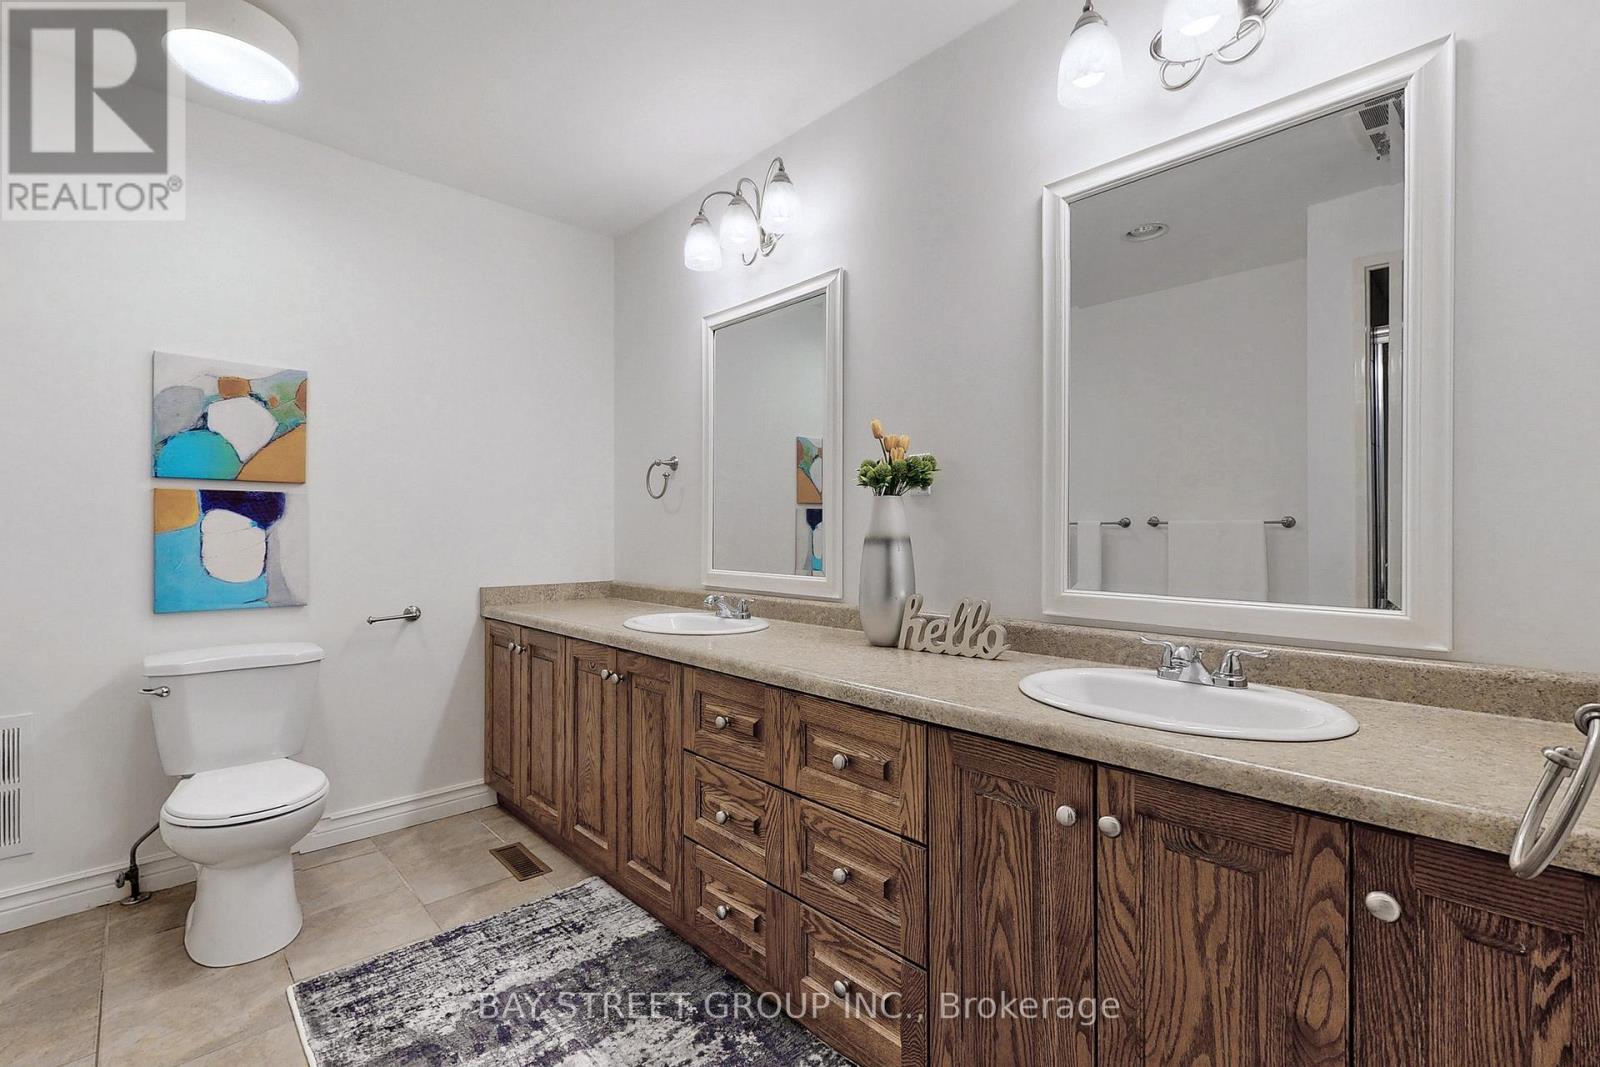
902 Shaver Road, Hamilton, ON photo 3
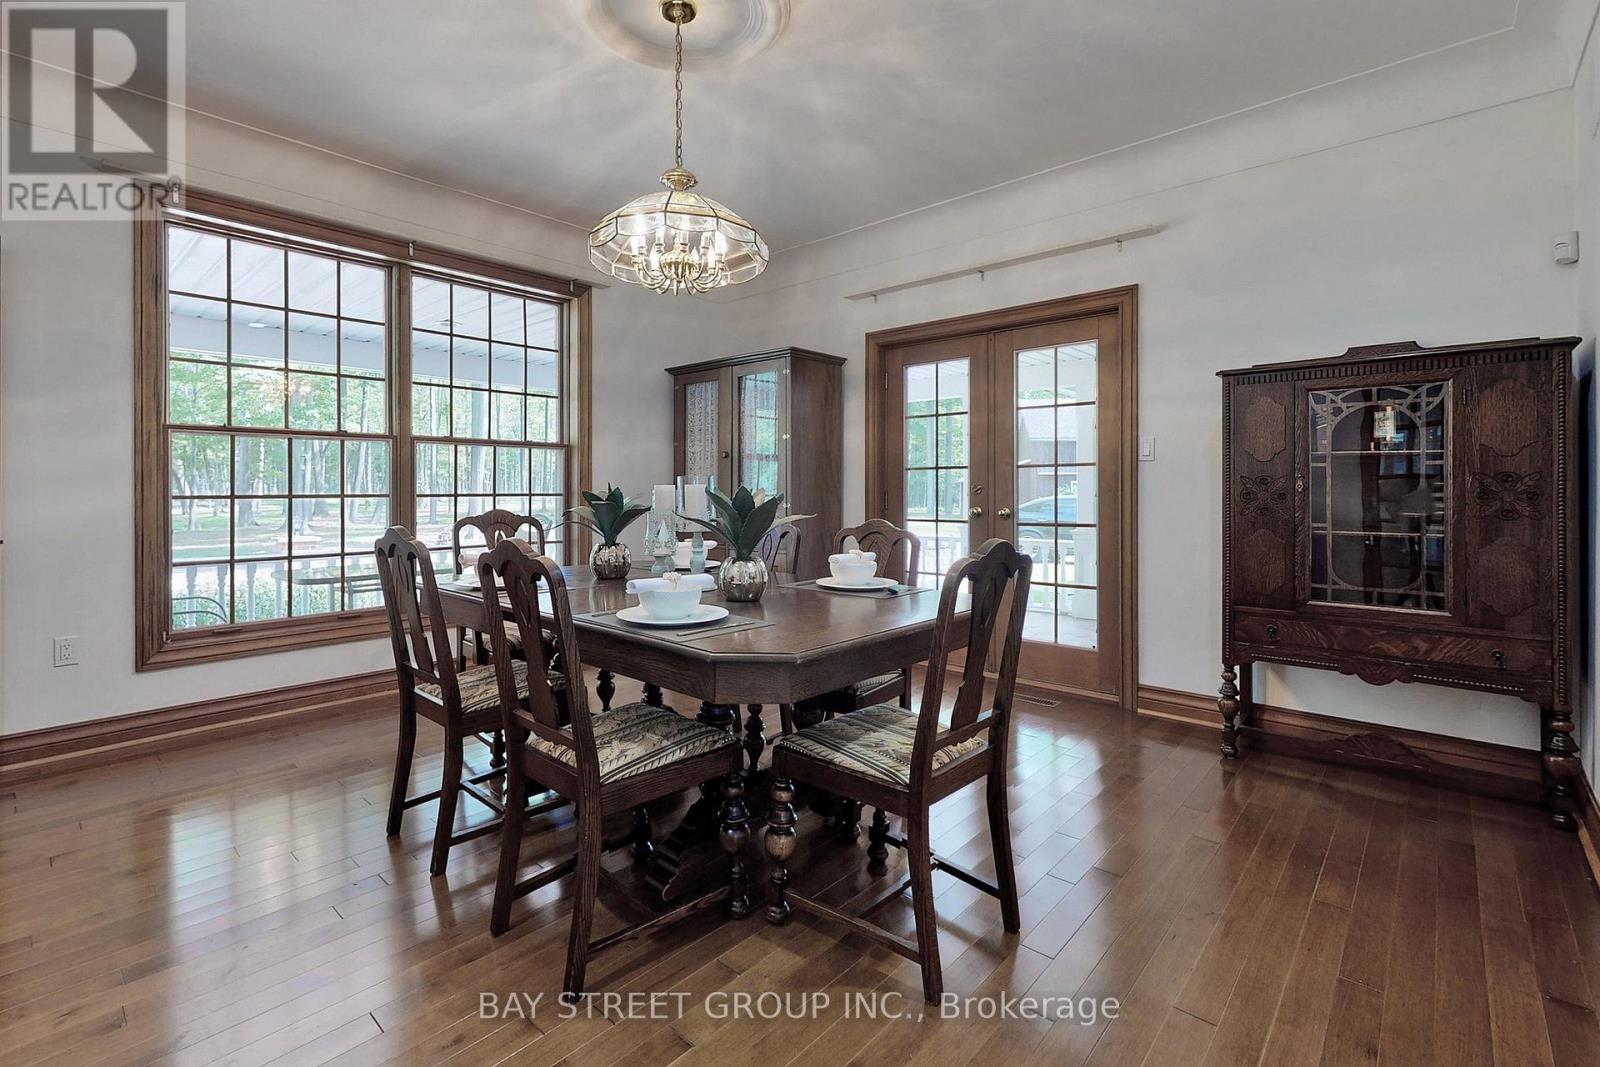
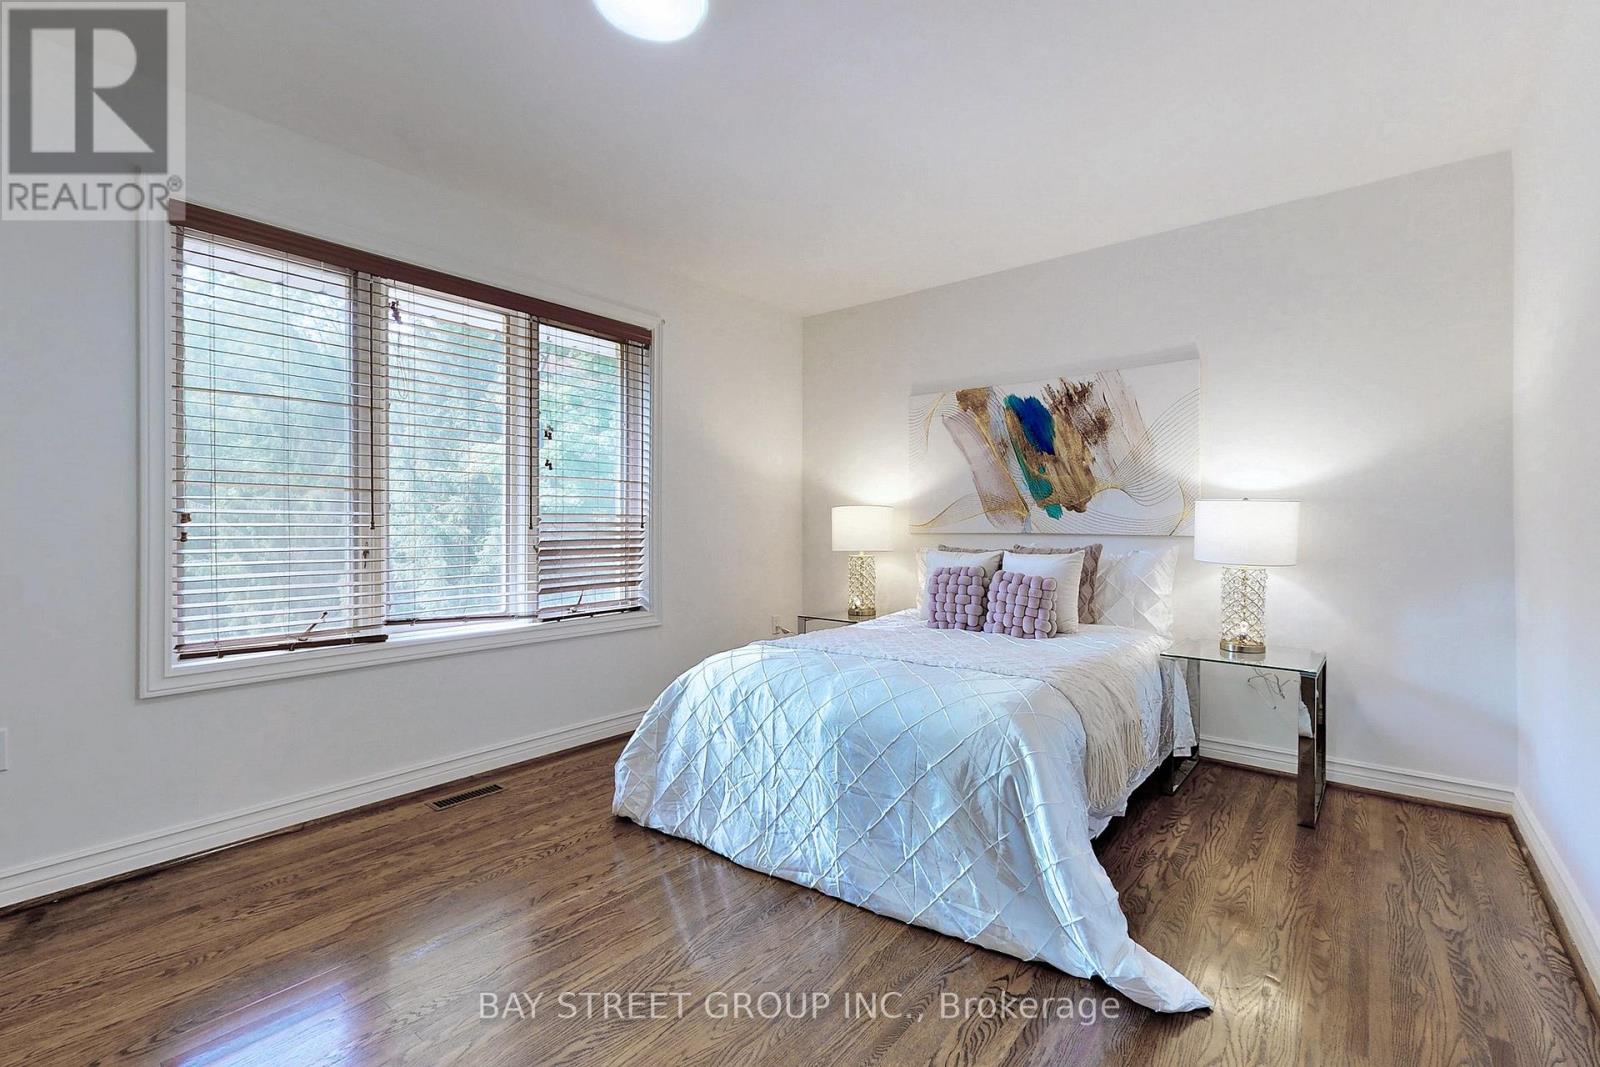
902 Shaver Road, Hamilton, ON photo 4
902 Shaver Road, Hamilton, ON photo 5
902 Shaver Road, Hamilton, ON photo 6
902 Shaver Road, Hamilton, ON photo 7
902 Shaver Road, Hamilton, ON photo 8
902 Shaver Road, Hamilton, ON photo 9
902 Shaver Road, Hamilton, ON photo 10
902 Shaver Road, Hamilton, ON photo 11
902 Shaver Road, Hamilton, ON photo 12
902 Shaver Road, Hamilton, ON photo 13
902 Shaver Road, Hamilton, ON photo 14
902 Shaver Road, Hamilton, ON photo 15
902 Shaver Road, Hamilton, ON photo 16
902 Shaver Road, Hamilton, ON photo 17
902 Shaver Road, Hamilton, ON photo 18
902 Shaver Road, Hamilton, ON photo 19
902 Shaver Road, Hamilton, ON photo 20
902 Shaver Road, Hamilton, ON photo 21
902 Shaver Road, Hamilton, ON photo 22
902 Shaver Road, Hamilton, ON photo 23
902 Shaver Road, Hamilton, ON photo 24
902 Shaver Road, Hamilton, ON photo 25
902 Shaver Road, Hamilton, ON photo 26
902 Shaver Road, Hamilton, ON photo 27
902 Shaver Road, Hamilton, ON photo 28
902 Shaver Road, Hamilton, ON photo 29
902 Shaver Road, Hamilton, ON photo 30
902 Shaver Road, Hamilton, ON photo 31
902 Shaver Road, Hamilton, ON photo 32
902 Shaver Road, Hamilton, ON photo 33
902 Shaver Road, Hamilton, ON photo 34
902 Shaver Road, Hamilton, ON photo 35
1 / 35

BUYER ADVANTAGE

Buy with confidence

Get a full-service approach built on strategy, strong negotiation, and clear guidance from offer to close.

  • Local Market Expertise
  • Broker-level Negotiation
  • Transparent Process
  • No-pressure Guidance

The right strategy depends on your goals, timing, budget, and the type of home you are buying. Get Your Buyer Snapshot.

About This Property

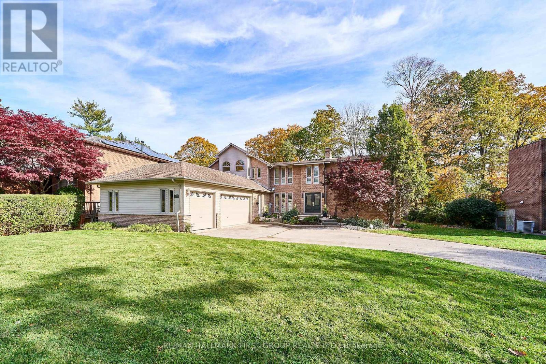
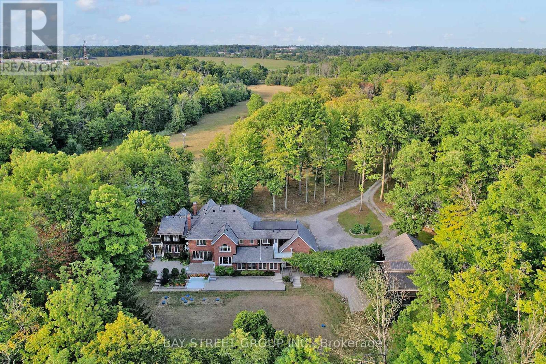
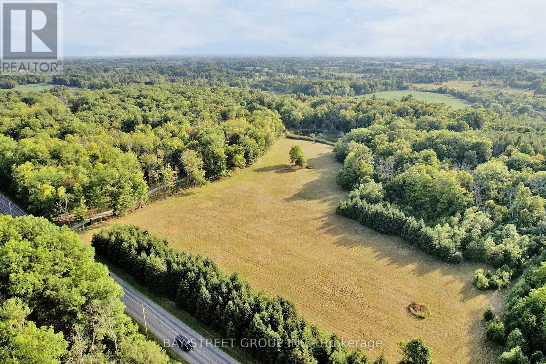
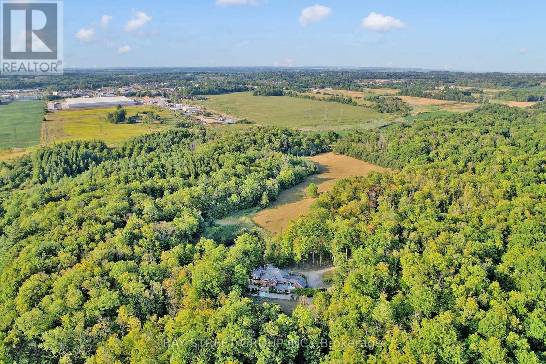
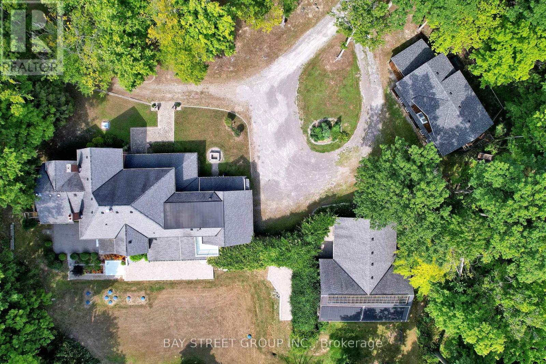
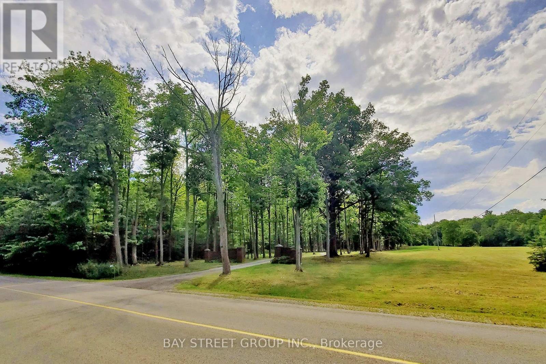
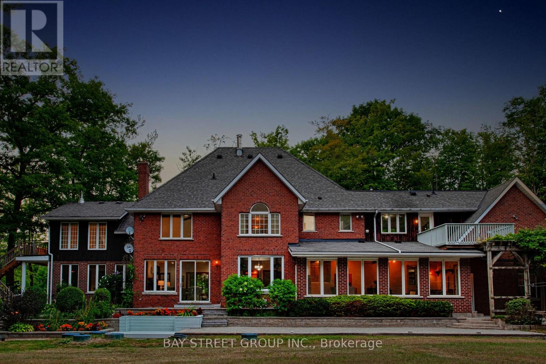
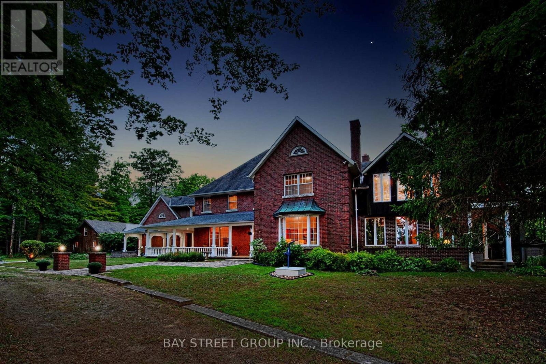
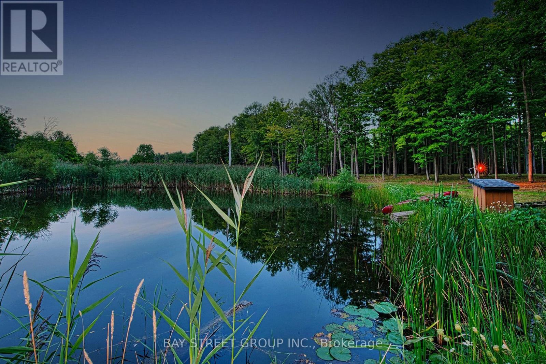
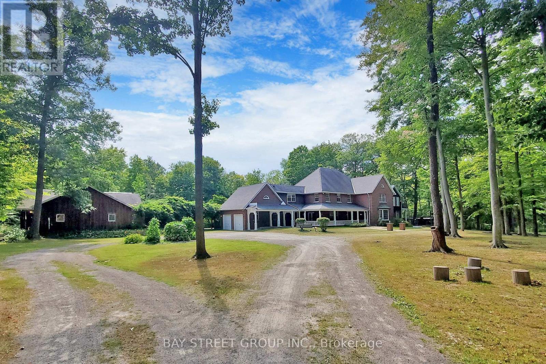
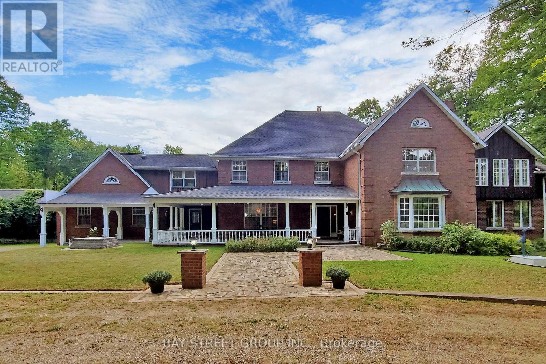
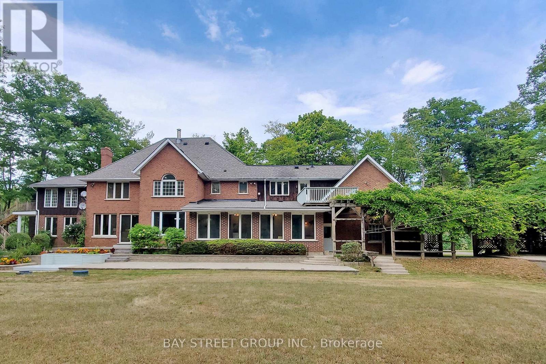
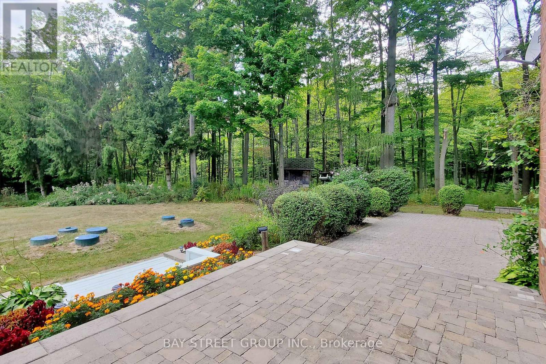
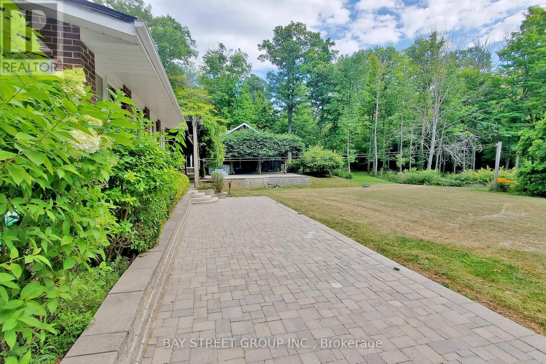
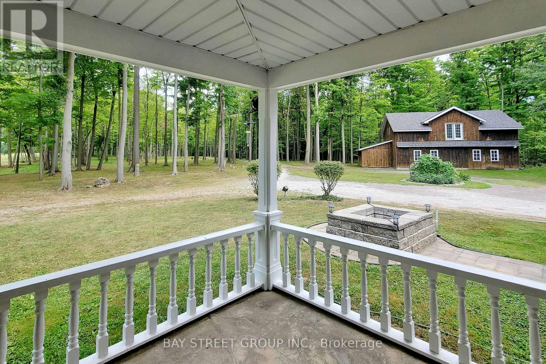
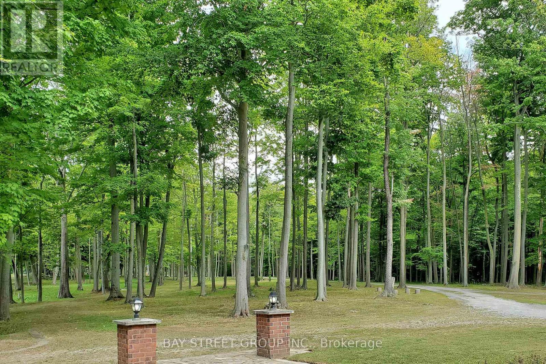
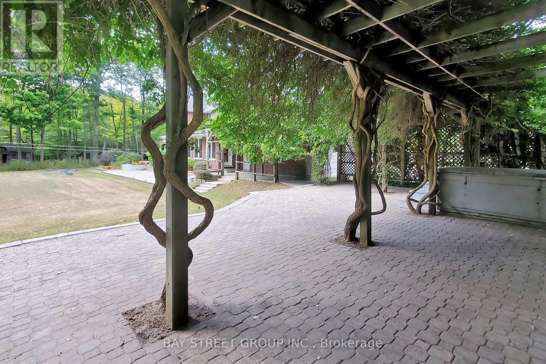
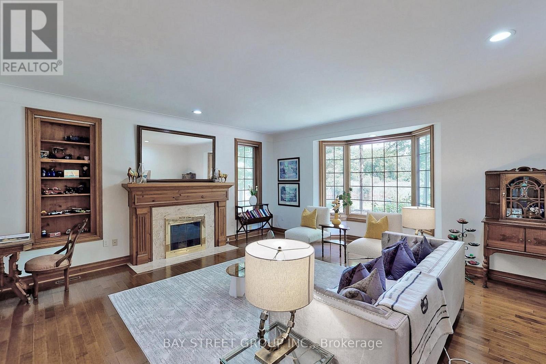
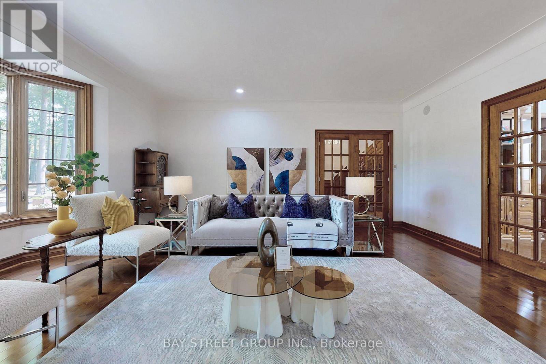
One-of-a-Kind 90-Acre Ancaster Country Estate! An exceptional private retreat at the edge of the city, offering approximately 90 acres of pristine natural beauty with over 2,700 ft of frontage on Shaver Road and 1,332 ft on Book Road. Featuring approximately 13 acres of A1 agricultural land and 77 acres of mature forest and woodland, this remarkable property combines privacy, recreation, and convenience. Enjoy winding creeks, two scenic ponds, and breathtaking natural surroundings, all just 2 minutes from major shopping amenities including Walmart, Canadian Tire, Lowe's, Longo's, and more, and only 3 minutes to Hwy 403. Located on school bus routes to some of Hamilton's top-rated schools. The executive country residence, custom built by Robinson Homes in 1987, offers over 5,000 sq. ft. above grade plus a finished basement. This impressive home features 9' ceiling on main floor, 6 bedrooms, 7 bathrooms, a large wrap-around porch, and 42 windows showcasing spectacular year-round views of the surrounding landscape. Thoughtfully updated with stainless steel appliances, LED lighting, geothermal heating and cooling, surround sound, alarm system, and numerous premium features throughout. Extensive electrical infrastructure includes central metering with transformer service providing 400 amps to the main residence, 200 amps to the pool house, and 100 amps to the cabin. Your Own Private Paradise Awaits! (id:63604)

Key Facts

Type
House
Beds
6
Baths
7
Size
5,000 sqft
Lot
1320 x 2976 FT
Parking
12 total

Highlights

  • Washer
  • Refrigerator
  • Water purifier
  • Water softener
  • Central Vacuum
  • Dishwasher
  • Stove
  • Dryer
  • Window Coverings
  • Garage door opener remote(s)
  • Water Heater
Property Details 17 details
Bedrooms
6 bedrooms
5 above grade + 1 below grade
Bathrooms
7 bathrooms
2 partials
Parking
12 parking spaces
Garage
Living area
5,000 - 100,000 sq. ft.
Property
Single Family
Property subtype
Single Family
Structure type
House
Storeys
2
Basement
Finished
Heating
Forced air, Geo Thermal
Cooling
Central air conditioning
Fireplace
2 fireplaces
Pool
Inground pool
Lot dimensions
1320 x 2976 FT
Frontage
1,320 feet
Taxes
$11,996.15 (2,026)
Zoning
A1, P7
Sewer
Septic System

Interior features

WasherRefrigeratorWater purifierWater softenerCentral VacuumDishwasherStoveDryerWindow CoveringsGarage door opener remote(s)Water HeaterHardwood

Exterior features

WoodBrickConcrete

Systems and association

ElectricityCable

Lot and water

Country residential
Rooms 18 rooms
Level
Room
Dimensions
Main level
Sunroom
8.48 m x 3.48 m
Second level
Bedroom
4.6 m x 3.96 m
Second level
Bedroom
5.18 m x 3.3 m
Second level
Bedroom
5.36 m x 4.32 m
Second level
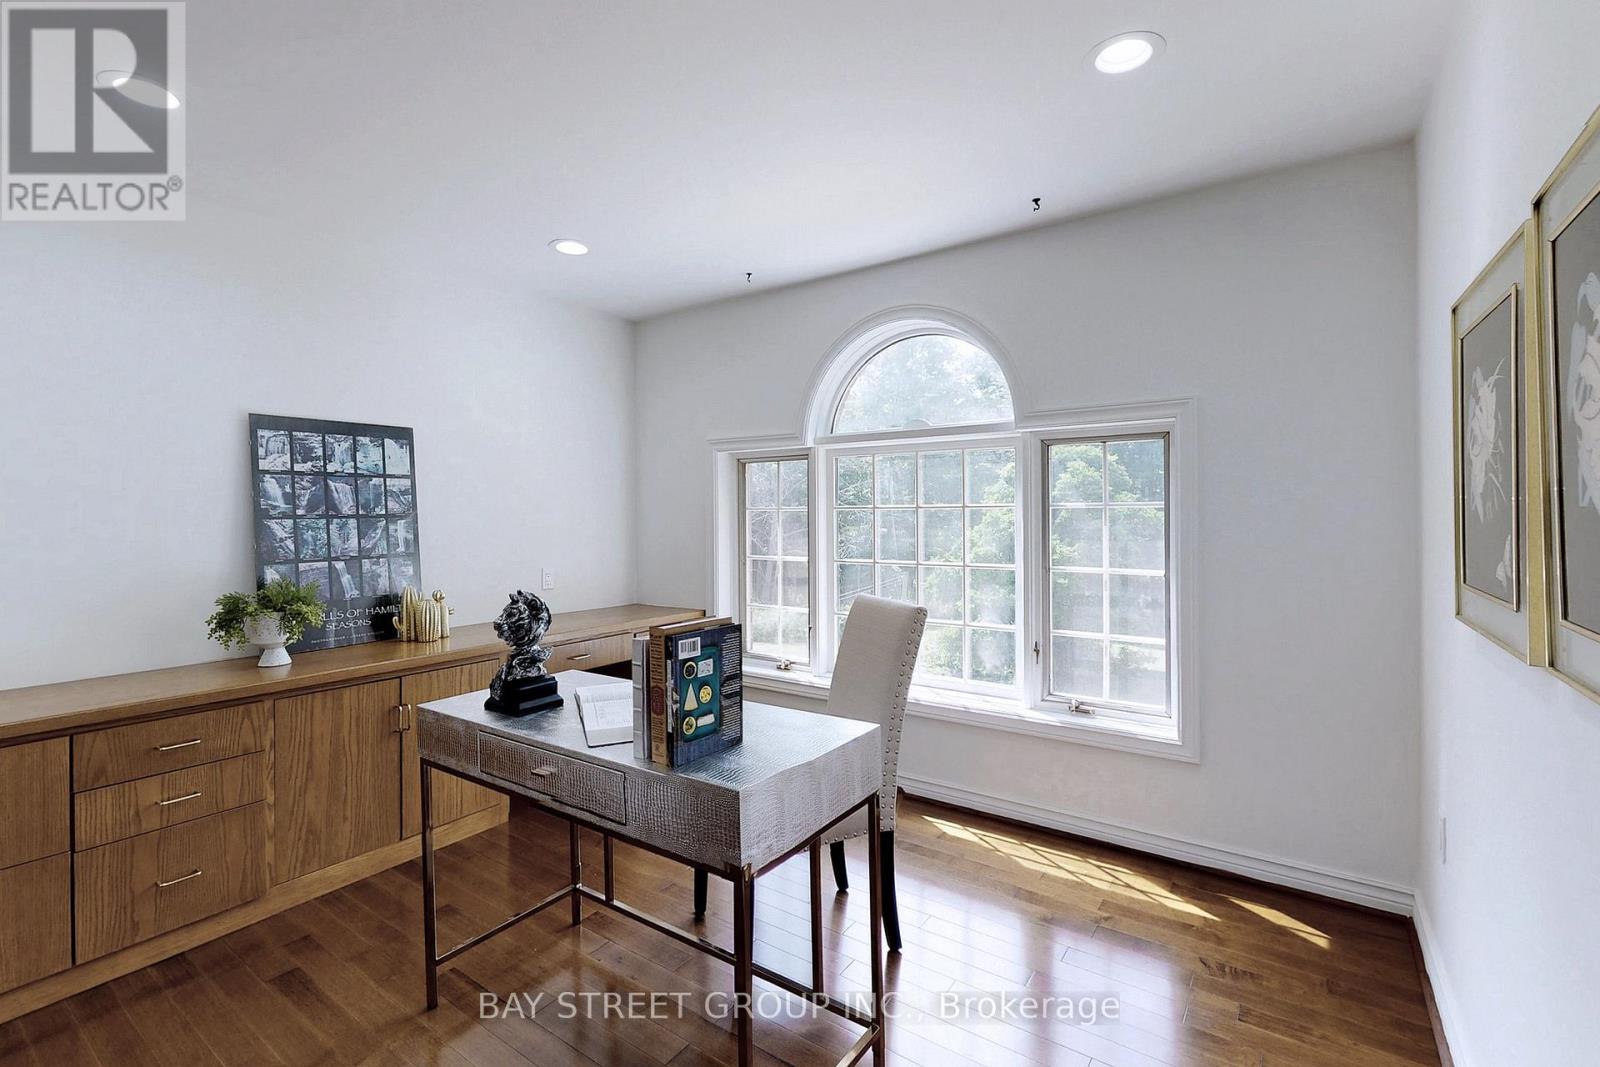
Office
5.18 m x 3.3 m
Basement
Recreational, Games room
5.21 m x 9.6 m
Basement
Exercise room
4.14 m x 4.9 m
Basement
Bedroom
4.5 m x 4.52 m
Basement
Utility room
7.82 m x 4.11 m
Main level
Mud room
4.34 m x 5.31 m
Main level
Kitchen
4.27 m x 4.34 m
Main level
Eating area
7.26 m x 3.68 m
Main level
Dining room
4.57 m x 4.55 m
Main level
Family room
5.18 m x 6.65 m
Main level
Living room
5.33 m x 6.15 m
Main level
Sitting room
5.99 m x 7.54 m
Second level
Bedroom
7.29 m x 8.08 m
Second level
Bedroom
4.55 m x 5.23 m
Mortgage & Affordability Estimate monthly costs
Purchase price$4,700,000
Down paymentNot available
Mortgage amountNot available
Principal & interestNot available
Property taxesNot available
Condo/HOA feeNot available
Insurance/OtherNot available
UtilitiesNot available
Est. monthly totalNot available
Income needed (GDS 32%)Not available
Estimates only. Not financial advice. Rates, taxes and fees vary by lender and municipality.

Saved Properties

Keep This One Handy

Save this listing, compare it later, or open your saved properties dashboard.

Manage Saved Searches
Map is approximate.

Neighbourhood

Area
Rural Ancaster
City
Hamilton
Postal code
L9G 3K9
Nearby
Cross Streets: Shaver Rd/Book Rd. ** Directions: 403 highway to Shaver Rd.