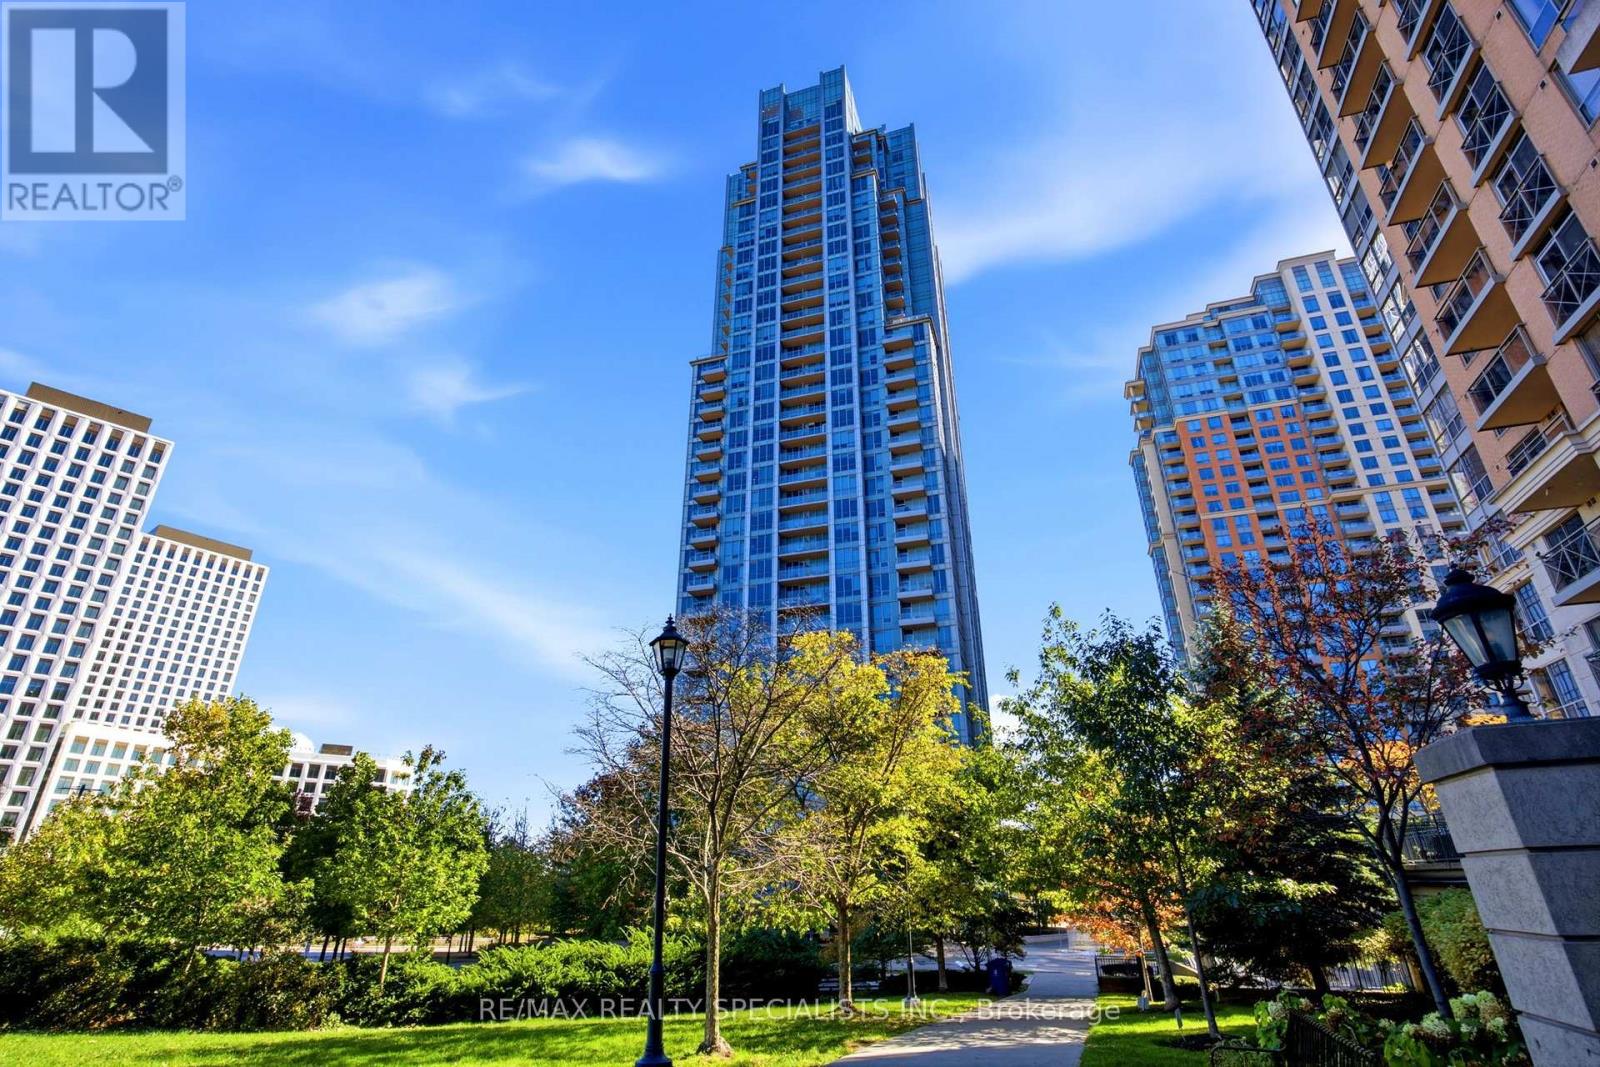
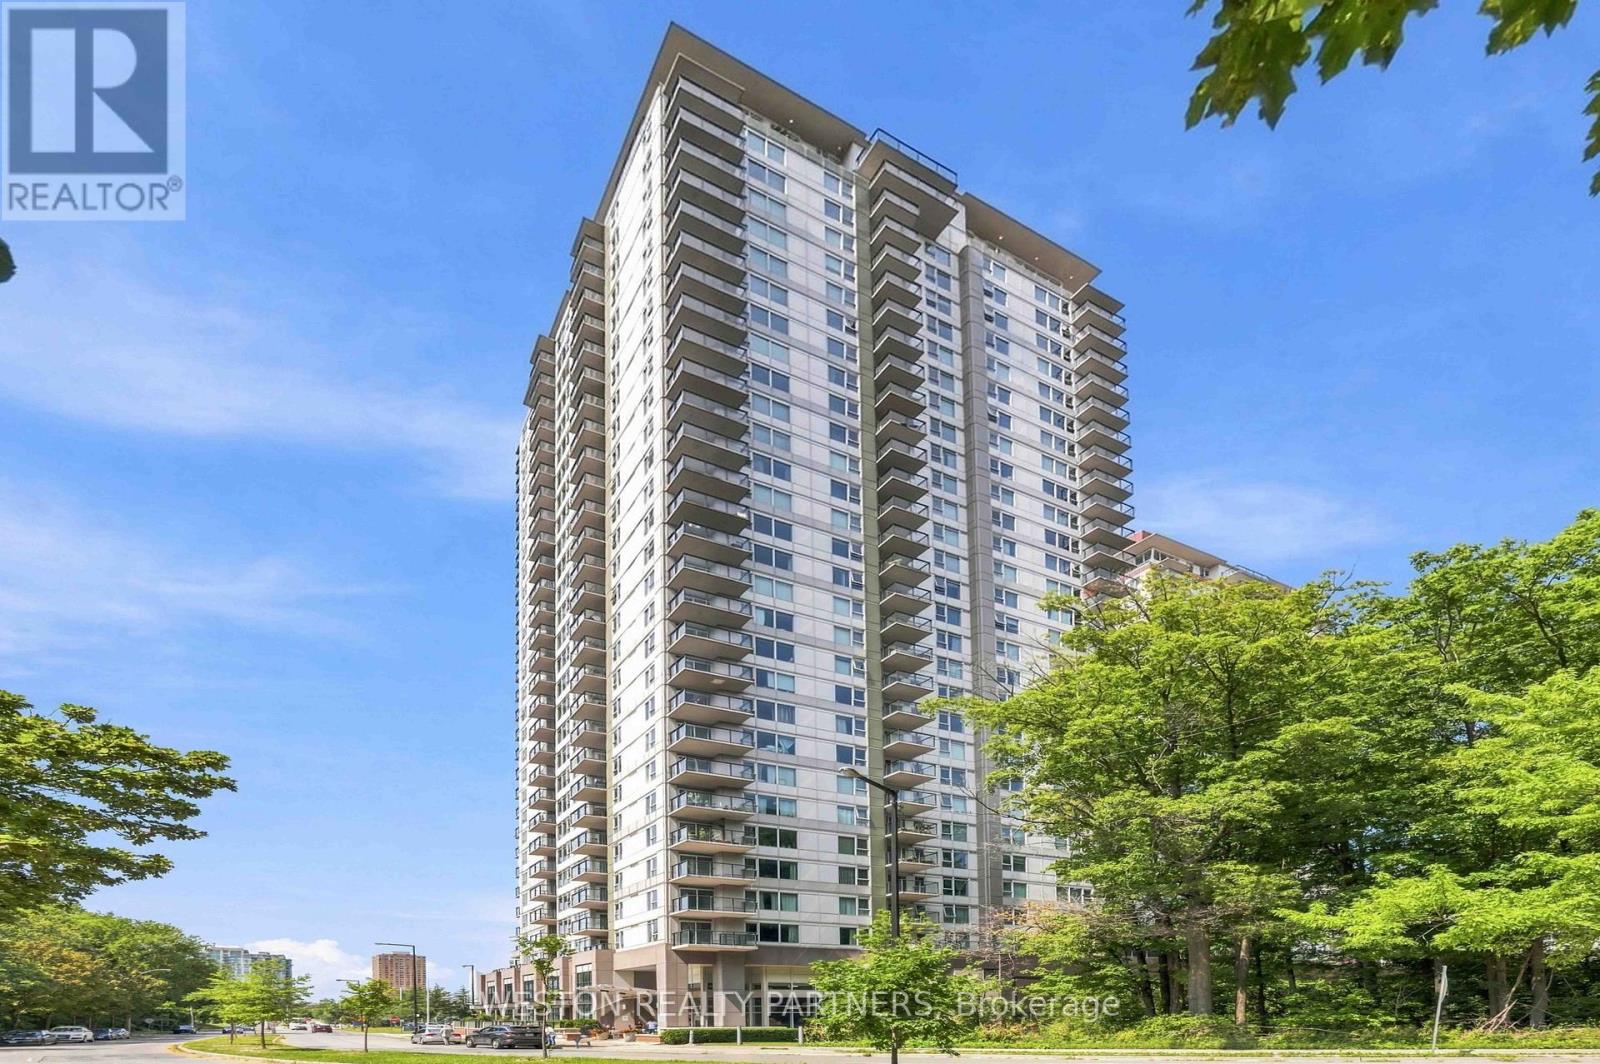
903- 55 Prince Arthur Avenue
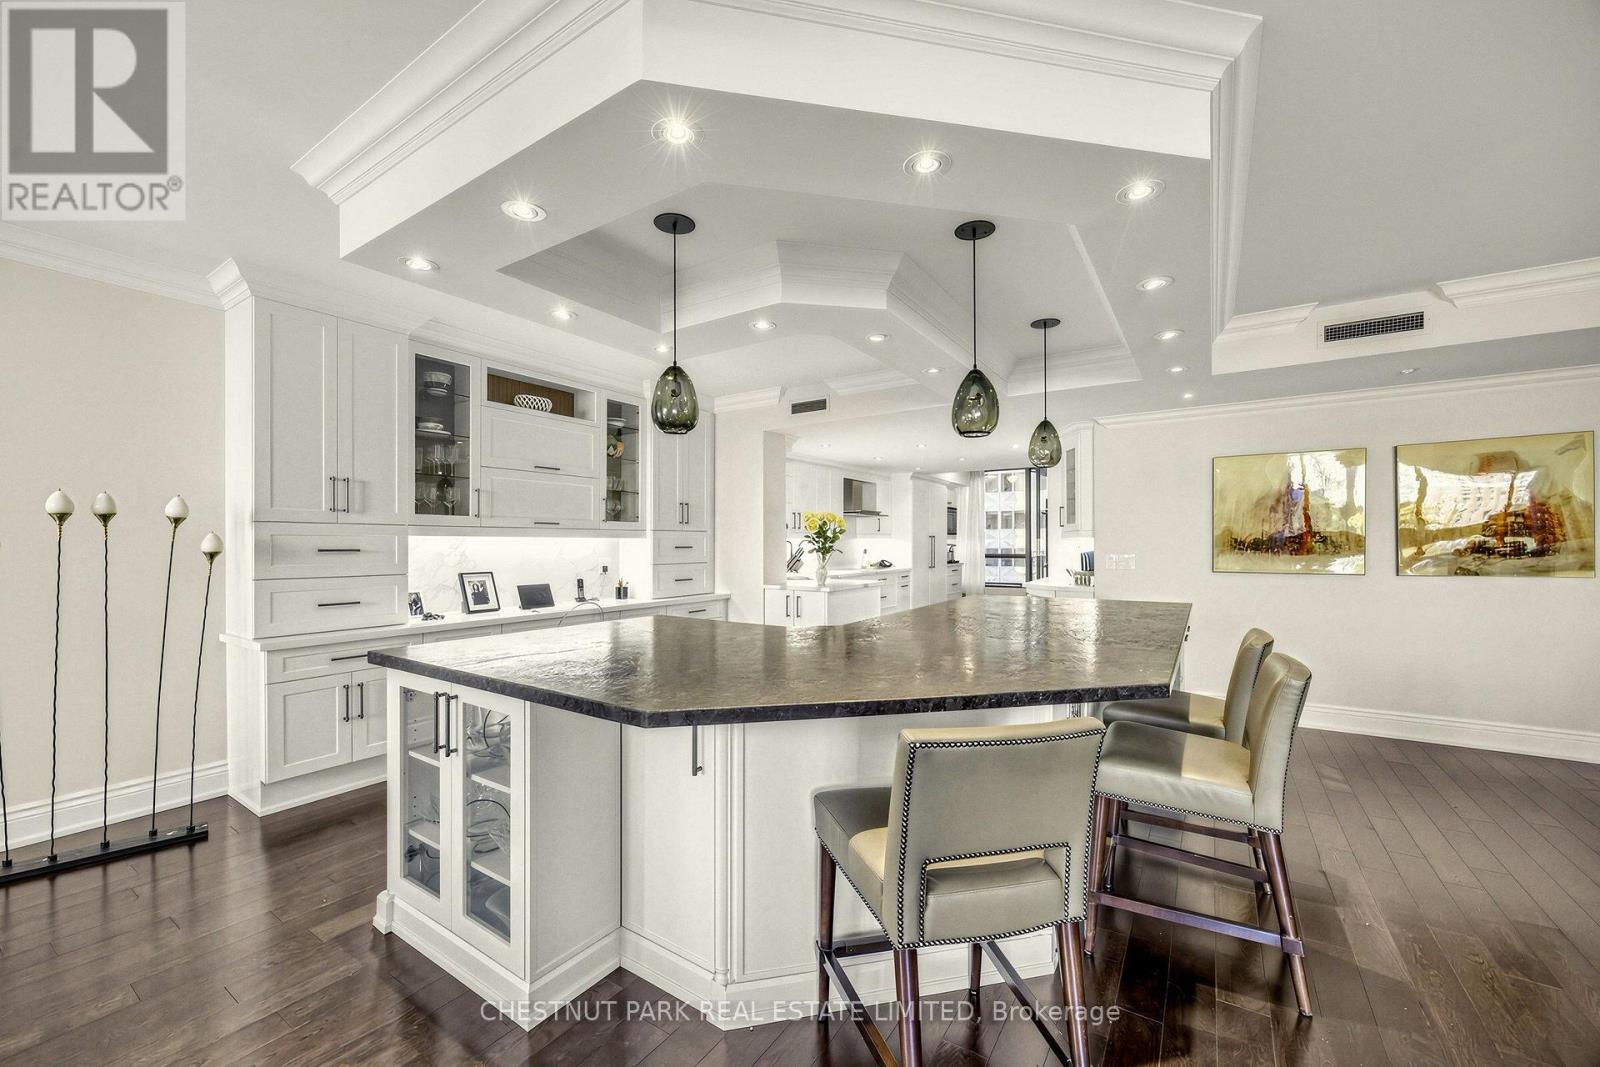
Toronto, ONCondo Apartment
$4,175,000
MLS® C14116710
Condo Apartment3 beds4 baths2 total
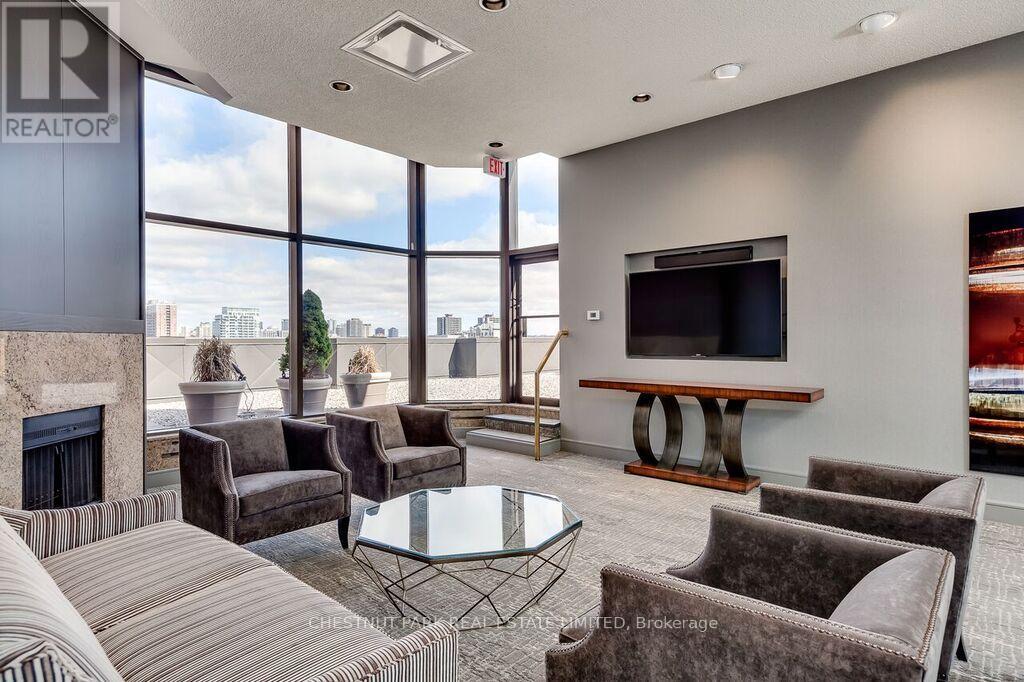
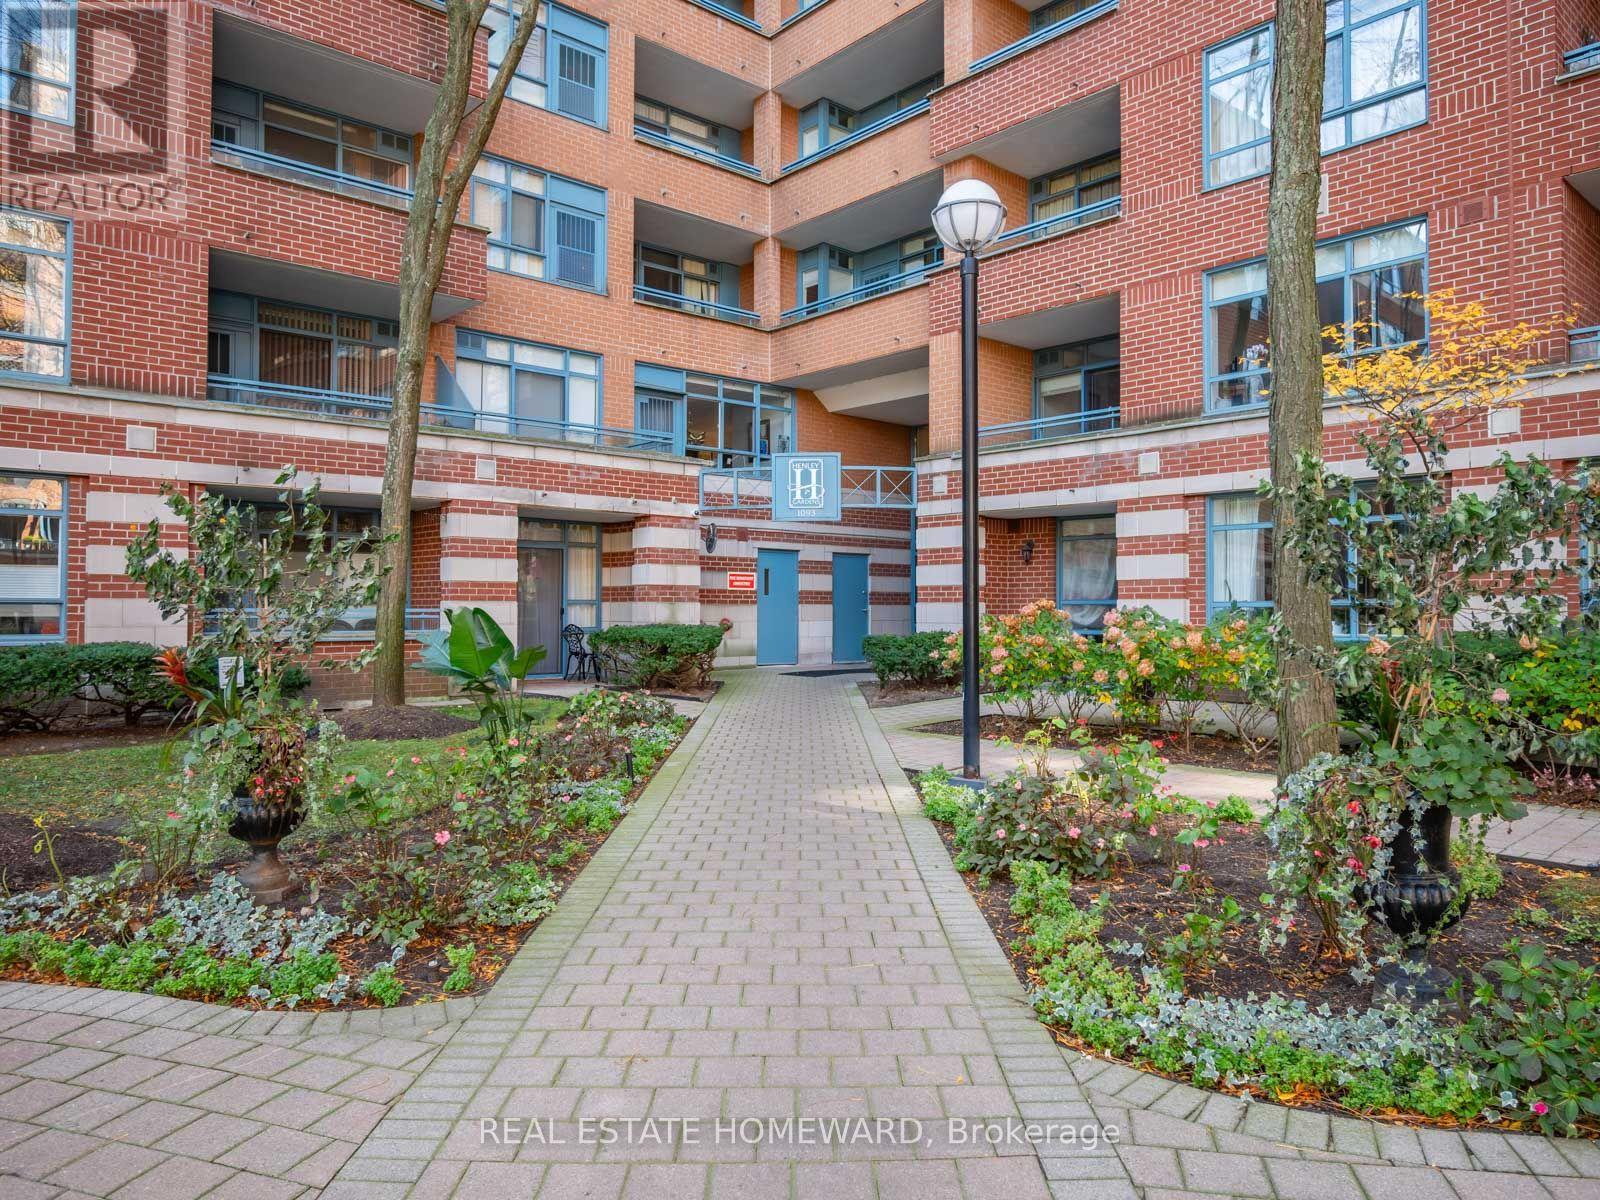
903- 55 Prince Arthur Avenue, Toronto, ON photo 1
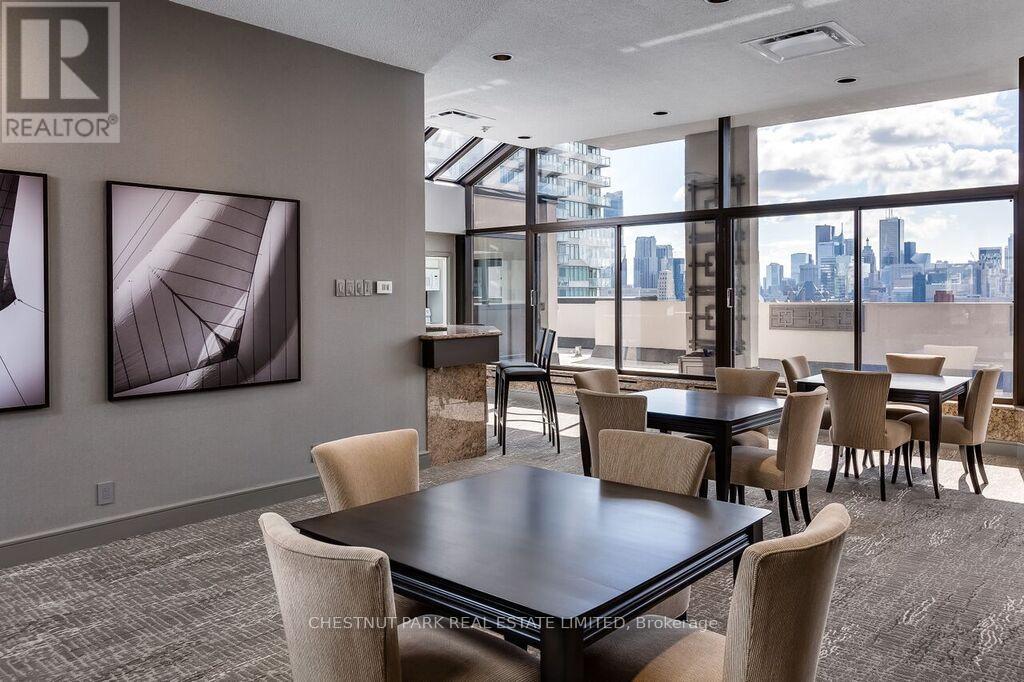
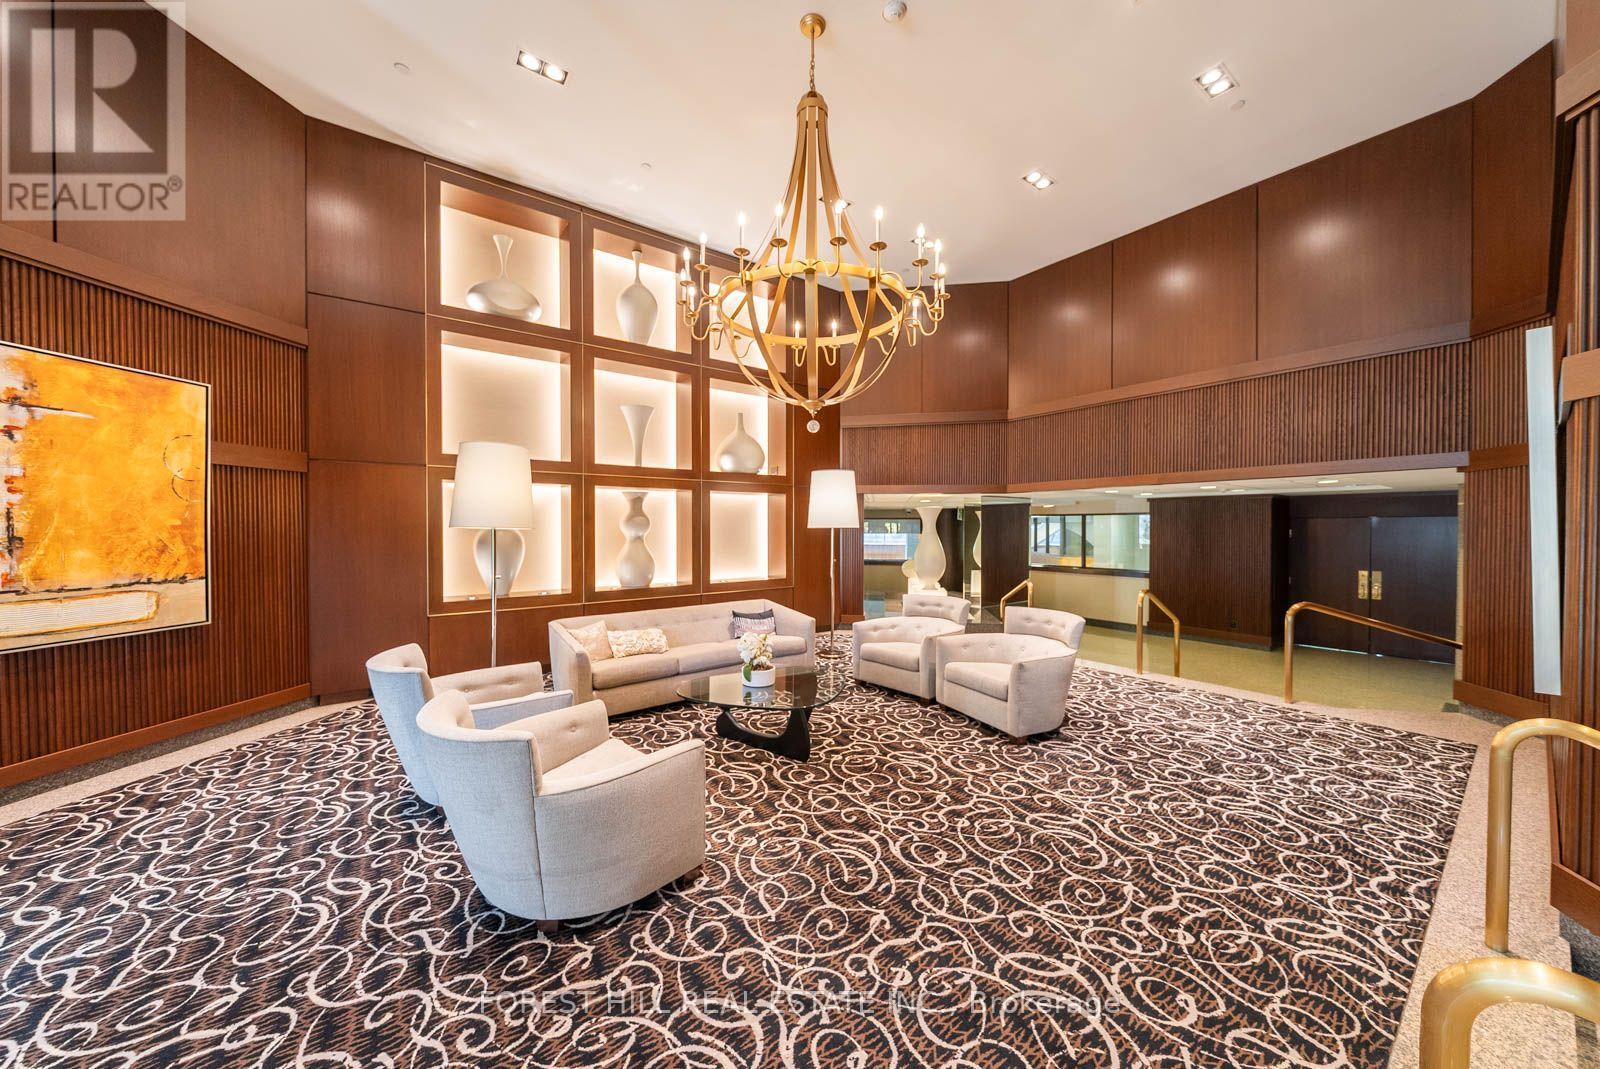
903- 55 Prince Arthur Avenue, Toronto, ON photo 2
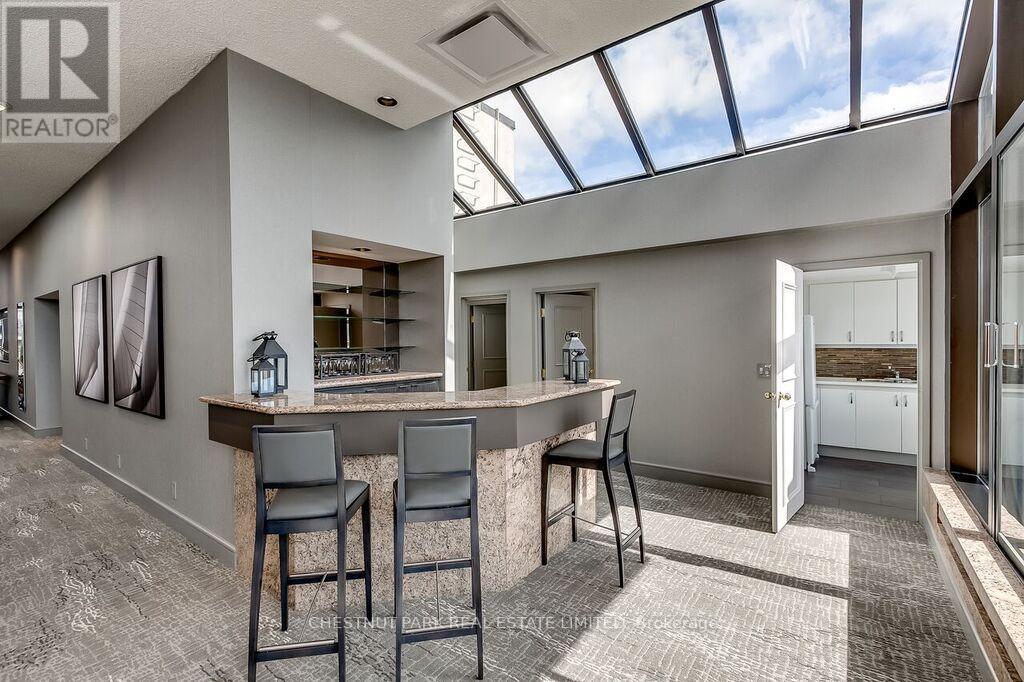
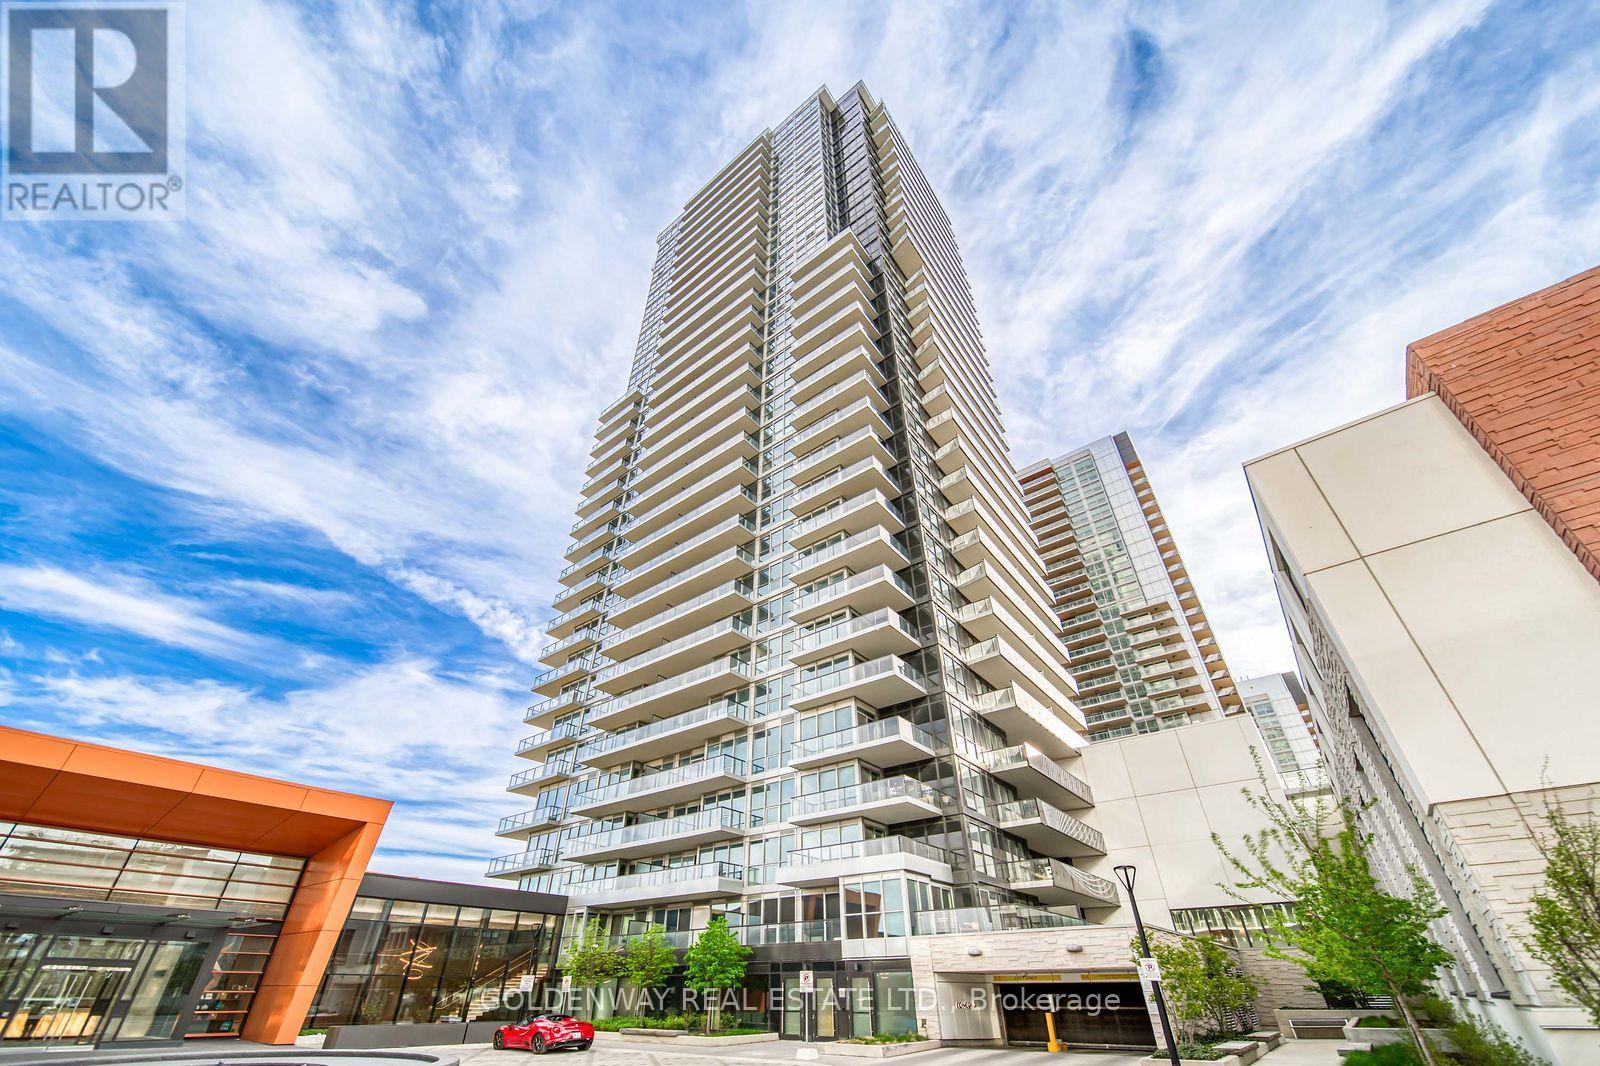
903- 55 Prince Arthur Avenue, Toronto, ON photo 3
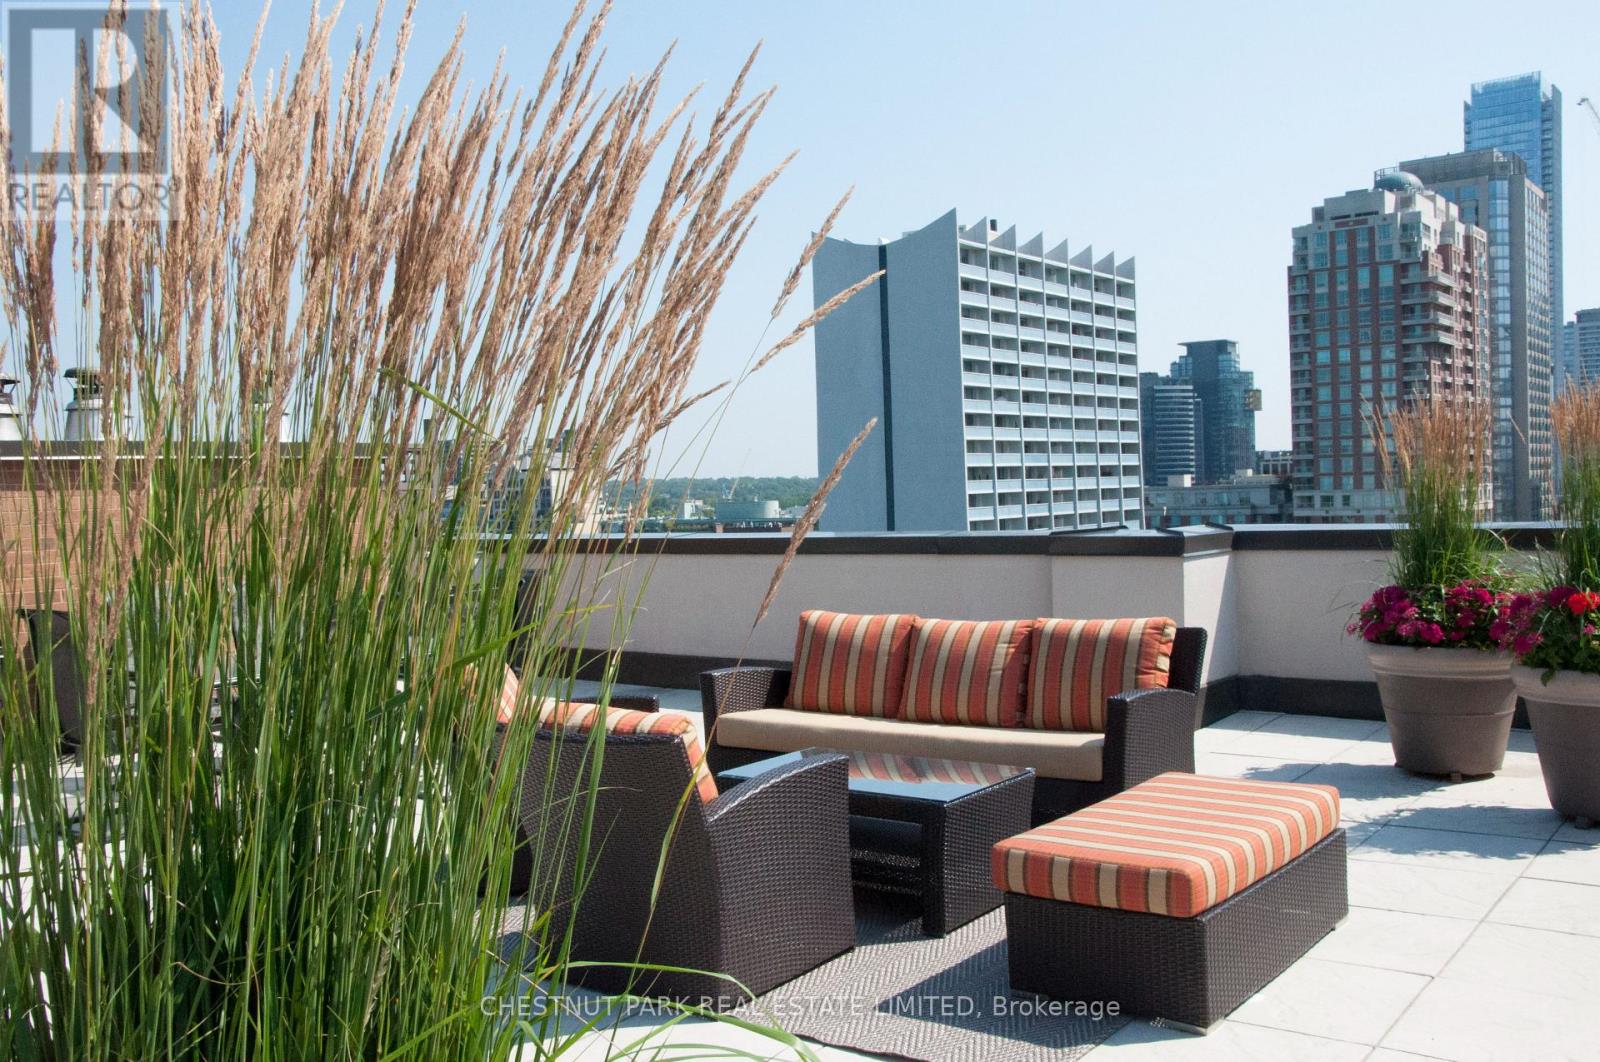
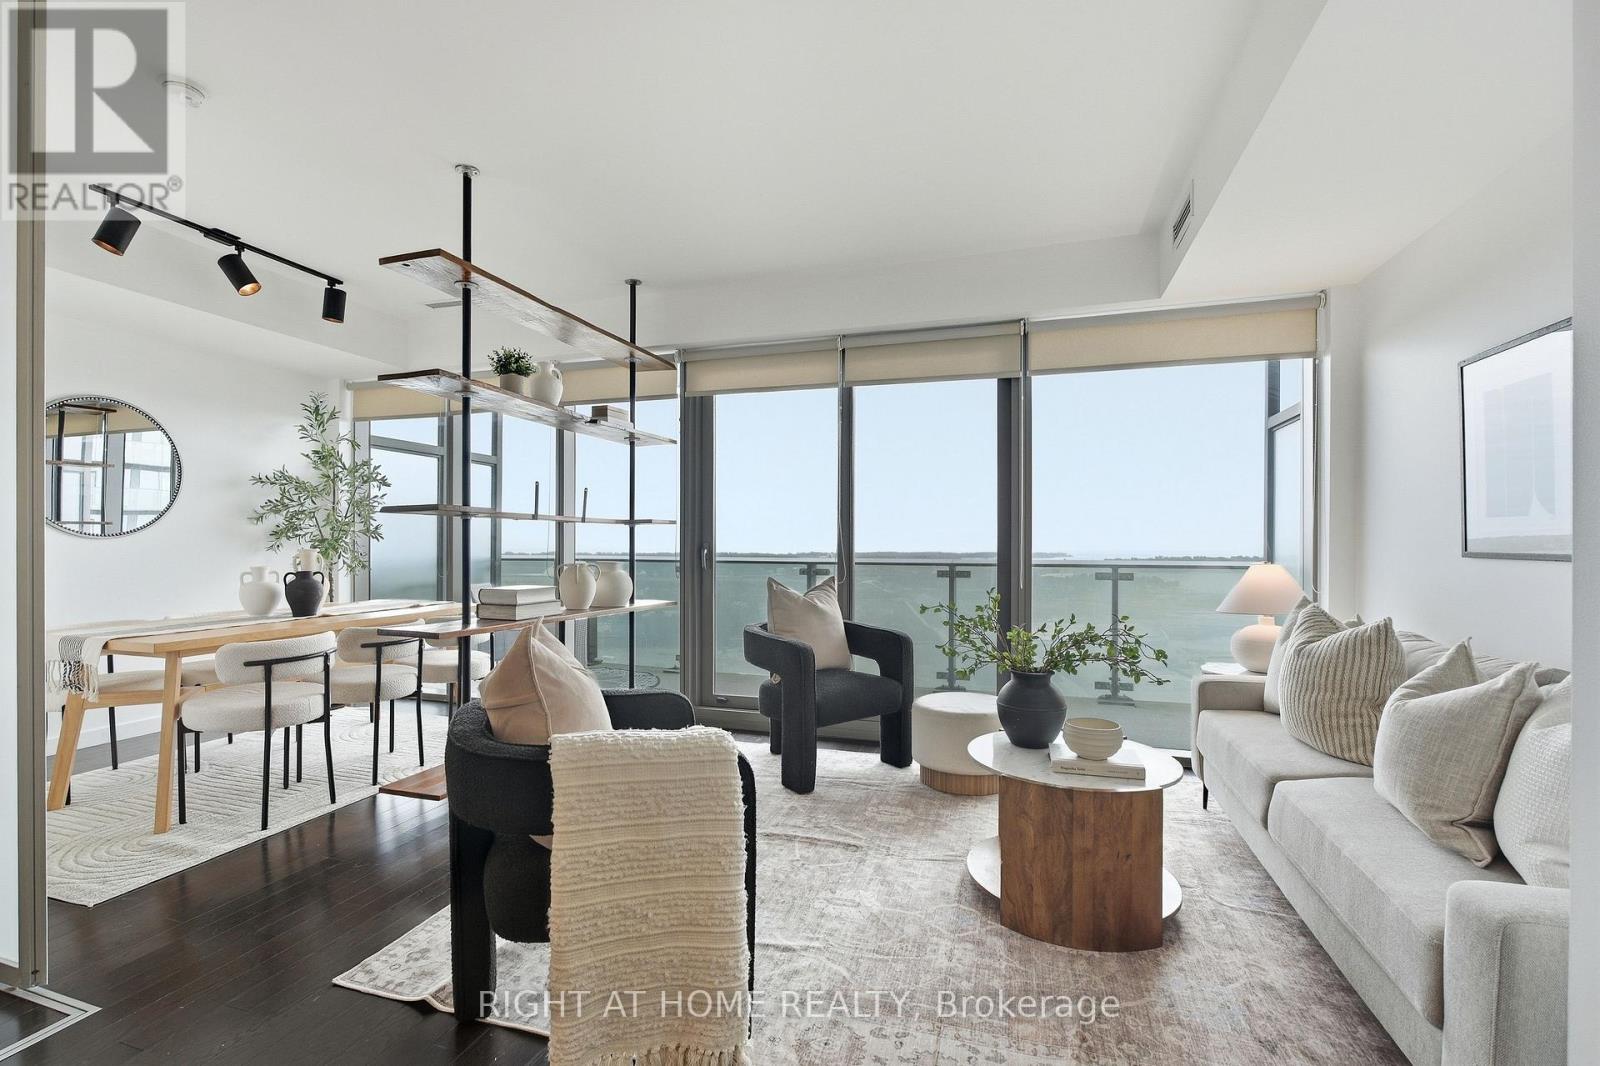
903- 55 Prince Arthur Avenue, Toronto, ON photo 4
903- 55 Prince Arthur Avenue, Toronto, ON photo 5
903- 55 Prince Arthur Avenue, Toronto, ON photo 6
903- 55 Prince Arthur Avenue, Toronto, ON photo 7
903- 55 Prince Arthur Avenue, Toronto, ON photo 8
903- 55 Prince Arthur Avenue, Toronto, ON photo 9
903- 55 Prince Arthur Avenue, Toronto, ON photo 10
903- 55 Prince Arthur Avenue, Toronto, ON photo 11
903- 55 Prince Arthur Avenue, Toronto, ON photo 12
903- 55 Prince Arthur Avenue, Toronto, ON photo 13
903- 55 Prince Arthur Avenue, Toronto, ON photo 14
903- 55 Prince Arthur Avenue, Toronto, ON photo 15
903- 55 Prince Arthur Avenue, Toronto, ON photo 16
903- 55 Prince Arthur Avenue, Toronto, ON photo 17
903- 55 Prince Arthur Avenue, Toronto, ON photo 18
903- 55 Prince Arthur Avenue, Toronto, ON photo 19
903- 55 Prince Arthur Avenue, Toronto, ON photo 20
903- 55 Prince Arthur Avenue, Toronto, ON photo 21
903- 55 Prince Arthur Avenue, Toronto, ON photo 22
903- 55 Prince Arthur Avenue, Toronto, ON photo 23
903- 55 Prince Arthur Avenue, Toronto, ON photo 24
903- 55 Prince Arthur Avenue, Toronto, ON photo 25
903- 55 Prince Arthur Avenue, Toronto, ON photo 26
903- 55 Prince Arthur Avenue, Toronto, ON photo 27
903- 55 Prince Arthur Avenue, Toronto, ON photo 28
903- 55 Prince Arthur Avenue, Toronto, ON photo 29
903- 55 Prince Arthur Avenue, Toronto, ON photo 30
903- 55 Prince Arthur Avenue, Toronto, ON photo 31
903- 55 Prince Arthur Avenue, Toronto, ON photo 32
903- 55 Prince Arthur Avenue, Toronto, ON photo 33
903- 55 Prince Arthur Avenue, Toronto, ON photo 34
903- 55 Prince Arthur Avenue, Toronto, ON photo 35
1 / 35

BUYER ADVANTAGE

Buy with confidence

Get a full-service approach built on strategy, strong negotiation, and clear guidance from offer to close.

  • Local Market Expertise
  • Broker-level Negotiation
  • Transparent Process
  • No-pressure Guidance

The right strategy depends on your goals, timing, budget, and the type of home you are buying. Get Your Buyer Snapshot.

About This Property

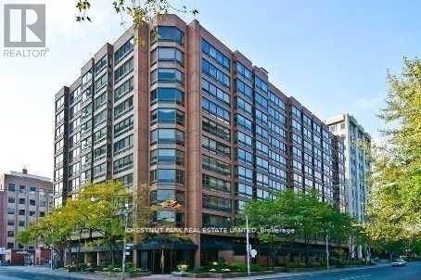
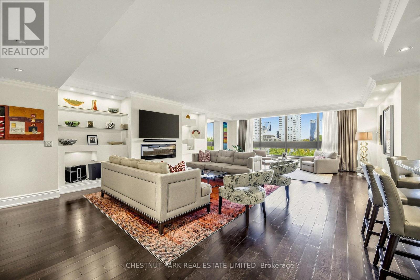
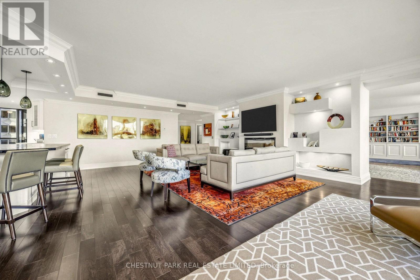
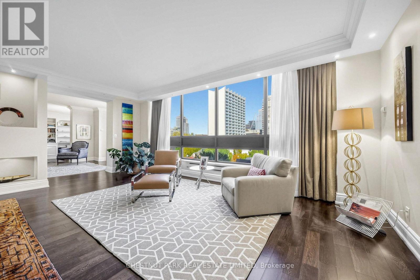
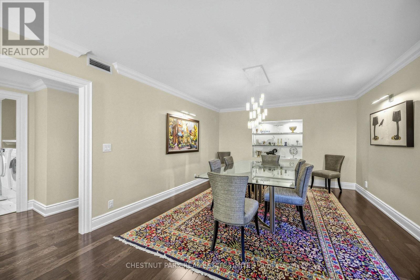
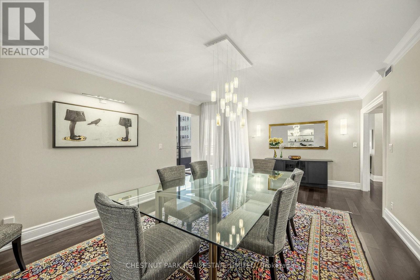
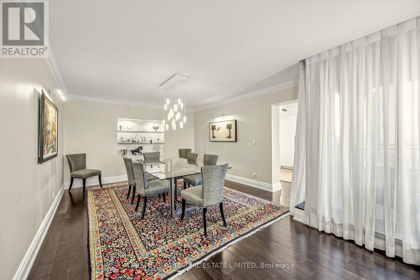
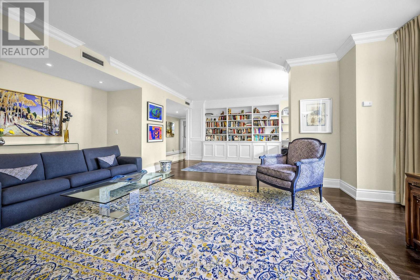
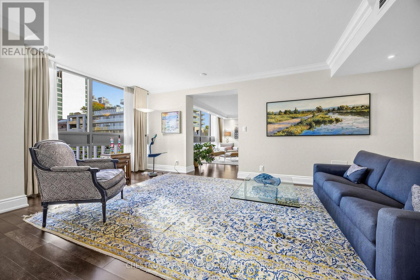
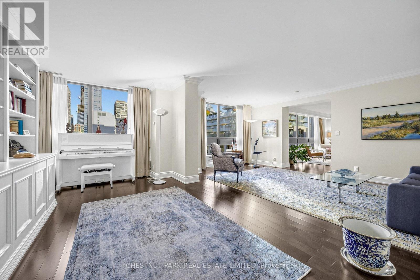
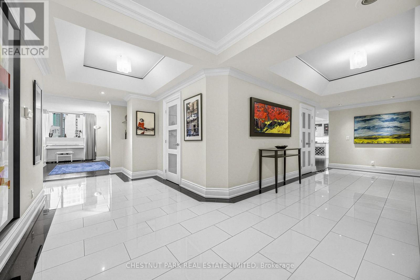
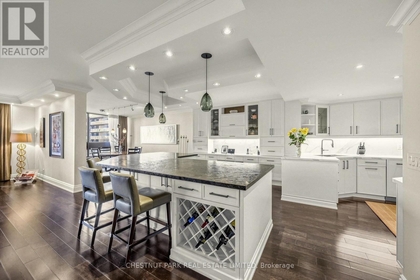
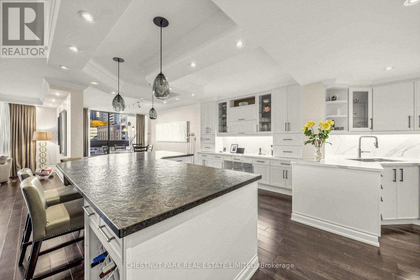
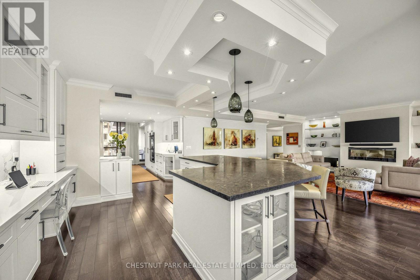
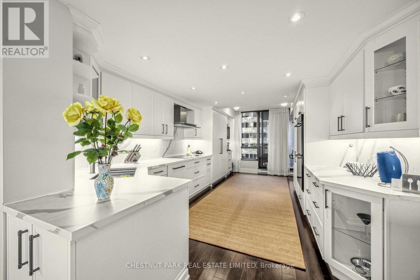
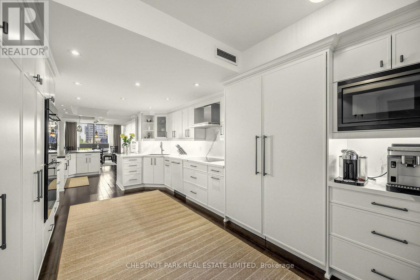
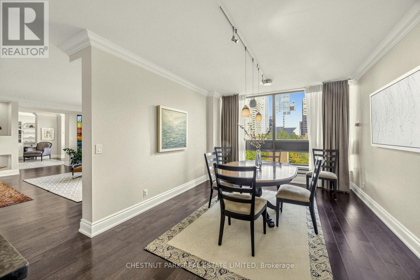
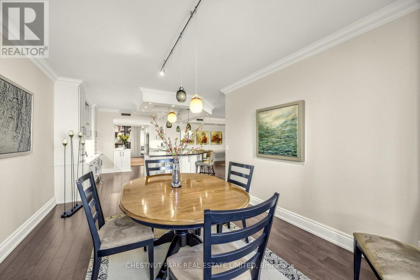
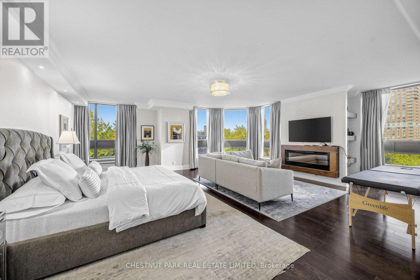
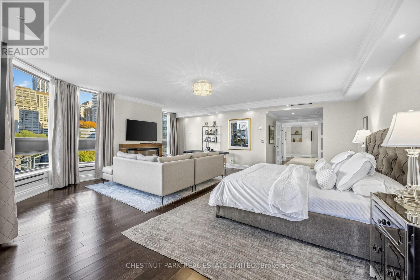
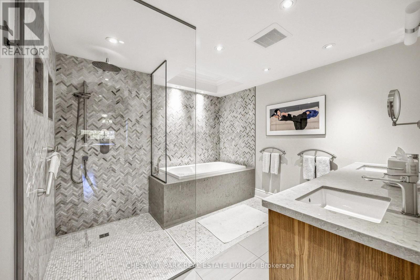
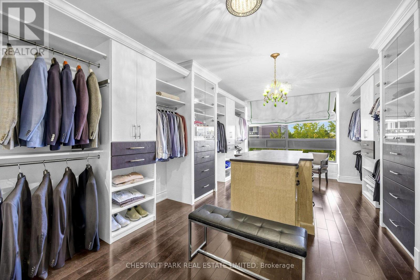
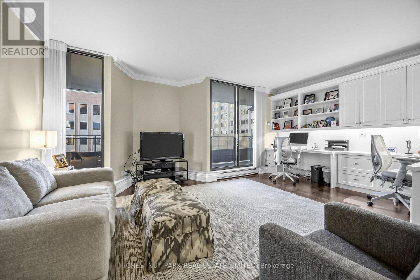
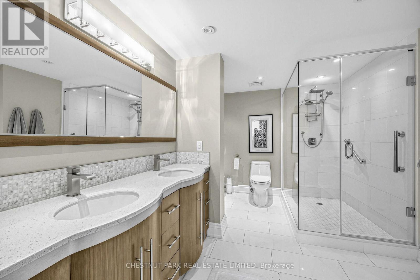
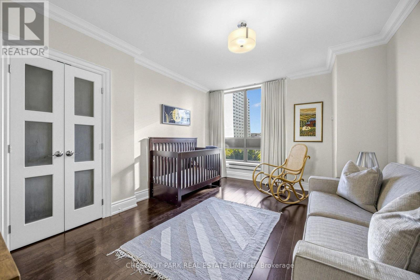
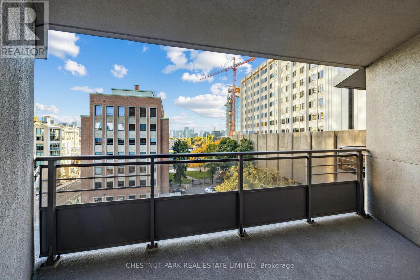
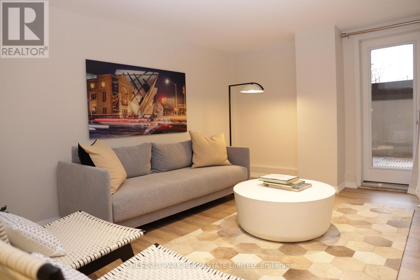
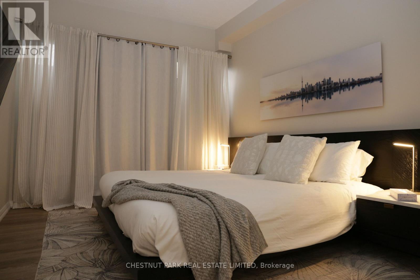
Extraordinary in scale! Exceptional in style! Unparalleled in opportunity! Here is a truly remarkable residence that redefines luxury condominium living. Spanning an extraordinary 4,735', this sensational, penthouse-style double-suite is a rare find in one of Toronto's most desirable neighbourhoods. Impeccably renovated with stylish, tasteful finishes & an unwavering attention to quality, it offers the space, privacy & individuality of a grand home, with all the ease & convenience of condominium living. From the impressive 27' grand foyer to the spectacular, generously proportioned living spaces, the sense of arrival is immediate. Soaring ceilings & floor-to-clg, wall-to-wall windows flood the residence with natural light, while expansive, big-sky vistas stretch over the treetops of the low-rise, heritage-protected Yorkville/Annex neighbourhood. With exceptional oversized rooms, where both the grand foyer & gallery hall lead to the 25' living room & the 21' family room, to the great walls for art, abundant stg & magnificent views, this is designed for inspired living & effortless entertaining. Thoughtfully reimagined to maximize comfort, design & flow, the original 3-ens-bdrm layout has been transformed to create a new, expanded, 20' open-concept kit & bkfst rm, overlooking the open bar & bkfst area while the former 3rd bdrm, with the plumbing capped by the previous owner, has been converted into an impressive 21' formal DR. The fabulous 500 sf primary BR features an adjoining 21' dressing room with centre console & spa bath & is situated next to the den/study (BR 3), while remaining well separated from the 2nd ens BR (or 2nd primary BR) for extra privacy. A spacious laundry & sink adds everyday practicality. Wrapping around one side & two corners, this remarkable residence features 2 south balc's with bird's-eye views across the U of T playing fields to TO's dramatic skyline & the iconic CN Tower. 2 lockers & 2 priv pkg, one with EV charging, complete the offering. (id:63604)

Key Facts

Type
Condo Apartment
Beds
3
Baths
4
Size
4,500 sqft
Parking
2 total
Condo fee
$6,873
Property Details 13 details
Bedrooms
3 bedrooms
3 above grade
Bathrooms
4 bathrooms
2 partials
Parking
2 parking spaces
Garage · Underground
Living area
4,500 - 4,749 sq. ft.
Property
Single Family · Condo/Strata · Attached
Property subtype
Single Family
Structure type
Apartment
Ownership
Condo/Strata
Attached status
Attached
Heating
Heat Pump, Electric
Cooling
Central air conditioning
Fireplace
2 fireplaces
Pool
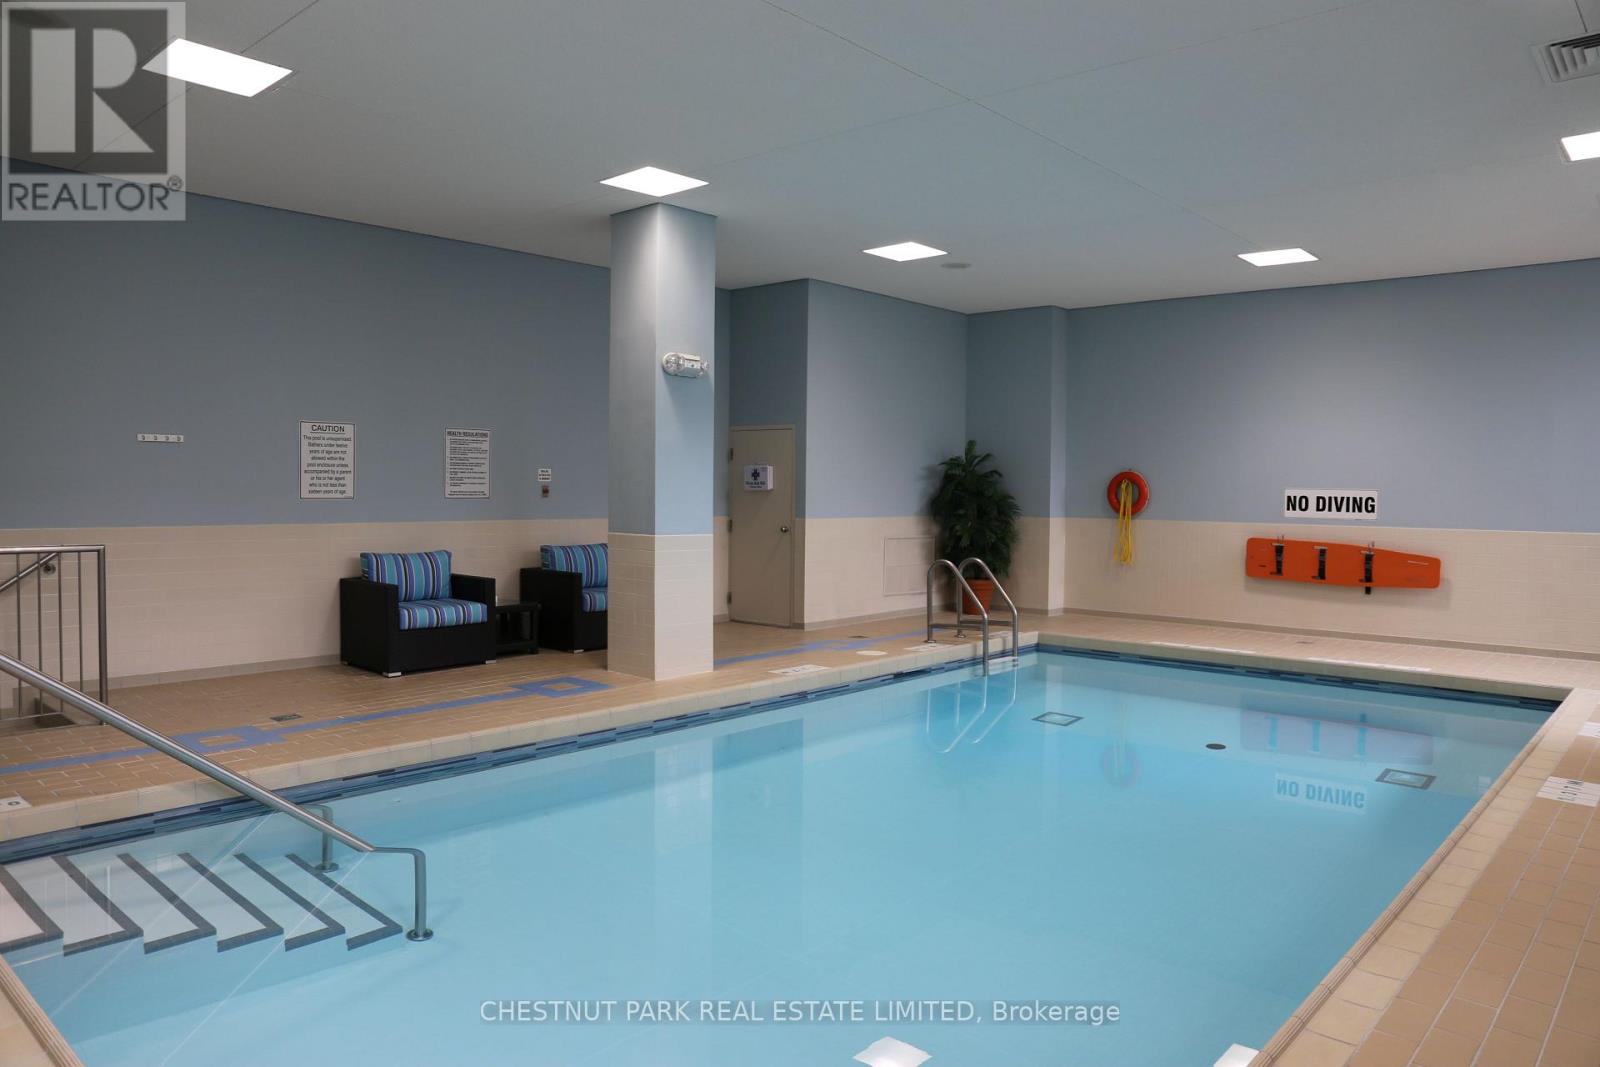
Indoor pool
Taxes
$17,863.00

Interior features

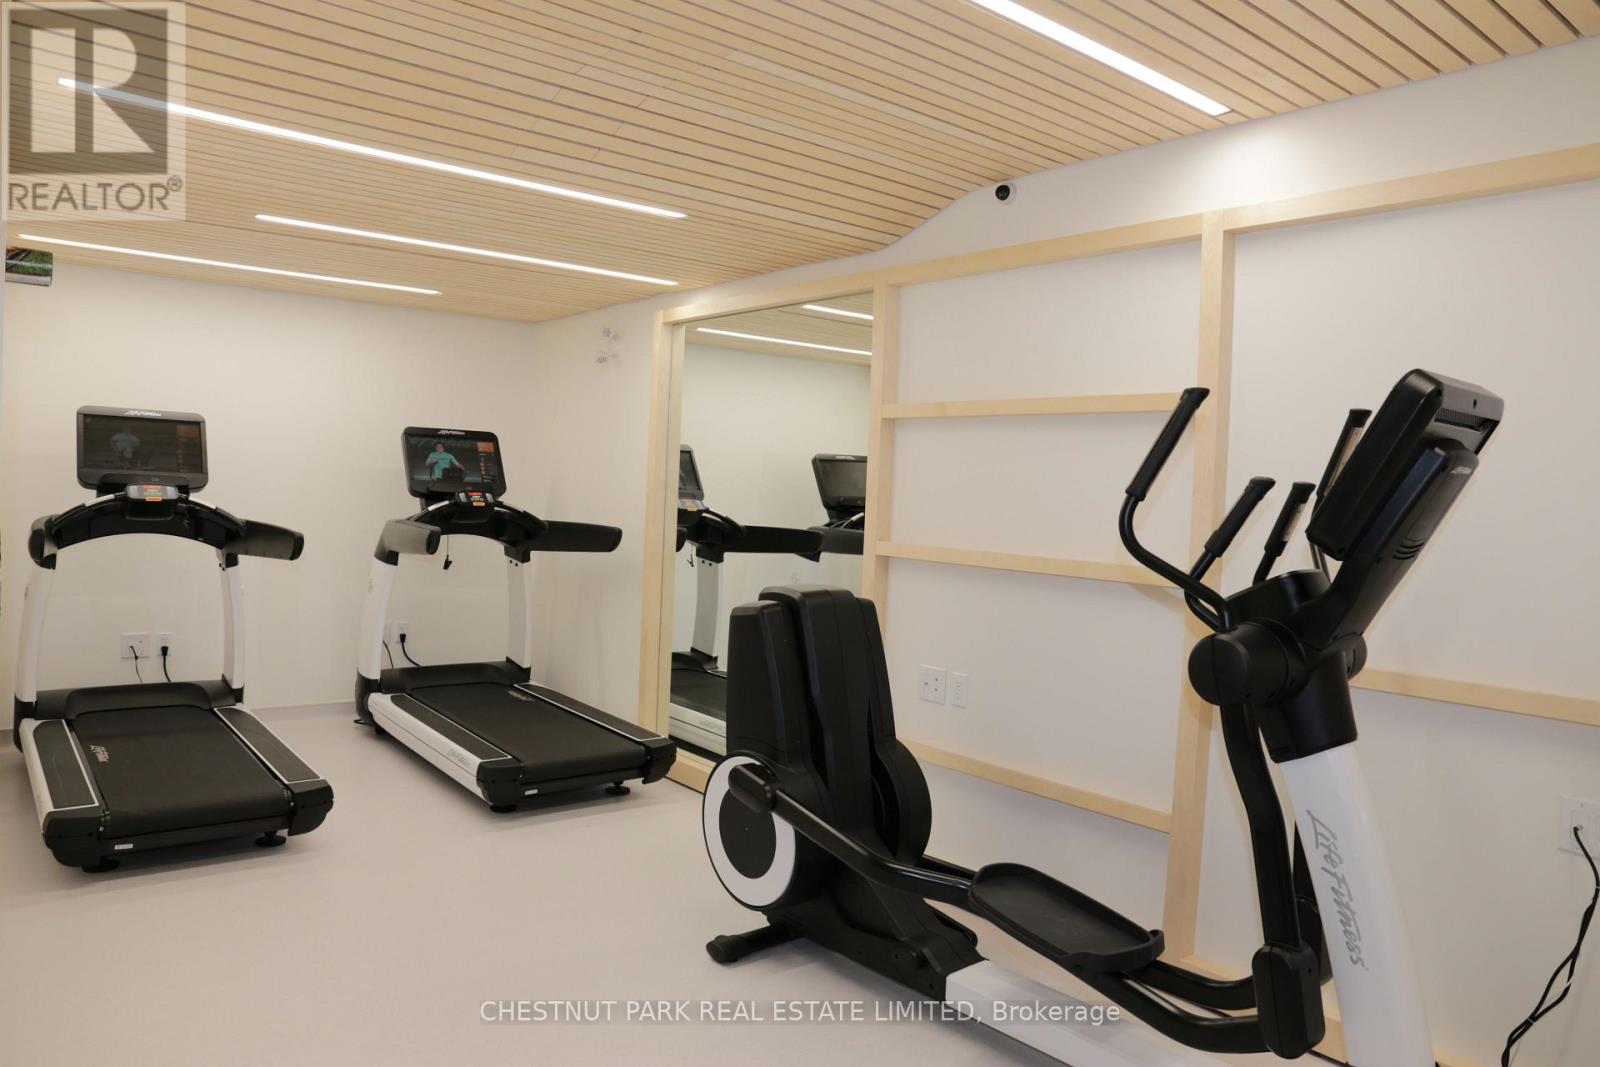
ConcreteHardwoodStorage - LockerExercise CentreParty RoomFireplace(s)Security/ConciergeVisitor Parking

Exterior features

Brick

Systems and association

Alarm systemSmoke DetectorsCommon Area MaintenanceCable TVWaterInsuranceParking

Lot and water

Balcony
Rooms 12 rooms
Level
Room
Dimensions
Main level
Foyer
8.23 m x 2.79 m
Main level
Laundry room
2.9 m x 1.93 m
Main level
Other
3.53 m x 2.84 m
Main level
Other
3.66 m x 1.98 m
Main level
Living room
8.69 m x 6.2 m
Main level
Dining room
6.4 m x 4.06 m
Main level
Family room
6.4 m x 6.19 m
Main level
Kitchen
6.1 m x 3.45 m
Main level
Eating area
10.42 m x 4.09 m
Main level
Primary Bedroom
7.32 m x 6.22 m
Main level
Bedroom 2
5.59 m x 4.57 m
Main level
Bedroom 3
4.72 m x 3.56 m
Mortgage & Affordability Estimate monthly costs
Purchase price$4,175,000
Down paymentNot available
Mortgage amountNot available
Principal & interestNot available
Property taxesNot available
Condo/HOA feeNot available
Insurance/OtherNot available
UtilitiesNot available
Est. monthly totalNot available
Income needed (GDS 32%)Not available
Estimates only. Not financial advice. Rates, taxes and fees vary by lender and municipality.

Saved Properties

Keep This One Handy

Save this listing, compare it later, or open your saved properties dashboard.

Manage Saved Searches
Map is approximate.

Neighbourhood

Area
Annex
City
Toronto
Postal code
M5R 1B3
Nearby
Cross Streets: Bloor St / Bedford Rd. ** Directions: South west corner of Bedford Road / Prince Arthur Avenue.