

904- 700 Dynes Road

Burlington, ONCondo Apartment
$419,900
MLS® W13628118
Condo Apartment2 beds2 baths1 total
904- 700 Dynes Road, Burlington, ON photo 1
904- 700 Dynes Road, Burlington, ON photo 2
904- 700 Dynes Road, Burlington, ON photo 3
904- 700 Dynes Road, Burlington, ON photo 4
904- 700 Dynes Road, Burlington, ON photo 5
904- 700 Dynes Road, Burlington, ON photo 6
904- 700 Dynes Road, Burlington, ON photo 7
904- 700 Dynes Road, Burlington, ON photo 8
904- 700 Dynes Road, Burlington, ON photo 9
904- 700 Dynes Road, Burlington, ON photo 10
904- 700 Dynes Road, Burlington, ON photo 11
904- 700 Dynes Road, Burlington, ON photo 12
904- 700 Dynes Road, Burlington, ON photo 13
904- 700 Dynes Road, Burlington, ON photo 14
904- 700 Dynes Road, Burlington, ON photo 15
904- 700 Dynes Road, Burlington, ON photo 16
904- 700 Dynes Road, Burlington, ON photo 17
904- 700 Dynes Road, Burlington, ON photo 18
904- 700 Dynes Road, Burlington, ON photo 19
904- 700 Dynes Road, Burlington, ON photo 20
904- 700 Dynes Road, Burlington, ON photo 21
904- 700 Dynes Road, Burlington, ON photo 22
904- 700 Dynes Road, Burlington, ON photo 23
904- 700 Dynes Road, Burlington, ON photo 24
904- 700 Dynes Road, Burlington, ON photo 25
904- 700 Dynes Road, Burlington, ON photo 26
904- 700 Dynes Road, Burlington, ON photo 27
904- 700 Dynes Road, Burlington, ON photo 28
904- 700 Dynes Road, Burlington, ON photo 29
904- 700 Dynes Road, Burlington, ON photo 30
904- 700 Dynes Road, Burlington, ON photo 31
904- 700 Dynes Road, Burlington, ON photo 32
904- 700 Dynes Road, Burlington, ON photo 33
904- 700 Dynes Road, Burlington, ON photo 34
904- 700 Dynes Road, Burlington, ON photo 35
904- 700 Dynes Road, Burlington, ON photo 36
904- 700 Dynes Road, Burlington, ON photo 37
904- 700 Dynes Road, Burlington, ON photo 38
904- 700 Dynes Road, Burlington, ON photo 39
904- 700 Dynes Road, Burlington, ON photo 40
904- 700 Dynes Road, Burlington, ON photo 41
904- 700 Dynes Road, Burlington, ON photo 42
904- 700 Dynes Road, Burlington, ON photo 43
904- 700 Dynes Road, Burlington, ON photo 44
904- 700 Dynes Road, Burlington, ON photo 45
904- 700 Dynes Road, Burlington, ON photo 46
904- 700 Dynes Road, Burlington, ON photo 47
904- 700 Dynes Road, Burlington, ON photo 48
904- 700 Dynes Road, Burlington, ON photo 49
904- 700 Dynes Road, Burlington, ON photo 50
1 / 50

BUYER ADVANTAGE

Buy with confidence

Get a full-service approach built on strategy, strong negotiation, and clear guidance from offer to close.

  • Local Market Expertise
  • Broker-level Negotiation
  • Transparent Process
  • No-pressure Guidance

The right strategy depends on your goals, timing, budget, and the type of home you are buying. Get Your Buyer Snapshot.

About This Property

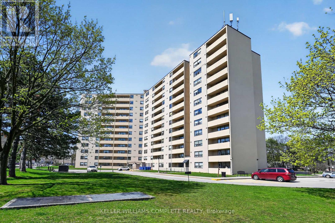
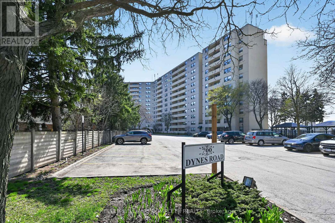
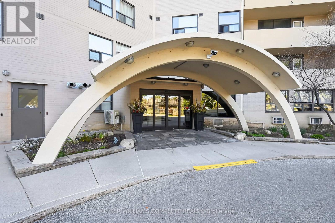
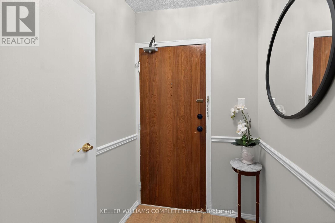
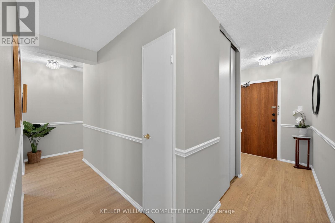
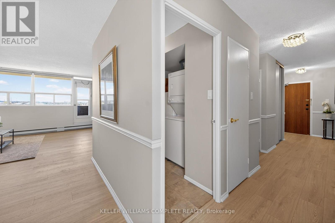
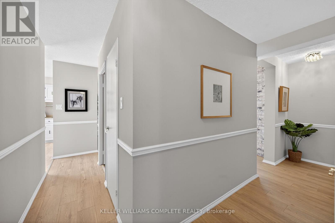
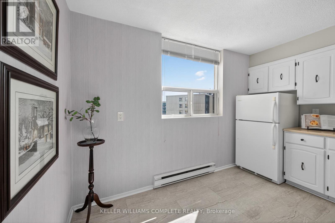
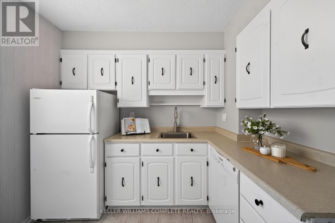
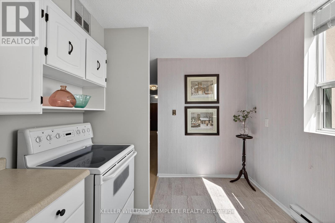
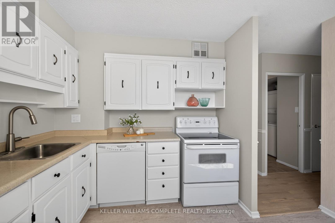
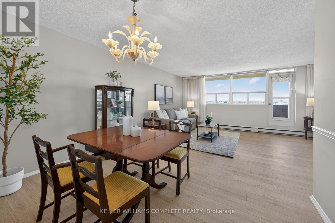
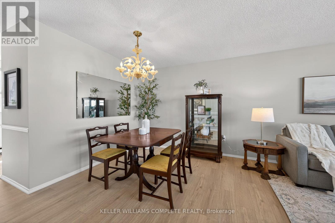
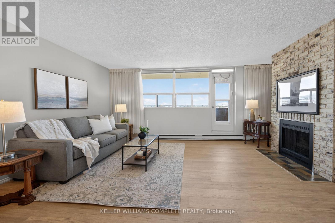
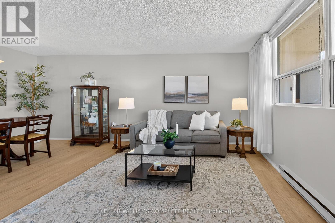
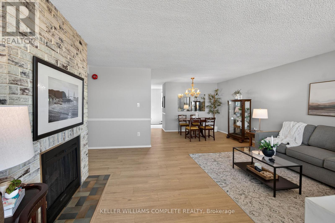
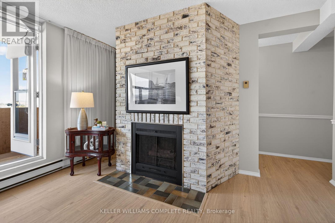
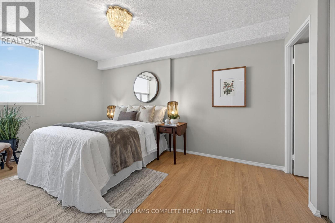
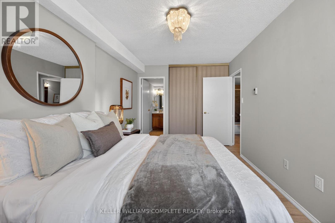
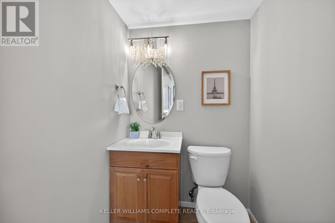
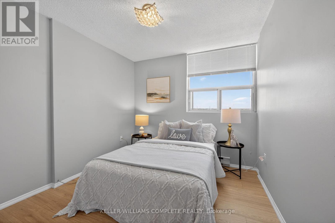
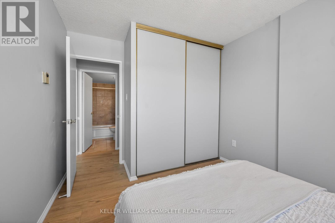
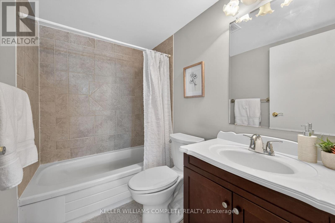
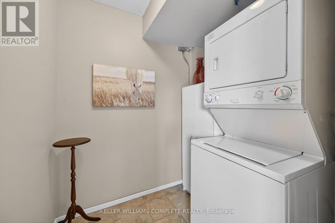
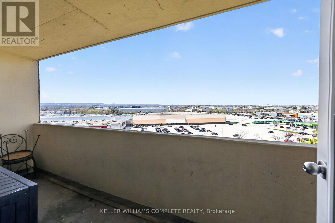
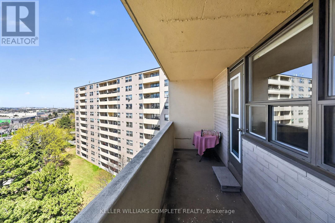
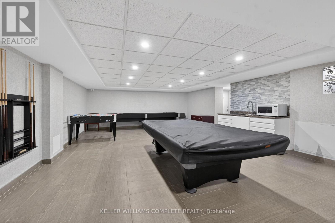
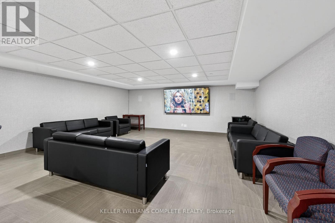
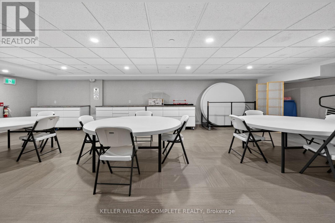
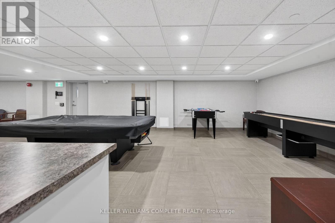
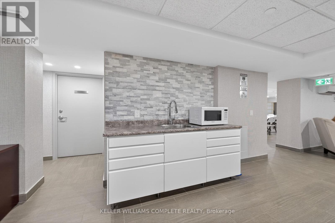
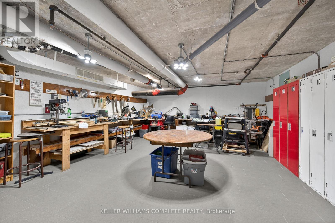
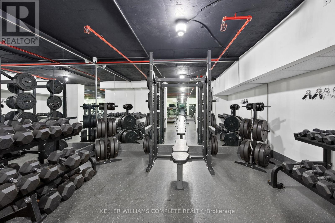
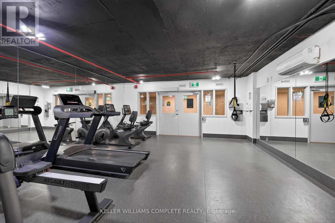
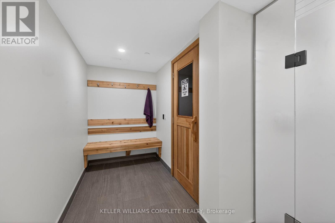
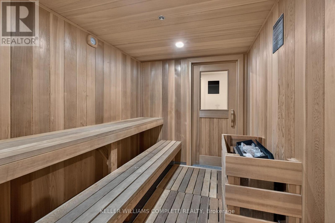
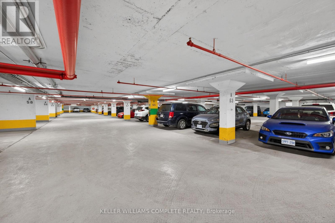
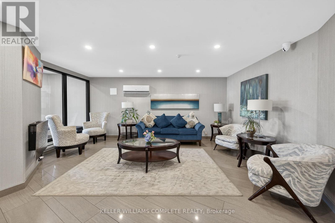
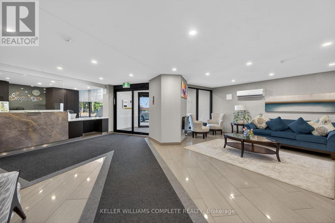
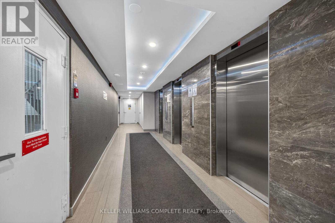
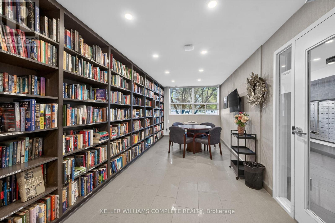
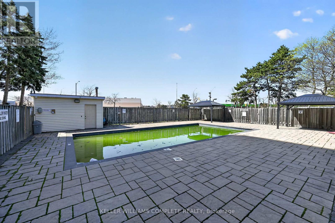
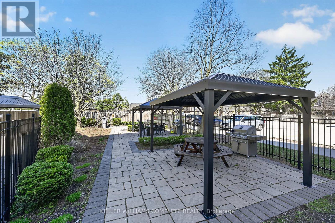
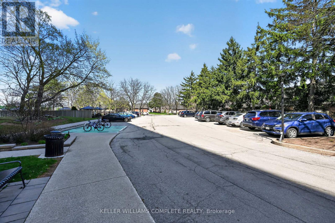
Rarely offered an end unit condo with windows on both sides of the unit so you can enjoy lake views from the kitchen as well as escarpment views from you living room. This large 2-bedroom2-bath condo is move in ready!! Fresh paint, new laminate flooring, some new trim and a refreshed kitchen. This unit feels like a house with so much space, a cozy fireplace (yes a fireplace), many closets and storage, a real laundry room(not a closet with stacked machines)and an ensuite storage room/locker. Living here you can have it all, a great unit for a great price in an amazing location. Enjoy the benefits of living in a well-managed building with excellent amenities, including 24-hour concierge, exercise room, workshop with tools, outdoor pool, party and meeting room, visitor parking, and a convenient car wash bay. Located in one of Burlington's most desirable areas, just across from Burlington Centre. Walk to restaurants, shops, grocery stores, and transit. Quick access to the QEW and the GO Station makes this location ideal for commuters. Whether you're a first-time buyer getting started or wanting to downsize without having to sacrifice comfort, this is the gem you have been waiting for!!! (id:63604)

Key Facts

Type
Condo Apartment
Beds
2
Baths
2
Size
1,000 sqft
Parking
1 total
Condo fee
$745

Highlights

  • Washer
  • Refrigerator
  • Intercom
  • Stove
  • Dryer
  • Window Coverings
Property Details 12 details
Bedrooms
2 bedrooms
2 above grade
Bathrooms
2 bathrooms
1 partial
Parking
1 parking space
Garage · Underground
Living area
1,000 - 1,199 sq. ft.
Property
Single Family · Condo/Strata · Attached
Property subtype
Single Family
Structure type
Apartment
Ownership
Condo/Strata
Attached status
Attached
Heating
Baseboard heaters, Electric
Fireplace
Yes
Pool
Outdoor pool
Taxes
$2,020.94 (2,026)

Interior features

WasherRefrigeratorIntercomStoveDryerWindow CoveringsExercise CentreRecreation CentreParty RoomFireplace(s)

Exterior features

BrickStucco

Systems and association

Common Area MaintenanceWaterInsuranceParking

Lot and water

BalconyCarpet Free
Rooms 8 rooms
Level
Room
Dimensions
Main level
Kitchen
2.72 m x 3.63 m
Main level
Living room
3.86 m x 5.69 m
Main level
Dining room
2.29 m x 3.63 m
Main level
Primary Bedroom
4.6 m x 2.84 m
Main level
Bedroom 2
2.92 m x 2.01 m
Main level
Laundry room
2.29 m x 2.01 m
Main level
Bathroom
2.21 m x 1.4 m
Main level
Bathroom
2.29 m x 1.52 m

Virtual Tour & Media

Mortgage & Affordability Estimate monthly costs
Purchase price$419,900
Down paymentNot available
Mortgage amountNot available
Principal & interestNot available
Property taxesNot available
Condo/HOA feeNot available
Insurance/OtherNot available
UtilitiesNot available
Est. monthly totalNot available
Income needed (GDS 32%)Not available
Estimates only. Not financial advice. Rates, taxes and fees vary by lender and municipality.

Saved Properties

Keep This One Handy

Save this listing, compare it later, or open your saved properties dashboard.

Manage Saved Searches
Map is approximate.

Neighbourhood

Area
Roseland
City
Burlington
Postal code
L7N 3M2
Nearby
Cross Streets: Guelph Line/ Prospect St. ** Directions: GUELPH LINE AND PROSPECT.








