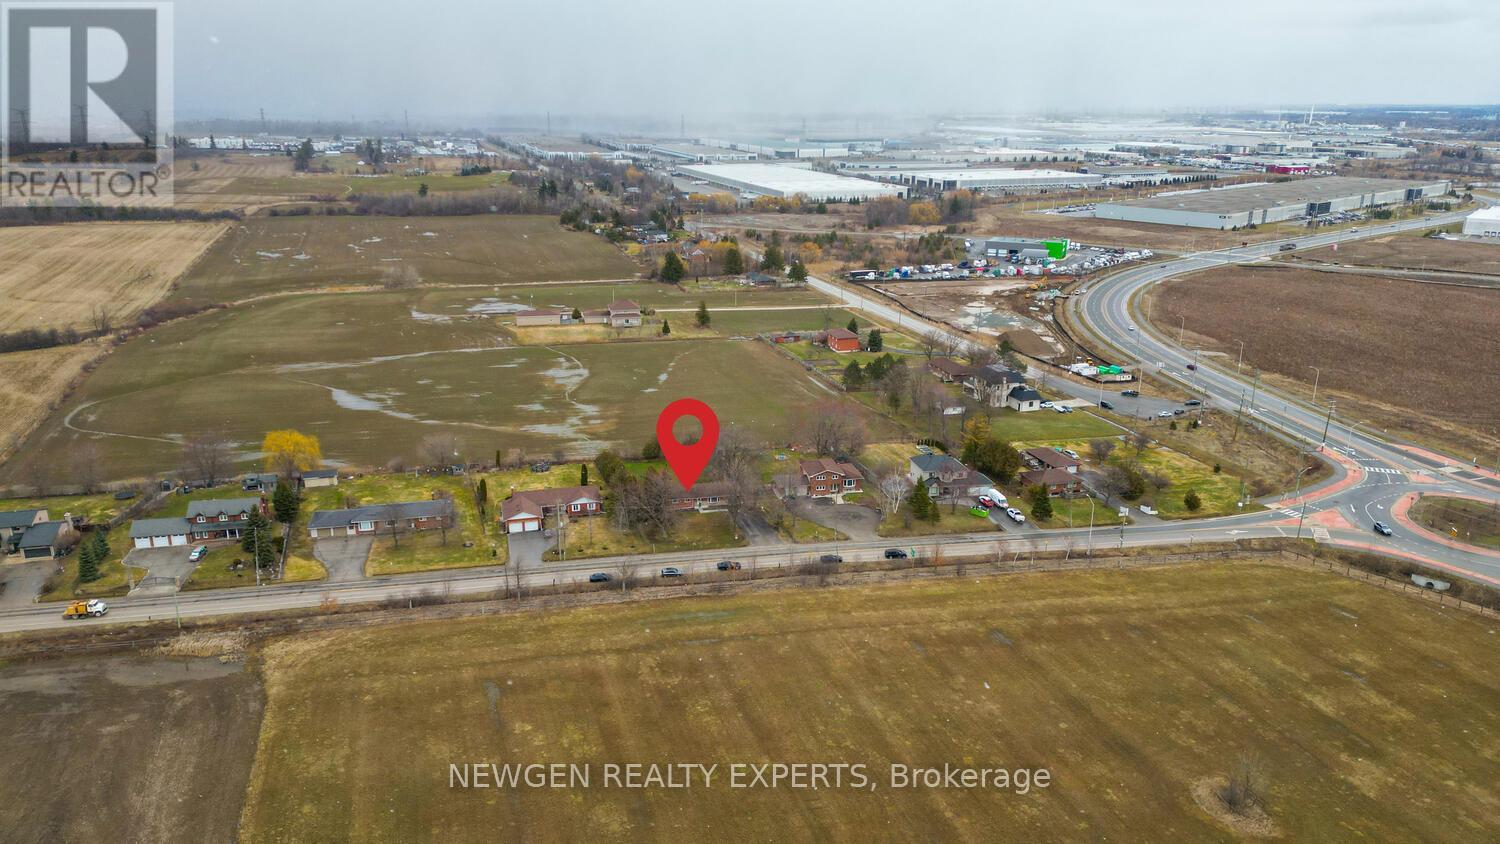
9049 DUBLIN Line

Halton Hills, ONDetached
$1,149,000
MLS® W13685666
Detached4 beds1 baths9 total
9049 DUBLIN Line, Halton Hills, ON photo 1
9049 DUBLIN Line, Halton Hills, ON photo 2
9049 DUBLIN Line, Halton Hills, ON photo 3
9049 DUBLIN Line, Halton Hills, ON photo 4
9049 DUBLIN Line, Halton Hills, ON photo 5
9049 DUBLIN Line, Halton Hills, ON photo 6
9049 DUBLIN Line, Halton Hills, ON photo 7
9049 DUBLIN Line, Halton Hills, ON photo 8
9049 DUBLIN Line, Halton Hills, ON photo 9
9049 DUBLIN Line, Halton Hills, ON photo 10
9049 DUBLIN Line, Halton Hills, ON photo 11
9049 DUBLIN Line, Halton Hills, ON photo 12
9049 DUBLIN Line, Halton Hills, ON photo 13
9049 DUBLIN Line, Halton Hills, ON photo 14
9049 DUBLIN Line, Halton Hills, ON photo 15
9049 DUBLIN Line, Halton Hills, ON photo 16
9049 DUBLIN Line, Halton Hills, ON photo 17
9049 DUBLIN Line, Halton Hills, ON photo 18
9049 DUBLIN Line, Halton Hills, ON photo 19
9049 DUBLIN Line, Halton Hills, ON photo 20
9049 DUBLIN Line, Halton Hills, ON photo 21
9049 DUBLIN Line, Halton Hills, ON photo 22
9049 DUBLIN Line, Halton Hills, ON photo 23
9049 DUBLIN Line, Halton Hills, ON photo 24
9049 DUBLIN Line, Halton Hills, ON photo 25
9049 DUBLIN Line, Halton Hills, ON photo 26
9049 DUBLIN Line, Halton Hills, ON photo 27
9049 DUBLIN Line, Halton Hills, ON photo 28
9049 DUBLIN Line, Halton Hills, ON photo 29
9049 DUBLIN Line, Halton Hills, ON photo 30
9049 DUBLIN Line, Halton Hills, ON photo 31
9049 DUBLIN Line, Halton Hills, ON photo 32
9049 DUBLIN Line, Halton Hills, ON photo 33
9049 DUBLIN Line, Halton Hills, ON photo 34
9049 DUBLIN Line, Halton Hills, ON photo 35
9049 DUBLIN Line, Halton Hills, ON photo 36
9049 DUBLIN Line, Halton Hills, ON photo 37
9049 DUBLIN Line, Halton Hills, ON photo 38
9049 DUBLIN Line, Halton Hills, ON photo 39
9049 DUBLIN Line, Halton Hills, ON photo 40
9049 DUBLIN Line, Halton Hills, ON photo 41
9049 DUBLIN Line, Halton Hills, ON photo 42
9049 DUBLIN Line, Halton Hills, ON photo 43
9049 DUBLIN Line, Halton Hills, ON photo 44
9049 DUBLIN Line, Halton Hills, ON photo 45
1 / 45

BUYER ADVANTAGE

Buy with confidence

Get a full-service approach built on strategy, strong negotiation, and clear guidance from offer to close.

  • Local Market Expertise
  • Broker-level Negotiation
  • Transparent Process
  • No-pressure Guidance

The right strategy depends on your goals, timing, budget, and the type of home you are buying. Get Your Buyer Snapshot.

About This Property

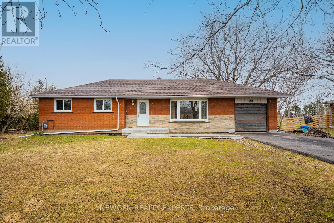
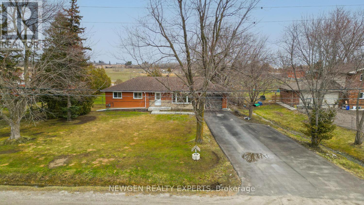
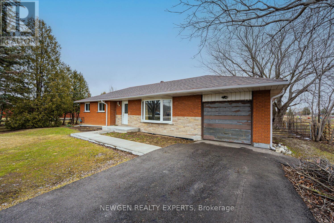
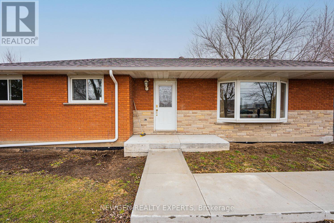
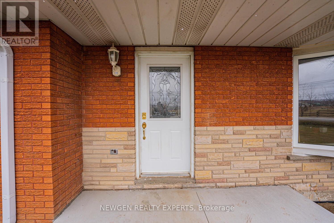
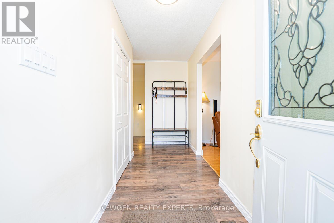
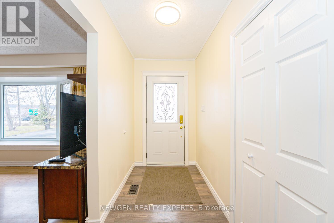
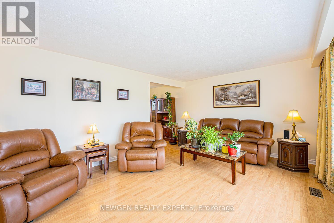
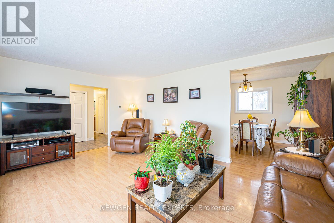
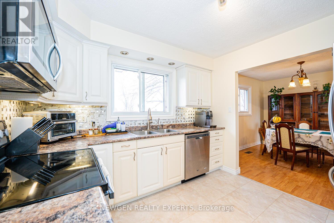
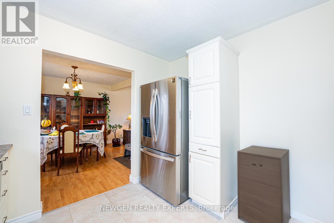
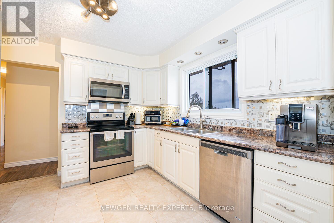
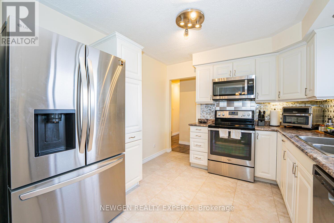
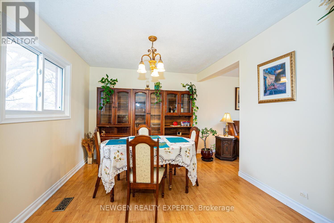
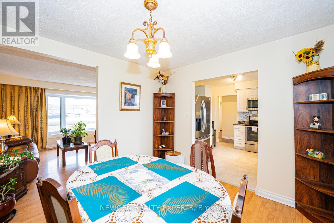
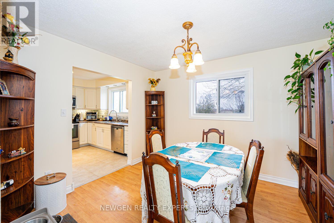
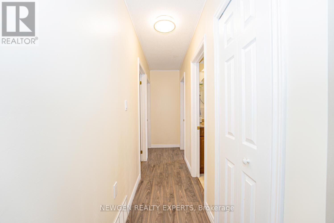
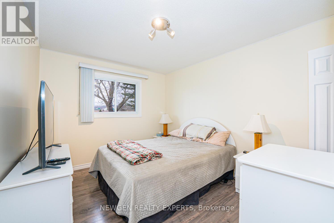
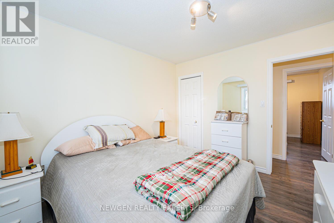
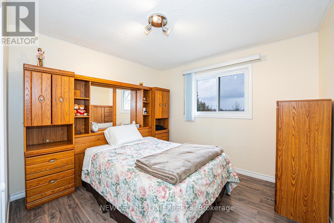
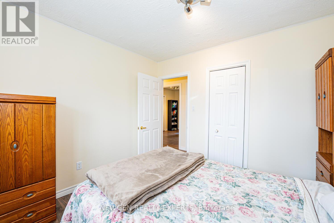
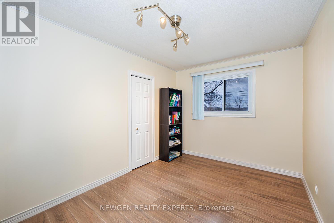
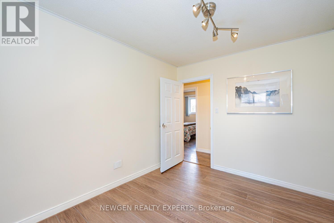
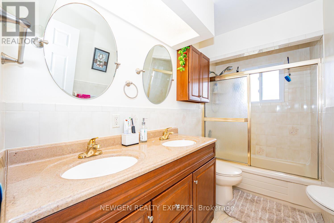
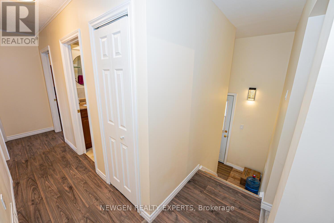
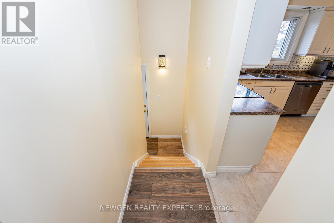
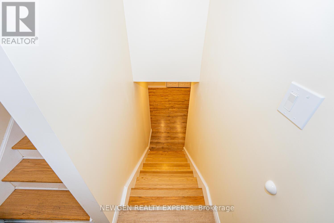
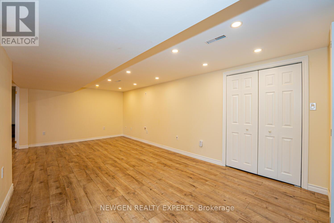
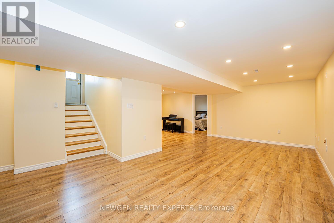
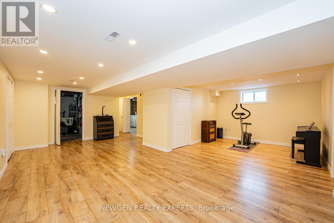
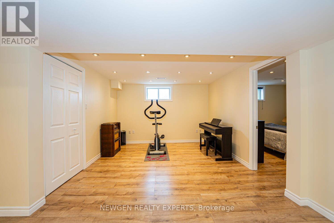
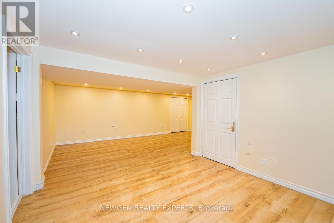
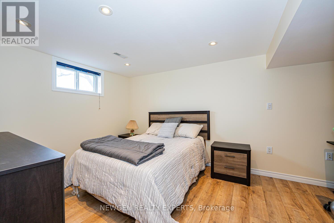
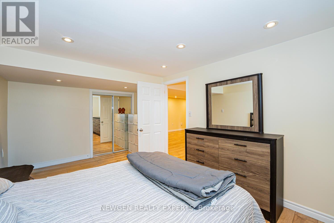
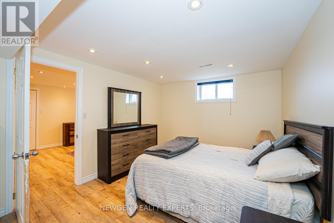
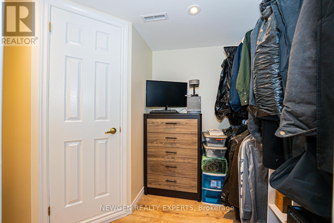
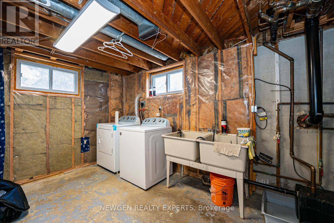
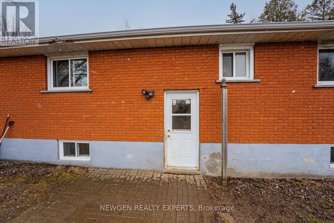
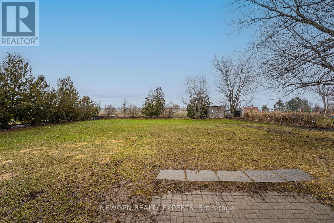
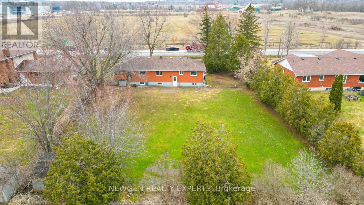
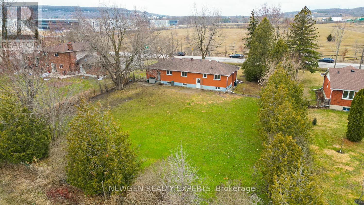
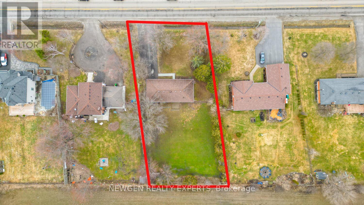
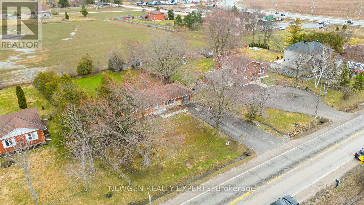
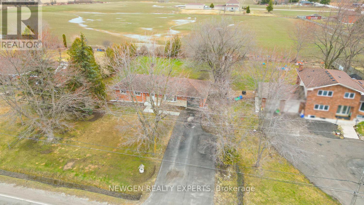
Welcome To 9049 Dublin Line, Halton Hills - A Beautifully Maintained Detached Bungalow On A Stunning Approximate 3/4 Acre Lot, Surrounded By Nature And Open Space, With The Potential To Custom-Build Your Dream Home Or Expand The Existing Space To Suit Your Lifestyle. Move Right In And Enjoy This Spacious Home Featuring 3 Bedrooms Plus A Finished 1-Bedroom Basement With A Separate Entrance - Perfect For Extended Family Or Added Flexibility. The Main Floor Offers A Separate Living Area With A Large Bay Window Framing Breathtaking Views Of Lush Greenery And Open Skies, Creating A Serene, Inviting Atmosphere. A Separate Dining Area Flows Into An Upgraded Kitchen With Stainless Steel Appliances And Stylish Backsplash. Three Generously Sized Bedrooms With Large Windows And Closets Complete The Main Level. The Finished Basement Features A Spacious Family Room With Pot Lights, An Additional Bedroom With Walk-In Closet, And A Provision To Build An Additional Washroom, Adding Extra Convenience. Step Outside To A Large, Well-Maintained Lot With A Huge Driveway Accommodating Up To 8 Cars And Endless Opportunities For Outdoor Entertaining, Gardening, Or Simply Enjoying Peaceful Surroundings. Golf Enthusiasts Will Appreciate Greystone Golf Club Just Minutes Away And Granite Ridge Golf Club A Short Drive. Nature Lovers Can Explore Silver Creek, Terra Cotta, Limehouse, Hilton Falls, And Mountsberg Conservation Areas, Or Enjoy Fairy Lake For Kayaking, Fishing, And Scenic Relaxation. With Easy Access To Milton GO Station, Toronto Premium Outlet Centre, Parks, Recreation Centres, And Milton District Hospital, This Home Offers The Perfect Balance Of Tranquility, Lifestyle, And Convenience. (id:63604)

Key Facts

Type
Detached
Beds
4
Baths
1
Size
1,100 sqft
Lot
107.5 x 204.6 FT
Parking
9 total

Highlights

  • Washer
  • Refrigerator
  • Dishwasher
  • Stove
  • Dryer
  • Microwave
  • Window Coverings
  • Water Heater
Property Details 16 details
Bedrooms
4 bedrooms
3 above grade + 1 below grade
Bathrooms
1 bathroom
Parking
9 parking spaces
Attached Garage · Garage
Living area
1,100 - 1,500 sq. ft.
Property
Single Family · Bungalow · Freehold · Detached
Property subtype
Single Family
Structure type
House
Architectural style
Bungalow
Ownership
Freehold
Attached status
Detached
Storeys
1
Basement
Finished, Separate entrance
Heating
Forced air, Natural gas
Cooling
Central air conditioning
Fireplace
No
Lot dimensions
107.5 x 204.6 FT
Frontage
107.60 feet
Taxes
$5,416.68
Sewer
Septic System

Interior features

WasherRefrigeratorDishwasherStoveDryerMicrowaveWindow CoveringsWater HeaterLaminateVinyl

Exterior features

ShinglesPoured Concrete
Rooms 8 rooms
Level
Room
Dimensions
Basement
Family room
6.89 m x 6.07 m
Main level
Primary Bedroom
3.35 m x 2.77 m
Main level
Bedroom 3
3.5 m x 2.8 m
Main level
Bedroom 2
3.29 m x 3.04 m
Main level
Kitchen
3.35 m x 3.04 m
Basement
Bedroom 4
4.75 m x 3.04 m
Main level
Dining room
3.53 m x 3.04 m
Main level
Living room
5.57 m x 3.96 m

Virtual Tour & Media

Mortgage & Affordability Estimate monthly costs
Purchase price$1,149,000
Down paymentNot available
Mortgage amountNot available
Principal & interestNot available
Property taxesNot available
Condo/HOA feeNot available
Insurance/OtherNot available
UtilitiesNot available
Est. monthly totalNot available
Income needed (GDS 32%)Not available
Estimates only. Not financial advice. Rates, taxes and fees vary by lender and municipality.

Saved Properties

Keep This One Handy

Save this listing, compare it later, or open your saved properties dashboard.

Manage Saved Searches
Map is approximate.

Neighbourhood

Area
ES Rural Esquesing
City
Halton Hills
Postal code
L9T 2X7
Nearby
5 Sideroad To Dublin Ln