905- 1055 Southdown Road
Mississauga, ONCondo Apartment
$879,500
MLS® W13176720
Condo Apartment3 beds2 baths1 total
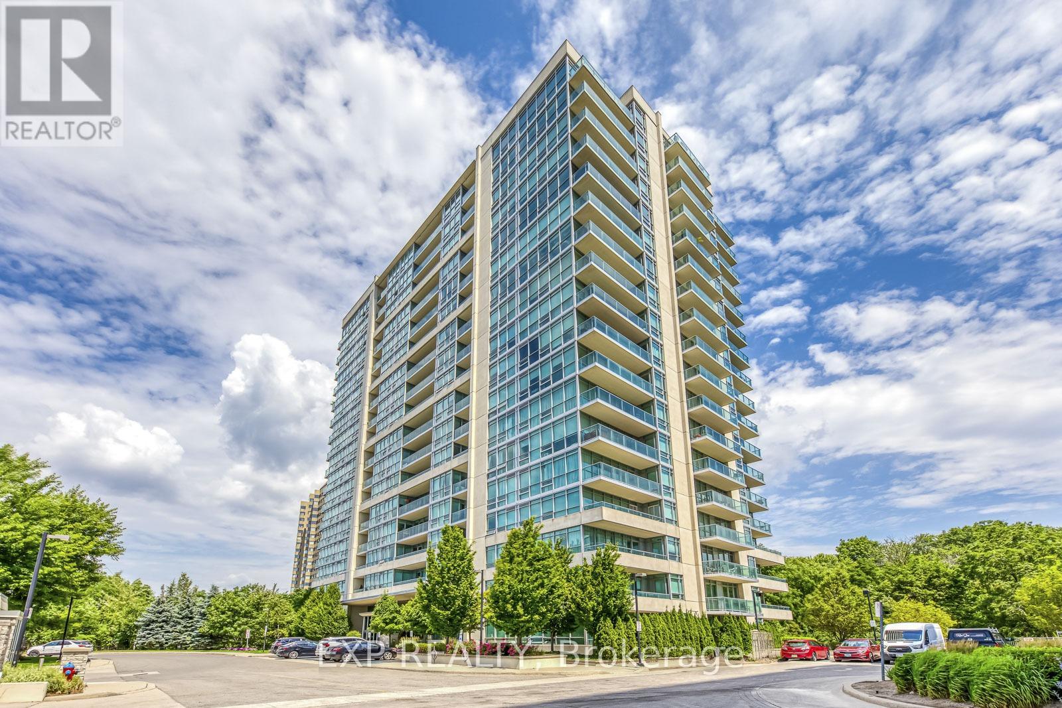
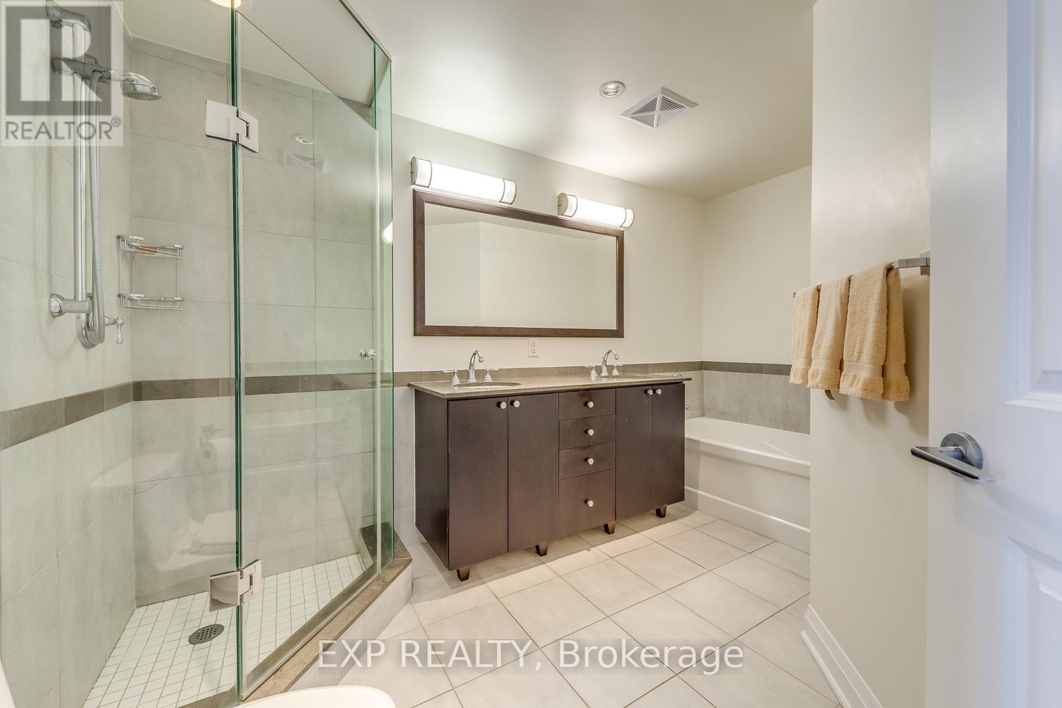
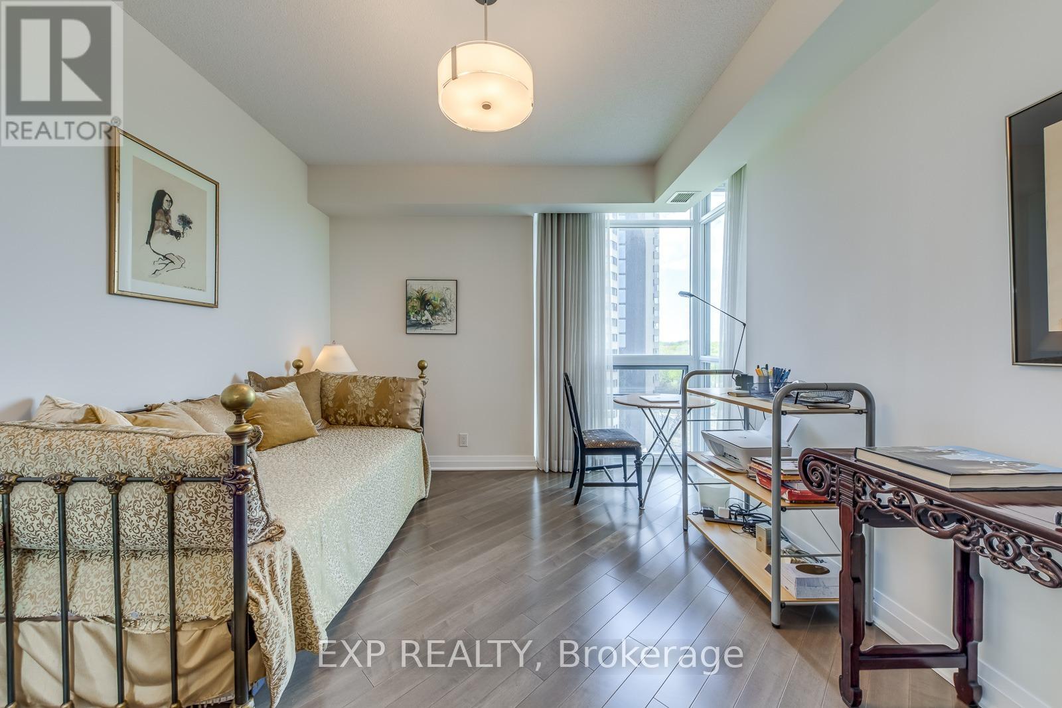
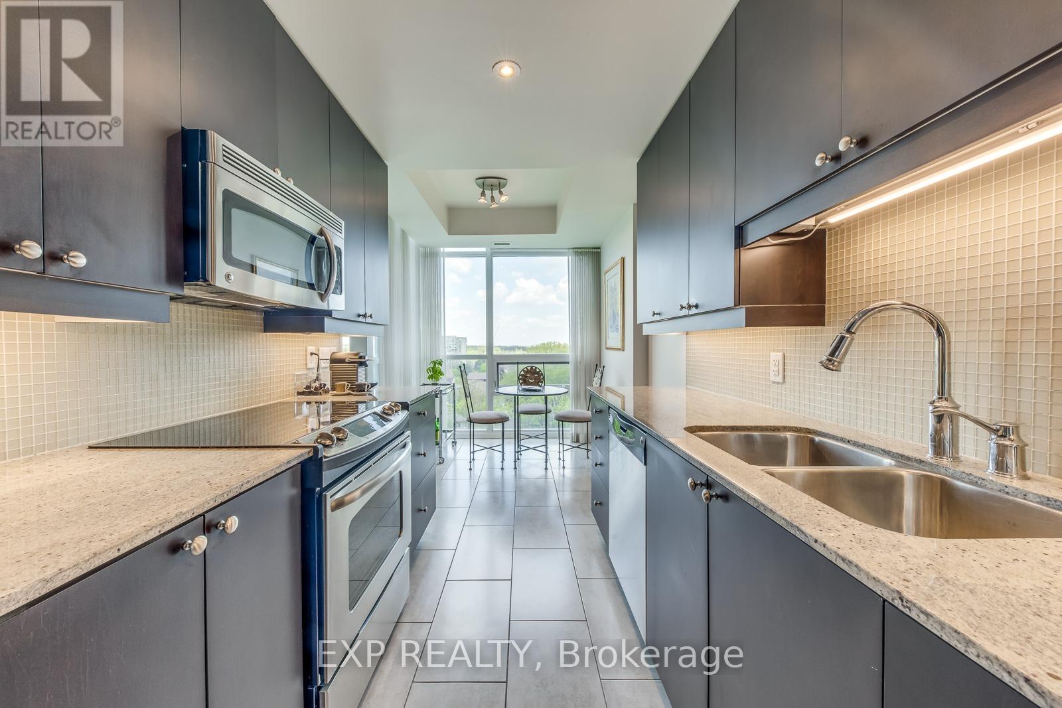
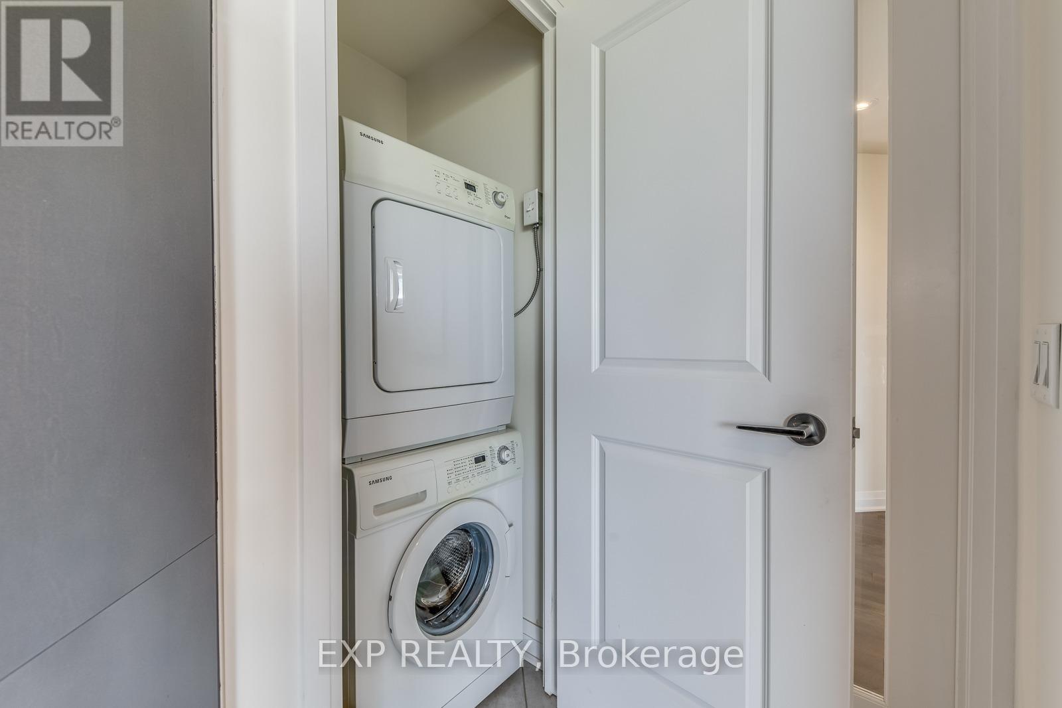
905- 1055 Southdown Road, Mississauga, ON photo 1
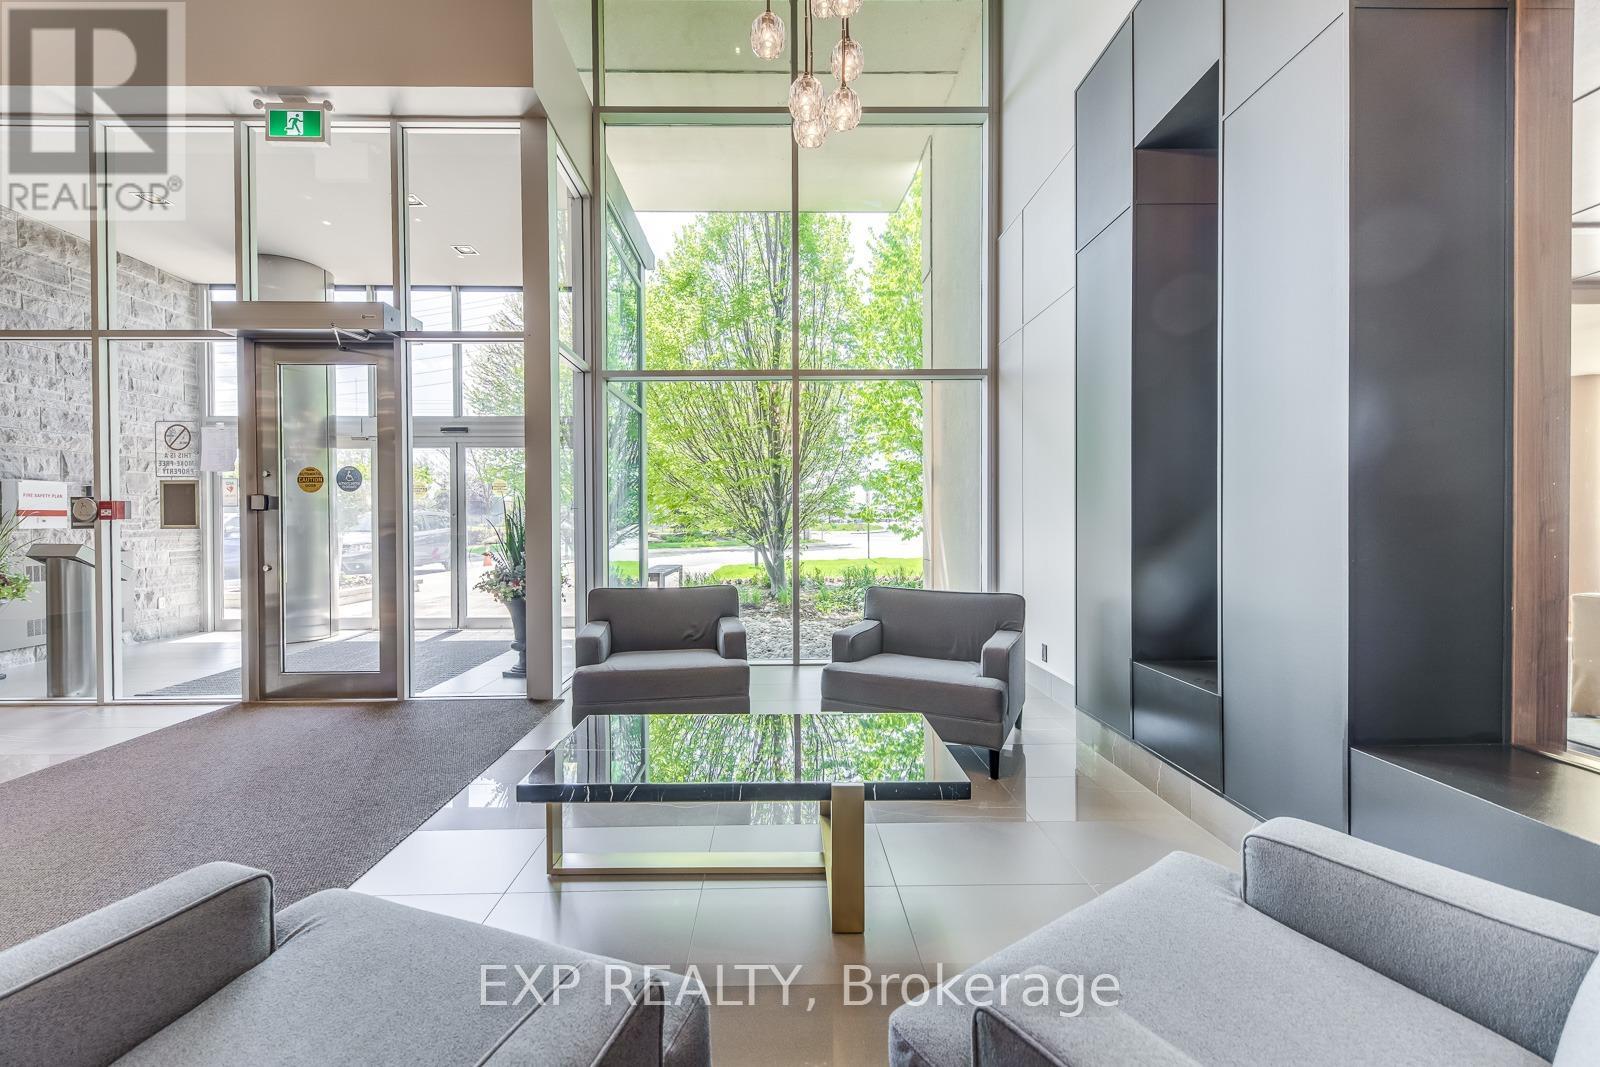
905- 1055 Southdown Road, Mississauga, ON photo 2
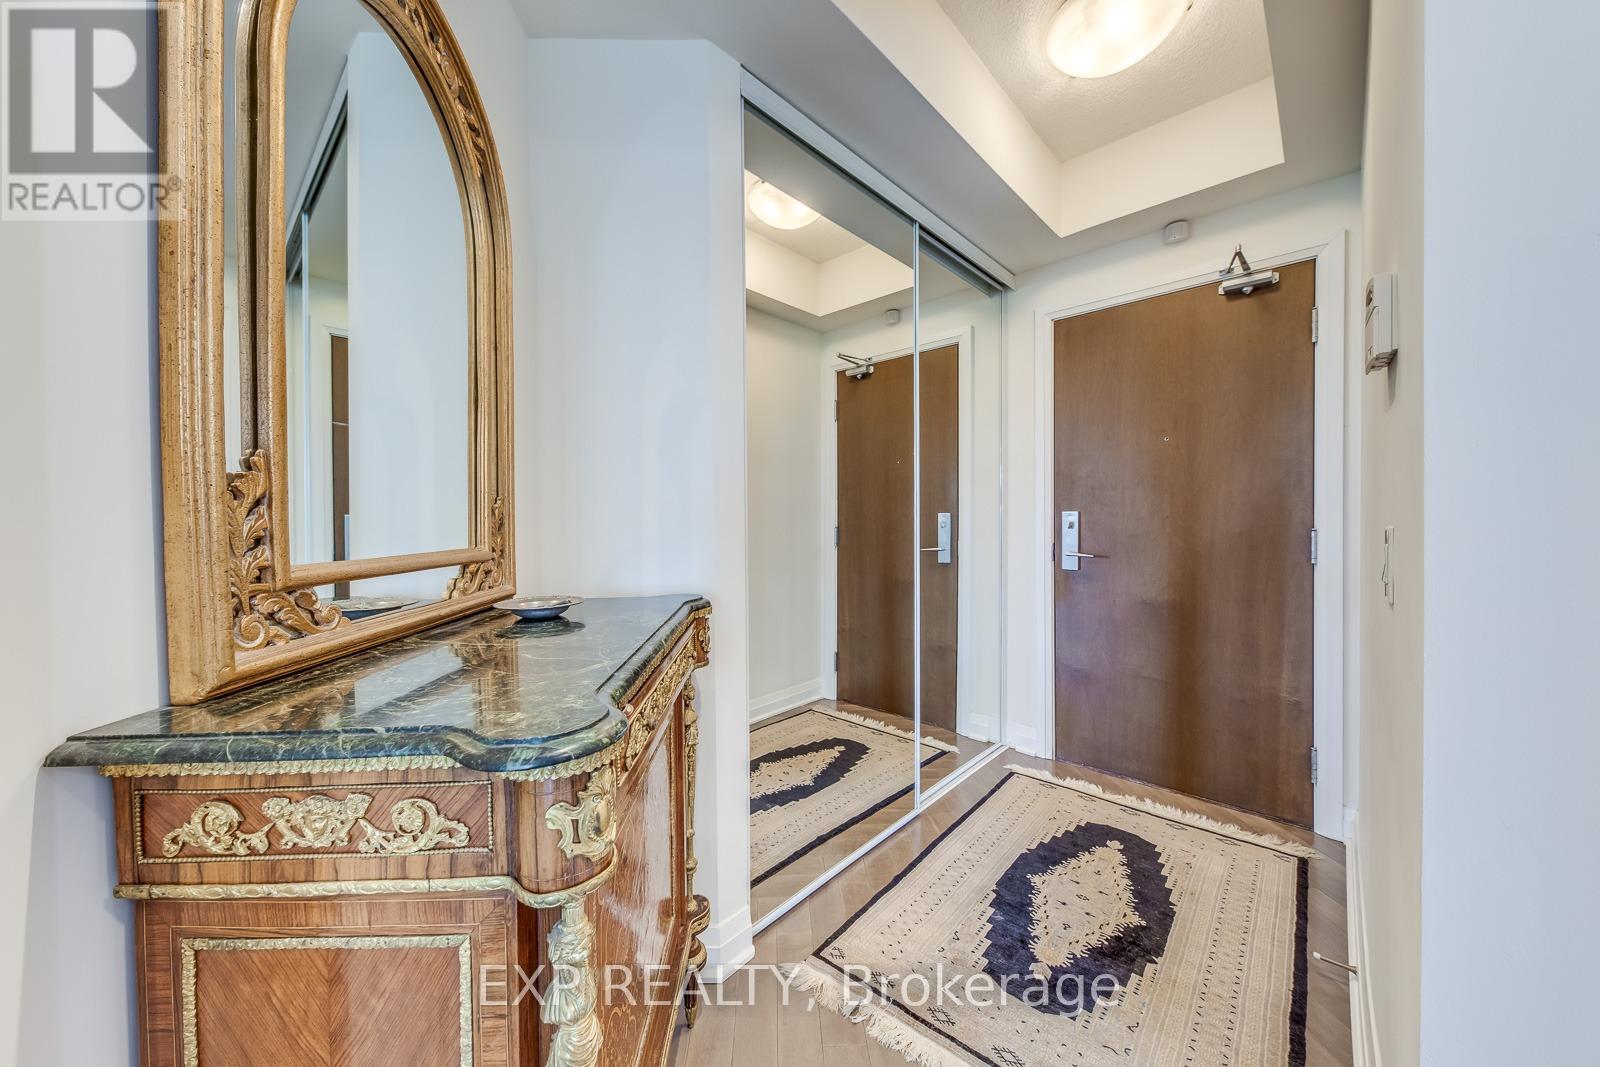
905- 1055 Southdown Road, Mississauga, ON photo 3
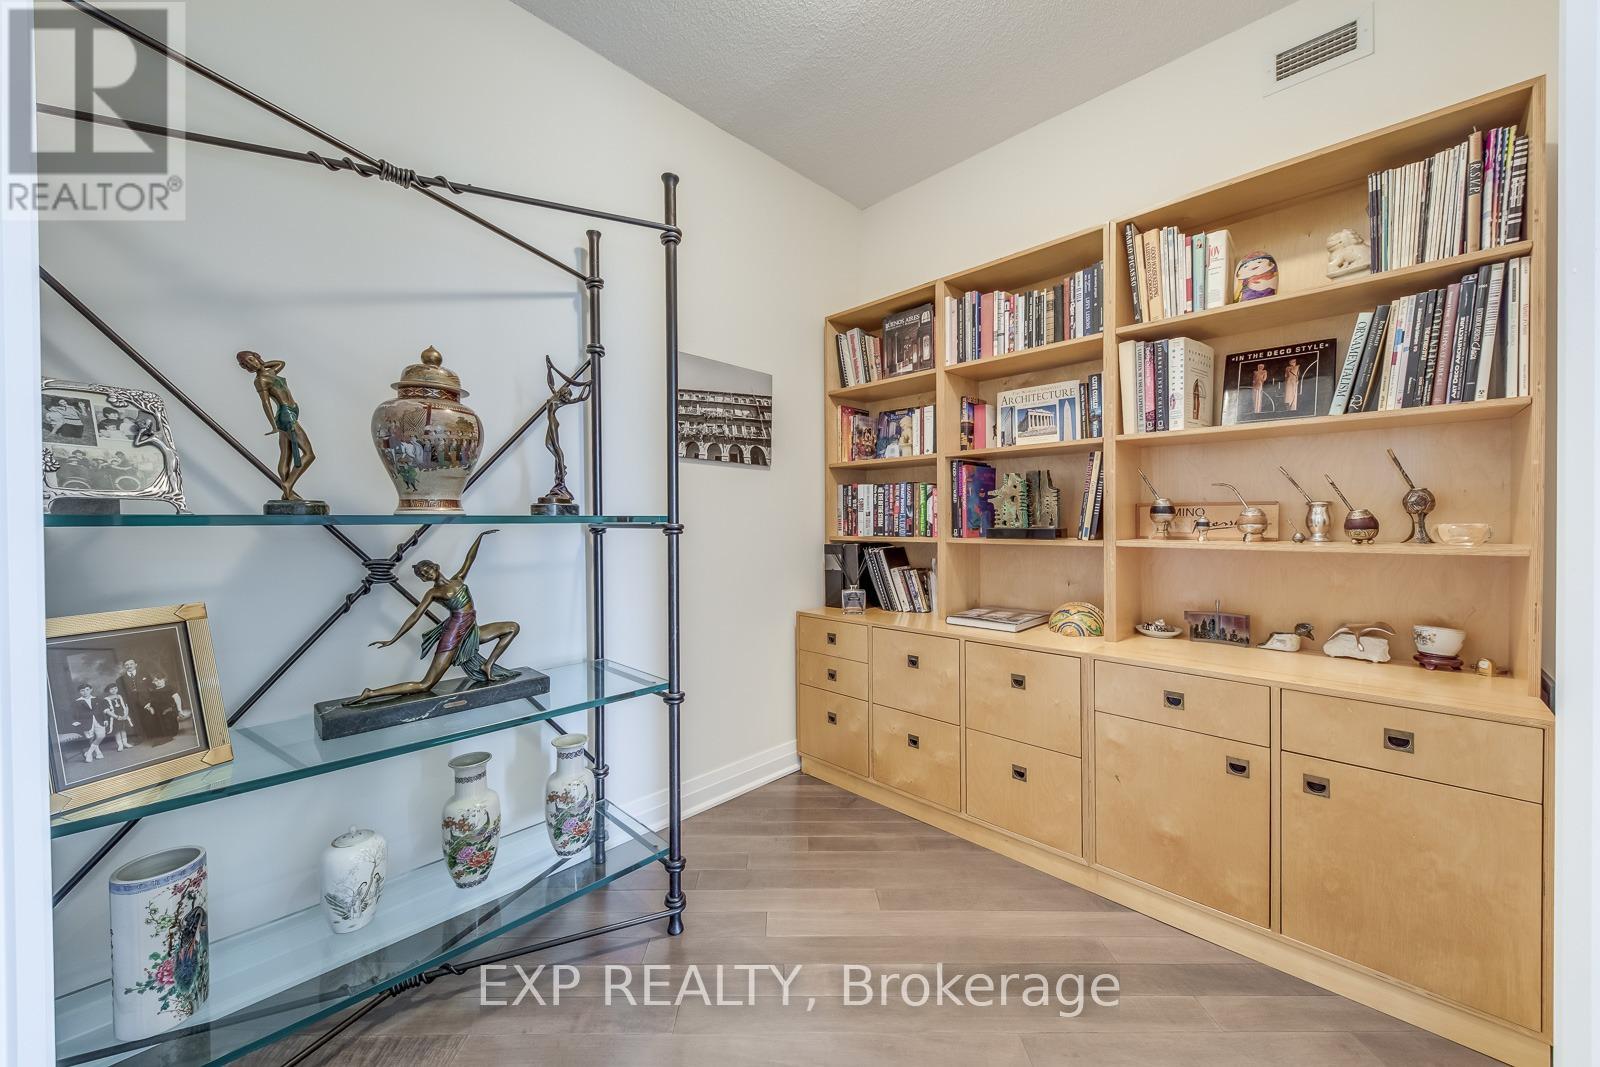
905- 1055 Southdown Road, Mississauga, ON photo 4
905- 1055 Southdown Road, Mississauga, ON photo 5
905- 1055 Southdown Road, Mississauga, ON photo 6
905- 1055 Southdown Road, Mississauga, ON photo 7
905- 1055 Southdown Road, Mississauga, ON photo 8
905- 1055 Southdown Road, Mississauga, ON photo 9
905- 1055 Southdown Road, Mississauga, ON photo 10
905- 1055 Southdown Road, Mississauga, ON photo 11
905- 1055 Southdown Road, Mississauga, ON photo 12
905- 1055 Southdown Road, Mississauga, ON photo 13
905- 1055 Southdown Road, Mississauga, ON photo 14
905- 1055 Southdown Road, Mississauga, ON photo 15
905- 1055 Southdown Road, Mississauga, ON photo 16
905- 1055 Southdown Road, Mississauga, ON photo 17
905- 1055 Southdown Road, Mississauga, ON photo 18
905- 1055 Southdown Road, Mississauga, ON photo 19
905- 1055 Southdown Road, Mississauga, ON photo 20
905- 1055 Southdown Road, Mississauga, ON photo 21
905- 1055 Southdown Road, Mississauga, ON photo 22
905- 1055 Southdown Road, Mississauga, ON photo 23
905- 1055 Southdown Road, Mississauga, ON photo 24
905- 1055 Southdown Road, Mississauga, ON photo 25
905- 1055 Southdown Road, Mississauga, ON photo 26
905- 1055 Southdown Road, Mississauga, ON photo 27
905- 1055 Southdown Road, Mississauga, ON photo 28
905- 1055 Southdown Road, Mississauga, ON photo 29
1 / 29

BUYER ADVANTAGE

Buy with confidence

Get a full-service approach built on strategy, strong negotiation, and clear guidance from offer to close.

  • Local Market Expertise
  • Broker-level Negotiation
  • Transparent Process
  • No-pressure Guidance

The right strategy depends on your goals, timing, budget, and the type of home you are buying. Get Your Buyer Snapshot.

About This Property

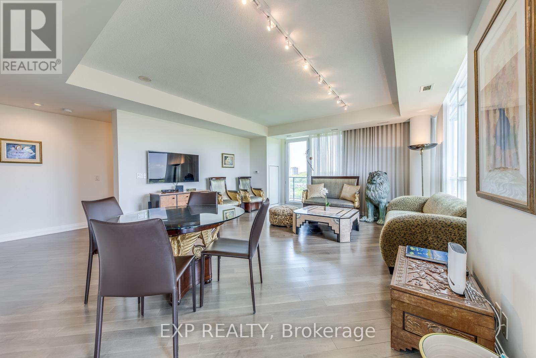
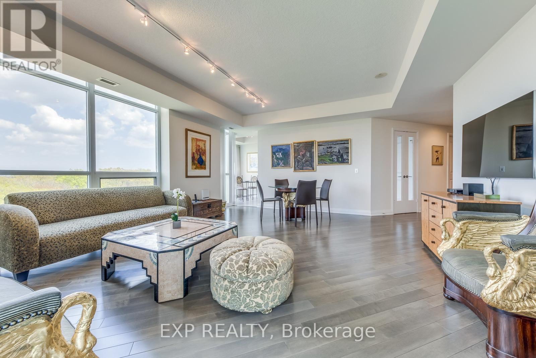
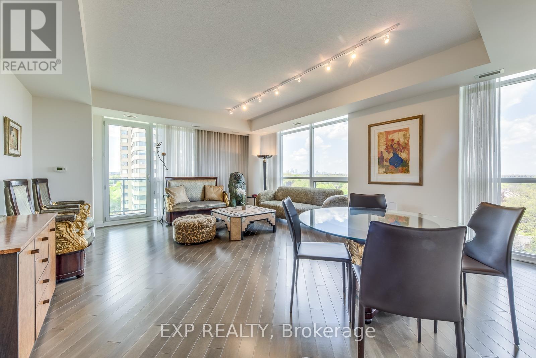
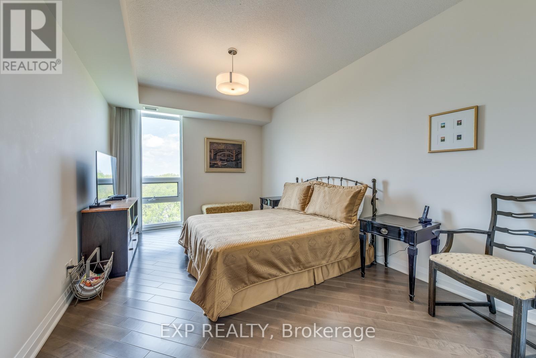
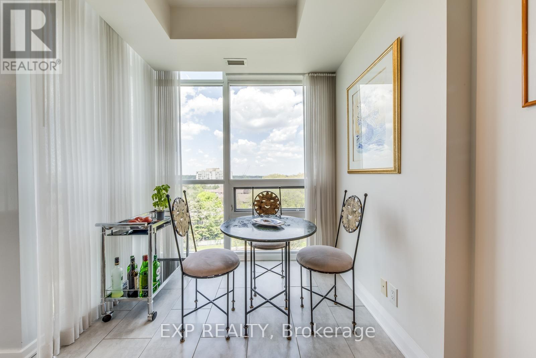
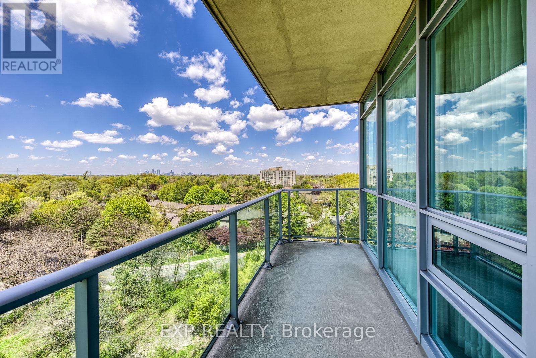
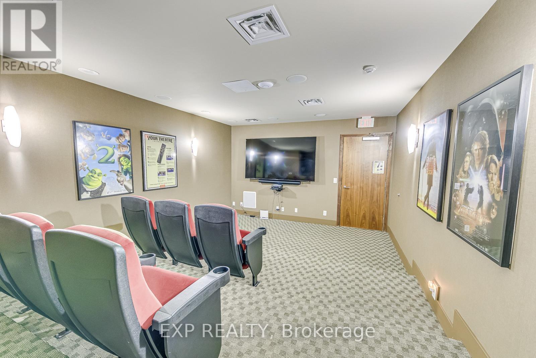
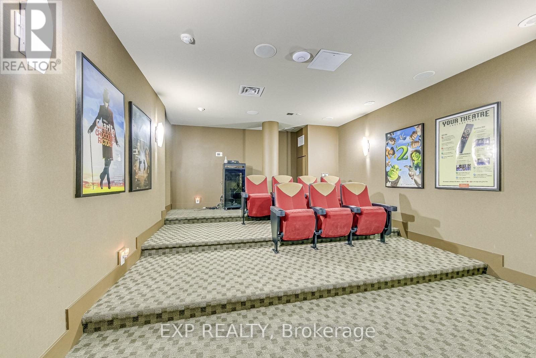
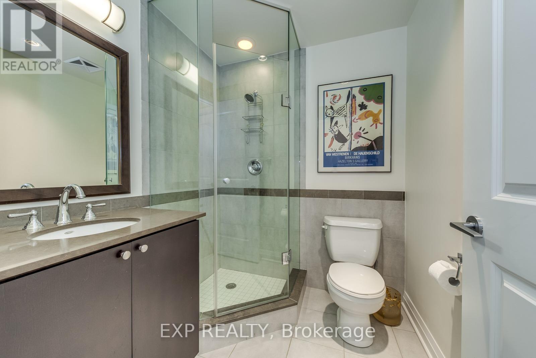
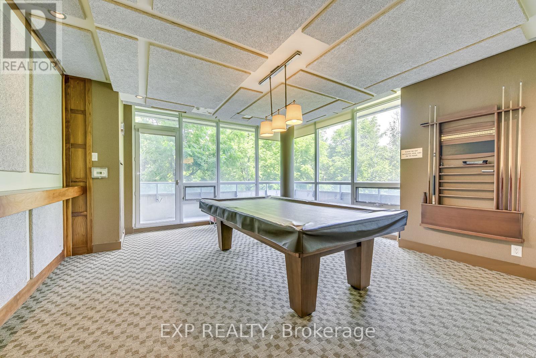
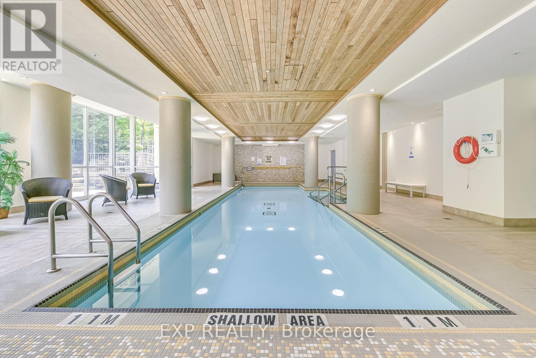
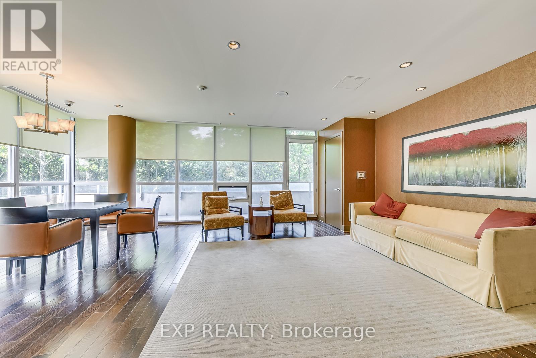
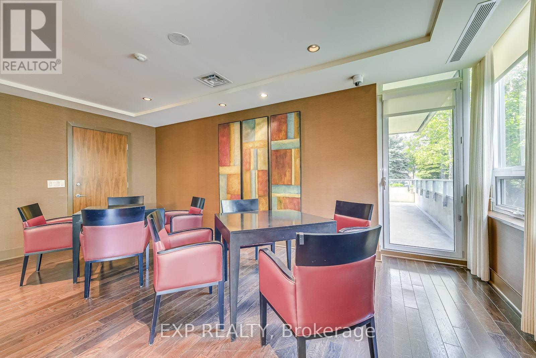
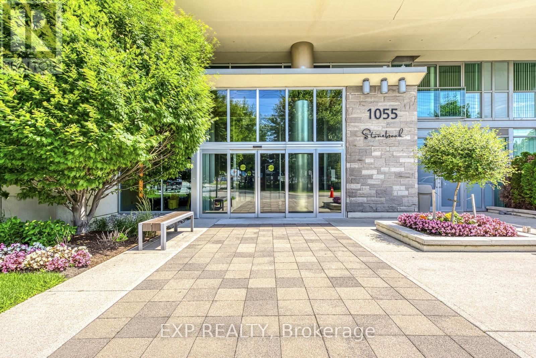
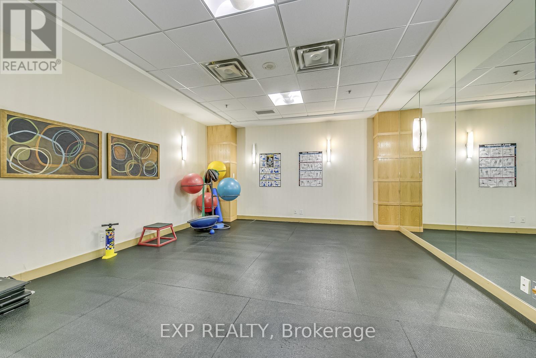
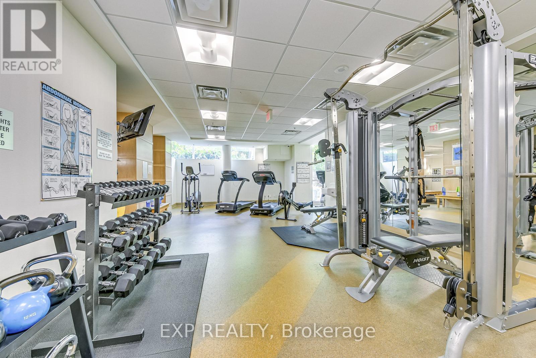
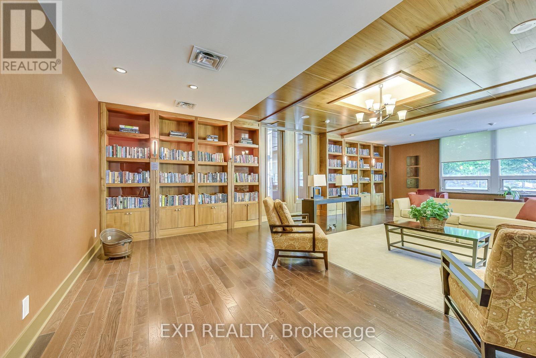
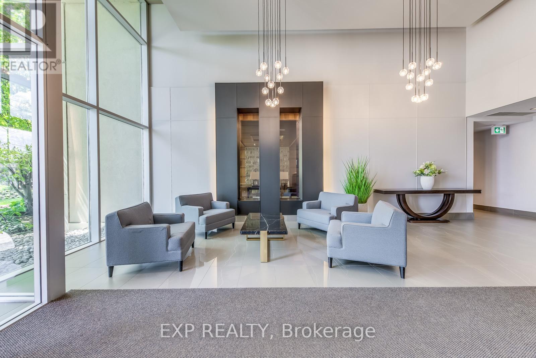
Welcome to Stonebrook Condominiums - where luxury, lifestyle, and effortless convenience converge in the heart of Clarkson. Situated directly across from Clarkson GO Station and moments from shops, dining, major highways, hospitals, Port Credit, Oakville, and Pearson Airport, this exclusive corner suite delivers exceptional connectivity without compromising comfort or sophistication. Offering approximately 1,482 sq ft of total living space including a 100 sq ft balcony, this beautifully maintained residence features expansive floor-to-ceiling windows, panoramic views, spacious principal rooms, and breathtaking sunsets from the comfort of your own home. Lovingly maintained by its original owner and lightly lived in as a seasonal residence, this suite presents a rare turnkey opportunity. High-end built-in appliances, no rental items, and maintenance fees that include Bell WiFi and cable make ownership seamless and stress-free. Most furnishings and the living room television are also negotiable for added convenience. Residents enjoy an exceptional collection of resort-style amenities including 24-hour concierge, indoor pool, fitness center, theatre room, guest suites, billiards room, library, outdoor BBQ patio, car wash, and more. Refined, spacious, and strategically located - this is elevated condo living designed for ease. Immediate occupancy available. (id:63604)

Key Facts

Type
Condo Apartment
Beds
3
Baths
2
Size
1,200 sqft
Parking
1 total
Condo fee
$1,119

Highlights

  • Refrigerator
  • Stove
  • Window Coverings
Property Details 13 details
Bedrooms
3 bedrooms
2 above grade + 1 below grade
Bathrooms
2 bathrooms
Parking
1 parking space
Garage · Underground
Living area
1,200 - 1,399 sq. ft.
Property
Single Family · Condo/Strata · Attached
Property subtype
Single Family
Structure type
Apartment
Ownership
Condo/Strata
Attached status
Attached
Heating
Forced air, Natural gas
Cooling
Central air conditioning
Fireplace
No
Taxes
$5,221.01 (2,025)
Views
City view

Interior features

RefrigeratorStoveWindow CoveringsHardwoodStorage - LockerExercise CentreSecurity/Concierge

Exterior features

ConcreteStone

Systems and association

Alarm systemCommon Area MaintenanceHeatWaterInsuranceParking

Lot and water

RavineElevatorBalconyCarpet Free
Rooms 6 rooms
Level
Room
Dimensions
Flat
Living room
5.9 m x 4.93 m
Flat
Dining room
5.9 m x 4.93 m
Flat
Kitchen
4.32 m x 2.36 m
Flat
Primary Bedroom
4.75 m x 3.23 m
Flat
Bedroom 2
3.99 m x 3.08 m
Flat
Den
2.72 m x 2.24 m

Virtual Tour & Media

Mortgage & Affordability Estimate monthly costs
Purchase price$879,500
Down paymentNot available
Mortgage amountNot available
Principal & interestNot available
Property taxesNot available
Condo/HOA feeNot available
Insurance/OtherNot available
UtilitiesNot available
Est. monthly totalNot available
Income needed (GDS 32%)Not available
Estimates only. Not financial advice. Rates, taxes and fees vary by lender and municipality.

Saved Properties

Keep This One Handy

Save this listing, compare it later, or open your saved properties dashboard.

Manage Saved Searches
Map is approximate.

Neighbourhood

Area
Clarkson
City
Mississauga
Postal code
L5J 0A3
Nearby
Cross Streets: Lakeshore Rd & Southdown Rd. ** Directions: South on Southdown to Lakeshore Road.