905- 85 Bloor Street East
BUYER ADVANTAGE
Buy with confidence
Get a full-service approach built on strategy, strong negotiation, and clear guidance from offer to close.
- Local Market Expertise
- Broker-level Negotiation
- Transparent Process
- No-pressure Guidance

The right strategy depends on your goals, timing, budget, and the type of home you are buying. Get Your Buyer Snapshot.
About This Property
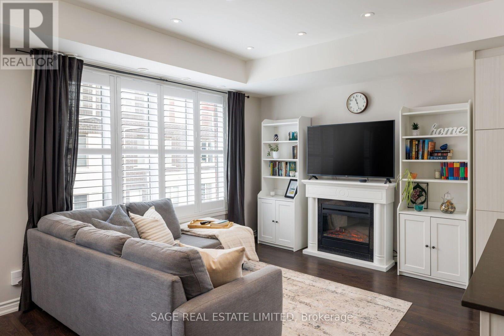
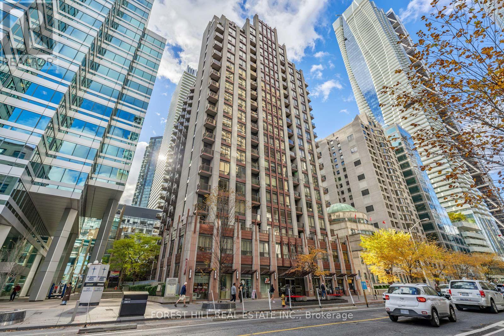
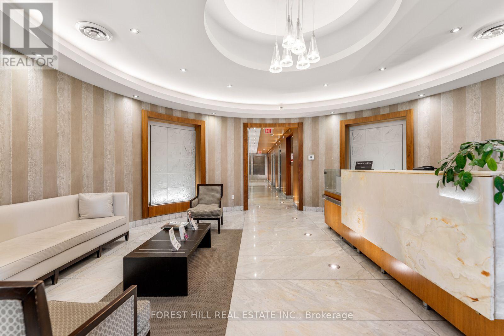
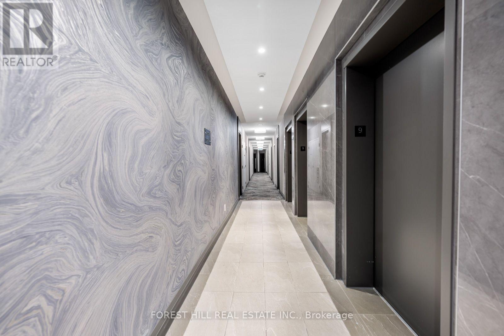
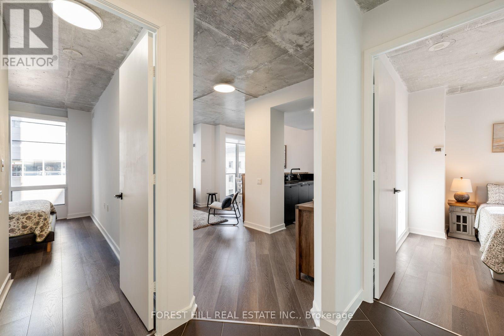
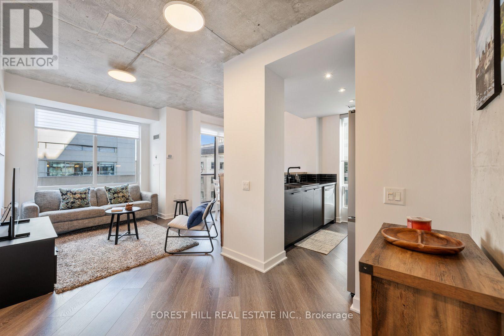
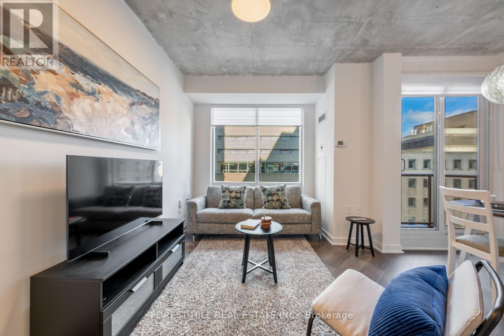
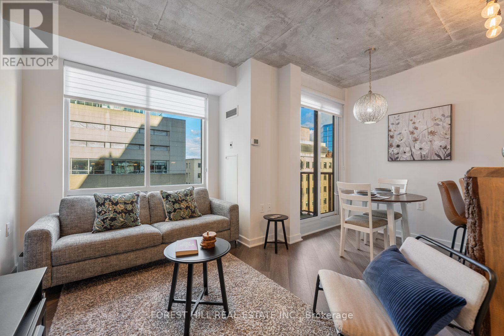
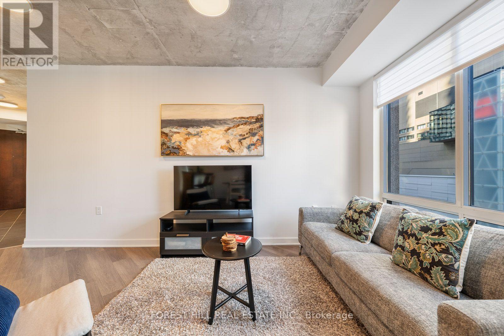
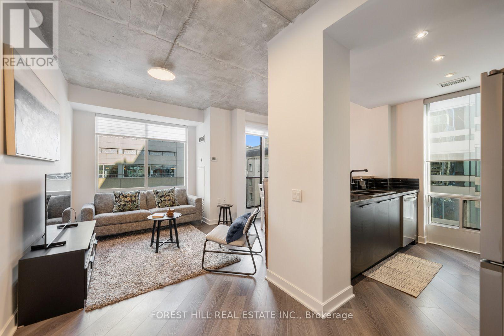
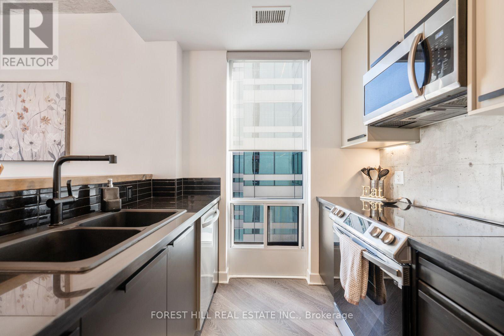
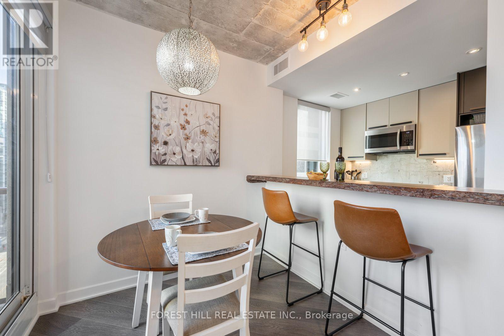
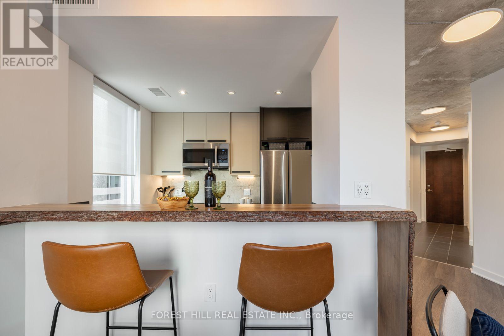
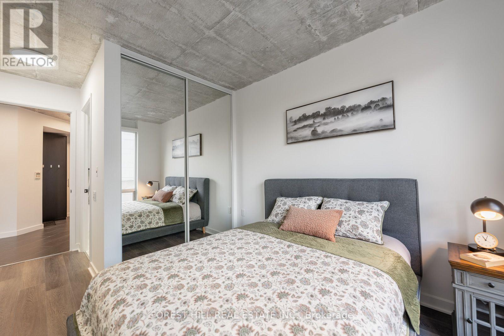
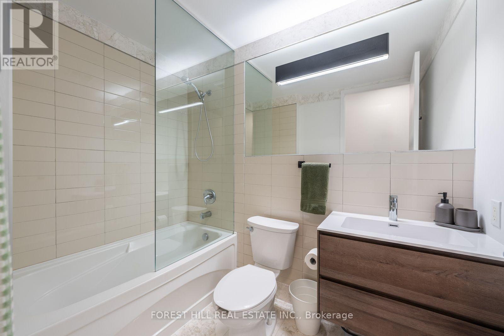
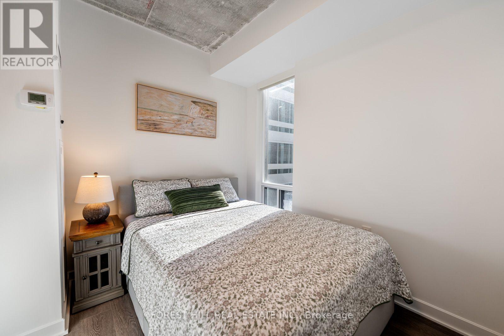
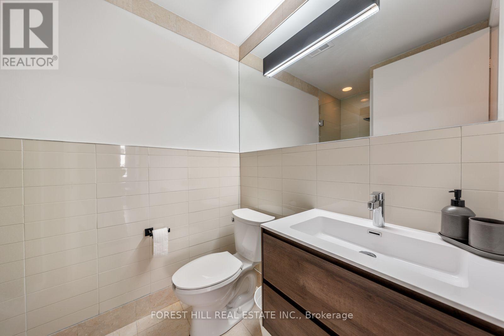
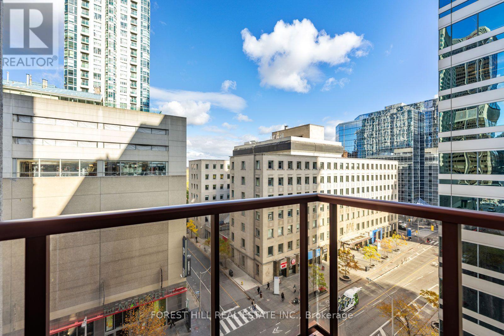
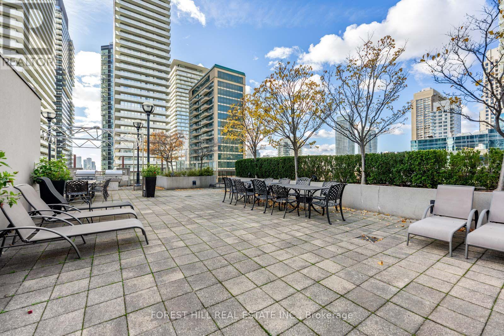
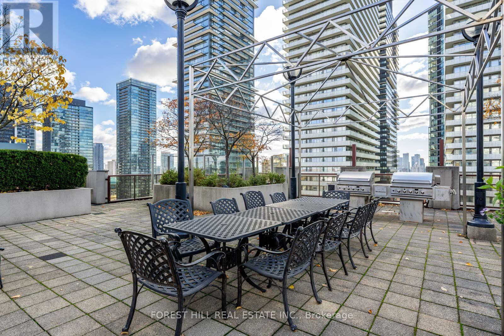
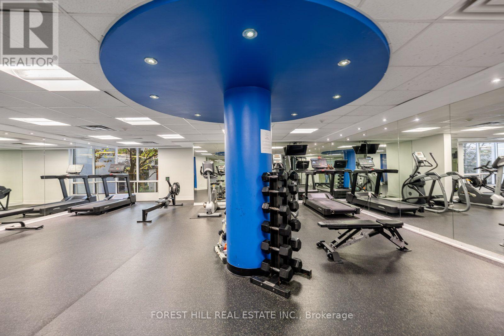
Renovated corner suite with two generous, full-sized bedrooms in the heart of the city! The bright functional layout maximizes every inch of this 800 square foot condo. 9 foot concrete ceilings, open concept kitchen with reclaimed wood breakfast bar and walk-out to balcony gives the condo a distinctly spacious and upscale feel. Take advantage of prime urban living with every amenity at your doorstep including the TTC Bloor subway station lines 1 & 2 (2 min walk), Longos for groceries (1 min walk), LCBO (2 min walk), Eataly, Shoppers Drug Mart, the ROM, luxury shopping and quality restaurants in Yorkville & all other necessities just a short walk away. This turnkey and updated condo is suited to many buyer profiles - including investors. Move right in! 1 underground parking spot and locker included. Enjoy condo living in this secure (24 hour concierge) and impeccably managed property with recently updated common areas. Larger than most typical inventory on the market, Suite #905 is a wise investment or exceptional place to call home. Come and get it! (id:63604)
Key Facts
Highlights
- Washer
- Refrigerator
- Dishwasher
- Oven
- Dryer
- Microwave
- Hood Fan
- Window Coverings
Property Details
Interior features
Exterior features
Systems and association
Lot and water
Rooms
Virtual Tour & Media
Mortgage & Affordability
Saved Properties
Keep This One Handy
Save this listing, compare it later, or open your saved properties dashboard.
Neighbourhood
- Area
- Church-Yonge Corridor
- City
- Toronto
- Postal code
- M4W 3Y1
- Nearby
- Yonge St & Bloor St E
Save This Property
Keep this home handy, return to it anytime, and let us know how to reach you about this listing.
We use this email only to connect your saved properties and saved searches.
Other Available Options
Similar Listings
Listings from our database that match closely.