906- 480 CALLAWAY Road
London North, ONCondo Apartment
$739,900
MLS® X13842432
Condo Apartment3 beds2 baths2 total
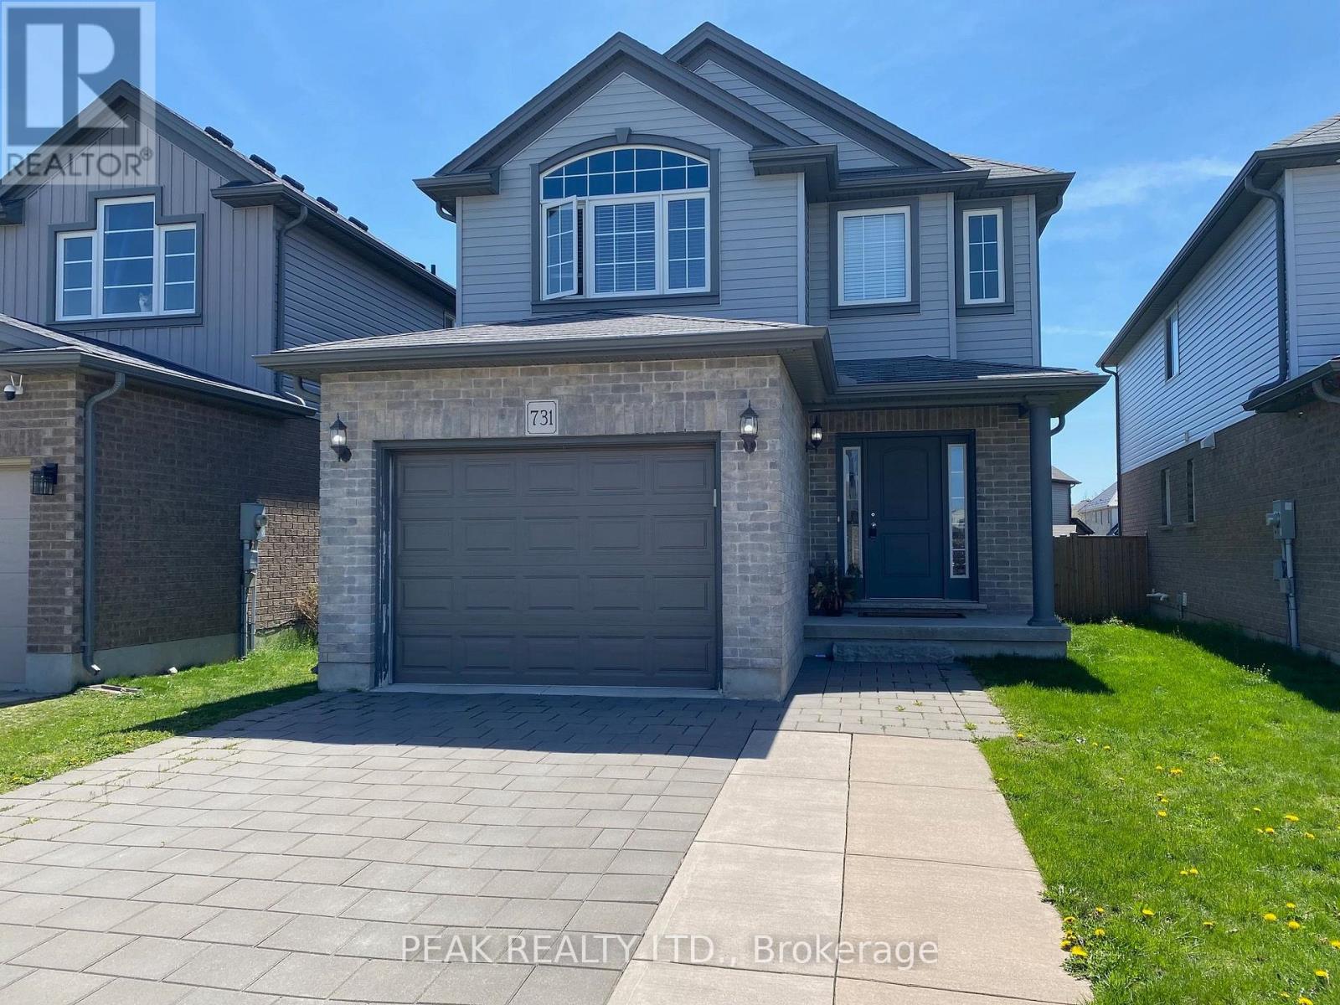
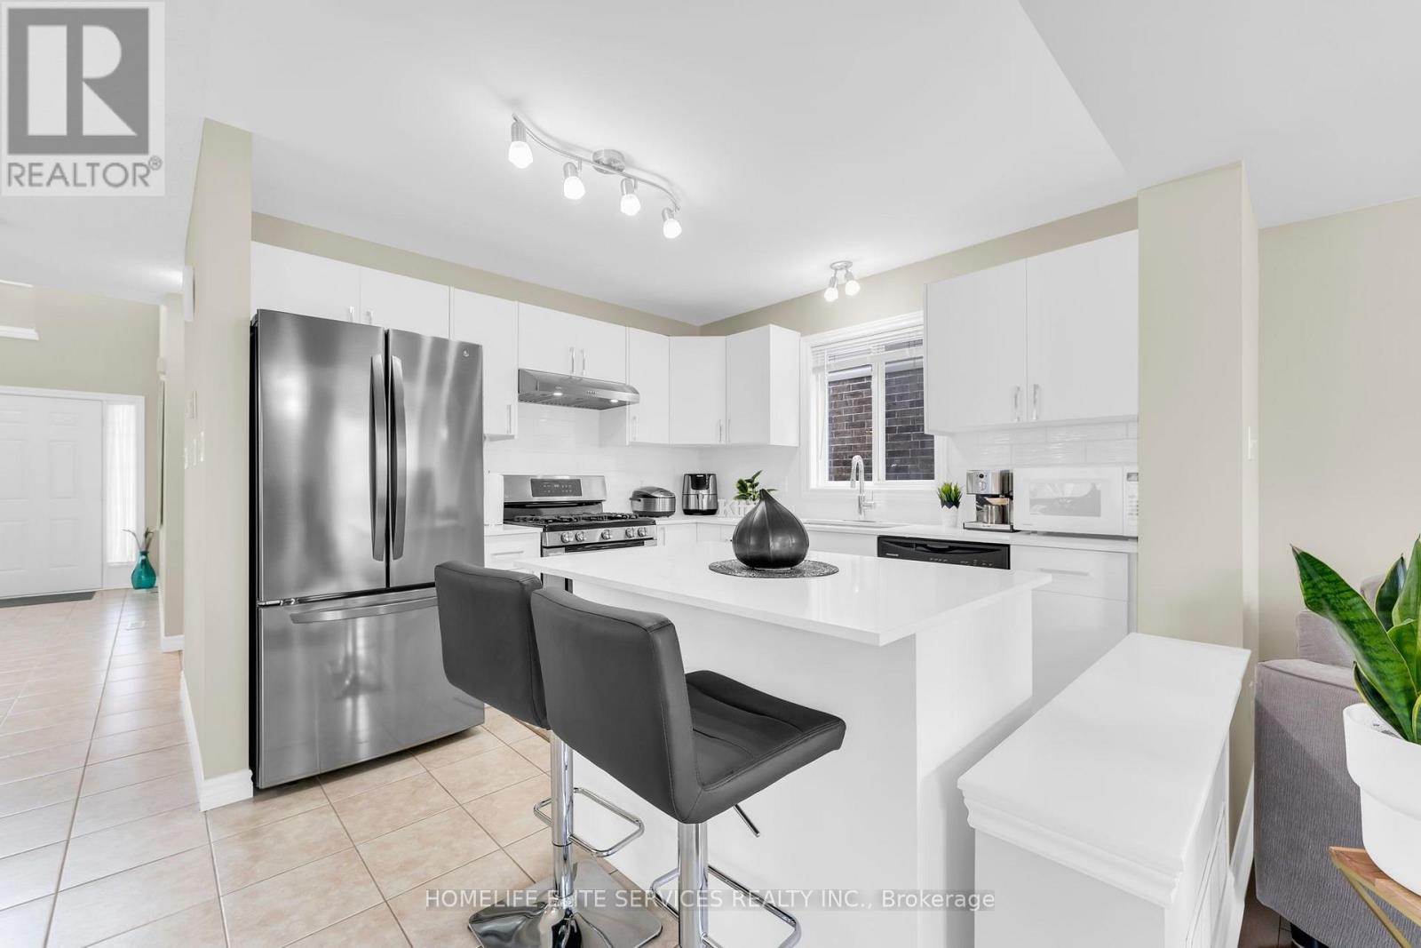
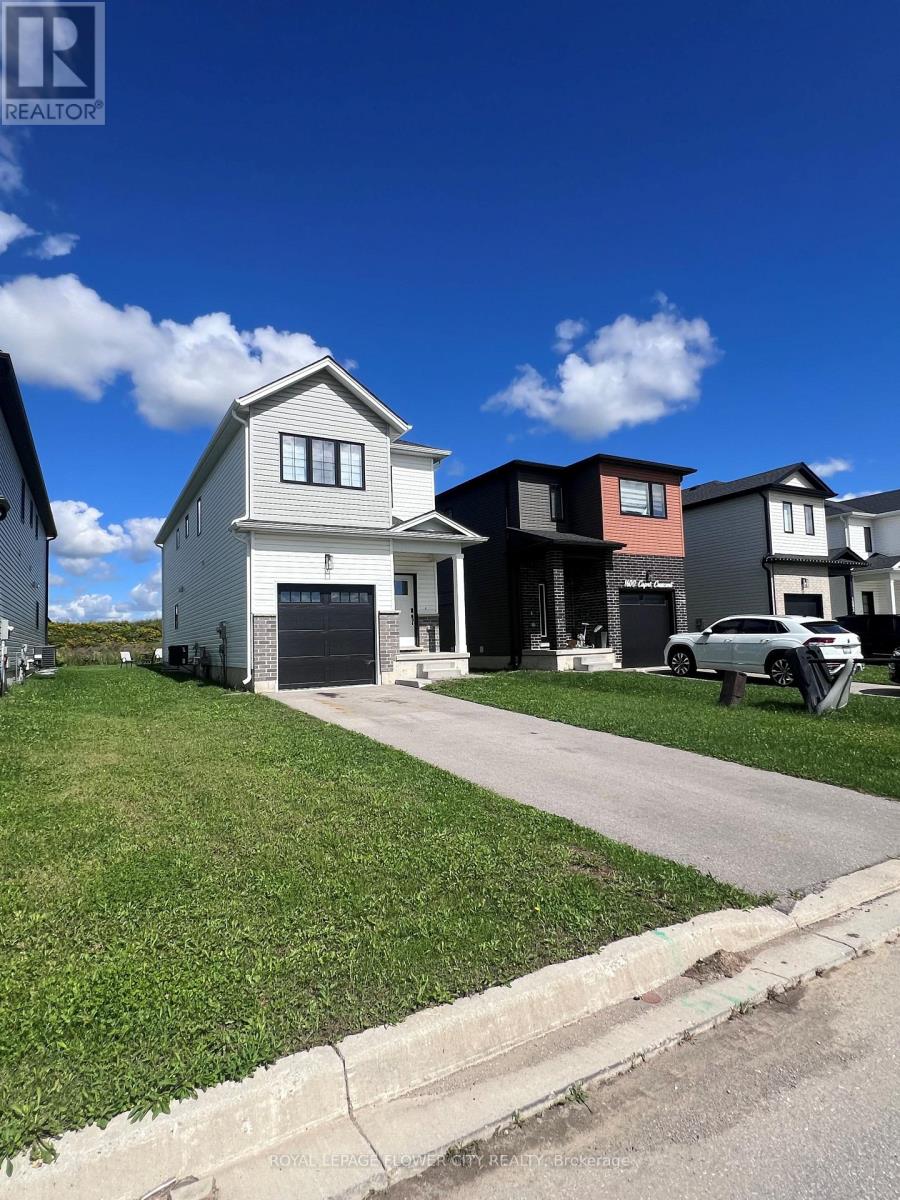
906- 480 CALLAWAY Road, London North, ON photo 1
906- 480 CALLAWAY Road, London North, ON photo 2
906- 480 CALLAWAY Road, London North, ON photo 3
906- 480 CALLAWAY Road, London North, ON photo 4
906- 480 CALLAWAY Road, London North, ON photo 5
906- 480 CALLAWAY Road, London North, ON photo 6
906- 480 CALLAWAY Road, London North, ON photo 7
906- 480 CALLAWAY Road, London North, ON photo 8
906- 480 CALLAWAY Road, London North, ON photo 9
906- 480 CALLAWAY Road, London North, ON photo 10
906- 480 CALLAWAY Road, London North, ON photo 11
906- 480 CALLAWAY Road, London North, ON photo 12
906- 480 CALLAWAY Road, London North, ON photo 13
906- 480 CALLAWAY Road, London North, ON photo 14
906- 480 CALLAWAY Road, London North, ON photo 15
906- 480 CALLAWAY Road, London North, ON photo 16
906- 480 CALLAWAY Road, London North, ON photo 17
906- 480 CALLAWAY Road, London North, ON photo 18
906- 480 CALLAWAY Road, London North, ON photo 19
906- 480 CALLAWAY Road, London North, ON photo 20
906- 480 CALLAWAY Road, London North, ON photo 21
906- 480 CALLAWAY Road, London North, ON photo 22
906- 480 CALLAWAY Road, London North, ON photo 23
906- 480 CALLAWAY Road, London North, ON photo 24
906- 480 CALLAWAY Road, London North, ON photo 25
906- 480 CALLAWAY Road, London North, ON photo 26
906- 480 CALLAWAY Road, London North, ON photo 27
906- 480 CALLAWAY Road, London North, ON photo 28
1 / 28

BUYER ADVANTAGE

Buy with confidence

Get a full-service approach built on strategy, strong negotiation, and clear guidance from offer to close.

  • Local Market Expertise
  • Broker-level Negotiation
  • Transparent Process
  • No-pressure Guidance

The right strategy depends on your goals, timing, budget, and the type of home you are buying. Get Your Buyer Snapshot.

About This Property

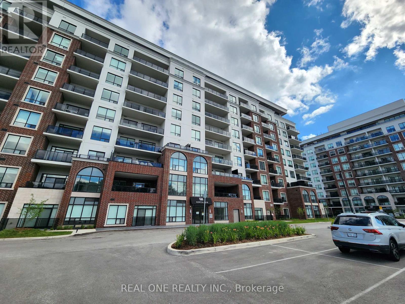
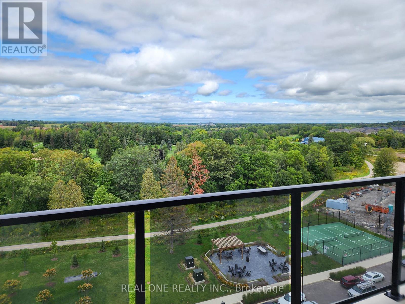
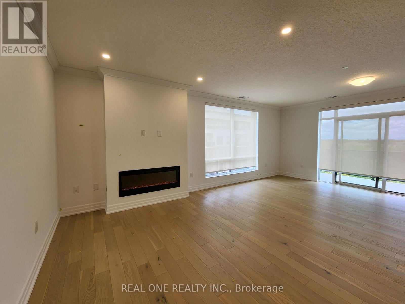
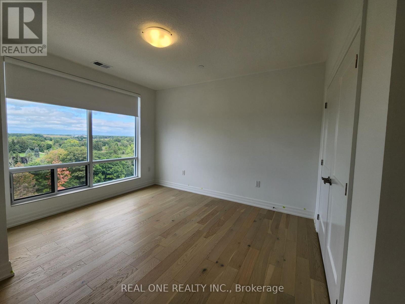
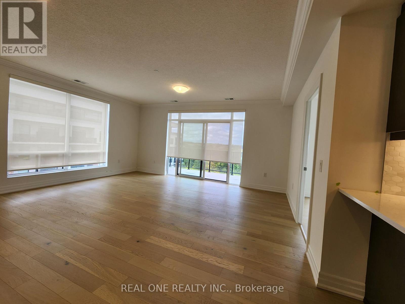
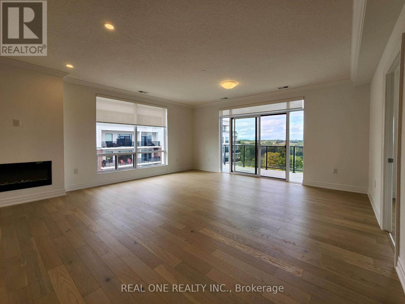
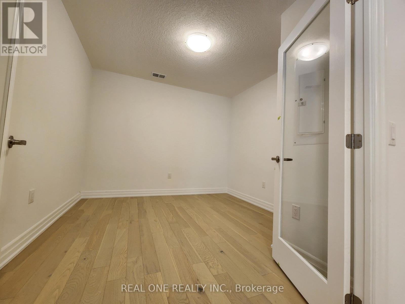
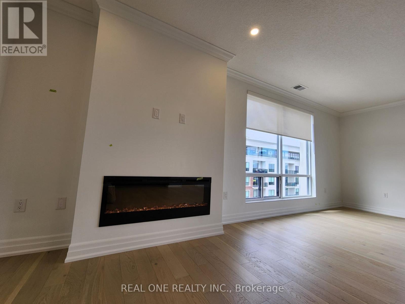
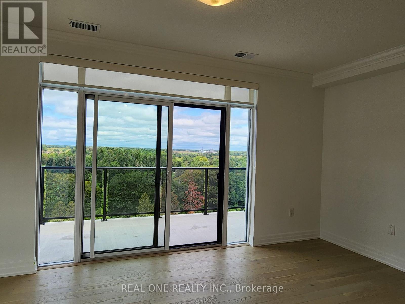
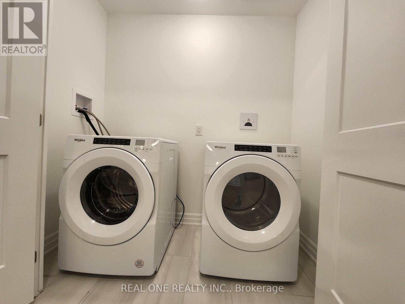
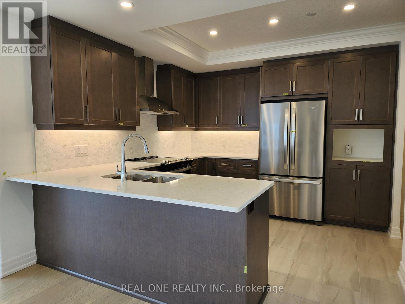
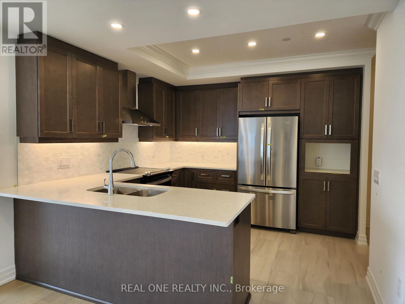
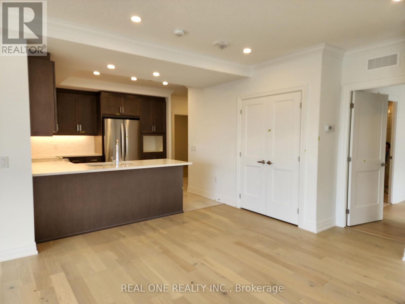
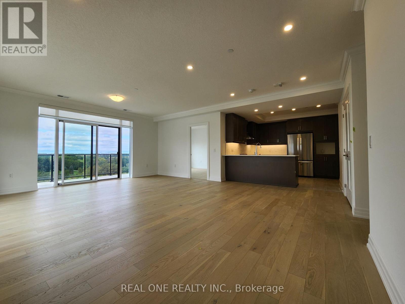
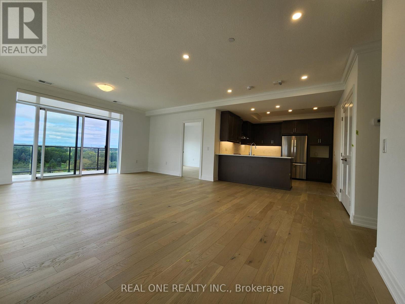
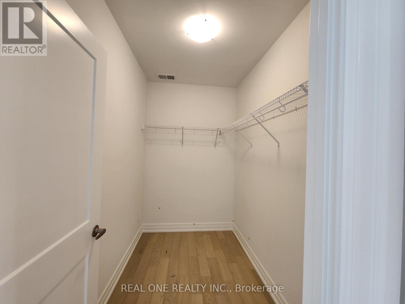
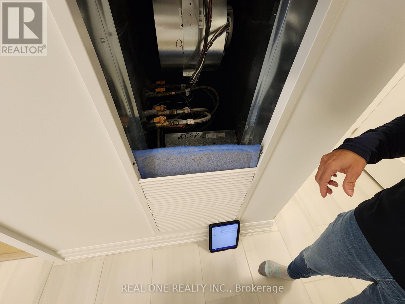
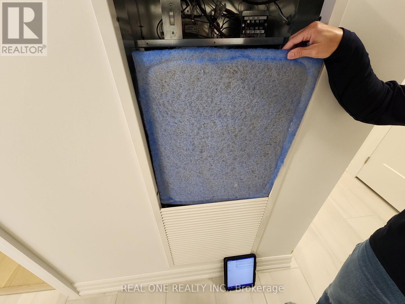
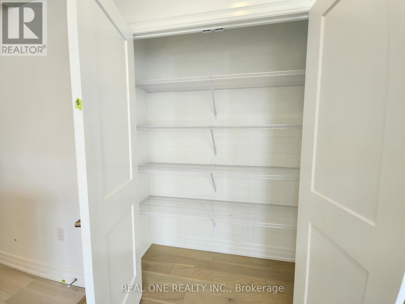
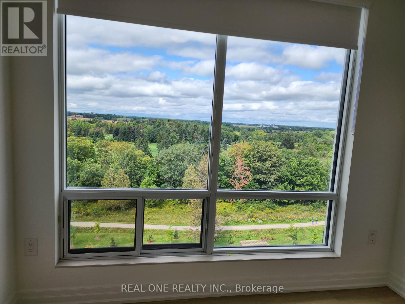
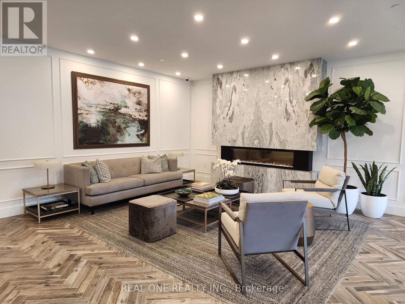
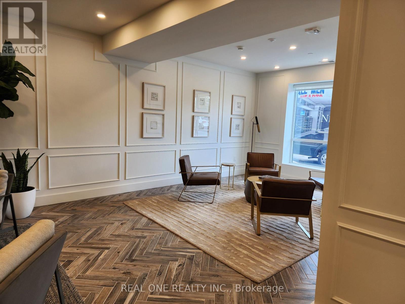
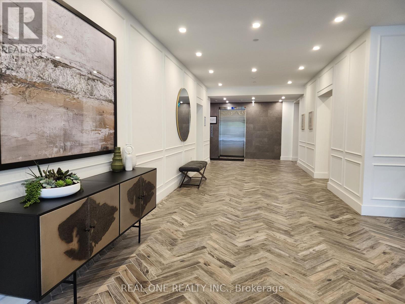
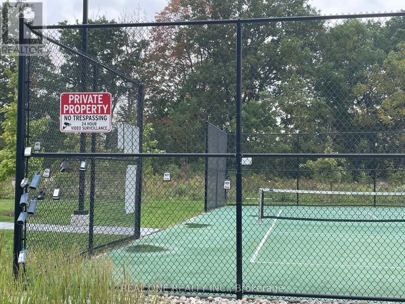
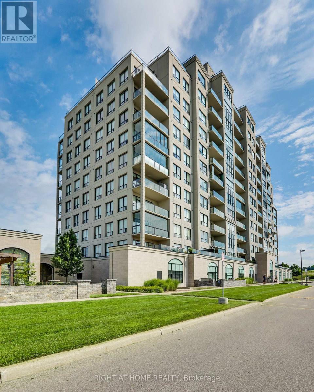
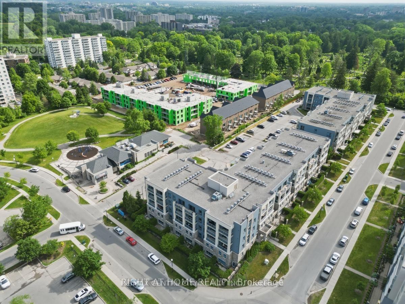
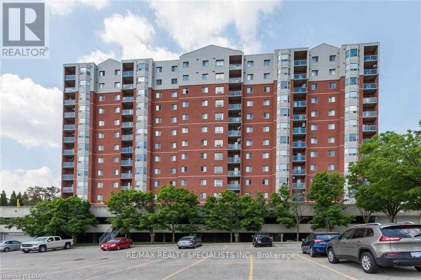
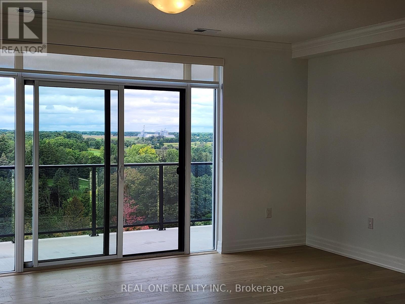
Gorgeous Corner Unit at NorthLink II by TRICAR off Sunningdale and Golf Club featuring 2 Bedrooms and a separate Den with French Door that works as a perfect home office ( or used as third Bedroom) , 1570+150+50 Sqf., 2 full bathroom, and Laundry with 2 Underground parking spots and a Storage Locker. This is ACCESSIBLE / BARIER FREE suite. High ceilings with engineered hardwood and pot lights. Spacious living room with chic electric fireplace and Dining room. Beautiful kitchen features modern fine cabinetry, upgraded quartz countertops and elegant backsplash with ceramic floors in all wet areas. Contemporary S/S Kitchen Exhaust Fan. Sun-filled spacious Living with floor-to-ceiling door opens to a large balcony overlooking the yard area, golf course, breath-braking scenic view from Spring to Winter . Lexury amenities such as: Party Room with kitchen, Fitness room, golf simulator, residence lounge, guest suite, security system, billiards room and outdoor tennis/ pickal ball courts with ample visitor parking. Close to CF Masonville Place, University Hospital, and Western University; Many restaurants and shopping with transit public transportation in the area. Building offers energy efficient central heating and cooling with programmable thermostat in each unit. Central Humidity Controled for Comfirt living quality; Much more (id:63604)

Key Facts

Type
Condo Apartment
Beds
3
Baths
2
Size
1,400 sqft
Parking
2 total
Condo fee
$644
Property Details 13 details
Bedrooms
3 bedrooms
2 above grade + 1 below grade
Bathrooms
2 bathrooms
Parking
2 parking spaces
Garage · Underground
Living area
1,400 - 1,599 sq. ft.
Property
Single Family · Condo/Strata · Attached
Property subtype
Single Family
Structure type
Apartment
Ownership
Condo/Strata
Attached status
Attached
Heating
Forced air, Natural gas
Cooling
Central air conditioning
Fireplace
Yes
Taxes
$5,250.42
Views
City view

Interior features

HardwoodCeramicStorage - LockerExercise CentreRecreation CentreVisitor Parking

Exterior features

Brick

Systems and association

Common Area MaintenanceHeatWaterInsuranceParking

Lot and water

BalconyCarpet Free
Rooms 6 rooms
Level
Room
Dimensions
Flat
Living room
6.71 m x 5.49 m
Flat
Dining room
6.71 m x 5.49 m
Flat
Kitchen
3.28 m x 3.35 m
Flat
Primary Bedroom
3.58 m x 3.58 m
Flat
Bedroom 2
3.51 m x 3.2 m
Flat
Den
3.28 m x 2.9 m
Mortgage & Affordability Estimate monthly costs
Purchase price$739,900
Down paymentNot available
Mortgage amountNot available
Principal & interestNot available
Property taxesNot available
Condo/HOA feeNot available
Insurance/OtherNot available
UtilitiesNot available
Est. monthly totalNot available
Income needed (GDS 32%)Not available
Estimates only. Not financial advice. Rates, taxes and fees vary by lender and municipality.

Saved Properties

Keep This One Handy

Save this listing, compare it later, or open your saved properties dashboard.

Manage Saved Searches
Map is approximate.

Neighbourhood

Area
North R
City
London North
Postal code
N6G 0N8
Nearby
Cross Streets: callaway/sunnydale. ** Directions: Follow up GPS or Google Map.