906- 8 Olympic Garden Drive

BUYER ADVANTAGE
Buy with confidence
Get a full-service approach built on strategy, strong negotiation, and clear guidance from offer to close.
- Local Market Expertise
- Broker-level Negotiation
- Transparent Process
- No-pressure Guidance

The right strategy depends on your goals, timing, budget, and the type of home you are buying. Get Your Buyer Snapshot.
About This Property
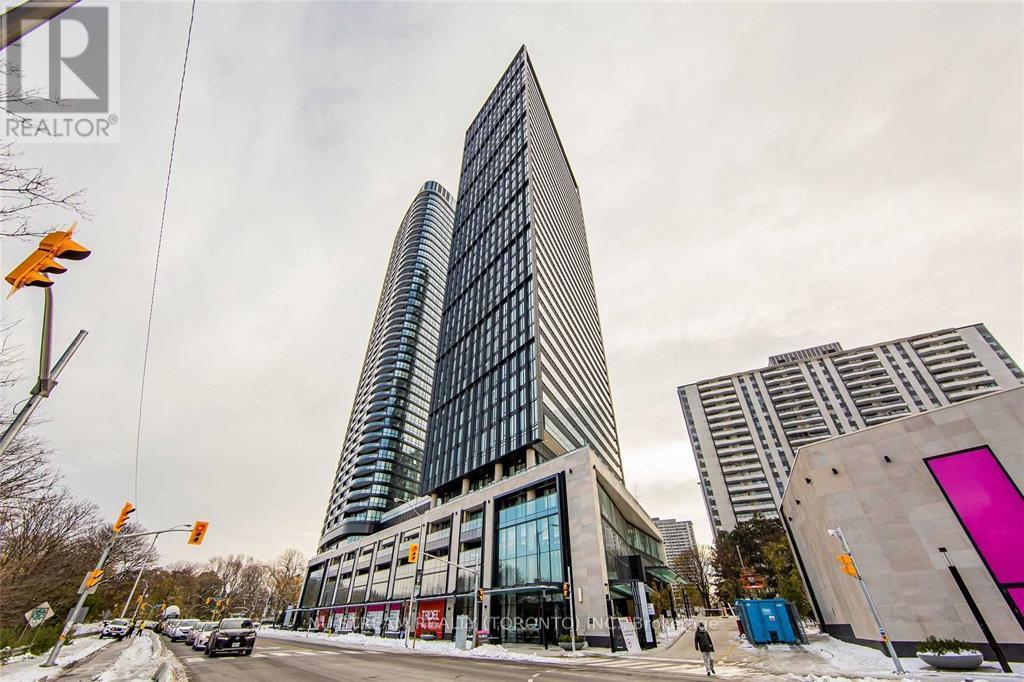
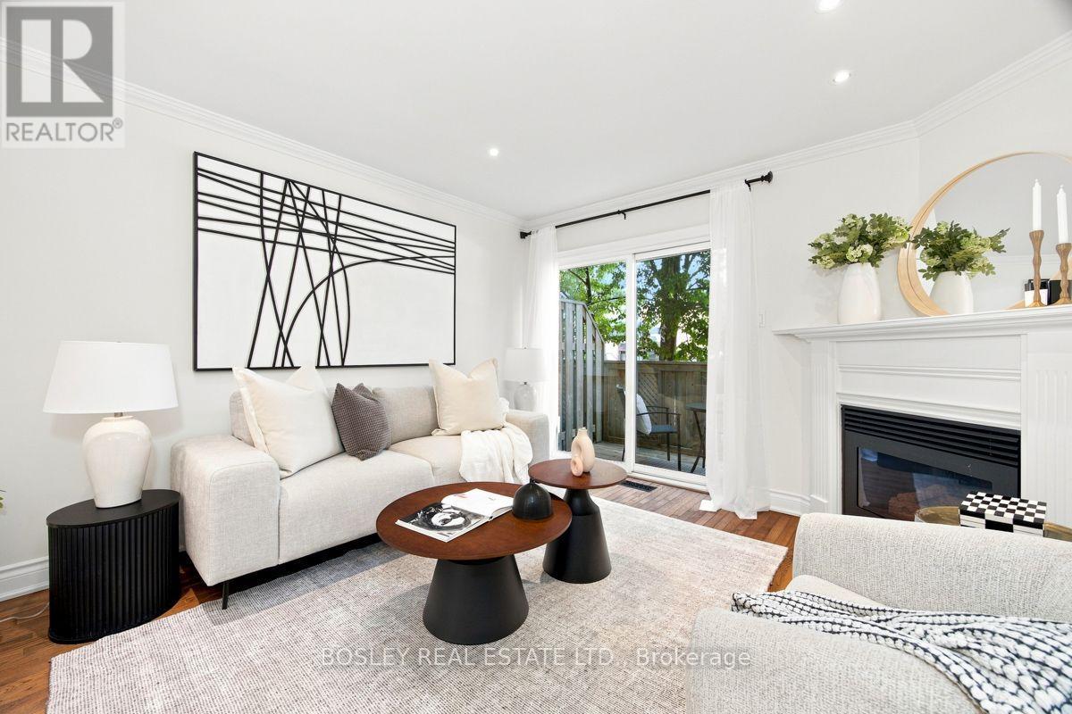
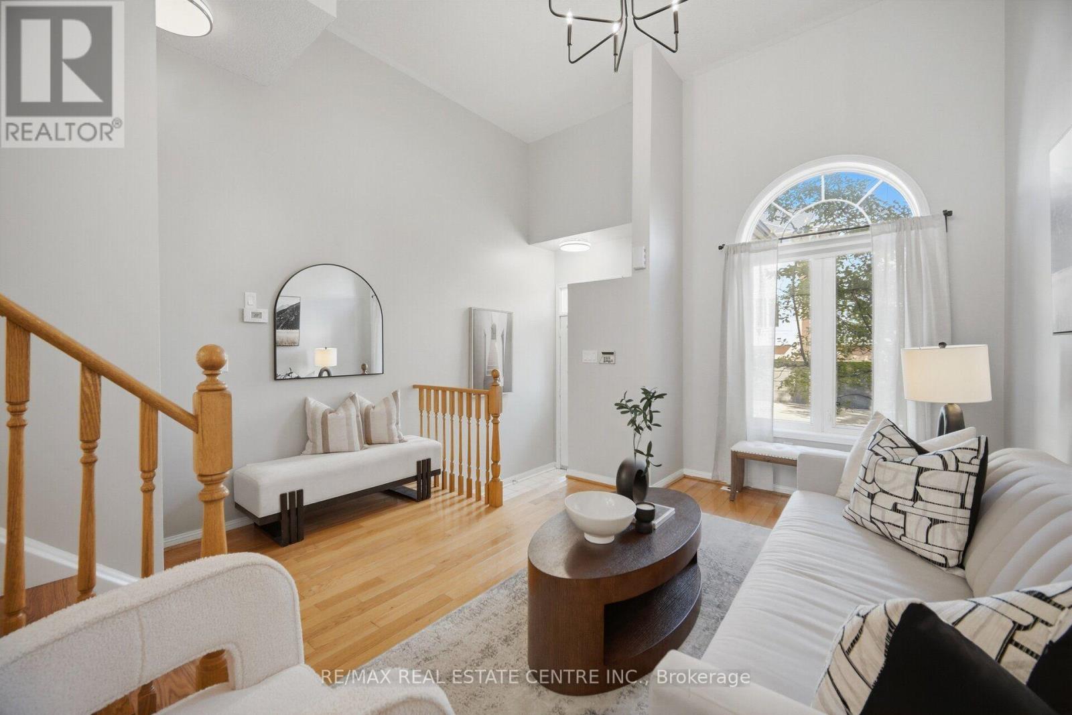
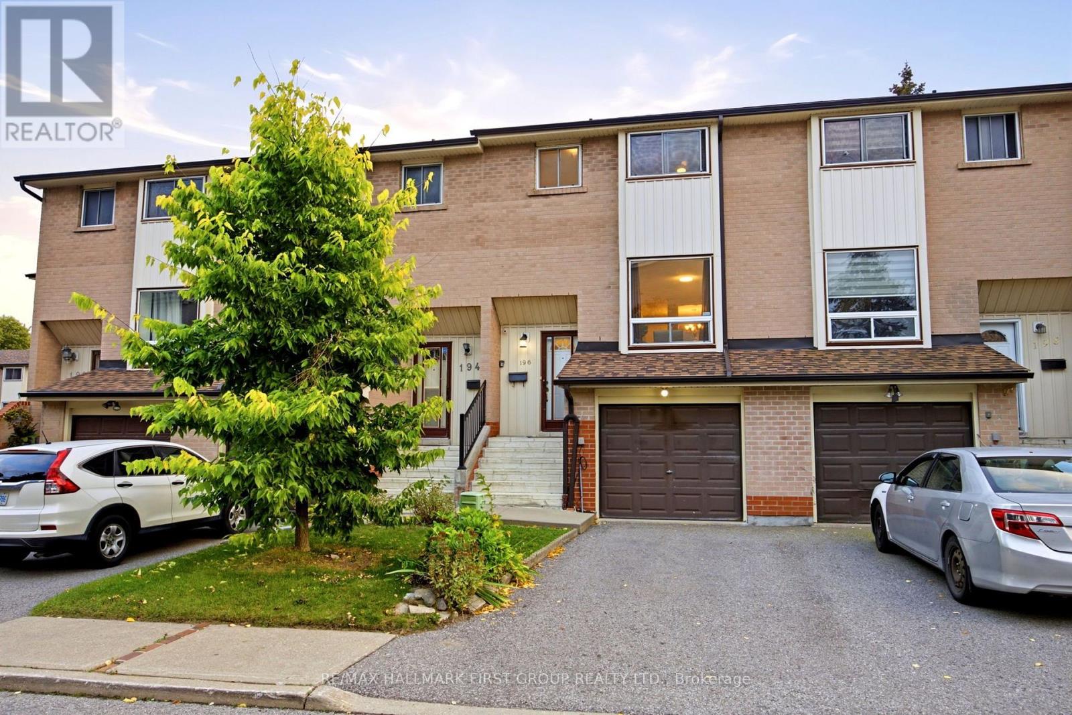
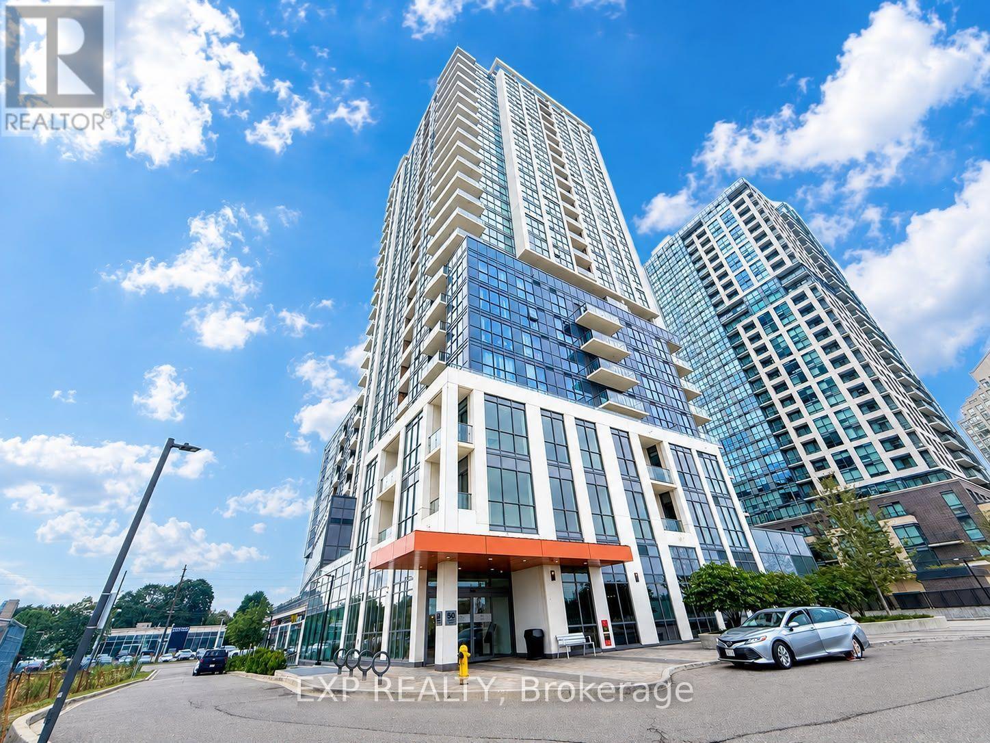
Brand New, Never Lived In! Rare 1100 SQFT 3 Bed SE-Comer Suite With Soaring 11 Ft Ceilings & One Of The Largest Private Wraparound Terraces In The Building! Gas & Water Hookups Make It Your Own Oasis In The Sky: BBQ, Garden & Host Family And Friends With Unobstructed South-East Views Of The City, Lake & Downtown Skyline. Lives Like A House, Not A Condo! Floor-To-Ceiling Windows In Every Room Fill The Home With Sunlight All Day. Best Split Bedroom Layout For Total Privacy, With Every Bedroom Generously Sized. Spa-Like Primary Retreat With Walk-In Closet & Custom Organizers, Plus 5-Pc Ensuite With His & Hers Sinks And Bathtub. Family-Size Kitchen, Quartz Counters & Ample Cabinetry, Open To SE facing Spacious Living & Dining. Wide-Plank Flooring Throughout. Perfect For Downsizers Who Want Space Or Young Couples Ready To Start A Family In A Top School Zone. Resort-Style Amenities: Outdoor Pool, Gym, Yoga Studio, Theatre, Party Lounge With Catering Kitchen, Kids' Play Area, Guest Suites & Concierge. Ideally situated in the heart of North York, just steps to Yonge & Finch Subway Station, TTC, GO Transit, parks, restaurants, shopping, and everyday conveniences. Top school zone! H Mart is conveniently located on the ground floor of the building, making grocery shopping and daily errands incredibly convenient for residents. (id:63604)
Key Facts
Property Details
Interior features
Exterior features
Systems and association
Lot and water
Rooms
Mortgage & Affordability
Saved Properties
Keep This One Handy
Save this listing, compare it later, or open your saved properties dashboard.
Neighbourhood
- Area
- Newtonbrook East
- City
- Toronto
- Postal code
- M2M 0B9
- Nearby
- Cross Streets: Yonge & Finch. ** Directions: As per google map.
Save This Property
Keep this home handy, return to it anytime, and let us know how to reach you about this listing.
We use this email only to connect your saved properties and saved searches.
Other Available Options
Similar Listings
Listings from our database that match closely.