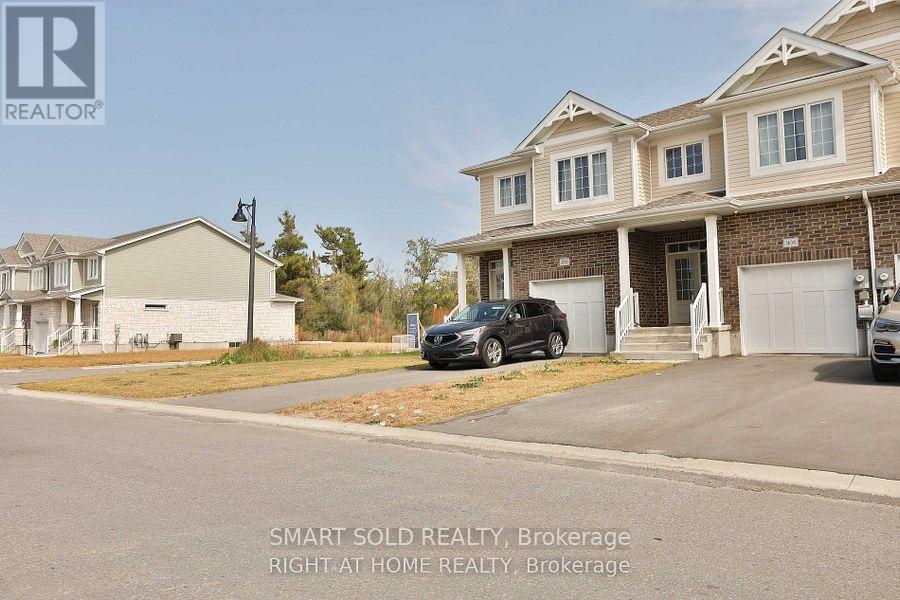
906 Braelorne Place
BUYER ADVANTAGE
Buy with confidence
Get a full-service approach built on strategy, strong negotiation, and clear guidance from offer to close.
- Local Market Expertise
- Broker-level Negotiation
- Transparent Process
- No-pressure Guidance

The right strategy depends on your goals, timing, budget, and the type of home you are buying. Get Your Buyer Snapshot.
About This Property
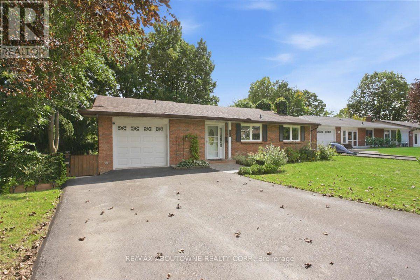
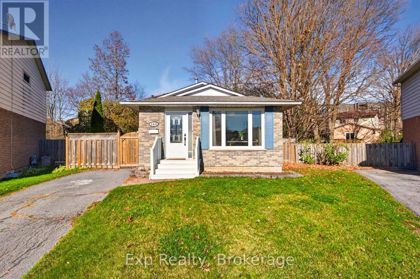
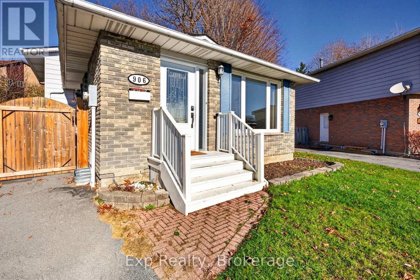
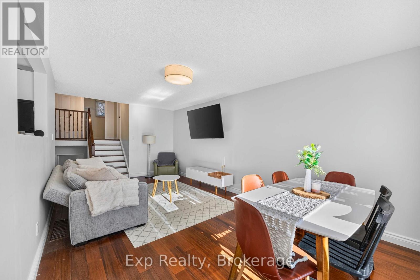
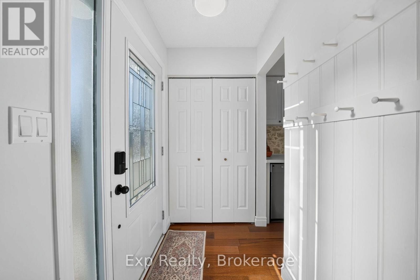
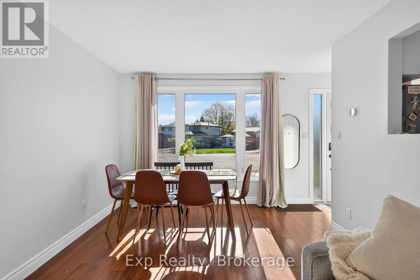
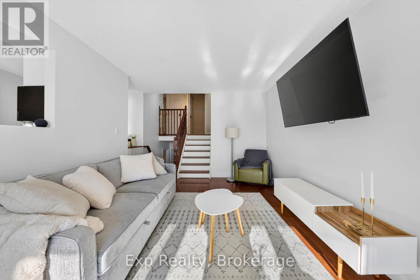
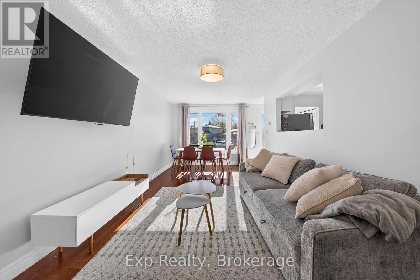
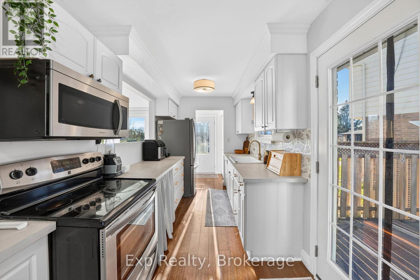
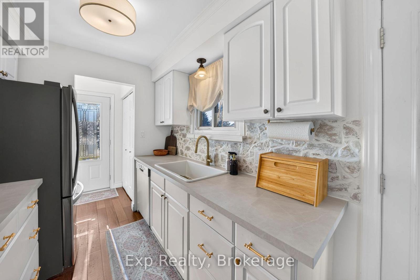
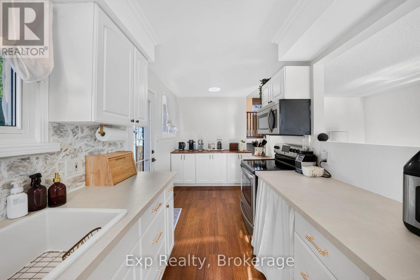
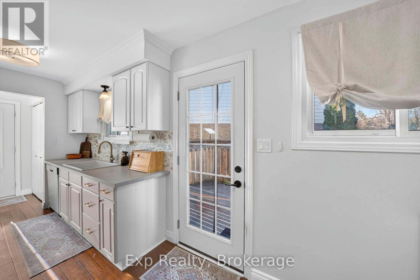
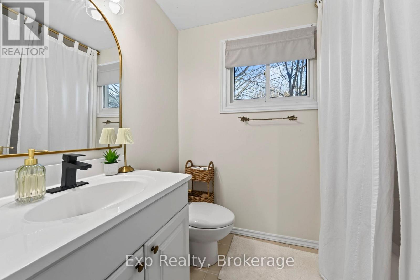
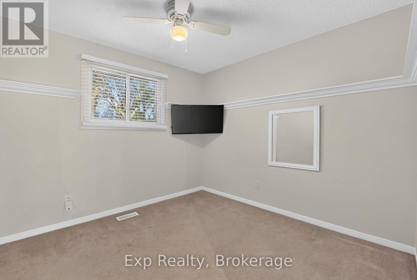
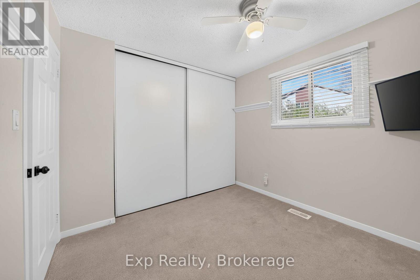
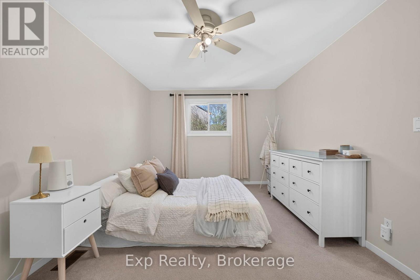
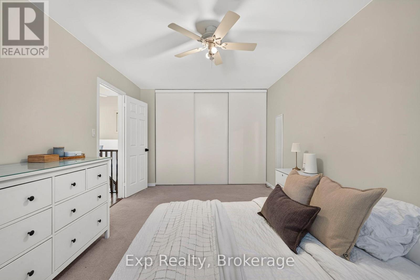
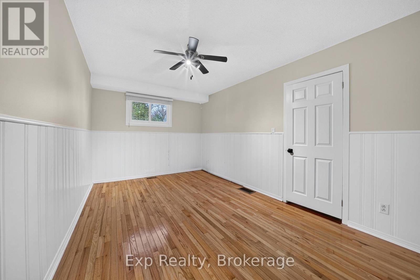
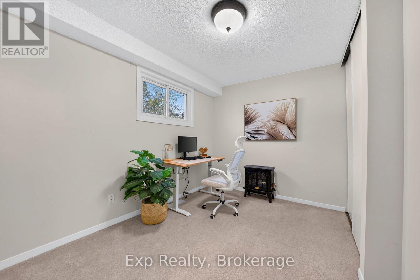
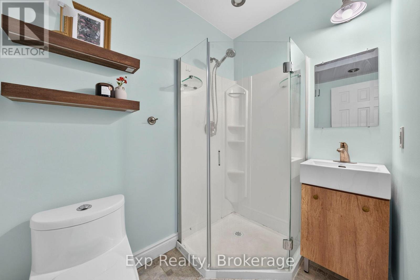
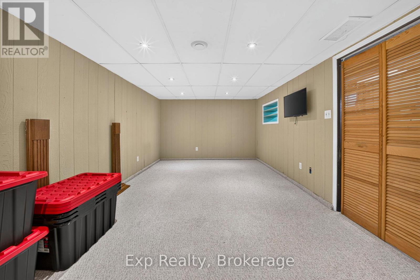
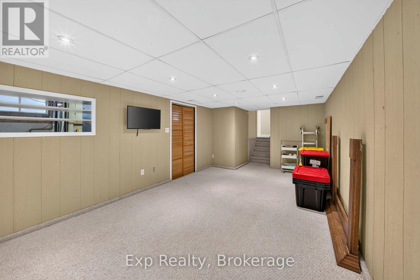
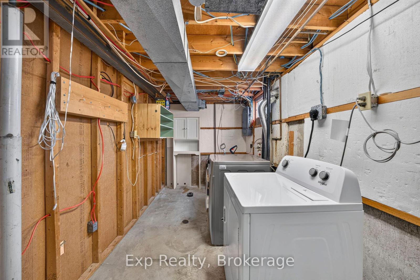
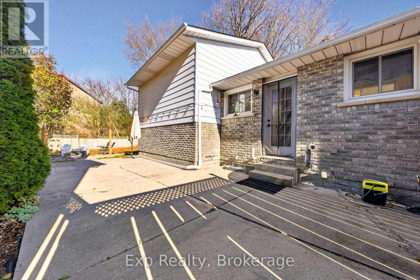
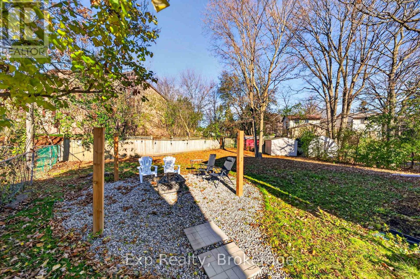
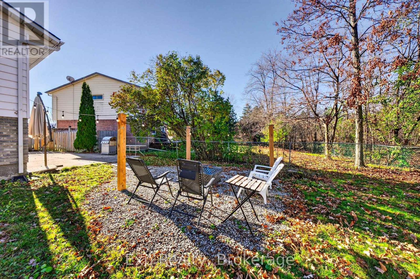
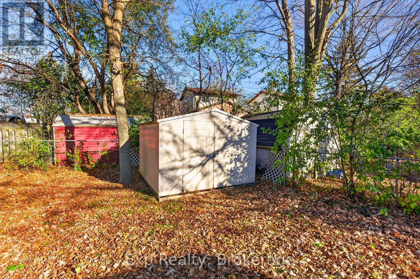
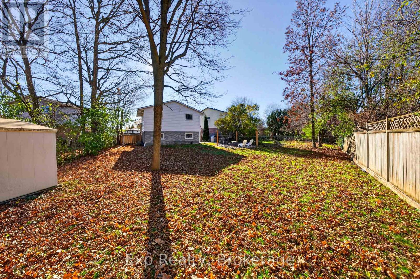
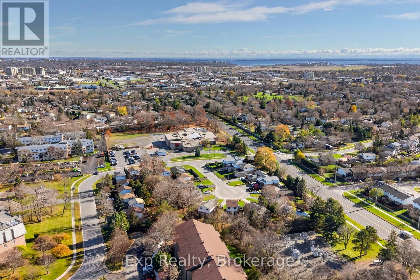
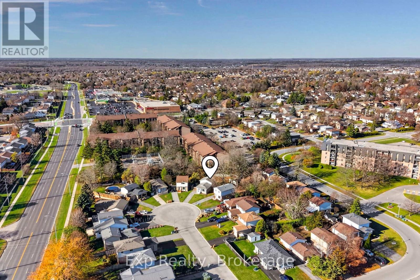
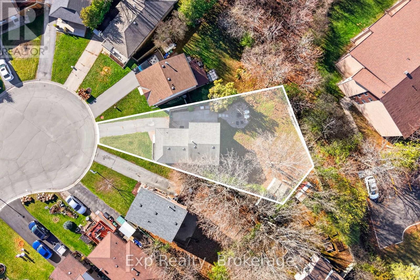
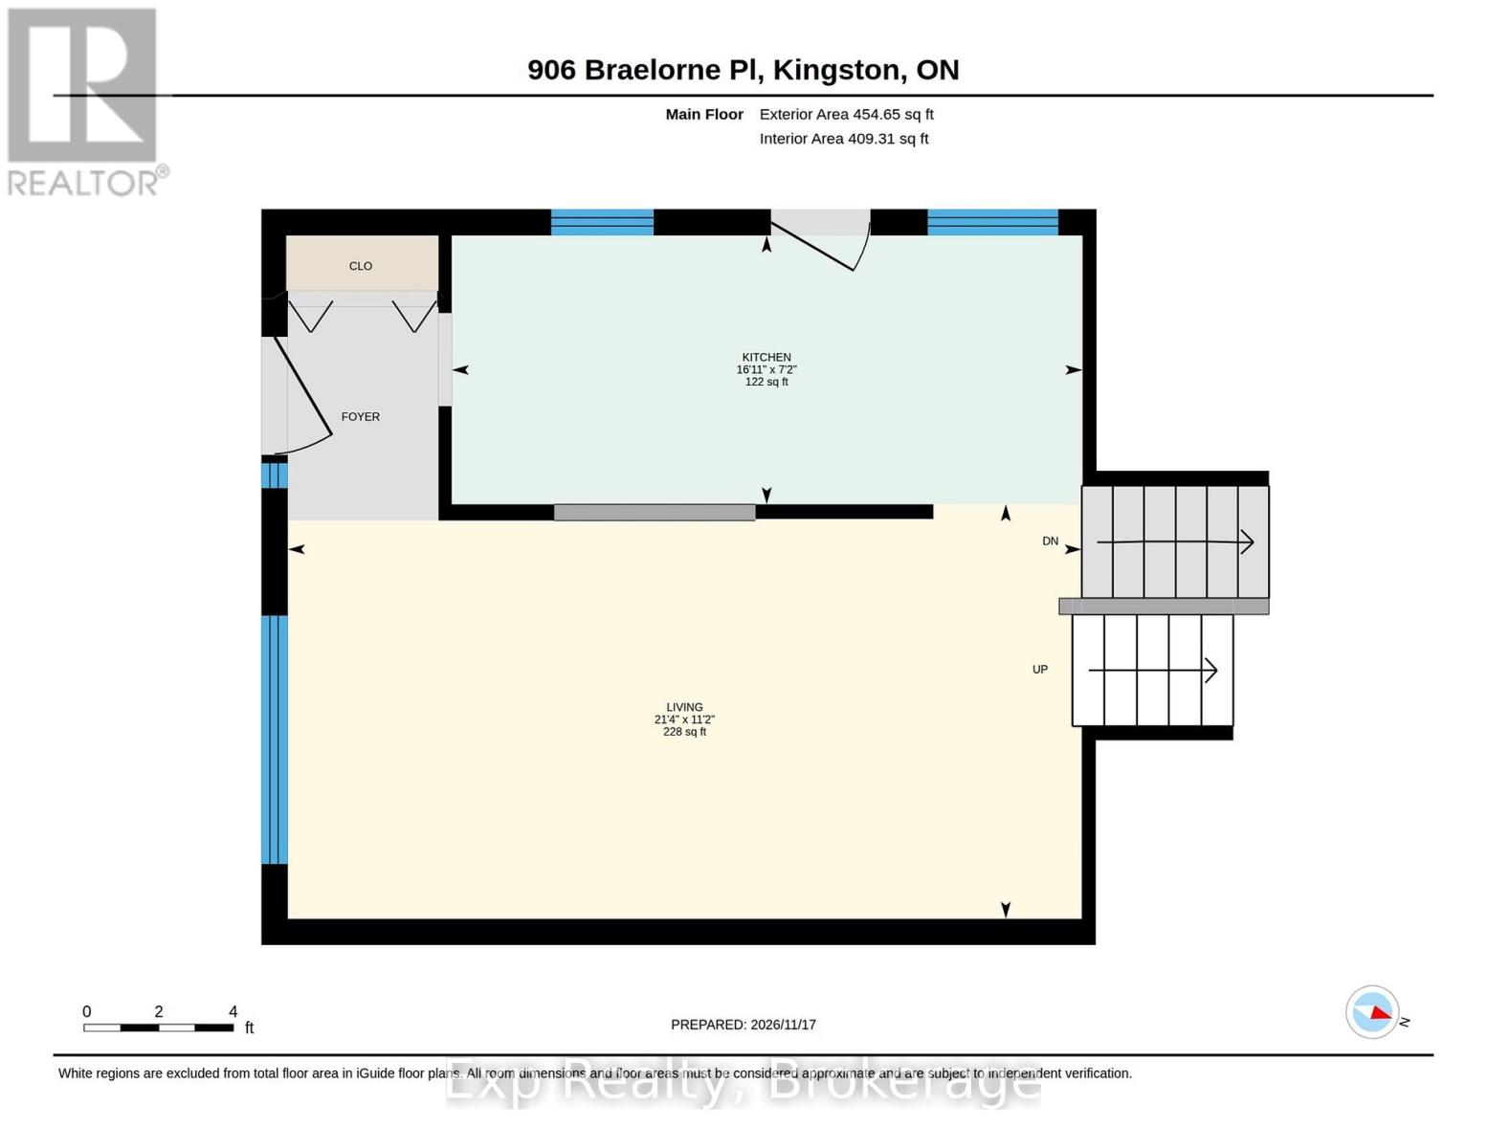
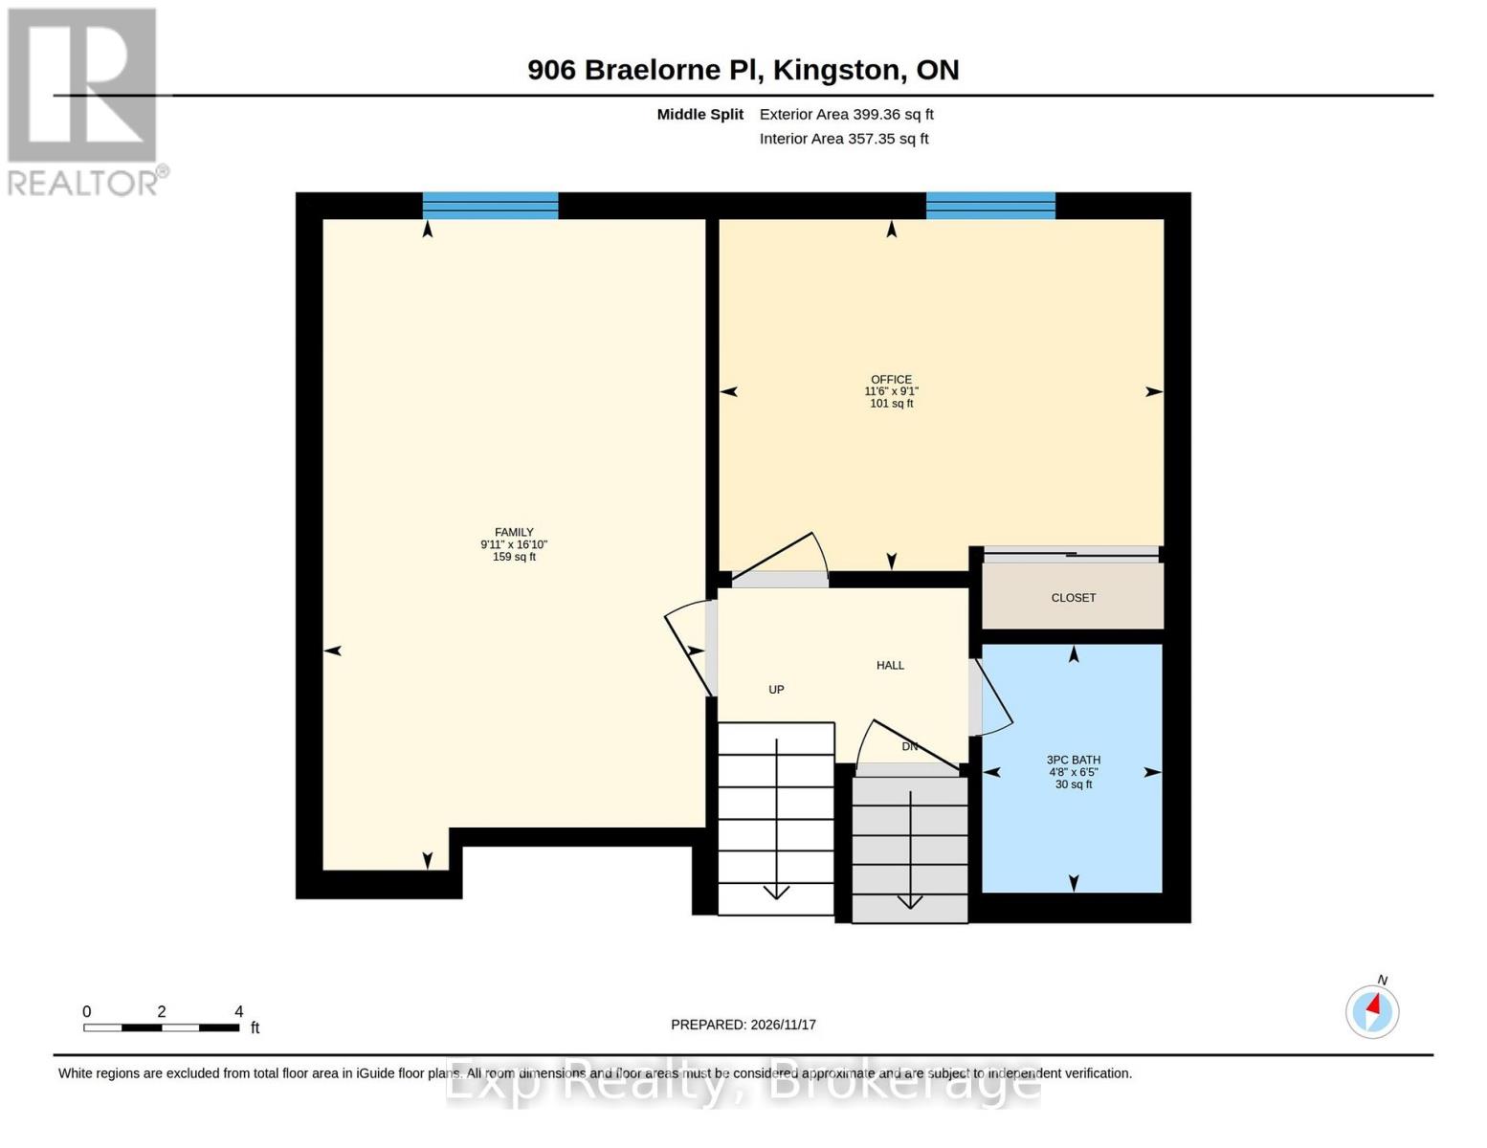
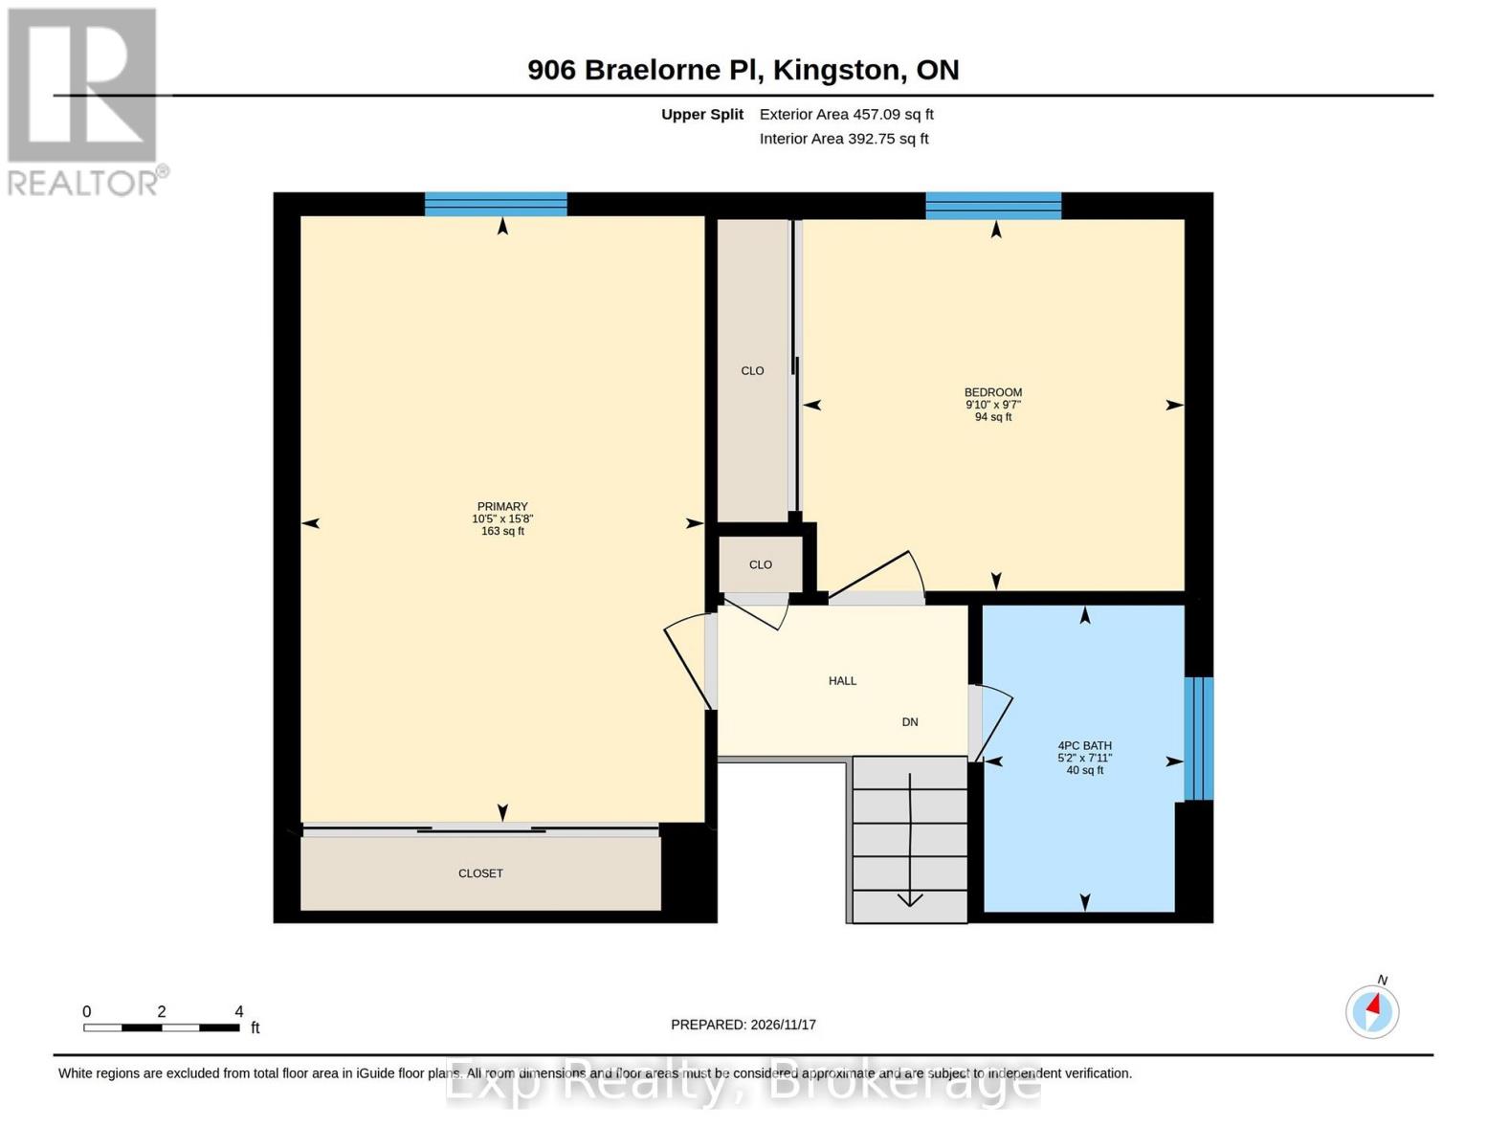
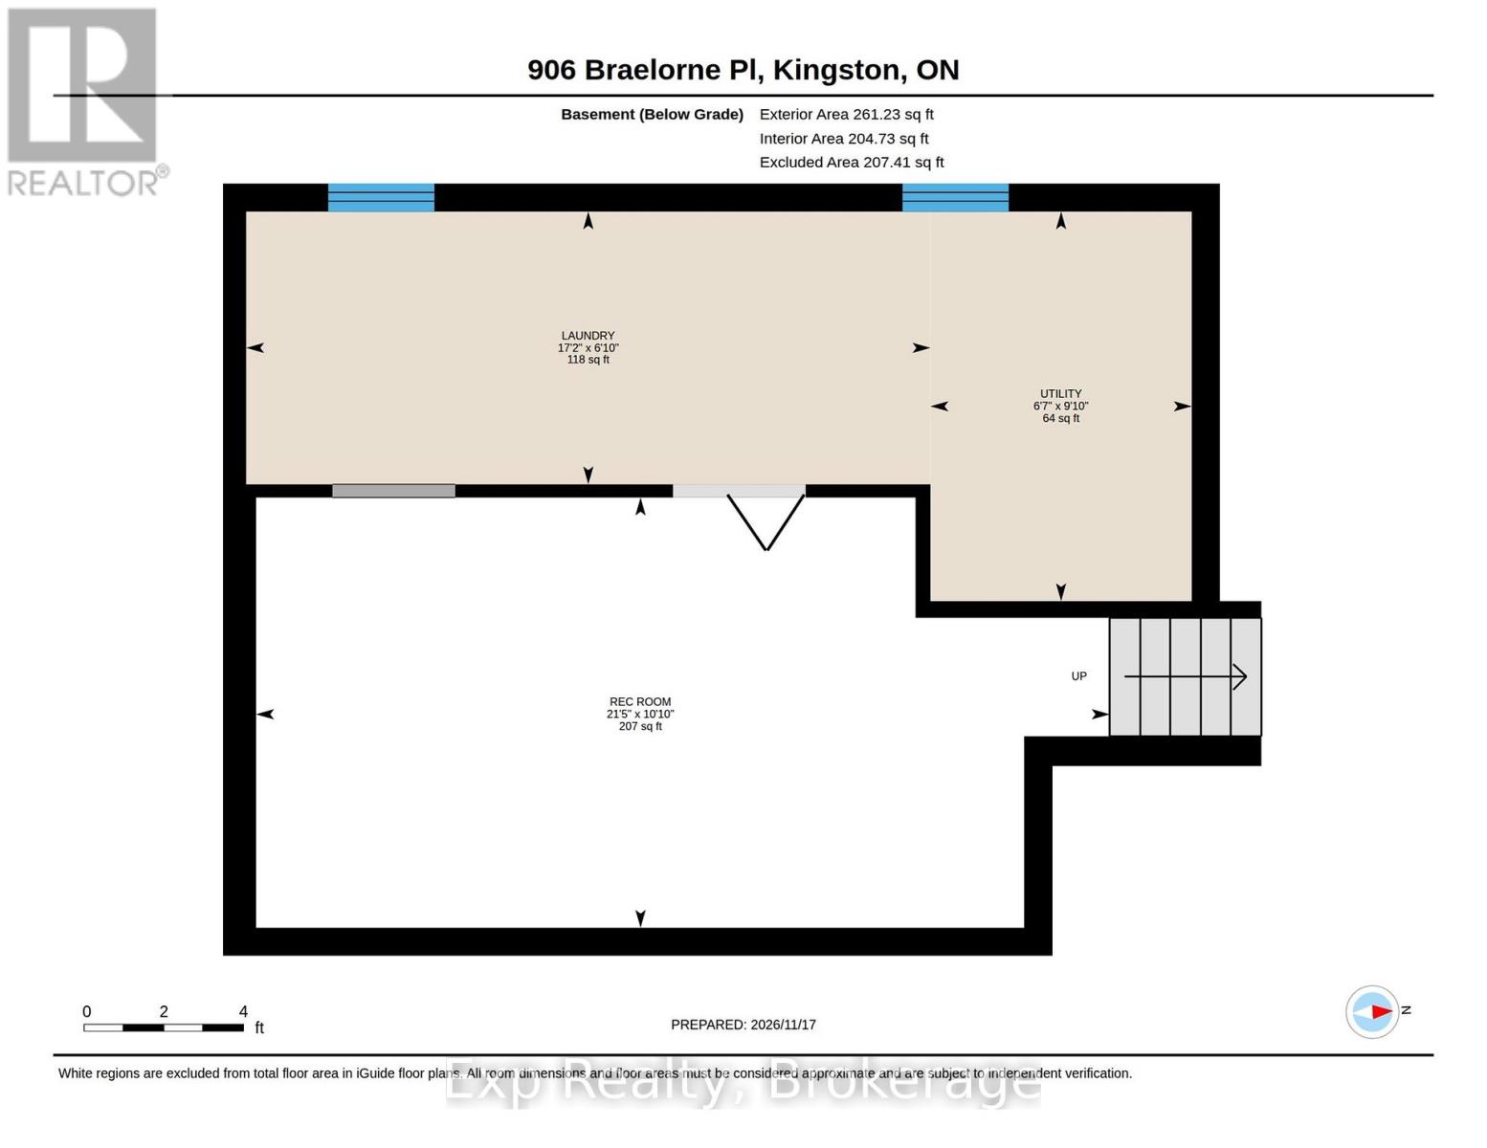
Tucked away on a quiet cul-de-sac in one of Kingston's sought-after West End neighbourhoods, this beautifully maintained 4-bedroom, 2-bathroom home offers the perfect place to call home.Set on an oversized lot surrounded by mature trees and greenery, this property offers both privacy in the summer months and plenty of room to grow, entertain, and enjoy everything home has to offer. Inside, you'll find a bright and welcoming living space enhanced by fresh paint, hardwood floors, and large windows that fill the home with natural light. Thoughtful updates have opened up the kitchen to the living room, creating a more connected and inviting space for everyday living and entertaining. The refreshed kitchen features beautiful new countertops, a charming coffee bar, and convenient side entry with convenient access to the backyard. The bathrooms have also received thoughtful updates, adding a fresh, modern touch. Upstairs, you'll find two generously sized bedrooms and an updated 4-piece bathroom. The lower level offers two additional bright and spacious bedrooms, along with a second full bathroom, making it an ideal layout for growing families, teenagers, guests, or those looking for a dedicated home office. Just a few steps down, the fully finished recreation room provides even more versatile living space, perfect for movie nights, games, hobbies, or simply relaxing. A dedicated laundry area and additional storage complete the lower level. Outside, the oversized backyard is a standout feature, offering endless possibilities for gardening, entertaining, or simply enjoying the peaceful surroundings. Mature trees provide a beautiful sense of privacy, while the cozy patio and BBQ area make the perfect setting for summer evenings and weekend get-togethers. Ideally located close to schools, parks, shopping, and transit, this home offers a wonderful combination of space, comfort, and convenience in an established West End neighbourhood. (id:63604)
Key Facts
Highlights
- Washer
- Refrigerator
- Dishwasher
- Stove
- Dryer
Property Details
Interior features
Exterior features
Systems and association
Lot and water
Rooms
Virtual Tour & Media
Mortgage & Affordability
Saved Properties
Keep This One Handy
Save this listing, compare it later, or open your saved properties dashboard.
Neighbourhood
- Area
- North of Taylor-Kidd Blvd
- City
- Kingston
- Postal code
- K7P 1N4
- Nearby
- Cross Streets: Taylor Kidd Blvd. & Pembridge Crst. ** Directions: West on Taylor Kidd Blvd. Right on Pembridge Crst. Left on Braelorne Pl.
Save This Property
Keep this home handy, return to it anytime, and let us know how to reach you about this listing.
We use this email only to connect your saved properties and saved searches.
Other Available Options
Similar Listings
Listings from our database that match closely.