
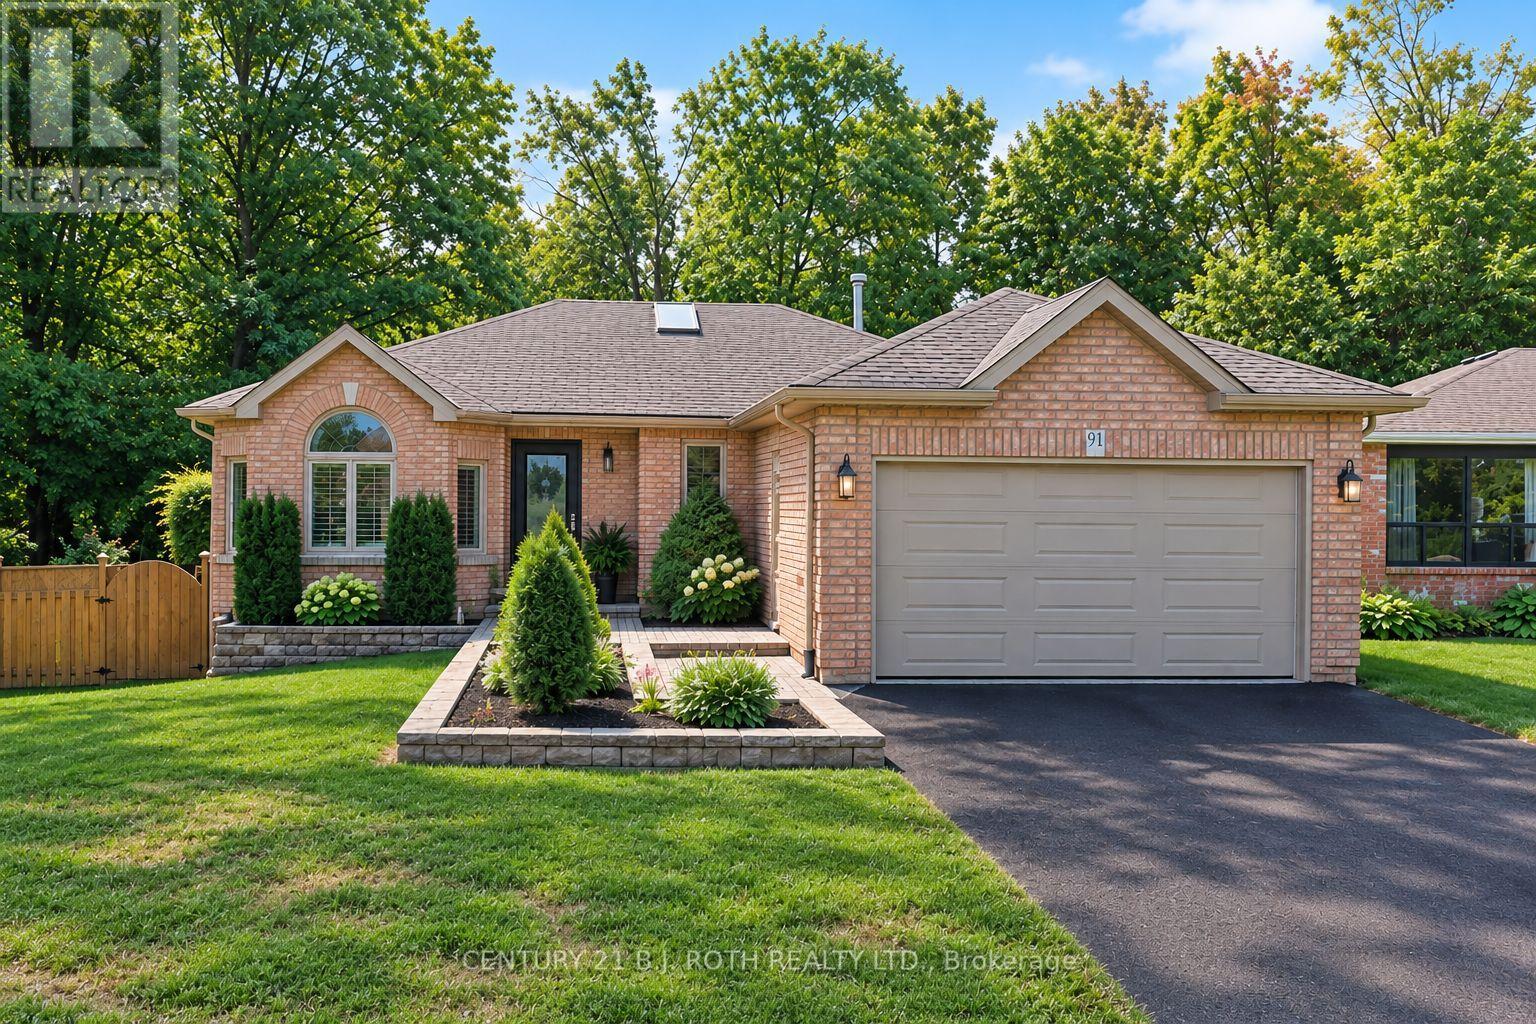
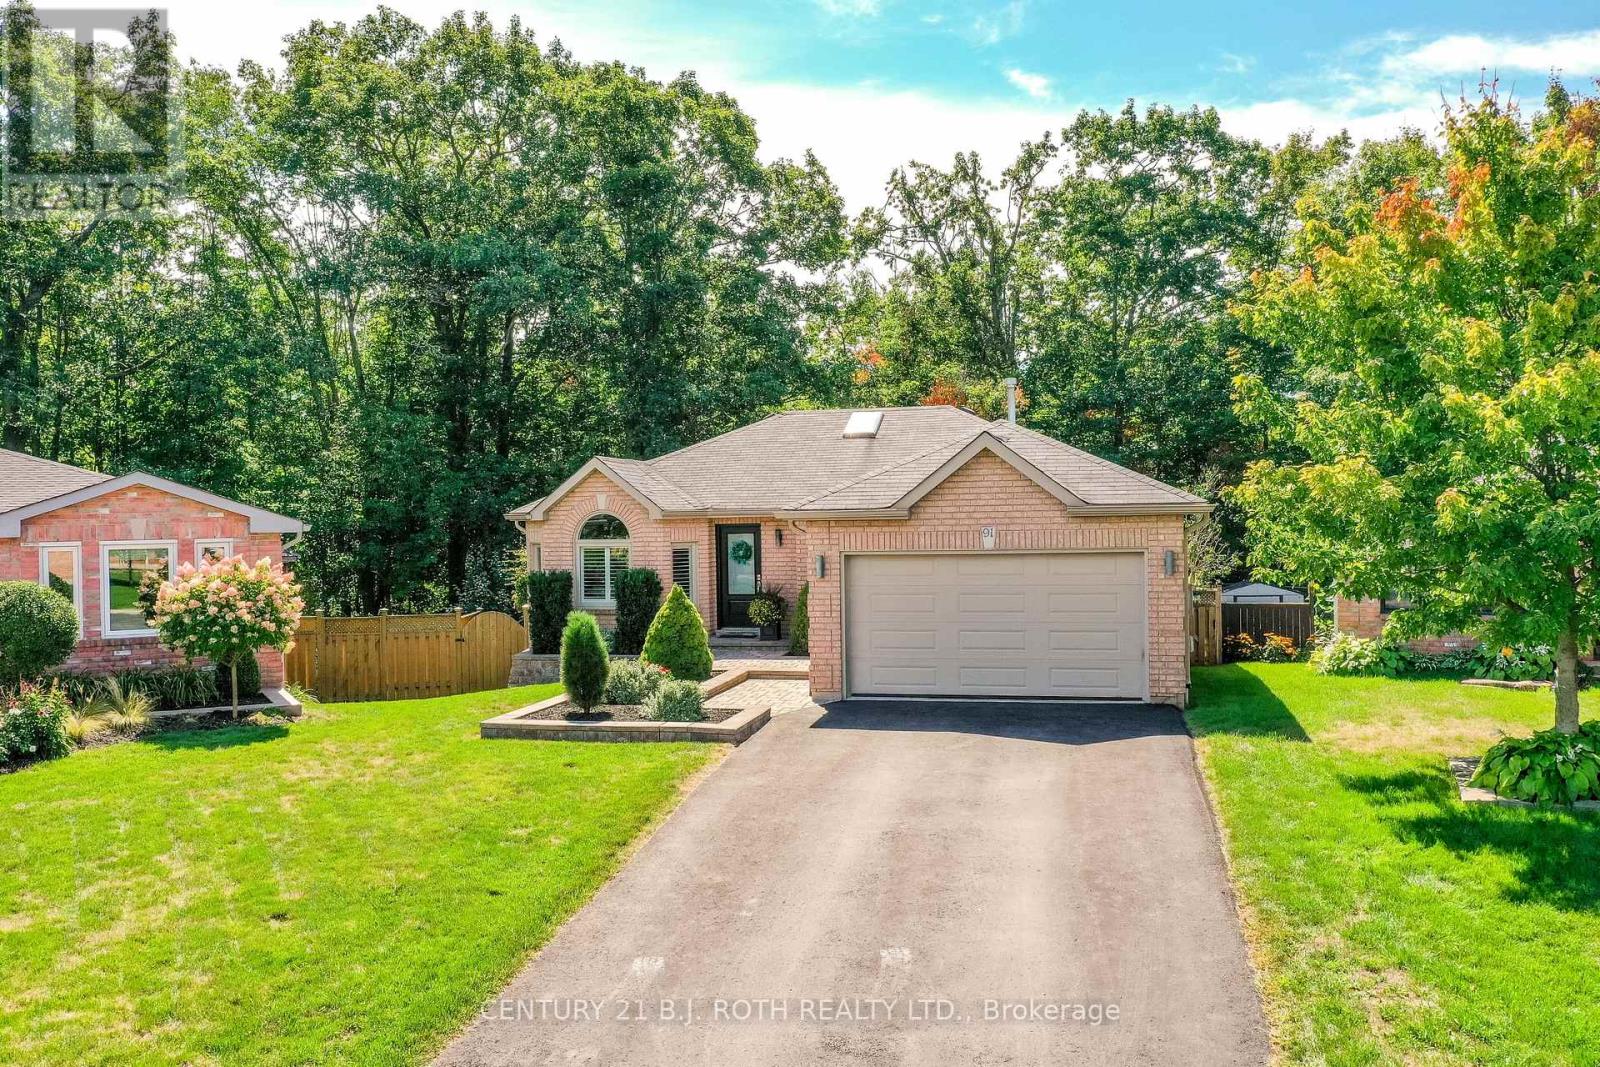
91 Benson Drive
BUYER ADVANTAGE
Buy with confidence
Get a full-service approach built on strategy, strong negotiation, and clear guidance from offer to close.
- Local Market Expertise
- Broker-level Negotiation
- Transparent Process
- No-pressure Guidance

The right strategy depends on your goals, timing, budget, and the type of home you are buying. Get Your Buyer Snapshot.
About This Property
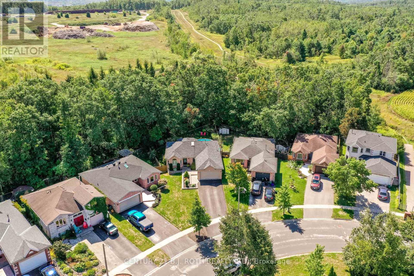
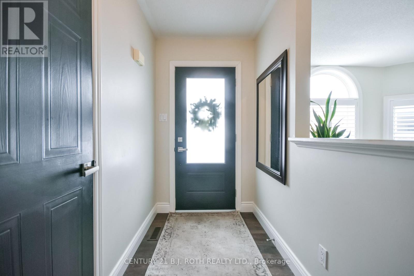
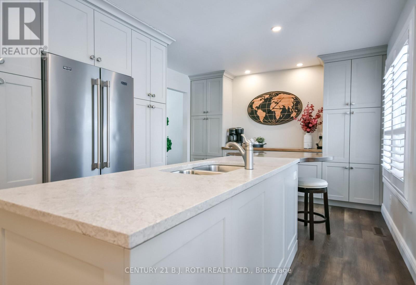
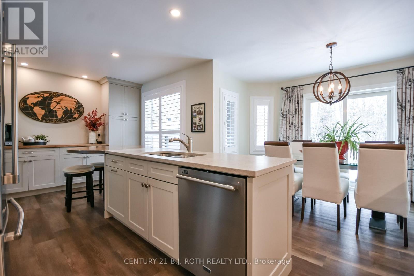
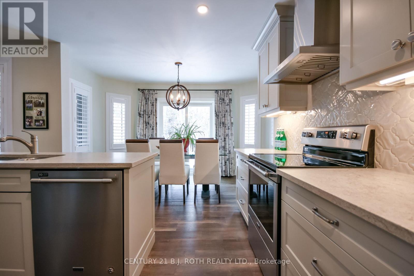
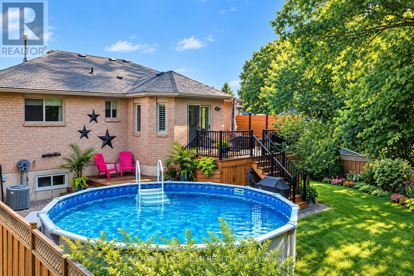
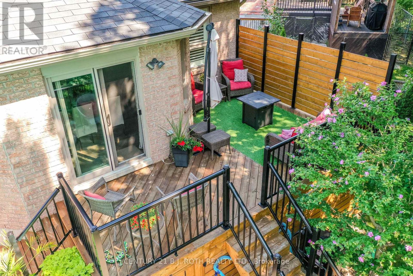
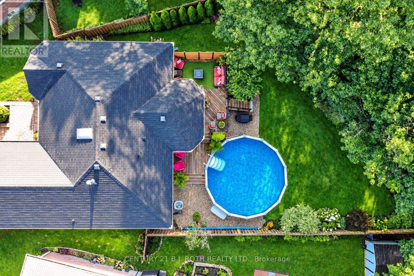
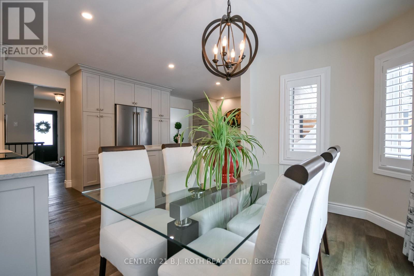
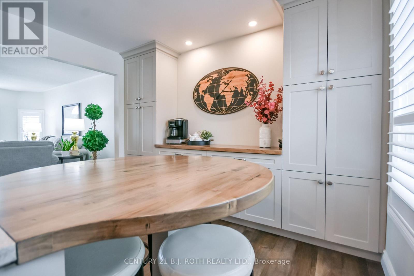
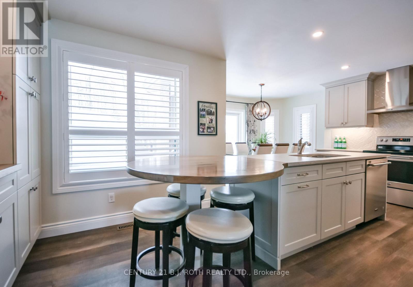
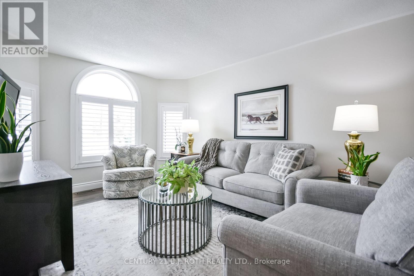
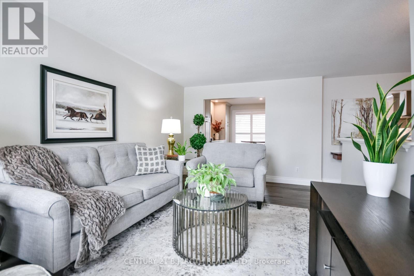
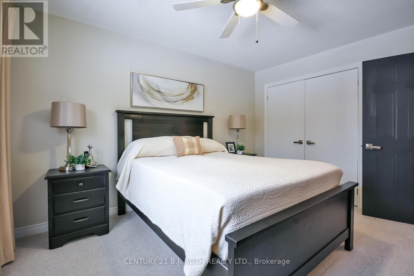
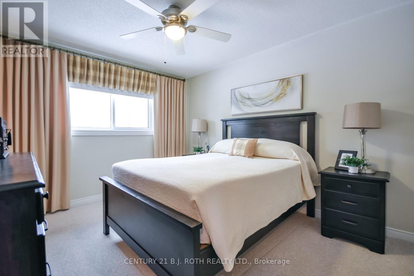
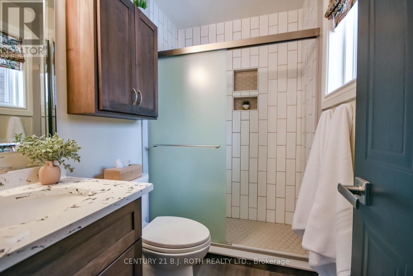
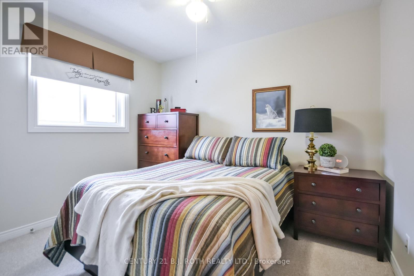
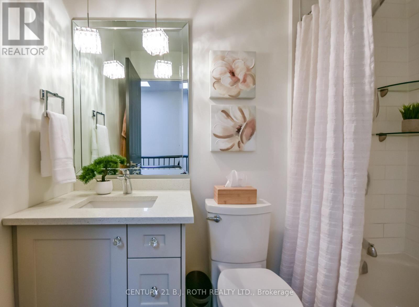
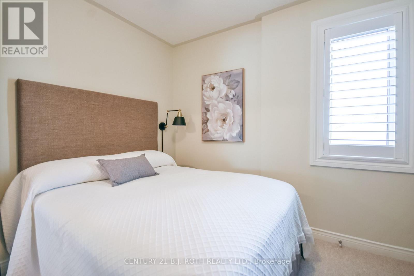
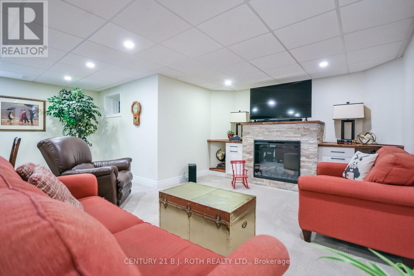
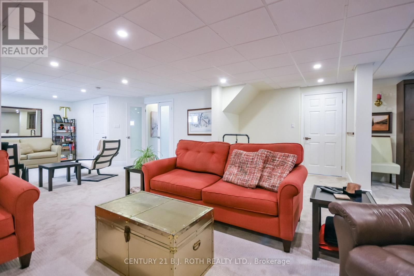
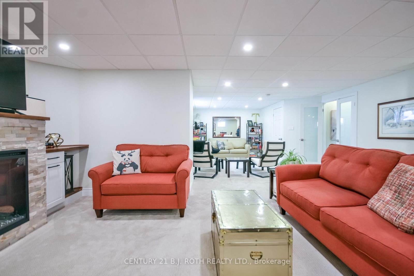
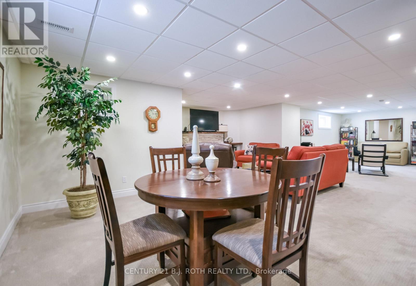
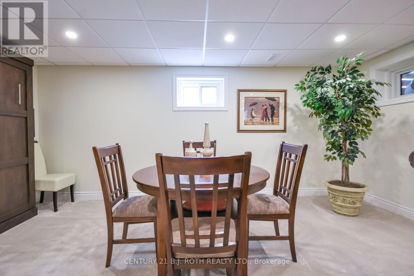
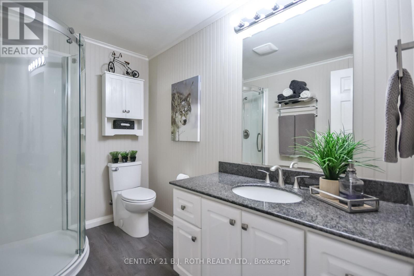
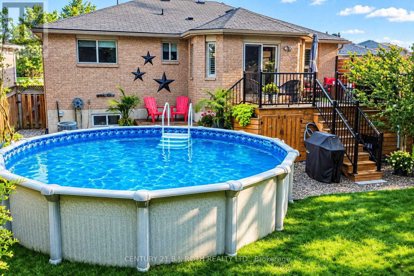
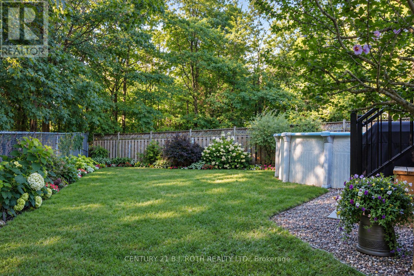
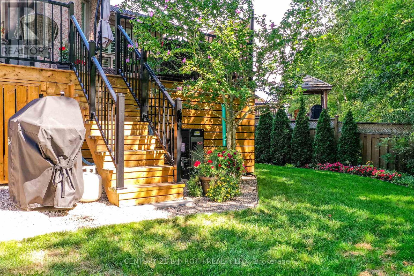
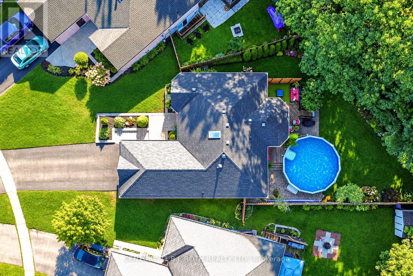
Welcome to 91 Benson Drive! This immaculately maintained & beautifully updated 3-bedroom bungalow is set on a stunning, private, landscaped lot w no neighbours behind. This offers the perfect blend of style, comfort & privacy in a sought-after, family-friendly Barrie neighbourhood. Ideally located within walking distance to highly regarded schools & easy highway access for commuters. From the moment you step inside, the pride of ownership is unmistakable. The bright, welcoming foyer leads into a spacious, light-filled living rm & toward the true showpiece of the home - the professionally designed custom eat-in kitchen, renovated in 2019. Thoughtfully designed for both everyday living & entertaining, the kitchen features a lrg quartz island, extensive cabinetry, built-in custom dining table & quality finishes throughout. The dining area walks out to a newer deck, creating a seamless connection to the beautifully landscaped backyard. The fully fenced rear yard backs onto peaceful green space & features an above-ground pool, offering a private setting to relax & entertain. The main level continues to impress w a generous primary bedroom featuring a private ensuite, 2 additional well-sized bedrooms & a stylish updated 4-piece bath. Downstairs, the spacious open-concept great rm offers a cozy fireplace & plenty of room for family gatherings or entertaining. A 3-piece bathroom & versatile Murphy bed add valuable flexibility for guests, family or additional living space. Extensively updated & meticulously cared for, this home offers exceptional peace of mind. Updates incl full main-floor and kitchen renovation (2019), Furnace approx 5yrs, eavestroughs, fascia and leaf guards (2020), front & garage doors (2021), beautifully updated ensuite (2021), windows & patio door (2022), & water softener (2022), shingles approx 7yrs. Immaculate, thoughtfully designed & truly move-in ready, 91 Benson Drive is a home where every detail has been cared for - simply unpack and enjoy. (id:63604)
Key Facts
Highlights
- Washer
- Refrigerator
- Water softener
- Central Vacuum
- Dishwasher
- Stove
- Dryer
- Microwave
- Window Coverings
- Garage door opener
- Garage door opener remote(s)
Property Details
Interior features
Exterior features
Systems and association
Lot and water
Rooms
Virtual Tour & Media
Mortgage & Affordability
Saved Properties
Keep This One Handy
Save this listing, compare it later, or open your saved properties dashboard.
Neighbourhood
- Area
- Sandy Hollow
- City
- Barrie
- Postal code
- L4N 7Y4
- Nearby
- Cross Streets: Ferndale Drive. ** Directions: Ferndale Drive to Benson Drive.
Save This Property
Keep this home handy, return to it anytime, and let us know how to reach you about this listing.
We use this email only to connect your saved properties and saved searches.
Other Available Options
Similar Listings
Listings from our database that match closely.







