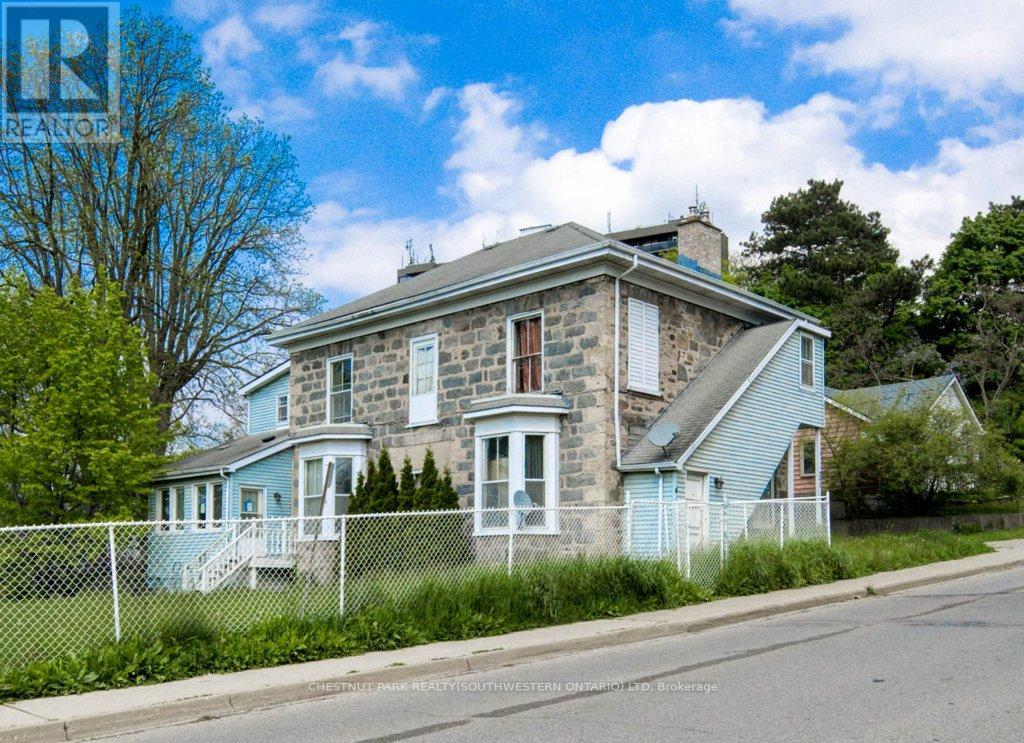
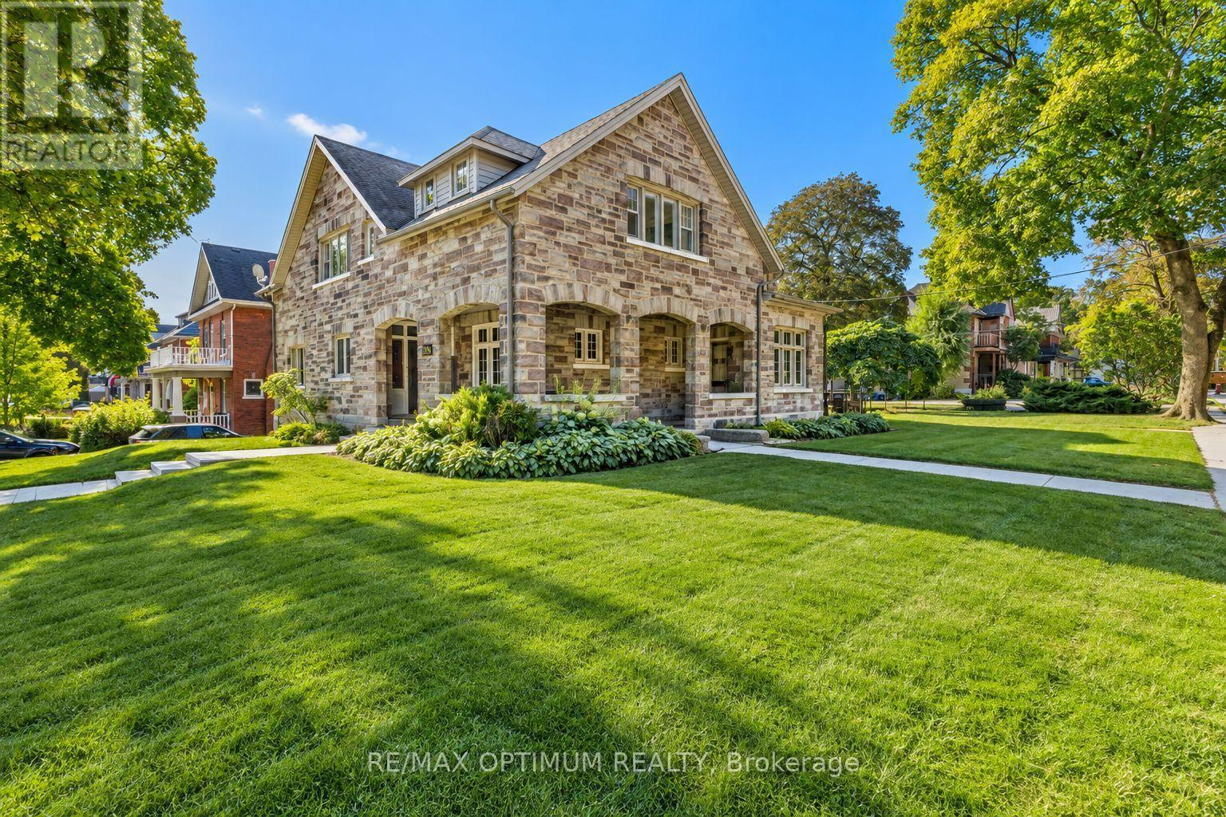
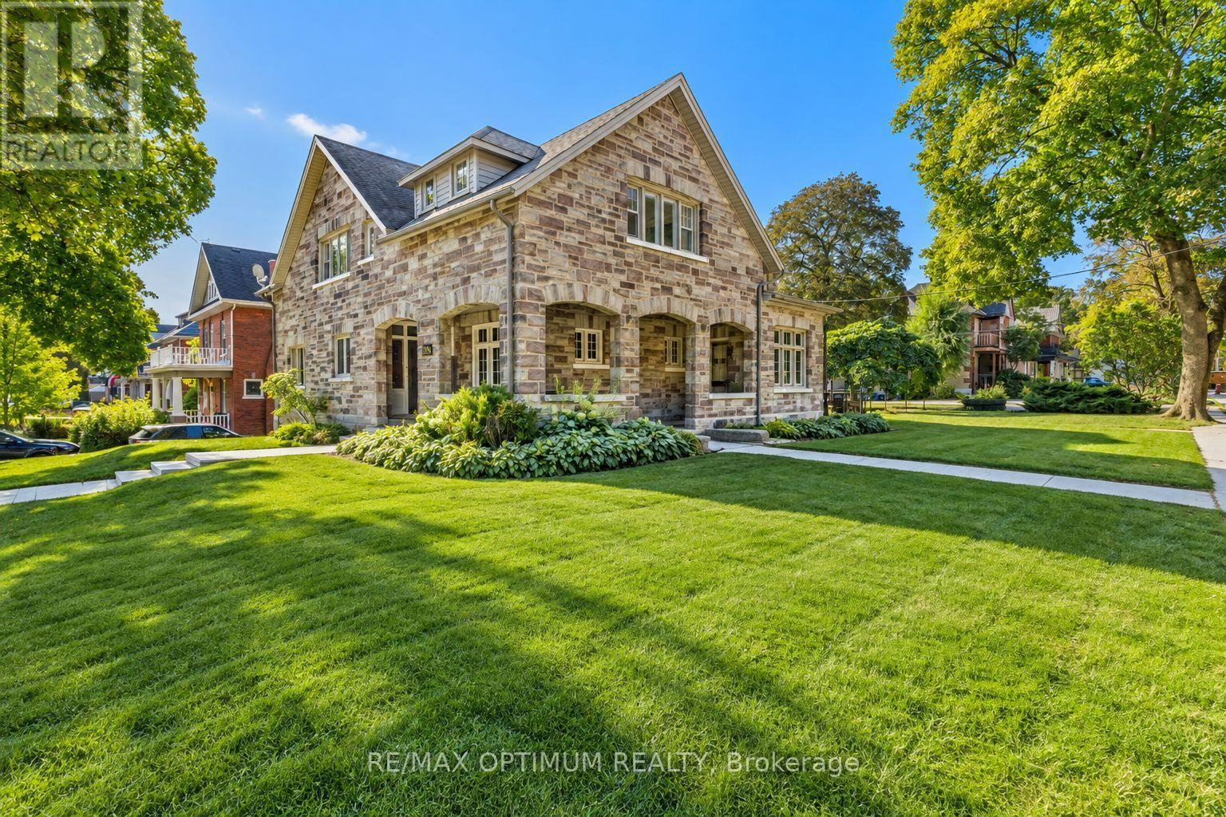
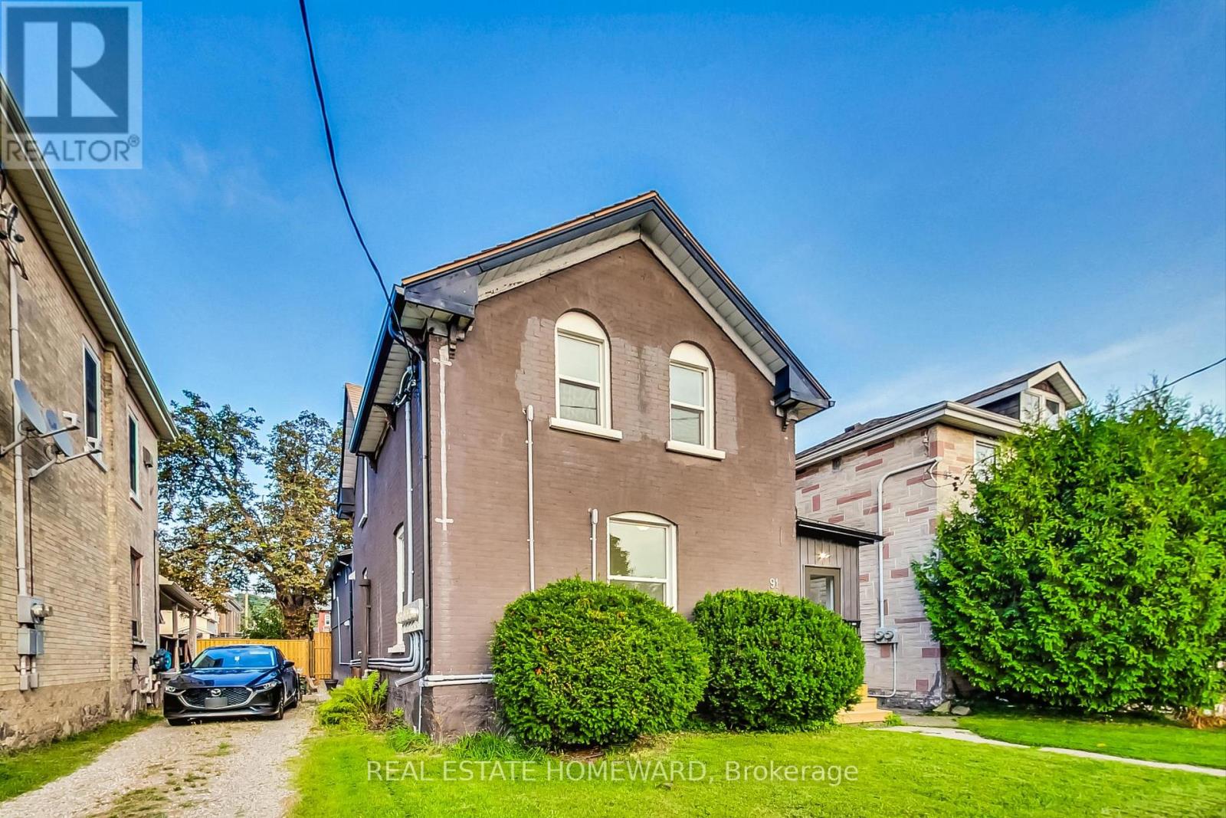
91 Water Street South
BUYER ADVANTAGE
Buy with confidence
Get a full-service approach built on strategy, strong negotiation, and clear guidance from offer to close.
- Local Market Expertise
- Broker-level Negotiation
- Transparent Process
- No-pressure Guidance

The right strategy depends on your goals, timing, budget, and the type of home you are buying. Get Your Buyer Snapshot.
About This Property
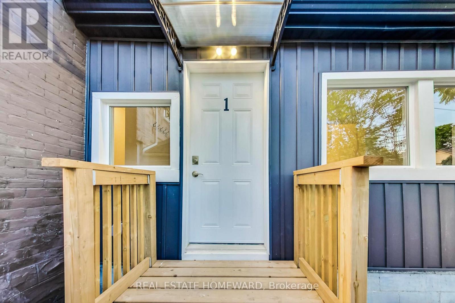
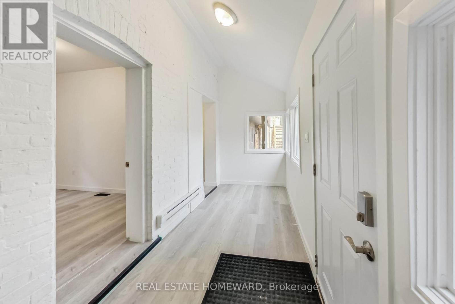
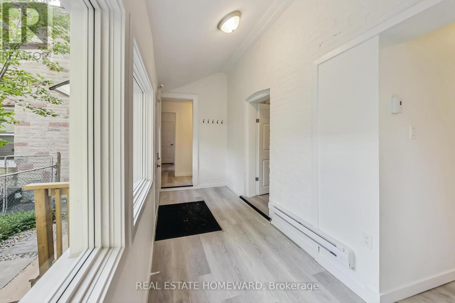
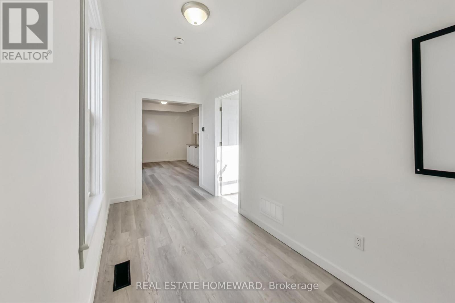
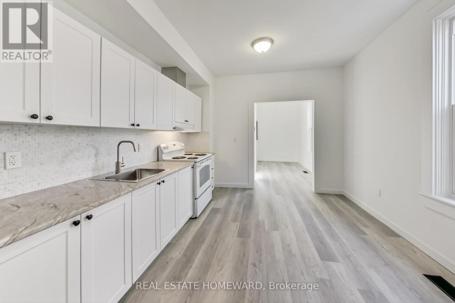
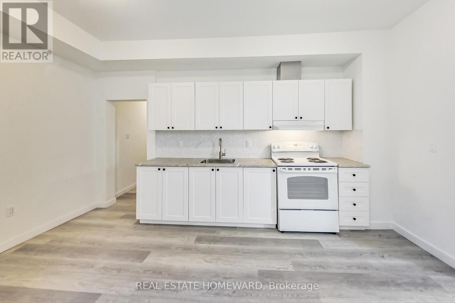
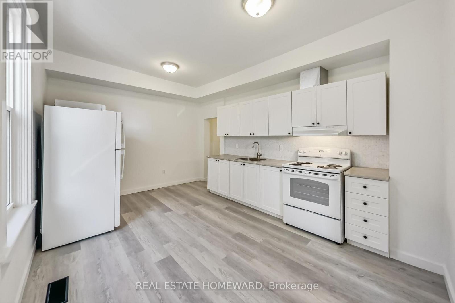
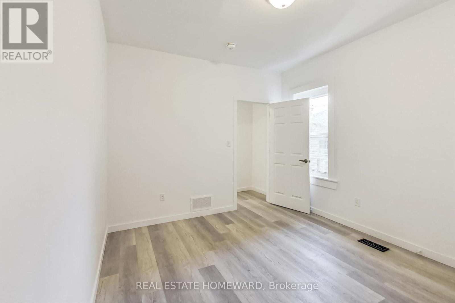
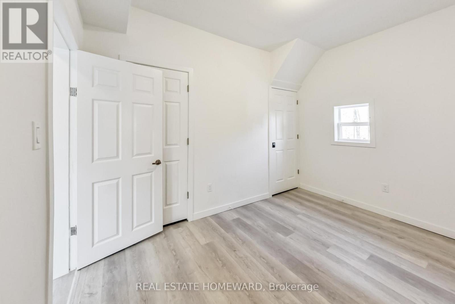
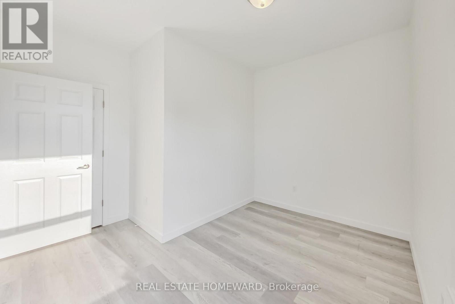
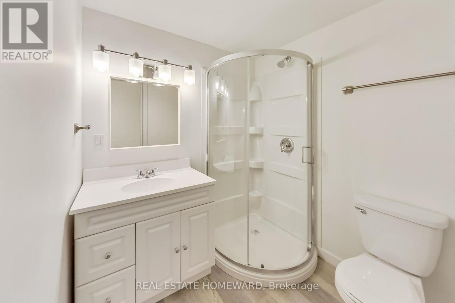
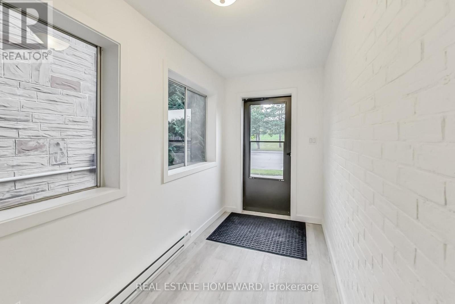
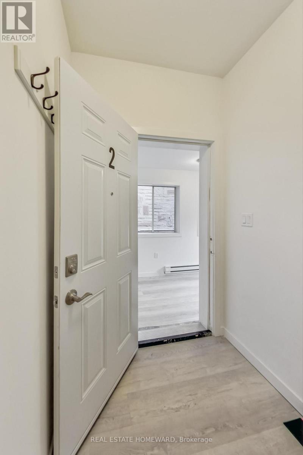
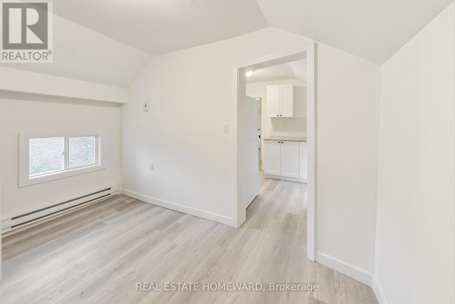
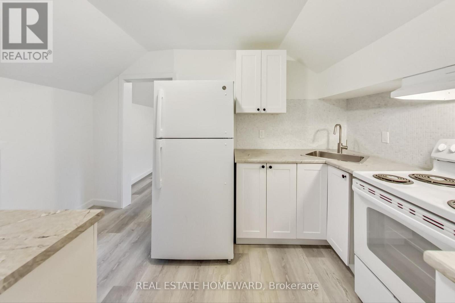
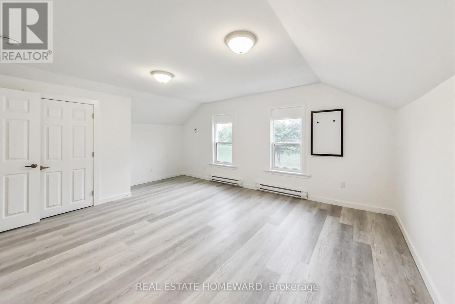
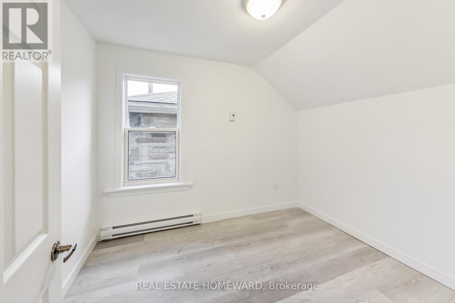
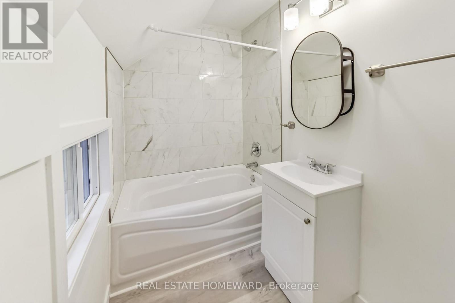
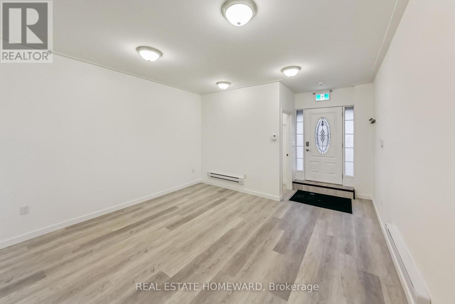
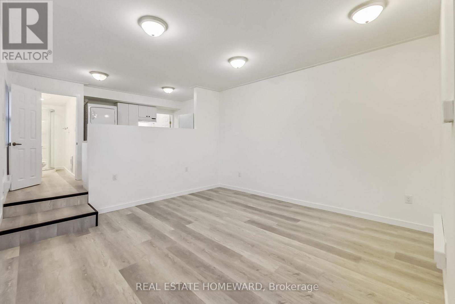
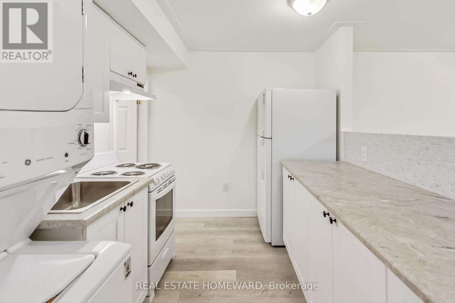
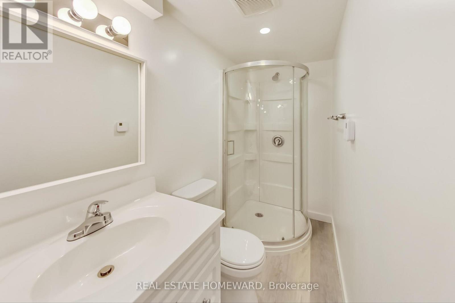
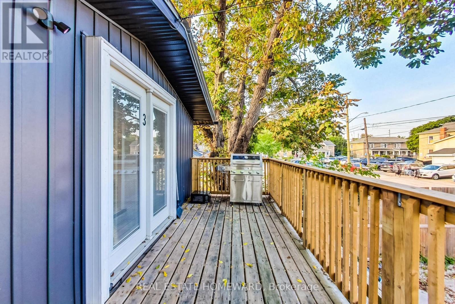
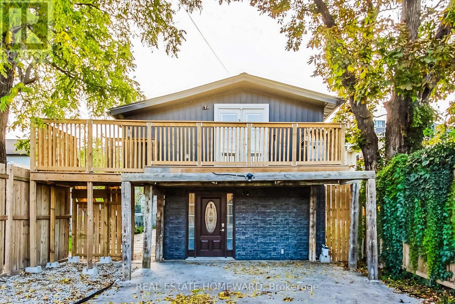
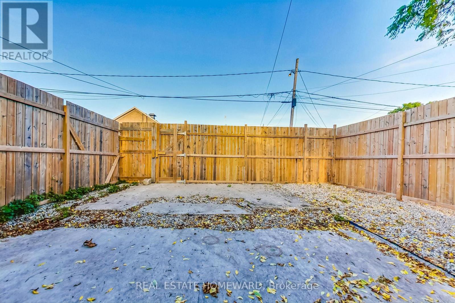
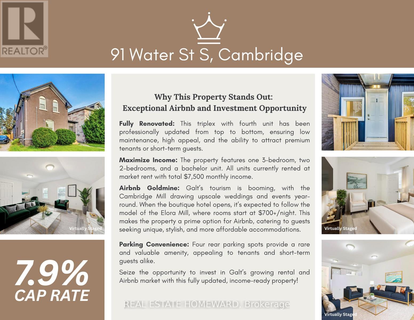
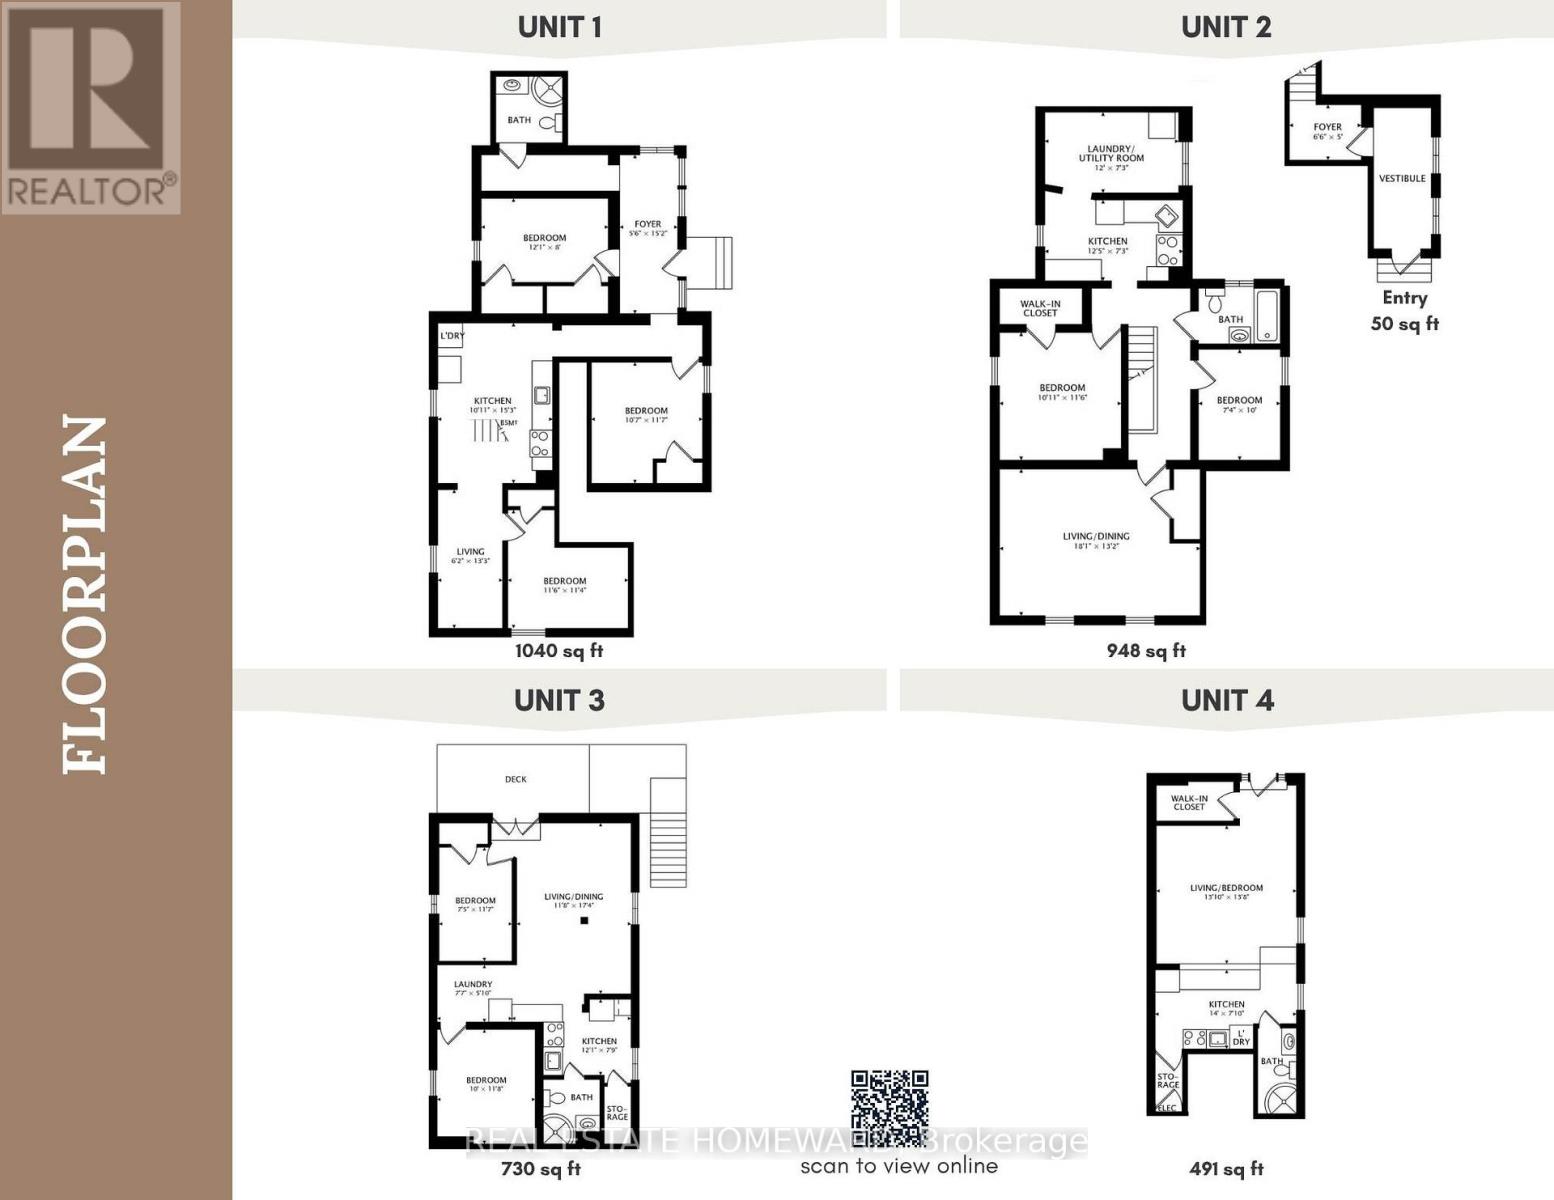
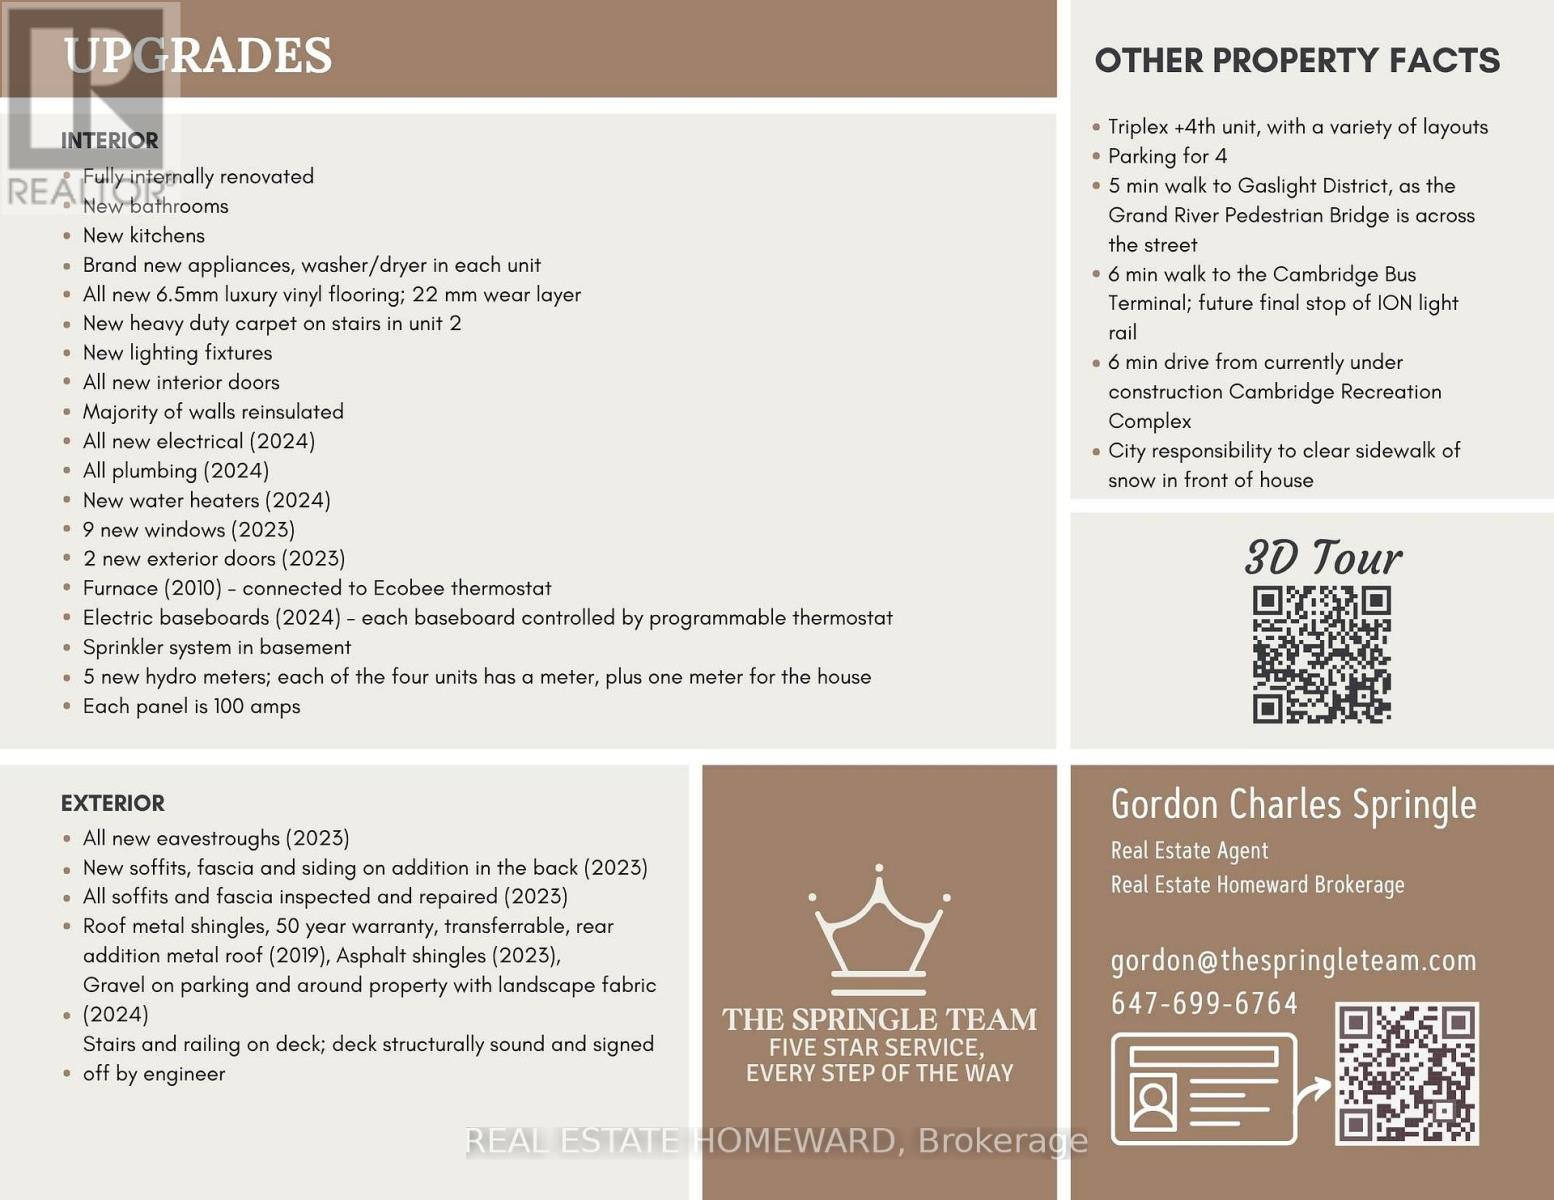
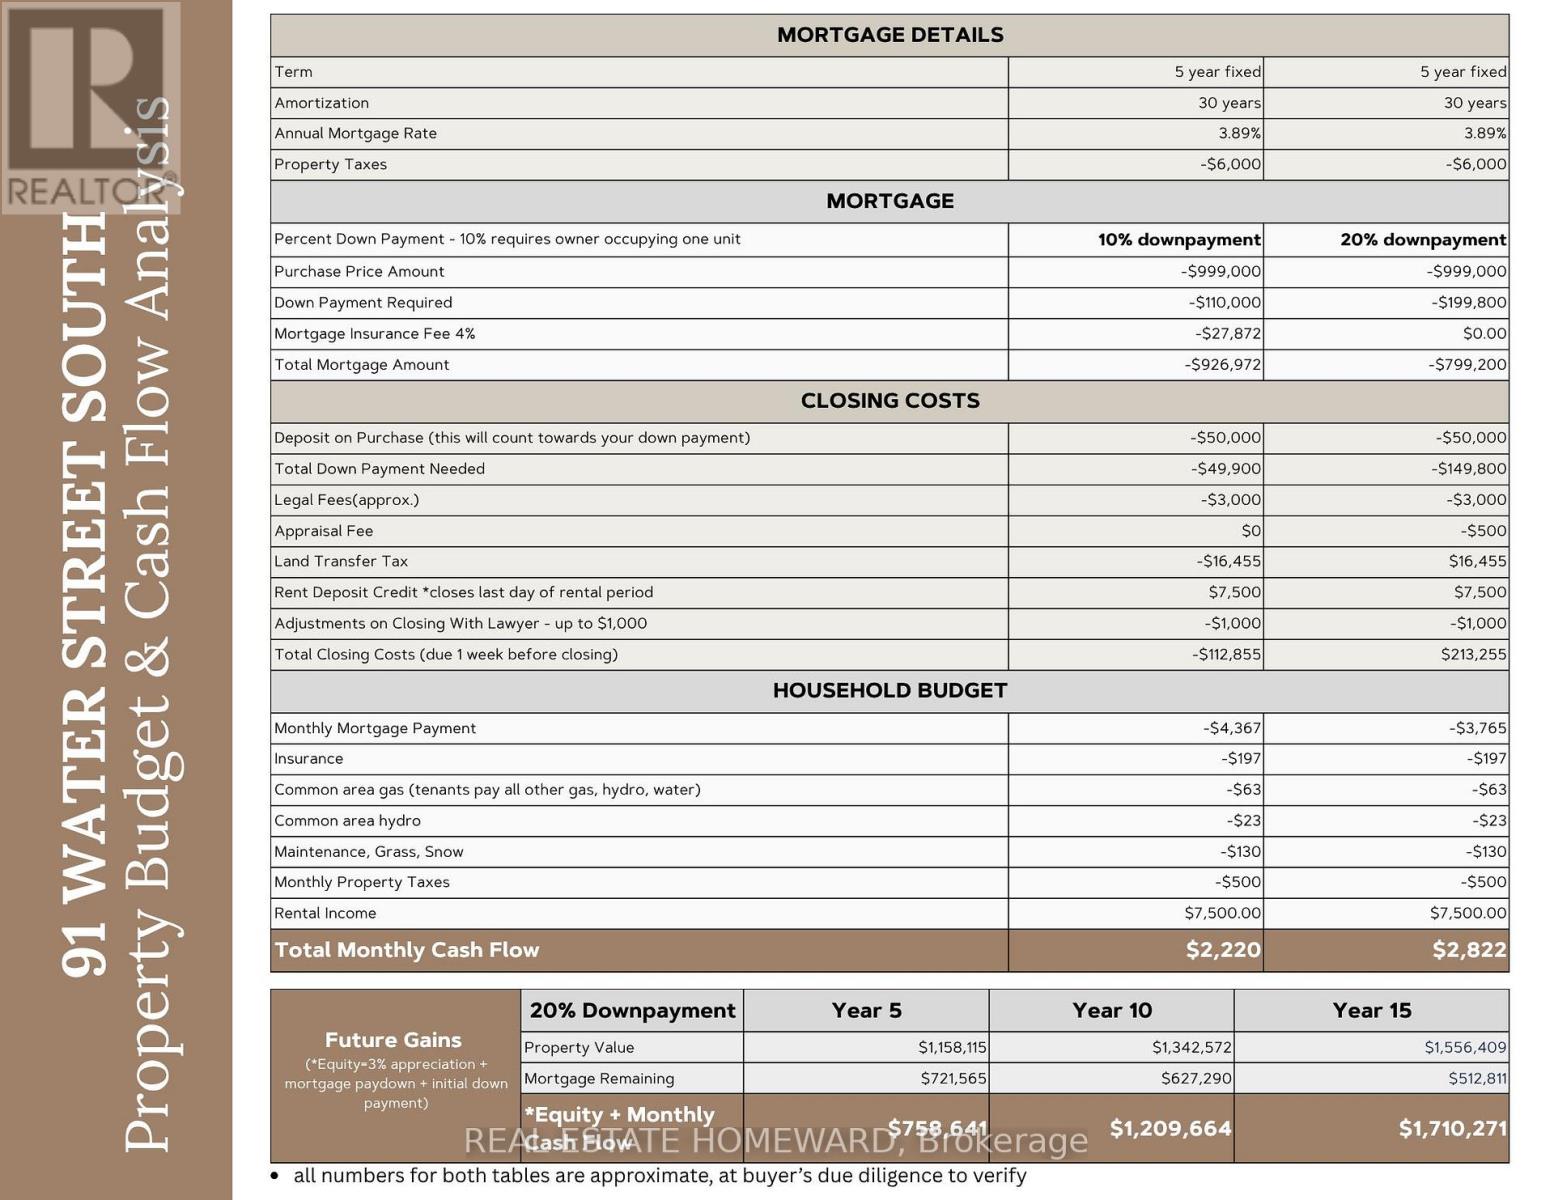
Whether you're a house-hacker hunting for the perfect place to live in and grow your wealth or a pure investor looking for an amazing investment vehicle (7.91% CAP rate!), this separately metered 4plex is truly a rare opportunity because the tenants pay almost all the utilities use: Each unit pays for their own heat & hydro plus one hydro meter for the landlord to pay for the common area usage, Where can you find an investment property that has a monthly net cash flow AFTER financing of $2,822 with 20% down (@ 3.89% 30 yr AM) OR $2,220 with 10% minimum down? Total 5 yr equity position @20% down $759,000, 10 yr equity $1,210,000. Why this property stands out: Fully Renovated: Professionally redone from top to bottom, ensuring you attract and hold onto high-quality tenants and minimize future maintenance costs. Nearly everything is NEW, meaning fewer headaches and more peace of mind * Immediate Rental Income: all units rented are at market. Versatile Layouts: The suite configurations offers you diverse rental options. The composition includes one 3-bedroom, two 2-bedrooms, and one bachelor unit. Plus, there's parking for four vehicles at the rear of the property * Bonus: the City clears the snow on the sidewalk in front of the building. Amazing location! You've got the Grand River right in front of you with access to lots of walking trails including the famous Cambridge To Paris Rail-Trail. WALK to: Downtown 5 min, Cambridge Bus Terminal 6 min, groovy Gaslight District 8 min, U of Waterloo Cambridge 10 min, grocery store 12 min - so near to everything without being in the thick of it. By car you are only 15 min to the 401, 30 min to Hamilton, and an hour to Toronto. No, this one will not be available for long! Grab the brass ring and begin to create generational wealth! (Photos from when renovations were completed in 2024.) (id:63604)
Key Facts
Highlights
- Washer
- Refrigerator
- Water meter
- Stove
- Dryer
- Water Heater
Property Details
Interior features
Exterior features
Lot and water
Rooms
Virtual Tour & Media
Mortgage & Affordability
Saved Properties
Keep This One Handy
Save this listing, compare it later, or open your saved properties dashboard.
Neighbourhood
- City
- Cambridge
- Postal code
- N1R 3E1
- Nearby
- Cross Streets: Water and Concession. ** Directions: https://maps.app.goo.gl/c2Yn6tph865YqfJQ8.
Save This Property
Keep this home handy, return to it anytime, and let us know how to reach you about this listing.
We use this email only to connect your saved properties and saved searches.
Other Available Options
Similar Listings
Listings from our database that match closely.