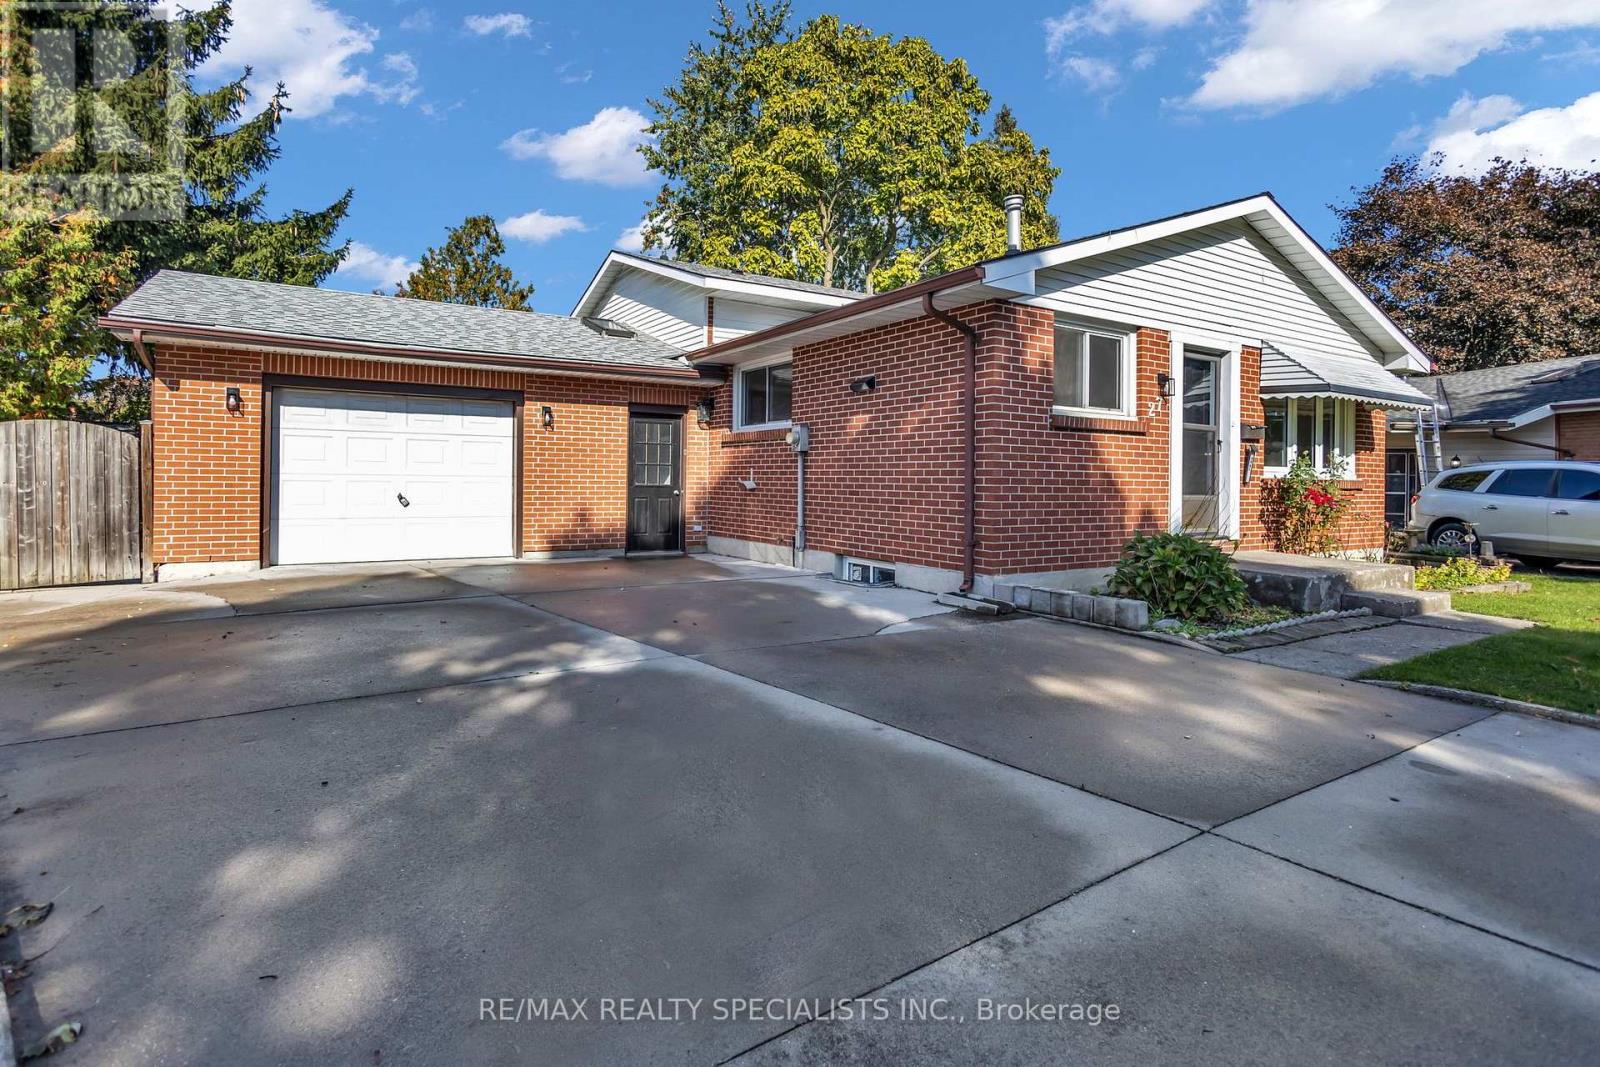
910- 505 Talbot Street

London East, ONCondo Apartment
$599,000
MLS® X12822656
Condo Apartment3 beds2 baths1 total
910- 505 Talbot Street, London East, ON photo 1
910- 505 Talbot Street, London East, ON photo 2
910- 505 Talbot Street, London East, ON photo 3
910- 505 Talbot Street, London East, ON photo 4
910- 505 Talbot Street, London East, ON photo 5
910- 505 Talbot Street, London East, ON photo 6
910- 505 Talbot Street, London East, ON photo 7
910- 505 Talbot Street, London East, ON photo 8
910- 505 Talbot Street, London East, ON photo 9
910- 505 Talbot Street, London East, ON photo 10
910- 505 Talbot Street, London East, ON photo 11
910- 505 Talbot Street, London East, ON photo 12
910- 505 Talbot Street, London East, ON photo 13
910- 505 Talbot Street, London East, ON photo 14
910- 505 Talbot Street, London East, ON photo 15
910- 505 Talbot Street, London East, ON photo 16
910- 505 Talbot Street, London East, ON photo 17
910- 505 Talbot Street, London East, ON photo 18
910- 505 Talbot Street, London East, ON photo 19
910- 505 Talbot Street, London East, ON photo 20
910- 505 Talbot Street, London East, ON photo 21
910- 505 Talbot Street, London East, ON photo 22
910- 505 Talbot Street, London East, ON photo 23
910- 505 Talbot Street, London East, ON photo 24
910- 505 Talbot Street, London East, ON photo 25
910- 505 Talbot Street, London East, ON photo 26
910- 505 Talbot Street, London East, ON photo 27
910- 505 Talbot Street, London East, ON photo 28
910- 505 Talbot Street, London East, ON photo 29
910- 505 Talbot Street, London East, ON photo 30
910- 505 Talbot Street, London East, ON photo 31
910- 505 Talbot Street, London East, ON photo 32
910- 505 Talbot Street, London East, ON photo 33
910- 505 Talbot Street, London East, ON photo 34
910- 505 Talbot Street, London East, ON photo 35
910- 505 Talbot Street, London East, ON photo 36
910- 505 Talbot Street, London East, ON photo 37
910- 505 Talbot Street, London East, ON photo 38
910- 505 Talbot Street, London East, ON photo 39
910- 505 Talbot Street, London East, ON photo 40
910- 505 Talbot Street, London East, ON photo 41
910- 505 Talbot Street, London East, ON photo 42
1 / 42

BUYER ADVANTAGE

Buy with confidence

Get a full-service approach built on strategy, strong negotiation, and clear guidance from offer to close.

  • Local Market Expertise
  • Broker-level Negotiation
  • Transparent Process
  • No-pressure Guidance

The right strategy depends on your goals, timing, budget, and the type of home you are buying. Get Your Buyer Snapshot.

About This Property

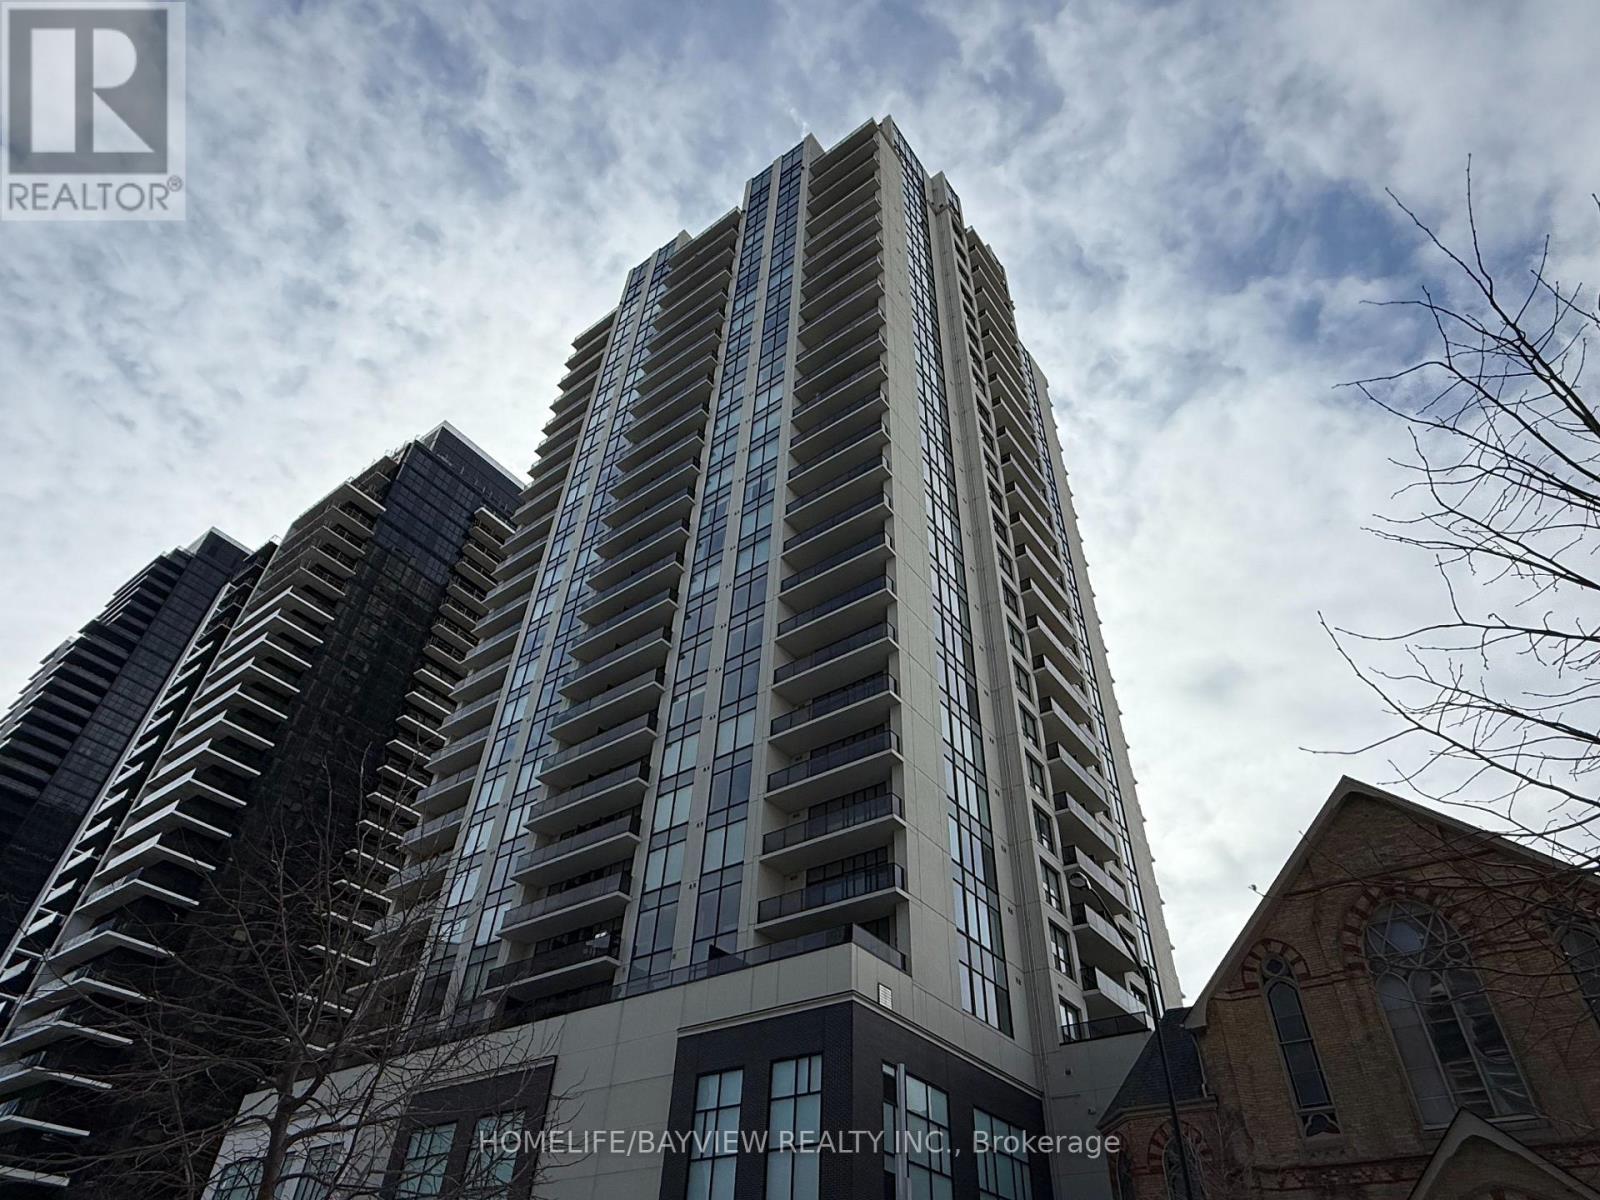
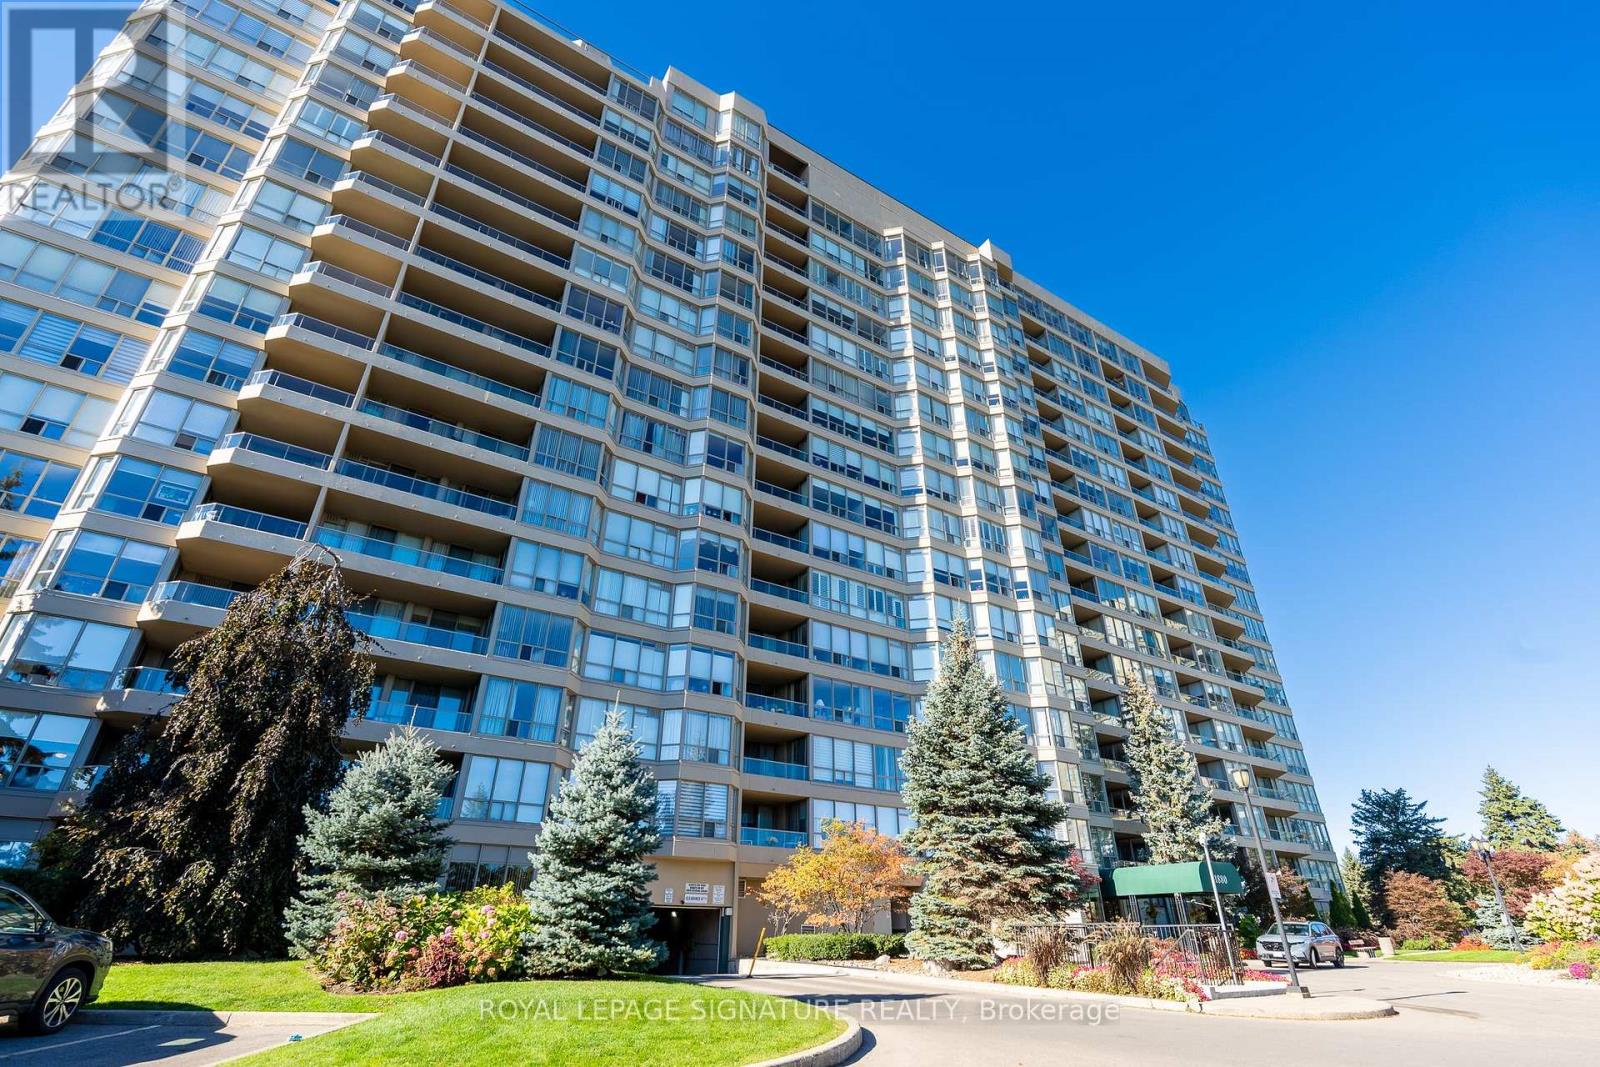
Large 2+1 bedrooms with 2 full bathrooms, featuring 1445 sqft of luxury lifestyle plus 170 sqft terrace overlooking panoramic west sunset views. This unit is carpet free with 8.5 foot smooth ceilings throughout, the huge kitchen features a large central island with granite counters and custom backsplash, the primary bedroom boasts a large walking closet with organizers and a full ensuit bathroom and walkout to terrace. The second bedroom has floor to celling window and a large double closet, the den can be used as home office or 3rd bedroom. There are multiple closets and storage areas in the unit as well as a walk-in laundry room. The building features a full recreational facility area on the 29th floor including patio with gas fire pit. BBQ's, lounge patio furniture, picnic area, professional exercise room, pool table, golf simulator, kitchen & wet bars, library & guest suite and more. Low condo fees, steps to transit, shops and more. (id:63604)

Key Facts

Type
Condo Apartment
Beds
3
Baths
2
Size
1,400 sqft
Parking
1 total
Condo fee
$686

Highlights

  • Washer
  • Refrigerator
  • Dishwasher
  • Stove
  • Dryer
  • Microwave
  • Blinds
Property Details 13 details
Bedrooms
3 bedrooms
2 above grade + 1 below grade
Bathrooms
2 bathrooms
Parking
1 parking space
Garage · Underground
Living area
1,400 - 1,599 sq. ft.
Property
Single Family · Condo/Strata · Attached
Property subtype
Single Family
Structure type
Apartment
Ownership
Condo/Strata
Attached status
Attached
Heating
Forced air, Natural gas
Cooling
Central air conditioning
Fireplace
Yes
Taxes
$6,167.79
Views
City view, River view

Interior features

WasherRefrigeratorDishwasherStoveDryerMicrowaveBlindsHardwoodCeramicStorage - LockerExercise CentreRecreation Centre

Exterior features

ConcretePoured Concrete

Systems and association

Alarm systemSecurity systemSmoke DetectorsCommon Area MaintenanceHeatWaterInsuranceParking

Lot and water

ElevatorCarpet Free
Rooms 6 rooms
Level
Room
Dimensions
Main level
Living room
4.45 m x 4 m
Main level
Living room
4.45 m x 3.25 m
Main level
Kitchen
5.4 m x 2.8 m
Main level
Primary Bedroom
4.45 m x 4 m
Main level
Bedroom 2
3.5 m x 3.25 m
Main level
Den
3 m x 2.5 m
Mortgage & Affordability Estimate monthly costs
Purchase price$599,000
Down paymentNot available
Mortgage amountNot available
Principal & interestNot available
Property taxesNot available
Condo/HOA feeNot available
Insurance/OtherNot available
UtilitiesNot available
Est. monthly totalNot available
Income needed (GDS 32%)Not available
Estimates only. Not financial advice. Rates, taxes and fees vary by lender and municipality.

Saved Properties

Keep This One Handy

Save this listing, compare it later, or open your saved properties dashboard.

Manage Saved Searches
Map is approximate.

Neighbourhood

Area
East F
City
London East
Postal code
N6A 2S6
Nearby
Cross Streets: Talbot and Dufferin. ** Directions: southwest corner of Talbot and dufferin.