910 Birchview Road

Douro-Dummer, ONDetached
$3,995,000
MLS® X13583318
Detached4 beds5 baths6 total
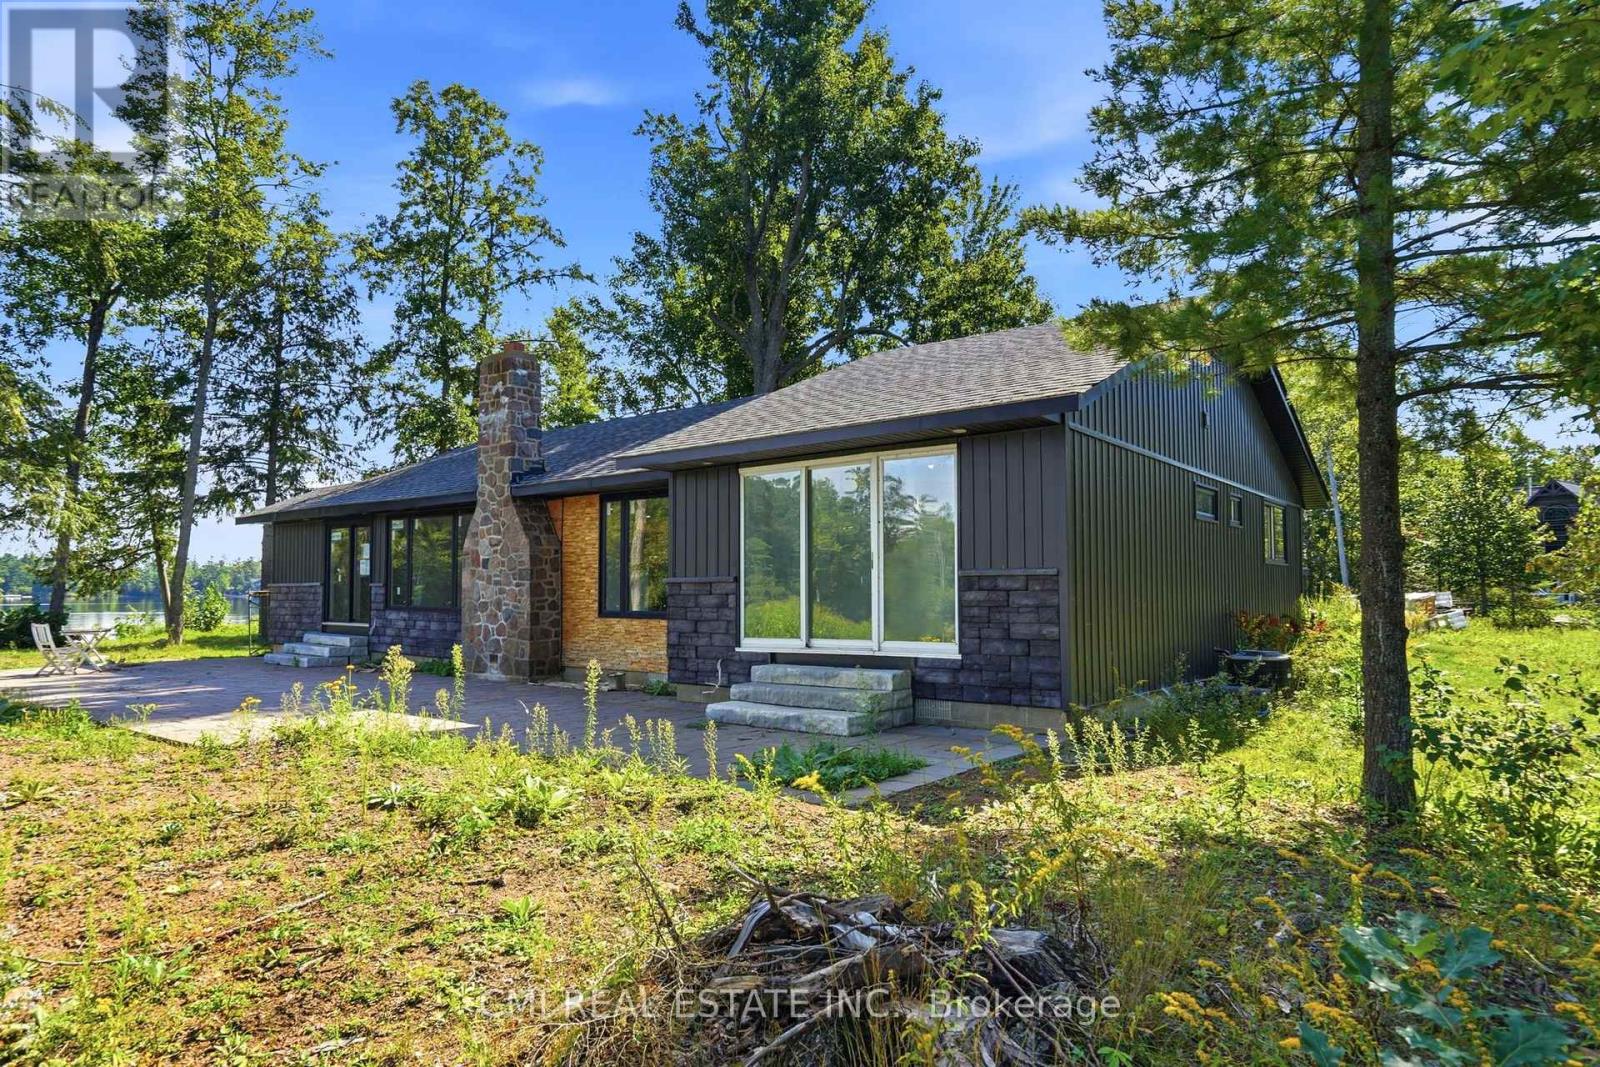
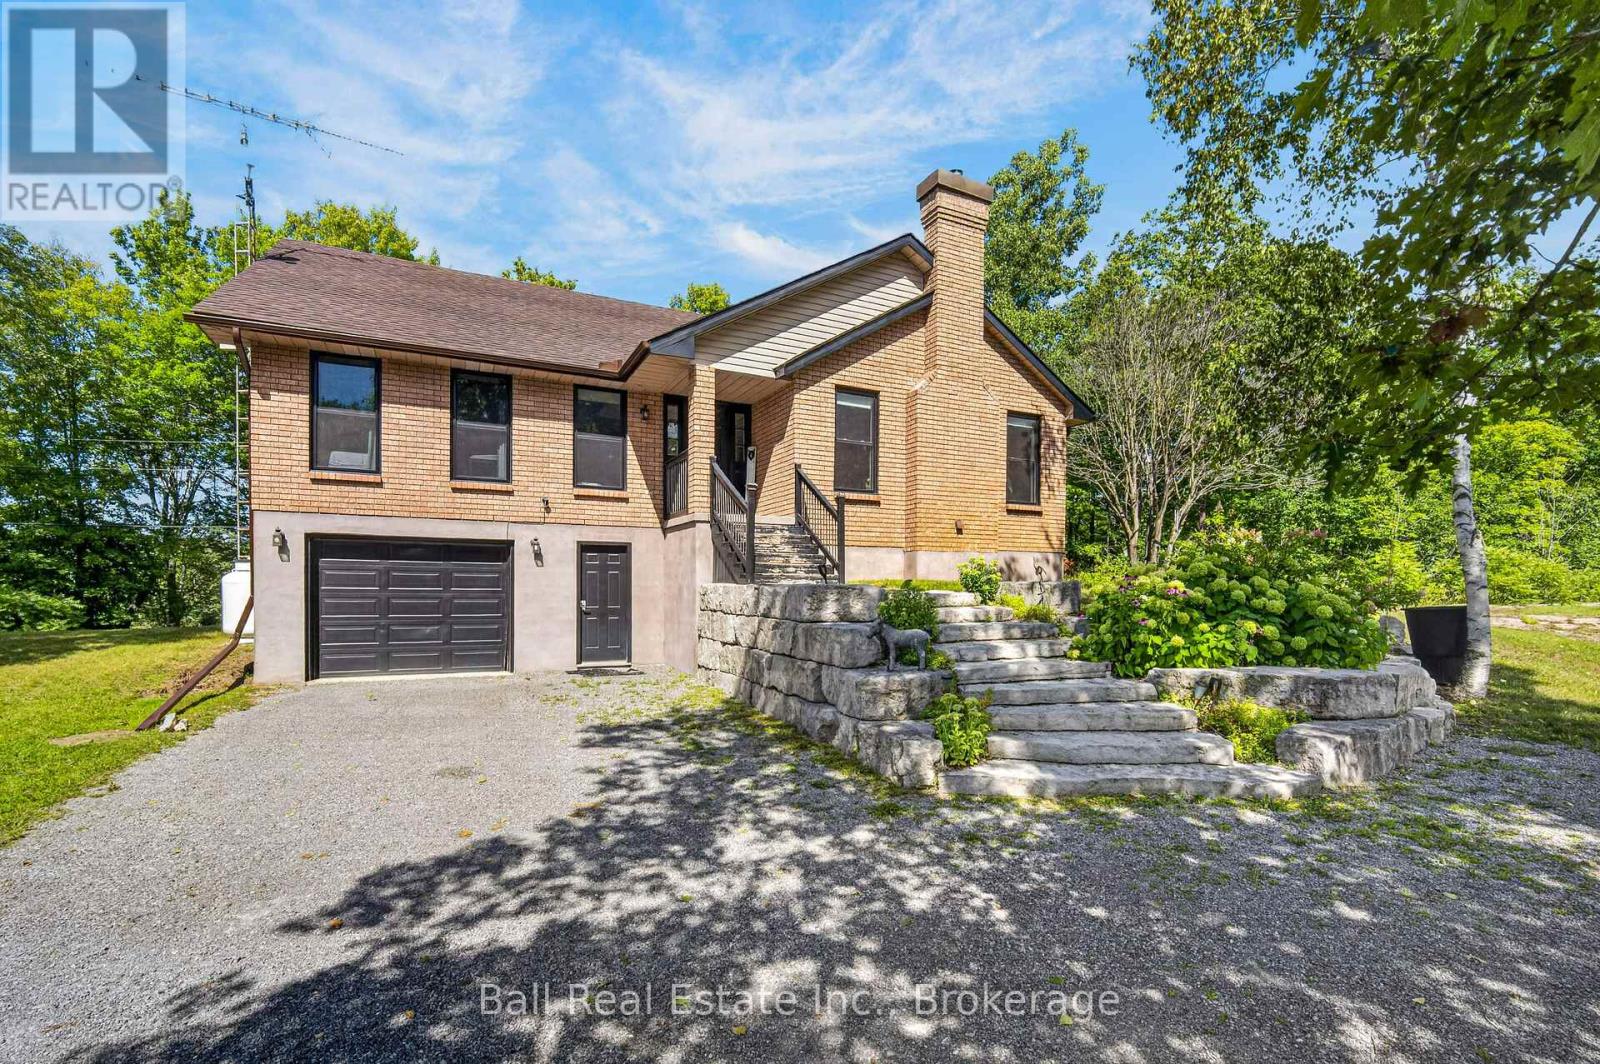
910 Birchview Road, Douro-Dummer, ON photo 1
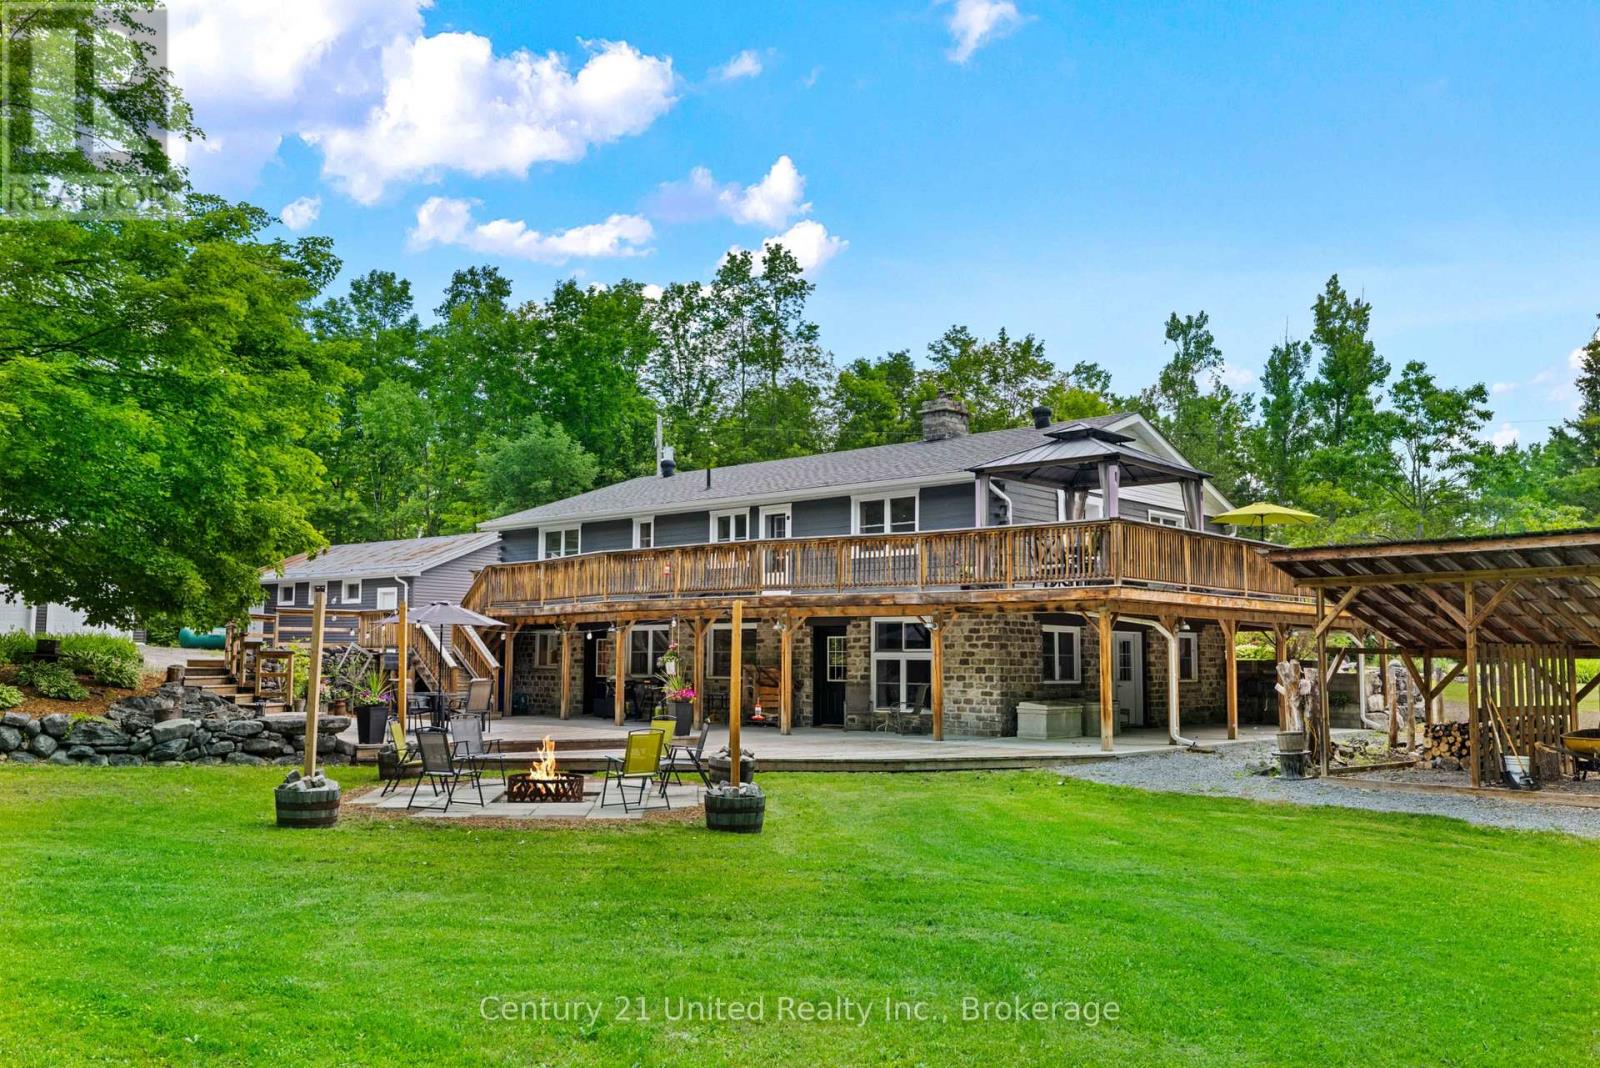
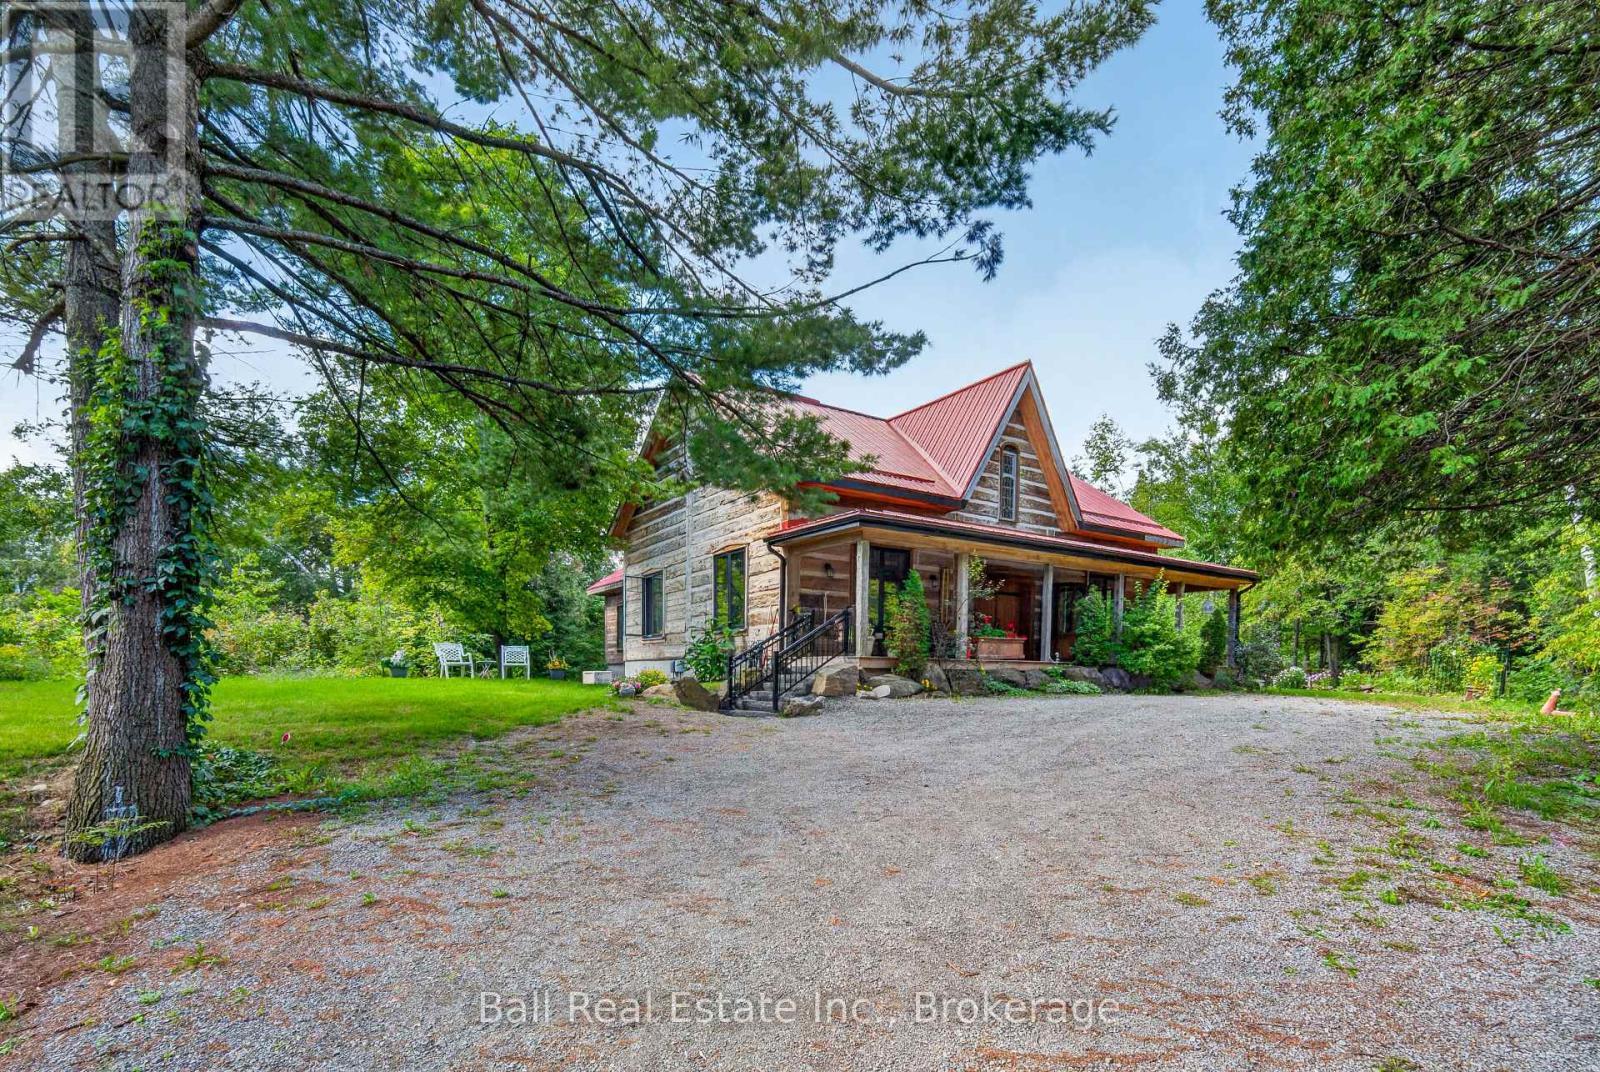
910 Birchview Road, Douro-Dummer, ON photo 2
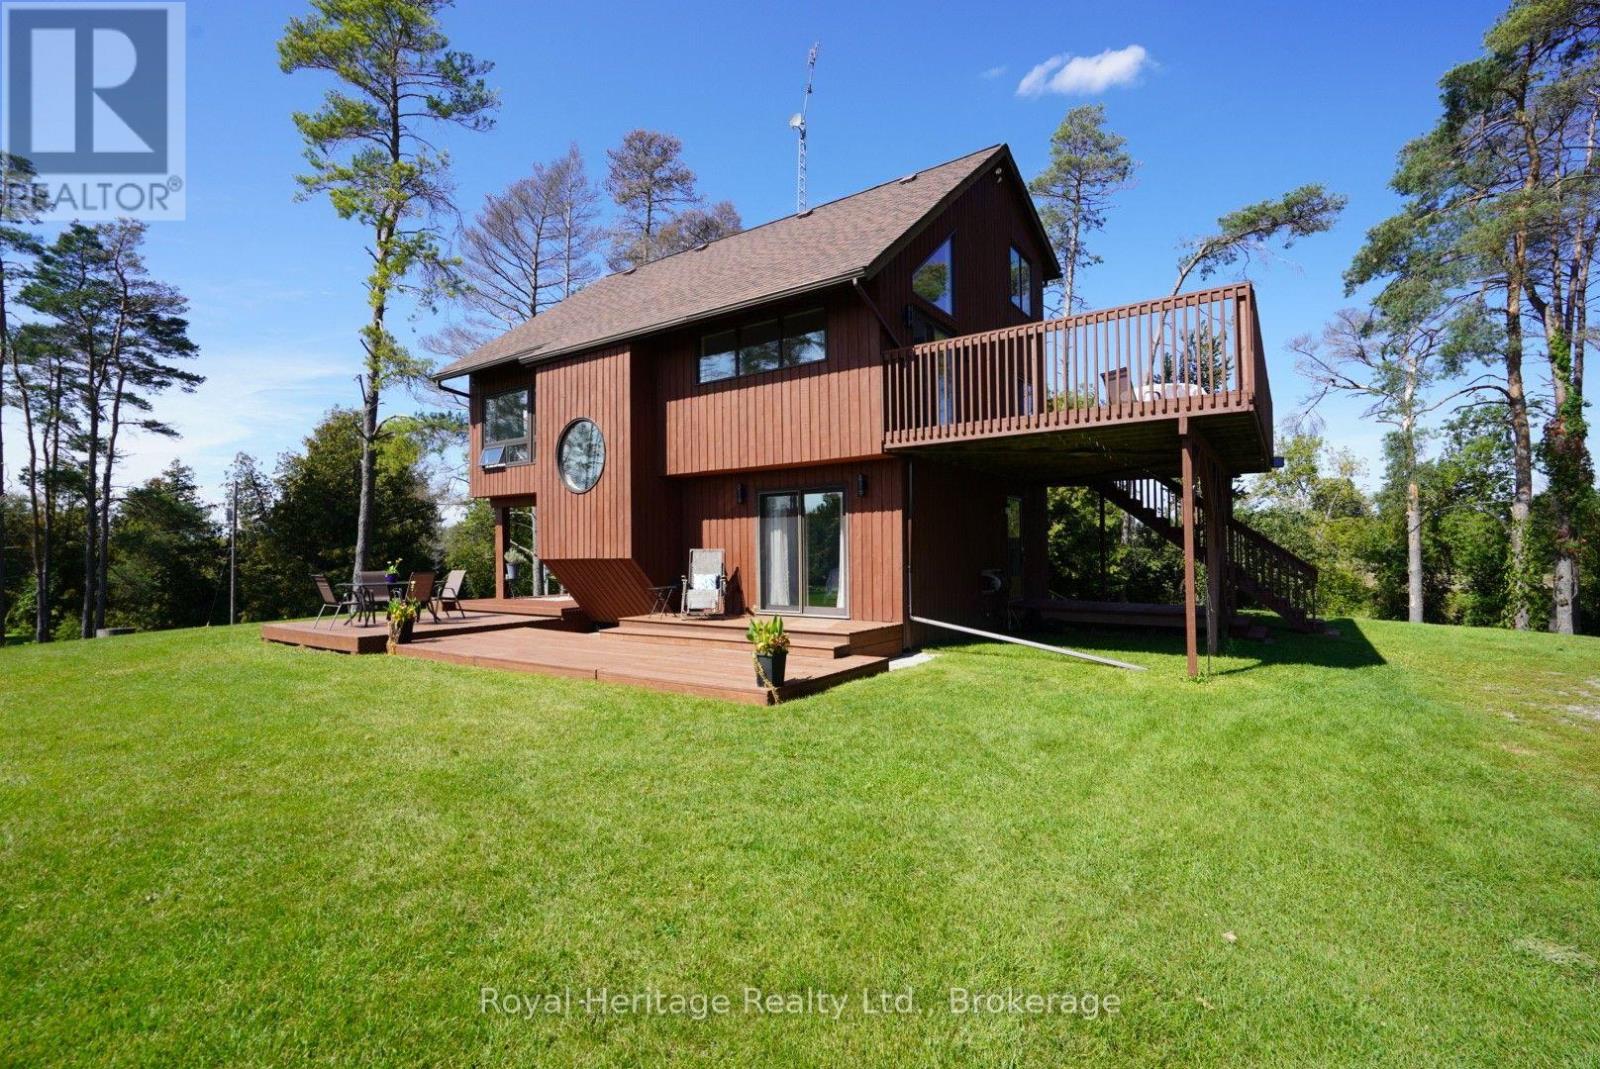
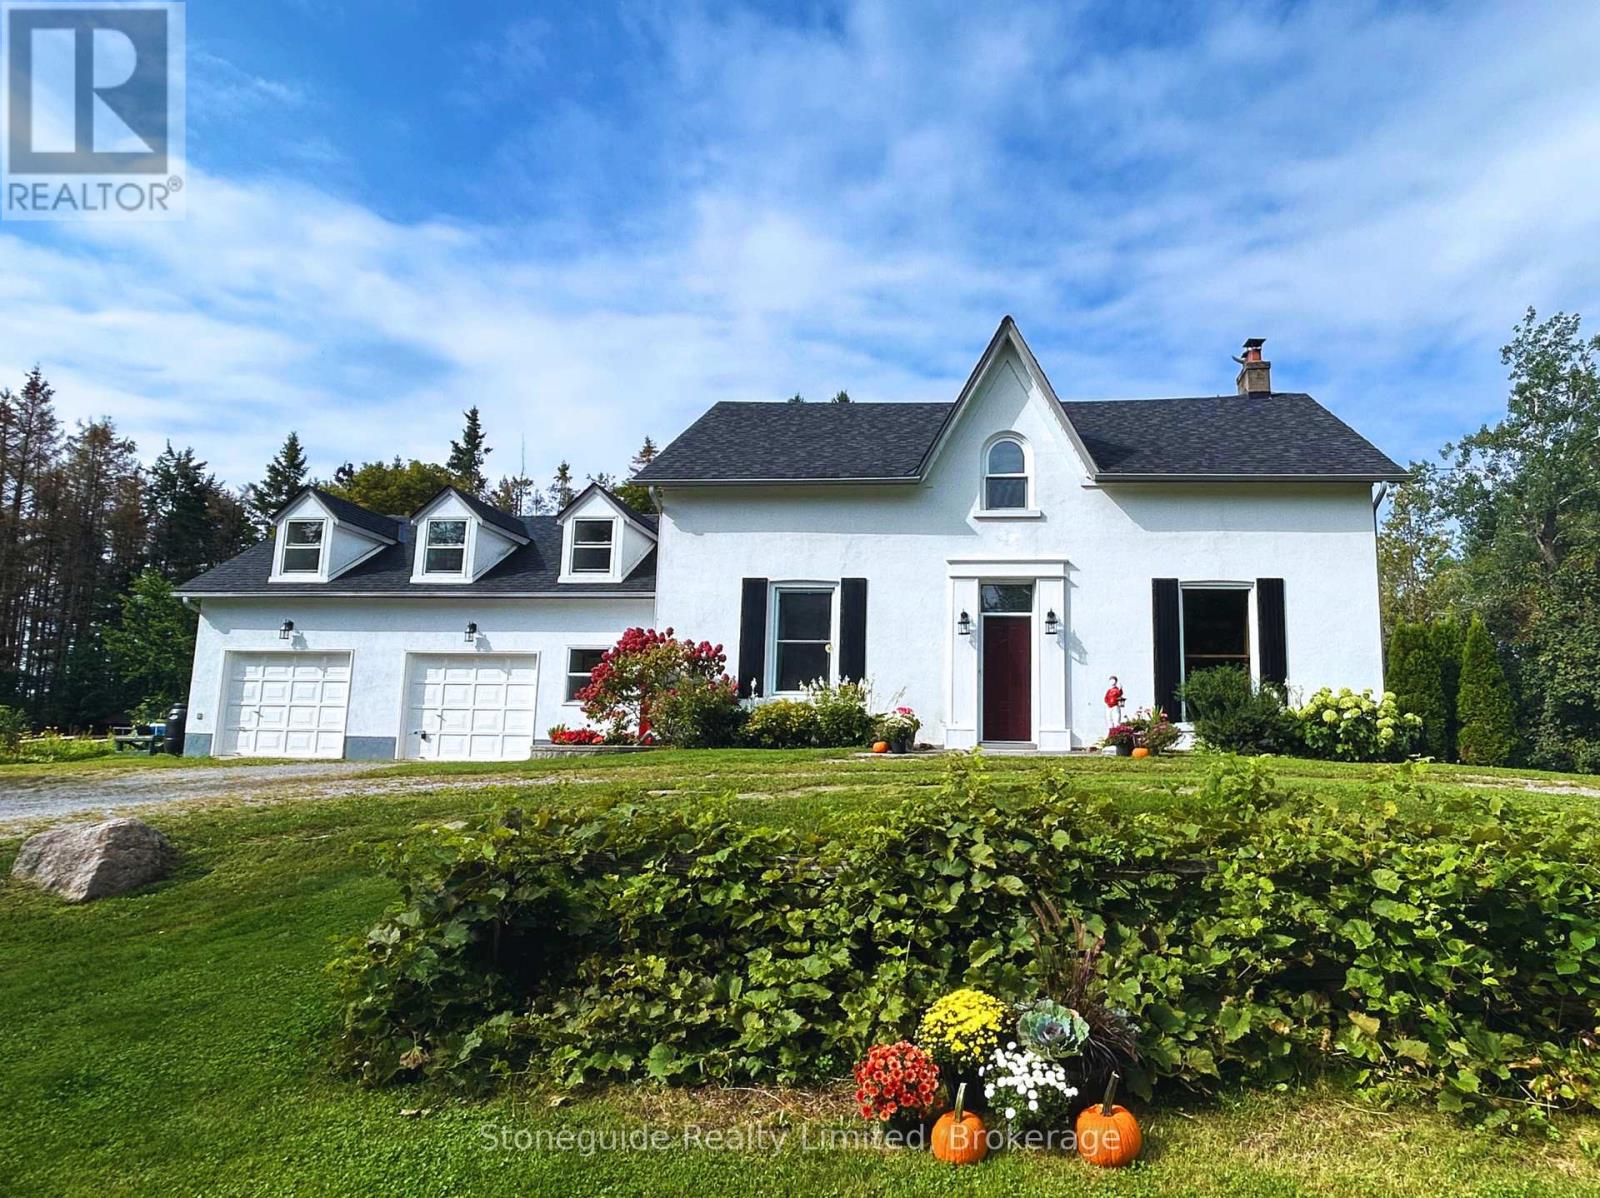
910 Birchview Road, Douro-Dummer, ON photo 3
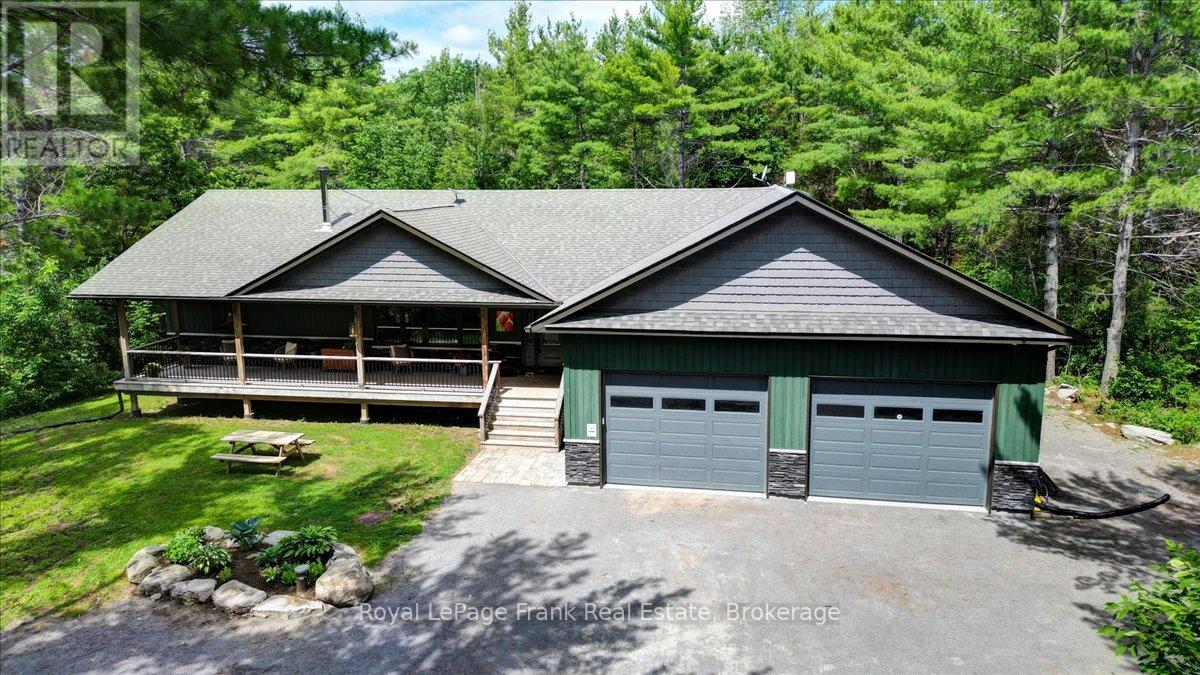
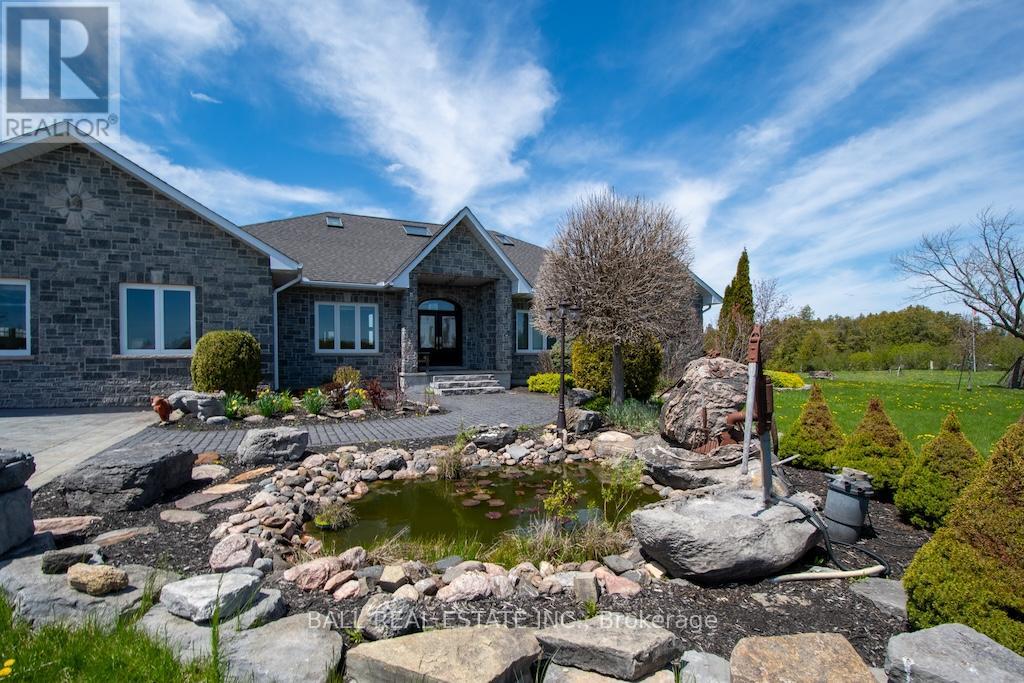
910 Birchview Road, Douro-Dummer, ON photo 4
910 Birchview Road, Douro-Dummer, ON photo 5
910 Birchview Road, Douro-Dummer, ON photo 6
910 Birchview Road, Douro-Dummer, ON photo 7
910 Birchview Road, Douro-Dummer, ON photo 8
910 Birchview Road, Douro-Dummer, ON photo 9
910 Birchview Road, Douro-Dummer, ON photo 10
910 Birchview Road, Douro-Dummer, ON photo 11
910 Birchview Road, Douro-Dummer, ON photo 12
910 Birchview Road, Douro-Dummer, ON photo 13
910 Birchview Road, Douro-Dummer, ON photo 14
910 Birchview Road, Douro-Dummer, ON photo 15
910 Birchview Road, Douro-Dummer, ON photo 16
910 Birchview Road, Douro-Dummer, ON photo 17
910 Birchview Road, Douro-Dummer, ON photo 18
910 Birchview Road, Douro-Dummer, ON photo 19
910 Birchview Road, Douro-Dummer, ON photo 20
910 Birchview Road, Douro-Dummer, ON photo 21
910 Birchview Road, Douro-Dummer, ON photo 22
910 Birchview Road, Douro-Dummer, ON photo 23
910 Birchview Road, Douro-Dummer, ON photo 24
910 Birchview Road, Douro-Dummer, ON photo 25
910 Birchview Road, Douro-Dummer, ON photo 26
910 Birchview Road, Douro-Dummer, ON photo 27
910 Birchview Road, Douro-Dummer, ON photo 28
910 Birchview Road, Douro-Dummer, ON photo 29
910 Birchview Road, Douro-Dummer, ON photo 30
910 Birchview Road, Douro-Dummer, ON photo 31
910 Birchview Road, Douro-Dummer, ON photo 32
910 Birchview Road, Douro-Dummer, ON photo 33
910 Birchview Road, Douro-Dummer, ON photo 34
910 Birchview Road, Douro-Dummer, ON photo 35
910 Birchview Road, Douro-Dummer, ON photo 36
910 Birchview Road, Douro-Dummer, ON photo 37
910 Birchview Road, Douro-Dummer, ON photo 38
910 Birchview Road, Douro-Dummer, ON photo 39
910 Birchview Road, Douro-Dummer, ON photo 40
910 Birchview Road, Douro-Dummer, ON photo 41
910 Birchview Road, Douro-Dummer, ON photo 42
910 Birchview Road, Douro-Dummer, ON photo 43
910 Birchview Road, Douro-Dummer, ON photo 44
910 Birchview Road, Douro-Dummer, ON photo 45
910 Birchview Road, Douro-Dummer, ON photo 46
910 Birchview Road, Douro-Dummer, ON photo 47
910 Birchview Road, Douro-Dummer, ON photo 48
910 Birchview Road, Douro-Dummer, ON photo 49
910 Birchview Road, Douro-Dummer, ON photo 50
1 / 50

BUYER ADVANTAGE

Buy with confidence

Get a full-service approach built on strategy, strong negotiation, and clear guidance from offer to close.

  • Local Market Expertise
  • Broker-level Negotiation
  • Transparent Process
  • No-pressure Guidance

The right strategy depends on your goals, timing, budget, and the type of home you are buying. Get Your Buyer Snapshot.

About This Property

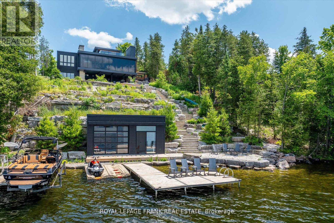
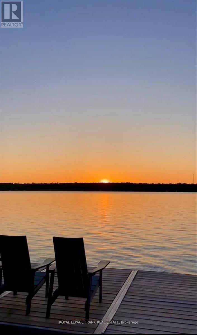
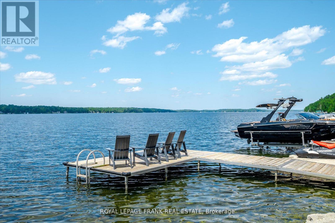
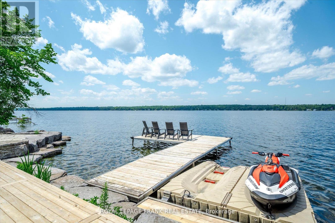
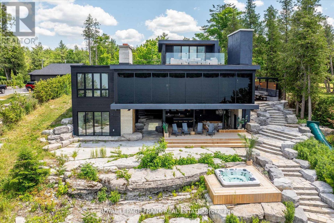
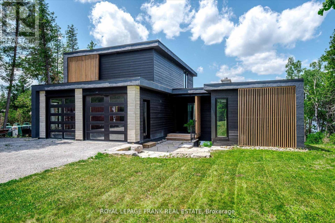
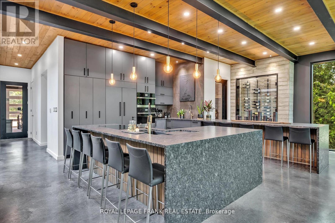
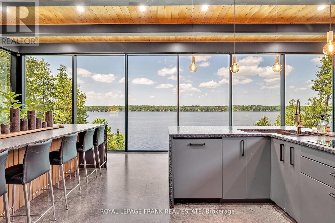
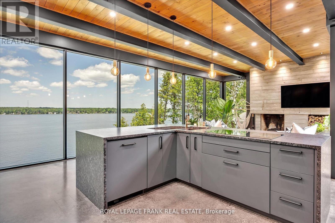
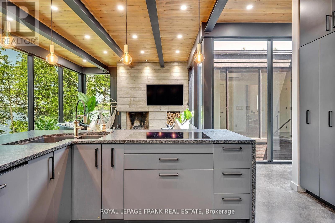
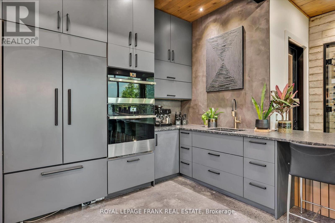
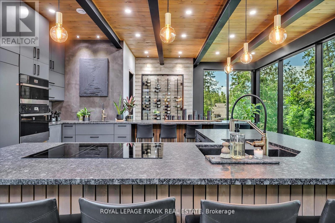
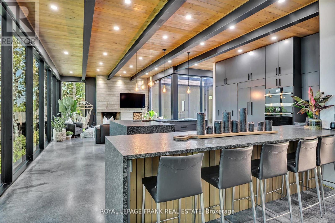
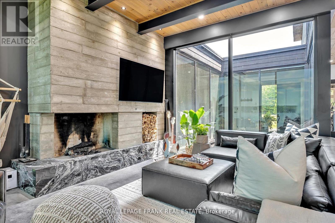
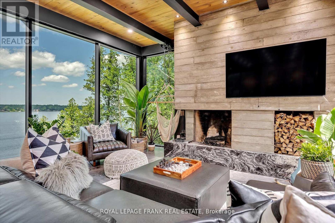
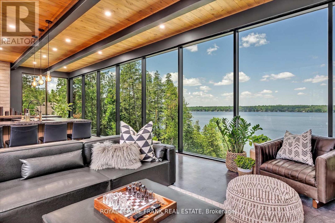
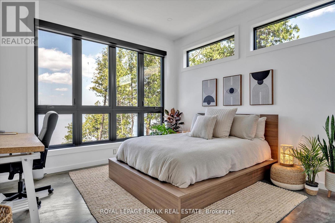
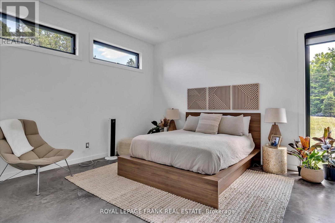
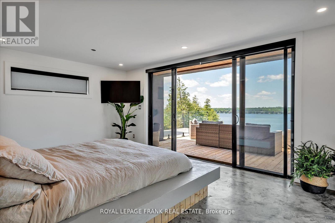
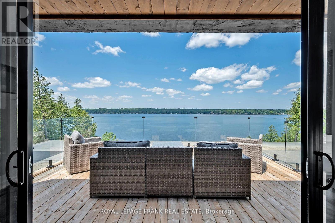
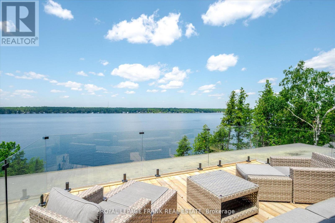
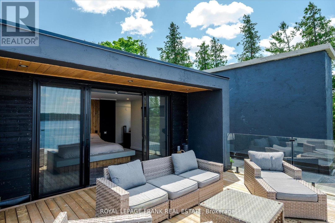
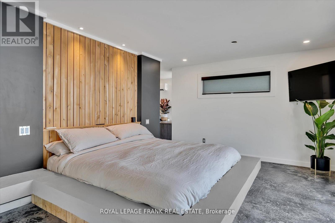
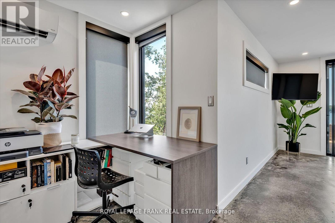
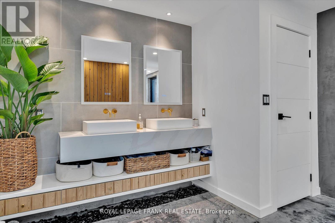
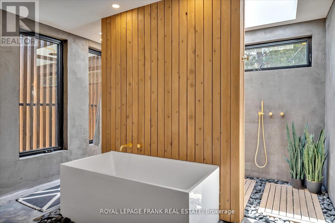
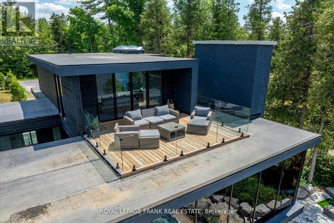
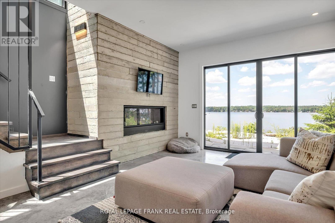
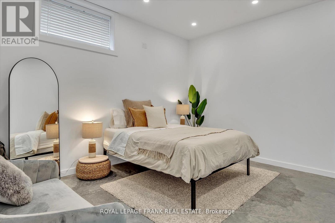
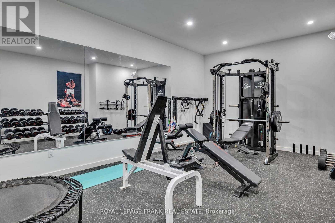
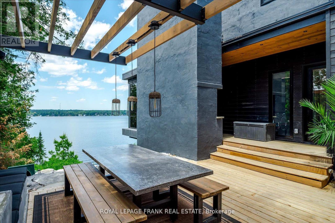
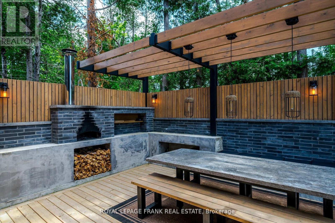
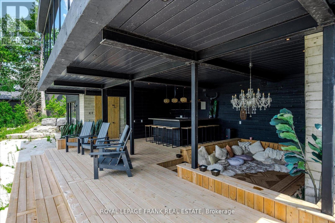
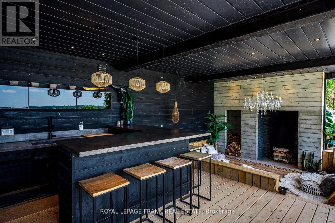
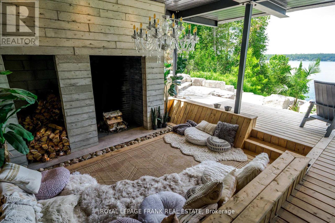
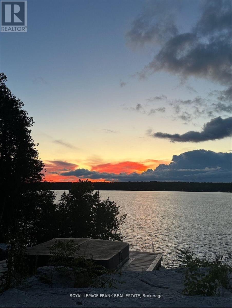
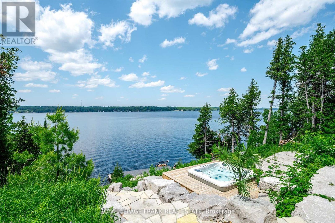
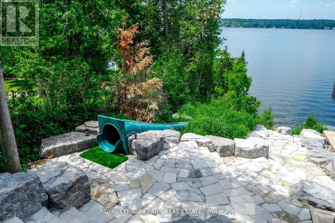
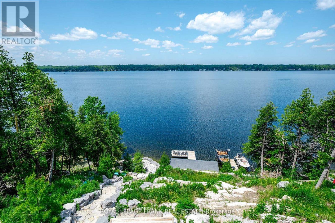
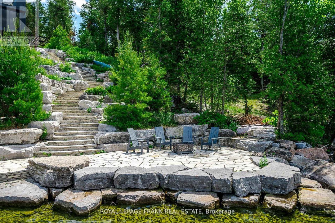
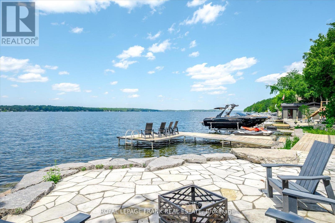
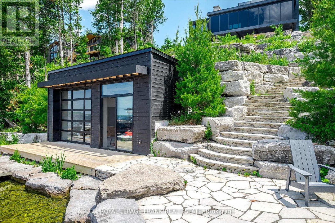
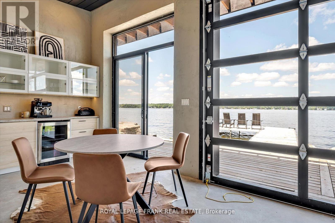
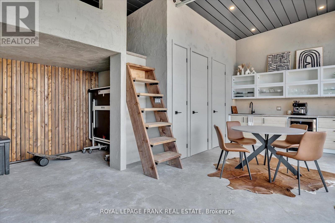
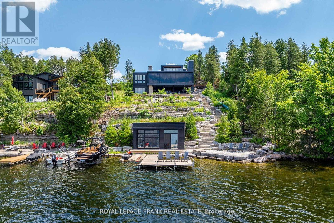
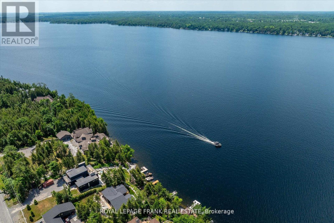
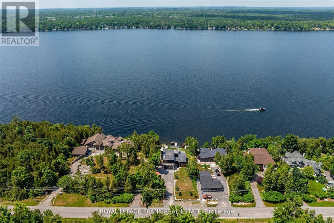
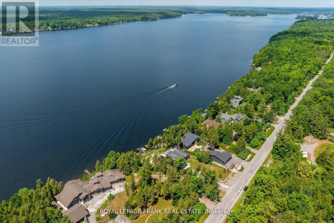
Positioned along the prestigious, West-facing shoreline of Birchview Road, this Clear Lake residence embodies the perfect balance of architectural modernism with family-first comfort. The structure uses a deliberate mix of concrete, glass, and warm textures to create a home that feels expansive and intimate at the same time. Programmed from a central glass atrium that pulls natural light into every corner, while a series of fireplaces anchor the living spaces, the interior plan has a grounded, organic feel that contrasts beautifully with sharp, mid-century-inspired lines. Four bedrooms topped by a primary suite with private deck, panoramic views and a spa-inspired ensuite radiate out from a central entertaining space with sunset views. Life on Clear Lake is lived as much outside as in - from the sunken open-air lounge with wet bar and oversize wood fireplace to the outdoor kitchen with wood-fired pizza oven and dining area. Stroll the Armour stone walkway to the waterfront (or take the slide!)where you'll be greeted by deep, crystal clear water, extensive docking for your water toys and a substantial boathouse the provides a refined retreat for guests and entertaining. The property comes with every amenity, including a double attached garage, spacious gym, outdoor shower and hot tub overlooking the lake. The waterfront is a masterclass in hardscaping, featuring extensive Armour stone patios, walkways and connecting spaces. Clear Lake is known for the quality of its community, where legacy families and high-profile residents share a love for water sports, Wildfire Golf Club, boat-to-lunch culture and an iconic landscape. Click "Multimedia" below for aerial video, additional photos and more. (id:63604)

Key Facts

Type
Detached
Beds
4
Baths
5
Size
3,500 sqft
Lot
103.7 x 227.2 FT
Parking
6 total

Highlights

  • Washer
  • Refrigerator
  • Water purifier
  • Water softener
  • Barbeque
  • Dishwasher
  • Stove
  • Range
  • Dryer
  • Oven - Built-In
  • Window Coverings
  • Garage door opener remote(s)
Property Details 20 details
Bedrooms
4 bedrooms
3 above grade + 1 below grade
Bathrooms
5 bathrooms
2 partials
Parking
6 parking spaces
Attached Garage · Garage
Living area
3,500 - 5,000 sq. ft.
Property
Single Family · Contemporary · Freehold · Detached
Property subtype
Single Family
Structure type
House
Architectural style
Contemporary
Ownership
Freehold
Attached status
Detached
Basement
Finished, Walk out
Heating
Radiant heat, Propane
Cooling
Central air conditioning, Air exchanger
Fireplace
Yes
Lot dimensions
103.7 x 227.2 FT
Frontage
103.80 feet
Taxes
$14,433.59
Water source
Drilled Well
Sewer
Septic System
Waterfront
Waterfront on lake · Clear Lake
Views
Lake view, Direct Water View

Interior features

WasherRefrigeratorWater purifierWater softenerBarbequeDishwasherStoveRangeDryerOven - Built-InWindow CoveringsGarage door opener remote(s)

Exterior features

ConcreteWoodInsulated Concrete FormsInsulation upgraded

Systems and association

ElectricityCableWirelessGenerator

Lot and water

Conservation/green beltLightingCarpet FreeGuest SuiteAtrium/SunroomWaterfront on lake
Rooms 18 rooms
Level
Room
Dimensions
Main level
Living room
5.52 m x 4.59 m
Second level
Bathroom
5.01 m x 3.63 m
Lower level
Recreational, Games room
4.97 m x 5.96 m
Lower level
Exercise room
6.66 m x 4.24 m
Lower level
Other
5.02 m x 4.13 m
Lower level
Bedroom
4.2 m x 4.25 m
Main level
Kitchen
6.33 m x 6.56 m
Lower level
Bathroom
2.64 m x 1.78 m
Lower level
Bathroom
1.4 m x 1.71 m
Lower level
Utility room
5.31 m x 3.42 m
Main level
Foyer
4.54 m x 2.41 m
Main level
Bedroom
4.53 m x 5.06 m
Main level
Bedroom
3.97 m x 4.13 m
Main level
Bathroom
2.79 m x 2.31 m
Main level
Bathroom
1.5 m x 1.28 m
Main level
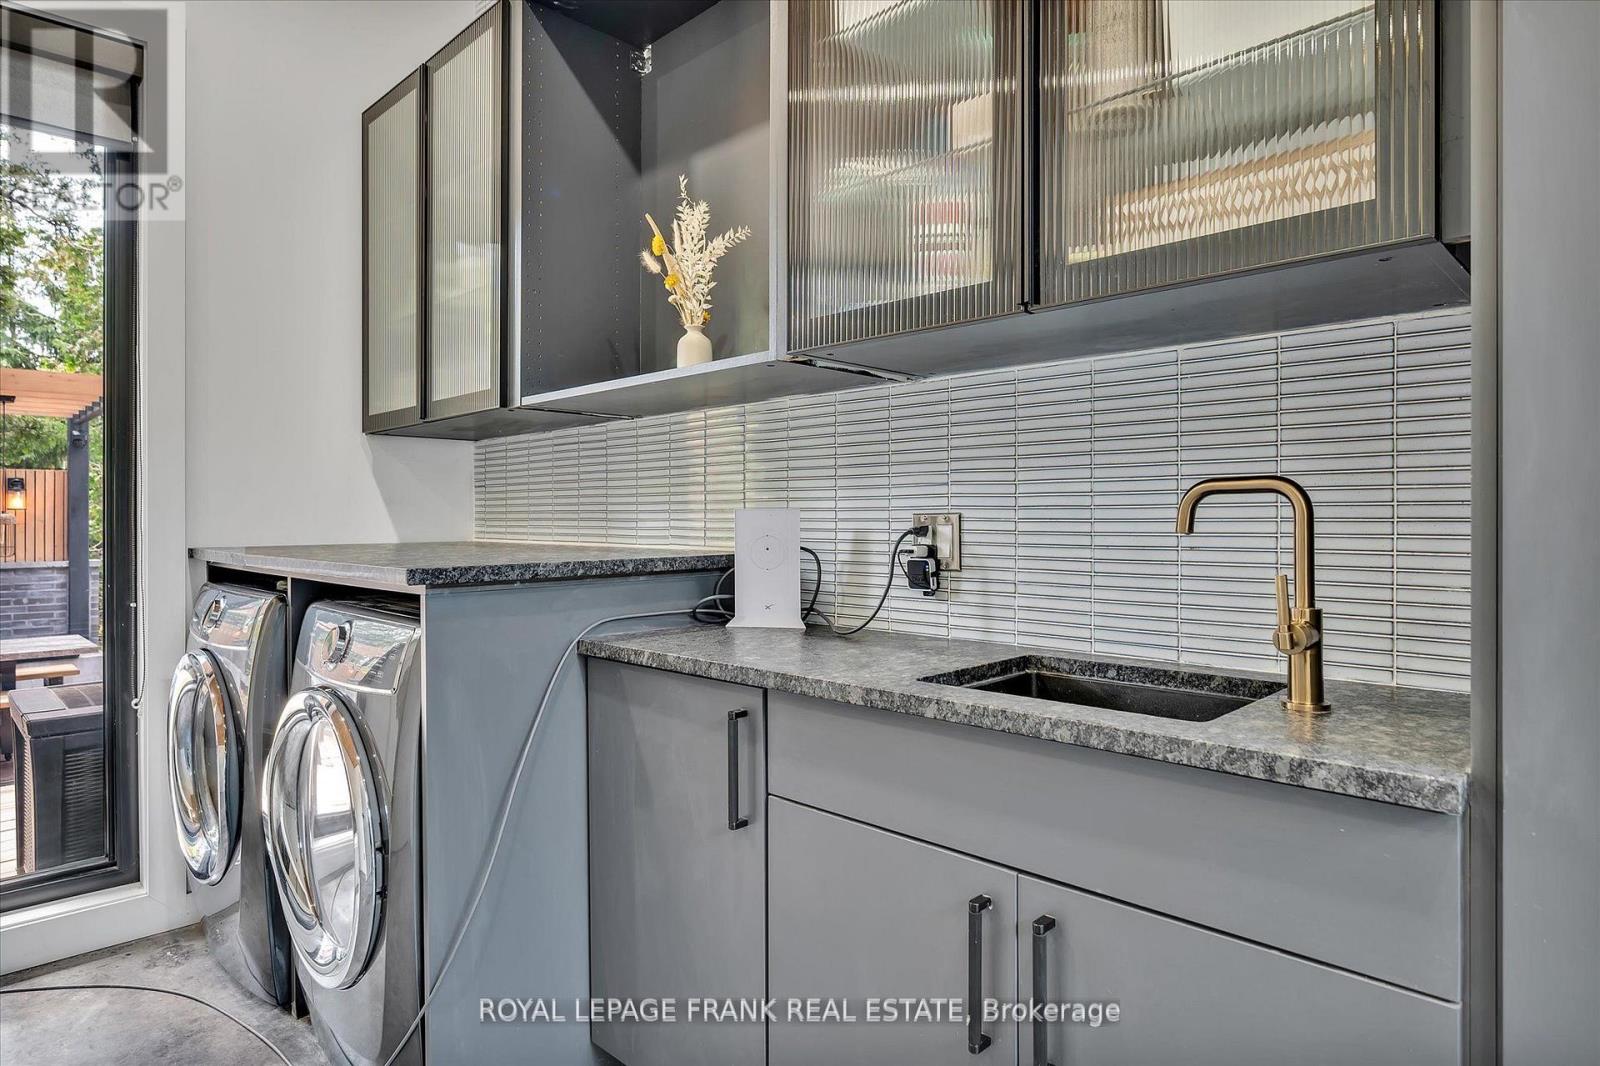
Laundry room
4.13 m x 3.04 m
Second level
Primary Bedroom
5.49 m x 3.65 m
Second level
Study
1.53 m x 2.04 m

Virtual Tour & Media

Mortgage & Affordability Estimate monthly costs
Purchase price$3,995,000
Down paymentNot available
Mortgage amountNot available
Principal & interestNot available
Property taxesNot available
Condo/HOA feeNot available
Insurance/OtherNot available
UtilitiesNot available
Est. monthly totalNot available
Income needed (GDS 32%)Not available
Estimates only. Not financial advice. Rates, taxes and fees vary by lender and municipality.

Saved Properties

Keep This One Handy

Save this listing, compare it later, or open your saved properties dashboard.

Manage Saved Searches
Map is approximate.

Neighbourhood

Area
Douro-Dummer
City
Douro-Dummer
Postal code
K0L 2H0
Nearby
Camp Line Road & Birchview