916 Queenston Road

Cambridge, ONMulti-family
$1,495,000
MLS® X13849182
Multi-family7 beds6 baths9 total
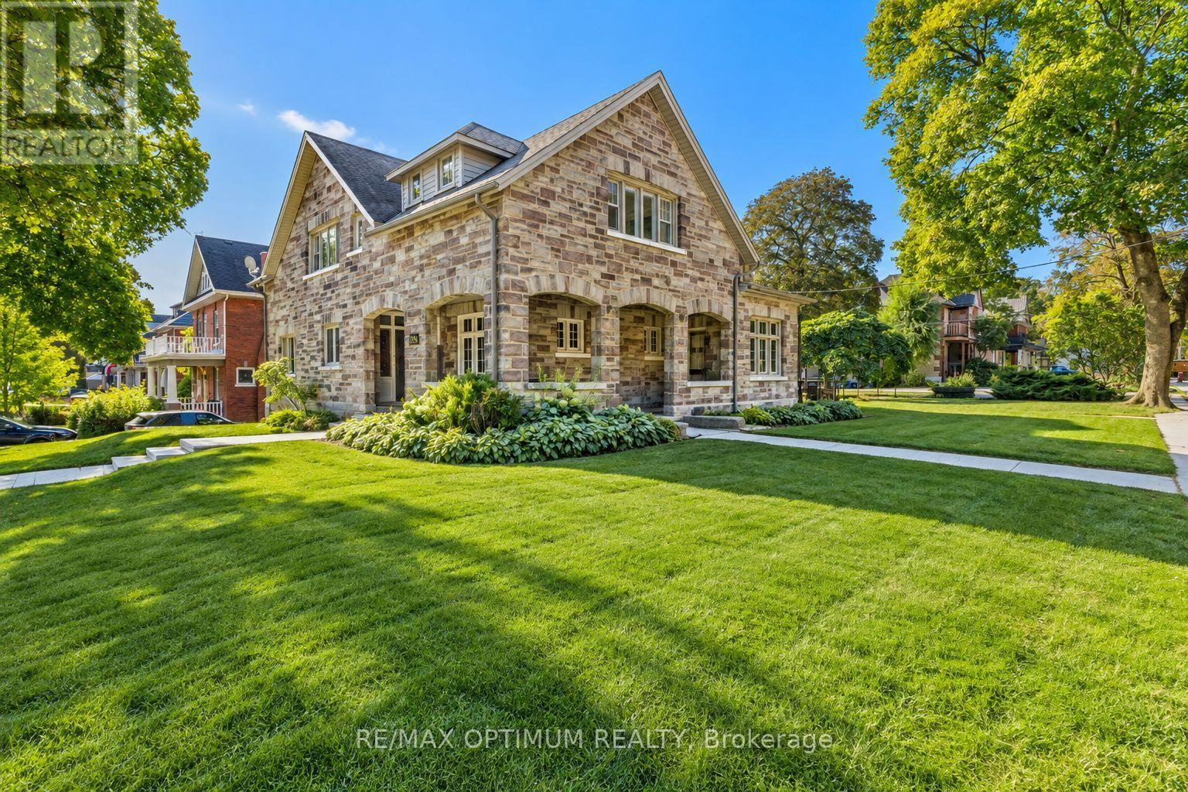
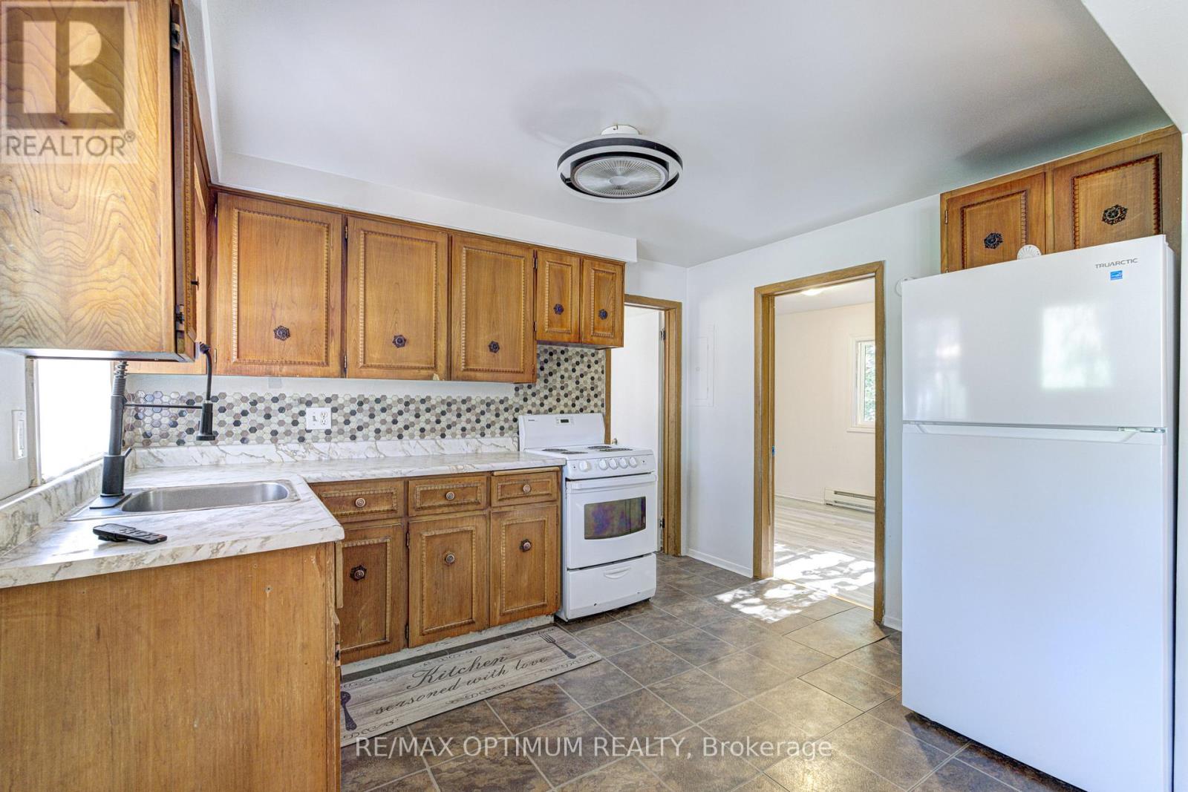
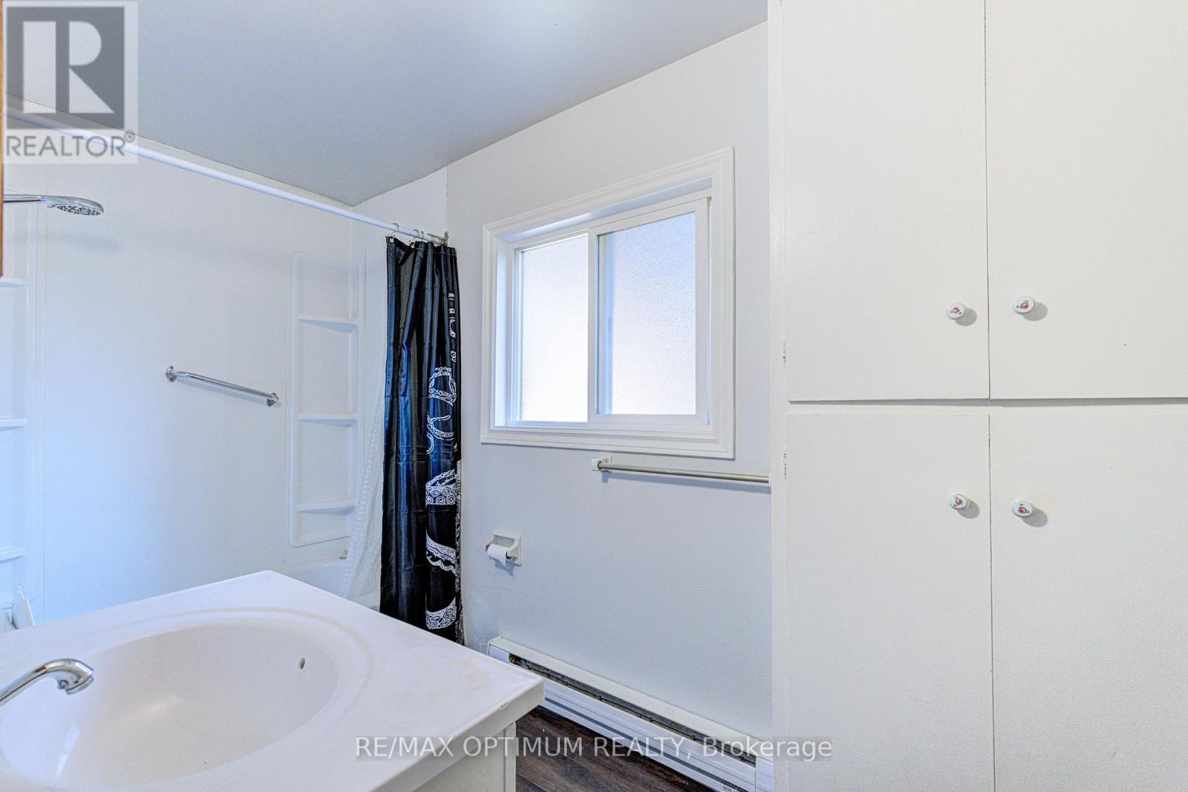
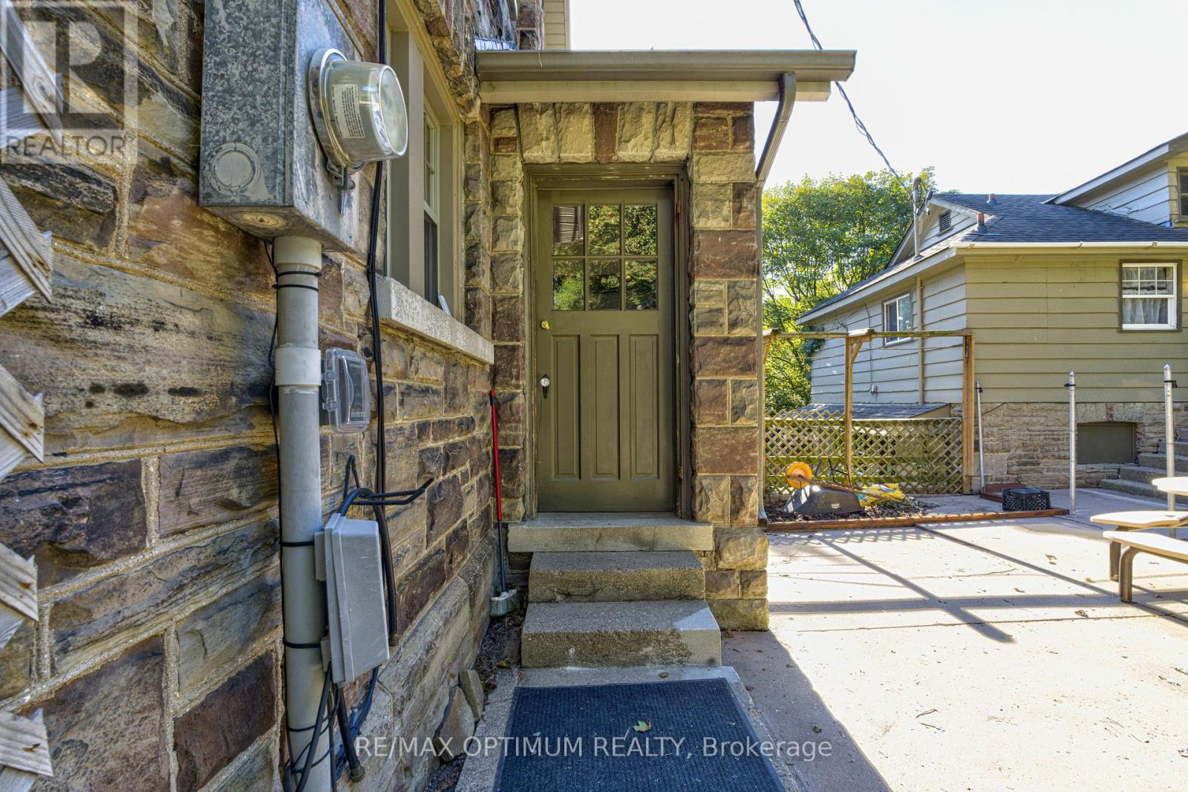
916 Queenston Road, Cambridge, ON photo 1
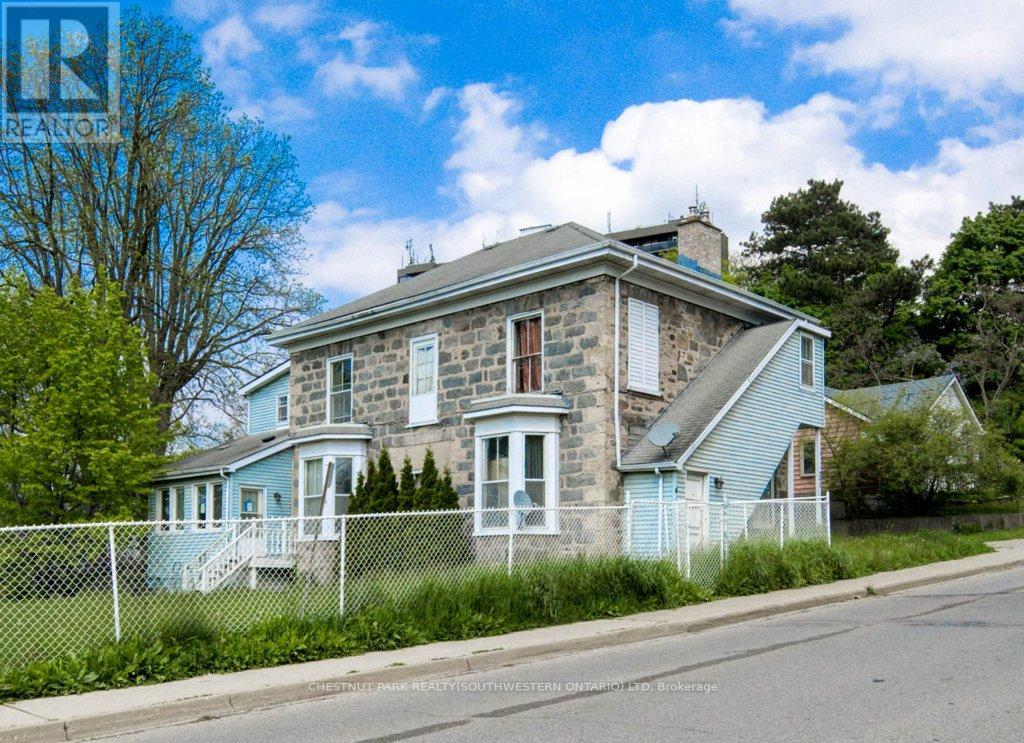
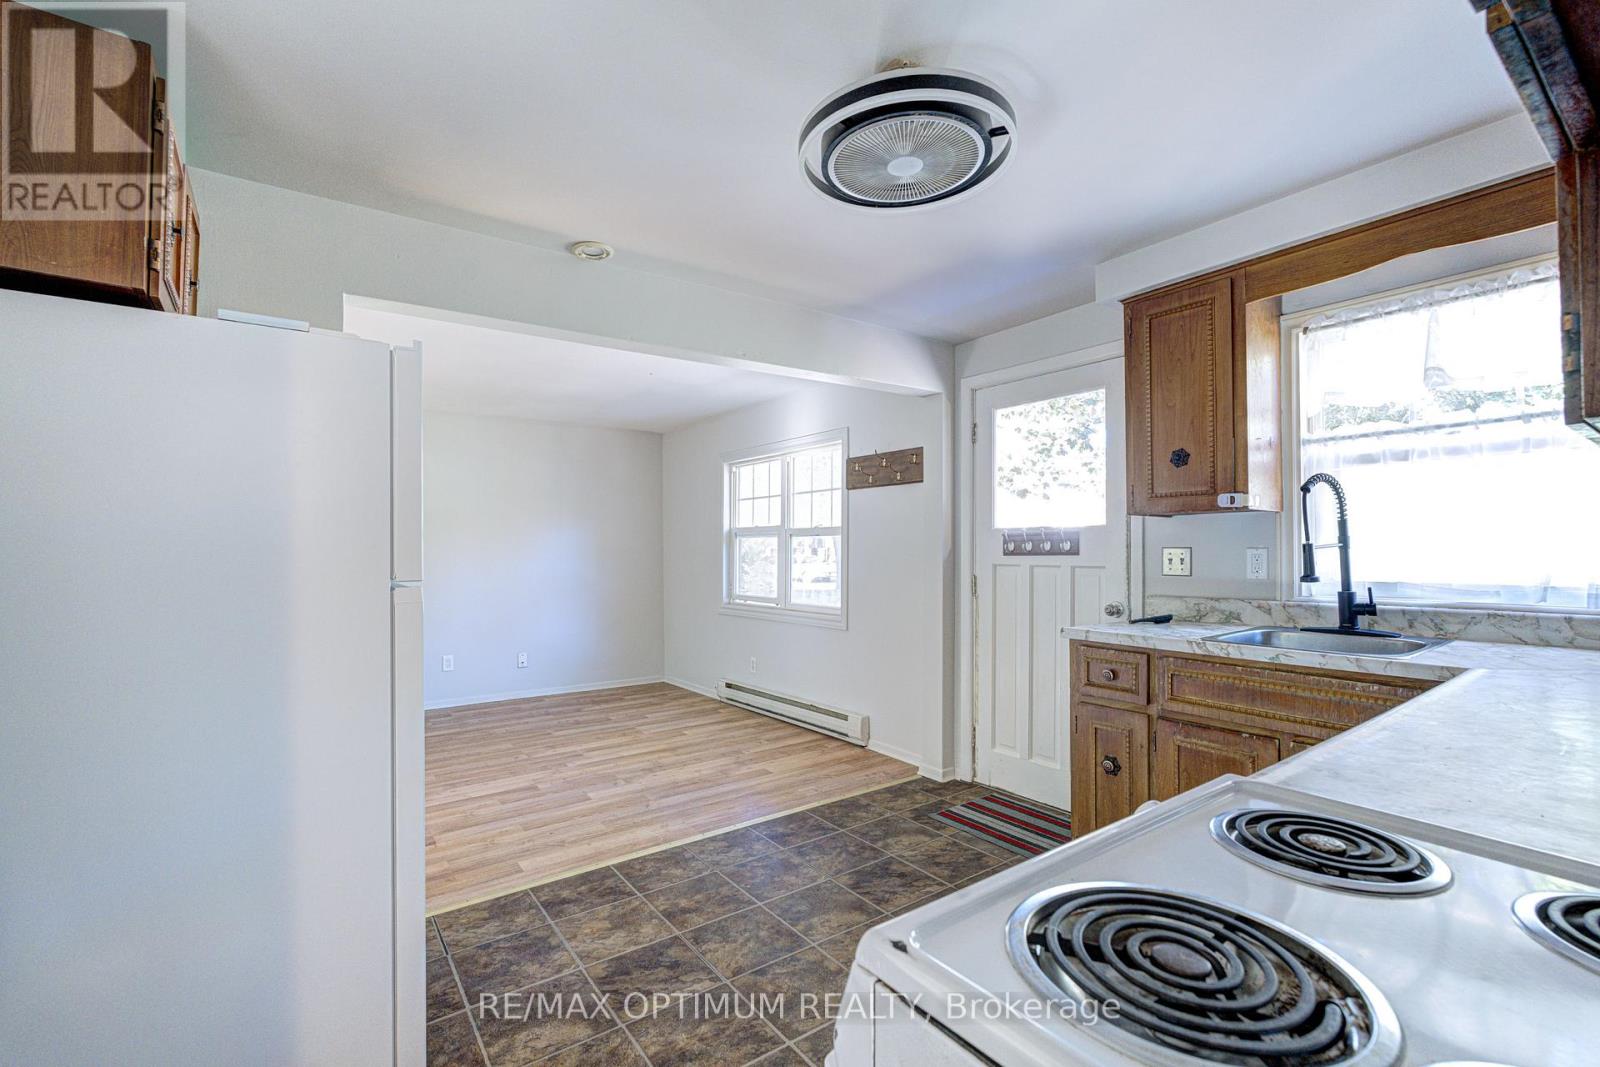
916 Queenston Road, Cambridge, ON photo 2
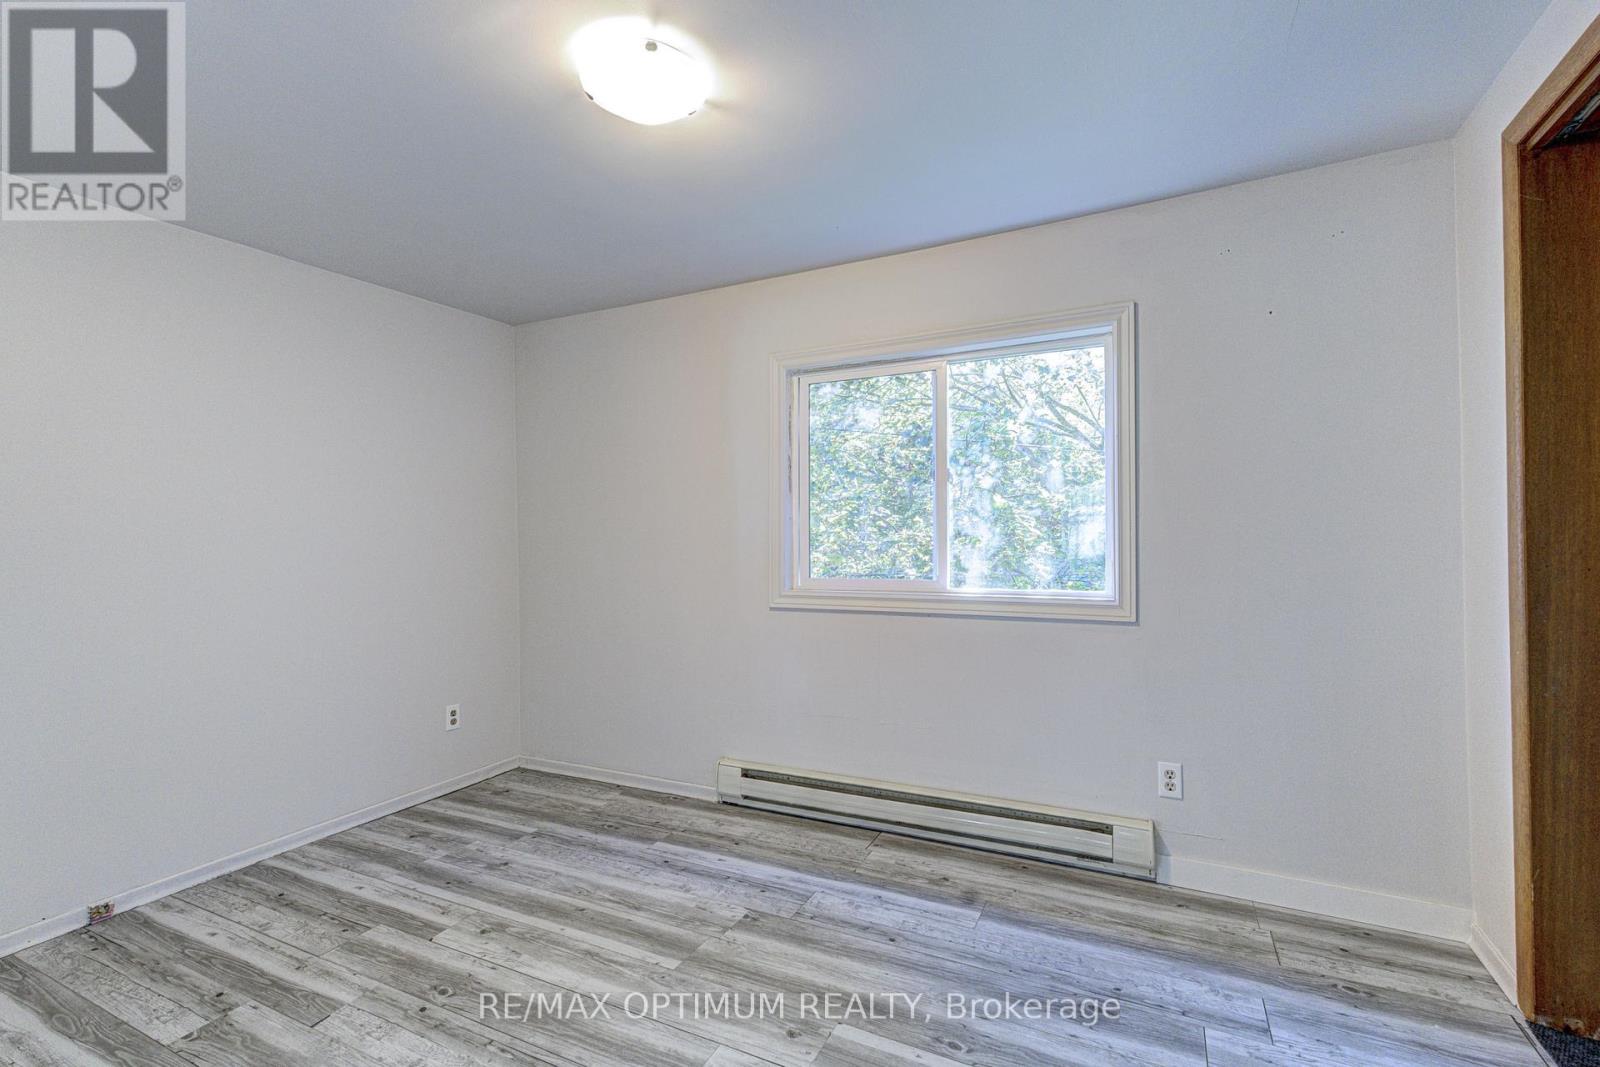
916 Queenston Road, Cambridge, ON photo 3
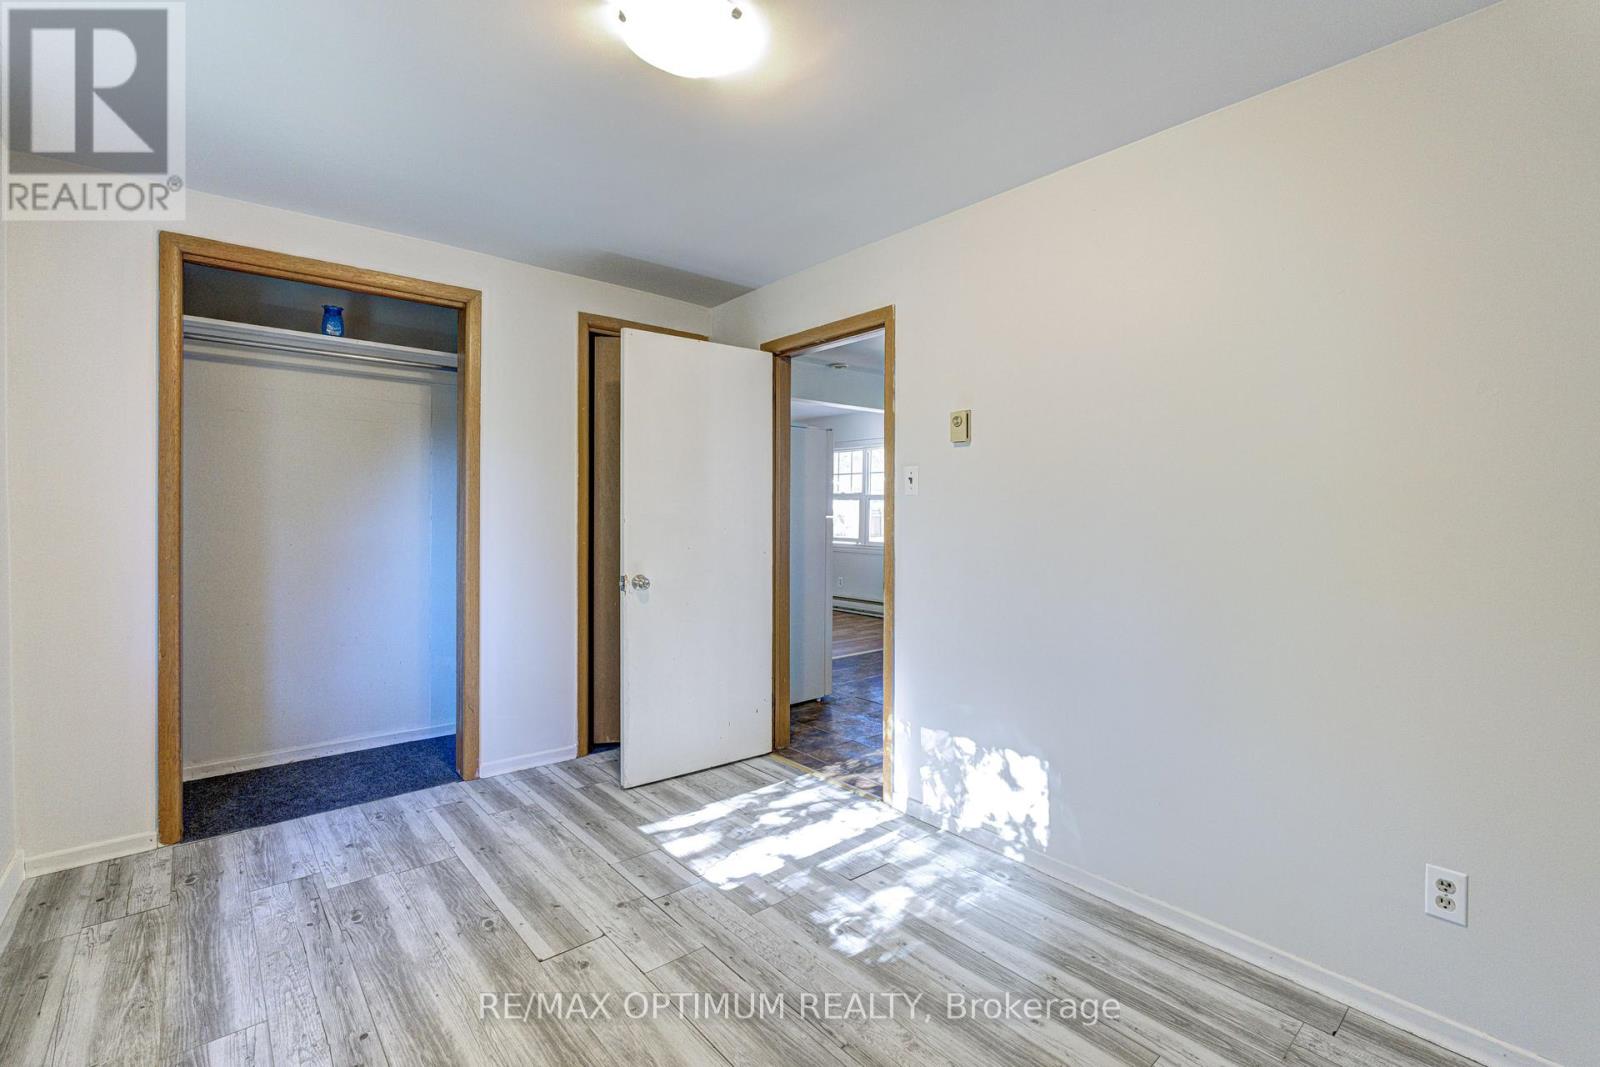
916 Queenston Road, Cambridge, ON photo 4
916 Queenston Road, Cambridge, ON photo 5
916 Queenston Road, Cambridge, ON photo 6
916 Queenston Road, Cambridge, ON photo 7
916 Queenston Road, Cambridge, ON photo 8
916 Queenston Road, Cambridge, ON photo 9
916 Queenston Road, Cambridge, ON photo 10
916 Queenston Road, Cambridge, ON photo 11
916 Queenston Road, Cambridge, ON photo 12
916 Queenston Road, Cambridge, ON photo 13
916 Queenston Road, Cambridge, ON photo 14
916 Queenston Road, Cambridge, ON photo 15
916 Queenston Road, Cambridge, ON photo 16
916 Queenston Road, Cambridge, ON photo 17
916 Queenston Road, Cambridge, ON photo 18
916 Queenston Road, Cambridge, ON photo 19
916 Queenston Road, Cambridge, ON photo 20
916 Queenston Road, Cambridge, ON photo 21
916 Queenston Road, Cambridge, ON photo 22
916 Queenston Road, Cambridge, ON photo 23
916 Queenston Road, Cambridge, ON photo 24
916 Queenston Road, Cambridge, ON photo 25
916 Queenston Road, Cambridge, ON photo 26
916 Queenston Road, Cambridge, ON photo 27
916 Queenston Road, Cambridge, ON photo 28
916 Queenston Road, Cambridge, ON photo 29
916 Queenston Road, Cambridge, ON photo 30
916 Queenston Road, Cambridge, ON photo 31
916 Queenston Road, Cambridge, ON photo 32
916 Queenston Road, Cambridge, ON photo 33
916 Queenston Road, Cambridge, ON photo 34
916 Queenston Road, Cambridge, ON photo 35
916 Queenston Road, Cambridge, ON photo 36
916 Queenston Road, Cambridge, ON photo 37
916 Queenston Road, Cambridge, ON photo 38
1 / 38

BUYER ADVANTAGE

Buy with confidence

Get a full-service approach built on strategy, strong negotiation, and clear guidance from offer to close.

  • Local Market Expertise
  • Broker-level Negotiation
  • Transparent Process
  • No-pressure Guidance

The right strategy depends on your goals, timing, budget, and the type of home you are buying. Get Your Buyer Snapshot.

About This Property

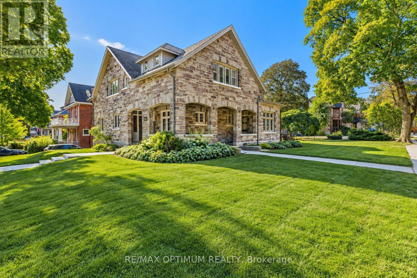
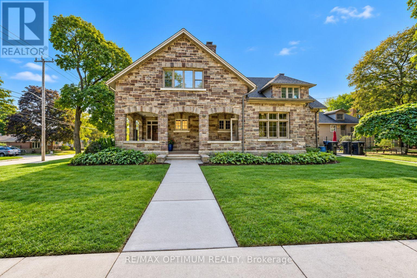
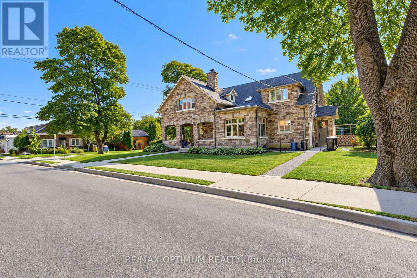
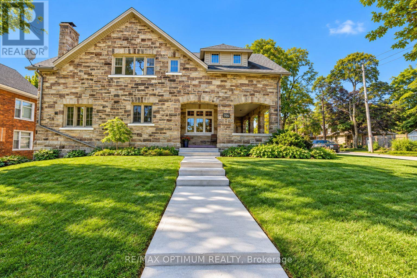
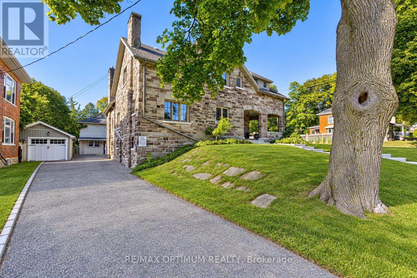
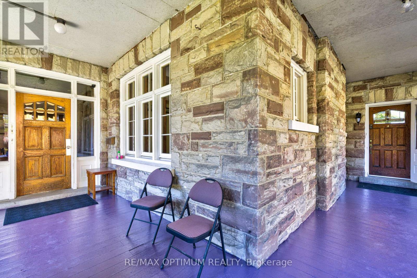
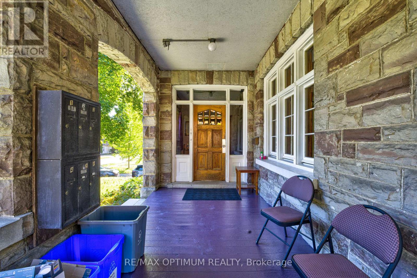
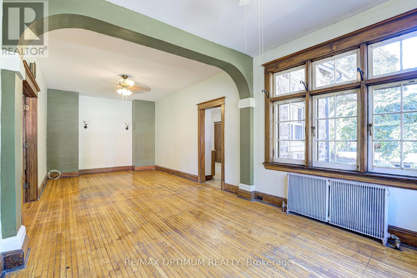
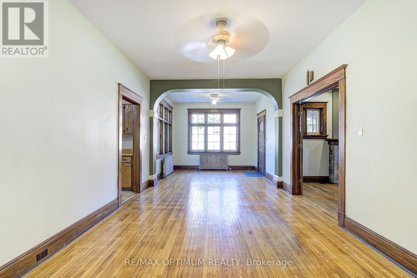
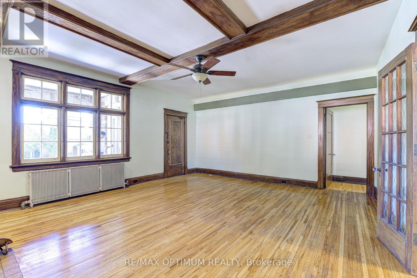
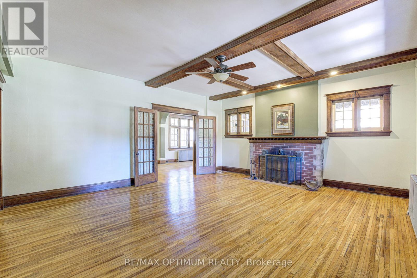
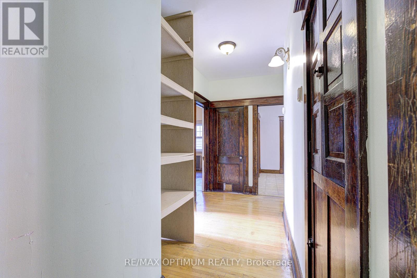
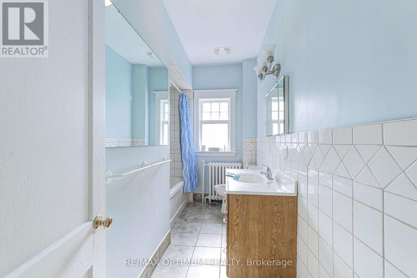
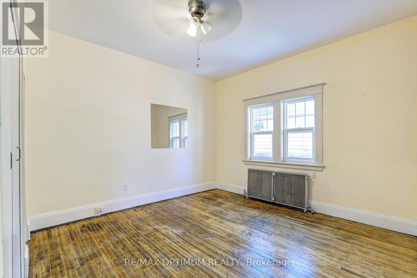
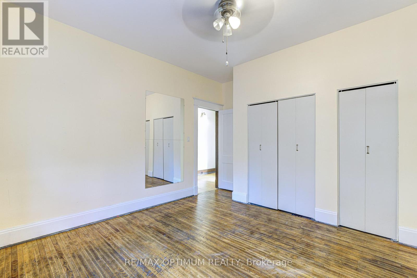
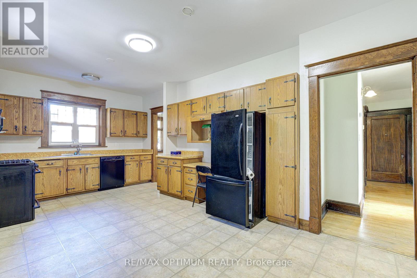
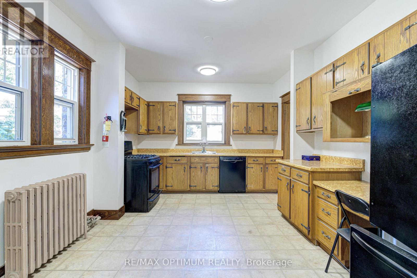
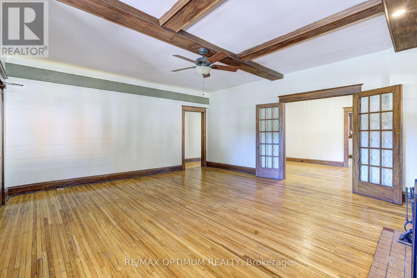
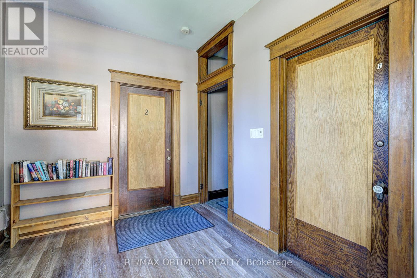
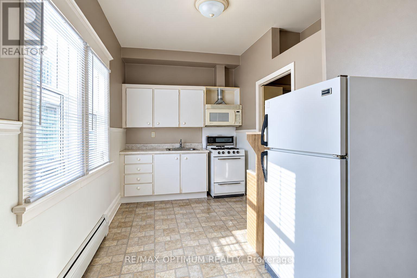
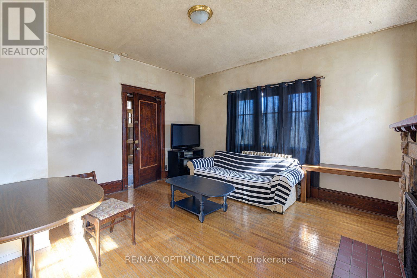
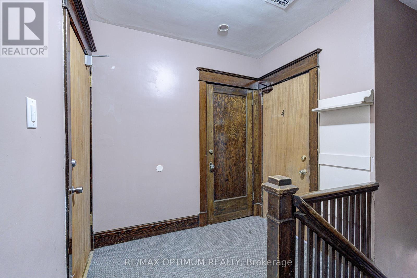
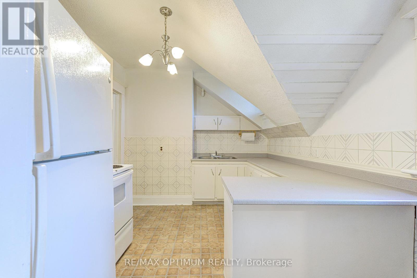
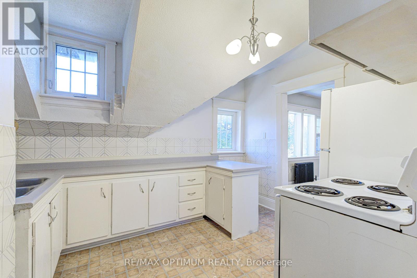
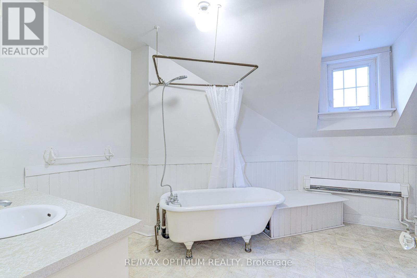
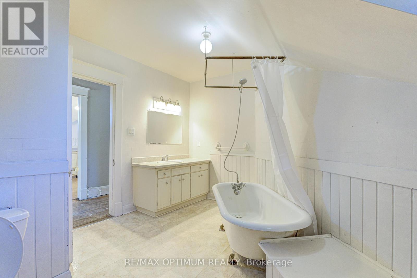
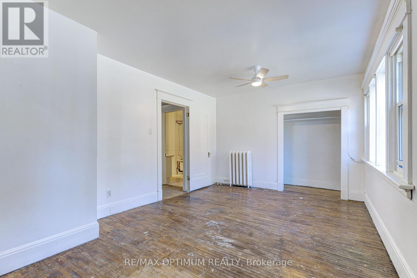
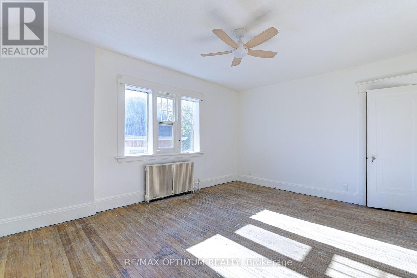
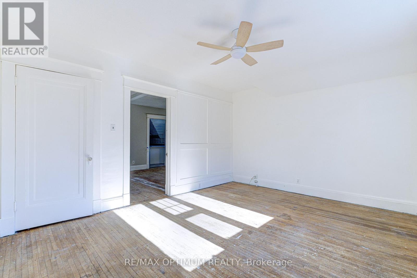
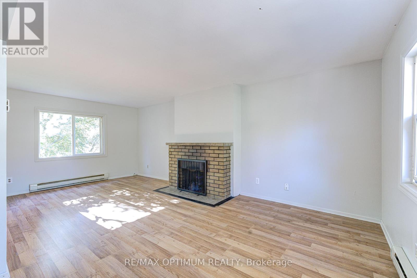
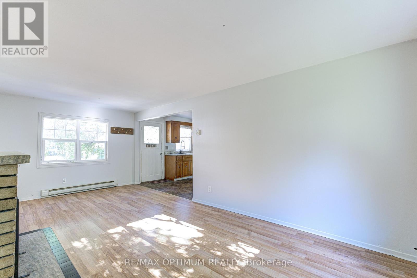
Rare multi-family investment opportunity at 916 Queenston Road, Cambridge, featuring a distinctive 1920s Arts & Crafts mansion together with a detached rear duplex on a prominent approximately 0.4-acre inner-city corner lot. The property offers six residential units in total, combining strong existing rental income with exceptional character and future upside. The approximately 4,800 sq. ft. main residence showcases cut-sandstone veneer over solid brick construction and retains impressive original craftsmanship, including gum wood baseboards and doors, clear pine woodwork, and two main-floor fireplaces.The vacant master wing offers approximately 1,600 sq. ft. of expansive living space and has been carefully preserved, making it ideal for an owner-occupier, executive rental, or premium repositioning opportunity. The balance of the property includes additional income-producing units in the main house along with two one-bedroom units in the detached rear duplex. A partially finished walk-out basement with approximately 8-ft ceilings provides additional flexibility. The lower/basement-level unit is conveniently located next to the laundry room and also features a rough-in for an additional full washroom. Set on a substantial corner parcel with roughly one-third of the lot remaining open, the property may also offer future infill or accessory development potential, subject to municipal approvals. A compelling opportunity for investors seeking a unique combination of architectural character, diversified rental income, vacant-unit upside, and long-term redevelopment potential in Cambridge. (id:63604)

Key Facts

Type
Multi-family
Beds
7
Baths
6
Size
3,500 sqft
Lot
91 x 165.2 FT
Parking
9 total

Highlights

  • Washer
  • Refrigerator
  • Dishwasher
  • Stove
  • Dryer
Property Details 13 details
Bedrooms
7 bedrooms
7 above grade
Bathrooms
6 bathrooms
Parking
9 parking spaces
No Garage
Living area
3,500 - 5,000 sq. ft.
Property
Multi-family
Property subtype
Multi-family
Structure type
Other
Storeys
2
Basement
Walk out
Heating
Radiant heat, Electric
Fireplace
Yes
Lot dimensions
91 x 165.2 FT
Frontage
91 feet
Taxes
$9,360.41
Water source
Municipal water
Sewer
Sanitary sewer

Interior features

WasherRefrigeratorDishwasherStoveDryerConcreteHardwoodLaminate

Exterior features

StoneConcrete
Rooms 19 rooms
Level
Room
Dimensions
Main level
Bedroom
4.34 m x 3.66 m
Upper Level
Kitchen
4.17 m x 3.1 m
Upper Level
Bedroom
4.88 m x 3.66 m
Upper Level
Bedroom 2
4.88 m x 3.05 m
Upper Level
Living room
4.27 m x 3.66 m
Lower level
Living room
Not specified
Lower level
Bedroom
Not specified
Main level
Living room
6.05 m x 3.1 m
Main level
Kitchen
3.35 m x 3.05 m
Main level
Kitchen
5.94 m x 3.43 m
Main level
Bedroom
3.4 m x 3.02 m
Main level
Family room
5.79 m x 5.26 m
Main level
Living room
8.64 m x 3.56 m
Main level
Kitchen
Not specified
Main level
Bedroom
3.05 m x 2.29 m
Main level
Living room
4.55 m x 3.89 m
Upper Level
Kitchen
Not specified
Upper Level
Bedroom
Not specified
Upper Level
Den
Not specified

Virtual Tour & Media

Mortgage & Affordability Estimate monthly costs
Purchase price$1,495,000
Down paymentNot available
Mortgage amountNot available
Principal & interestNot available
Property taxesNot available
Condo/HOA feeNot available
Insurance/OtherNot available
UtilitiesNot available
Est. monthly totalNot available
Income needed (GDS 32%)Not available
Estimates only. Not financial advice. Rates, taxes and fees vary by lender and municipality.

Saved Properties

Keep This One Handy

Save this listing, compare it later, or open your saved properties dashboard.

Manage Saved Searches
Map is approximate.

Neighbourhood

City
Cambridge
Postal code
N3H 3K8
Nearby
Cross Streets: Queenston Rd & Lowther St S. ** Directions: Queenston Rd & Lowther St S. Head southeast on Queenston Rd. Property is located at 916 Queenston Rd on the right-hand side.