92 Augusta Street
BUYER ADVANTAGE
Buy with confidence
Get a full-service approach built on strategy, strong negotiation, and clear guidance from offer to close.
- Local Market Expertise
- Broker-level Negotiation
- Transparent Process
- No-pressure Guidance

The right strategy depends on your goals, timing, budget, and the type of home you are buying. Get Your Buyer Snapshot.
About This Property
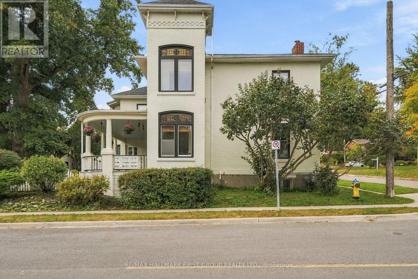
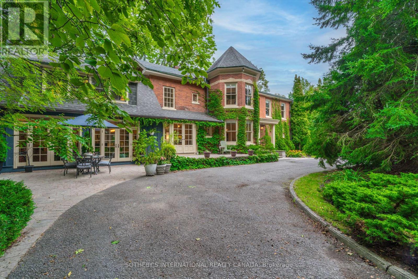
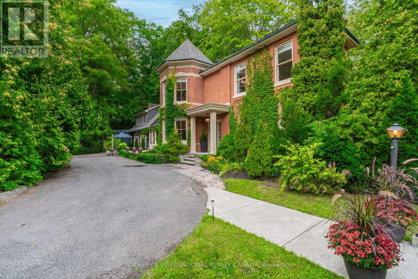
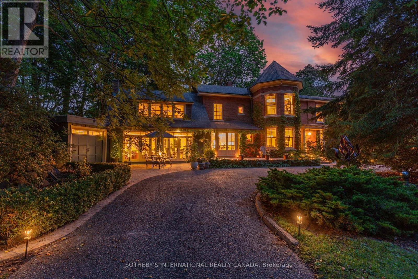
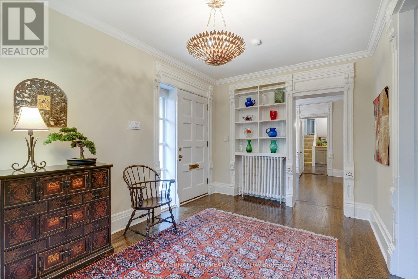
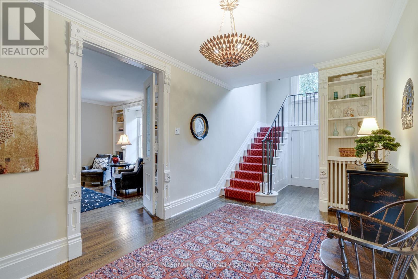
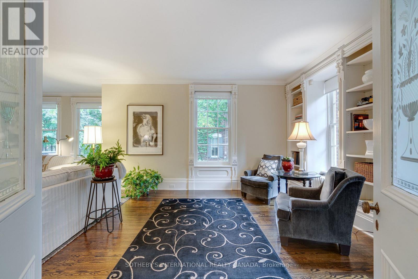
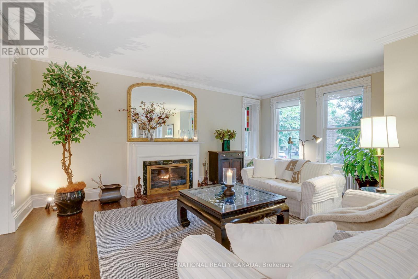
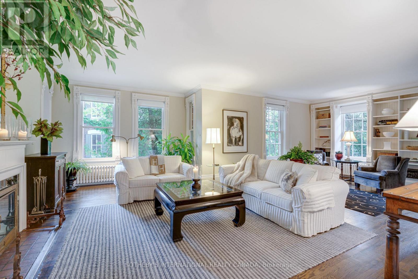
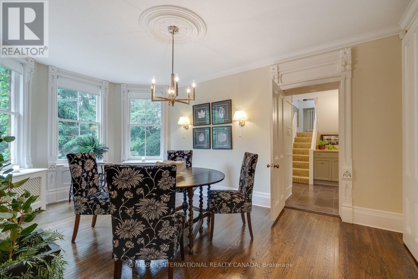
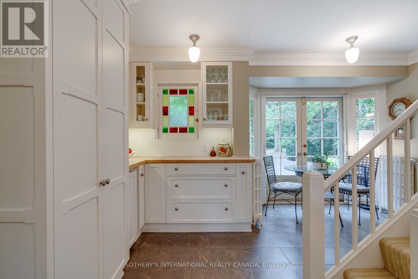
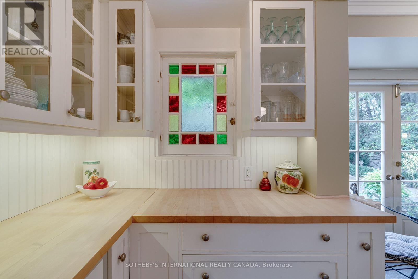
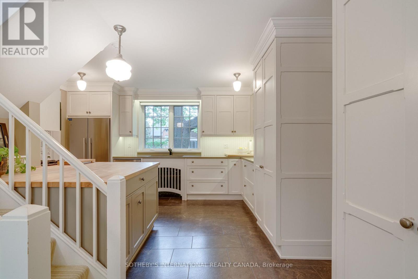
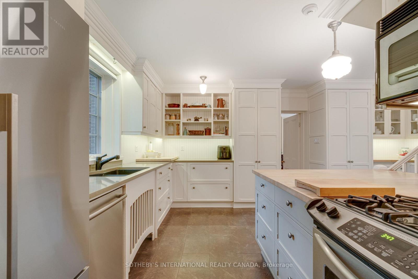
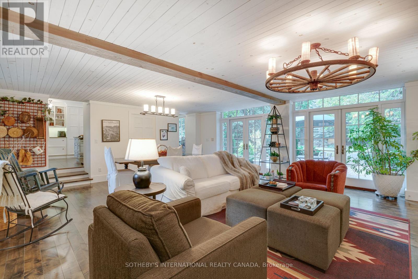
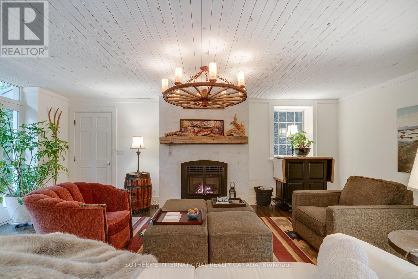
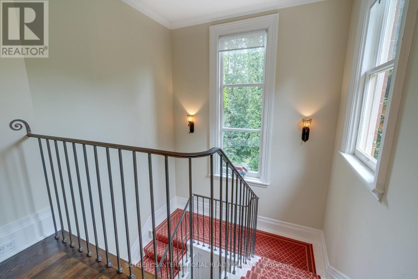
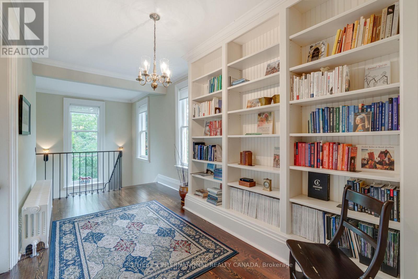
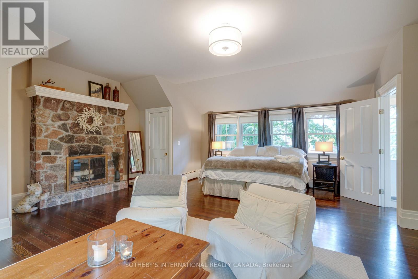
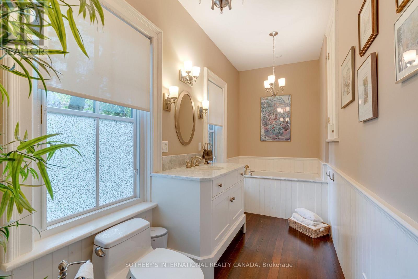
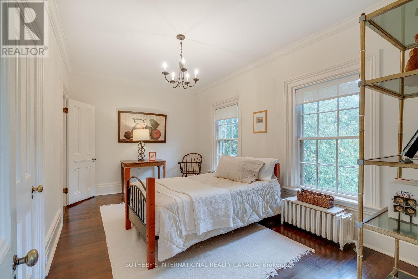
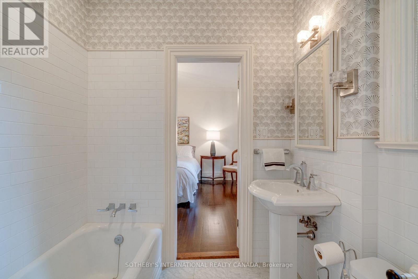
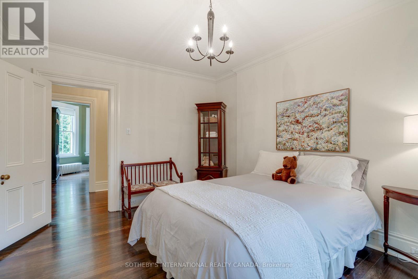
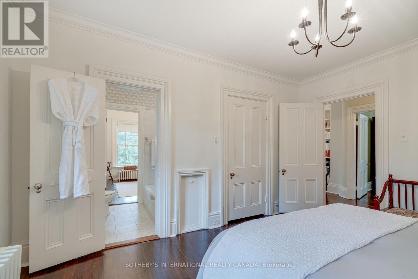
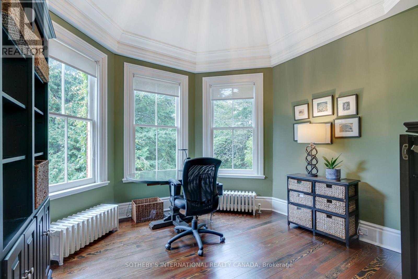
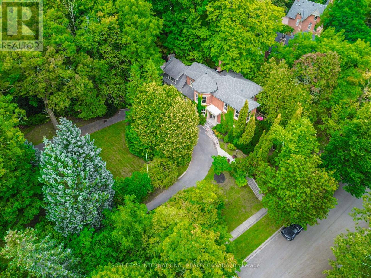
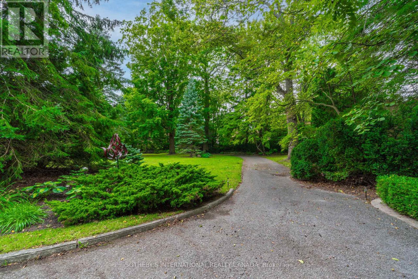
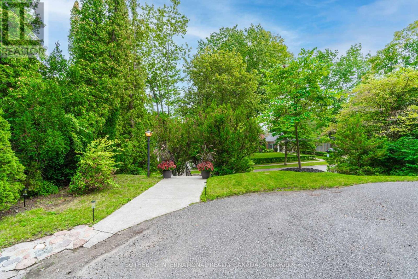
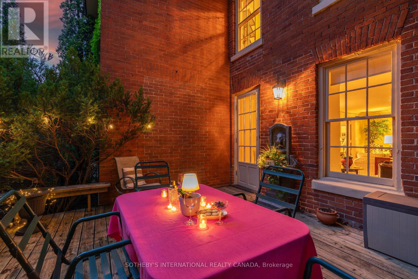
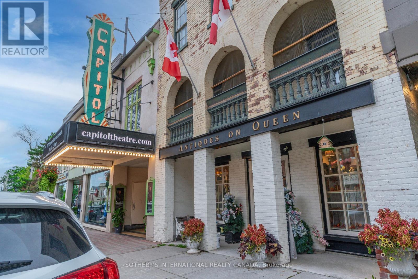
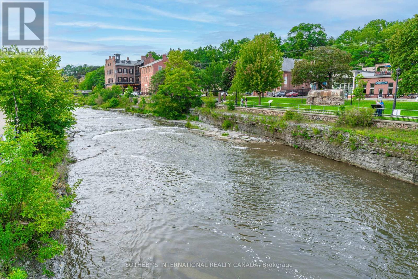
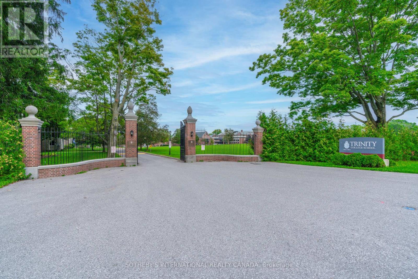
Commanding a gentle hilltop among Port Hope's most architecturally significant estates, 92 Augusta Avenue, historically known as Pine House, sits on approximately 1.5 expansive acres-one of the largest parcels in the heritage district. The property extends gracefully from Augusta Street to Gifford Street. A sweeping circular drive leads to this understatedly elegant residence, where a classic brick facade is beautifully anchored by a signature octagonal turret. Inside, grand principal rooms feature soaring ceilings, intricate carved mouldings, and delicate etched glass, blending old-world glamour with contemporary comfort. Walk your guests through the double doors and treat them to pre-dinner drinks by the cozy fireplace in the formal living room. Dinner will be served in the turret, sure to leave a lasting impression. The sunken family room is a perfect space for family dinners and for kids and adults to watch movies and play games. The meticulous restoration of this four-bedroom home strikes a masterful balance, preserving the grandeur of its formal spaces while cultivating an inviting atmosphere for everyday living. A sun-filled staircase leads you to a welcoming hallway where four bedrooms await. The primary retreat features a cozy sitting area, fireplace and ensuite bath. Situated approximately 109 kilometres east of Toronto, Port Hope is widely celebrated for having the best-preserved 19th-century streetscape in Canada. With a choice of several great restaurants and the Capitol Theatre, the town punches far above its weight when it comes to food and culture. Trinity College School (TCS) is a prestigious independent boarding and day school located on a beautiful 100-acre campus. Whether envisioned as a magnificent primary residence or a sophisticated weekend retreat, 92 Augusta Street awaits its next storied chapter. (id:63604)
Key Facts
Highlights
- Washer
- Refrigerator
- Gas stove(s)
- Dishwasher
- Wine Fridge
- Dryer
- Microwave
- Window Coverings
- Garage door opener
- Garage door opener remote(s)
Property Details
Interior features
Exterior features
Systems and association
Lot and water
Rooms
Mortgage & Affordability
Saved Properties
Keep This One Handy
Save this listing, compare it later, or open your saved properties dashboard.
Neighbourhood
- Area
- Port Hope
- City
- Port Hope
- Postal code
- L1A 1G9
- Nearby
- Cross Streets: Pine St. S. & Augusta St. ** Directions: Walton St. to Pine St. S.; turn right at Augusta St.
Save This Property
Keep this home handy, return to it anytime, and let us know how to reach you about this listing.
We use this email only to connect your saved properties and saved searches.
Other Available Options
Similar Listings
Listings from our database that match closely.