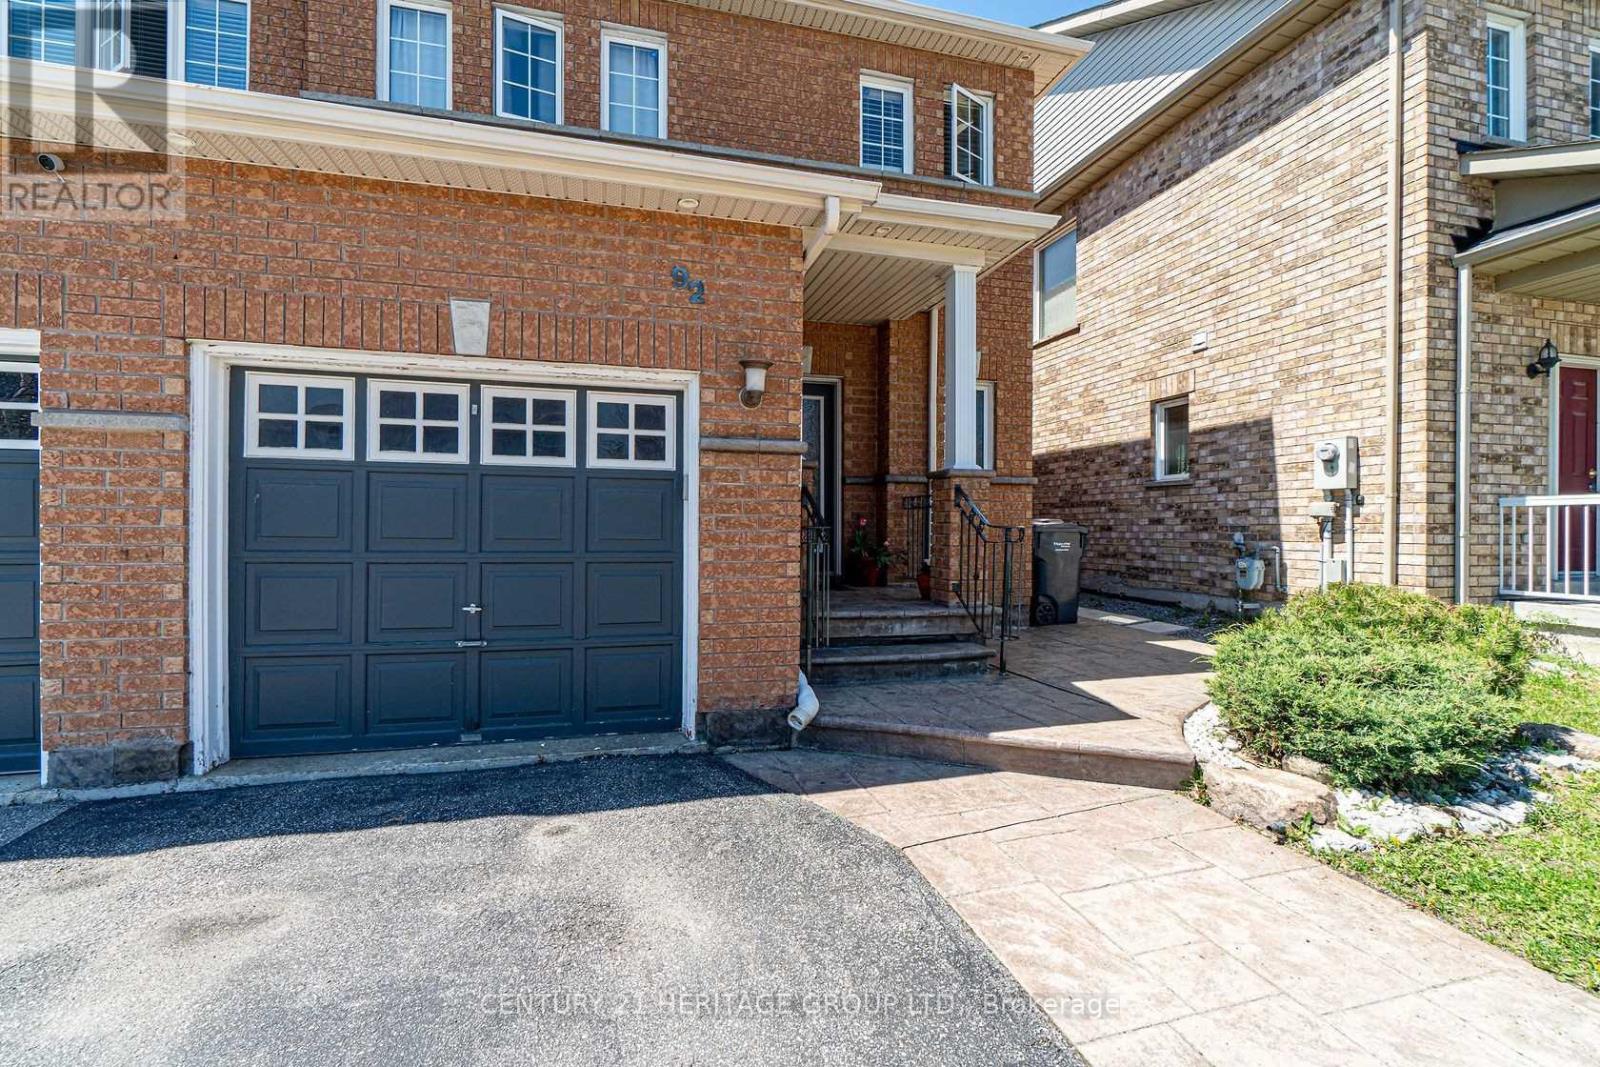
92 Sewells Lane
BUYER ADVANTAGE
Buy with confidence
Get a full-service approach built on strategy, strong negotiation, and clear guidance from offer to close.
- Local Market Expertise
- Broker-level Negotiation
- Transparent Process
- No-pressure Guidance

The right strategy depends on your goals, timing, budget, and the type of home you are buying. Get Your Buyer Snapshot.
About This Property
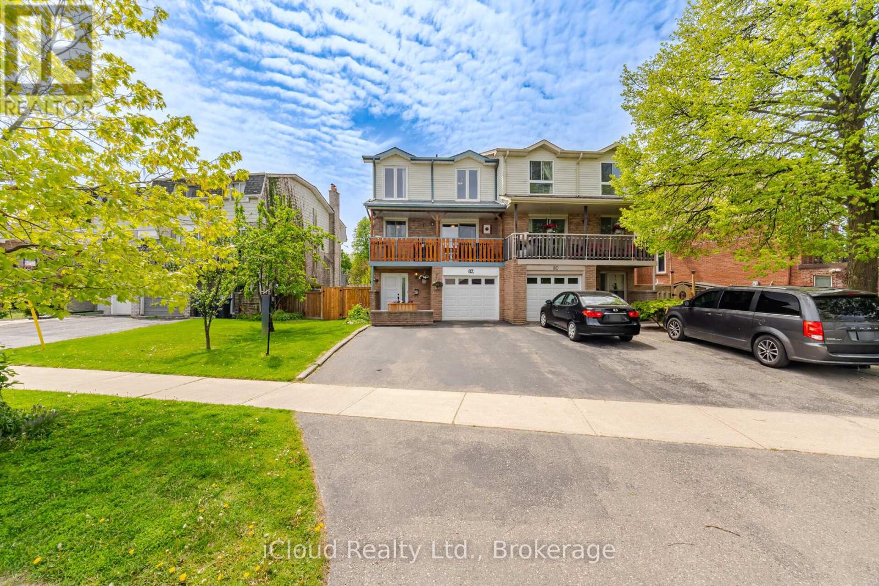
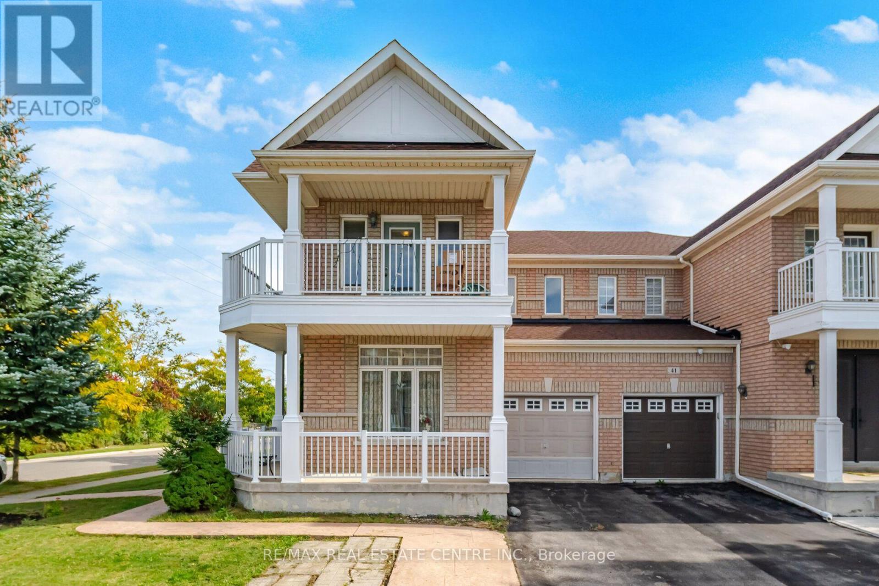
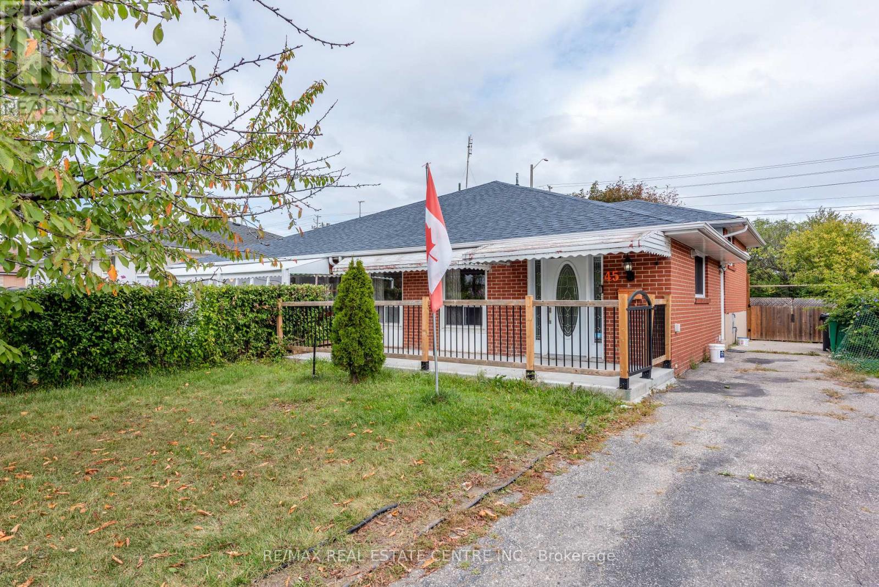
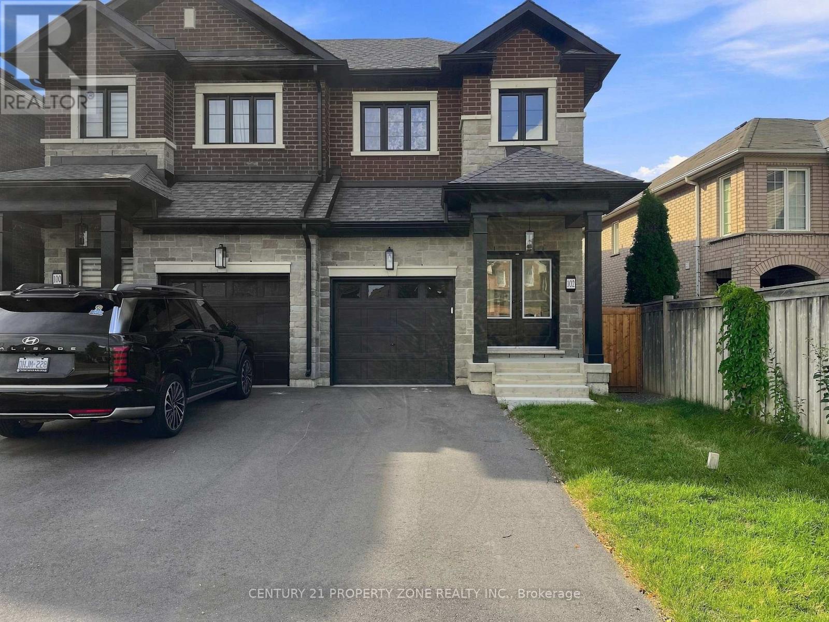
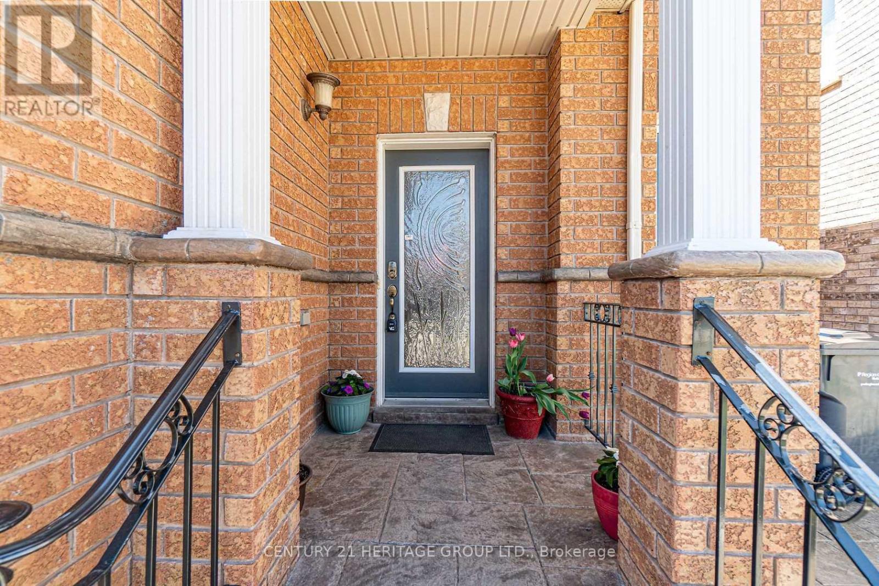
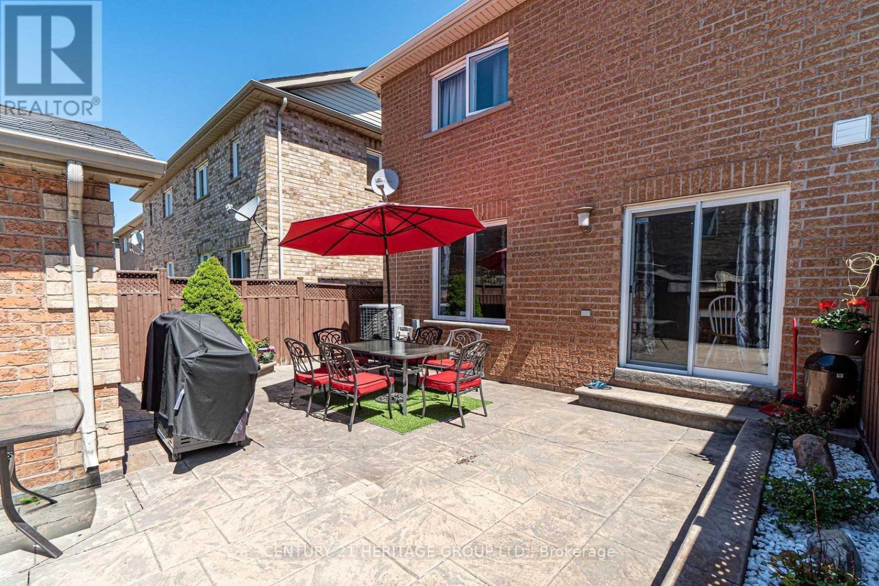
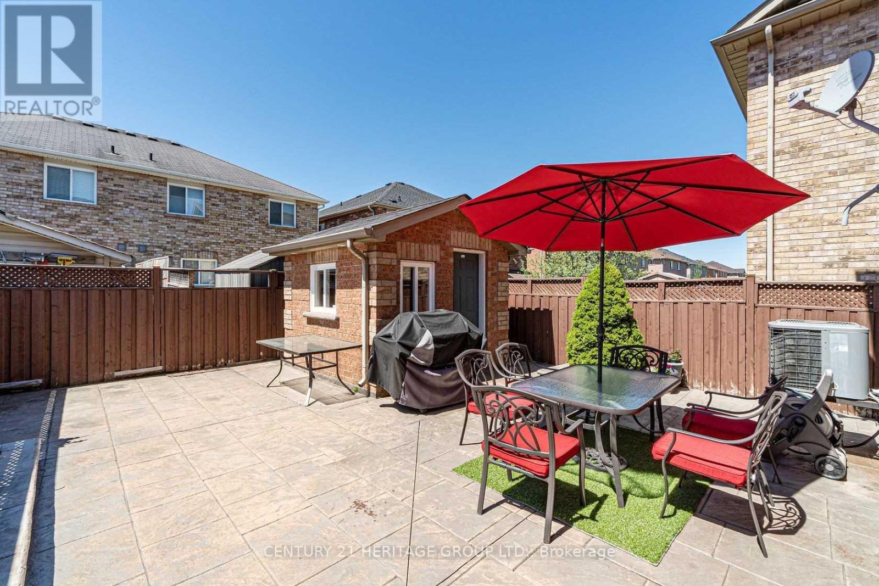
Welcome to this beautiful open-concept 3-bedroom semi-detached home, offering a spacious and functional layout that's perfect for families and first-time home buyers. The main and second floors feature elegant hardwood flooring throughout, complemented by crown moulding on the main level. The upgraded kitchen boasts quartz countertops, a stylish backsplash, and stainless steel appliances. Step outside to enjoy the fully landscaped backyard with stamped concrete, a brick-finished garden shed, and decorative iron gate and railings-ideal for outdoor entertaining and low-maintenance living. The finished basement offers additional living space with laminate flooring, a separate laundry room, and a 3-piece bathroom, providing excellent flexibility for your family's needs. Conveniently located close to schools, parks, shopping, transit, and other everyday amenities. Features Include: Stainless steel stove, refrigerator, over-the-range microwave, built-in dishwasher, washer and dryer, all existing light fixtures, all window coverings, gas furnace, garden shed, and a roof replaced in 2018. (id:63604)
Key Facts
Highlights
- Washer
- Refrigerator
- Dishwasher
- Stove
- Dryer
Property Details
Interior features
Exterior features
Rooms
Mortgage & Affordability
Saved Properties
Keep This One Handy
Save this listing, compare it later, or open your saved properties dashboard.
Neighbourhood
- Area
- Fletcher's Meadow
- City
- Brampton
- Postal code
- L7A 2Z7
- Nearby
- Chinguacousy & Sandalwood
Save This Property
Keep this home handy, return to it anytime, and let us know how to reach you about this listing.
We use this email only to connect your saved properties and saved searches.
Other Available Options
Similar Listings
Listings from our database that match closely.