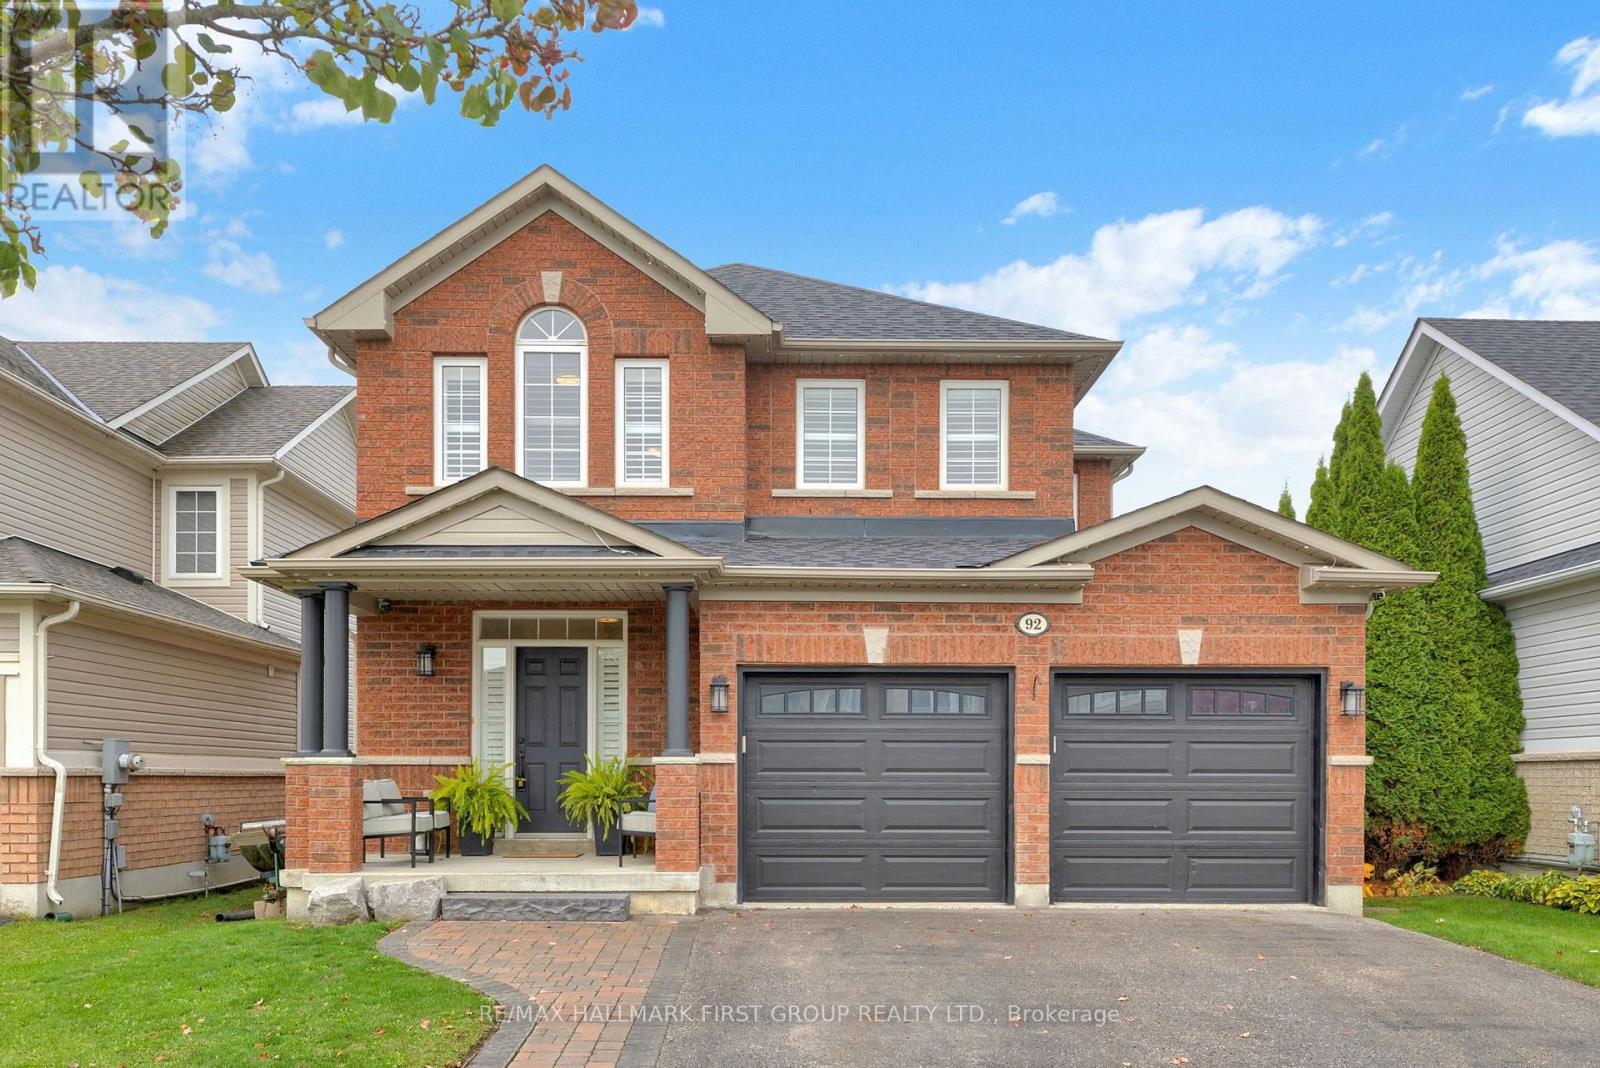
92 Sherrington Drive
BUYER ADVANTAGE
Buy with confidence
Get a full-service approach built on strategy, strong negotiation, and clear guidance from offer to close.
- Local Market Expertise
- Broker-level Negotiation
- Transparent Process
- No-pressure Guidance

The right strategy depends on your goals, timing, budget, and the type of home you are buying. Get Your Buyer Snapshot.
About This Property
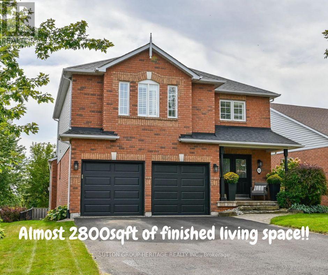
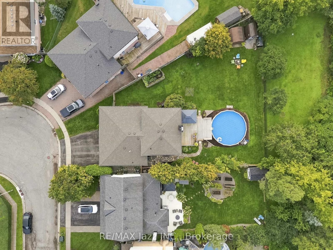
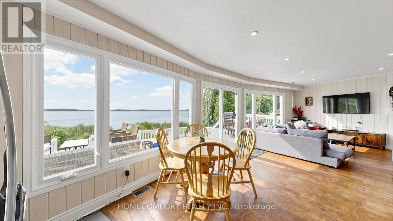
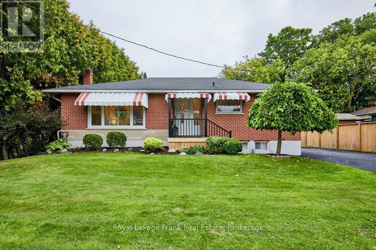
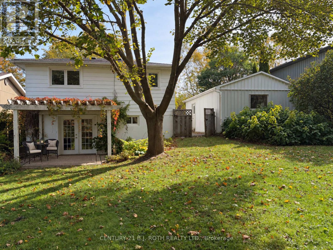
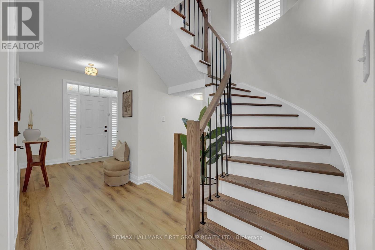
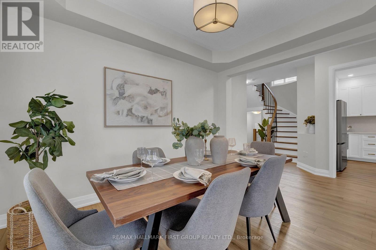
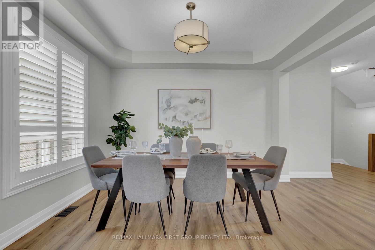
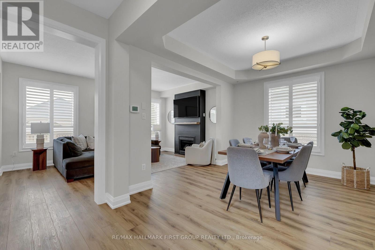
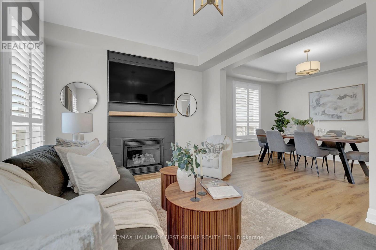
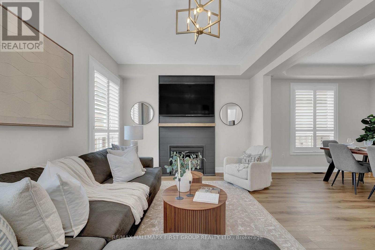
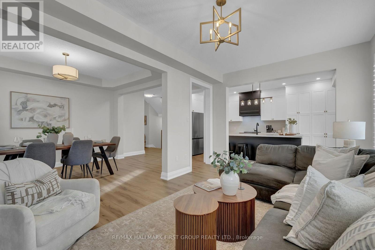
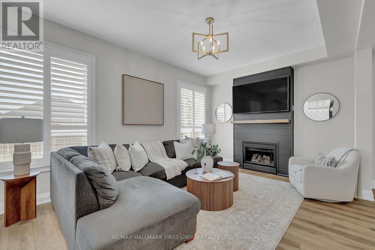
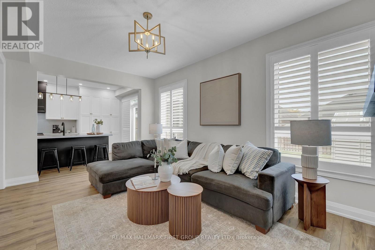
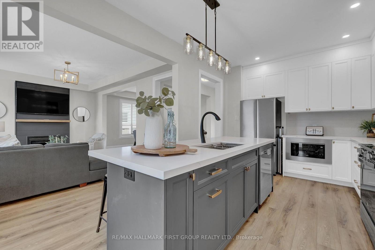
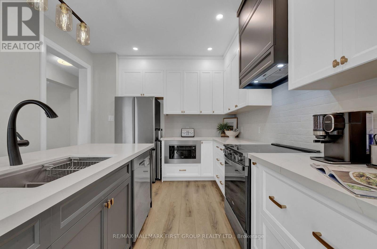
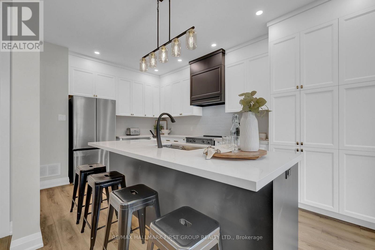
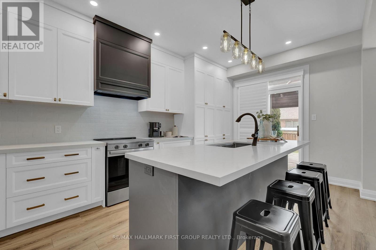
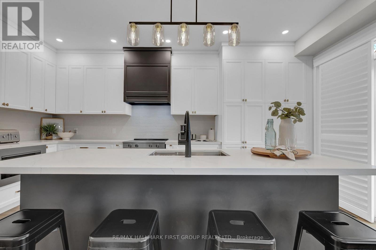
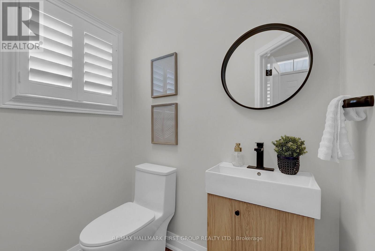
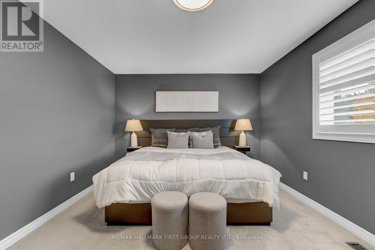
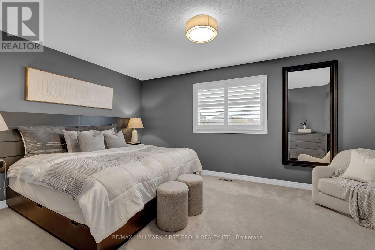
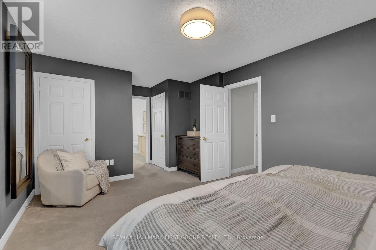
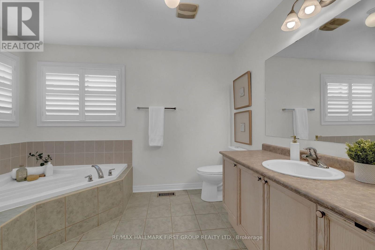
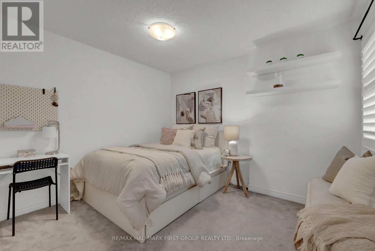
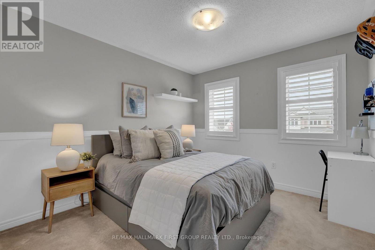
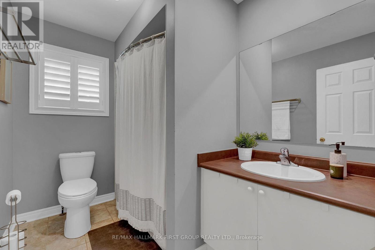
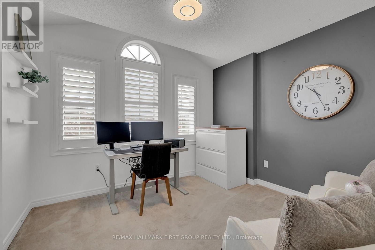
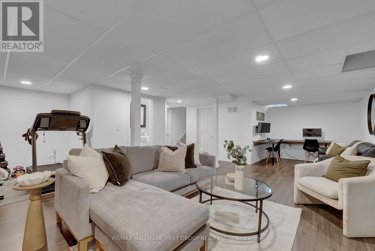
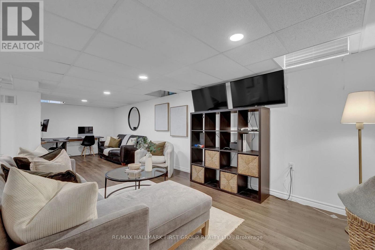
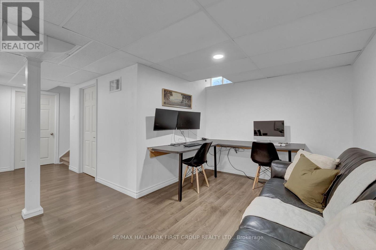
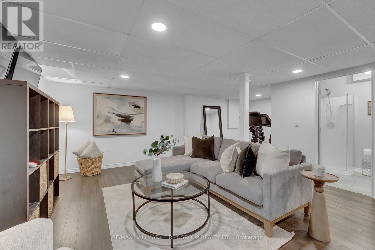
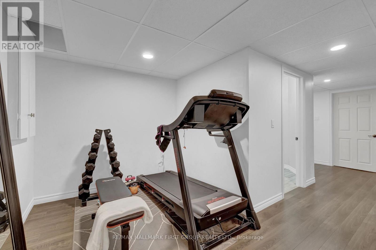
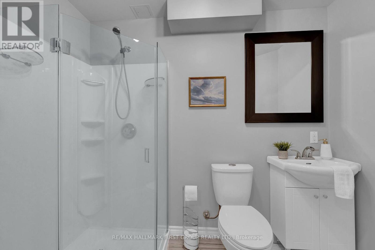
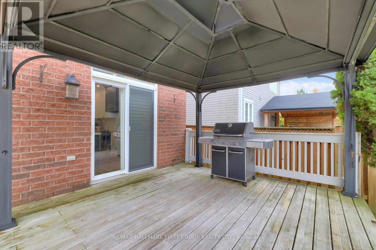
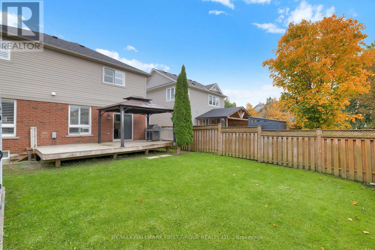
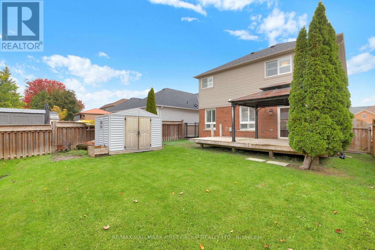
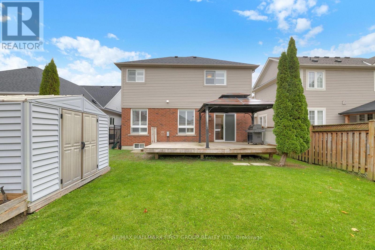
Fully Renovated Main Floor! Featuring a stunning updated kitchen with quartz countertops, breakfast bar and walkout to the fully fenced backyard, this home offers modern finishes, thoughtful upgrades and nothing left to do but unpack and enjoy! Welcome to this beautifully updated 4-bedroom detached home in the highly sought-after, family-friendly Cawkers Creek neighbourhood. The bright, open-concept main floor features impressive 9-foot ceilings, updated vinyl flooring, California shutters and a beautifully renovated kitchen that serves as the heart of the home, perfect for everyday living and entertaining. An updated powder room and beautifully refinished staircase complete this impressive space. Upstairs, you'll find four generously sized bedrooms, including a spacious primary retreat with his-and-hers closets and a private 4-piece ensuite. Convenient second-floor laundry adds to the home's practical, family-friendly layout. The finished basement offers even more living space, complete with an additional bathroom and endless possibilities for a family recreation room, home office, guest space or playroom. Step outside to enjoy the nicely landscaped, fully fenced backyard, offering plenty of room for entertaining, relaxing and family activities. Ideally situated in an established neighbourhood within walking distance to schools, parks, the arena and other community amenities. With its beautifully renovated main floor, spacious layout and fantastic location, this home offers the perfect balance of modern living and everyday convenience. A wonderful opportunity to move right in and enjoy everything this sought-after community has to offer! (id:63604)
Key Facts
Highlights
- Washer
- Refrigerator
- Dishwasher
- Stove
- Dryer
- Window Coverings
Property Details
Interior features
Exterior features
Virtual Tour & Media
Mortgage & Affordability
Saved Properties
Keep This One Handy
Save this listing, compare it later, or open your saved properties dashboard.
Neighbourhood
- Area
- Port Perry
- City
- Scugog
- Postal code
- L9L 2E6
- Nearby
- Cross Streets: Reach Street/Sherrington. ** Directions: West of Old Simcoe Rd.
Save This Property
Keep this home handy, return to it anytime, and let us know how to reach you about this listing.
We use this email only to connect your saved properties and saved searches.
Other Available Options
Similar Listings
Listings from our database that match closely.