920 Orr Court

Kitchener, ONDetached
$1,299,900
MLS® X13577906
Detached5 beds3 baths13 total
920 Orr Court, Kitchener, ON photo 1
920 Orr Court, Kitchener, ON photo 2
920 Orr Court, Kitchener, ON photo 3
920 Orr Court, Kitchener, ON photo 4
920 Orr Court, Kitchener, ON photo 5
920 Orr Court, Kitchener, ON photo 6
920 Orr Court, Kitchener, ON photo 7
920 Orr Court, Kitchener, ON photo 8
920 Orr Court, Kitchener, ON photo 9
920 Orr Court, Kitchener, ON photo 10
920 Orr Court, Kitchener, ON photo 11
920 Orr Court, Kitchener, ON photo 12
920 Orr Court, Kitchener, ON photo 13
920 Orr Court, Kitchener, ON photo 14
920 Orr Court, Kitchener, ON photo 15
920 Orr Court, Kitchener, ON photo 16
920 Orr Court, Kitchener, ON photo 17
920 Orr Court, Kitchener, ON photo 18
920 Orr Court, Kitchener, ON photo 19
920 Orr Court, Kitchener, ON photo 20
920 Orr Court, Kitchener, ON photo 21
920 Orr Court, Kitchener, ON photo 22
920 Orr Court, Kitchener, ON photo 23
920 Orr Court, Kitchener, ON photo 24
920 Orr Court, Kitchener, ON photo 25
920 Orr Court, Kitchener, ON photo 26
920 Orr Court, Kitchener, ON photo 27
920 Orr Court, Kitchener, ON photo 28
920 Orr Court, Kitchener, ON photo 29
920 Orr Court, Kitchener, ON photo 30
920 Orr Court, Kitchener, ON photo 31
920 Orr Court, Kitchener, ON photo 32
920 Orr Court, Kitchener, ON photo 33
920 Orr Court, Kitchener, ON photo 34
920 Orr Court, Kitchener, ON photo 35
920 Orr Court, Kitchener, ON photo 36
920 Orr Court, Kitchener, ON photo 37
920 Orr Court, Kitchener, ON photo 38
920 Orr Court, Kitchener, ON photo 39
920 Orr Court, Kitchener, ON photo 40
920 Orr Court, Kitchener, ON photo 41
920 Orr Court, Kitchener, ON photo 42
920 Orr Court, Kitchener, ON photo 43
920 Orr Court, Kitchener, ON photo 44
920 Orr Court, Kitchener, ON photo 45
920 Orr Court, Kitchener, ON photo 46
920 Orr Court, Kitchener, ON photo 47
920 Orr Court, Kitchener, ON photo 48
920 Orr Court, Kitchener, ON photo 49
920 Orr Court, Kitchener, ON photo 50
1 / 50

BUYER ADVANTAGE

Buy with confidence

Get a full-service approach built on strategy, strong negotiation, and clear guidance from offer to close.

  • Local Market Expertise
  • Broker-level Negotiation
  • Transparent Process
  • No-pressure Guidance

The right strategy depends on your goals, timing, budget, and the type of home you are buying. Get Your Buyer Snapshot.

About This Property

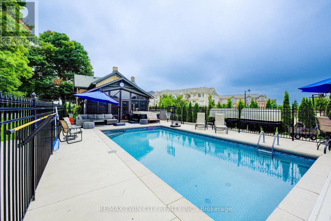
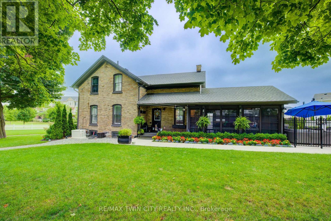
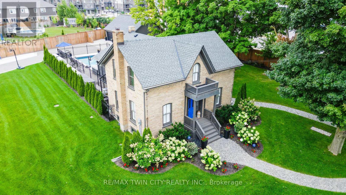
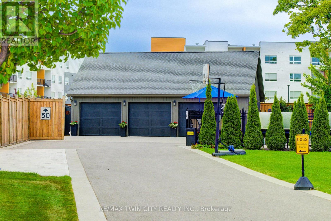
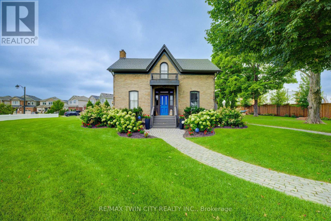
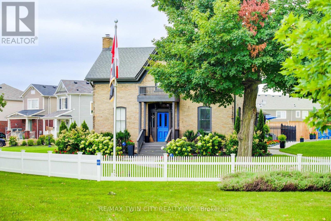
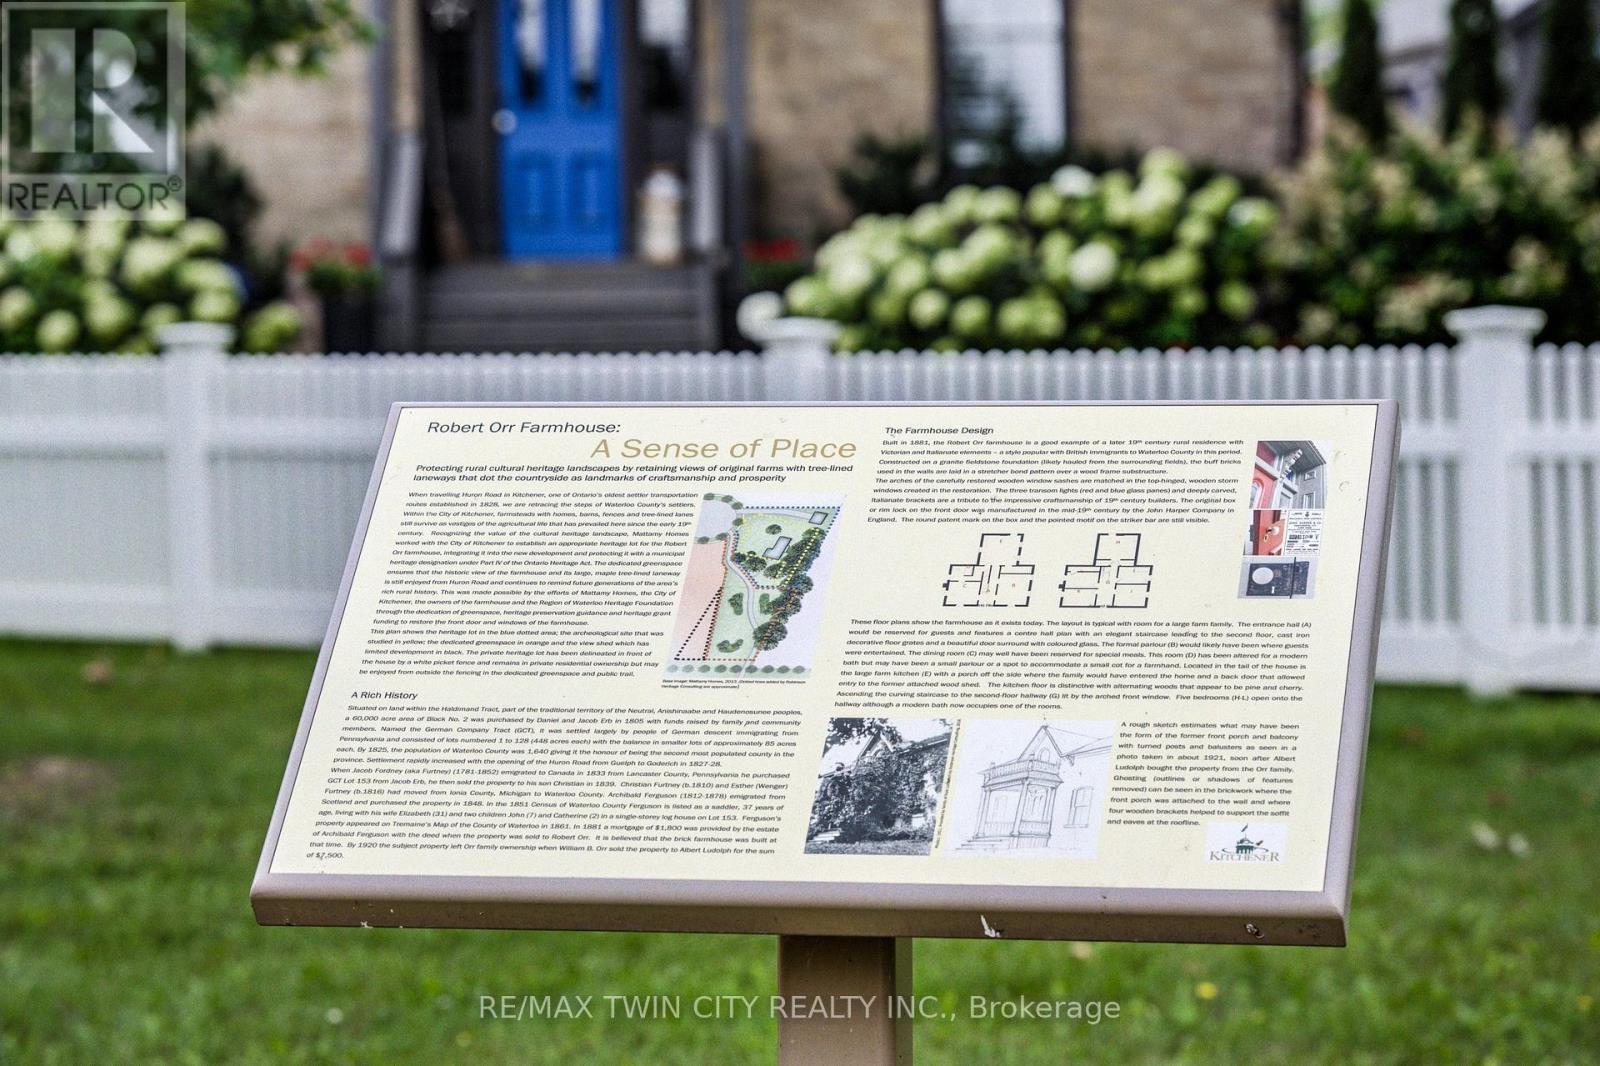
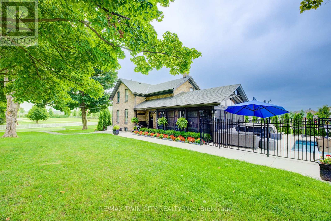
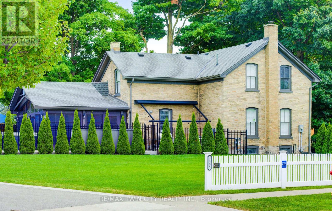
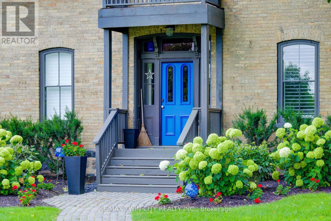
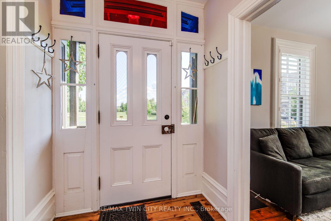
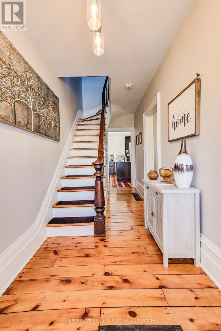
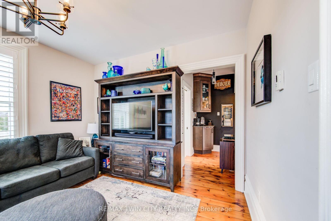
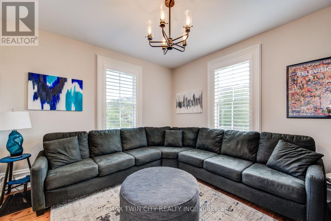
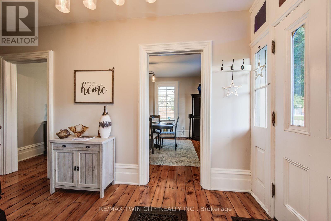
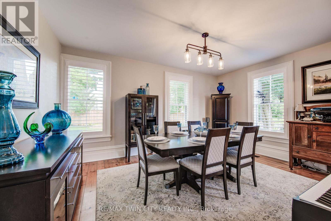
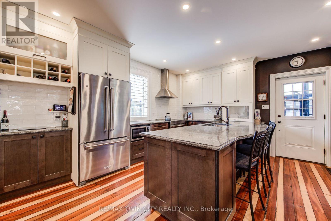
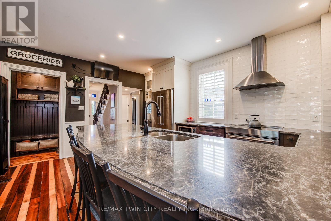
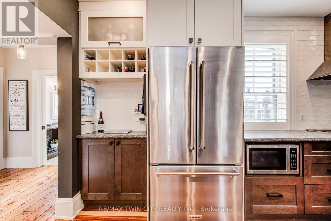
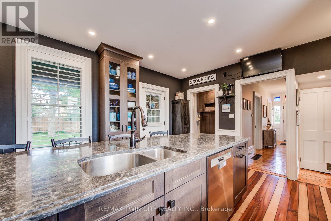
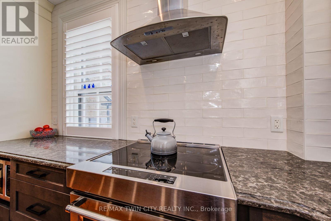
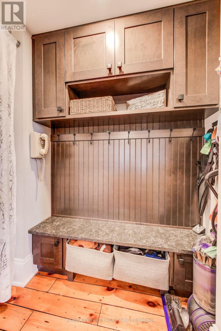
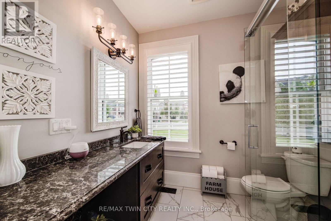
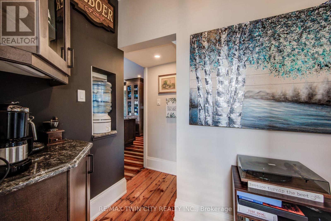
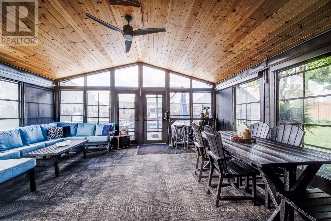
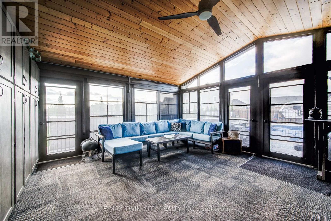
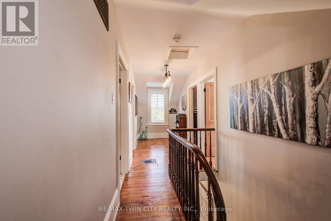
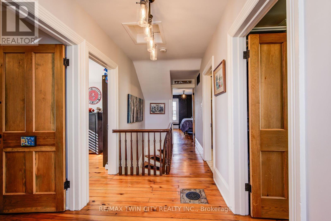
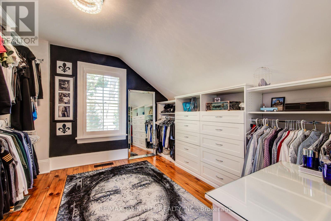
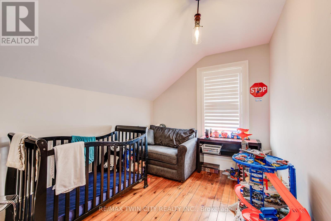
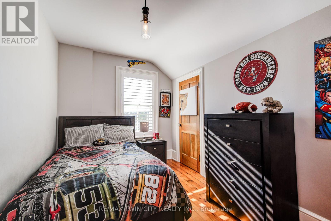
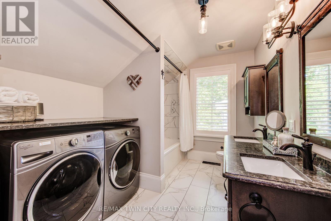
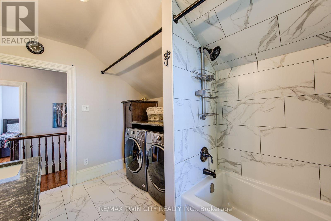
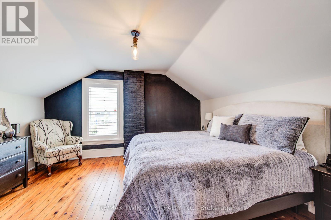
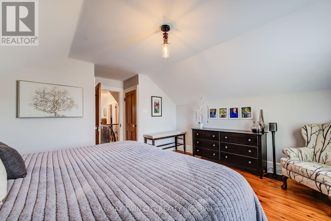
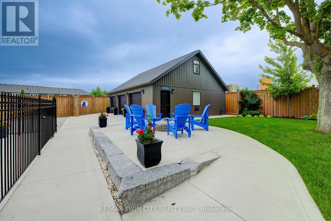
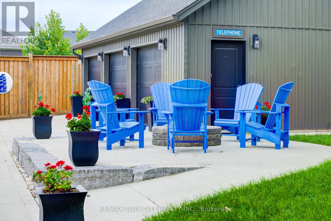
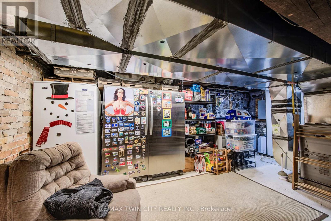
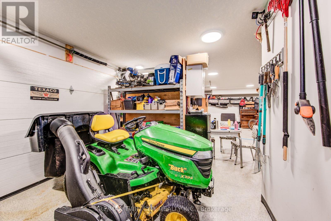
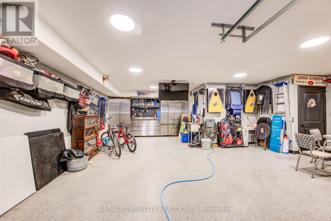
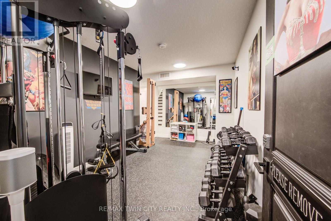
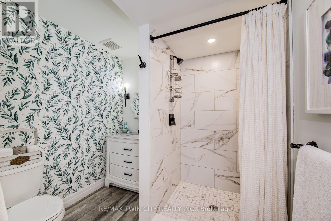
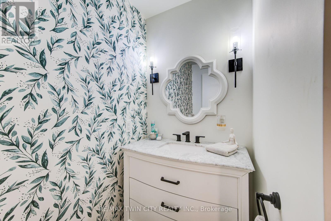
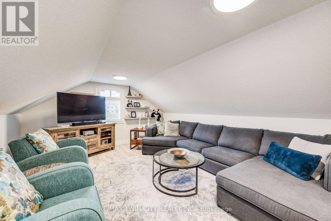
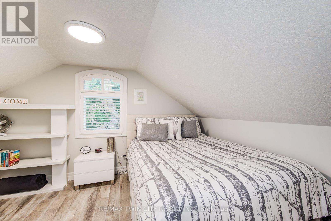
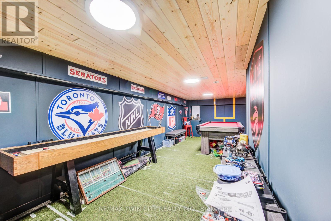
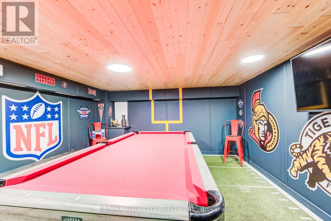
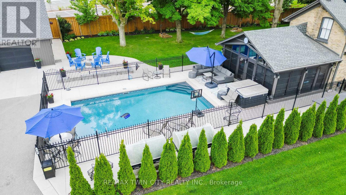
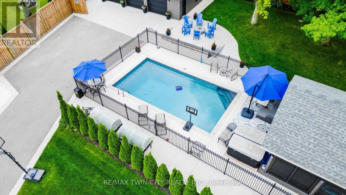
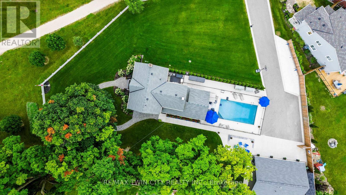
View this property with your agent before August 15 and receive a $100 Visa gift card! Ask your agent for full details. Skip the cottage traffic. Welcome to the iconic Robert Orr Farmhouse, a landmark 1881 residence set on a private 2/3-acre lot in Kitchener's desirable Rosenberg community. Honoured with the City of Kitchener's Mike & Pat Wagner Heritage Award, this exceptional property has undergone an extensive 3-year, $900K restoration and expansion, blending historic character with modern luxury. The backyard retreat is designed for entertaining and relaxation, featuring a 15' x 32' smart-controlled Tim Goodwin inground diving pool, professional putting green, horseshoe pit, natural gas firepit, RV parking, irrigation system, invisible pet fencing, and mature maple trees offering exceptional privacy. Inside, original character shines through stained-glass accents, a classic curved staircase, wood floors, oversized baseboards, and a newly reproduced front porch true to the home's 1881 heritage. The chef-inspired kitchen features quartz countertops, premium appliances, a breakfast bar, built-in coffee station, and custom walk-in pantry/mudroom. A bright 3-season sunroom, formal living & dining rooms, & an updated main-floor bathroom complete the main level. Upstairs offers spacious bedrooms, convenient second-floor laundry, & a spa-inspired bathroom with custom tilework and quartz vanity. Major improvements include 200-amp electrical service, updated HVAC & plumbing, roof, windows, eaves, & repointed masonry. The detached triple coach house adds exceptional flexibility, with its own HVAC system, 100-amp electrical service, full bathroom, bedroom, living area, space ready for a kitchen, and a finished lower level ideal for a gym, office, studio, games room, guest retreat, or man cave. Located across from RBJ Schlegel Park & surrounded by trails, recreation, and green space, this is a rare opportunity to own a celebrated piece of Kitchener history. (id:63604)

Key Facts

Type
Detached
Beds
5
Baths
3
Size
2,000 sqft
Lot
51.1 x 175.2 FT; 51.05 x71.32 x103.97 x211.15 x1.76x97.53
Parking
13 total

Highlights

  • Washer
  • Refrigerator
  • Water softener
  • Hot Tub
  • Dryer
  • Freezer
  • Hood Fan
  • Window Coverings
  • Garage door opener
  • Garage door opener remote(s)
Property Details 20 details
Bedrooms
5 bedrooms
5 above grade
Bathrooms
3 bathrooms
Parking
13 parking spaces
Detached Garage · Garage · RV
Living area
2,000 - 2,500 sq. ft.
Property
Single Family · Freehold · Detached
Property subtype
Single Family
Structure type
House
Ownership
Freehold
Attached status
Detached
Storeys
2
Basement
Full
Heating
Forced air, Natural gas
Cooling
Central air conditioning
Fireplace
No
Pool
Inground pool
Lot dimensions
51.1 x 175.2 FT; 51.05 x71.32 x103.97 x211.15 x1.76x97.53
Frontage
51.10 feet
Taxes
$7,625.00 (2,025)
Zoning
R6
Water source
Municipal water
Sewer
Sanitary sewer

Interior features

WasherRefrigeratorWater softenerHot TubDryerFreezerHood FanWindow CoveringsGarage door openerGarage door opener remote(s)

Exterior features

BrickVinyl sidingStonePoured Concrete

Systems and association

SewerElectricityCableGenerator

Lot and water

Cul-de-sacIrregular lot sizeGuest SuiteSump PumpIn-Law Suite
Rooms 12 rooms
Level
Room
Dimensions
Main level
Dining room
4.9 m x 3.58 m
Basement
Utility room
5.85 m x 2.77 m
Basement
Utility room
5.94 m x 5.82 m
Main level
Foyer
2.72 m x 1.85 m
Main level
Kitchen
4.8 m x 4.22 m
Main level
Living room
3.65 m x 3.52 m
Main level
Sunroom
6.11 m x 5.93 m
Second level
Bedroom
3.5 m x 2.68 m
Second level
Bedroom
3.54 m x 2.52 m
Second level
Bedroom
3.56 m x 3 m
Second level
Primary Bedroom
4.88 m x 4.32 m
Basement
Utility room
4.58 m x 3.96 m

Virtual Tour & Media

Mortgage & Affordability Estimate monthly costs
Purchase price$1,299,900
Down paymentNot available
Mortgage amountNot available
Principal & interestNot available
Property taxesNot available
Condo/HOA feeNot available
Insurance/OtherNot available
UtilitiesNot available
Est. monthly totalNot available
Income needed (GDS 32%)Not available
Estimates only. Not financial advice. Rates, taxes and fees vary by lender and municipality.

Saved Properties

Keep This One Handy

Save this listing, compare it later, or open your saved properties dashboard.

Manage Saved Searches
Map is approximate.

Neighbourhood

City
Kitchener
Postal code
N2R 1R4
Nearby
Cross Streets: LUDOLPH STREET. ** Directions: End of Orr Ct, off Ludolph Street.