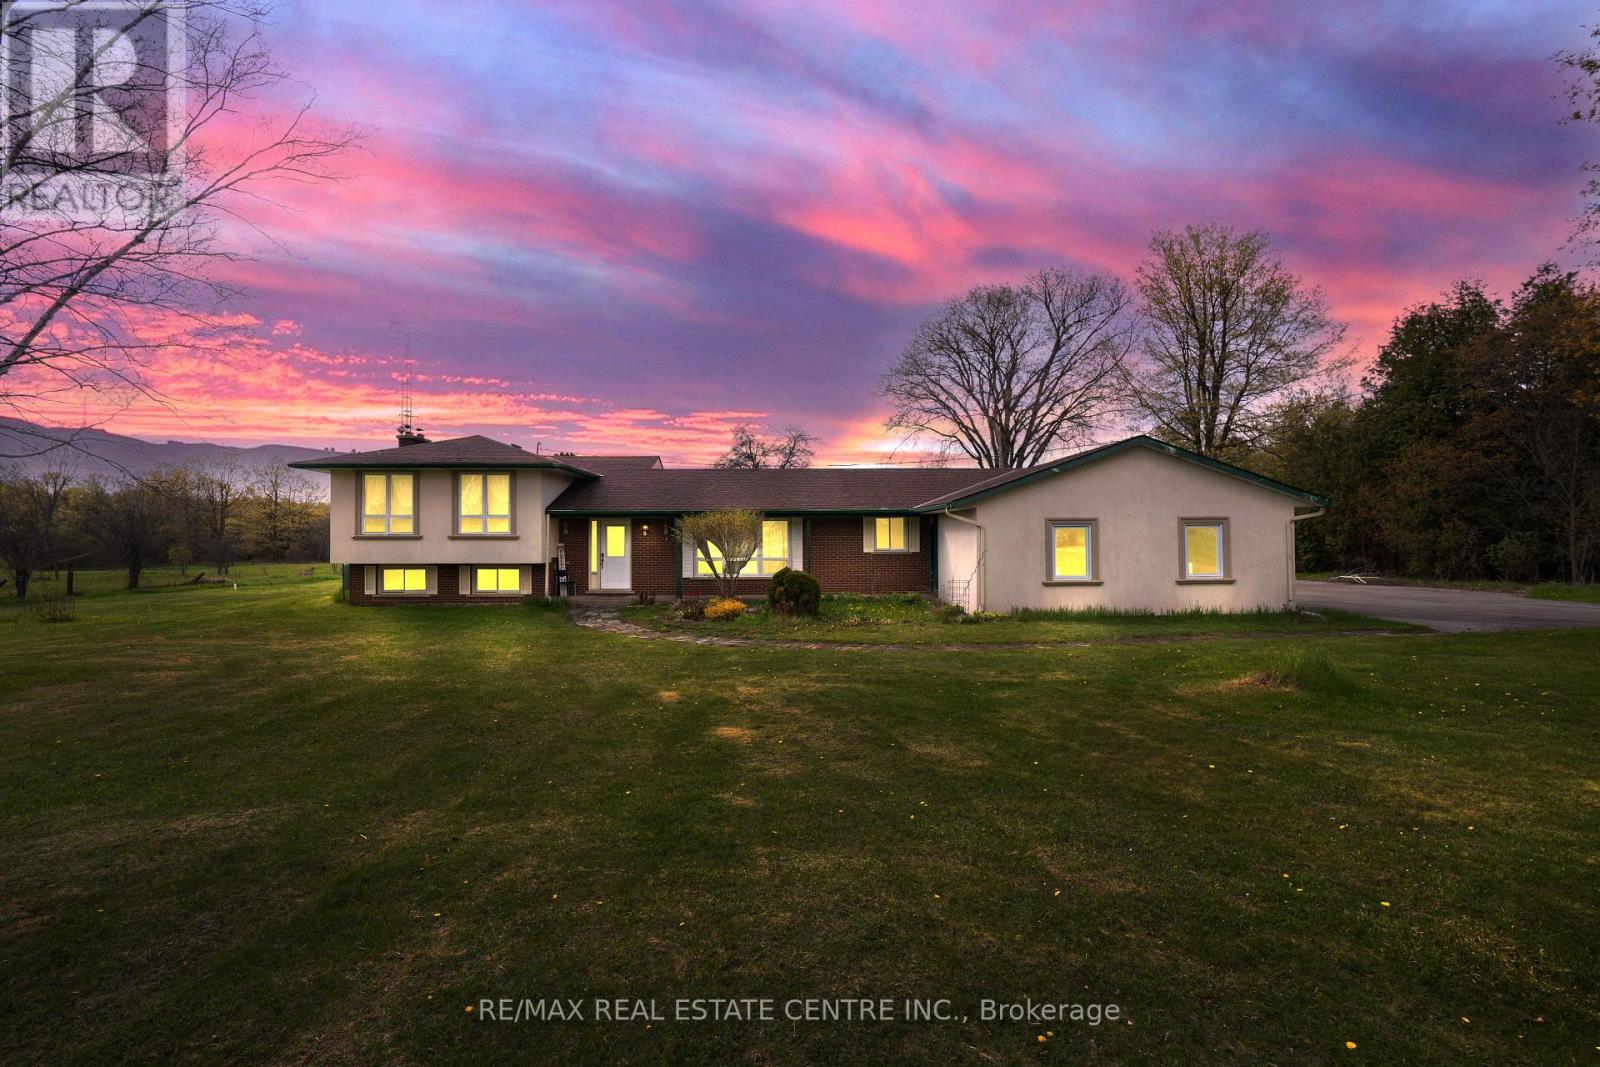
9202 Third Line

Halton Hills, ONDetached
$1,599,900
MLS® W14198996
Detached3 beds2 baths10 total
9202 Third Line, Halton Hills, ON photo 1
9202 Third Line, Halton Hills, ON photo 2
9202 Third Line, Halton Hills, ON photo 3
9202 Third Line, Halton Hills, ON photo 4
9202 Third Line, Halton Hills, ON photo 5
9202 Third Line, Halton Hills, ON photo 6
9202 Third Line, Halton Hills, ON photo 7
9202 Third Line, Halton Hills, ON photo 8
9202 Third Line, Halton Hills, ON photo 9
9202 Third Line, Halton Hills, ON photo 10
9202 Third Line, Halton Hills, ON photo 11
9202 Third Line, Halton Hills, ON photo 12
9202 Third Line, Halton Hills, ON photo 13
9202 Third Line, Halton Hills, ON photo 14
9202 Third Line, Halton Hills, ON photo 15
9202 Third Line, Halton Hills, ON photo 16
9202 Third Line, Halton Hills, ON photo 17
9202 Third Line, Halton Hills, ON photo 18
9202 Third Line, Halton Hills, ON photo 19
9202 Third Line, Halton Hills, ON photo 20
9202 Third Line, Halton Hills, ON photo 21
9202 Third Line, Halton Hills, ON photo 22
9202 Third Line, Halton Hills, ON photo 23
9202 Third Line, Halton Hills, ON photo 24
9202 Third Line, Halton Hills, ON photo 25
9202 Third Line, Halton Hills, ON photo 26
9202 Third Line, Halton Hills, ON photo 27
9202 Third Line, Halton Hills, ON photo 28
9202 Third Line, Halton Hills, ON photo 29
9202 Third Line, Halton Hills, ON photo 30
9202 Third Line, Halton Hills, ON photo 31
9202 Third Line, Halton Hills, ON photo 32
9202 Third Line, Halton Hills, ON photo 33
9202 Third Line, Halton Hills, ON photo 34
9202 Third Line, Halton Hills, ON photo 35
9202 Third Line, Halton Hills, ON photo 36
9202 Third Line, Halton Hills, ON photo 37
9202 Third Line, Halton Hills, ON photo 38
9202 Third Line, Halton Hills, ON photo 39
9202 Third Line, Halton Hills, ON photo 40
9202 Third Line, Halton Hills, ON photo 41
9202 Third Line, Halton Hills, ON photo 42
9202 Third Line, Halton Hills, ON photo 43
9202 Third Line, Halton Hills, ON photo 44
9202 Third Line, Halton Hills, ON photo 45
9202 Third Line, Halton Hills, ON photo 46
1 / 46

BUYER ADVANTAGE

Buy with confidence

Get a full-service approach built on strategy, strong negotiation, and clear guidance from offer to close.

  • Local Market Expertise
  • Broker-level Negotiation
  • Transparent Process
  • No-pressure Guidance

The right strategy depends on your goals, timing, budget, and the type of home you are buying. Get Your Buyer Snapshot.

About This Property

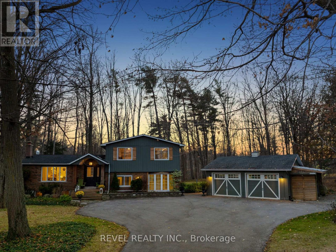
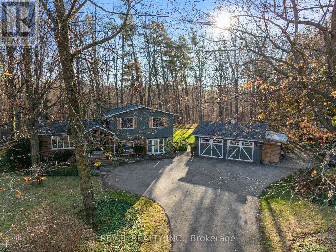
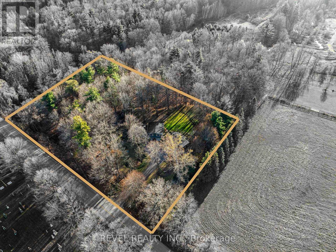
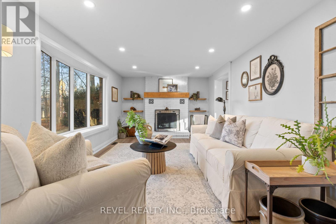
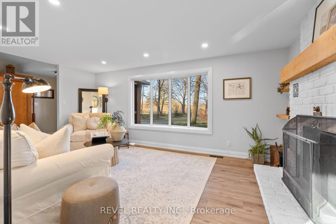
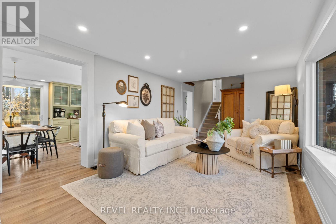
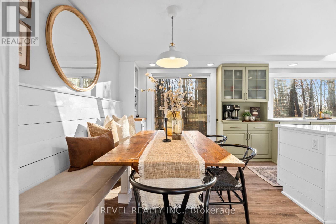
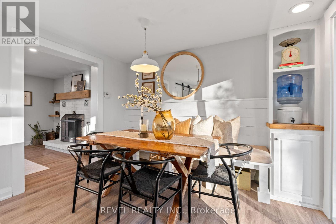
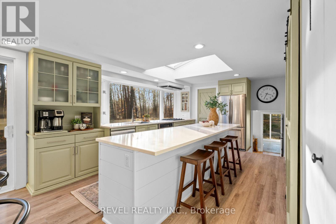
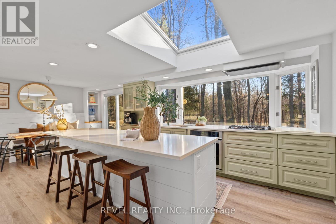
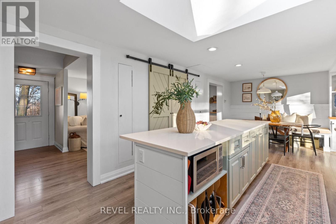
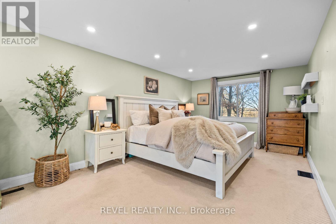
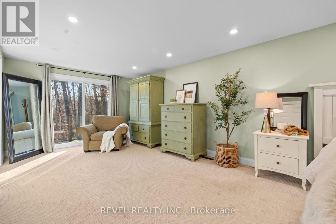
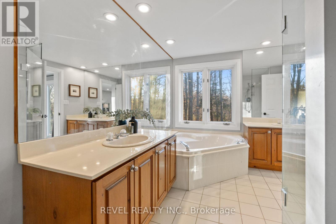
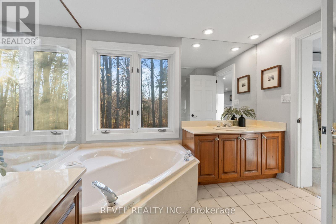
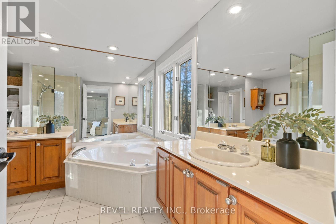
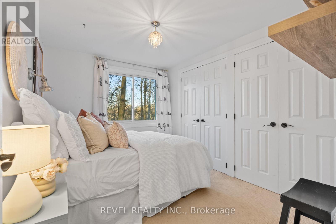
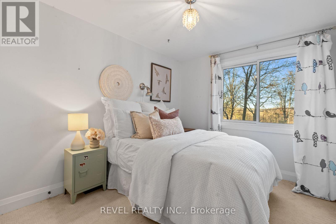
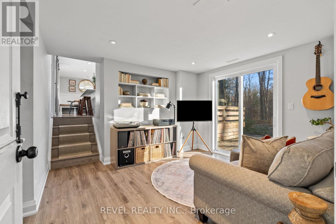
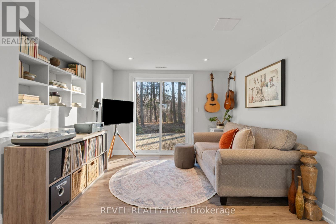
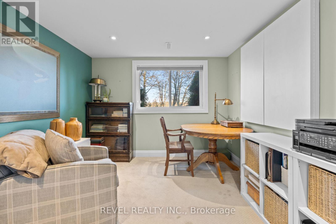
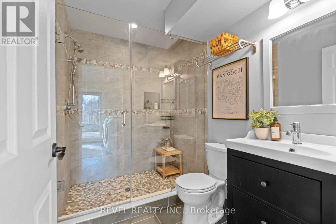
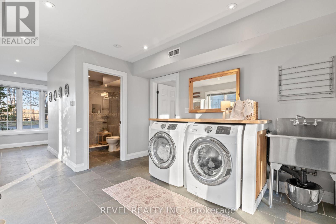
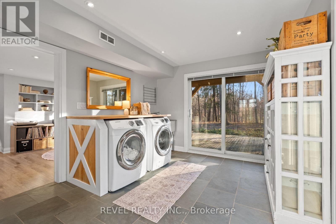
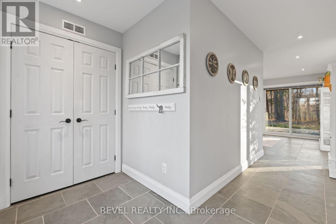
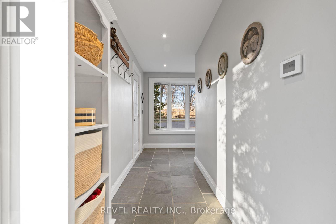
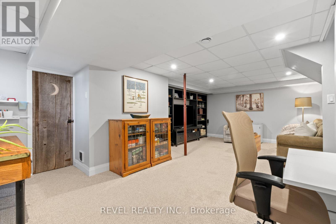
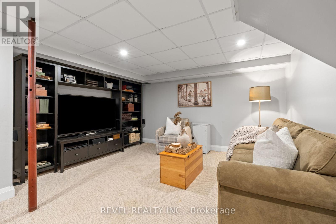
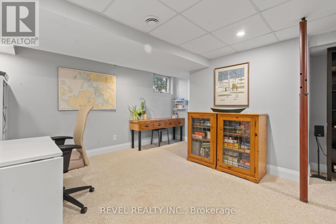
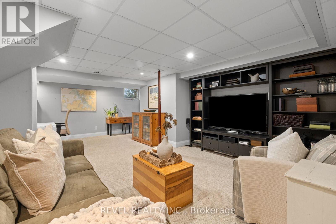
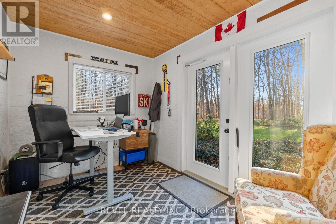
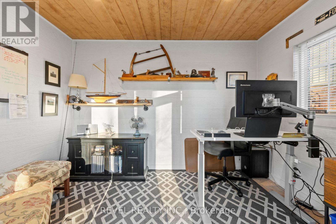
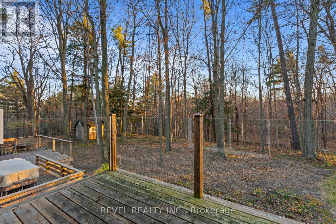
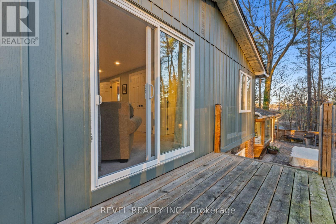
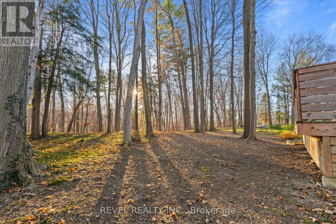
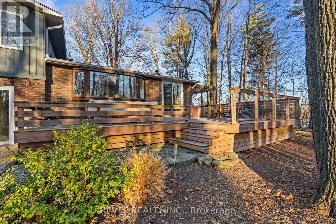
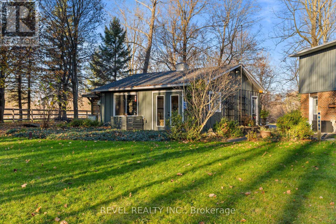
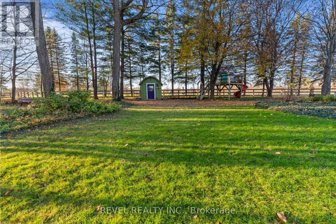
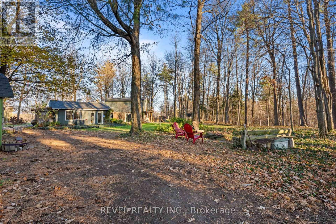
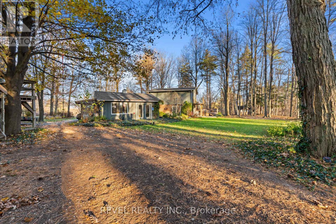
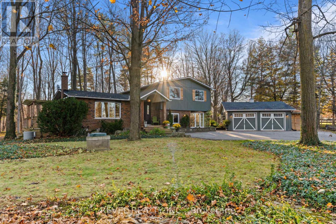
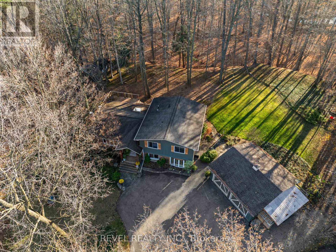
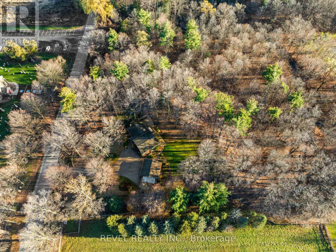
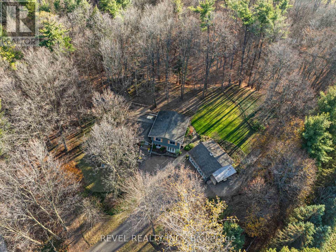
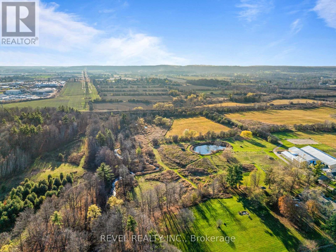
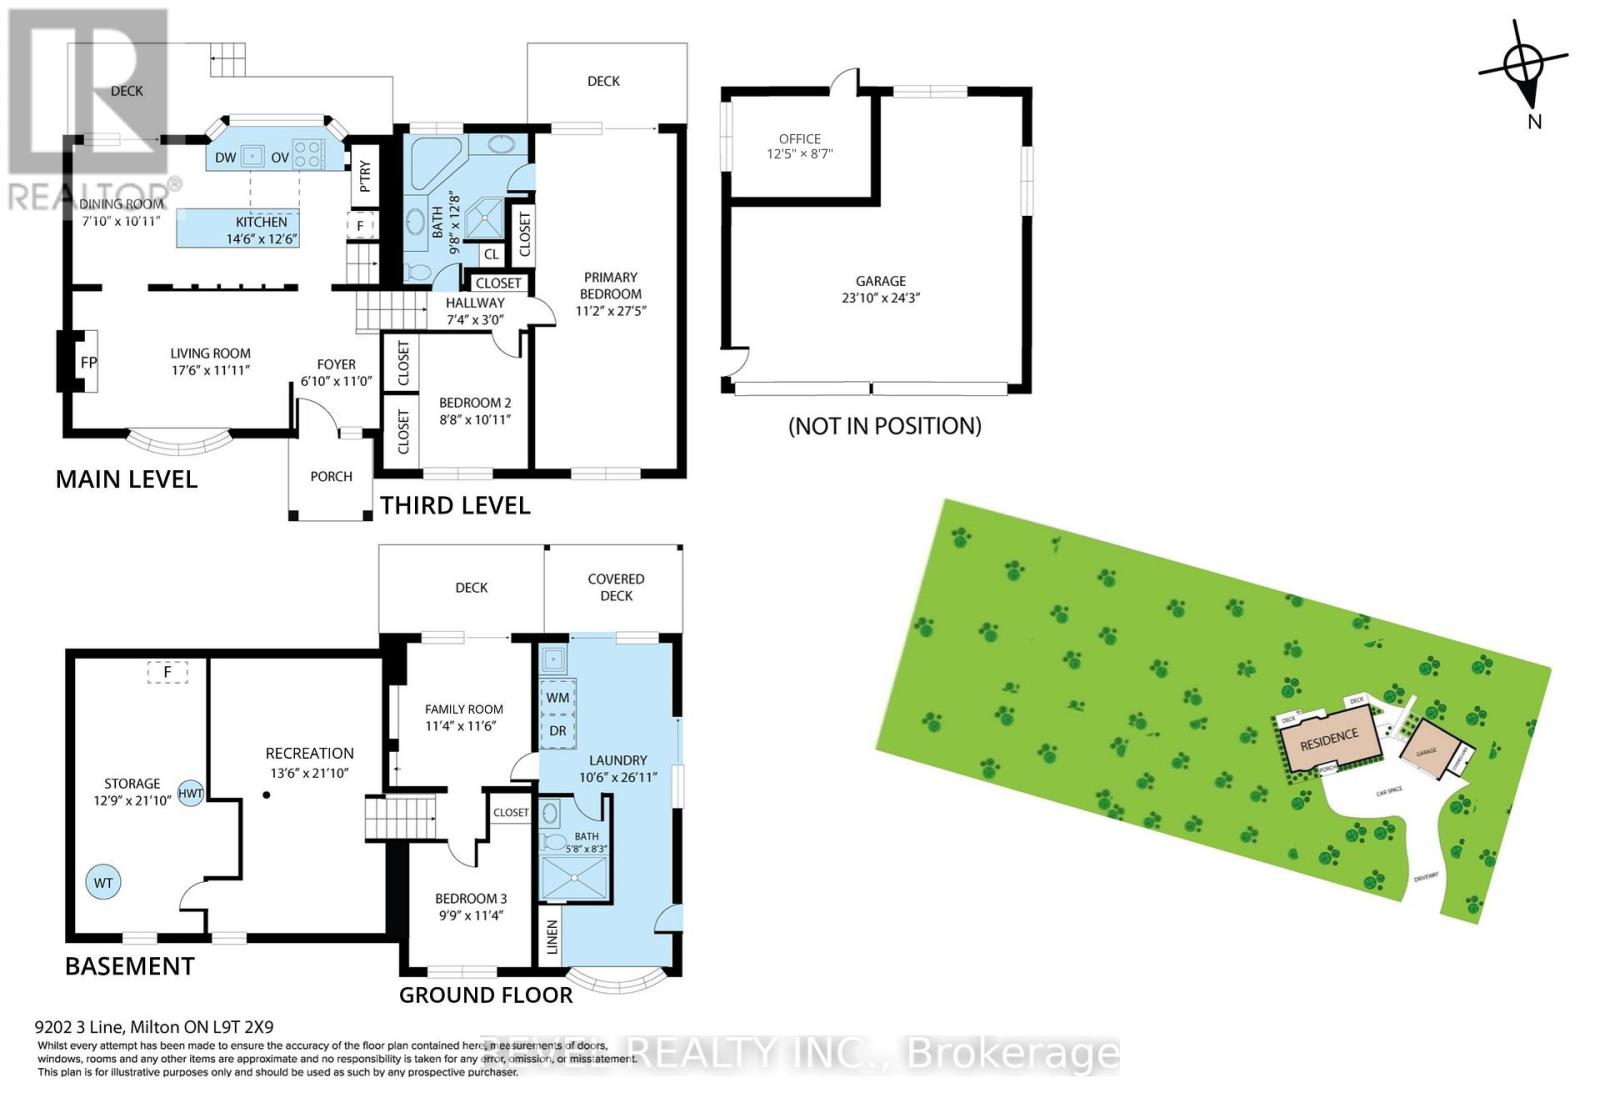
Country Living With City Convenience! A Charming Detached Sidesplit Set Back On A Beautifully Tree-Lined nearly 2-Acre Property, Backing The Sixteen Mile Creek, Just Minutes From Milton! Enjoy Space, Privacy And A Peaceful Rural Setting Without Sacrificing Easy Access To Shopping, Restaurants, Everyday Amenities, Milton GO Station And Highway 401 For An Easy Commute. Full Of Farmhouse Charm, This Inviting Home Offers 3 Bedrooms, 2 Bathrooms And Multiple Living Areas. The Bright Main-Level Living Room Features Engineered Hardwood Floors, A Bay Window And A Wood-Burning Fireplace. The Spacious Eat-In Kitchen Is Perfect For Gathering, Featuring Quartz Countertops, A Large Centre Island, Built-In Breakfast Bench, Coffee Bar, Walk-In Pantry And Walkout To An Expansive Deck Overlooking The Scenic Property. Upstairs, The Primary Bedroom Features A Private Balcony And Access To A 5-Piece Semi-Ensuite With Double Vanity, Glass Shower And Soaker Tub, Alongside A Second Bedroom. The Gound Level Offers A Cozy Family Room With Built-In Bookcase And Walkout To The Deck, A Third Bedroom Currently Used As An Office, A 3-Piece Bathroom And A Convenient Mudroom/Laundry Room With Side Entrance And Heated Floors. A Finished Basement Recreation Room Provides Even More Flexible Living Space. Outside, The Detached 2-Car Garage With A Rear Office with Heat + AC, Is Ideal For Those Seeking Additional Workspace, While The Expansive Driveway Offers Parking For 8+ Vehicles. Two Garden Sheds And A Play Structure Complete This Incredible Property. A Rare Opportunity To Enjoy The Space, Privacy And Charm Of Country Living With All The Conveniences Of Town Just Minutes Away! (id:63604)

Key Facts

Type
Detached
Beds
3
Baths
2
Size
2,000 sqft
Lot
368 x 200 FT
Parking
10 total

Highlights

  • Refrigerator
  • Water softener
  • Gas stove(s)
  • Dishwasher
  • Oven
  • Oven - Built-In
  • Play structure
  • Window Coverings
  • Garage door opener
  • Garage door opener remote(s)
Property Details 16 details
Bedrooms
3 bedrooms
3 above grade
Bathrooms
2 bathrooms
Parking
10 parking spaces
Detached Garage · Garage
Living area
2,000 - 2,500 sq. ft.
Property
Single Family · Freehold · Detached
Property subtype
Single Family
Structure type
House
Ownership
Freehold
Attached status
Detached
Basement
Finished
Heating
Forced air, Natural gas
Cooling
Central air conditioning
Fireplace
1 fireplace
Lot dimensions
368 x 200 FT
Frontage
368 feet
Taxes
$6,860.62 (2,025)
Zoning
PC-NHS1(H2),PC-NHS2
Sewer
Septic System

Interior features

RefrigeratorWater softenerGas stove(s)DishwasherOvenOven - Built-InPlay structureWindow CoveringsGarage door openerGarage door opener remote(s)HardwoodCarpeted

Exterior features

WoodBrick

Lot and water

Wooded area
Rooms 9 rooms
Level
Room
Dimensions
Second level
Living room
5.33 m x 3.63 m
Second level
Kitchen
5.03 m x 3.81 m
Third level
Primary Bedroom
3.4 m x 8.36 m
Third level
Bedroom 2
2.64 m x 3.33 m
Main level
Family room
3.45 m x 3.51 m
Main level
Bedroom 3
2.97 m x 3.45 m
In between
Mud room
3.2 m x 8.2 m
Basement
Recreational, Games room
4.12 m x 6.66 m
Main level
Office
3.79 m x 2.62 m

Virtual Tour & Media

Mortgage & Affordability Estimate monthly costs
Purchase price$1,599,900
Down paymentNot available
Mortgage amountNot available
Principal & interestNot available
Property taxesNot available
Condo/HOA feeNot available
Insurance/OtherNot available
UtilitiesNot available
Est. monthly totalNot available
Income needed (GDS 32%)Not available
Estimates only. Not financial advice. Rates, taxes and fees vary by lender and municipality.

Saved Properties

Keep This One Handy

Save this listing, compare it later, or open your saved properties dashboard.

Manage Saved Searches
Map is approximate.

Neighbourhood

Area
ES Rural Esquesing
City
Halton Hills
Postal code
L9T 2X9
Nearby
5 Sdrd & Third Line