9229 8th Line

Halton Hills, ONDetached
$5,499,900
MLS® W13554372
Detached6 beds7 baths20 total
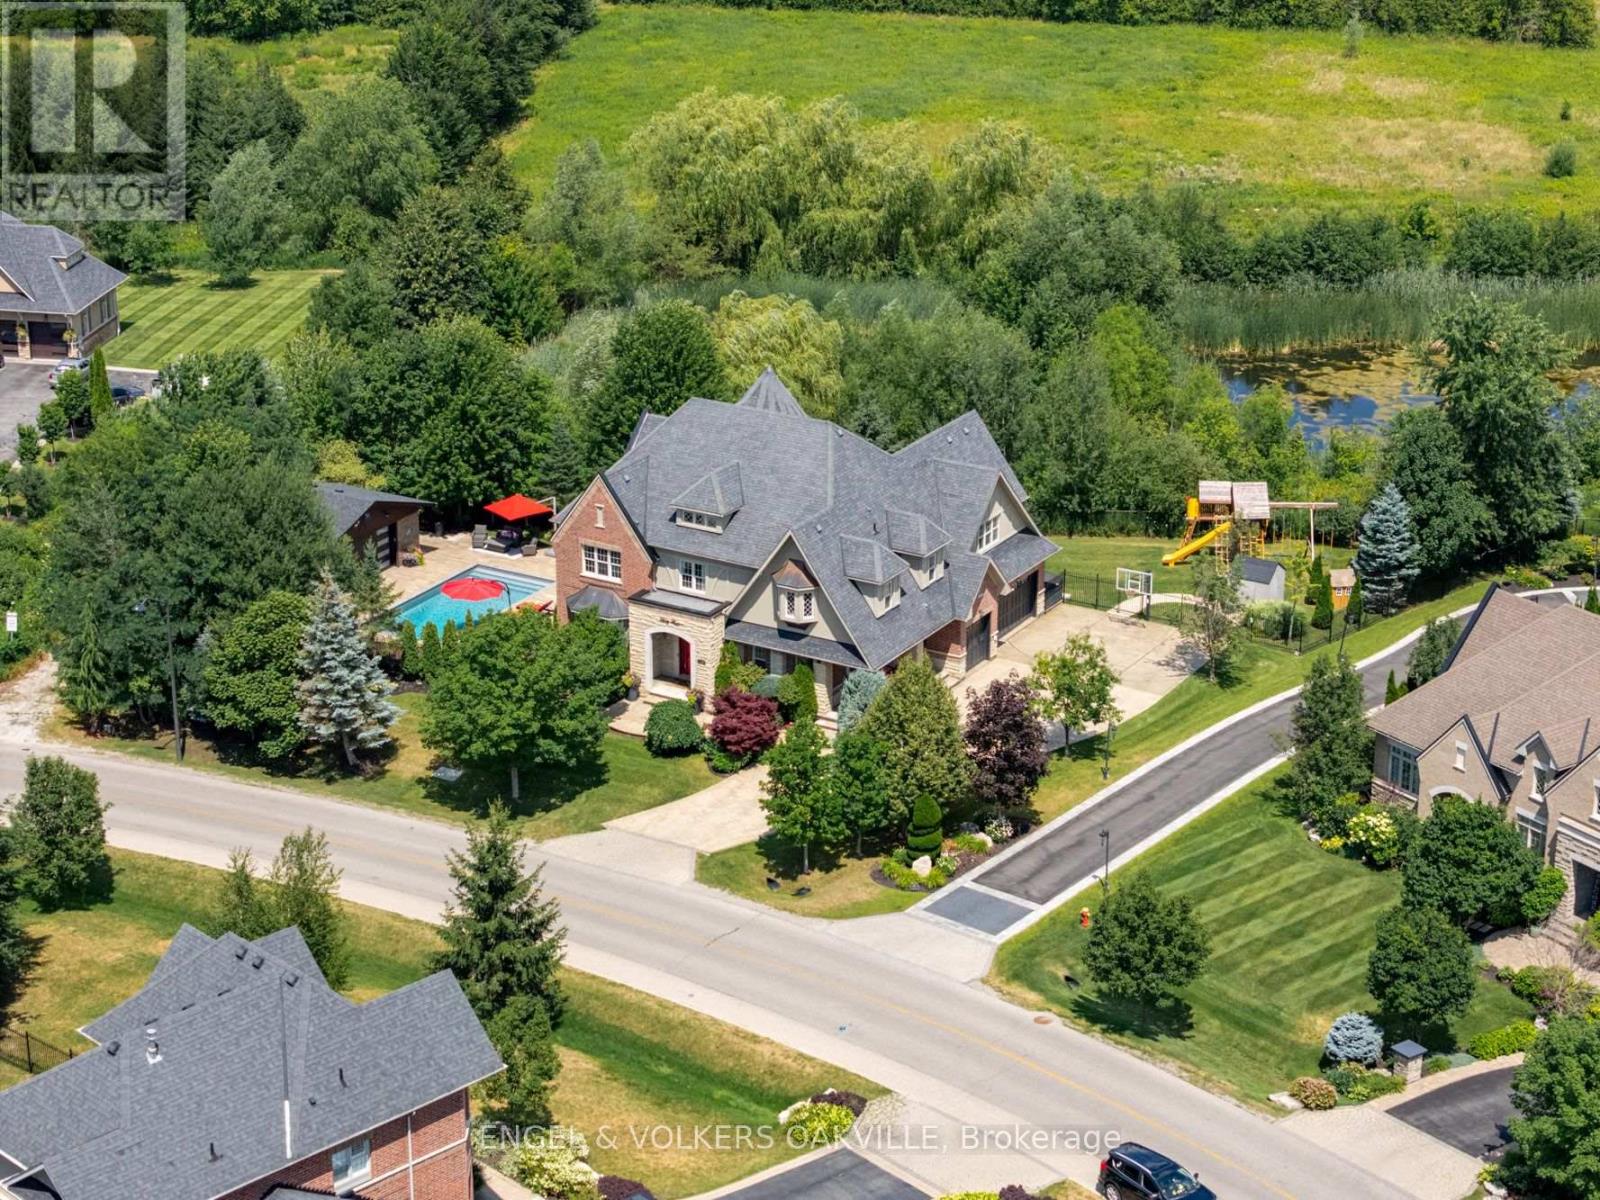
9229 8th Line, Halton Hills, ON photo 1
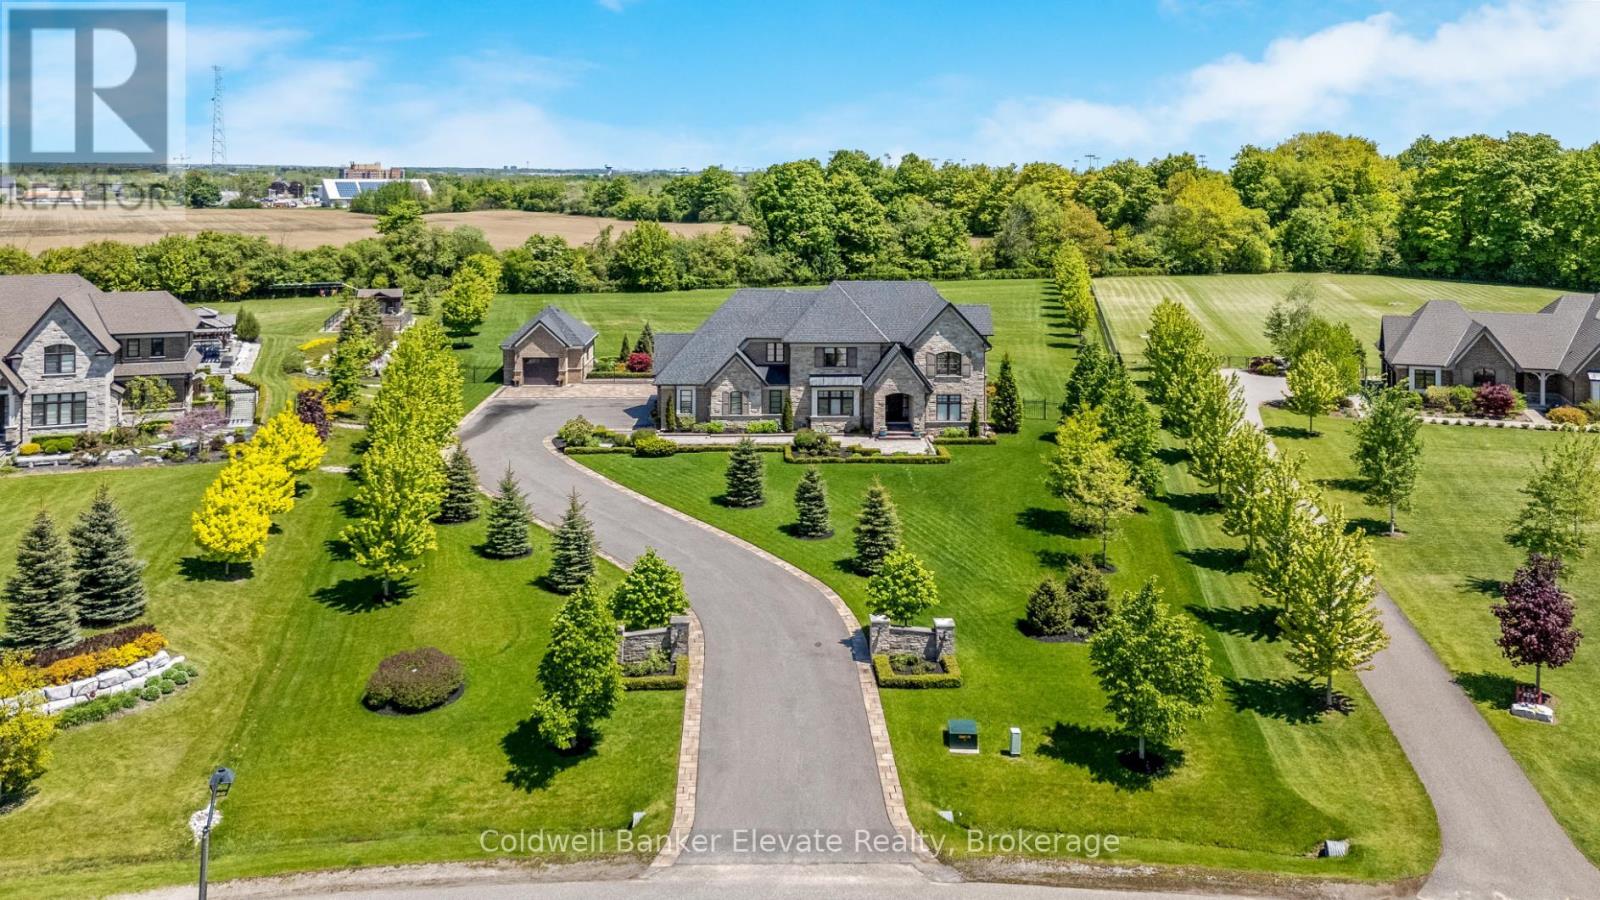
9229 8th Line, Halton Hills, ON photo 2
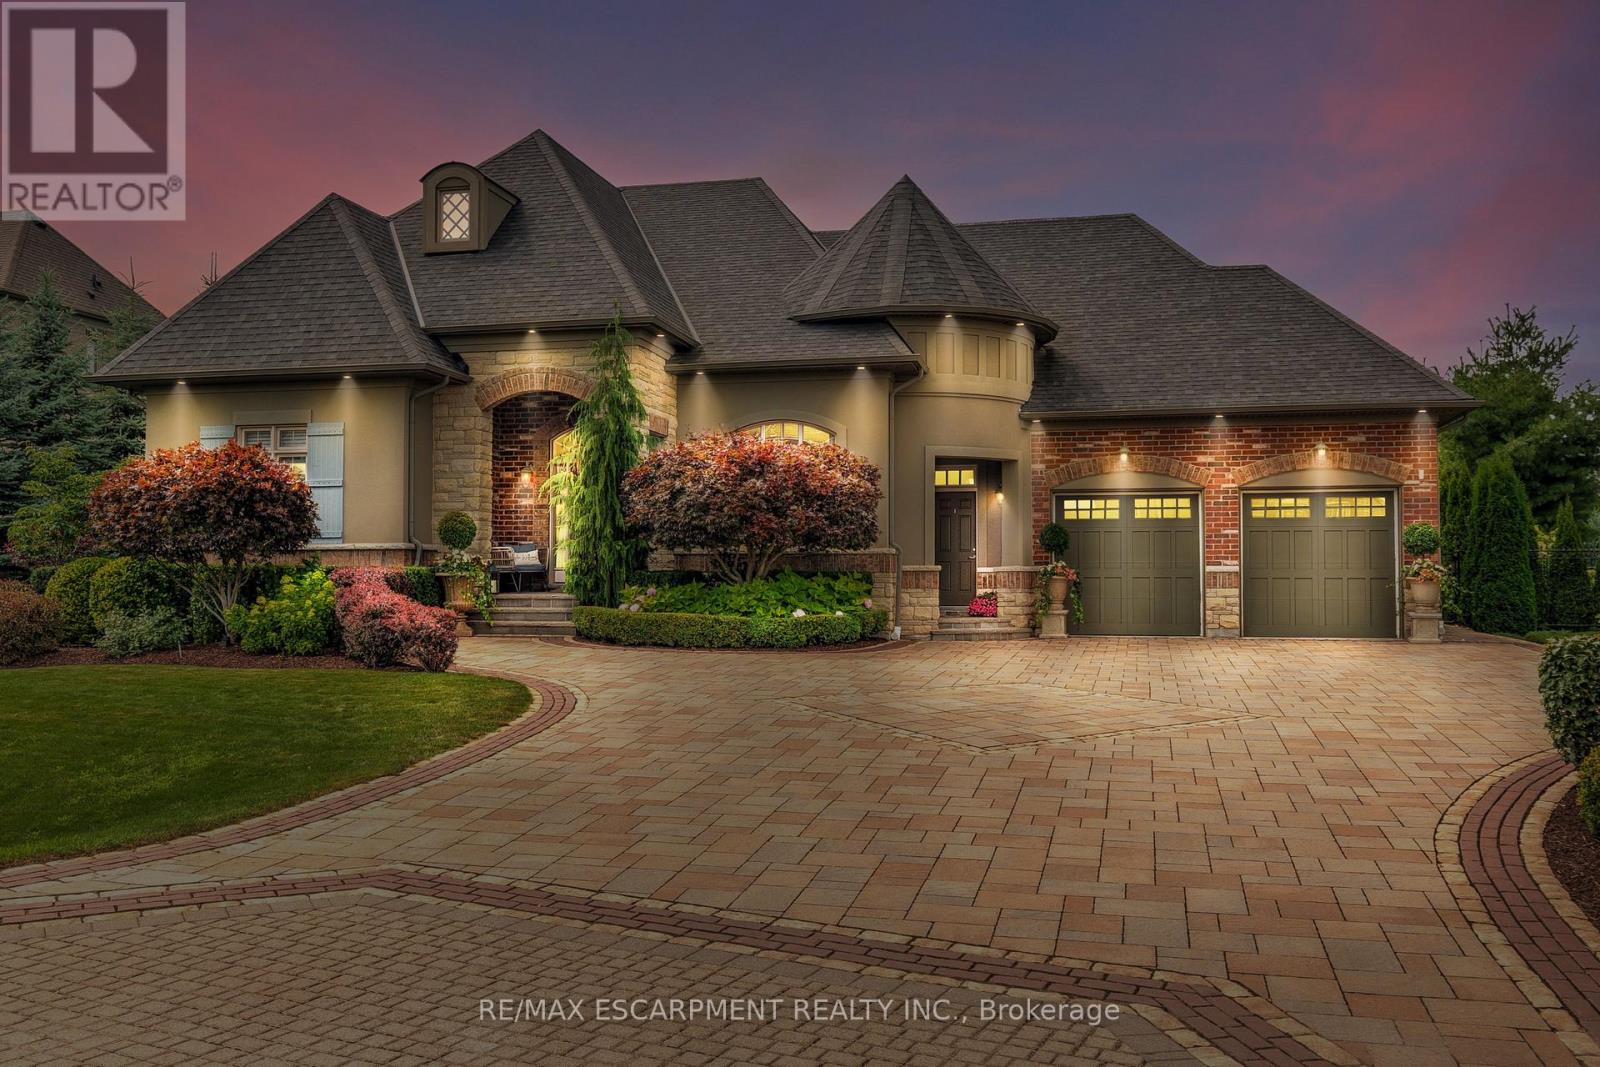
9229 8th Line, Halton Hills, ON photo 3
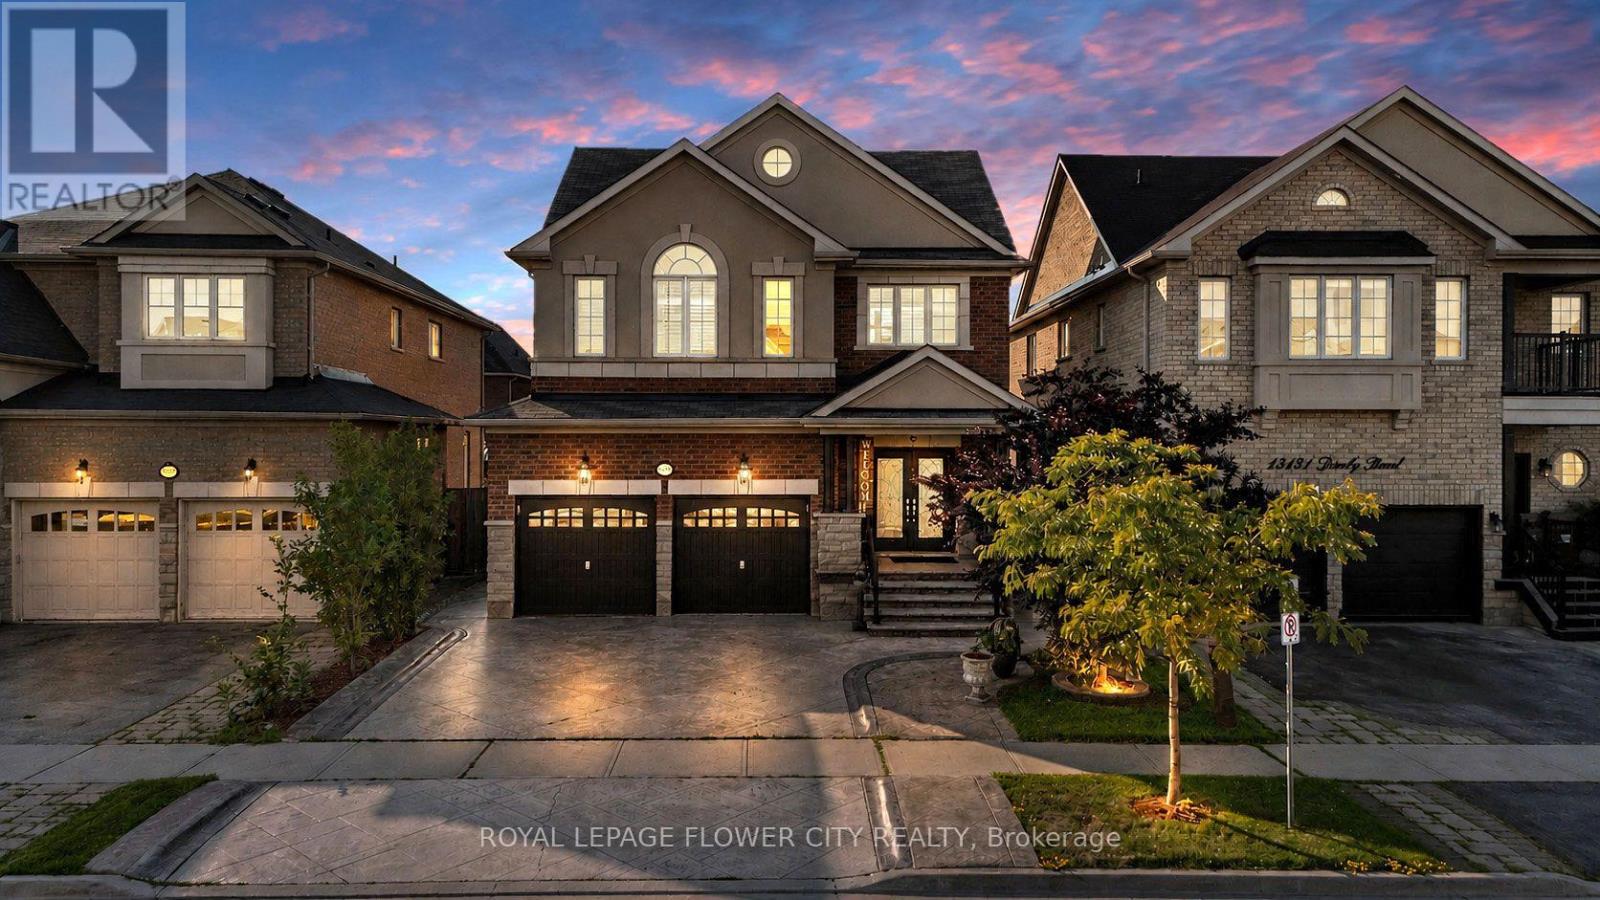
9229 8th Line, Halton Hills, ON photo 4
9229 8th Line, Halton Hills, ON photo 5
9229 8th Line, Halton Hills, ON photo 6
9229 8th Line, Halton Hills, ON photo 7
9229 8th Line, Halton Hills, ON photo 8
9229 8th Line, Halton Hills, ON photo 9
9229 8th Line, Halton Hills, ON photo 10
9229 8th Line, Halton Hills, ON photo 11
9229 8th Line, Halton Hills, ON photo 12
9229 8th Line, Halton Hills, ON photo 13
9229 8th Line, Halton Hills, ON photo 14
9229 8th Line, Halton Hills, ON photo 15
9229 8th Line, Halton Hills, ON photo 16
9229 8th Line, Halton Hills, ON photo 17
9229 8th Line, Halton Hills, ON photo 18
9229 8th Line, Halton Hills, ON photo 19
9229 8th Line, Halton Hills, ON photo 20
9229 8th Line, Halton Hills, ON photo 21
9229 8th Line, Halton Hills, ON photo 22
9229 8th Line, Halton Hills, ON photo 23
9229 8th Line, Halton Hills, ON photo 24
9229 8th Line, Halton Hills, ON photo 25
9229 8th Line, Halton Hills, ON photo 26
9229 8th Line, Halton Hills, ON photo 27
9229 8th Line, Halton Hills, ON photo 28
9229 8th Line, Halton Hills, ON photo 29
9229 8th Line, Halton Hills, ON photo 30
9229 8th Line, Halton Hills, ON photo 31
9229 8th Line, Halton Hills, ON photo 32
9229 8th Line, Halton Hills, ON photo 33
9229 8th Line, Halton Hills, ON photo 34
9229 8th Line, Halton Hills, ON photo 35
9229 8th Line, Halton Hills, ON photo 36
9229 8th Line, Halton Hills, ON photo 37
9229 8th Line, Halton Hills, ON photo 38
9229 8th Line, Halton Hills, ON photo 39
9229 8th Line, Halton Hills, ON photo 40
9229 8th Line, Halton Hills, ON photo 41
9229 8th Line, Halton Hills, ON photo 42
9229 8th Line, Halton Hills, ON photo 43
9229 8th Line, Halton Hills, ON photo 44
9229 8th Line, Halton Hills, ON photo 45
9229 8th Line, Halton Hills, ON photo 46
9229 8th Line, Halton Hills, ON photo 47
9229 8th Line, Halton Hills, ON photo 48
9229 8th Line, Halton Hills, ON photo 49
1 / 49

BUYER ADVANTAGE

Buy with confidence

Get a full-service approach built on strategy, strong negotiation, and clear guidance from offer to close.

  • Local Market Expertise
  • Broker-level Negotiation
  • Transparent Process
  • No-pressure Guidance

The right strategy depends on your goals, timing, budget, and the type of home you are buying. Get Your Buyer Snapshot.

About This Property

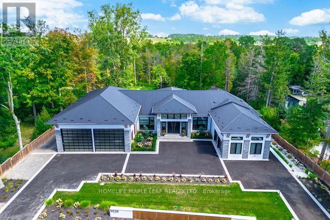

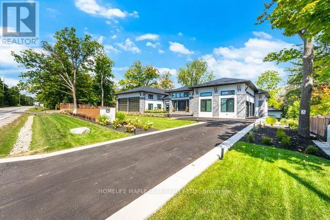
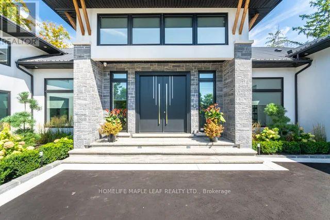
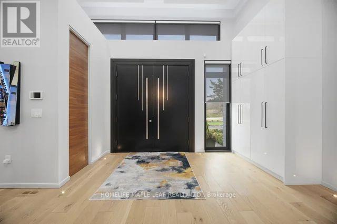
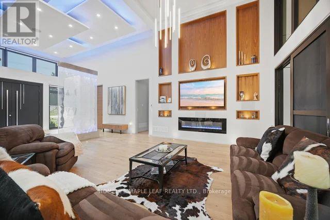
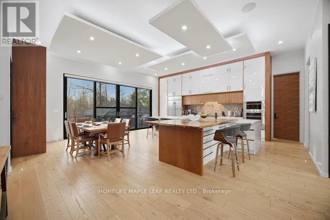
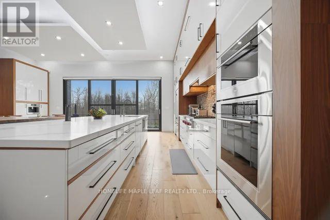
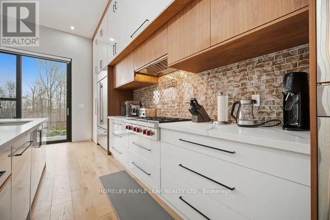
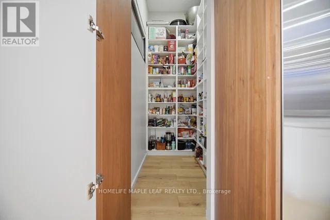
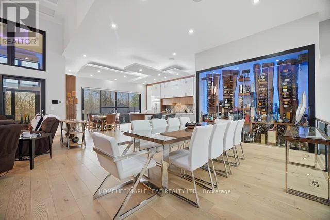
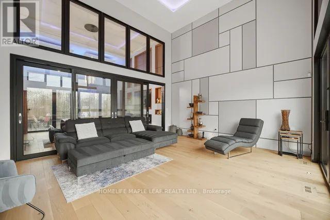
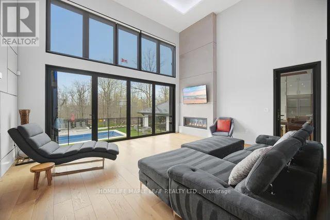
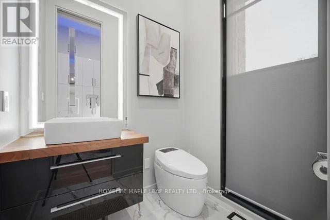
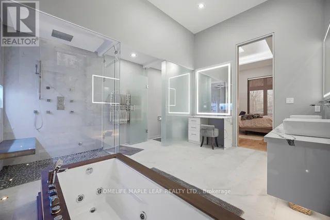
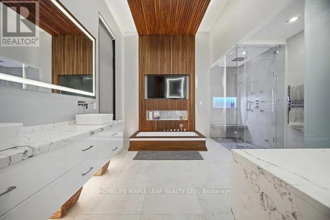
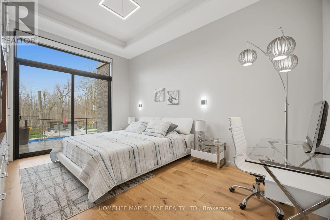
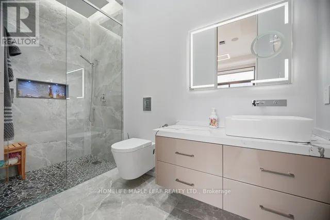
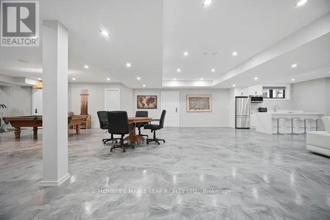
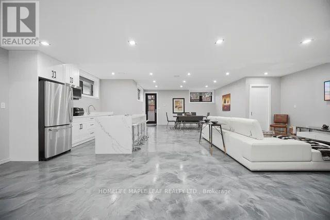
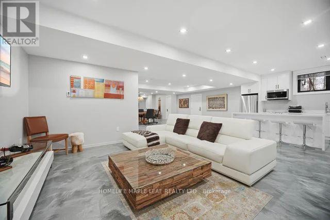
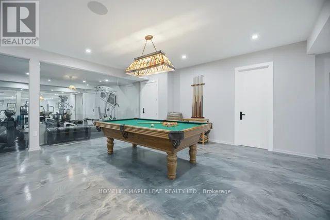
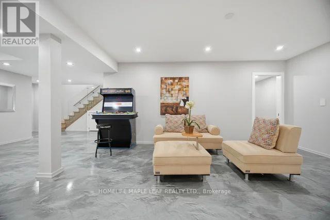
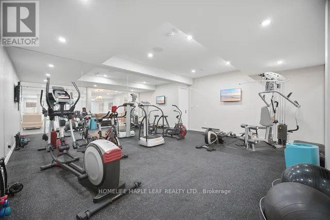
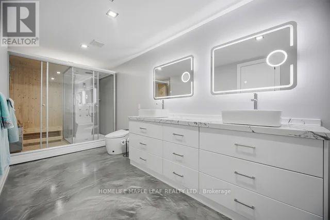
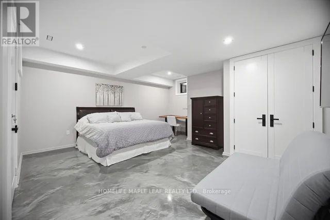
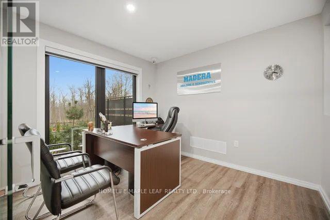
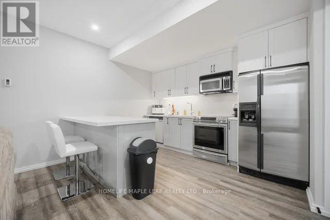
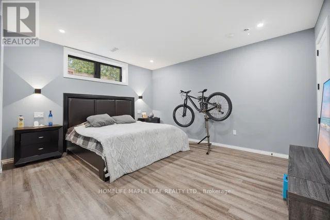
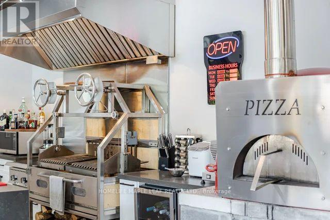
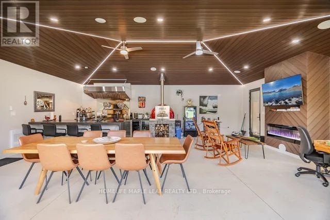
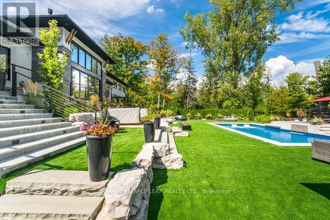
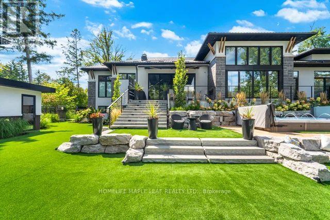
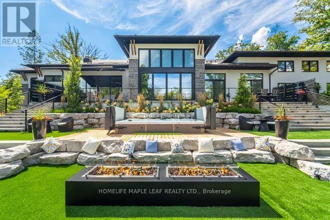
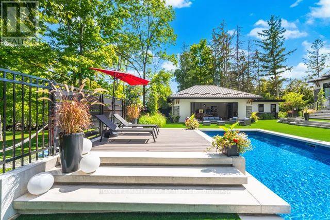
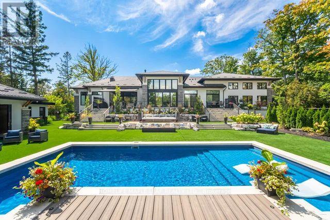
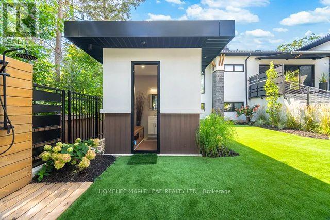
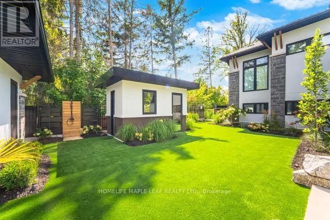
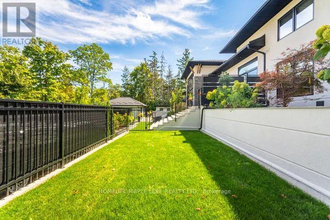
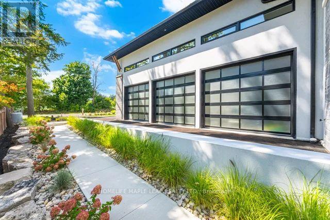
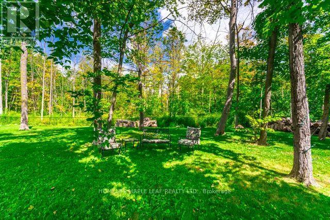
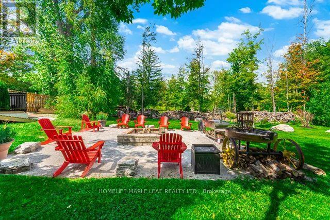
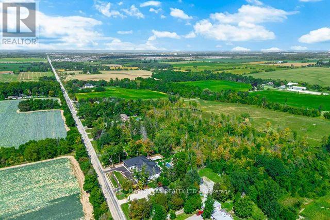
Welcome to this exceptional luxury estate, gracefully set on 1 acre of pristine land. Just a 3 min drive away from prestigious Toronto premium outlet mall. A true architectural masterpiece where every detail reflects sophistication, comfort and timeless elegance. Form soaring ceilings and bespoke finishes to the serene private backyard, this is more than a home-it's a lifestyle. The grand entrance makes a striking first impression. This recently built residence offers 4301 sq. ft. of above-grade living space with an exquisite newly finished basement 3944 sq. ft. Plus a board room above the office space of 590 sq. ft. Designed with the modern entertainer in mind, the home features state-of-the-art kitchen equipped with premium appliances, oversized islands and a spacious walk-in pantry-perfectly balancing style and functionality. The show-stopping family room boasts a breathtaking 17- foot open-to-above ceiling, offering extra ordinary space for both grand entertaining and everyday luxury. This remarkable residence offers 3 good sized bedrooms each complete with its own spa-inspired ensuite featuring modern toilets. Additional highlights include a private nanny suite in the basement. A rare offering where thoughtful design meets unparalleled luxury. Schedule your private tour today and experience this extraordinary estate for yourself. This is not simply a home, it is a work of art, designed for those who value architecture, privacy & the seamless connection between design & nature. (id:63604)

Key Facts

Type
Detached
Beds
6
Baths
7
Size
3,500 sqft
Lot
150 x 299.6 FT
Parking
20 total

Highlights

  • Refrigerator
  • Water purifier
  • Water softener
  • Hot Tub
  • Central Vacuum
  • Dishwasher
  • Range
  • Oven
  • Dryer
  • Microwave
  • Oven - Built-In
  • Two stoves
Property Details 19 details
Bedrooms
6 bedrooms
3 above grade + 3 below grade
Bathrooms
7 bathrooms
3 partials
Parking
20 parking spaces
Attached Garage · Garage
Living area
3,500 - 5,000 sq. ft.
Property
Single Family · Bungalow · Freehold · Detached
Property subtype
Single Family
Structure type
House
Architectural style
Bungalow
Ownership
Freehold
Attached status
Detached
Storeys
1
Basement
Finished, Separate entrance
Heating
Forced air, Electric, Propane
Cooling
Central air conditioning
Fireplace
3 fireplaces
Pool
Inground pool · Salt Water Pool
Lot dimensions
150 x 299.6 FT
Frontage
150 feet
Taxes
$20,743.30
Sewer
Septic System

Interior features

RefrigeratorWater purifierWater softenerHot TubCentral VacuumDishwasherRangeOvenDryerMicrowaveOven - Built-InTwo stoves

Exterior features

StoneStuccoPoured ConcreteFenced yard

Systems and association

Alarm systemSecurity systemMonitored Alarm

Lot and water

Sump PumpIn-Law SuiteSauna
Rooms 16 rooms
Level
Room
Dimensions
Main level
Living room
5.96 m x 4.42 m
Main level
Foyer
5.49 m x 4.27 m
Basement
Bedroom 4
3.87 m x 2.93 m
Basement
Bedroom 5
5.19 m x 3.5 m
Basement
Kitchen
3.96 m x 2.47 m
Basement
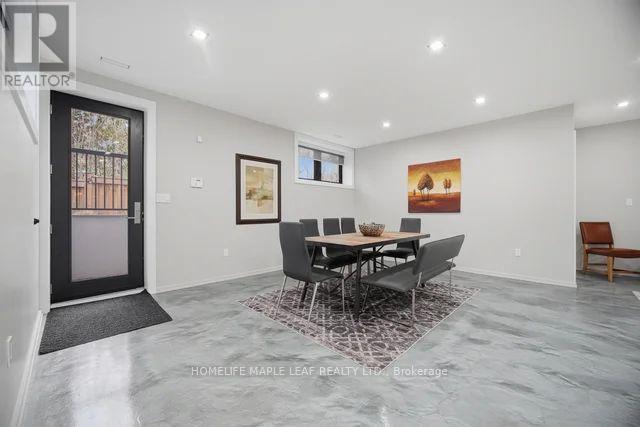
Dining room
5.39 m x 3.96 m
Main level
Great room
5.03 m x 5.94 m
Basement
Recreational, Games room
10.36 m x 8.2 m
Main level
Kitchen
3.26 m x 7.25 m
Main level
Eating area
4.33 m x 4.39 m
Main level
Dining room
3.63 m x 5.58 m
Main level
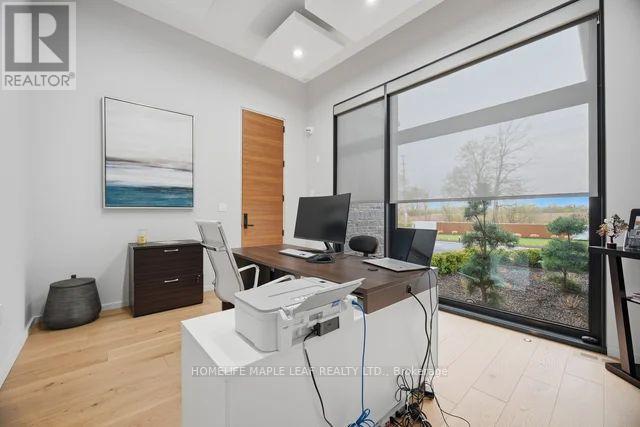
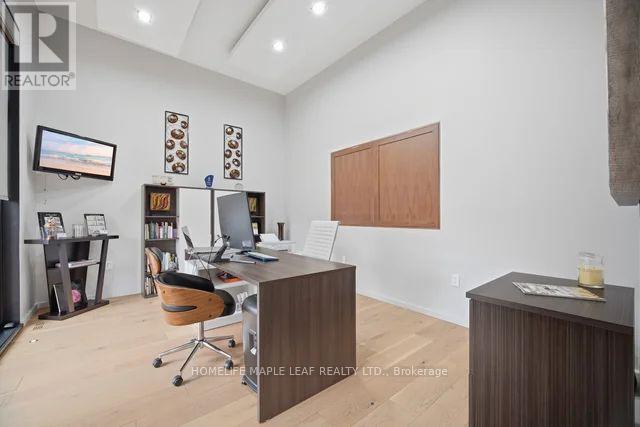
Office
4.3 m x 3.47 m
Main level
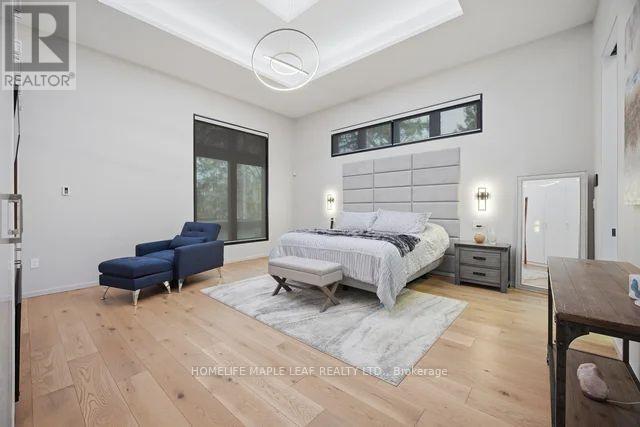
Primary Bedroom
5.55 m x 4.88 m
Main level
Bedroom 2
3.35 m x 4.91 m
Main level
Bedroom 3
3.23 m x 4.91 m
Main level
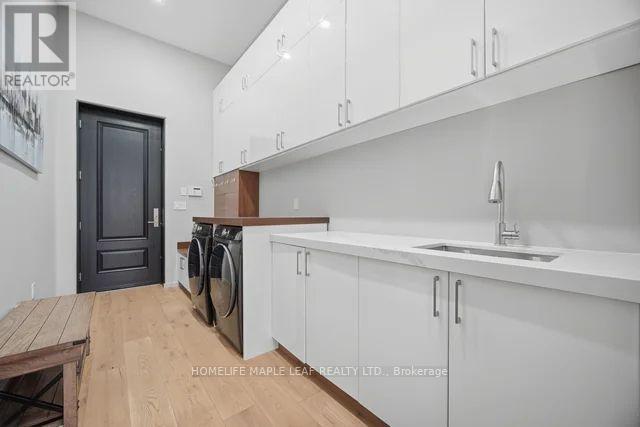
Laundry room
1.83 m x 4.36 m
Mortgage & Affordability Estimate monthly costs
Purchase price$5,499,900
Down paymentNot available
Mortgage amountNot available
Principal & interestNot available
Property taxesNot available
Condo/HOA feeNot available
Insurance/OtherNot available
UtilitiesNot available
Est. monthly totalNot available
Income needed (GDS 32%)Not available
Estimates only. Not financial advice. Rates, taxes and fees vary by lender and municipality.

Saved Properties

Keep This One Handy

Save this listing, compare it later, or open your saved properties dashboard.

Manage Saved Searches
Map is approximate.

Neighbourhood

Area
Rural Halton Hills
City
Halton Hills
Postal code
L7G 4S5
Nearby
8th Line And Steeles