923 Silver Leaf Drive
Otonabee-South Monaghan, ONDetached
$624,900
MLS® X13839120
Detached2 beds1 baths2 total
923 Silver Leaf Drive, Otonabee-South Monaghan, ON photo 1
923 Silver Leaf Drive, Otonabee-South Monaghan, ON photo 2
923 Silver Leaf Drive, Otonabee-South Monaghan, ON photo 3
923 Silver Leaf Drive, Otonabee-South Monaghan, ON photo 4
923 Silver Leaf Drive, Otonabee-South Monaghan, ON photo 5
923 Silver Leaf Drive, Otonabee-South Monaghan, ON photo 6
923 Silver Leaf Drive, Otonabee-South Monaghan, ON photo 7
923 Silver Leaf Drive, Otonabee-South Monaghan, ON photo 8
923 Silver Leaf Drive, Otonabee-South Monaghan, ON photo 9
923 Silver Leaf Drive, Otonabee-South Monaghan, ON photo 10
923 Silver Leaf Drive, Otonabee-South Monaghan, ON photo 11
923 Silver Leaf Drive, Otonabee-South Monaghan, ON photo 12
923 Silver Leaf Drive, Otonabee-South Monaghan, ON photo 13
923 Silver Leaf Drive, Otonabee-South Monaghan, ON photo 14
923 Silver Leaf Drive, Otonabee-South Monaghan, ON photo 15
923 Silver Leaf Drive, Otonabee-South Monaghan, ON photo 16
923 Silver Leaf Drive, Otonabee-South Monaghan, ON photo 17
923 Silver Leaf Drive, Otonabee-South Monaghan, ON photo 18
923 Silver Leaf Drive, Otonabee-South Monaghan, ON photo 19
923 Silver Leaf Drive, Otonabee-South Monaghan, ON photo 20
923 Silver Leaf Drive, Otonabee-South Monaghan, ON photo 21
923 Silver Leaf Drive, Otonabee-South Monaghan, ON photo 22
923 Silver Leaf Drive, Otonabee-South Monaghan, ON photo 23
923 Silver Leaf Drive, Otonabee-South Monaghan, ON photo 24
923 Silver Leaf Drive, Otonabee-South Monaghan, ON photo 25
923 Silver Leaf Drive, Otonabee-South Monaghan, ON photo 26
923 Silver Leaf Drive, Otonabee-South Monaghan, ON photo 27
923 Silver Leaf Drive, Otonabee-South Monaghan, ON photo 28
923 Silver Leaf Drive, Otonabee-South Monaghan, ON photo 29
923 Silver Leaf Drive, Otonabee-South Monaghan, ON photo 30
923 Silver Leaf Drive, Otonabee-South Monaghan, ON photo 31
923 Silver Leaf Drive, Otonabee-South Monaghan, ON photo 32
923 Silver Leaf Drive, Otonabee-South Monaghan, ON photo 33
923 Silver Leaf Drive, Otonabee-South Monaghan, ON photo 34
923 Silver Leaf Drive, Otonabee-South Monaghan, ON photo 35
923 Silver Leaf Drive, Otonabee-South Monaghan, ON photo 36
923 Silver Leaf Drive, Otonabee-South Monaghan, ON photo 37
923 Silver Leaf Drive, Otonabee-South Monaghan, ON photo 38
923 Silver Leaf Drive, Otonabee-South Monaghan, ON photo 39
923 Silver Leaf Drive, Otonabee-South Monaghan, ON photo 40
923 Silver Leaf Drive, Otonabee-South Monaghan, ON photo 41
923 Silver Leaf Drive, Otonabee-South Monaghan, ON photo 42
923 Silver Leaf Drive, Otonabee-South Monaghan, ON photo 43
923 Silver Leaf Drive, Otonabee-South Monaghan, ON photo 44
923 Silver Leaf Drive, Otonabee-South Monaghan, ON photo 45
923 Silver Leaf Drive, Otonabee-South Monaghan, ON photo 46
923 Silver Leaf Drive, Otonabee-South Monaghan, ON photo 47
923 Silver Leaf Drive, Otonabee-South Monaghan, ON photo 48
923 Silver Leaf Drive, Otonabee-South Monaghan, ON photo 49
923 Silver Leaf Drive, Otonabee-South Monaghan, ON photo 50
1 / 50

BUYER ADVANTAGE

Buy with confidence

Get a full-service approach built on strategy, strong negotiation, and clear guidance from offer to close.

  • Local Market Expertise
  • Broker-level Negotiation
  • Transparent Process
  • No-pressure Guidance

The right strategy depends on your goals, timing, budget, and the type of home you are buying. Get Your Buyer Snapshot.

About This Property

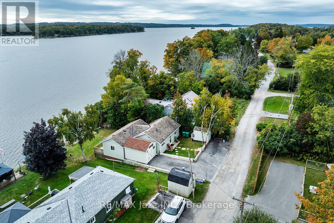
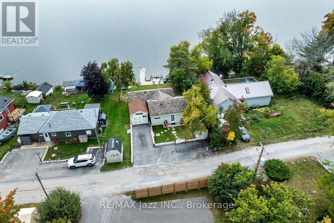
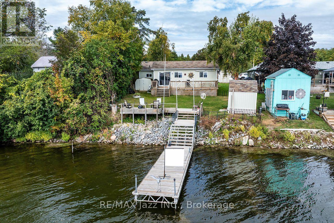
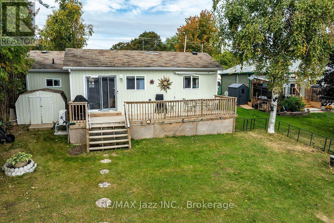
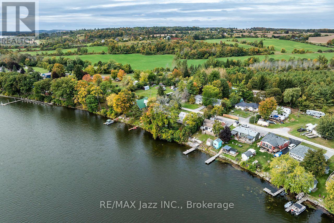
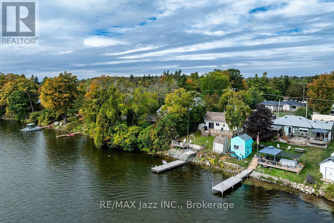
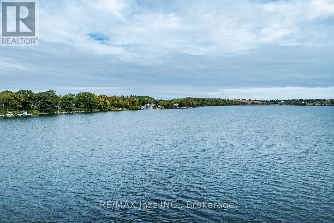
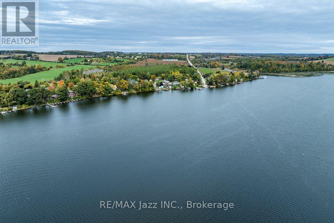
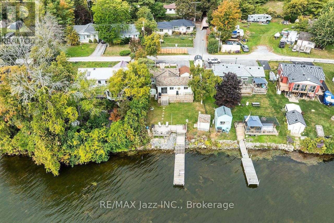
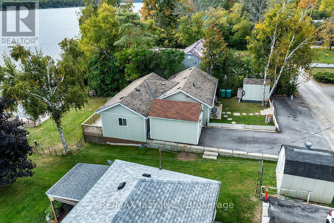
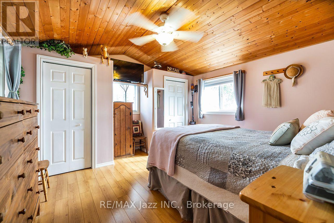
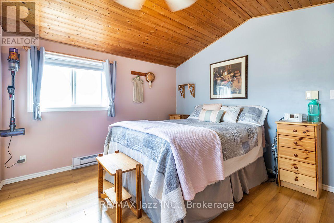
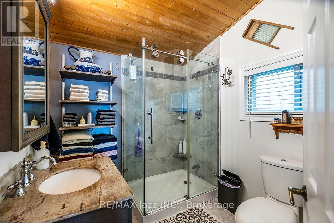
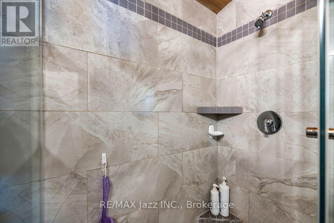
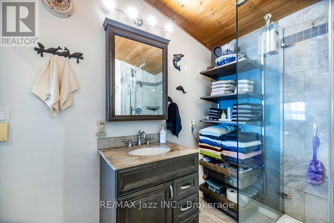
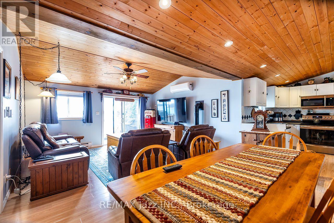
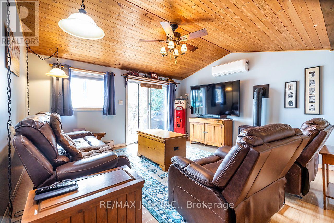
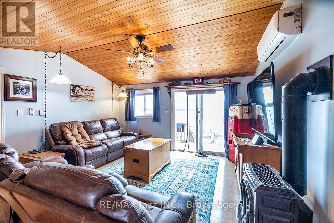
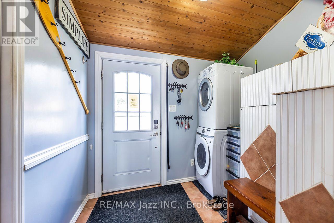
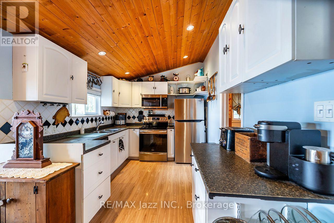
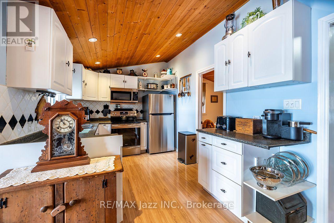
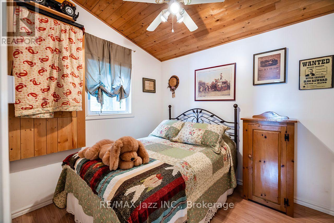
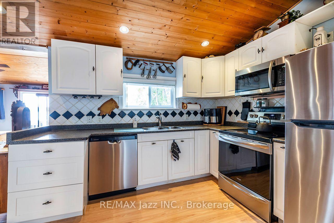
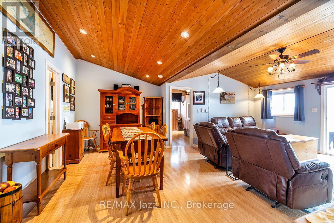
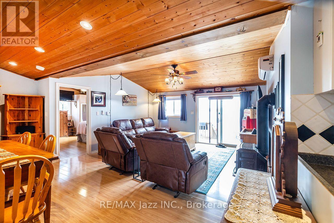
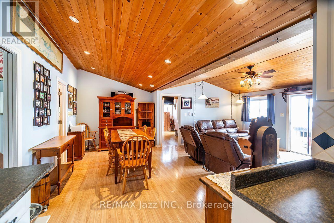
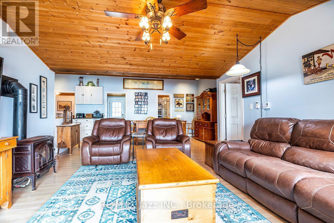
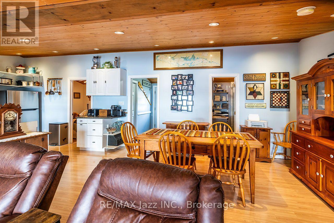
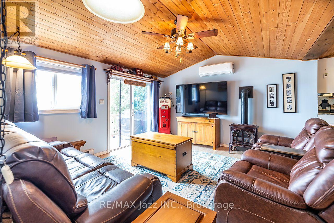
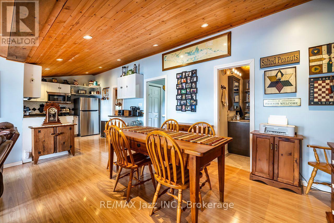
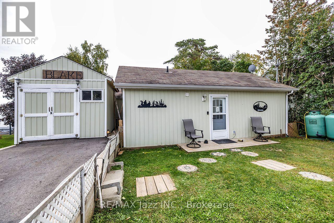
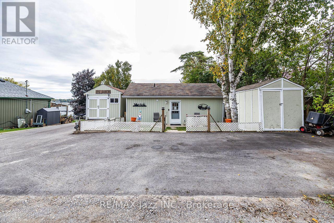
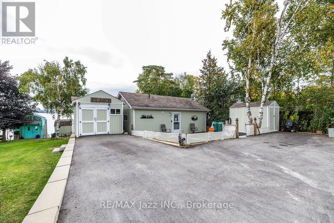
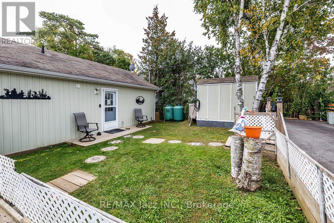
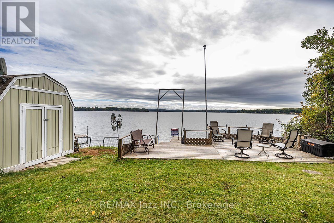
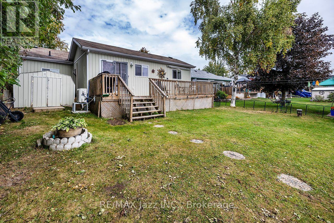
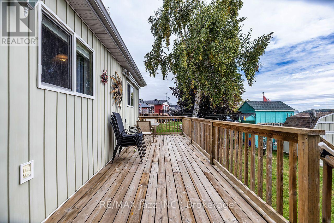
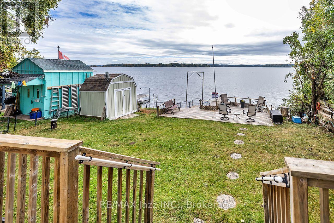
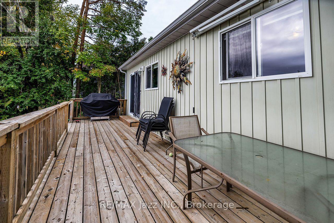
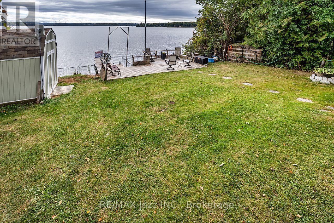
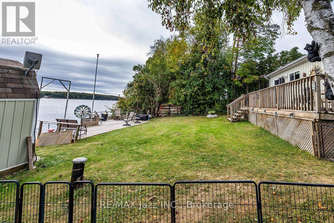
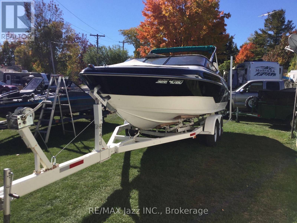
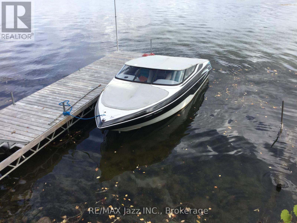
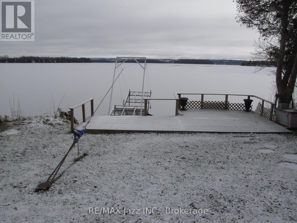
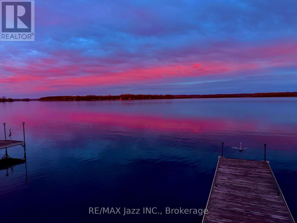
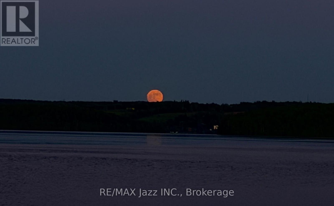
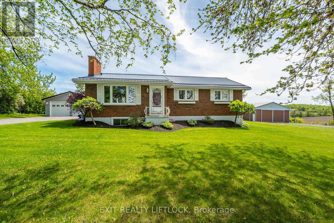
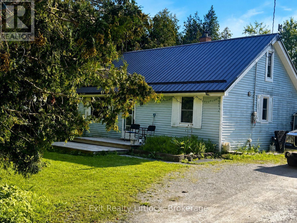
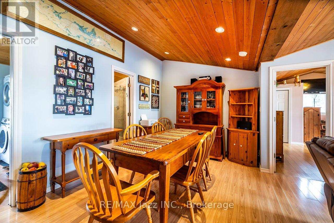
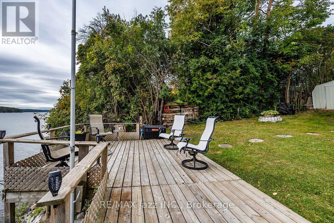
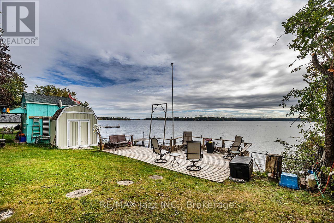
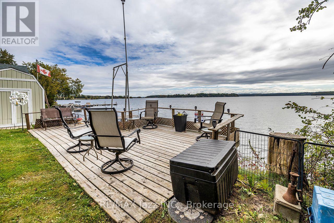
This is your chance to own a 4 season home on premium south facing waterfront property on Rice Lake! Enjoy swimming, boating, and fishing all day. Wake up each morning to the brilliant sunrise over the water from your spacious deck and take your family for rides in your 23 ft. Glastron bowrider with economical 5.7 liter Merc stern drive. Enjoy stargazing nights under the clear sky after taking in the beautiful sunsets from the dock. Well-maintained and updated bungalow filled with natural light. Open concept living and dining room with cozy propane fireplace. Large primary bedroom. 29 by 8 ft south-facing deck overlooking a level lot and an easy walk to 26 by 6 ft ariel dock. Drilled well and water equipment, hot water tank (owned), vinyl siding, shingles, insulation, electrical panel, electrical wiring and fixtures, all plumbing and fixtures, 2500 gallon cement septic holding tank 2009. All reconstruction was done to code with permits and inspections from municipality. 3 pc bath 2021, armor stone 2021, heat pump / AC 2022, paved drive 2025, clean laminate floor throughout, all appliance included. There is a back up generator wired into the home but no automatic switch (the generator must be manually switched on during an electrical outage). Miles of boating on the Trent System to unlimited small towns, cities, and restaurants to explore by boat and excellent fishing. Rice lake is also part of a major snowmobile trail connecting Southern Ontario to all the northern trails conditions permitting. Only 20 minutes to Peterborough and 25 minutes to 407. (id:63604)
Key Facts

Type
Detached
Beds
2
Baths
1
Size
700 sqft
Lot
50 x 112 FT
Parking
2 total

Highlights

  • All
  • Water softener
  • Stove
  • Water Treatment
  • Water Heater
Property Details 21 details
Bedrooms
2 bedrooms
2 above grade
Bathrooms
1 bathroom
Parking
2 parking spaces
No Garage
Living area
700 - 1,100 sq. ft.
Property
Single Family · Bungalow · Freehold · Detached
Property subtype
Single Family
Structure type
House
Architectural style
Bungalow
Ownership
Freehold
Attached status
Detached
Storeys
1
Heating
Heat Pump, Radiant heat, Electric, Propane
Cooling
Central air conditioning
Fireplace
1 fireplace
Lot dimensions
50 x 112 FT
Frontage
50 feet
Taxes
$3,148.73
Zoning
Seasonal/ Recreational Dwelling
Water source
Drilled Well
Sewer
Holding Tank
Waterfront
Waterfront on lake · Rice Lake
Views
View of water, Direct Water View

Interior features

AllWater softenerStoveWater TreatmentWater HeaterFireplace(s)Free Standing Metal

Exterior features

Vinyl sidingInsulation upgraded

Systems and association

Smoke DetectorsElectricityTelephoneWirelessElectricity ConnectedGenerator

Lot and water

Irregular lot sizeFlat siteLevelCarpet FreeWaterfront on lake
Rooms 6 rooms
Level
Room
Dimensions
Main level
Kitchen
3.9 m x 2.75 m
Main level
Dining room
4.5 m x 2.8 m
Main level
Living room
4.5 m x 4.27 m
Main level
Primary Bedroom
4.22 m x 4.06 m
Main level
Bedroom 2
2.75 m x 2.44 m
Main level
Laundry room
2.5 m x 2.4 m

Virtual Tour & Media

Mortgage & Affordability Estimate monthly costs
Purchase price$624,900
Down paymentNot available
Mortgage amountNot available
Principal & interestNot available
Property taxesNot available
Condo/HOA feeNot available
Insurance/OtherNot available
UtilitiesNot available
Est. monthly totalNot available
Income needed (GDS 32%)Not available
Estimates only. Not financial advice. Rates, taxes and fees vary by lender and municipality.

Saved Properties

Keep This One Handy

Save this listing, compare it later, or open your saved properties dashboard.

Manage Saved Searches
Map is approximate.

Neighbourhood

Area
Otonabee-South Monaghan
City
Otonabee-South Monaghan
Postal code
K0L 1B0
Nearby
Cross Streets: Wood Duck and Silver Leaf Drive. ** Directions: HWY 28 North from HWY 401 to County Rd 2. East to Wood Duck. South to Silver Leaf Drive.