9245 Wellington 124 Road
Erin, ONDetached
$2,499,000
MLS® X12904628
Detached3 beds3 baths23 total
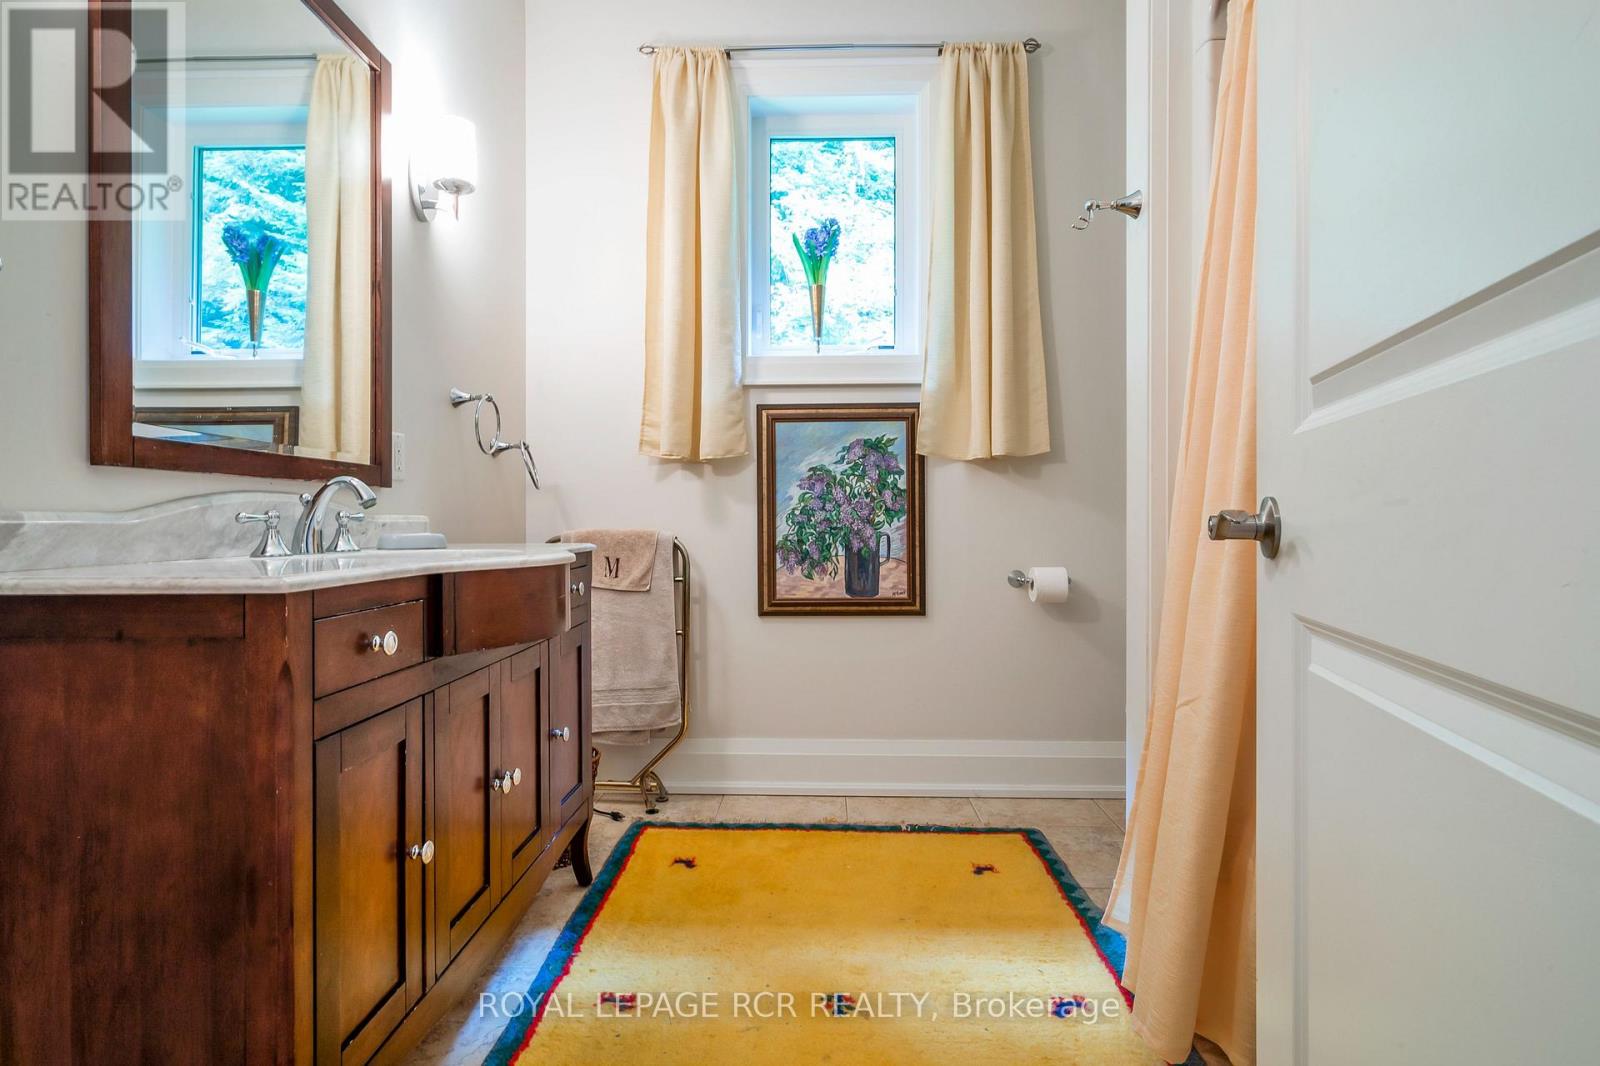
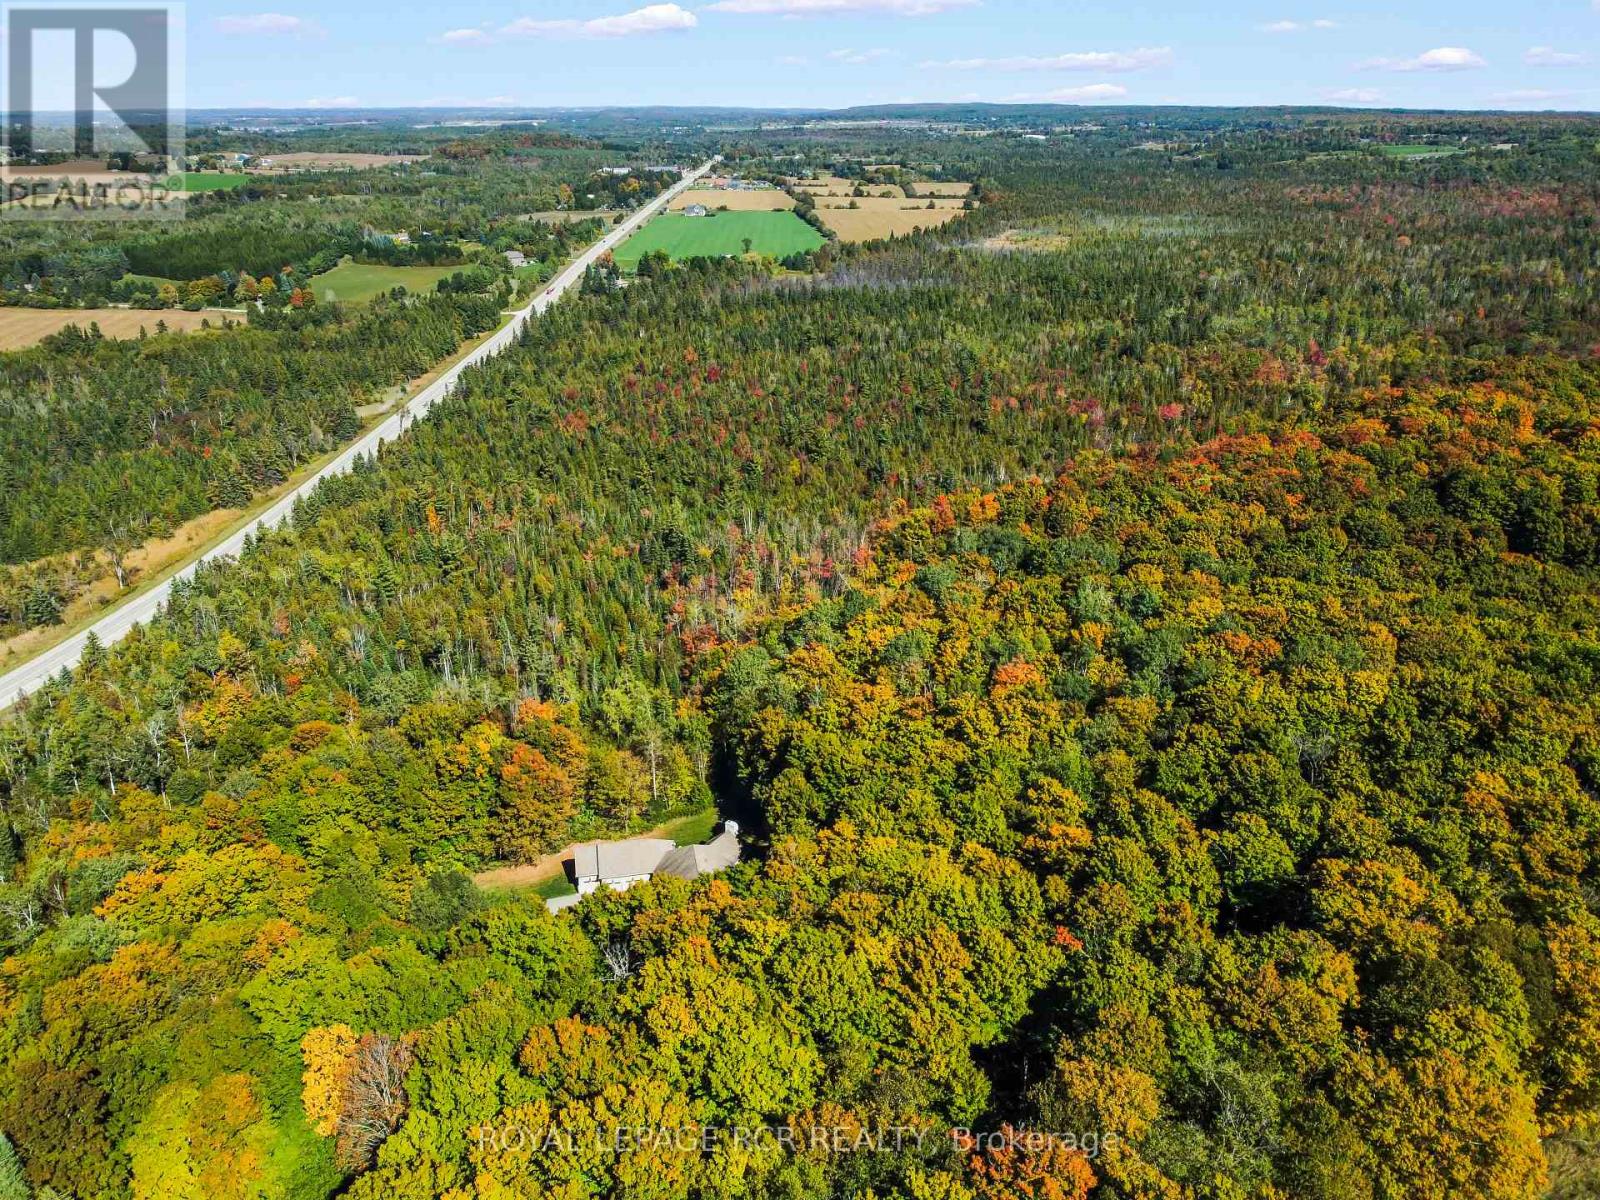
9245 Wellington 124 Road, Erin, ON photo 1
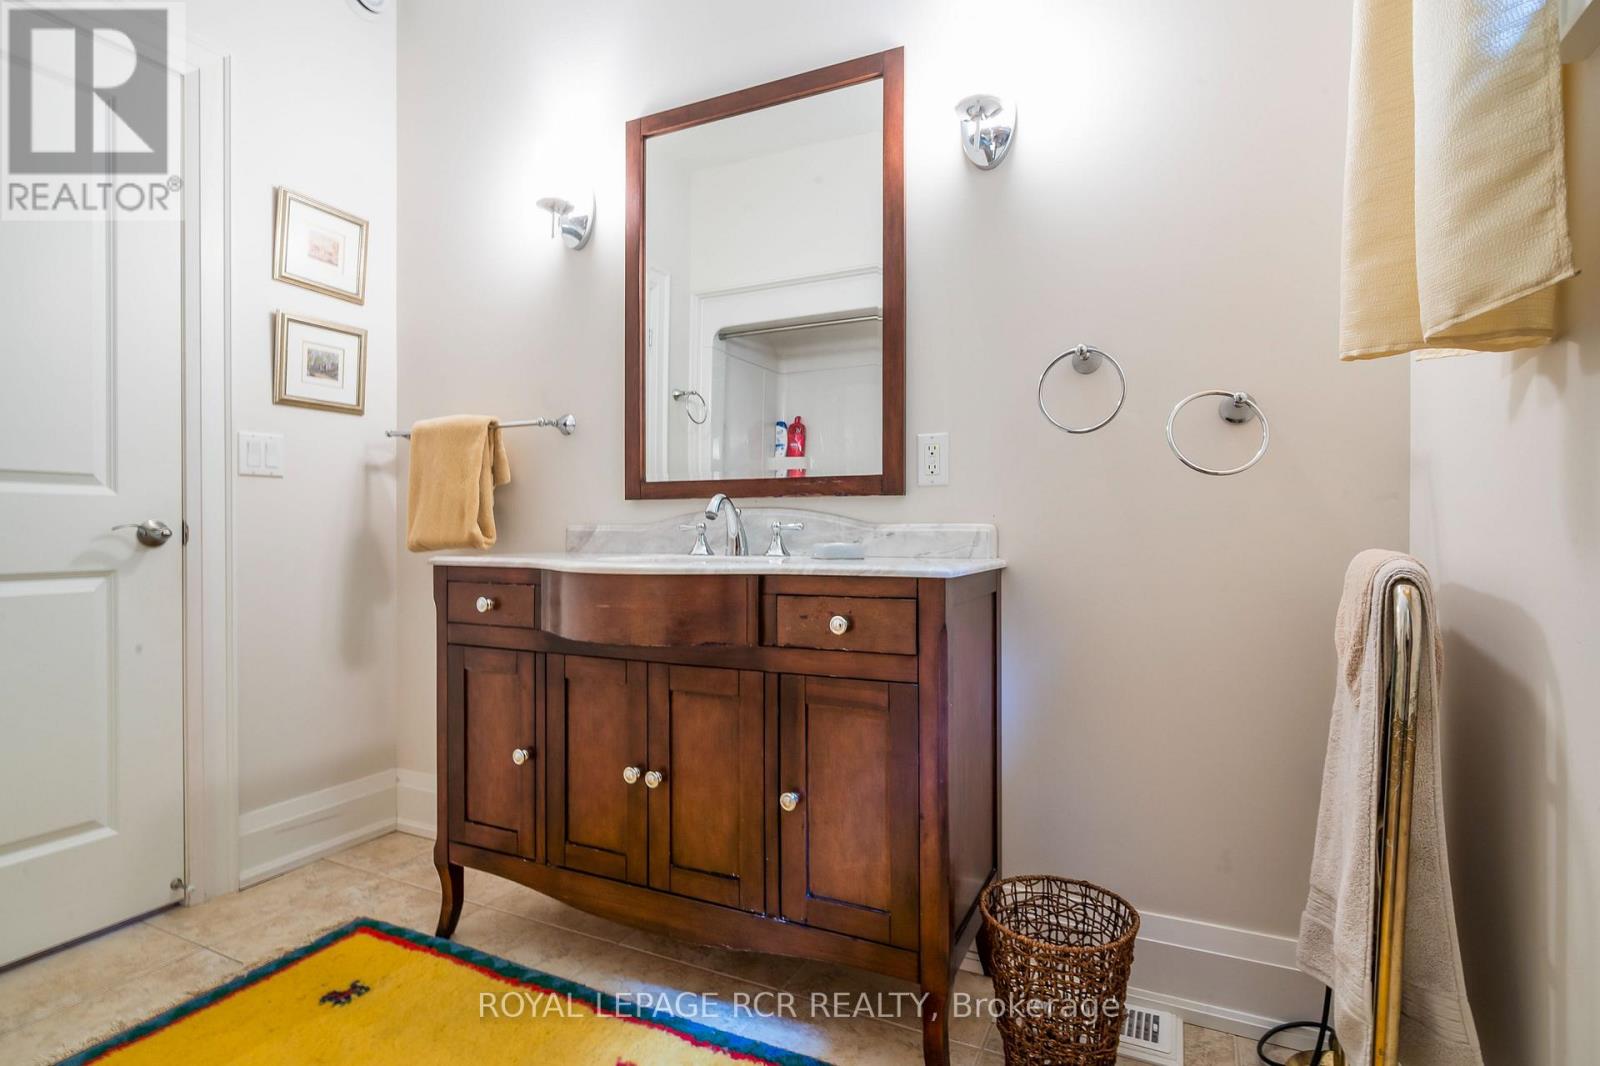
9245 Wellington 124 Road, Erin, ON photo 2
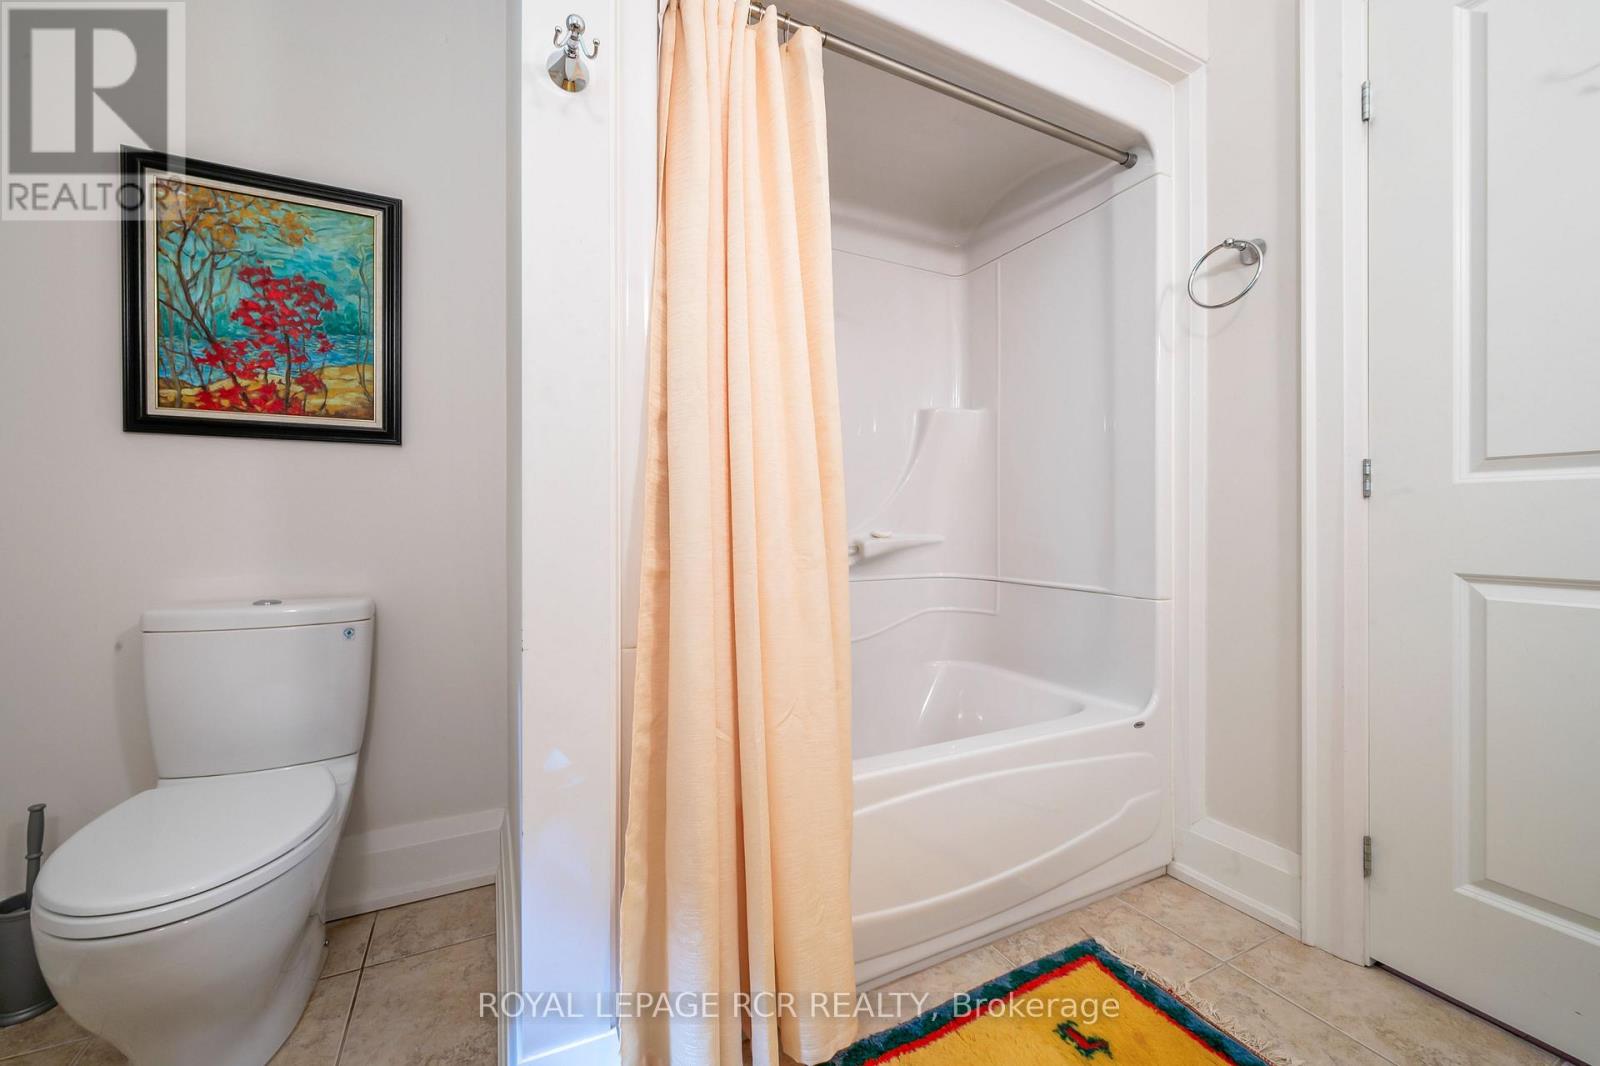
9245 Wellington 124 Road, Erin, ON photo 3
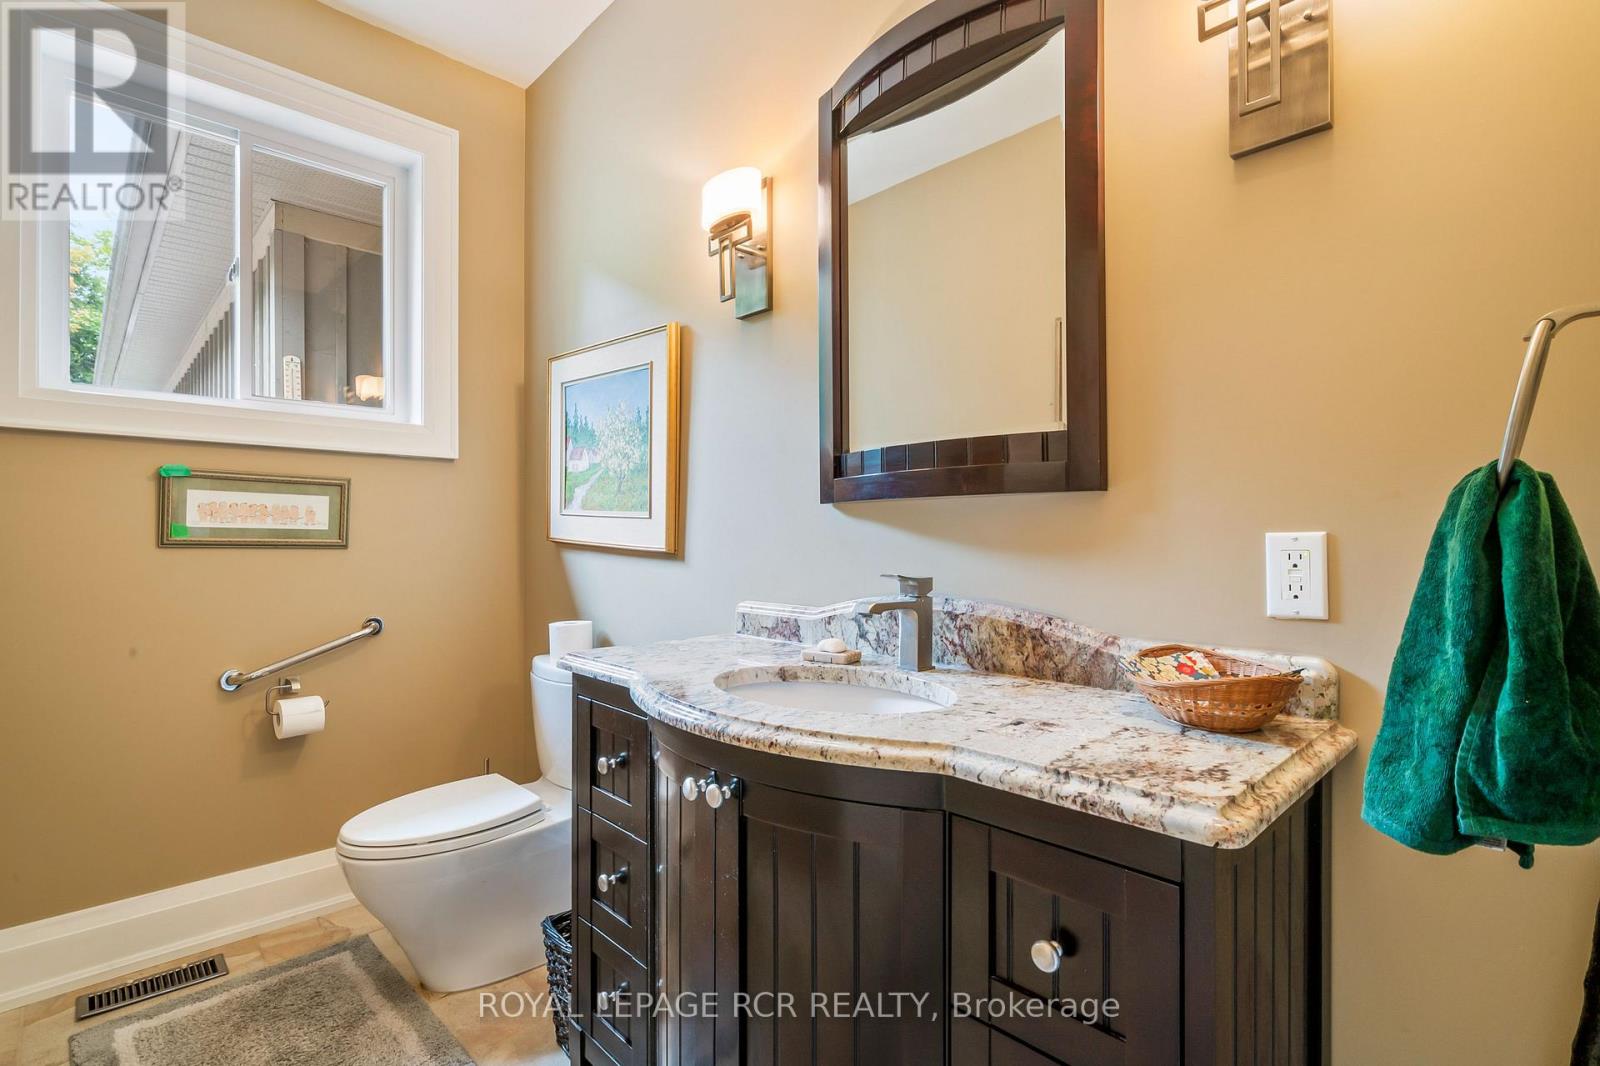
9245 Wellington 124 Road, Erin, ON photo 4
9245 Wellington 124 Road, Erin, ON photo 5
9245 Wellington 124 Road, Erin, ON photo 6
9245 Wellington 124 Road, Erin, ON photo 7
9245 Wellington 124 Road, Erin, ON photo 8
9245 Wellington 124 Road, Erin, ON photo 9
9245 Wellington 124 Road, Erin, ON photo 10
9245 Wellington 124 Road, Erin, ON photo 11
9245 Wellington 124 Road, Erin, ON photo 12
9245 Wellington 124 Road, Erin, ON photo 13
9245 Wellington 124 Road, Erin, ON photo 14
9245 Wellington 124 Road, Erin, ON photo 15
9245 Wellington 124 Road, Erin, ON photo 16
9245 Wellington 124 Road, Erin, ON photo 17
9245 Wellington 124 Road, Erin, ON photo 18
9245 Wellington 124 Road, Erin, ON photo 19
9245 Wellington 124 Road, Erin, ON photo 20
9245 Wellington 124 Road, Erin, ON photo 21
9245 Wellington 124 Road, Erin, ON photo 22
9245 Wellington 124 Road, Erin, ON photo 23
9245 Wellington 124 Road, Erin, ON photo 24
9245 Wellington 124 Road, Erin, ON photo 25
9245 Wellington 124 Road, Erin, ON photo 26
9245 Wellington 124 Road, Erin, ON photo 27
9245 Wellington 124 Road, Erin, ON photo 28
9245 Wellington 124 Road, Erin, ON photo 29
9245 Wellington 124 Road, Erin, ON photo 30
9245 Wellington 124 Road, Erin, ON photo 31
9245 Wellington 124 Road, Erin, ON photo 32
9245 Wellington 124 Road, Erin, ON photo 33
9245 Wellington 124 Road, Erin, ON photo 34
9245 Wellington 124 Road, Erin, ON photo 35
9245 Wellington 124 Road, Erin, ON photo 36
9245 Wellington 124 Road, Erin, ON photo 37
9245 Wellington 124 Road, Erin, ON photo 38
9245 Wellington 124 Road, Erin, ON photo 39
9245 Wellington 124 Road, Erin, ON photo 40
9245 Wellington 124 Road, Erin, ON photo 41
9245 Wellington 124 Road, Erin, ON photo 42
1 / 42

BUYER ADVANTAGE

Buy with confidence

Get a full-service approach built on strategy, strong negotiation, and clear guidance from offer to close.

  • Local Market Expertise
  • Broker-level Negotiation
  • Transparent Process
  • No-pressure Guidance

The right strategy depends on your goals, timing, budget, and the type of home you are buying. Get Your Buyer Snapshot.

About This Property

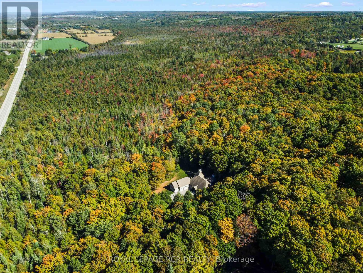
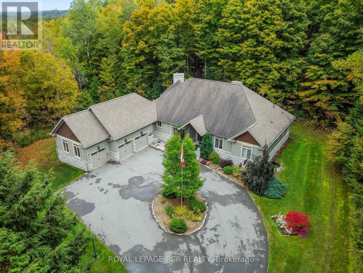
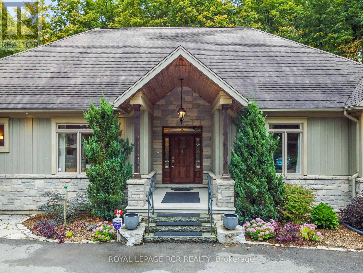
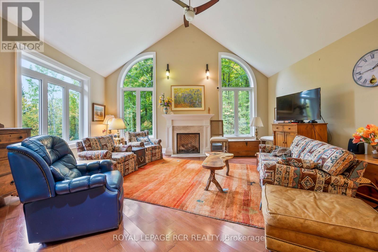
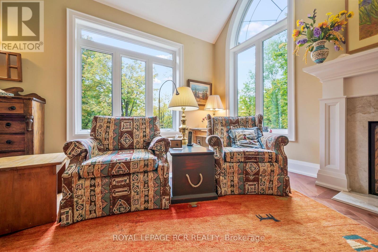
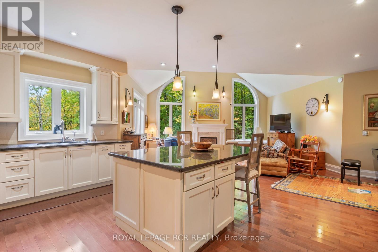
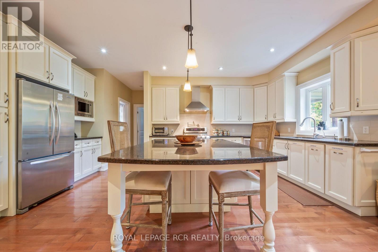
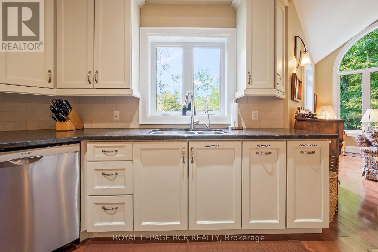
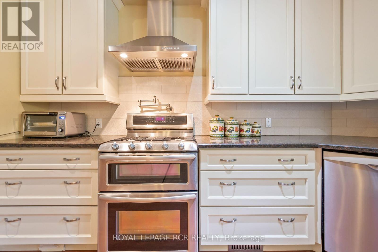
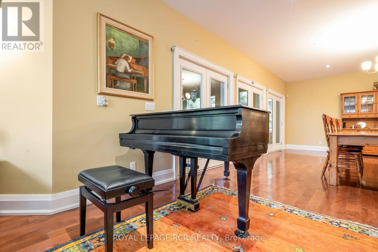
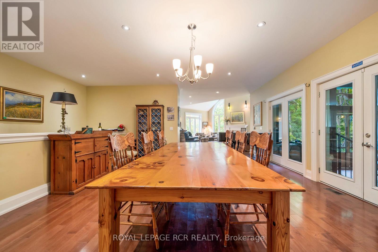
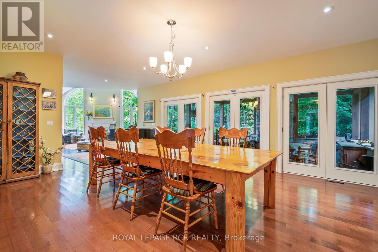
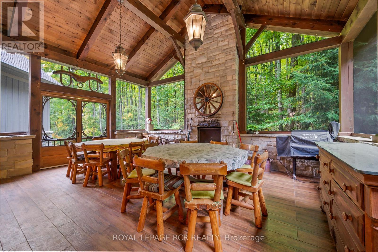
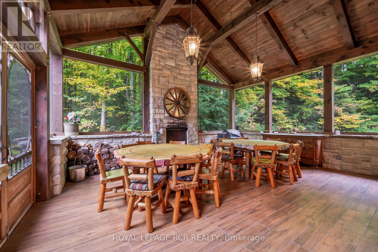
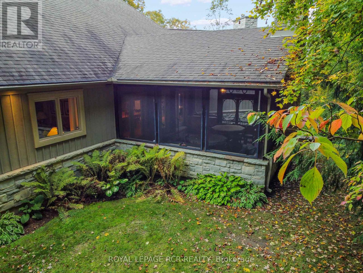
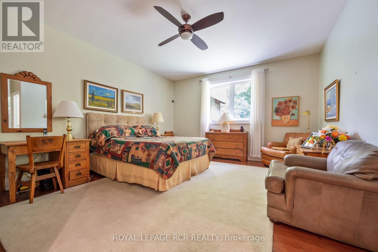
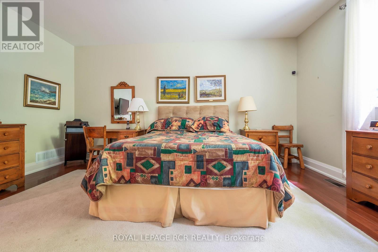
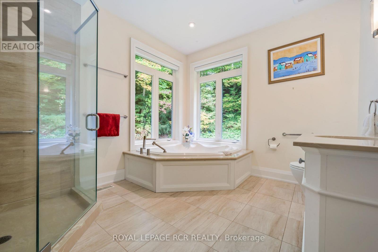
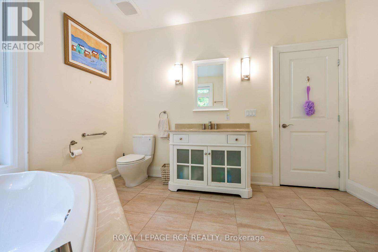
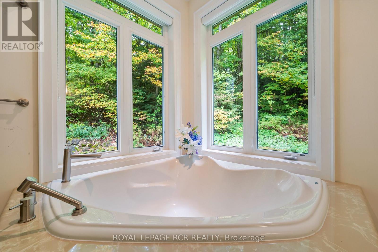
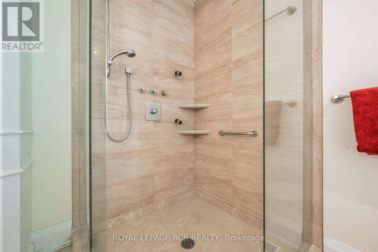
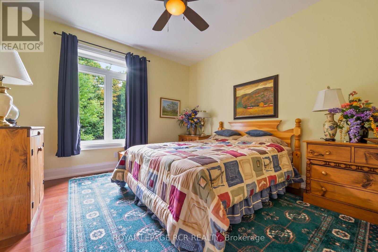
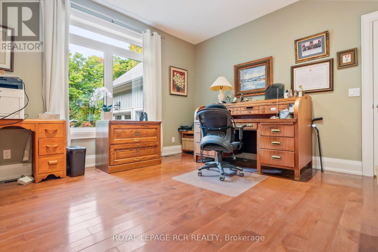
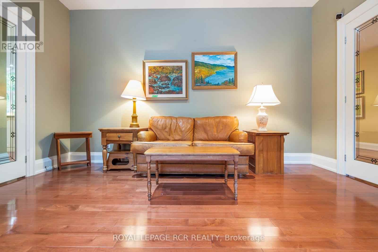
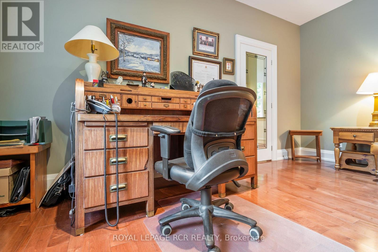
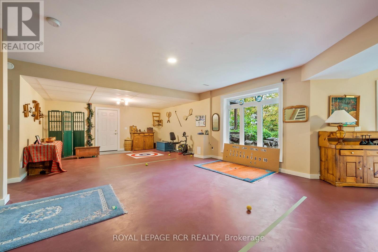
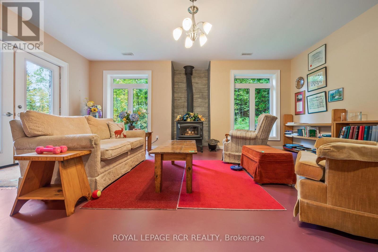
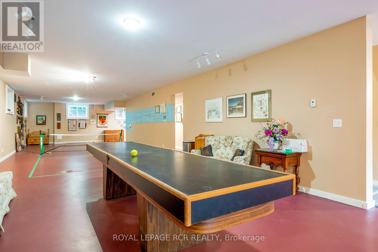
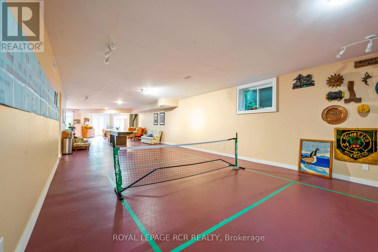
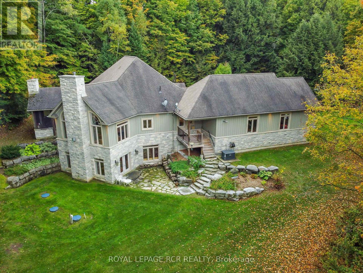
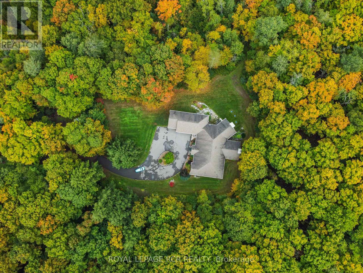
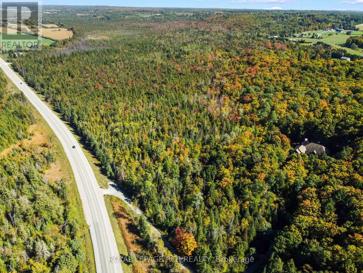
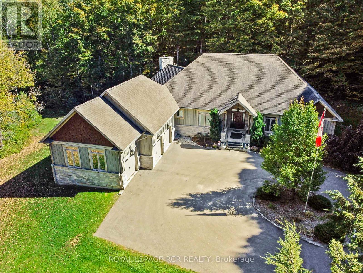
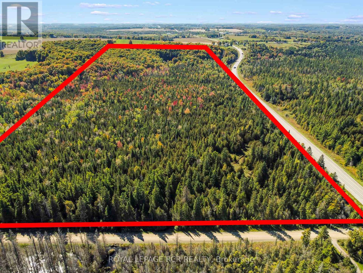
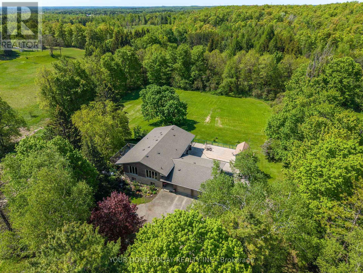
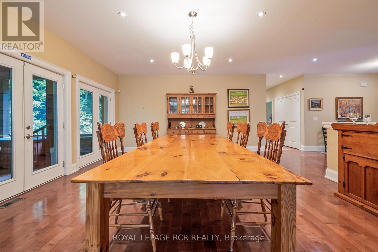
Set on 44.49 acres of rolling land with trails, a spring-fed pond, and the Eramosa Creek running through, this custom-built residence is a rare retreat where quality and comfort meet the beauty of nature. Thoughtfully designed with over 4,500 square feet of total living space, it offers 3 bedrooms, 3 bathrooms, and an oversized 3-car garage. Inside, every detail speaks to craftsmanship: hardwood and ceramic flooring, a chef's kitchen with granite counters, stainless steel appliances, custom cabinetry, and a generous centre island. The soaring great room features cathedral ceilings and a striking gas fireplace, where walls of windows bring the outdoors in and frame panoramic views. A highlight of the home is the expansive screened-in sunroom, complete with its own fireplace, a perfect spot to enjoy summer evenings or crisp autumn mornings surrounded by nature. The primary suite is designed as a private retreat, offering a walk-in closet and a luxurious 4-piece ensuite with a soaker tub tucked beneath corner windows, where you can unwind while gazing out at the trees and sky. The fully finished lower level provides a wealth of additional living space, warmed with in-floor heating and brightened by above-grade windows. A walkout extends the living space outdoors, offering easy access to the acreage beyond. Geothermal heating, natural gas, and efficient in-floor systems add to the home's comfort and sustainability, while a Generac backup generator provides peace of mind during any power interruption. With previous GRCA approval for a future workshop, the possibilities here are as impressive as the setting itself. (id:63604)

Key Facts

Type
Detached
Beds
3
Baths
3
Size
2,500 sqft
Lot
650 x 707.7 FT
Parking
23 total

Highlights

  • Washer
  • Refrigerator
  • Water softener
  • Central Vacuum
  • Gas stove(s)
  • Dishwasher
  • Dryer
  • Microwave
  • Alarm System
  • Freezer
  • Water Treatment
  • Hood Fan
Property Details 18 details
Bedrooms
3 bedrooms
3 above grade
Bathrooms
3 bathrooms
1 partial
Parking
23 parking spaces
Attached Garage · Garage
Living area
2,500 - 3,000 sq. ft.
Property
Single Family · Bungalow · Freehold · Detached
Property subtype
Single Family
Structure type
House
Architectural style
Bungalow
Ownership
Freehold
Attached status
Detached
Storeys
1
Basement
Finished, Walk out
Heating
Natural gas, Other
Cooling
Central air conditioning
Fireplace
3 fireplaces
Lot dimensions
650 x 707.7 FT
Frontage
650 feet
Taxes
$5,077.55
Zoning
EP2
Sewer
Septic System

Interior features

WasherRefrigeratorWater softenerCentral VacuumGas stove(s)DishwasherDryerMicrowaveAlarm SystemFreezerWater TreatmentHood Fan

Exterior features

WoodStoneConcrete

Lot and water

Wooded areaIrregular lot sizeConservation/green beltCarpet Free
Rooms 16 rooms
Level
Room
Dimensions
Main level
Family room
4.92 m x 4.298 m
Main level
Bathroom
2.591 m x 2.595 m
Main level
Sunroom
5.191 m x 6.546 m
Lower level
Games room
7.296 m x 5.085 m
Main level
Dining room
6.457 m x 5.157 m
Lower level
Recreational, Games room
4.185 m x 5.84 m
Lower level
Den
16.027 m x 5.001 m
Lower level
Workshop
7.895 m x 4.758 m
Main level
Living room
4.274 m x 5.969 m
Main level
Kitchen
3.44 m x 5.532 m
Main level
Laundry room
3.255 m x 3.237 m
Main level
Partial bathroom
2.693 m x 1.602 m
Main level
Primary Bedroom
4.339 m x 5.246 m
Main level
Bathroom
3.053 m x 3.618 m
Main level
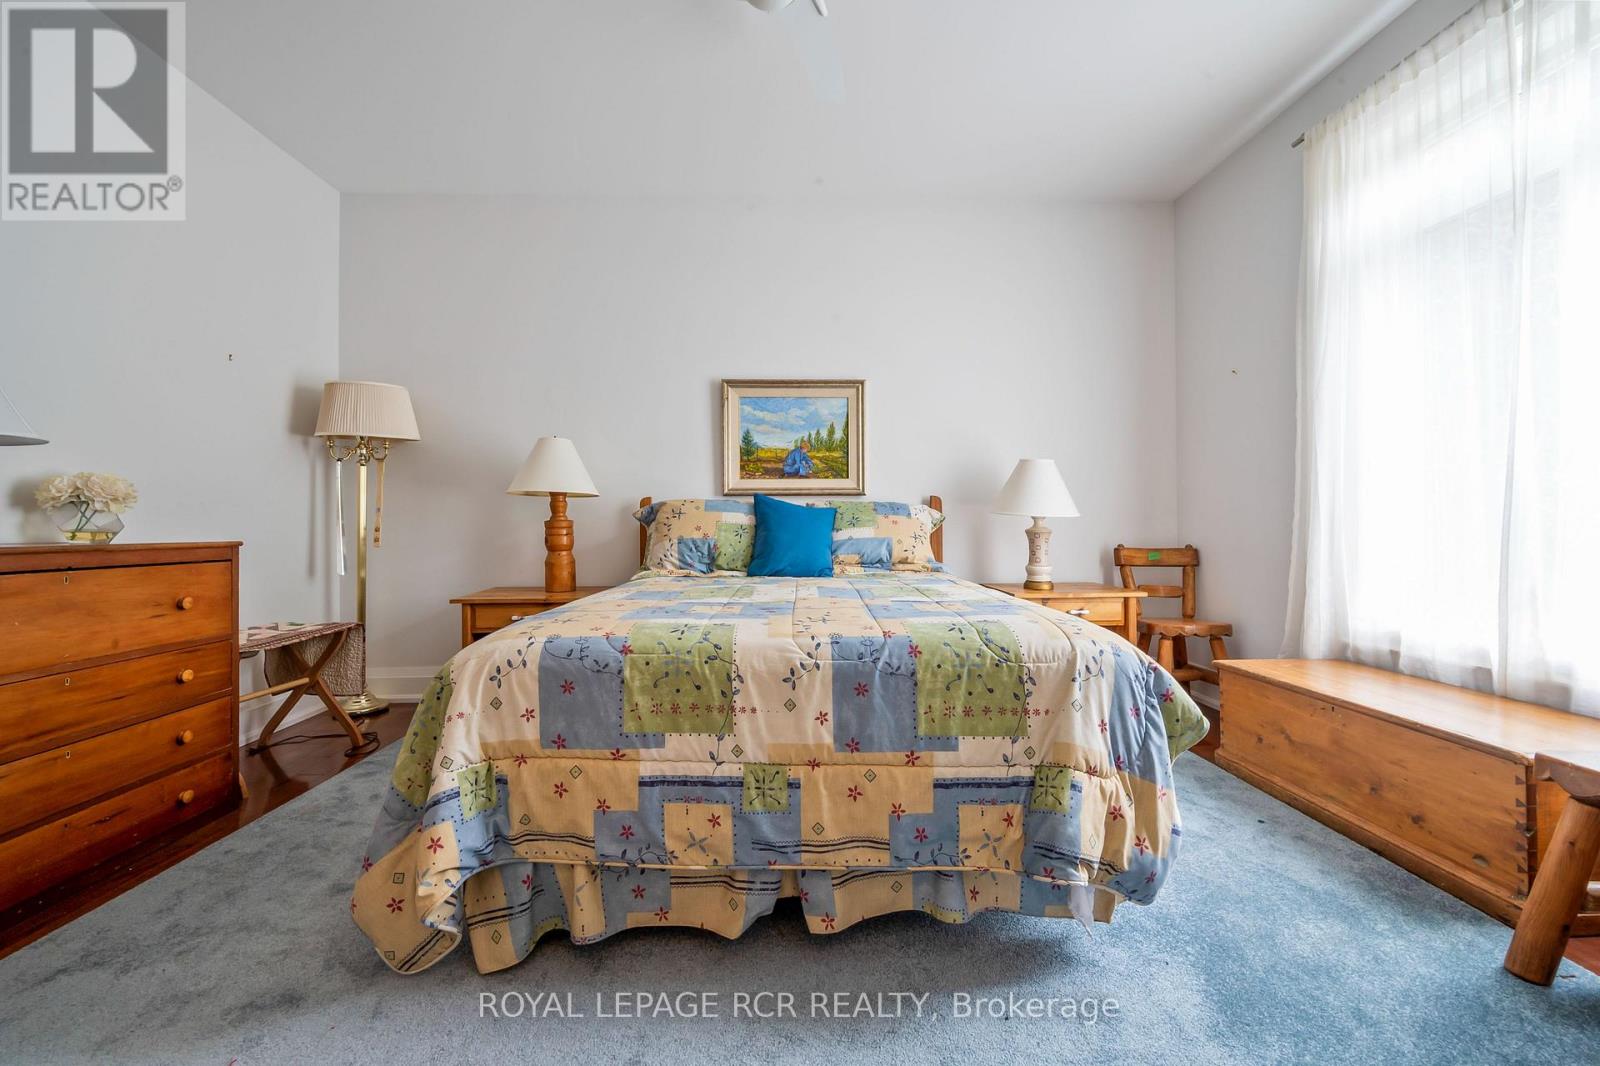
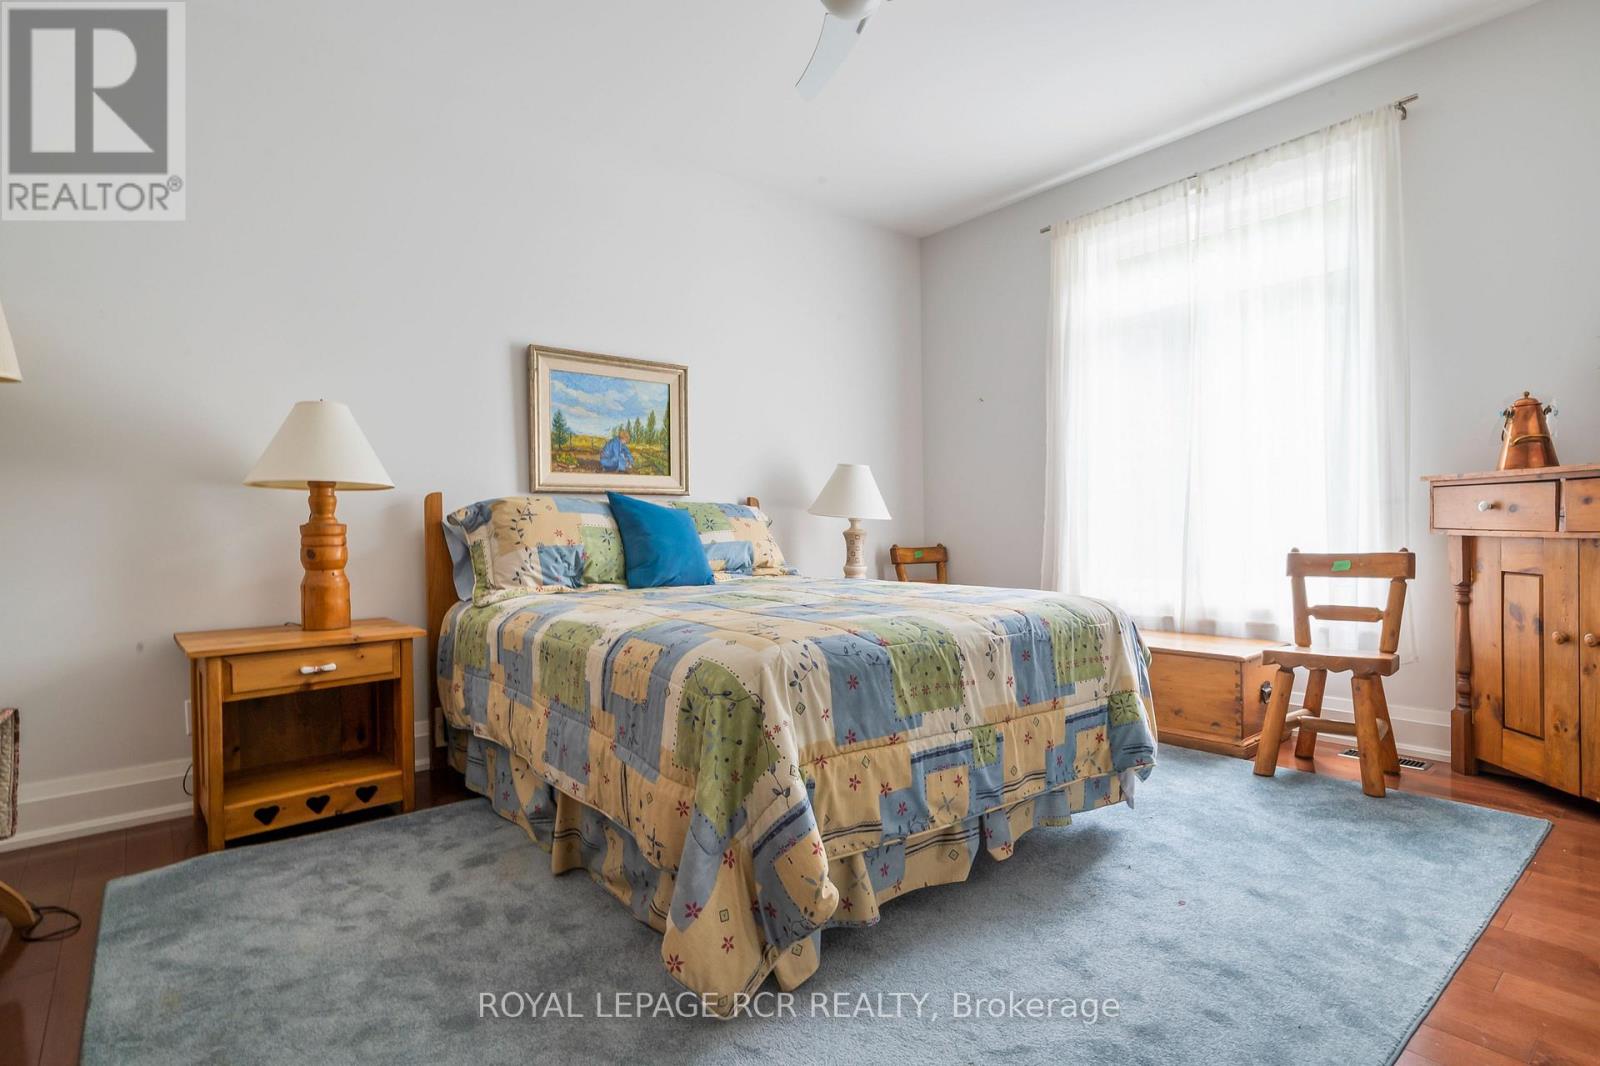
Bedroom
3.605 m x 4.013 m
Main level
Bedroom
3.953 m x 4.584 m

Virtual Tour & Media

Mortgage & Affordability Estimate monthly costs
Purchase price$2,499,000
Down paymentNot available
Mortgage amountNot available
Principal & interestNot available
Property taxesNot available
Condo/HOA feeNot available
Insurance/OtherNot available
UtilitiesNot available
Est. monthly totalNot available
Income needed (GDS 32%)Not available
Estimates only. Not financial advice. Rates, taxes and fees vary by lender and municipality.

Saved Properties

Keep This One Handy

Save this listing, compare it later, or open your saved properties dashboard.

Manage Saved Searches
Map is approximate.

Neighbourhood

Area
Rural Erin
City
Erin
Postal code
N1H 6H7
Nearby
Cross Streets: Trafalgar Rd/Wellington Rd 124. ** Directions: West on Wellington Rd 124 from Trafalgar.