93 Cachet Hill Crescent

Vaughan, ONDetached
$1,499,000
MLS® N14133142
Detached4 beds3 baths6 total
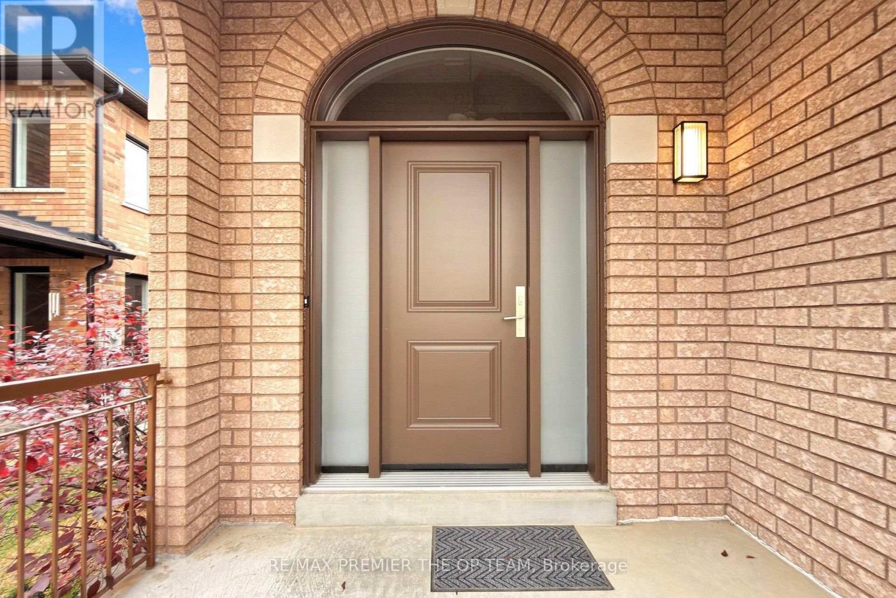
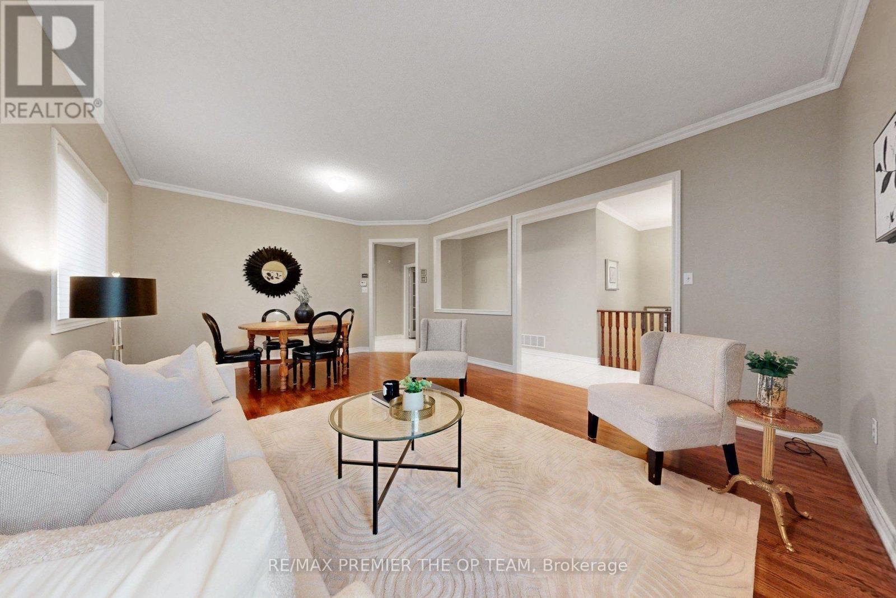
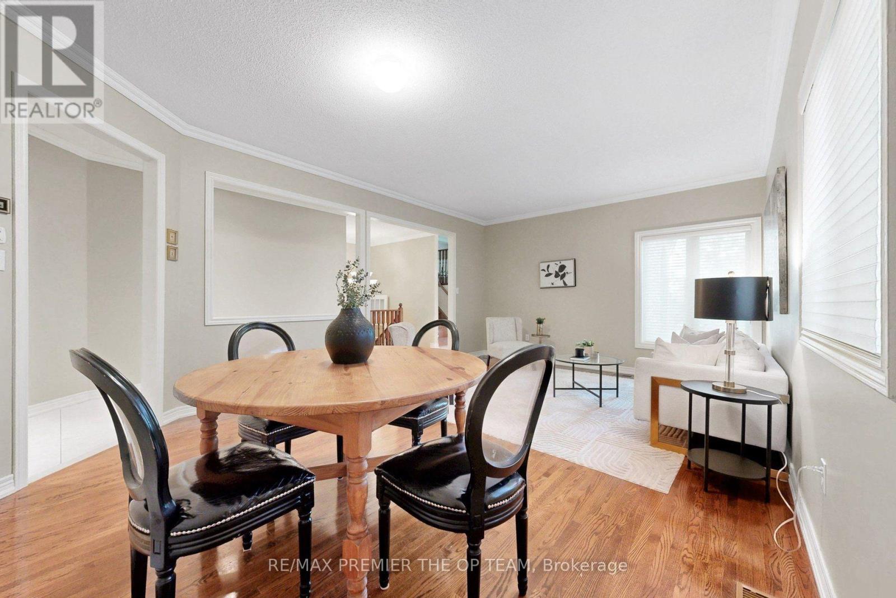
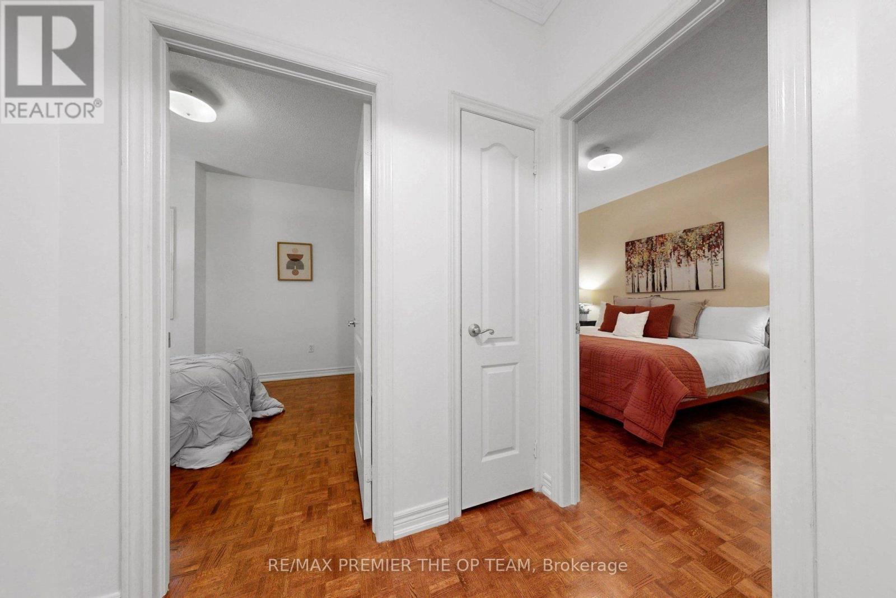
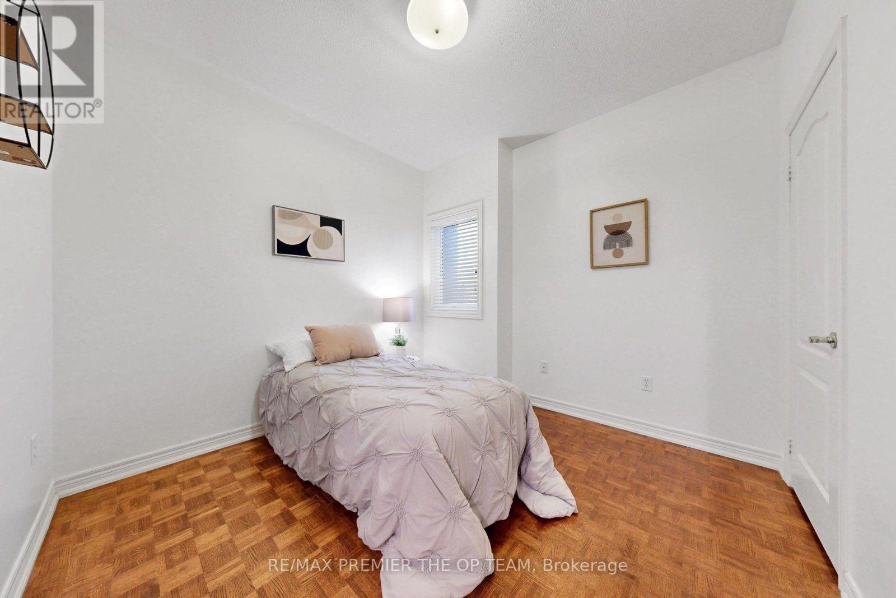
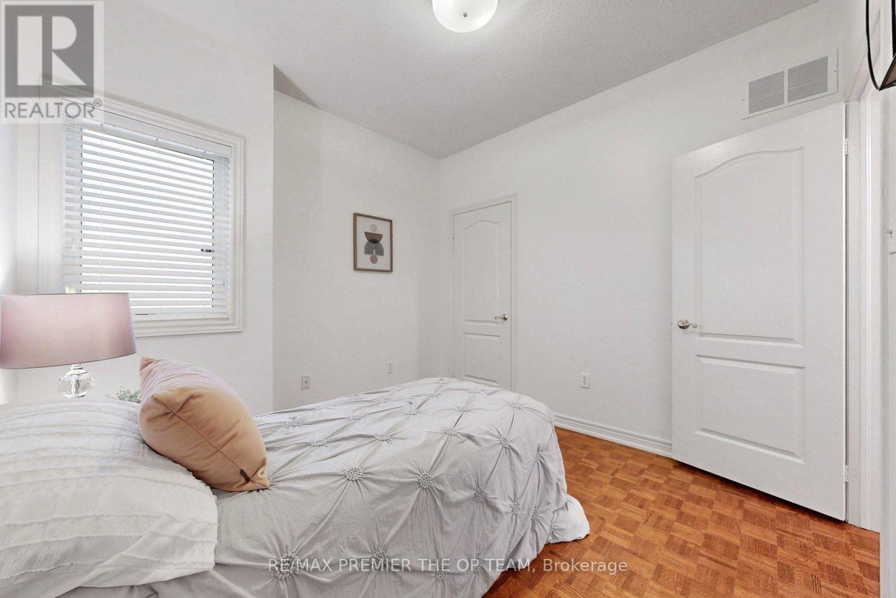
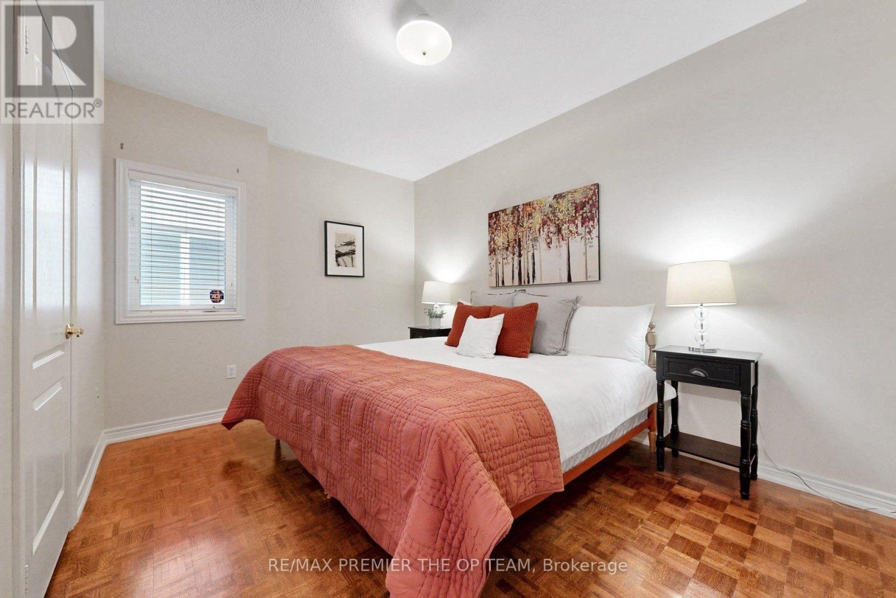
93 Cachet Hill Crescent, Vaughan, ON photo 1
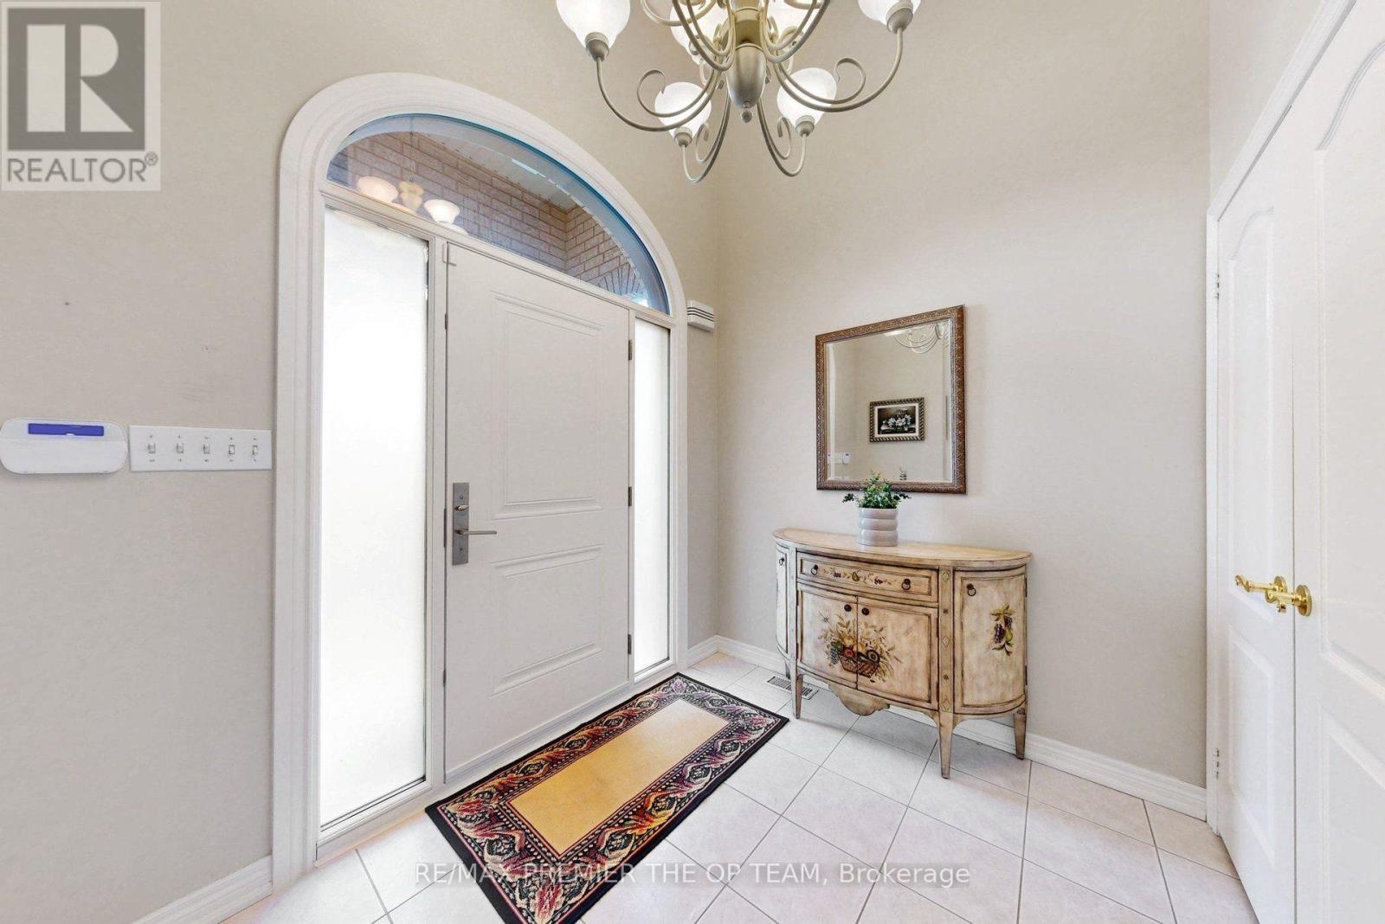
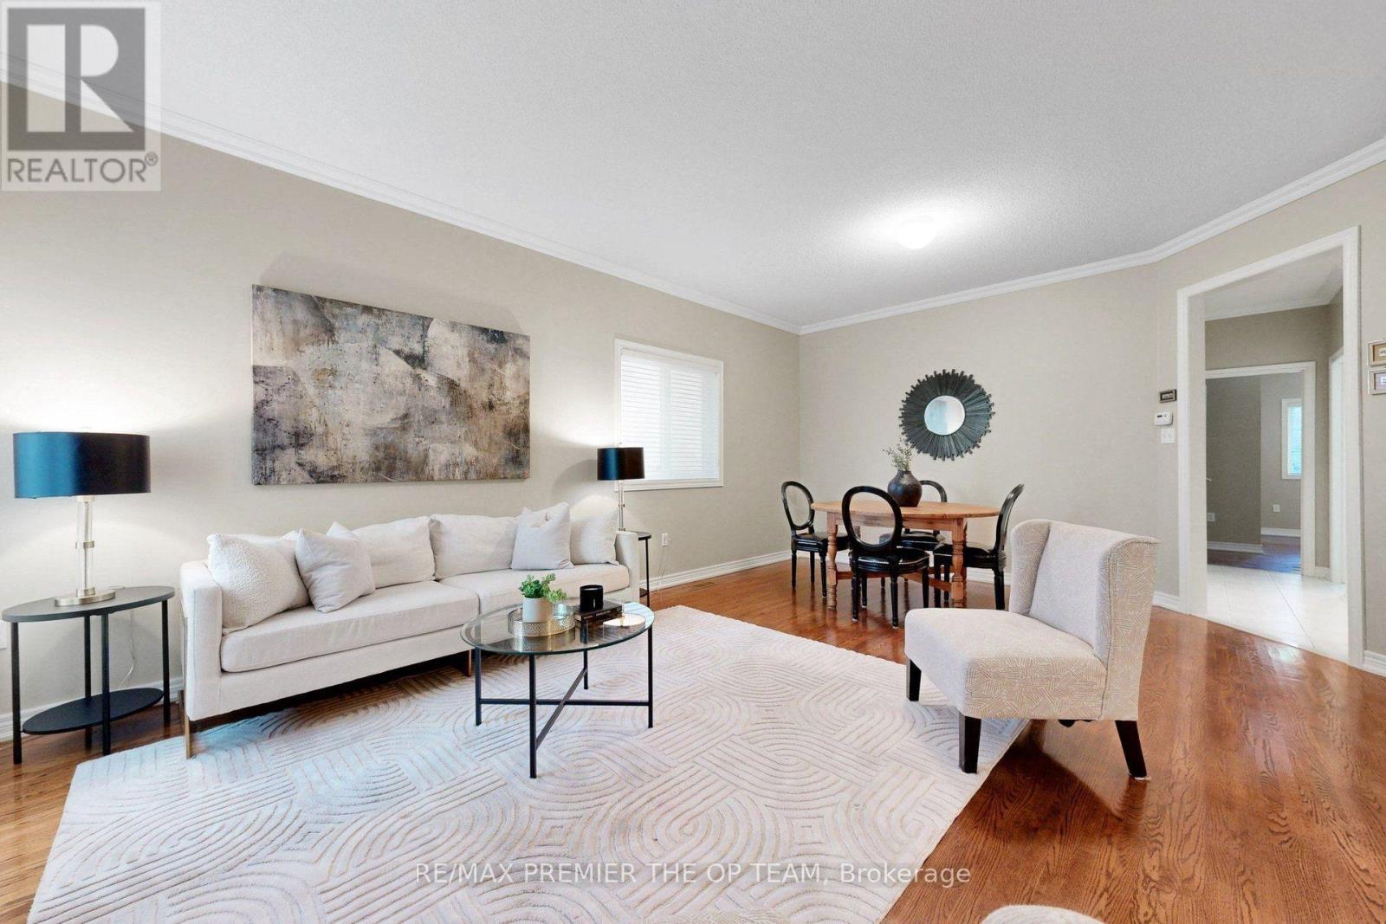
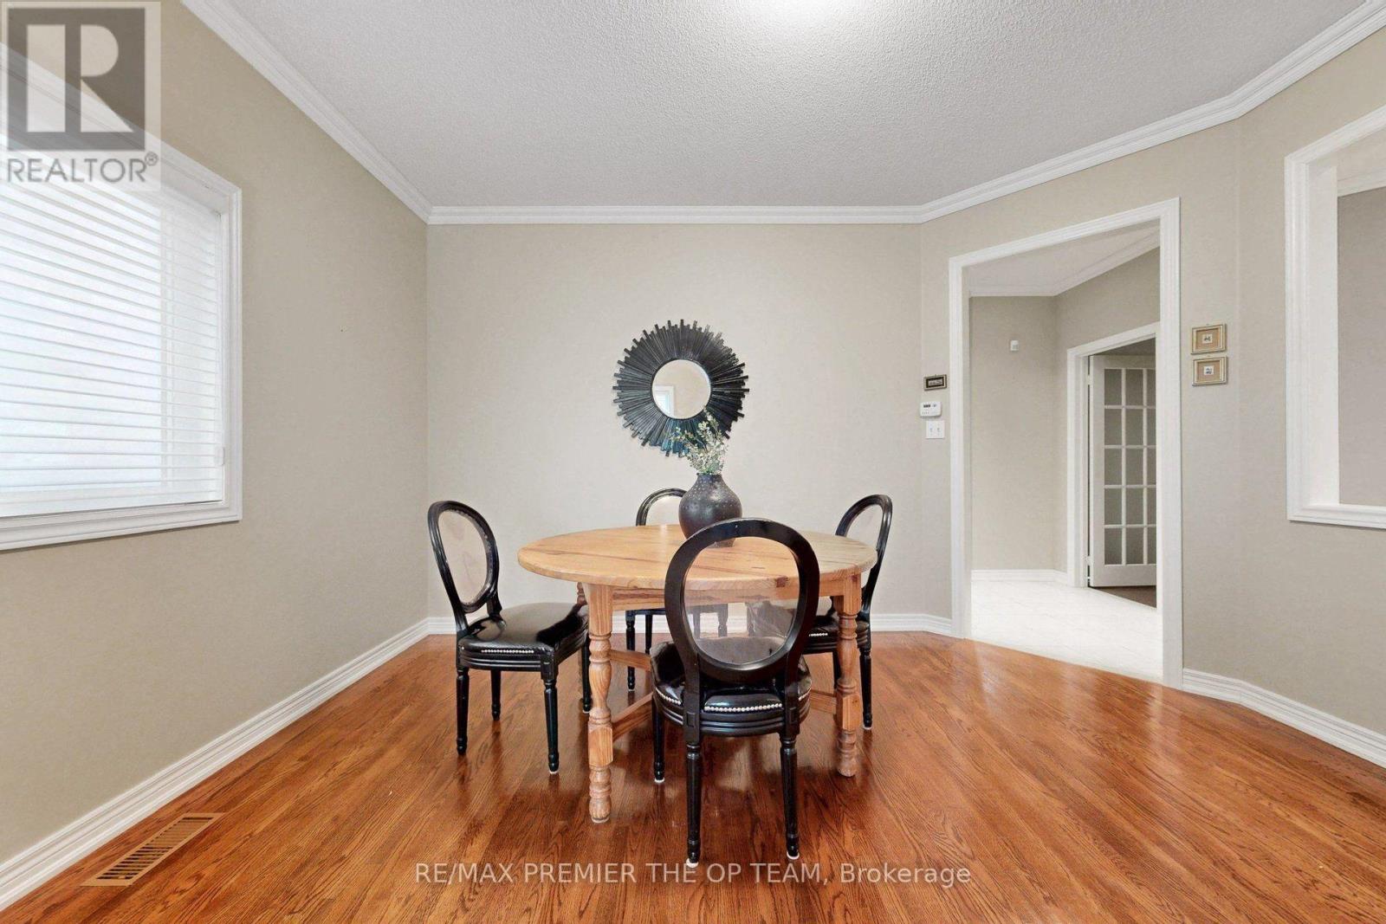
93 Cachet Hill Crescent, Vaughan, ON photo 2
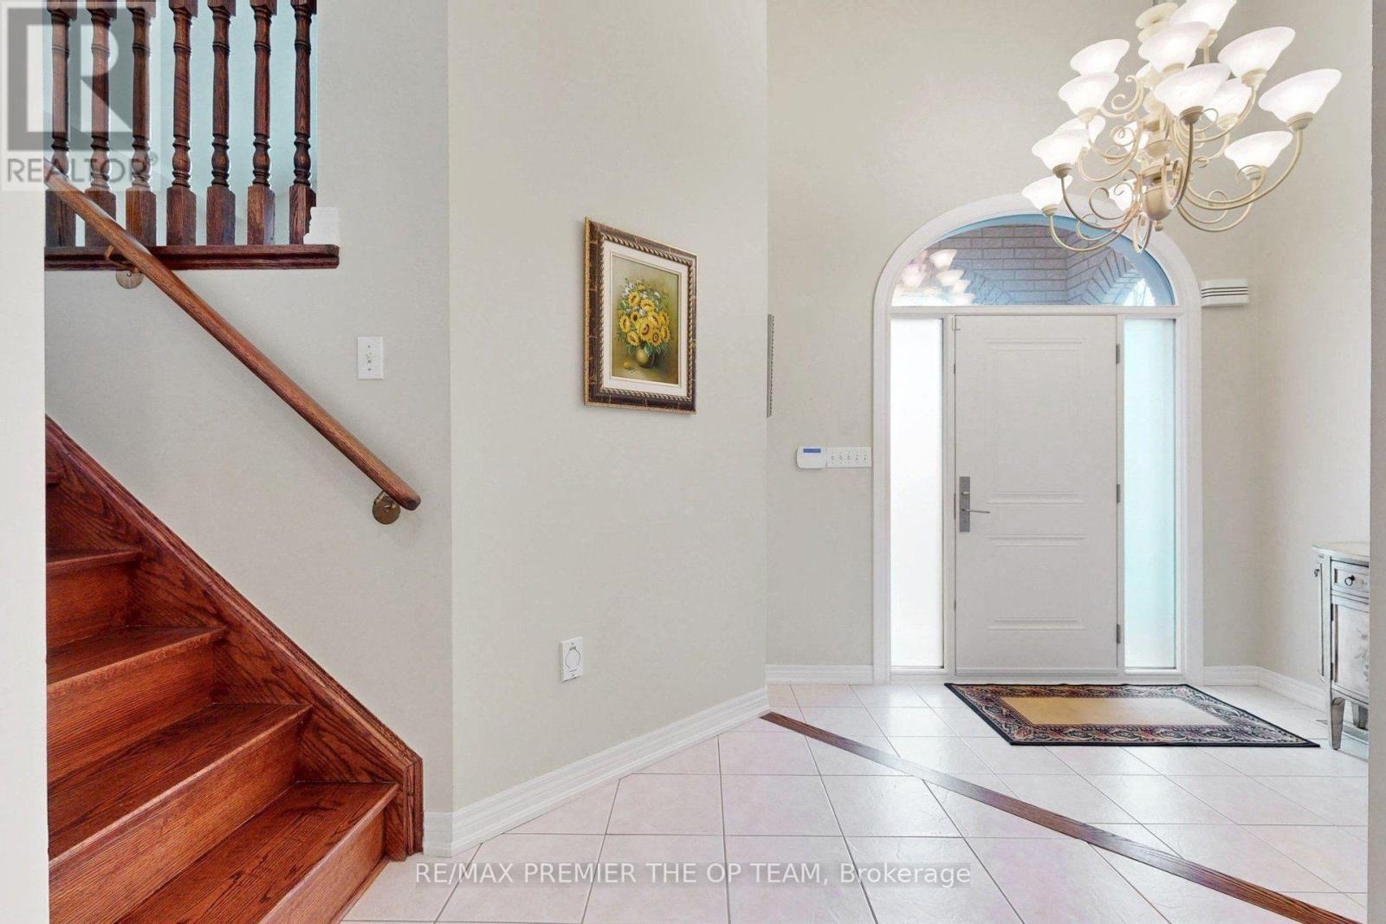
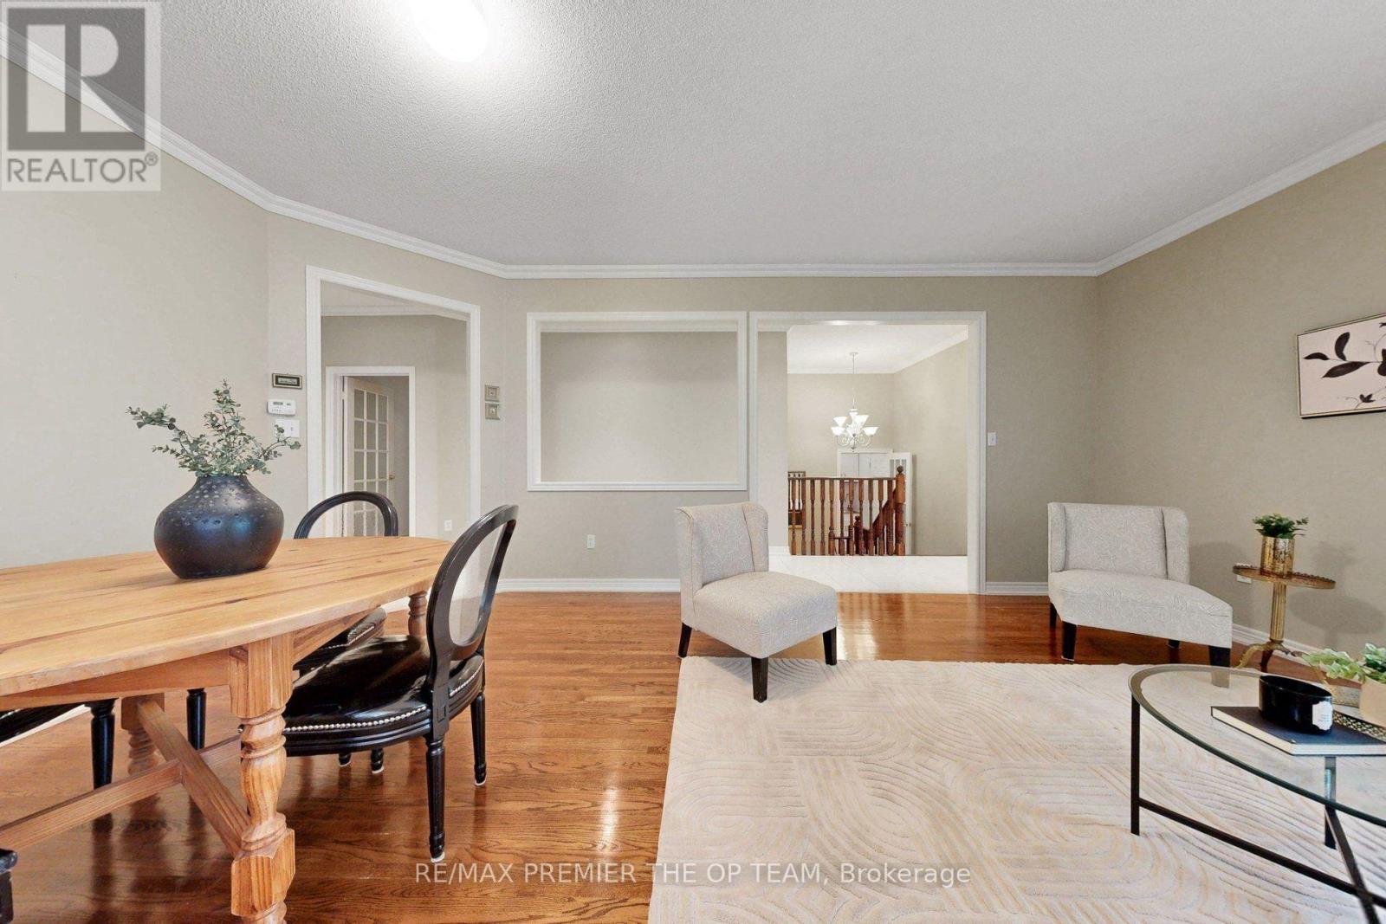
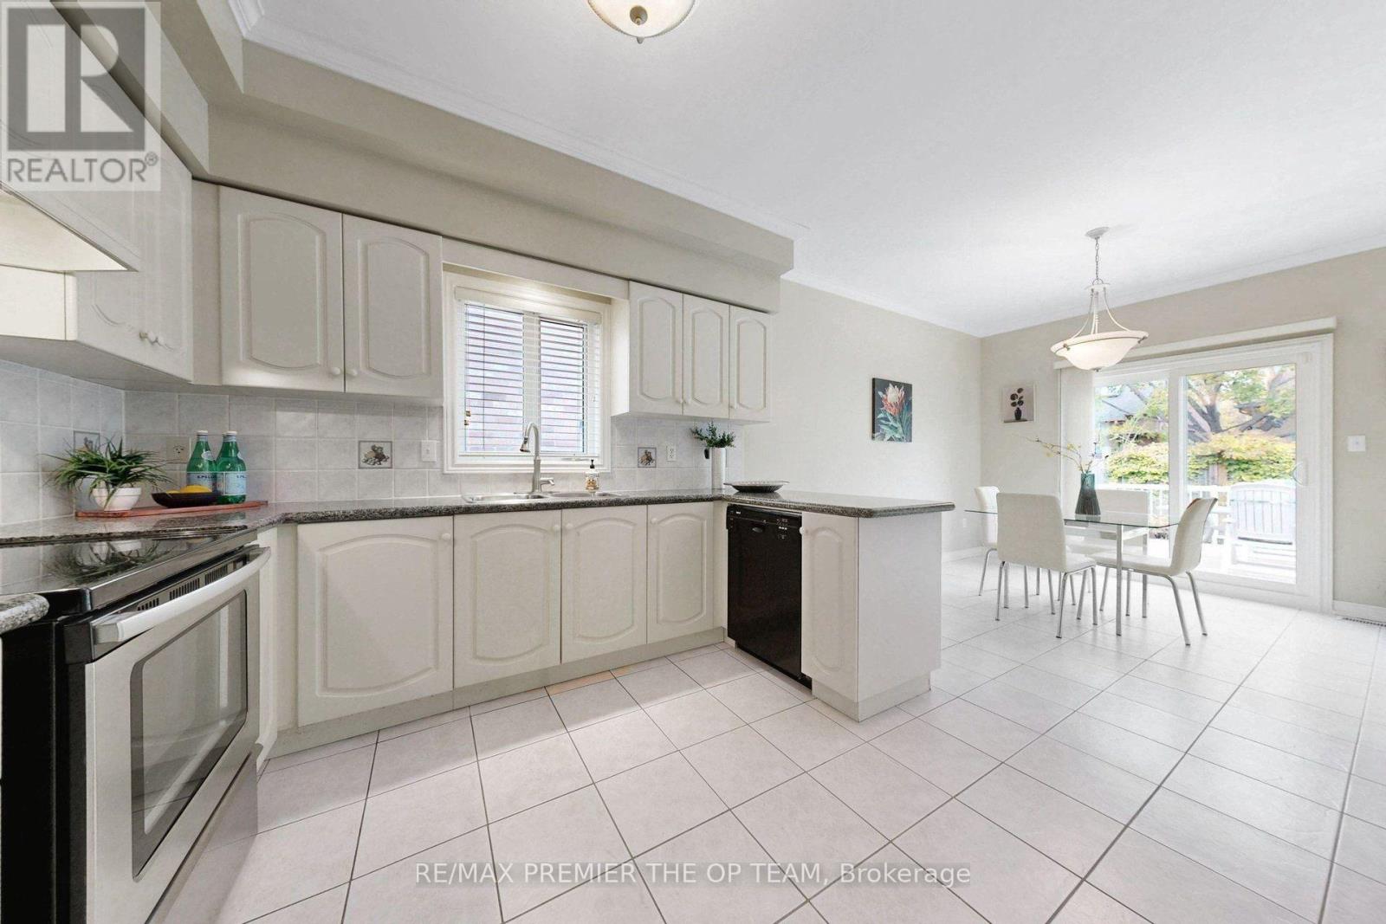
93 Cachet Hill Crescent, Vaughan, ON photo 3
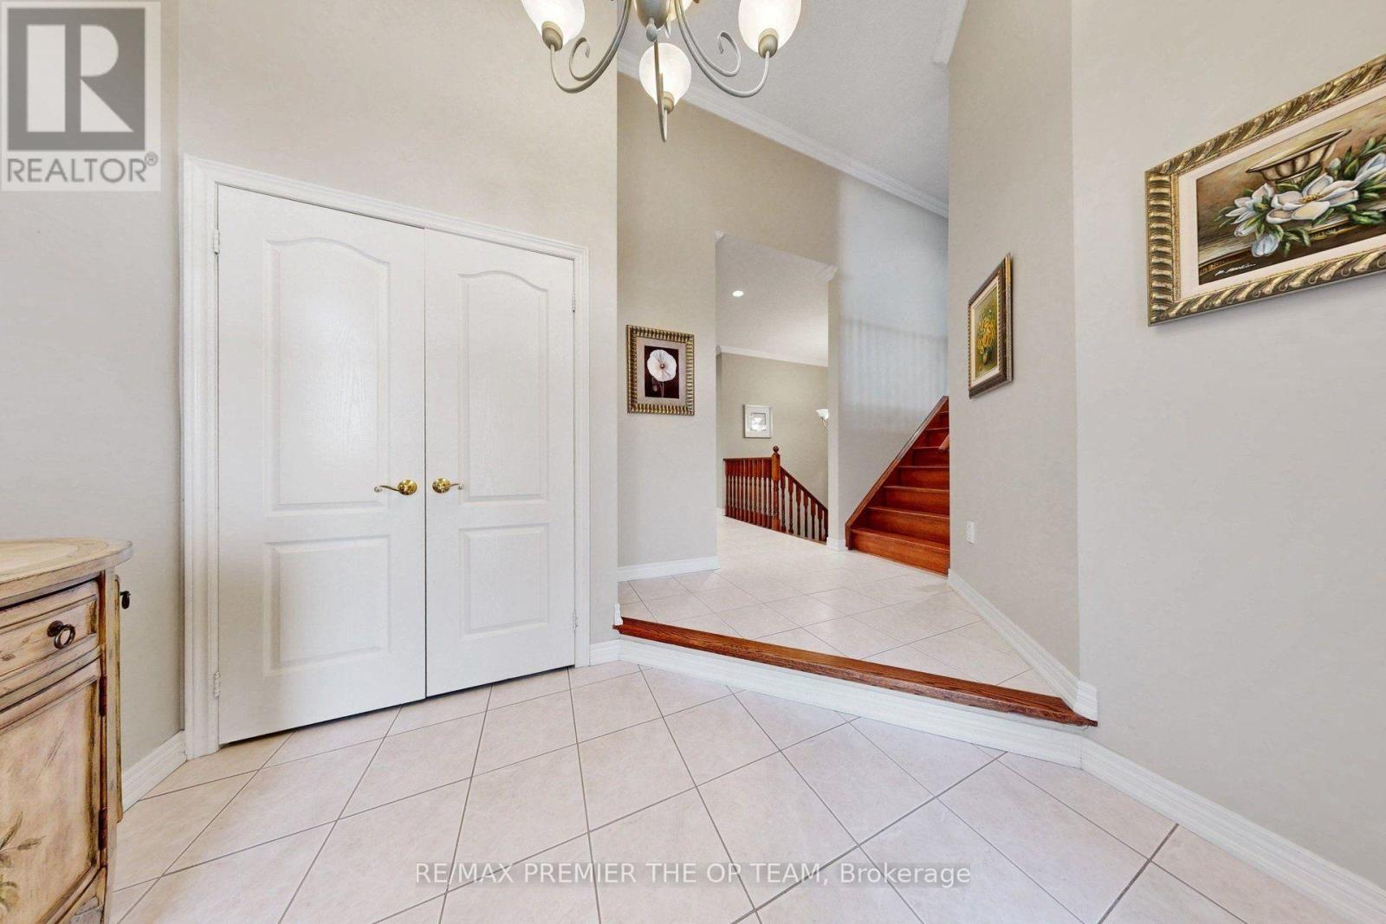
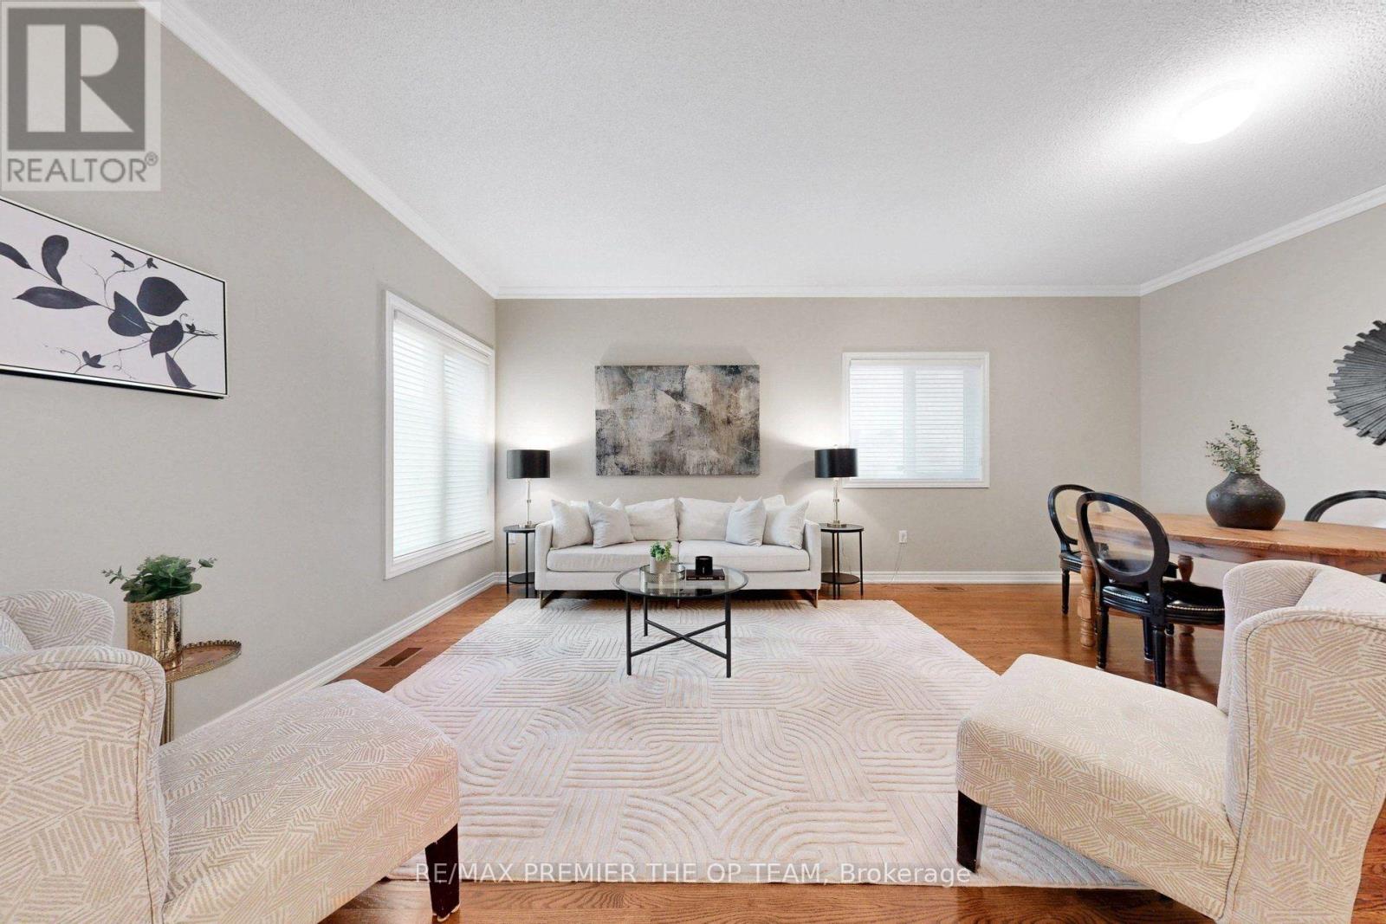
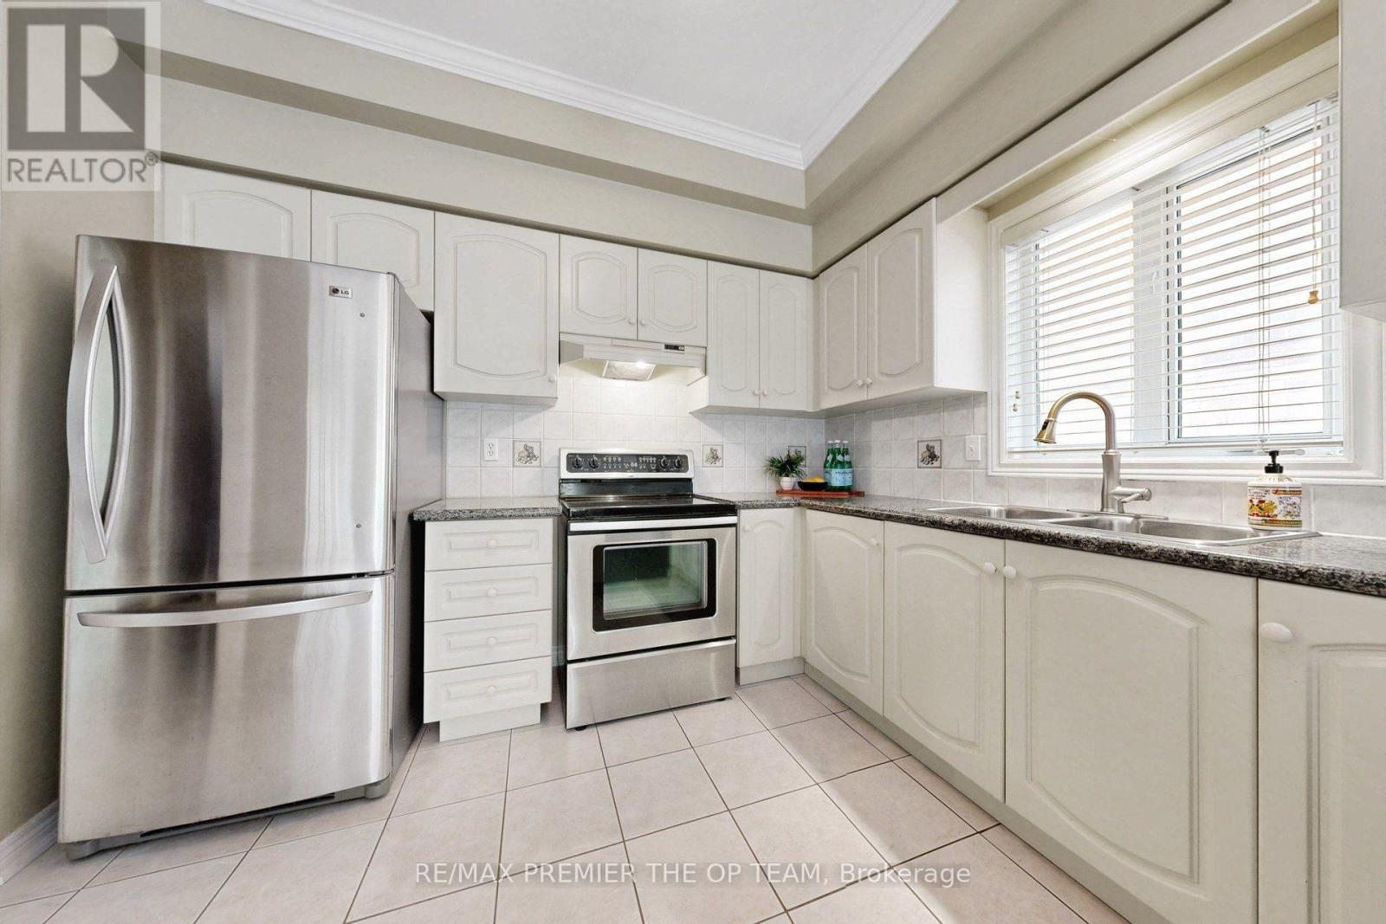
93 Cachet Hill Crescent, Vaughan, ON photo 4
93 Cachet Hill Crescent, Vaughan, ON photo 5
93 Cachet Hill Crescent, Vaughan, ON photo 6
93 Cachet Hill Crescent, Vaughan, ON photo 7
93 Cachet Hill Crescent, Vaughan, ON photo 8
93 Cachet Hill Crescent, Vaughan, ON photo 9
93 Cachet Hill Crescent, Vaughan, ON photo 10
93 Cachet Hill Crescent, Vaughan, ON photo 11
93 Cachet Hill Crescent, Vaughan, ON photo 12
93 Cachet Hill Crescent, Vaughan, ON photo 13
93 Cachet Hill Crescent, Vaughan, ON photo 14
93 Cachet Hill Crescent, Vaughan, ON photo 15
93 Cachet Hill Crescent, Vaughan, ON photo 16
93 Cachet Hill Crescent, Vaughan, ON photo 17
93 Cachet Hill Crescent, Vaughan, ON photo 18
93 Cachet Hill Crescent, Vaughan, ON photo 19
93 Cachet Hill Crescent, Vaughan, ON photo 20
93 Cachet Hill Crescent, Vaughan, ON photo 21
93 Cachet Hill Crescent, Vaughan, ON photo 22
93 Cachet Hill Crescent, Vaughan, ON photo 23
93 Cachet Hill Crescent, Vaughan, ON photo 24
93 Cachet Hill Crescent, Vaughan, ON photo 25
93 Cachet Hill Crescent, Vaughan, ON photo 26
93 Cachet Hill Crescent, Vaughan, ON photo 27
93 Cachet Hill Crescent, Vaughan, ON photo 28
93 Cachet Hill Crescent, Vaughan, ON photo 29
93 Cachet Hill Crescent, Vaughan, ON photo 30
93 Cachet Hill Crescent, Vaughan, ON photo 31
93 Cachet Hill Crescent, Vaughan, ON photo 32
93 Cachet Hill Crescent, Vaughan, ON photo 33
93 Cachet Hill Crescent, Vaughan, ON photo 34
93 Cachet Hill Crescent, Vaughan, ON photo 35
93 Cachet Hill Crescent, Vaughan, ON photo 36
93 Cachet Hill Crescent, Vaughan, ON photo 37
93 Cachet Hill Crescent, Vaughan, ON photo 38
93 Cachet Hill Crescent, Vaughan, ON photo 39
93 Cachet Hill Crescent, Vaughan, ON photo 40
93 Cachet Hill Crescent, Vaughan, ON photo 41
93 Cachet Hill Crescent, Vaughan, ON photo 42
93 Cachet Hill Crescent, Vaughan, ON photo 43
93 Cachet Hill Crescent, Vaughan, ON photo 44
93 Cachet Hill Crescent, Vaughan, ON photo 45
93 Cachet Hill Crescent, Vaughan, ON photo 46
1 / 46

BUYER ADVANTAGE

Buy with confidence

Get a full-service approach built on strategy, strong negotiation, and clear guidance from offer to close.

  • Local Market Expertise
  • Broker-level Negotiation
  • Transparent Process
  • No-pressure Guidance

The right strategy depends on your goals, timing, budget, and the type of home you are buying. Get Your Buyer Snapshot.

About This Property

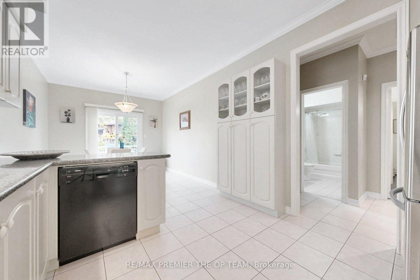
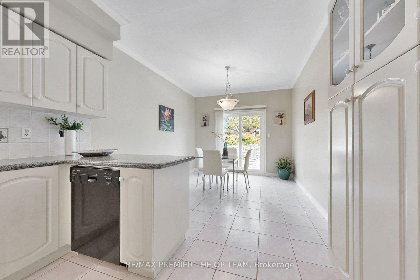
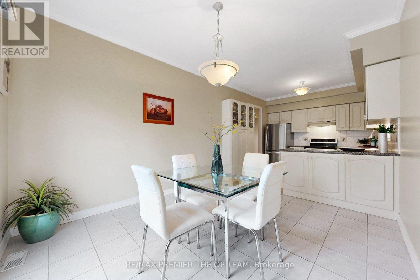
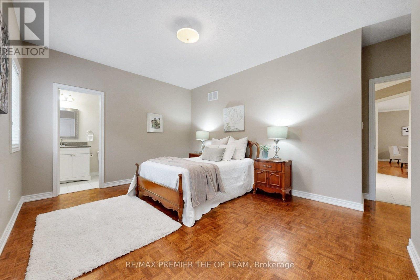
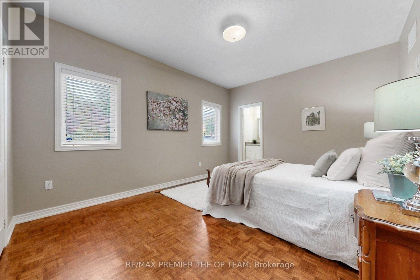
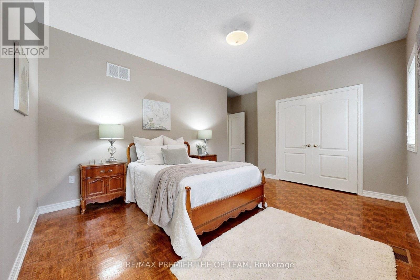
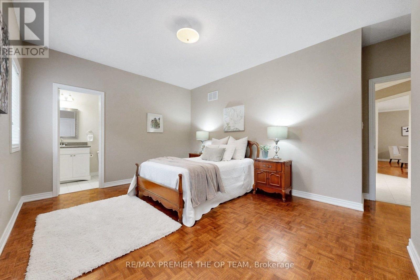
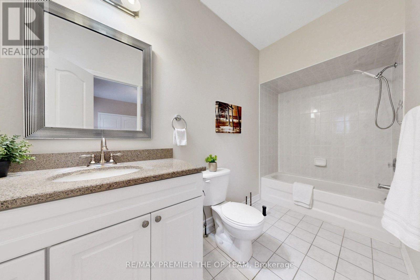
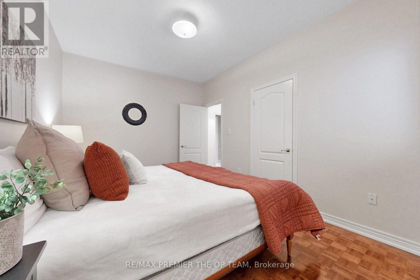
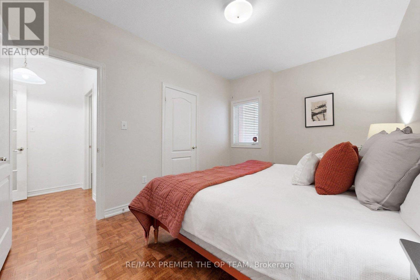
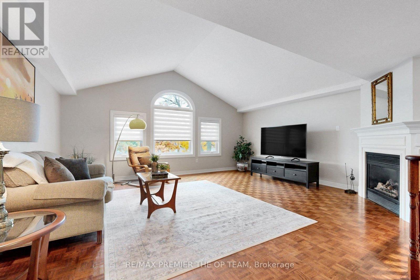
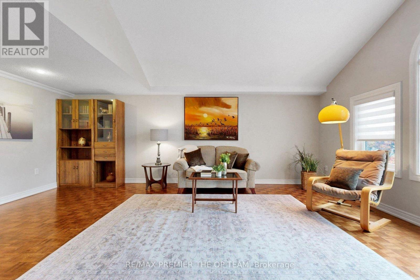
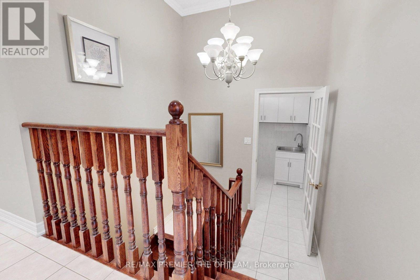
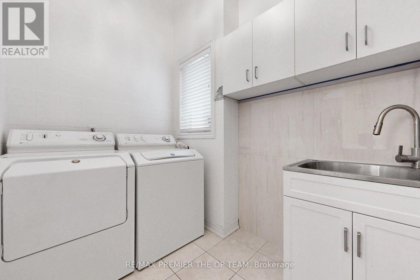
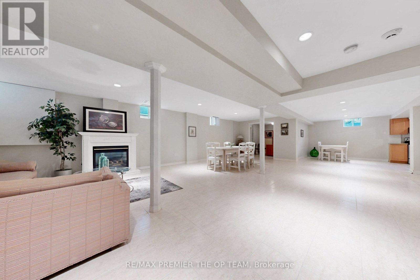
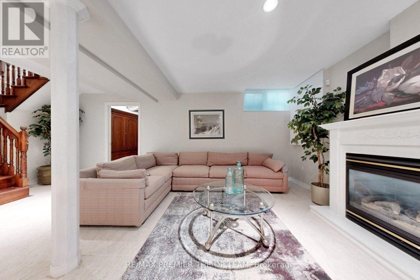
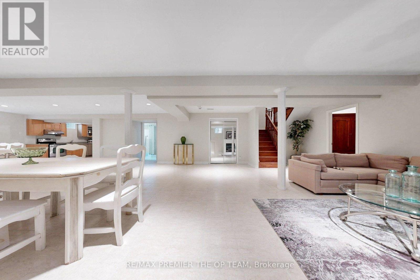
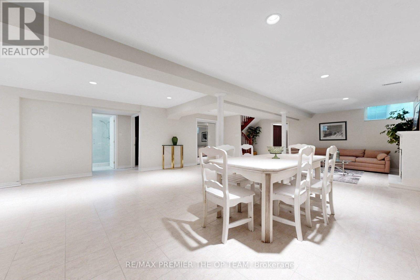
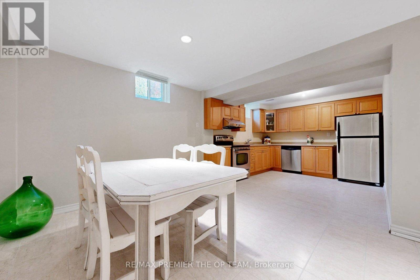
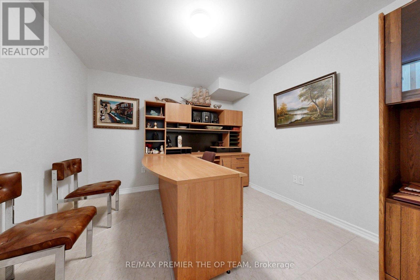
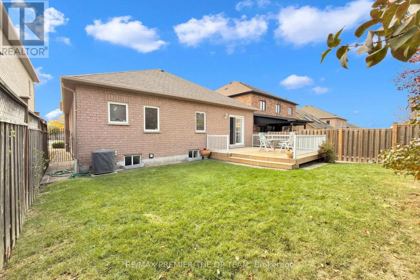
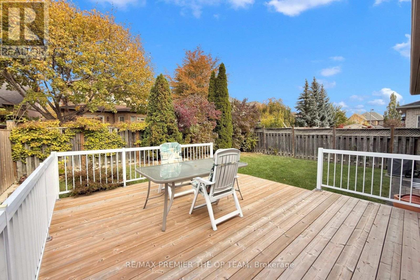
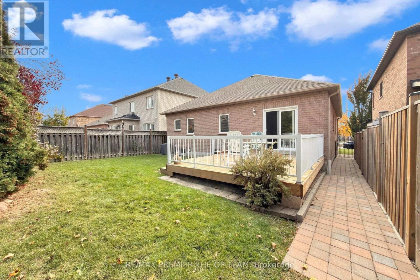
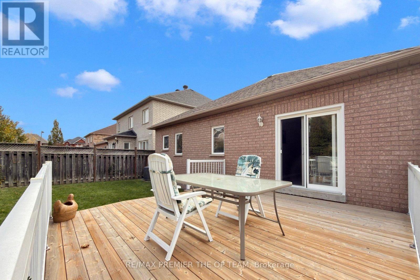
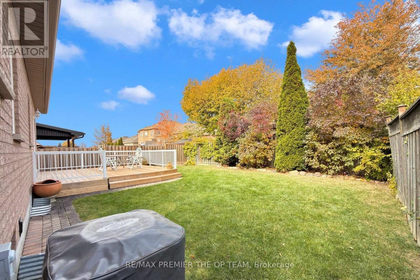
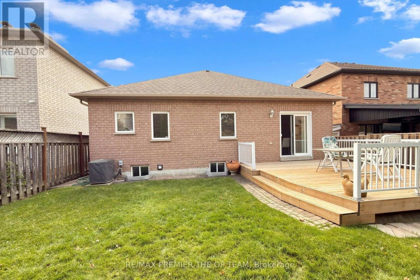
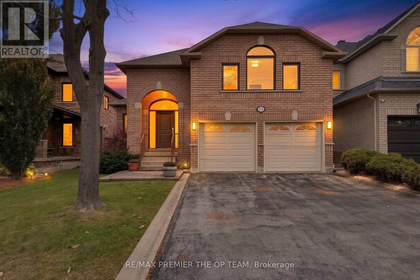
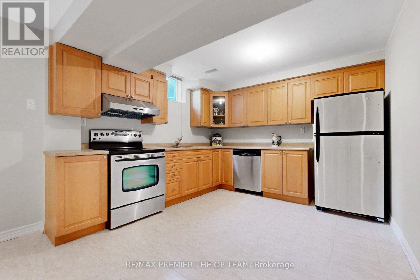
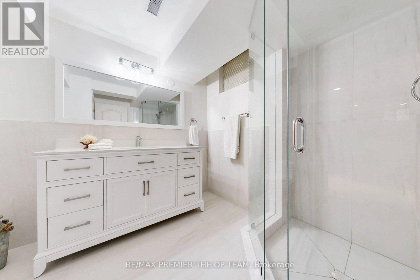
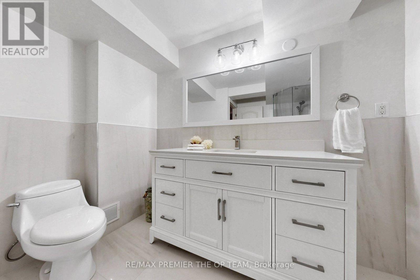
Welcome to 93 Cachet Hill Crescent in Sonoma Heights. A RARELY OFFERED 2000 Sqft Above Grade Bungaloft!! with 3+1 Bedrooms and 3 Bathrooms AND A FINISHED BASEMENT! This Detached Home With an Expansive Main Floor Plan And Optimum Layout Situated On a 115 ft Lot!! This Highly Sought After Premier Vaughan Pocket is Close To Very Good Schools, Transit, Shops And All Amenities. Custom Cabinets, Custom Counters & Hardwood floors throughout, Backsplash, Stainless Appliances, Plenty Of Cabinet Space,Custom Island With Breakfast Seating, Great Living Functionality With Open Layout, Main Floor is Well Equipped With Spacious Living, Custom Fireplace & Sun-Filled Living Space. Main Floor is Unmatched & Unsurpassed With Features like a Very Functional Laundry With Plenty Of Space, With Stunning Large Windows, and an Oversized LOFT!!! A Primary Bedroom That Walks-Out to Ensuite Bath and Closet. Main floor also has a 2nd Bath And 2 Additional Good Sized Bedrooms. Garage access to Main and Lower. Descending To The Lower Level Is A Great Basement Setup Featuring HUGE Sized Recreation Room, Additional Kitchen With Eating Area Great For Entertaining, Additional Bedroom/Den, 3-Piece Bathroom With Shower . Outside is Enhanced With Sun-filled oasis With Clean Landscaping, Ultra Private With Fence and a beautiful Patio with railings for eating and entertaining, Combining Privacy and Style. **Extras** Great Sized detached Home With Large Lot And Community Dynamic. Close to Good Schools, Amenities and Transit. Not many Bunglows/Bungalofts with this sized sq footage AVAILABLE, TRULY A RARE FIND! Come see the Pride of ownership here for yourself!!! (id:63604)
Key Facts

Type
Detached
Beds
4
Baths
3
Size
2,000 sqft
Lot
42 x 114.8 FT
Parking
6 total

Highlights

  • All
  • Central Vacuum
Property Details 18 details
Bedrooms
4 bedrooms
3 above grade + 1 below grade
Bathrooms
3 bathrooms
Parking
6 parking spaces
Attached Garage · Garage
Living area
2,000 - 2,500 sq. ft.
Property
Single Family · Freehold · Detached
Property subtype
Single Family
Structure type
House
Ownership
Freehold
Attached status
Detached
Storeys
1.50
Basement
Finished, Apartment in basement
Heating
Forced air, Natural gas
Cooling
Central air conditioning
Fireplace
2 fireplaces
Lot dimensions
42 x 114.8 FT
Frontage
42 feet
Taxes
$5,920.00
Water source
Municipal water
Sewer
Sanitary sewer

Interior features

AllCentral VacuumHardwoodCeramicFireplace(s)

Exterior features

BrickBrick Facing

Systems and association

Alarm systemSmoke DetectorsMonitored AlarmSewerElectricityCable

Lot and water

Carpet Free
Rooms 12 rooms
Level
Room
Dimensions
Main level
Family room
5.91 m x 3.43 m
Lower level
Kitchen
3.26 m x 3.03 m
Lower level
Dining room
3.44 m x 3.46 m
Main level
Dining room
6.05 m x 4.19 m
Main level
Bedroom
3.56 m x 3.04 m
Main level
Bedroom 2
3.03 m x 4.16 m
Main level
Bedroom 3
3.04 m x 3.04 m
Main level
Kitchen
3.33 m x 3.16 m
Main level
Eating area
3.42 m x 3.18 m
Lower level
Recreational, Games room
9.22 m x 6.37 m
Lower level
Bedroom 4
3.44 m x 3.01 m
Lower level
Bathroom
2.46 m x 3.14 m

Virtual Tour & Media

Mortgage & Affordability Estimate monthly costs
Purchase price$1,499,000
Down paymentNot available
Mortgage amountNot available
Principal & interestNot available
Property taxesNot available
Condo/HOA feeNot available
Insurance/OtherNot available
UtilitiesNot available
Est. monthly totalNot available
Income needed (GDS 32%)Not available
Estimates only. Not financial advice. Rates, taxes and fees vary by lender and municipality.

Saved Properties

Keep This One Handy

Save this listing, compare it later, or open your saved properties dashboard.

Manage Saved Searches
Map is approximate.

Neighbourhood

Area
Sonoma Heights
City
Vaughan
Postal code
L4H 1S6
Nearby
Clarence & Rutherford Rd