93 McGuire Beach Road
Kawartha Lakes, ONDetached
$470,000
MLS® X13597094
Detached1 beds1 baths15 total
93 McGuire Beach Road, Kawartha Lakes, ON photo 1
93 McGuire Beach Road, Kawartha Lakes, ON photo 2
93 McGuire Beach Road, Kawartha Lakes, ON photo 3
93 McGuire Beach Road, Kawartha Lakes, ON photo 4
93 McGuire Beach Road, Kawartha Lakes, ON photo 5
93 McGuire Beach Road, Kawartha Lakes, ON photo 6
93 McGuire Beach Road, Kawartha Lakes, ON photo 7
93 McGuire Beach Road, Kawartha Lakes, ON photo 8
93 McGuire Beach Road, Kawartha Lakes, ON photo 9
93 McGuire Beach Road, Kawartha Lakes, ON photo 10
93 McGuire Beach Road, Kawartha Lakes, ON photo 11
93 McGuire Beach Road, Kawartha Lakes, ON photo 12
93 McGuire Beach Road, Kawartha Lakes, ON photo 13
93 McGuire Beach Road, Kawartha Lakes, ON photo 14
93 McGuire Beach Road, Kawartha Lakes, ON photo 15
93 McGuire Beach Road, Kawartha Lakes, ON photo 16
93 McGuire Beach Road, Kawartha Lakes, ON photo 17
93 McGuire Beach Road, Kawartha Lakes, ON photo 18
93 McGuire Beach Road, Kawartha Lakes, ON photo 19
93 McGuire Beach Road, Kawartha Lakes, ON photo 20
93 McGuire Beach Road, Kawartha Lakes, ON photo 21
93 McGuire Beach Road, Kawartha Lakes, ON photo 22
93 McGuire Beach Road, Kawartha Lakes, ON photo 23
93 McGuire Beach Road, Kawartha Lakes, ON photo 24
93 McGuire Beach Road, Kawartha Lakes, ON photo 25
93 McGuire Beach Road, Kawartha Lakes, ON photo 26
93 McGuire Beach Road, Kawartha Lakes, ON photo 27
93 McGuire Beach Road, Kawartha Lakes, ON photo 28
93 McGuire Beach Road, Kawartha Lakes, ON photo 29
93 McGuire Beach Road, Kawartha Lakes, ON photo 30
1 / 30

BUYER ADVANTAGE

Buy with confidence

Get a full-service approach built on strategy, strong negotiation, and clear guidance from offer to close.

  • Local Market Expertise
  • Broker-level Negotiation
  • Transparent Process
  • No-pressure Guidance

The right strategy depends on your goals, timing, budget, and the type of home you are buying. Get Your Buyer Snapshot.

About This Property

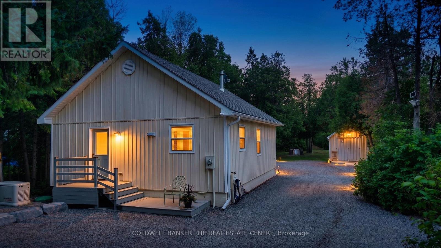
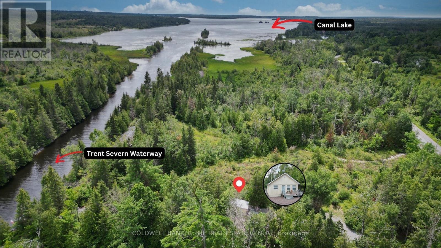
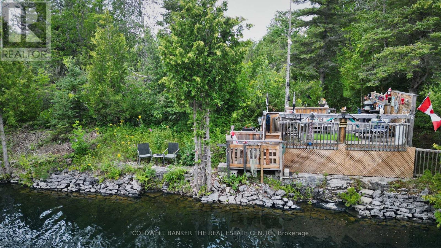
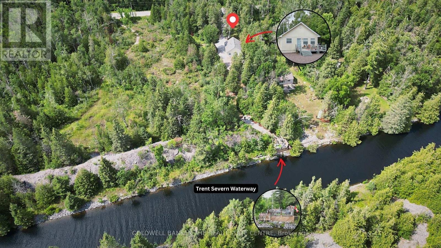
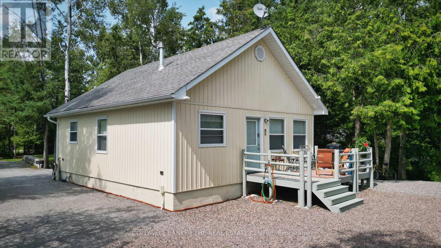
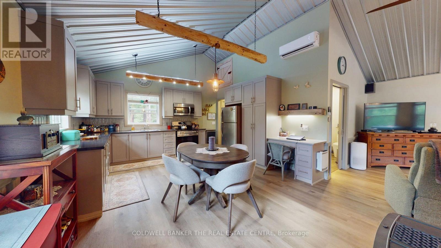
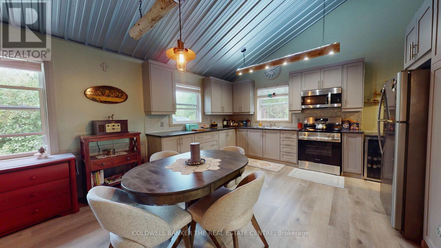
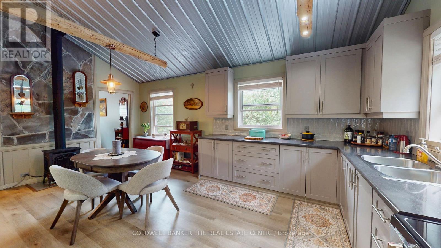
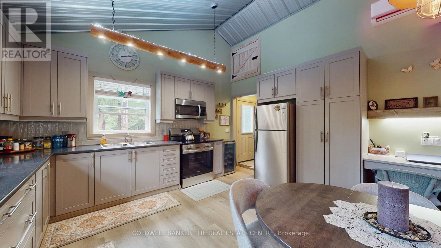
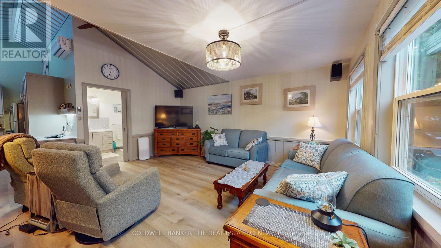
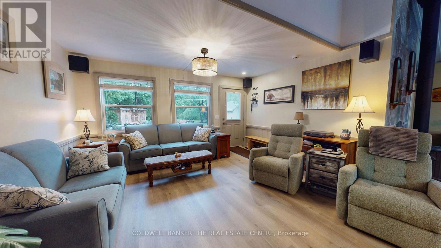
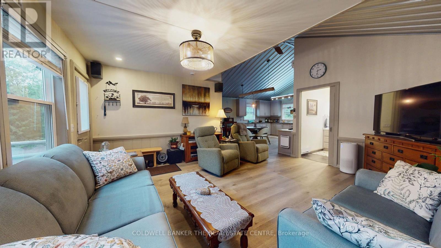
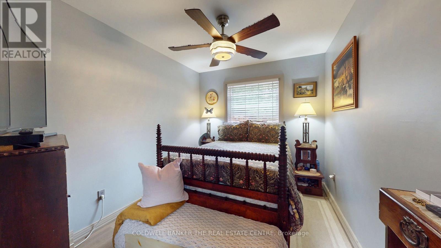
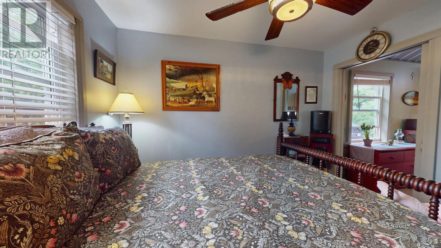
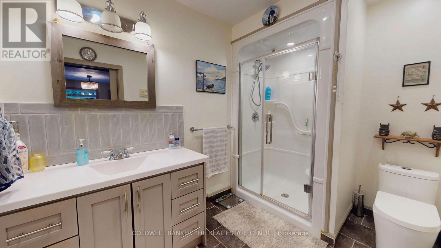
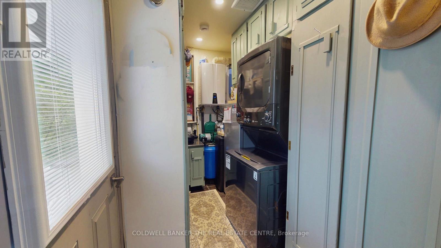
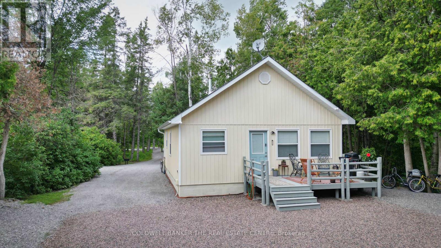
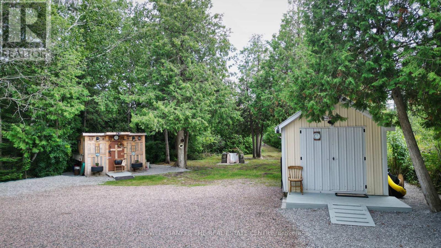
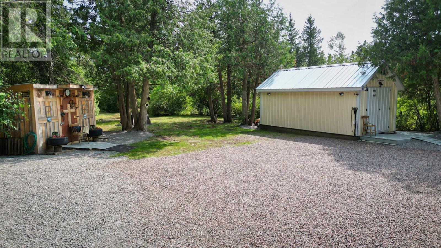
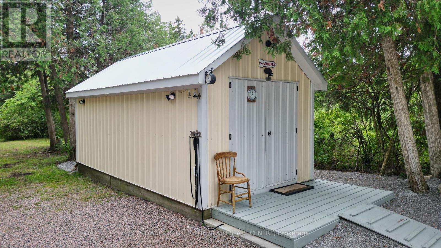
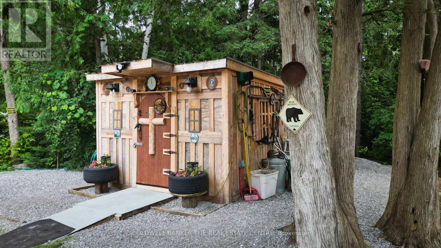
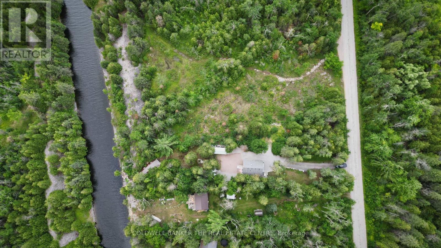
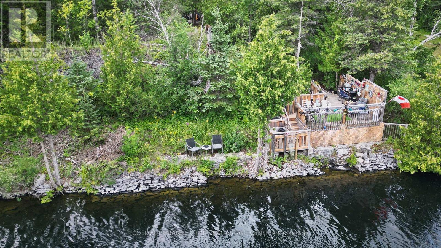
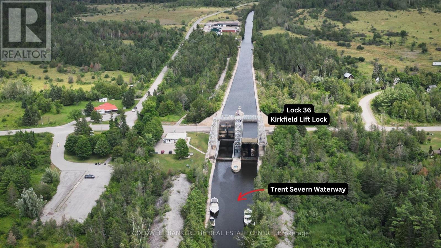
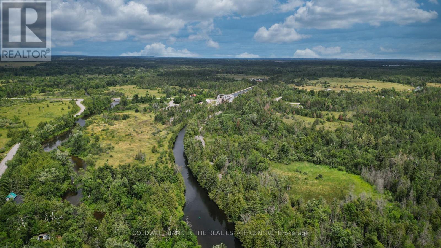
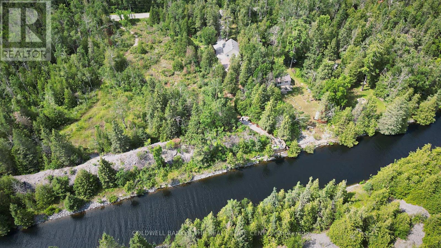
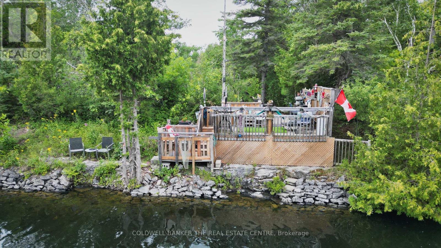
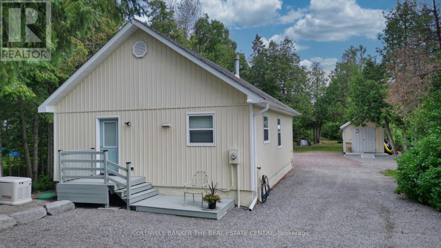
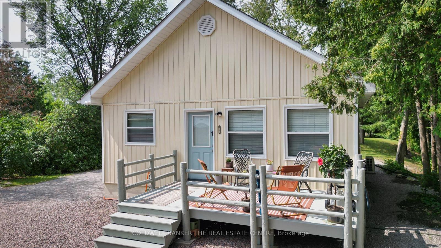
Waterfront Retreat on the Trent Canal SystemWelcome to your turn-key, year-round waterfront getaway! Custom-built in 2017, this stunning 1-bedroom home sits on a deep 75' x 300' lot featuring direct frontage and a private deck on the Trent Canal System. Enjoy picturesque water views from the elevated shoreline deck, or take a quick boat ride to Canal Lake and the historic Kirkfield Lift Locks. Inside, the open-concept layout boasts a modern eat-in kitchen including new stove 2026, soaring 14ft cathedral ceilings, updated flooring, and a cozy propane fireplace. The bright living room offers wall-to-wall windows and a seamless walkout to the rear deck.Designed for low-maintenance living, the home features main-floor laundry with newer washer and dryer, a 2017 septic system, hot water on demand, and an electric heat pump with A/C. Two backup heat panels and a Generac propane generator provide ultimate peace of mind. Complete with two generous storage sheds (10'x20' and 11'x11') for all your toys and tools.(Note: Property is on leased land from Parks Canada at $3,000/year on a 5-year term.) (id:63604)

Key Facts

Type
Detached
Beds
1
Baths
1
Size
700 sqft
Lot
75 x 300 FT
Parking
15 total

Highlights

  • Washer
  • Refrigerator
  • Stove
  • Dryer
Property Details 20 details
Bedrooms
1 bedroom
1 above grade
Bathrooms
1 bathroom
Parking
15 parking spaces
No Garage
Living area
700 - 1,100 sq. ft.
Property
Single Family · Raised bungalow · Leasehold · Detached
Property subtype
Single Family
Structure type
House
Architectural style
Raised bungalow
Ownership
Leasehold
Attached status
Detached
Storeys
1
Basement
Crawl space
Heating
Heat Pump, Electric, Other
Fireplace
1 fireplace
Lot dimensions
75 x 300 FT
Frontage
75 feet
Taxes
$2,387.02
Water source
Dug Well
Sewer
Septic System
Waterfront
Waterfront on canal · Trent Severn Canal
Views
Direct Water View

Interior features

WasherRefrigeratorStoveDryerLaminateFireplace(s)

Exterior features

Vinyl sidingBlock

Systems and association

ElectricityElectricity ConnectedGenerator

Lot and water

Level lotCarpet FreeWaterfront on canal
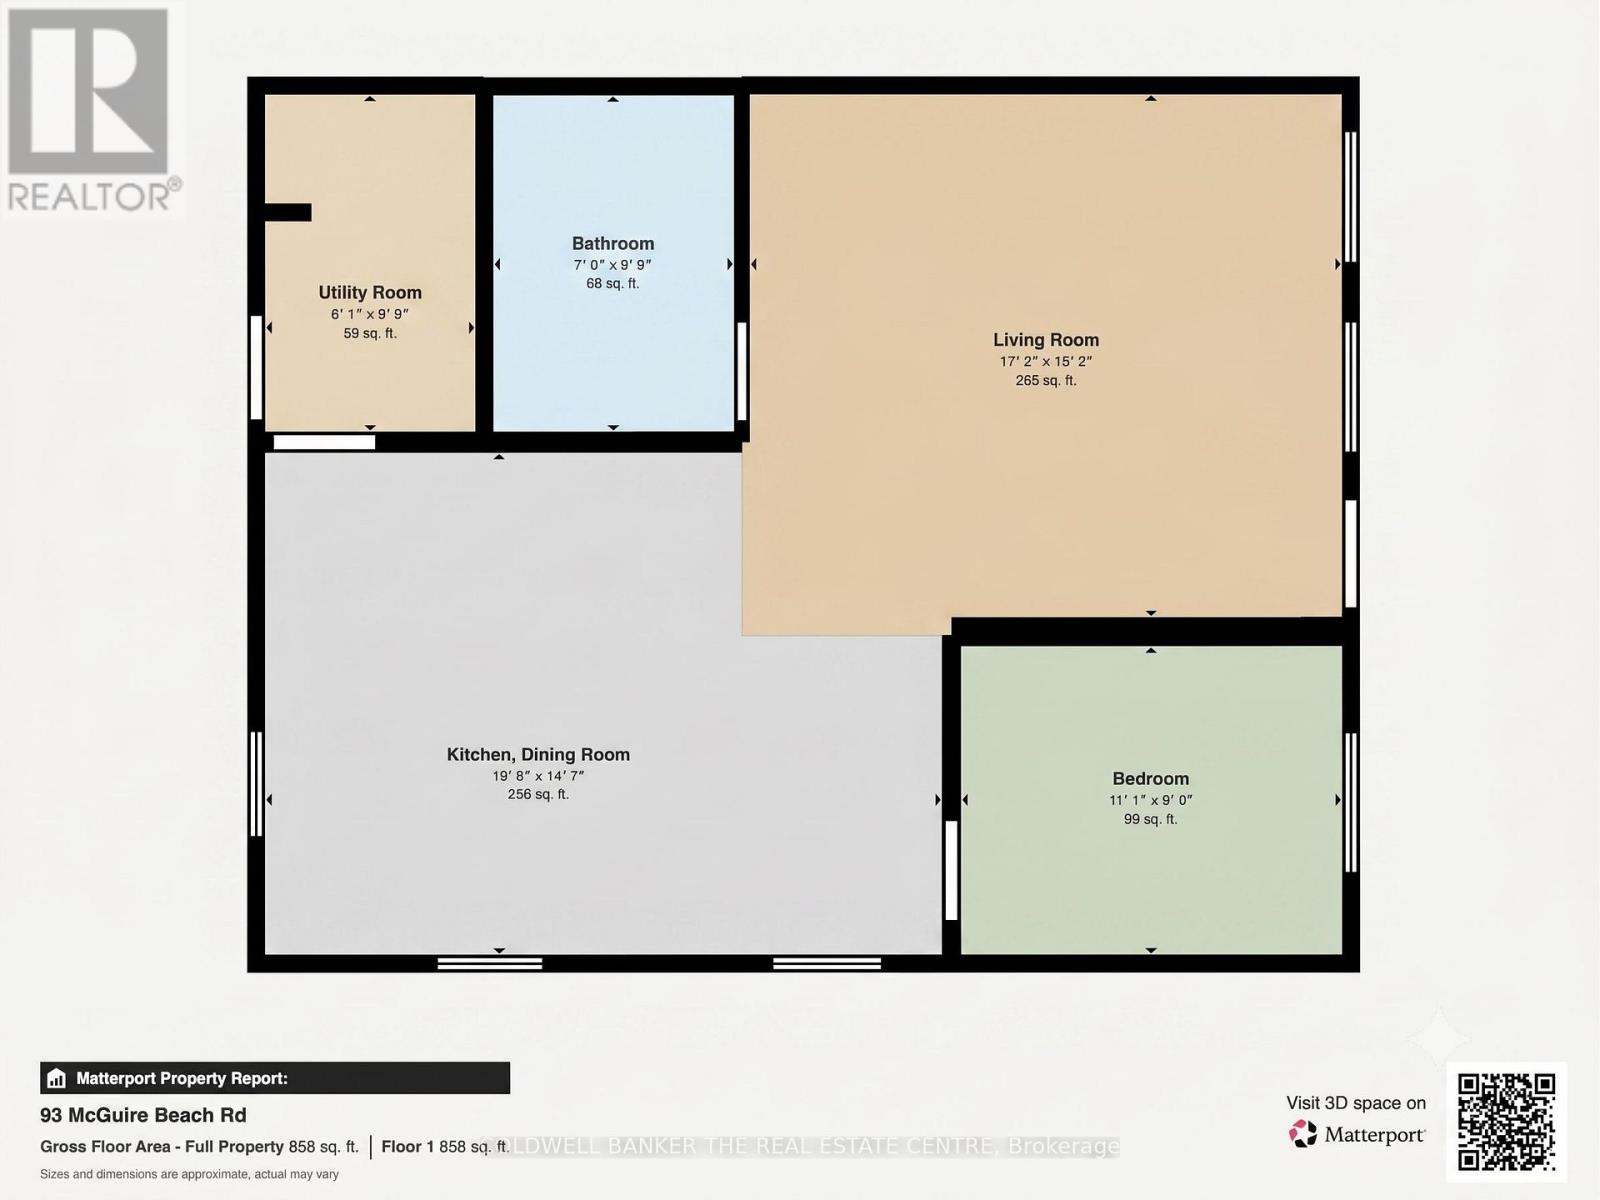
Rooms 5 rooms
Level
Room
Dimensions
Main level
Kitchen
5.7 m x 4.44 m
Main level
Living room
5.23 m x 4.62 m
Main level
Bedroom
3.38 m x 2.74 m
Main level
Mud room
1.85 m x 2.97 m
Main level
Bathroom
2.13 m x 3.01 m

Virtual Tour & Media

Mortgage & Affordability Estimate monthly costs
Purchase price$470,000
Down paymentNot available
Mortgage amountNot available
Principal & interestNot available
Property taxesNot available
Condo/HOA feeNot available
Insurance/OtherNot available
UtilitiesNot available
Est. monthly totalNot available
Income needed (GDS 32%)Not available
Estimates only. Not financial advice. Rates, taxes and fees vary by lender and municipality.

Saved Properties

Keep This One Handy

Save this listing, compare it later, or open your saved properties dashboard.

Manage Saved Searches
Map is approximate.

Neighbourhood

Area
Carden
City
Kawartha Lakes
Postal code
K0M 2B0
Nearby
Kirkfield Rd to McGuire Beach