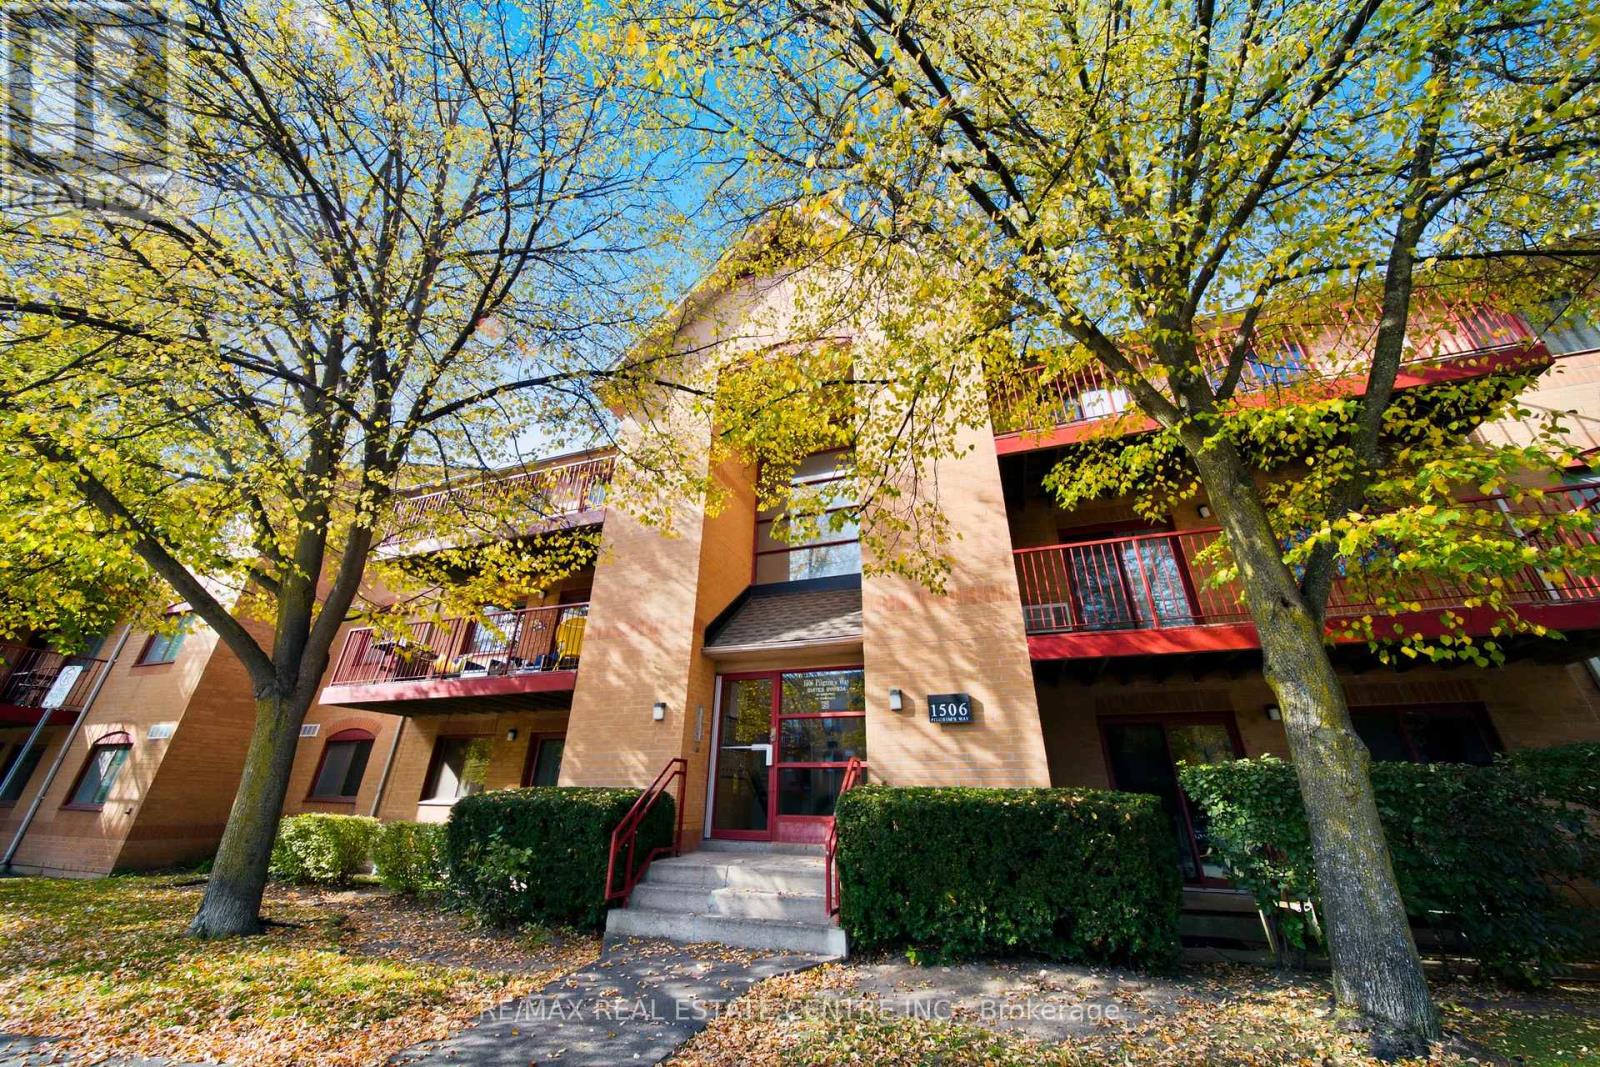
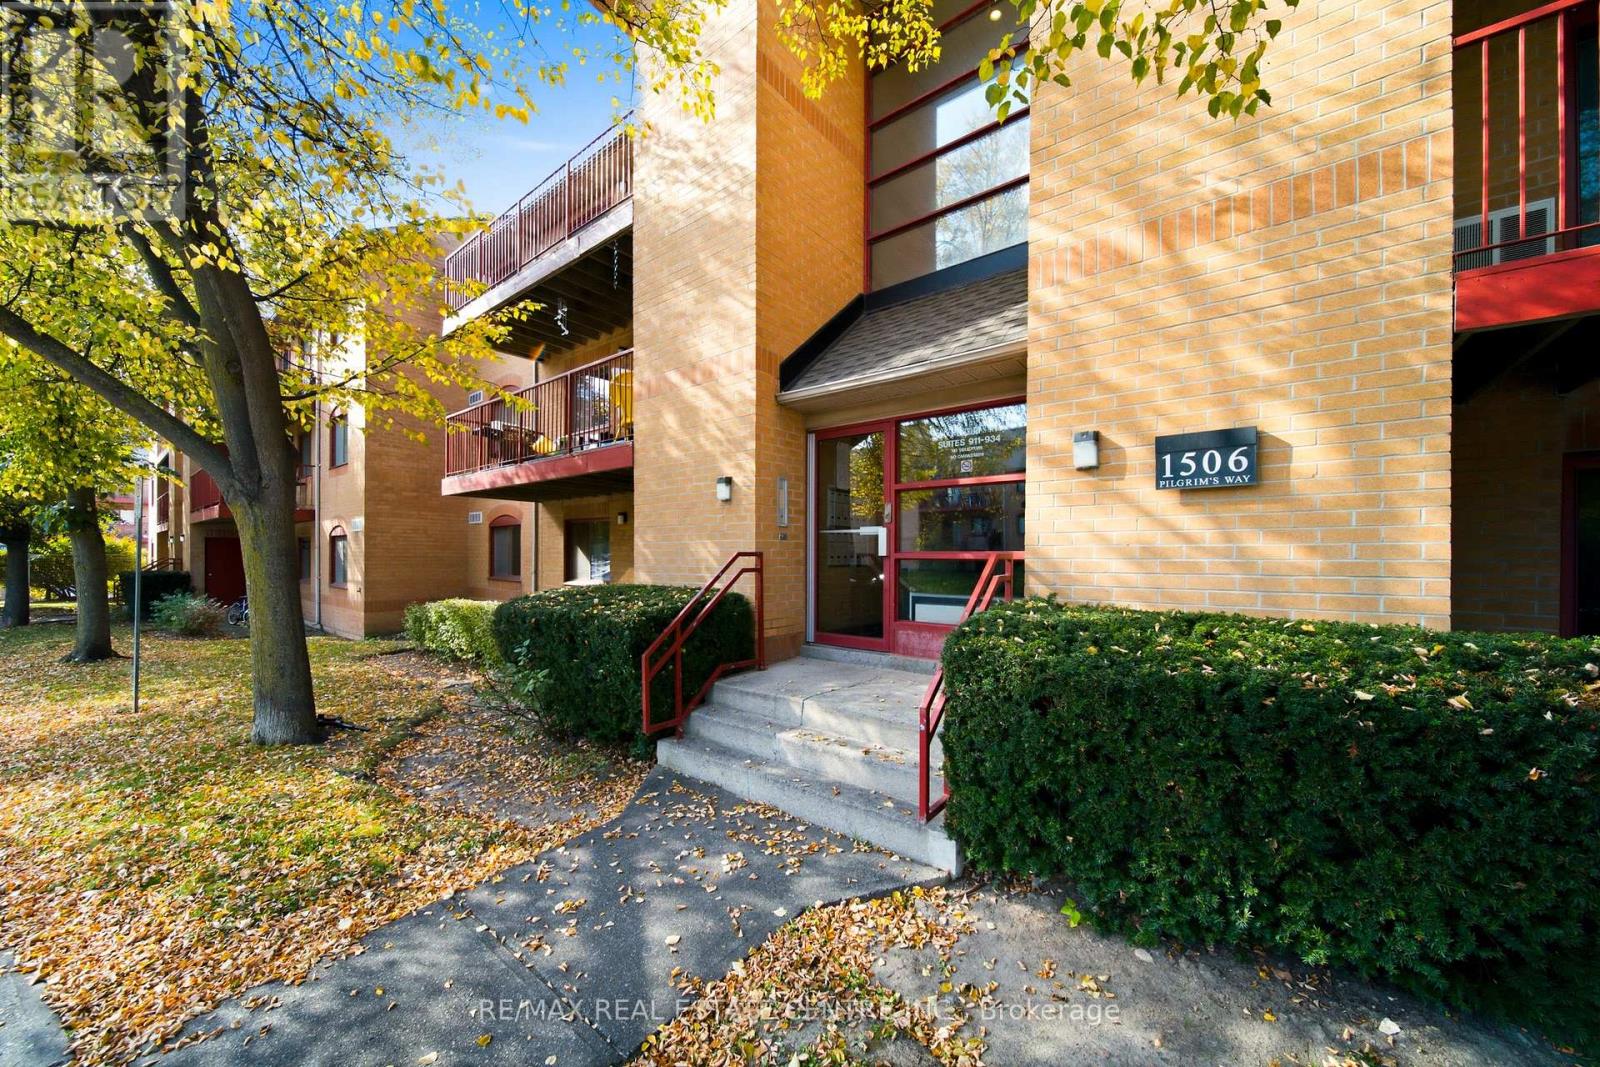
931- 1506 Pilgrims Way

BUYER ADVANTAGE
Buy with confidence
Get a full-service approach built on strategy, strong negotiation, and clear guidance from offer to close.
- Local Market Expertise
- Broker-level Negotiation
- Transparent Process
- No-pressure Guidance

The right strategy depends on your goals, timing, budget, and the type of home you are buying. Get Your Buyer Snapshot.
About This Property
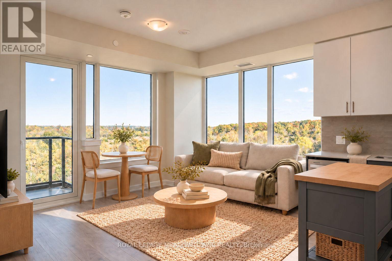
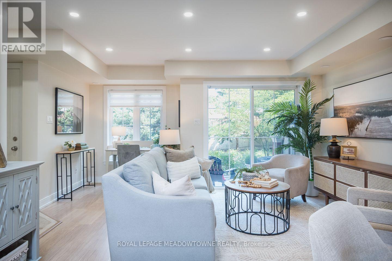
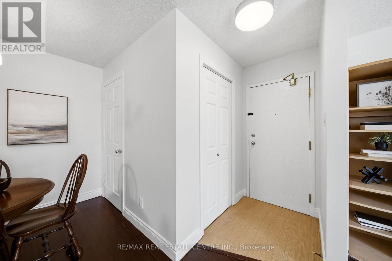
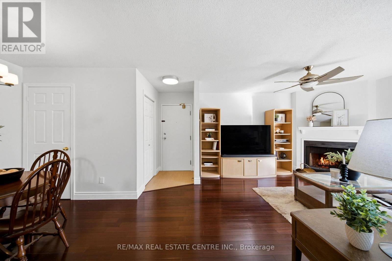
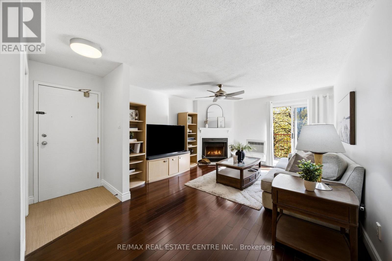
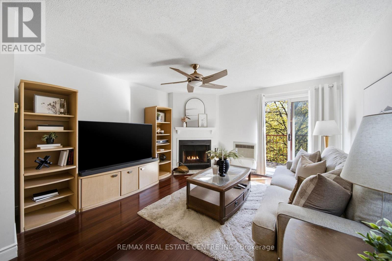
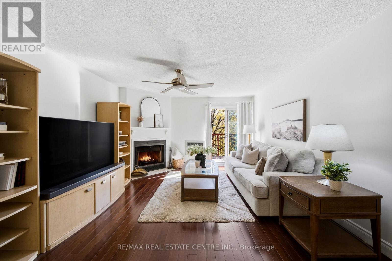
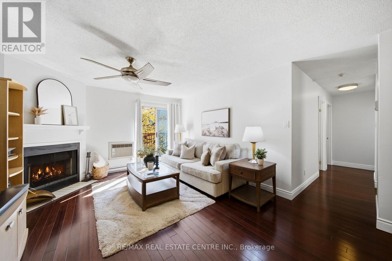
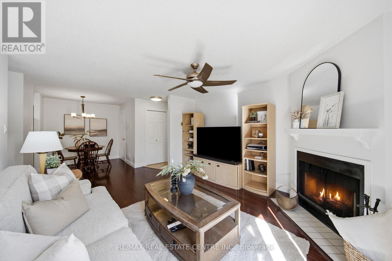
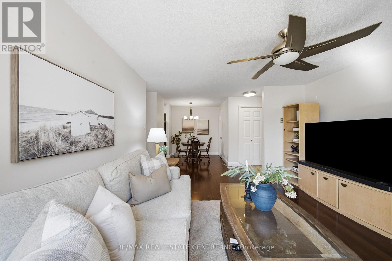
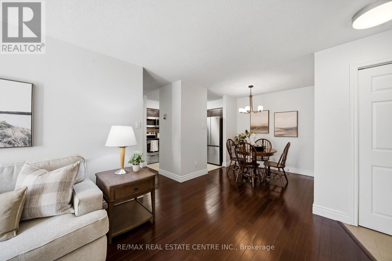
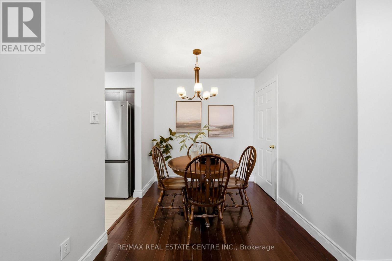
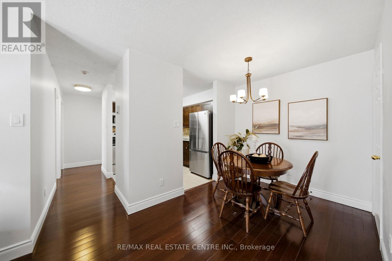
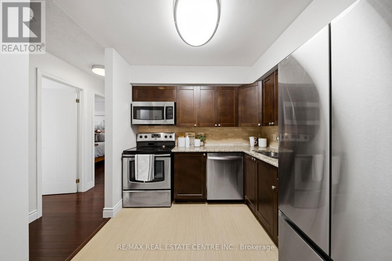
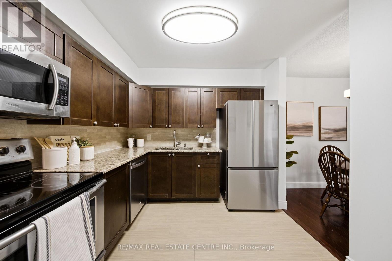
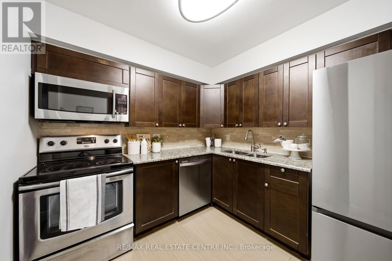
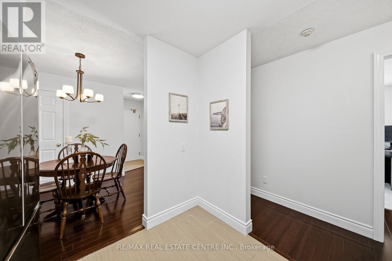
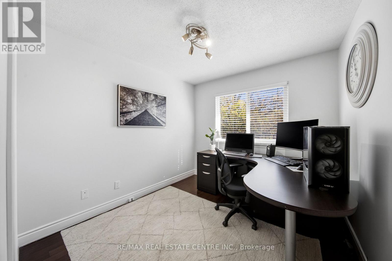
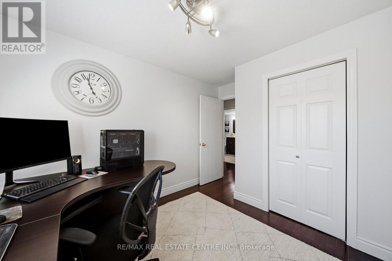
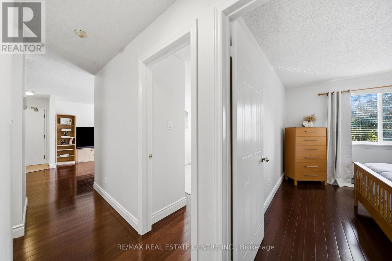
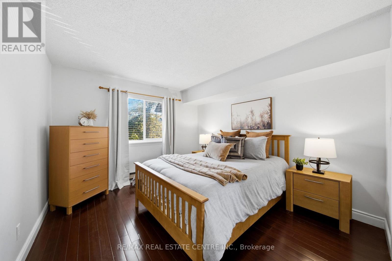
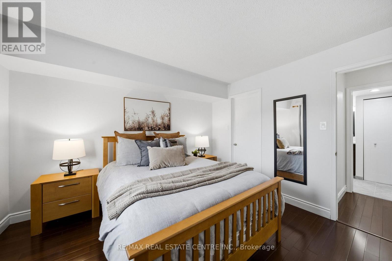
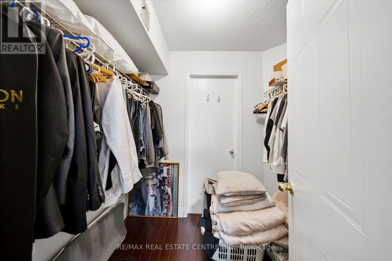
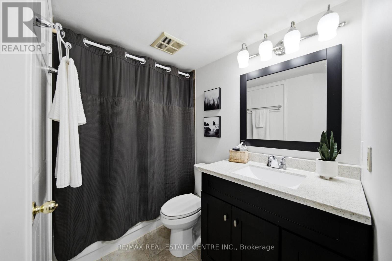
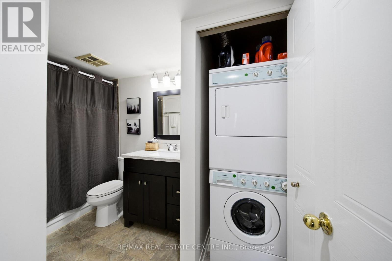
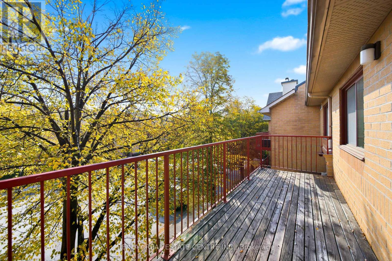
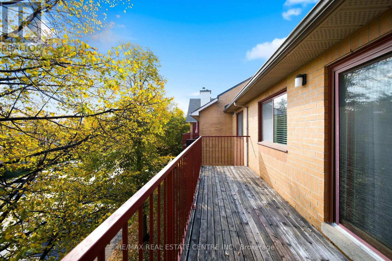
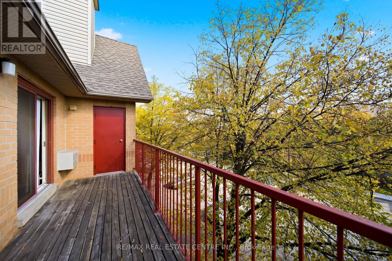
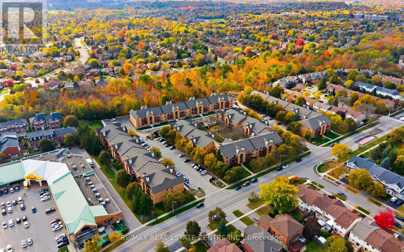
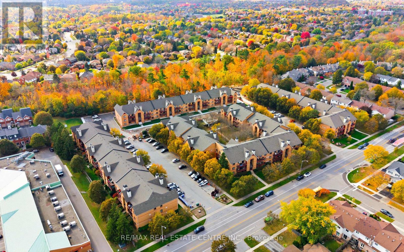
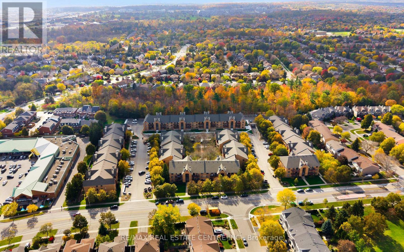
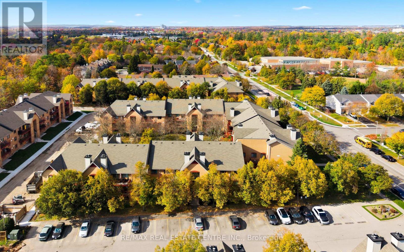
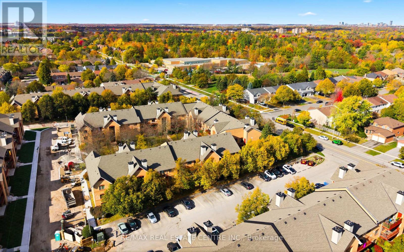
SPACIOUS CONDO LIVING IN SOUGHT-AFTER GLEN ABBEY! Discover exceptional value in one of the largest units in this desirable Oakville complex! This rarely offered 2-bedroom, 1-bathroom condo features an expansive layout, abundant natural light and a fantastic location, making it ideal for first-time buyers, downsizers or investors. Hardwood flooring throughout adds warmth and elegance, while the generous kitchen offers stainless steel appliances and ample preparation space. A separate dining area is perfect for entertaining, and the inviting living room features a cozy fireplace for relaxing evenings. Step onto the large balcony and enjoy your morning coffee or unwind outdoors surrounded by mature trees, offering a lovely sense of privacy. A massive pantry room provides exceptional storage, a rare bonus in condo living! The spacious primary bedroom features two large windows and a generous walk-in closet with access to the bathroom. Additional highlights include in-suite laundry, underground parking and a large in-suite locker for added convenience. Enjoy excellent building amenities, including a gym, sauna and games room with pool table. Ideally located in Glen Abbey, one of Oakville's most established and desirable communities, you'll appreciate the mature tree-lined streets, beautiful parks, walking trails, recreational facilities and highly regarded schools. Shopping, groceries, restaurants and public transit are all less than a minute away, making everyday errands and commuting a breeze. Space, sunlight, storage and convenience-all in one fantastic package! Don't miss this opportunity to enjoy comfortable, low-maintenance living in a sought-after Oakville neighbourhood! (id:63604)
Key Facts
Highlights
- All
- Window Coverings
Property Details
Interior features
Exterior features
Systems and association
Lot and water
Rooms
Virtual Tour & Media
Mortgage & Affordability
Saved Properties
Keep This One Handy
Save this listing, compare it later, or open your saved properties dashboard.
Neighbourhood
- Area
- GA Glen Abbey
- City
- Oakville
- Postal code
- L6M 3H1
- Nearby
- THIRD LINE & ABBEYWOOD
Save This Property
Keep this home handy, return to it anytime, and let us know how to reach you about this listing.
We use this email only to connect your saved properties and saved searches.
Other Available Options
Similar Listings
Listings from our database that match closely.