938 Frankford-Stirling Road
Quinte West, ONDetached
$669,900
MLS® X14144312
Detached4 beds2 baths10 total
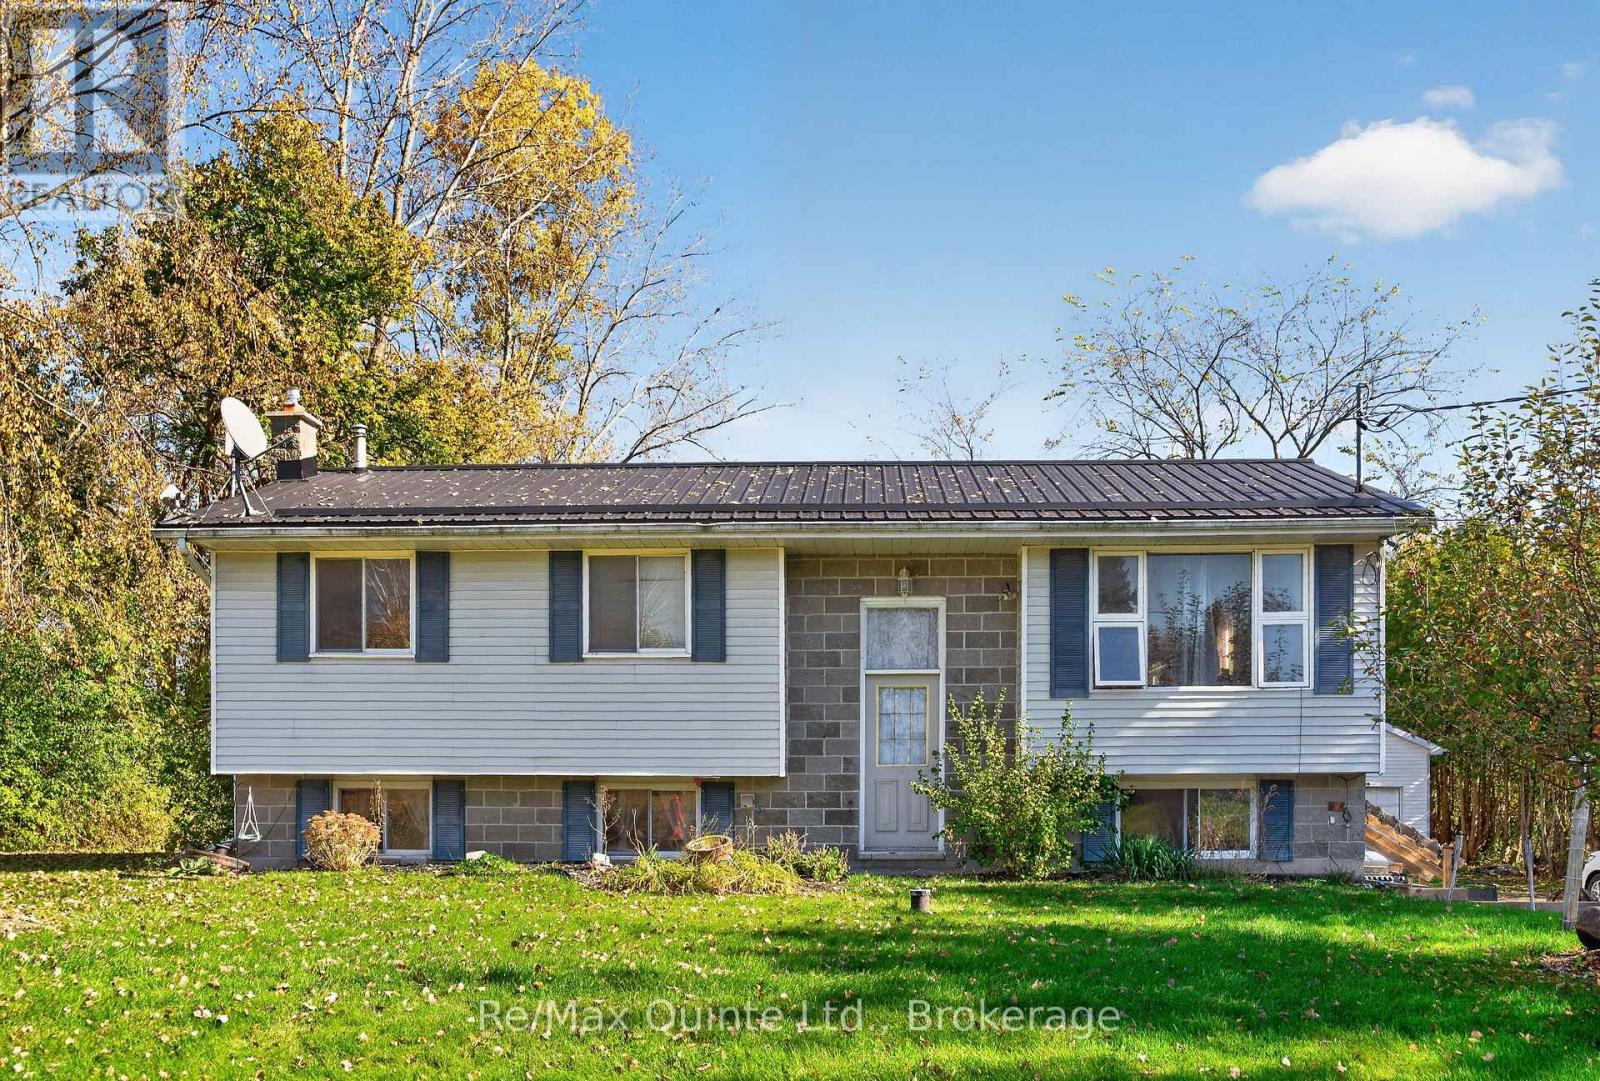
938 Frankford-Stirling Road, Quinte West, ON photo 1
938 Frankford-Stirling Road, Quinte West, ON photo 2
938 Frankford-Stirling Road, Quinte West, ON photo 3
938 Frankford-Stirling Road, Quinte West, ON photo 4
938 Frankford-Stirling Road, Quinte West, ON photo 5
938 Frankford-Stirling Road, Quinte West, ON photo 6
938 Frankford-Stirling Road, Quinte West, ON photo 7
938 Frankford-Stirling Road, Quinte West, ON photo 8
938 Frankford-Stirling Road, Quinte West, ON photo 9
938 Frankford-Stirling Road, Quinte West, ON photo 10
938 Frankford-Stirling Road, Quinte West, ON photo 11
938 Frankford-Stirling Road, Quinte West, ON photo 12
938 Frankford-Stirling Road, Quinte West, ON photo 13
938 Frankford-Stirling Road, Quinte West, ON photo 14
938 Frankford-Stirling Road, Quinte West, ON photo 15
938 Frankford-Stirling Road, Quinte West, ON photo 16
938 Frankford-Stirling Road, Quinte West, ON photo 17
938 Frankford-Stirling Road, Quinte West, ON photo 18
938 Frankford-Stirling Road, Quinte West, ON photo 19
938 Frankford-Stirling Road, Quinte West, ON photo 20
938 Frankford-Stirling Road, Quinte West, ON photo 21
938 Frankford-Stirling Road, Quinte West, ON photo 22
938 Frankford-Stirling Road, Quinte West, ON photo 23
938 Frankford-Stirling Road, Quinte West, ON photo 24
938 Frankford-Stirling Road, Quinte West, ON photo 25
938 Frankford-Stirling Road, Quinte West, ON photo 26
938 Frankford-Stirling Road, Quinte West, ON photo 27
938 Frankford-Stirling Road, Quinte West, ON photo 28
938 Frankford-Stirling Road, Quinte West, ON photo 29
938 Frankford-Stirling Road, Quinte West, ON photo 30
938 Frankford-Stirling Road, Quinte West, ON photo 31
938 Frankford-Stirling Road, Quinte West, ON photo 32
938 Frankford-Stirling Road, Quinte West, ON photo 33
938 Frankford-Stirling Road, Quinte West, ON photo 34
938 Frankford-Stirling Road, Quinte West, ON photo 35
938 Frankford-Stirling Road, Quinte West, ON photo 36
938 Frankford-Stirling Road, Quinte West, ON photo 37
938 Frankford-Stirling Road, Quinte West, ON photo 38
938 Frankford-Stirling Road, Quinte West, ON photo 39
938 Frankford-Stirling Road, Quinte West, ON photo 40
938 Frankford-Stirling Road, Quinte West, ON photo 41
938 Frankford-Stirling Road, Quinte West, ON photo 42
938 Frankford-Stirling Road, Quinte West, ON photo 43
938 Frankford-Stirling Road, Quinte West, ON photo 44
938 Frankford-Stirling Road, Quinte West, ON photo 45
938 Frankford-Stirling Road, Quinte West, ON photo 46
938 Frankford-Stirling Road, Quinte West, ON photo 47
938 Frankford-Stirling Road, Quinte West, ON photo 48
938 Frankford-Stirling Road, Quinte West, ON photo 49
938 Frankford-Stirling Road, Quinte West, ON photo 50
1 / 50

BUYER ADVANTAGE

Buy with confidence

Get a full-service approach built on strategy, strong negotiation, and clear guidance from offer to close.

  • Local Market Expertise
  • Broker-level Negotiation
  • Transparent Process
  • No-pressure Guidance

The right strategy depends on your goals, timing, budget, and the type of home you are buying. Get Your Buyer Snapshot.

About This Property

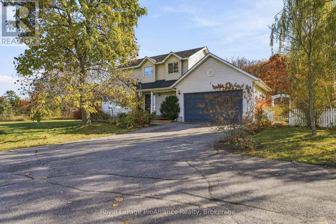
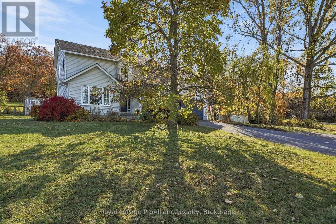
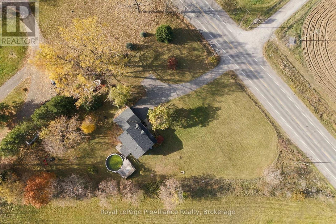
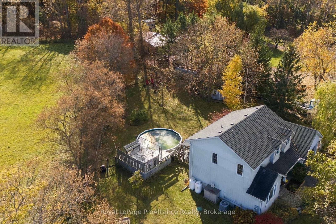
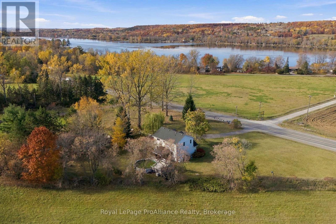
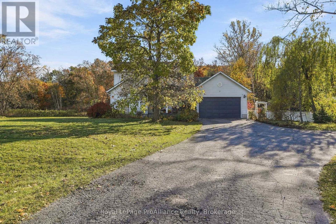
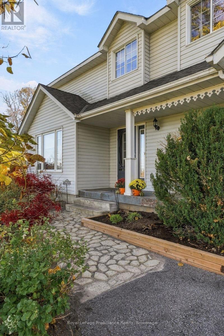
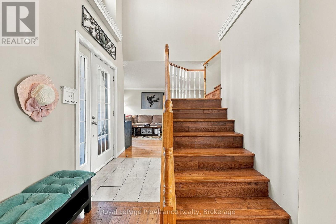
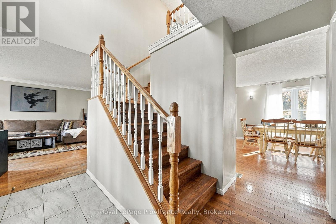
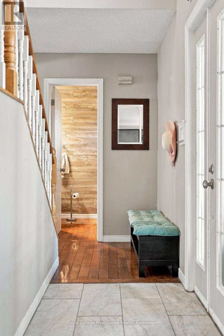
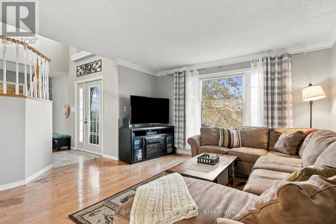
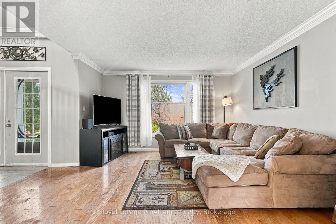
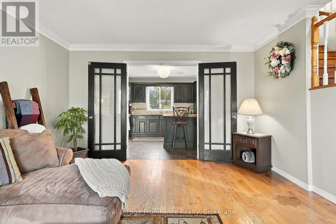
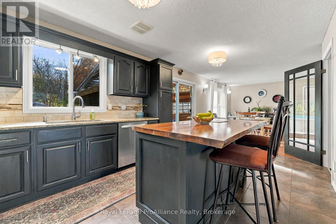
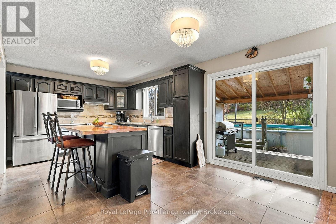
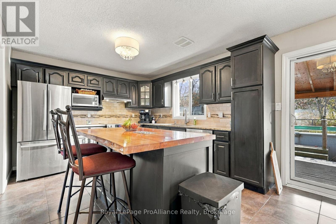
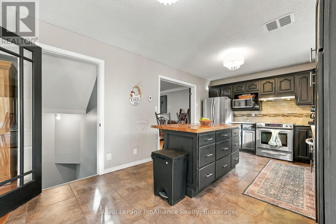
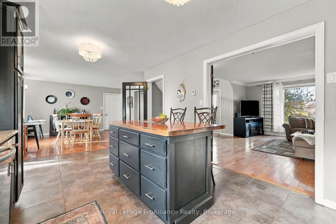
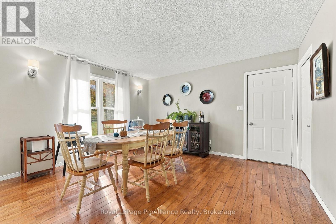
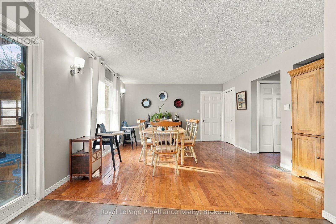
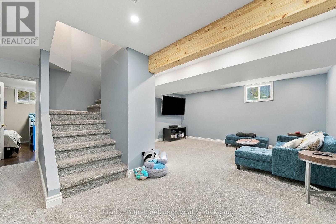
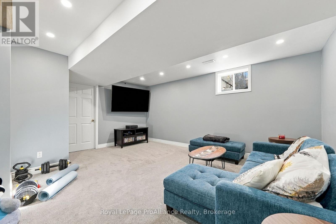
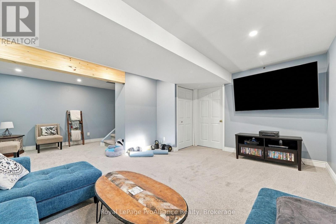
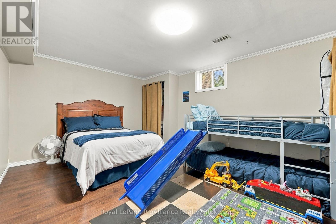
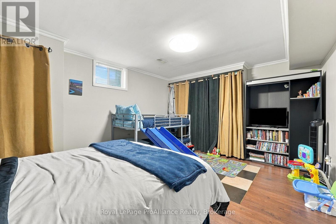
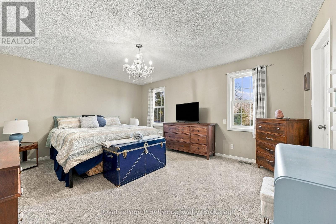
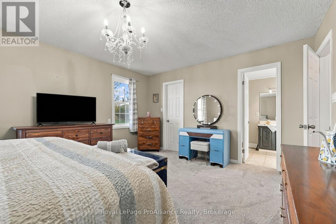
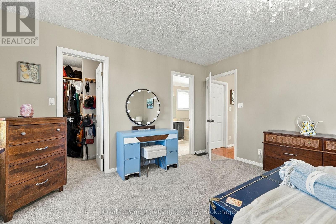
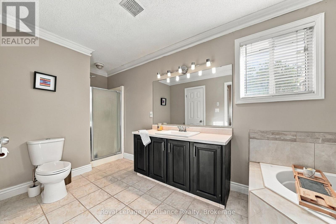
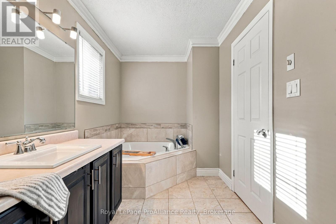
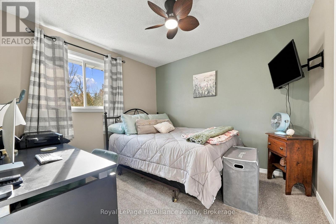
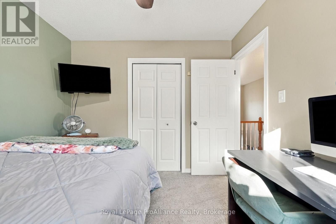
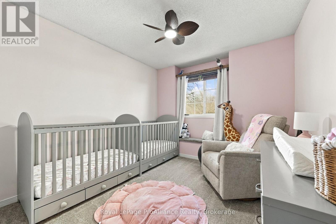
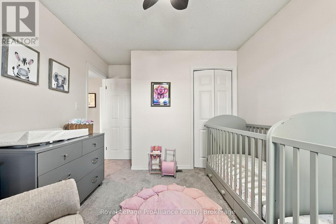
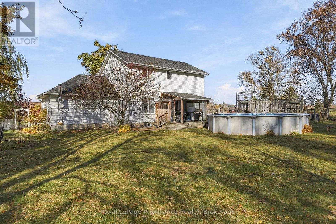
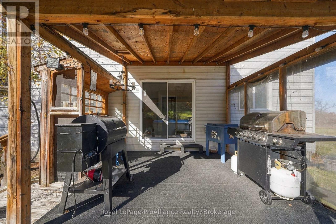
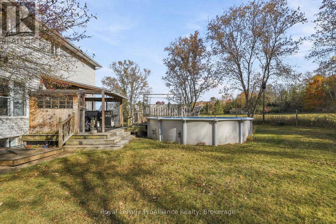
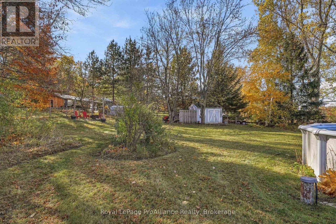
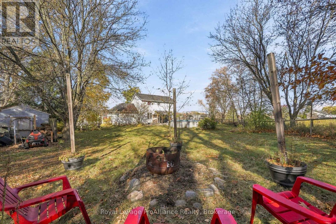
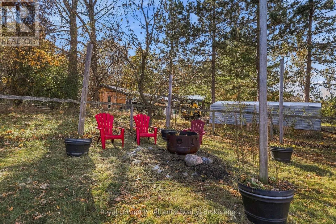
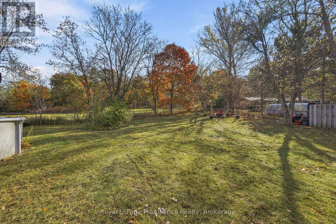
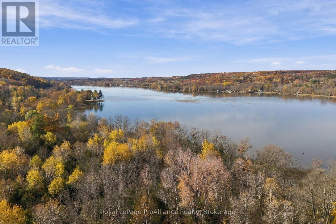
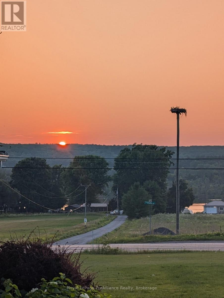
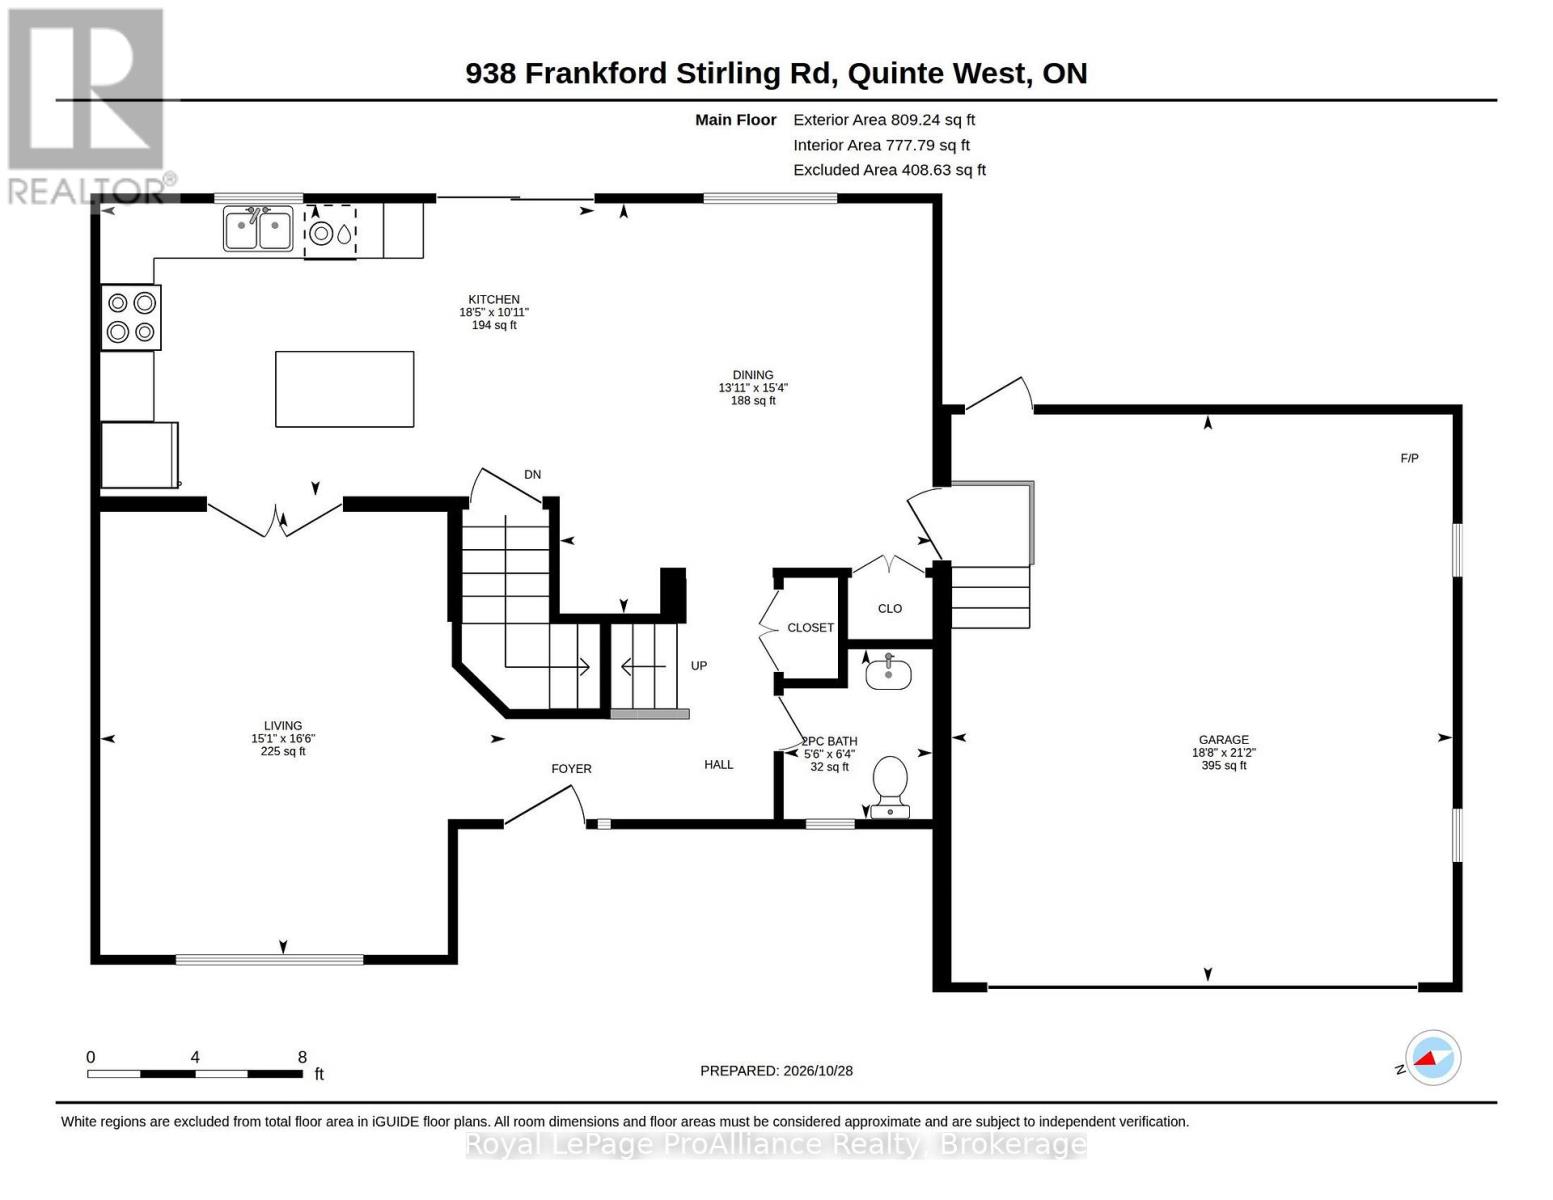
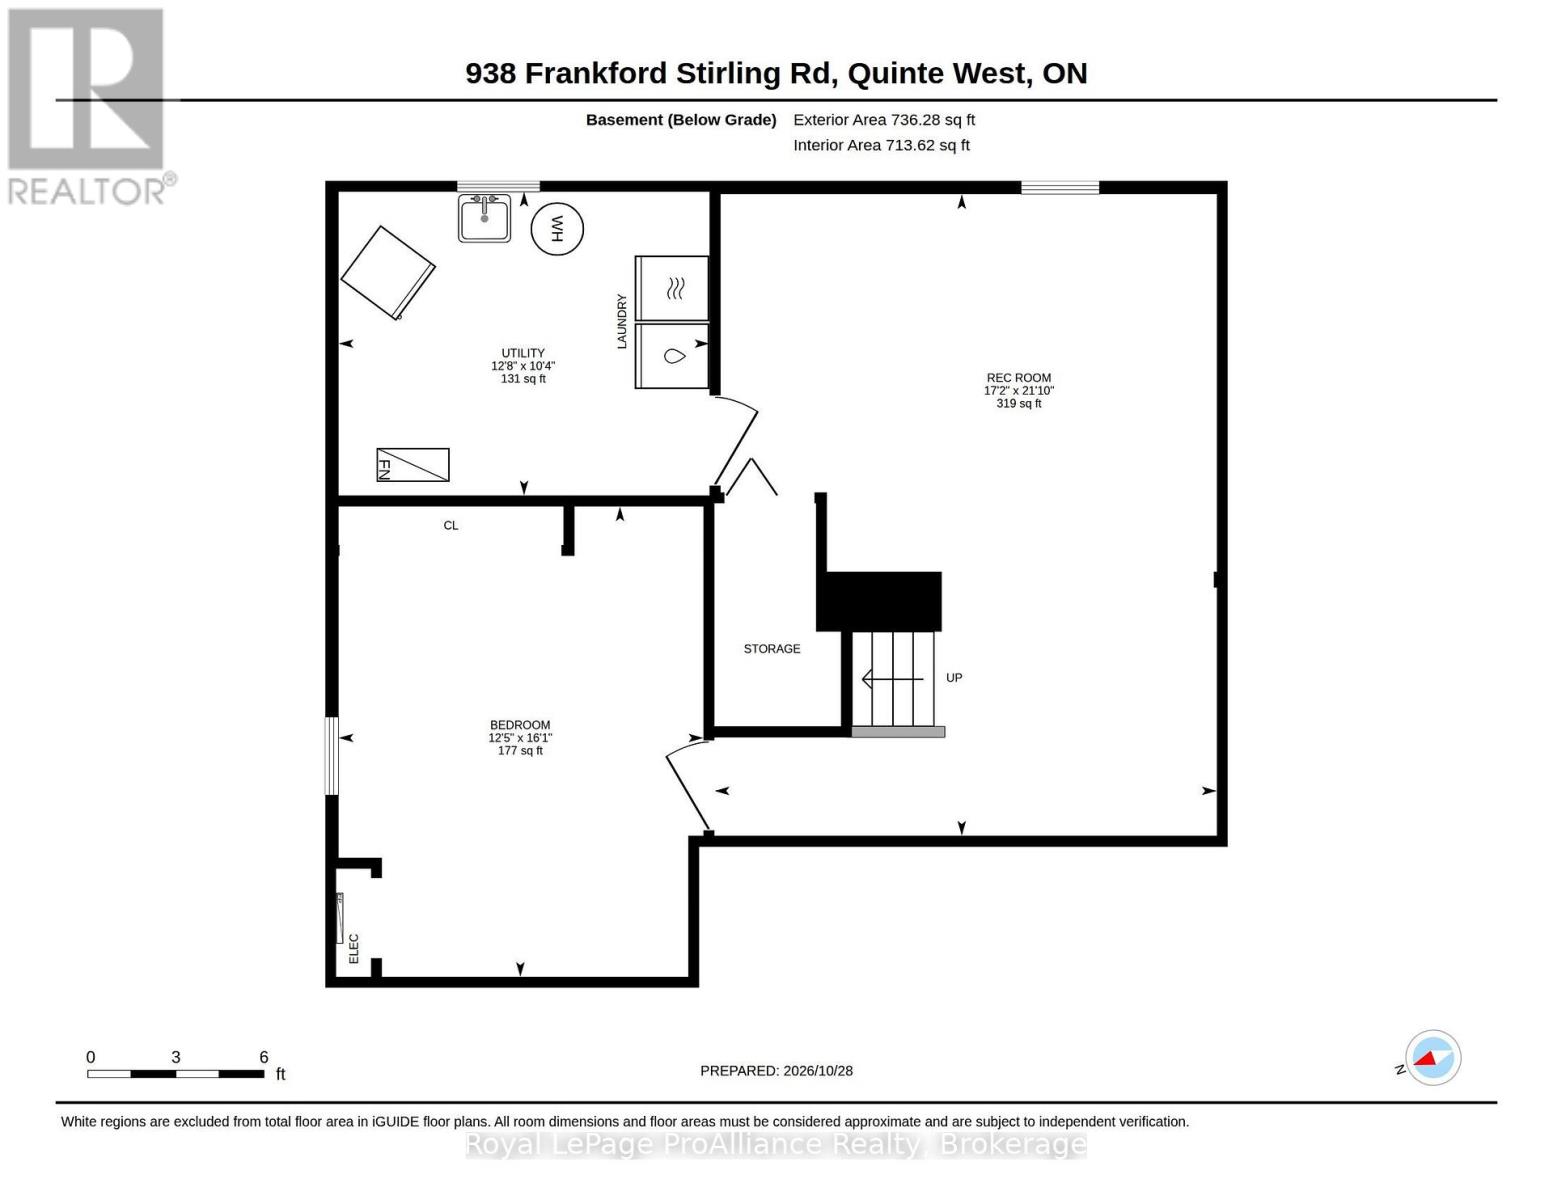
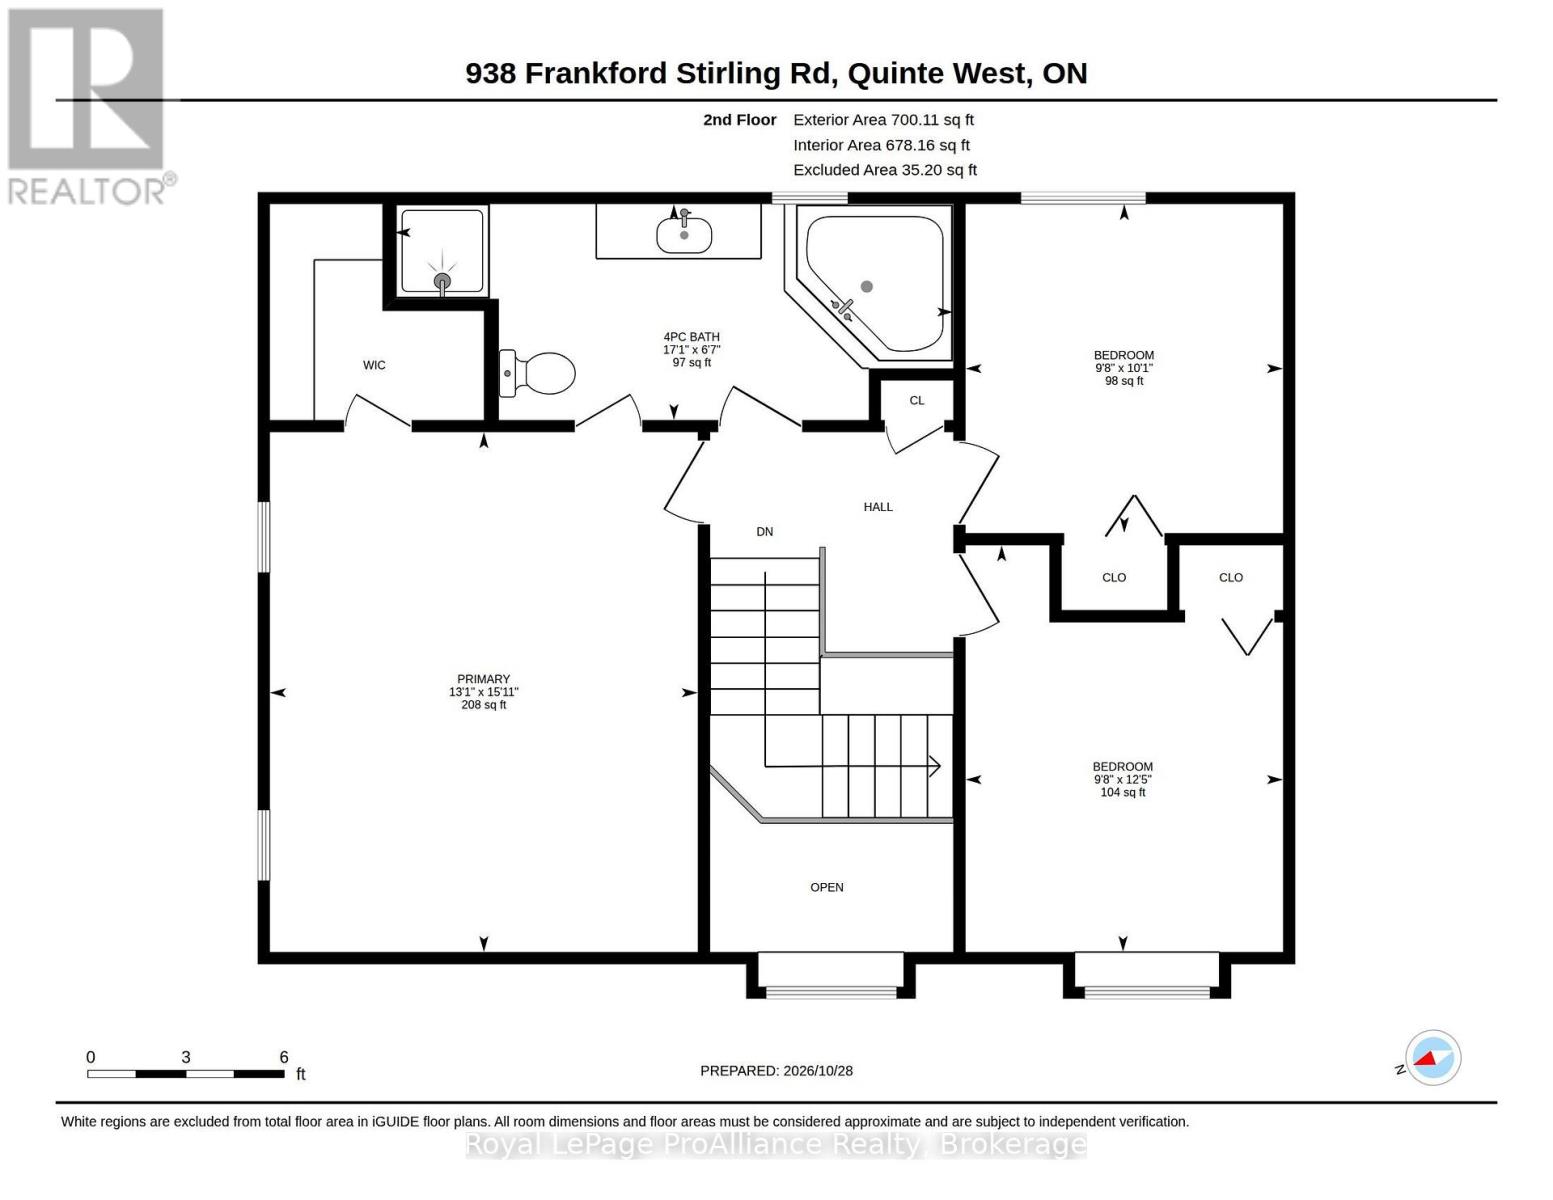
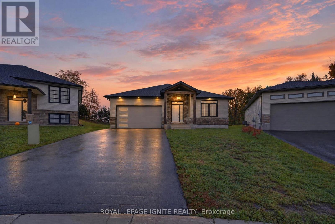
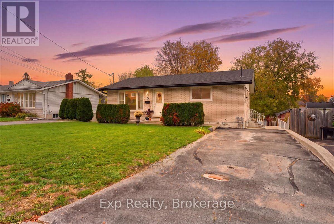
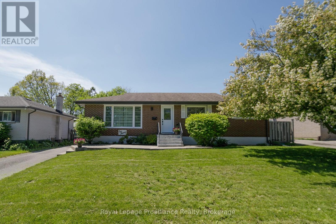
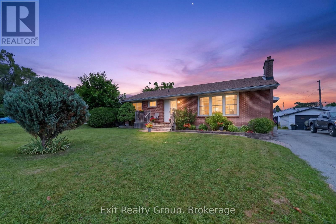
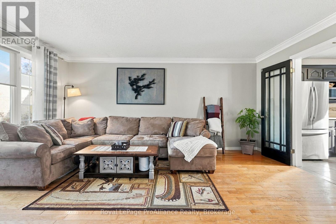
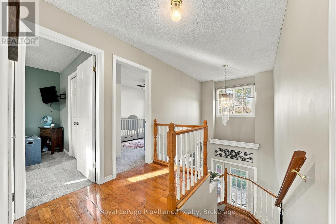
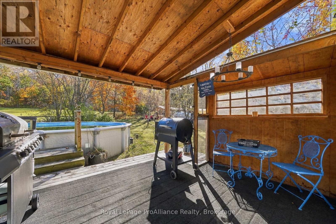
A Home that remembers how homes were meant to be. Some houses chase trends, this one quietly ignores them, Set on approximately an acre of open ground, lined with mature perennial gardens & established trees, this classic two-storey family home returns to the traditional layout that has served families well for generations, the kind of plan where the rooms are generous, the proportions are right & nothing has been sacrificed to the open-concept fad. The tiled entry invites you into the grand foyer with soaring ceiling & large window filtering natural sunlight throughout this welcoming space. Solid hardwood flooring in the front living area with double french doors leading to the kitchen. An entertainers delight here with granite countertops & detached island overlooking the massive dining + access to the attached double garage. 3 bedrooms occupy the second floor, the primary offering a large walk-in closet & cheater ensuite complete with corner soaking tub & separate shower. A rec room anchors the lower level, a space the kids claim as theirs, where the sectional goes, where movie nights, game tables & rainy afternoons happen. It's the room that keeps the upstairs tidy and the household sane. A bonus 4th bedroom here with wall to wall storage. The exterior is just an impressive. Enjoy the secluded rear yard with above ground pool, fire pit area & ample space for play surrounded by natural nature or relax on the covered front porch & enjoy the stunning sunsets views over the Trent River. Nestled between Frankford & Stirling on a large rural lot within minutes to parks, splash pad, beach & town amenities, 938 Frankford- Stirling Road is now available for your viewing. Please join us Saturday, November 7th for an open house, 1pm ~ 3pm. (id:63604)
Key Facts

Type
Detached
Beds
4
Baths
2
Size
1,100 sqft
Lot
305.5 x 317.8 FT
Parking
10 total

Highlights

  • Washer
  • Refrigerator
  • Stove
  • Dryer
  • Microwave
Property Details 19 details
Bedrooms
4 bedrooms
3 above grade + 1 below grade
Bathrooms
2 bathrooms
1 partial
Parking
10 parking spaces
Attached Garage · Garage
Living area
1,100 - 1,500 sq. ft.
Property
Single Family · Freehold · Detached
Property subtype
Single Family
Structure type
House
Ownership
Freehold
Attached status
Detached
Storeys
2
Basement
Partially finished
Heating
Forced air, Propane
Cooling
Central air conditioning
Fireplace
No
Pool
Above ground pool
Lot dimensions
305.5 x 317.8 FT
Frontage
305.60 feet
Taxes
$3,771.32
Water source
Drilled Well
Sewer
Septic System
Views
River view

Interior features

WasherRefrigeratorStoveDryerMicrowave

Exterior features

Vinyl sidingBlockFenced yard

Lot and water

Wooded areaPartially clearedSump Pump
Rooms 11 rooms
Level
Room
Dimensions
Main level
Kitchen
5.62 m x 3.33 m
Basement
Bedroom 4
3.79 m x 4.89 m
Main level
Dining room
4.24 m x 4.66 m
Main level
Living room
4.61 m x 5.04 m
Main level
Bathroom
1.69 m x 1.93 m
Upper Level
Primary Bedroom
3.99 m x 4.85 m
Upper Level
Bedroom 2
2.96 m x 3.79 m
Upper Level
Bedroom 3
2.96 m x 3.07 m
Upper Level
Bathroom
5.21 m x 2.01 m
Basement
Utility room
3.85 m x 3.16 m
Basement
Recreational, Games room
5.22 m x 6.67 m

Virtual Tour & Media

Mortgage & Affordability Estimate monthly costs
Purchase price$669,900
Down paymentNot available
Mortgage amountNot available
Principal & interestNot available
Property taxesNot available
Condo/HOA feeNot available
Insurance/OtherNot available
UtilitiesNot available
Est. monthly totalNot available
Income needed (GDS 32%)Not available
Estimates only. Not financial advice. Rates, taxes and fees vary by lender and municipality.

Saved Properties

Keep This One Handy

Save this listing, compare it later, or open your saved properties dashboard.

Manage Saved Searches
Map is approximate.

Neighbourhood

Area
Sidney Ward
City
Quinte West
Postal code
K0K 2C0
Nearby
Cross Streets: Frankford-Stirling Rd & Richardson Point Lane. ** Directions: Frankford-Stirling Rd. to 938.