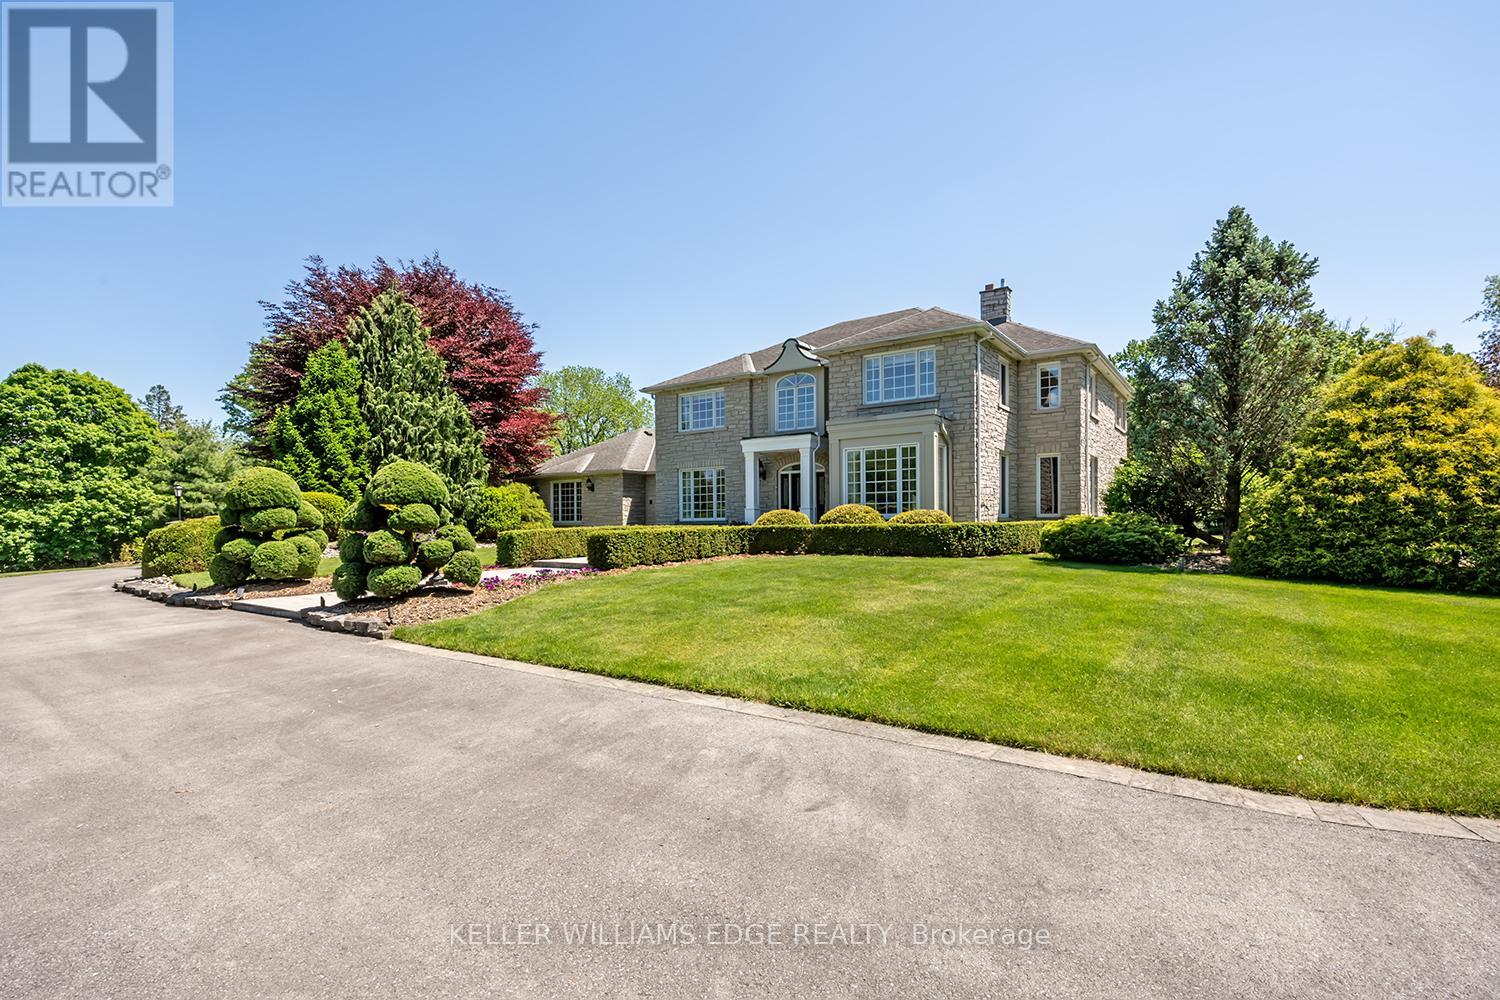
938 Governor's Road

Hamilton, ONDetached
$4,500,000
MLS® X13429732
Detached5 beds5 baths25 total
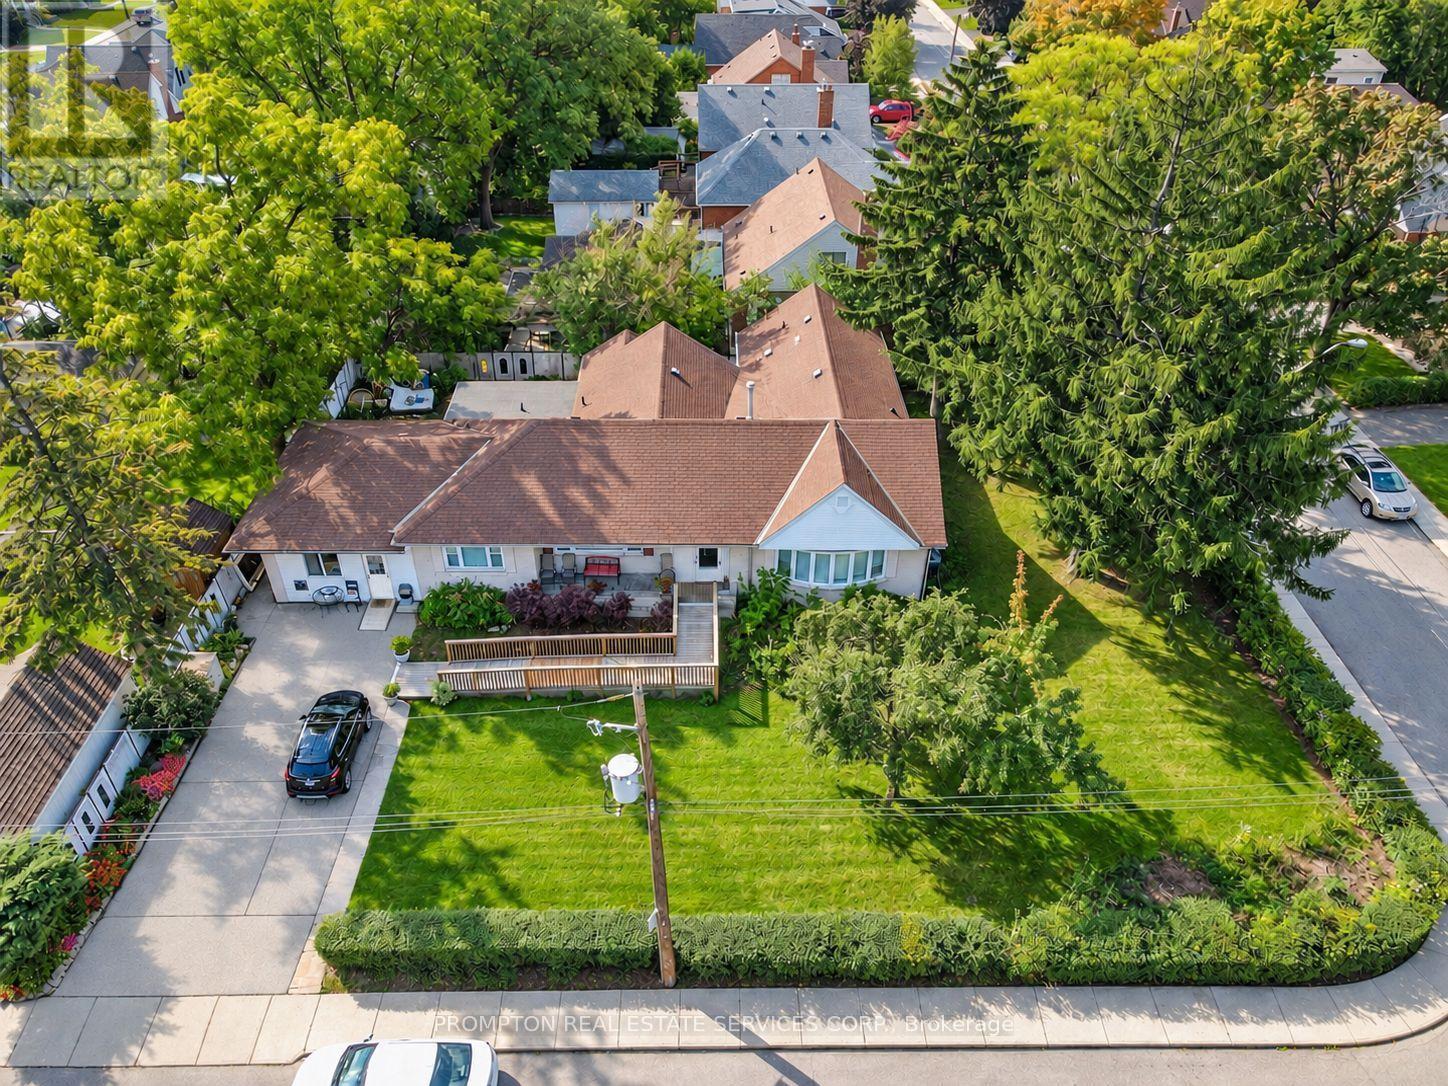
938 Governor's Road, Hamilton, ON photo 1
938 Governor's Road, Hamilton, ON photo 2
938 Governor's Road, Hamilton, ON photo 3
938 Governor's Road, Hamilton, ON photo 4
938 Governor's Road, Hamilton, ON photo 5
938 Governor's Road, Hamilton, ON photo 6
938 Governor's Road, Hamilton, ON photo 7
938 Governor's Road, Hamilton, ON photo 8
938 Governor's Road, Hamilton, ON photo 9
938 Governor's Road, Hamilton, ON photo 10
938 Governor's Road, Hamilton, ON photo 11
938 Governor's Road, Hamilton, ON photo 12
938 Governor's Road, Hamilton, ON photo 13
938 Governor's Road, Hamilton, ON photo 14
938 Governor's Road, Hamilton, ON photo 15
938 Governor's Road, Hamilton, ON photo 16
938 Governor's Road, Hamilton, ON photo 17
938 Governor's Road, Hamilton, ON photo 18
938 Governor's Road, Hamilton, ON photo 19
938 Governor's Road, Hamilton, ON photo 20
938 Governor's Road, Hamilton, ON photo 21
938 Governor's Road, Hamilton, ON photo 22
938 Governor's Road, Hamilton, ON photo 23
938 Governor's Road, Hamilton, ON photo 24
938 Governor's Road, Hamilton, ON photo 25
938 Governor's Road, Hamilton, ON photo 26
938 Governor's Road, Hamilton, ON photo 27
938 Governor's Road, Hamilton, ON photo 28
938 Governor's Road, Hamilton, ON photo 29
938 Governor's Road, Hamilton, ON photo 30
938 Governor's Road, Hamilton, ON photo 31
938 Governor's Road, Hamilton, ON photo 32
938 Governor's Road, Hamilton, ON photo 33
938 Governor's Road, Hamilton, ON photo 34
938 Governor's Road, Hamilton, ON photo 35
938 Governor's Road, Hamilton, ON photo 36
938 Governor's Road, Hamilton, ON photo 37
938 Governor's Road, Hamilton, ON photo 38
938 Governor's Road, Hamilton, ON photo 39
938 Governor's Road, Hamilton, ON photo 40
938 Governor's Road, Hamilton, ON photo 41
1 / 41

BUYER ADVANTAGE

Buy with confidence

Get a full-service approach built on strategy, strong negotiation, and clear guidance from offer to close.

  • Local Market Expertise
  • Broker-level Negotiation
  • Transparent Process
  • No-pressure Guidance

The right strategy depends on your goals, timing, budget, and the type of home you are buying. Get Your Buyer Snapshot.

About This Property

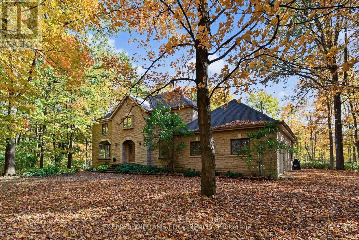
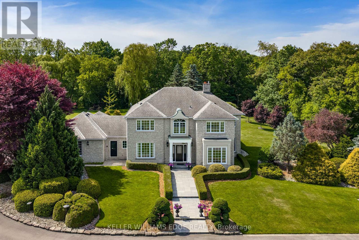
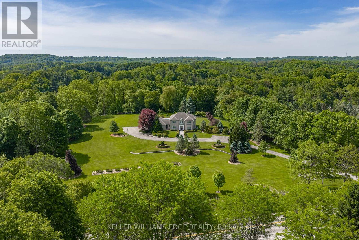
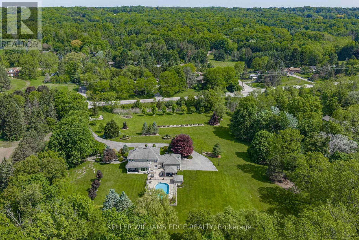
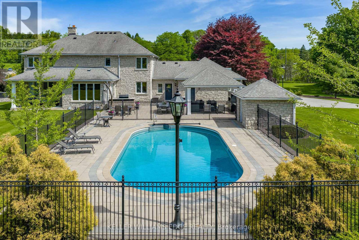
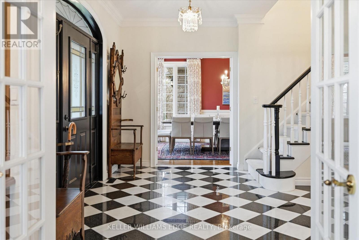
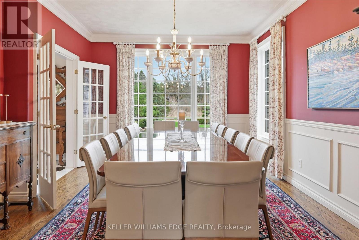
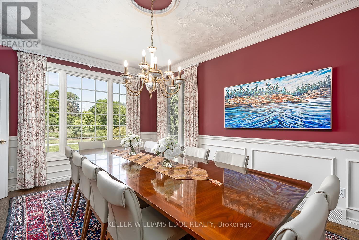
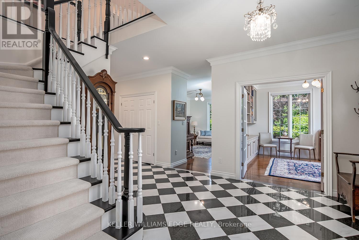
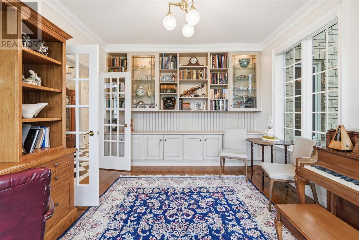
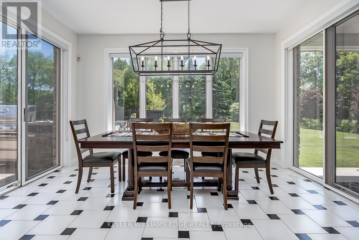
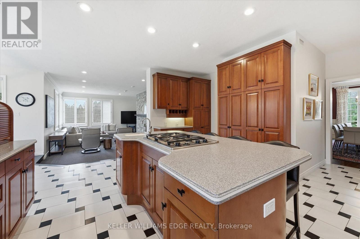
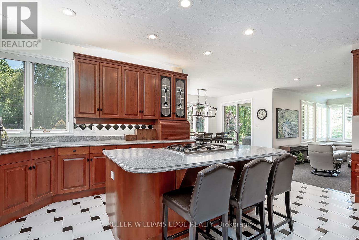
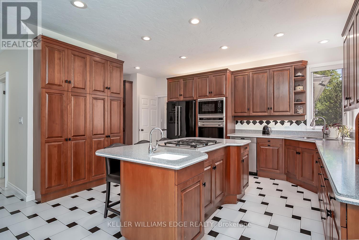
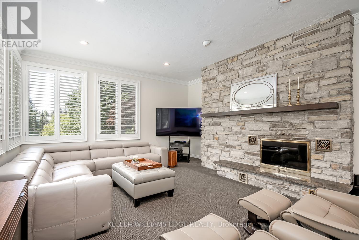
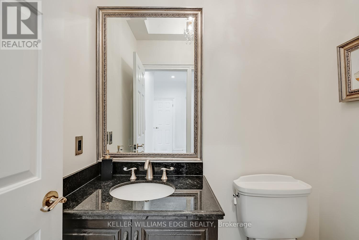
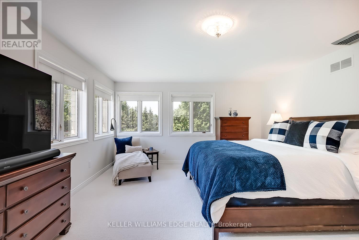
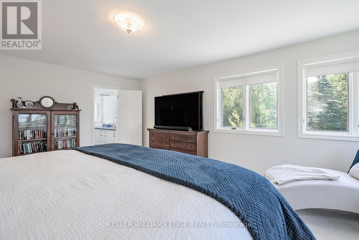
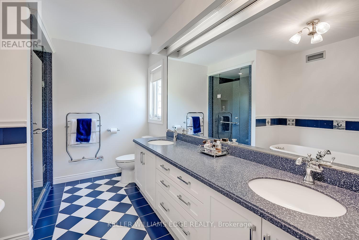
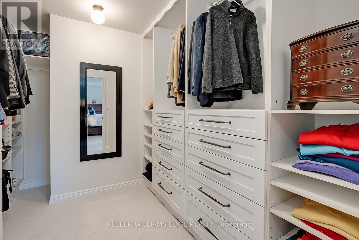
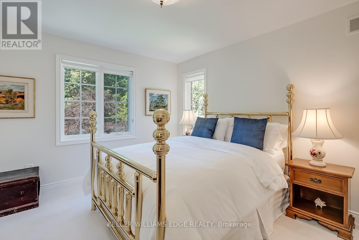
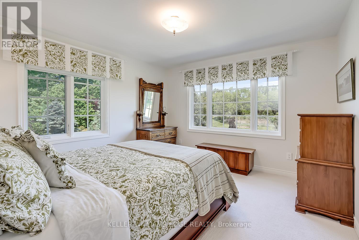
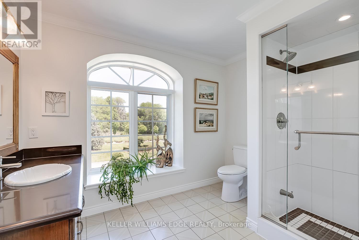
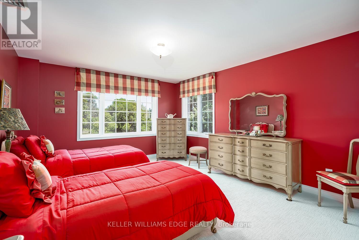
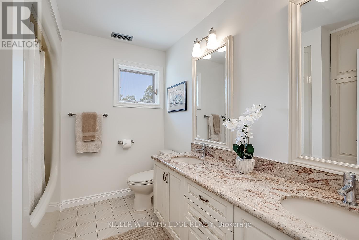
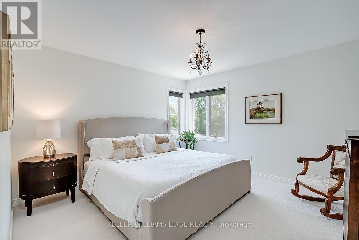
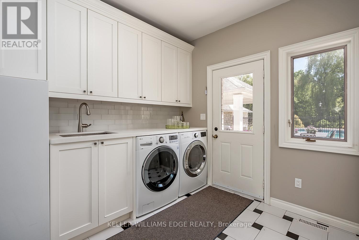
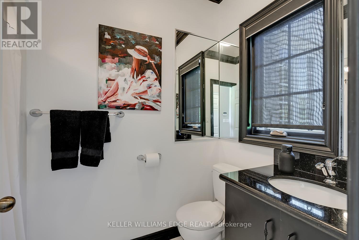
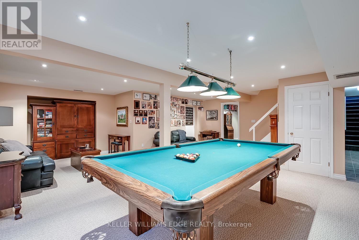
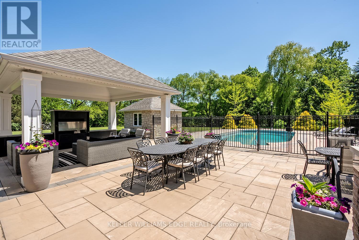
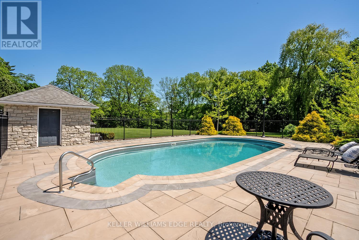
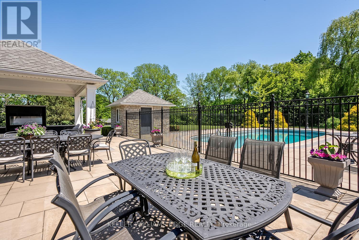
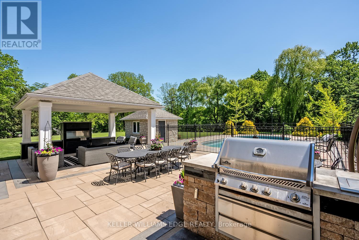
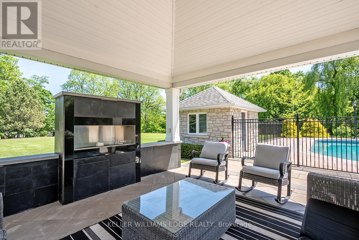
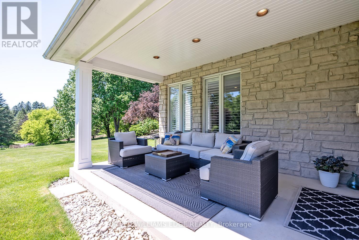
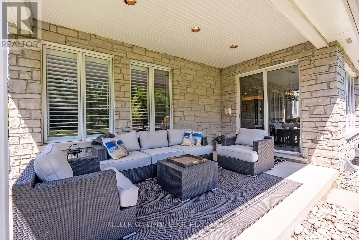
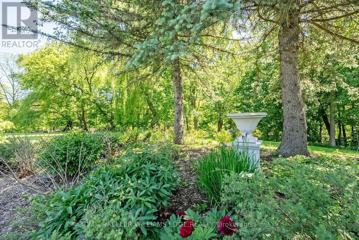
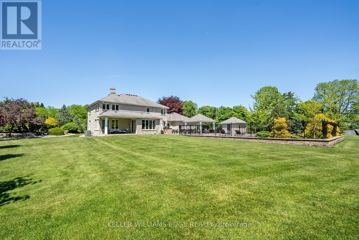
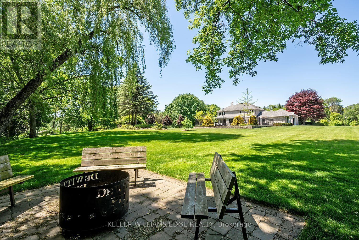
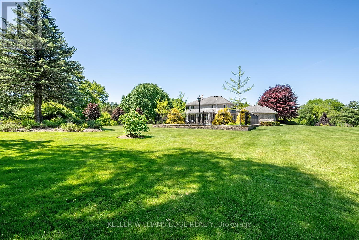
Six acres situated at the corner of Governor's and Sulphur Springs Roads, 938 Governor's Road is known for its exceptional location, sweeping views, and memorable home, beautifully set on a meticulously maintained property. Behind its striking exterior is a residence that captures the essence of family living and warm gatherings. Carefully planned and impeccably maintained by its original owners, the home reflects thoughtful attention to detail both inside and out. The 10" thick Quarried Ontario stone exterior combines impressive curb appeal with low maintenance. The gracious entrance hall establishes an immediate sense of warmth and sophistication. elegance from the moment you arrive. The formal dining room was made for memorable dinner parties, holiday feasts, and cherished family celebrations. At the heart of the home, the beautifully appointed kitchen flows seamlessly into the sunken family room with impressive stone fireplace and corner windows, creating a welcoming space where daily life unfolds with ease. With the Wolf built-in ovens/microwave, and gas cooktop make cooking for family or friends a pleasure. Corner windows ensure expansive views of six stunningly landscaped acres and the extensive pool and patio area, including al fresco dining including a covered lounge and fireplace. The laundry off the back entry includes a 3-piece bath for easy access to the pool or the 3-car garage, as well as direct to the patio and pool, or the second staircase to the lower level. The five bedrooms on the second story include a generous primary suite with fitted walk-in closet and 5-piece ensuite, along with two further full baths. With municipal water and natural gas service the house this is a rare find. Outfitted with a whole home generator to provide additional peace of mind. Just minutes from both Dundas and Ancaster, the home offers convenient options for work with a well-appointed office, excellent schools and just minutes from McMaster University. (id:63604)

Key Facts

Type
Detached
Beds
5
Baths
5
Size
3,500 sqft
Lot
442 x 606 FT
Parking
25 total

Highlights

  • Washer
  • Refrigerator
  • Water meter
  • Central Vacuum
  • Range
  • Dryer
  • Freezer
  • Oven - Built-In
  • Window Coverings
  • Garage door opener remote(s)
Property Details 21 details
Bedrooms
5 bedrooms
5 above grade
Bathrooms
5 bathrooms
1 partial
Parking
25 parking spaces
Attached Garage · Garage
Living area
3,500 - 5,000 sq. ft.
Property
Single Family · Freehold · Detached
Property subtype
Single Family
Structure type
House
Ownership
Freehold
Attached status
Detached
Storeys
2
Basement
Full
Heating
Forced air, Natural gas
Cooling
Central air conditioning
Fireplace
2 fireplaces
Pool
Inground pool · Salt Water Pool
Lot dimensions
442 x 606 FT
Frontage
442 feet
Taxes
$14,040.32 (2,026)
Zoning
P6
Water source
Municipal water
Sewer
Septic System
Views
Valley view

Interior features

WasherRefrigeratorWater meterCentral VacuumRangeDryerFreezerOven - Built-InWindow CoveringsGarage door opener remote(s)

Exterior features

StoneConcrete

Systems and association

ElectricityCableGenerator

Lot and water

Wooded areaBacks on greenbeltFlat siteConservation/green belt
Rooms 13 rooms
Level
Room
Dimensions
Flat
Office
5.02 m x 3.59 m
Second level
Bedroom 4
3.73 m x 3.97 m
Second level
Bedroom 5
3.96 m x 3.65 m
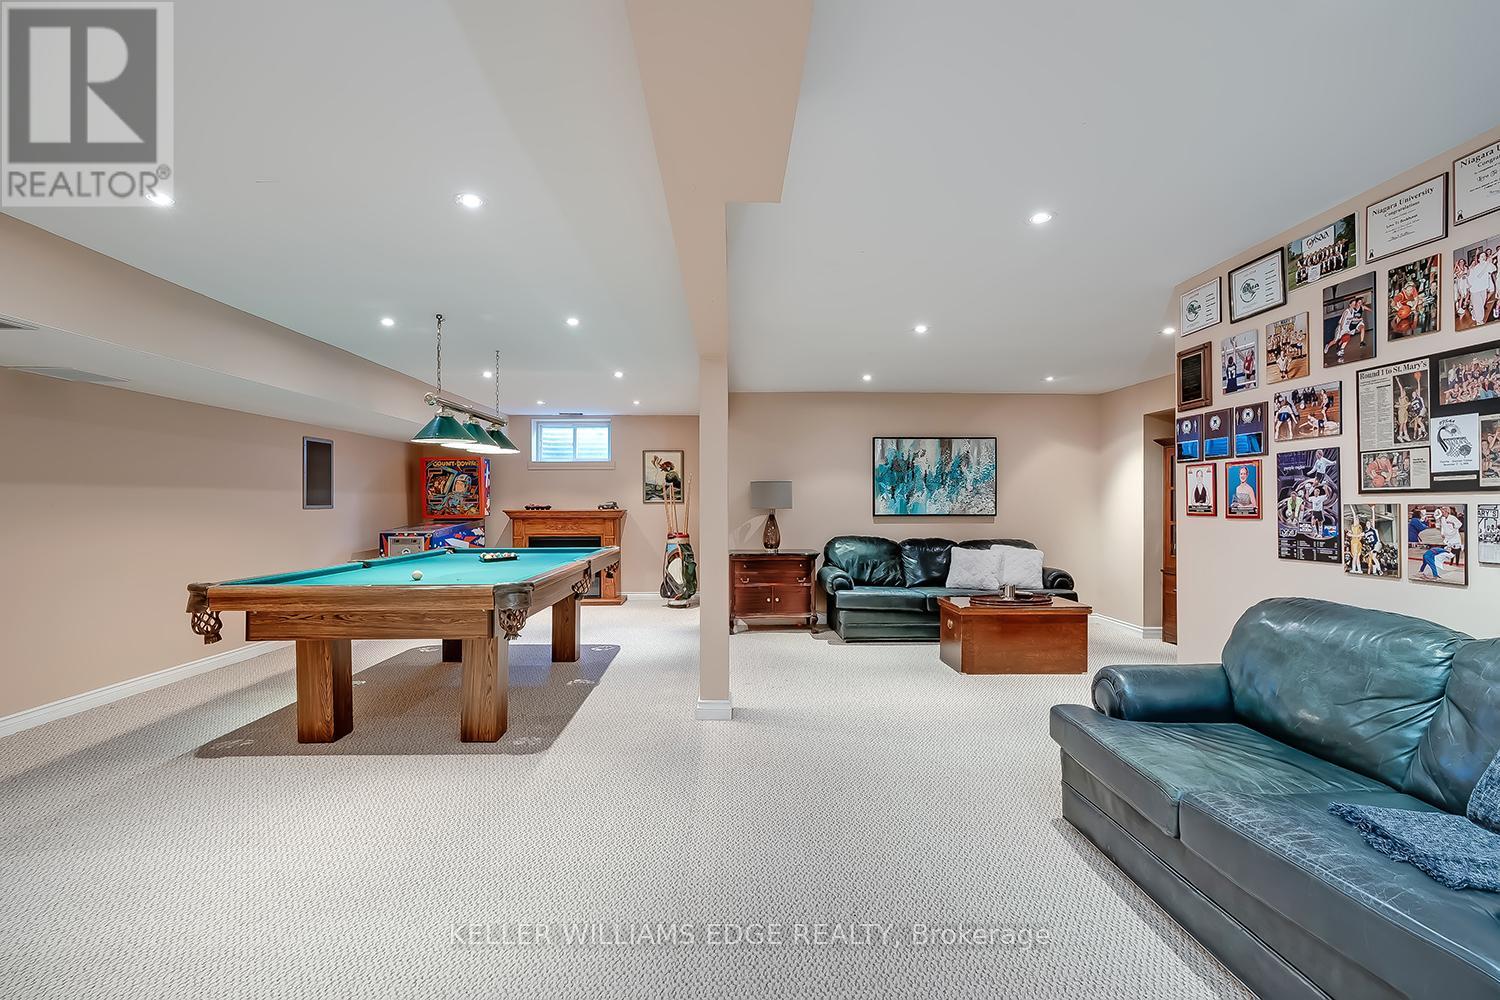
Basement
Games room
8.13 m x 9.28 m
Flat
Family room
5.14 m x 7.61 m
Flat
Dining room
5.35 m x 3.94 m
Flat
Kitchen
6.24 m x 5.84 m
Flat
Eating area
3.05 m x 4.22 m
Flat
Living room
3.8 m x 5.66 m
Flat
Laundry room
4.12 m x 3.3 m
Second level
Primary Bedroom
5.18 m x 5.91 m
Second level
Bedroom 2
4.66 m x 3.96 m
Second level
Bedroom 3
5.38 m x 3.96 m

Virtual Tour & Media

Mortgage & Affordability Estimate monthly costs
Purchase price$4,500,000
Down paymentNot available
Mortgage amountNot available
Principal & interestNot available
Property taxesNot available
Condo/HOA feeNot available
Insurance/OtherNot available
UtilitiesNot available
Est. monthly totalNot available
Income needed (GDS 32%)Not available
Estimates only. Not financial advice. Rates, taxes and fees vary by lender and municipality.

Saved Properties

Keep This One Handy

Save this listing, compare it later, or open your saved properties dashboard.

Manage Saved Searches
Map is approximate.

Neighbourhood

Area
Rural Dundas
City
Hamilton
Postal code
L9H 5E3
Nearby
Cross Streets: Weirs Lane. ** Directions: Governor's Road west from Dundas.