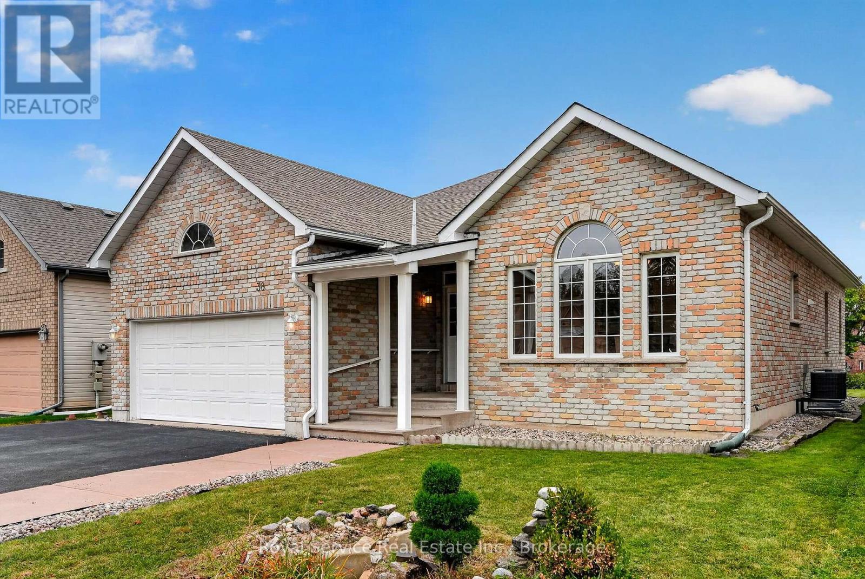
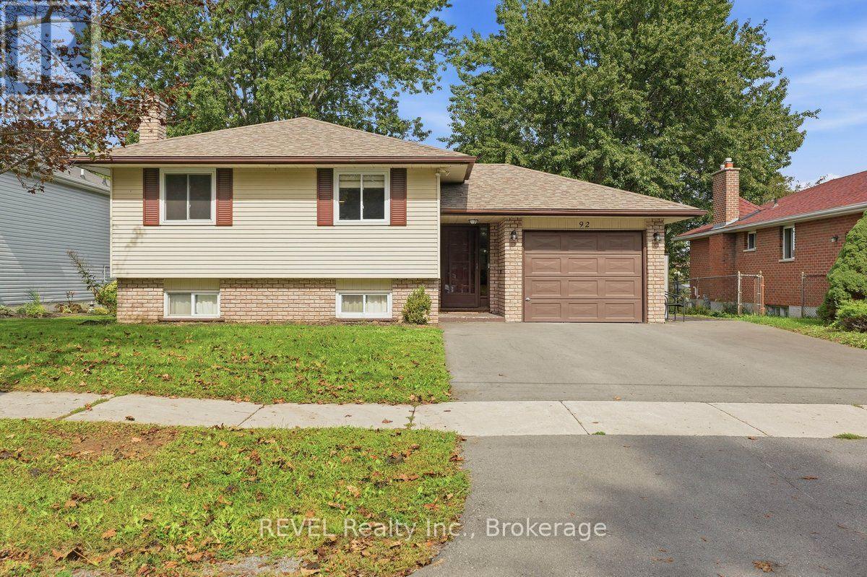
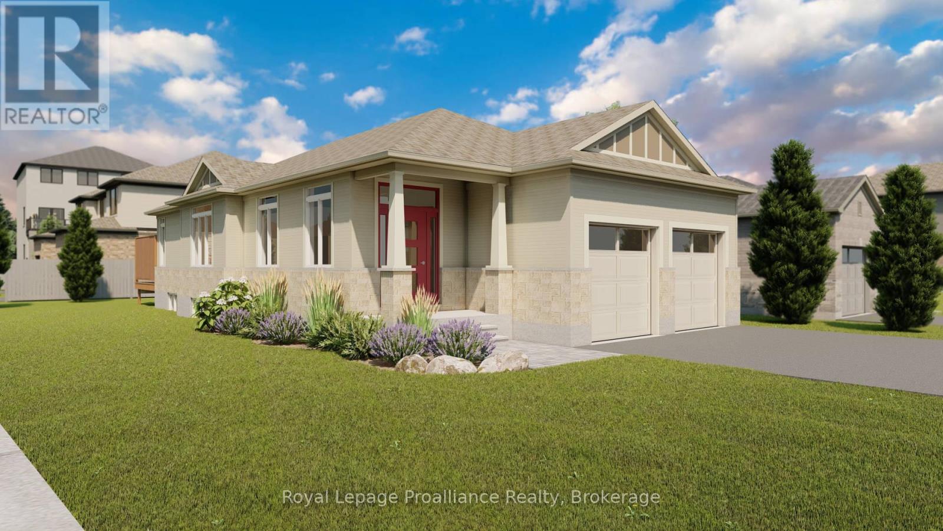
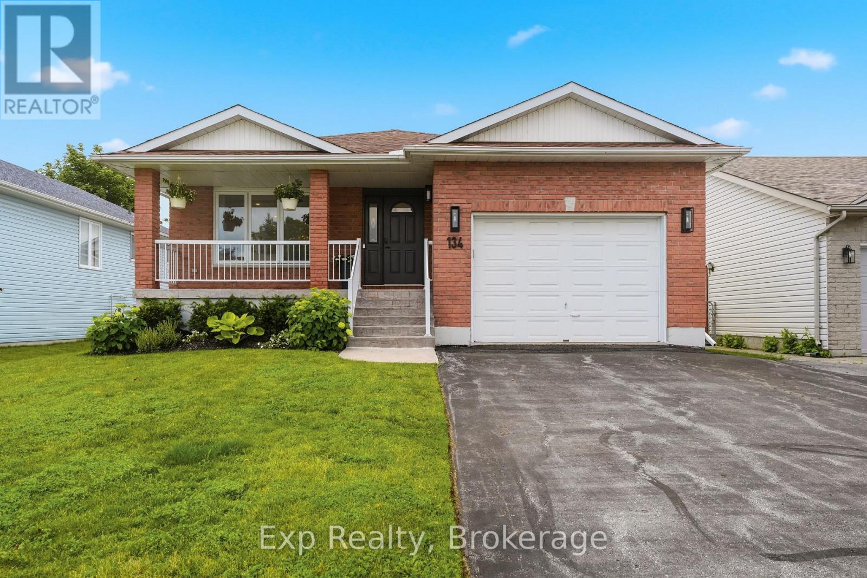
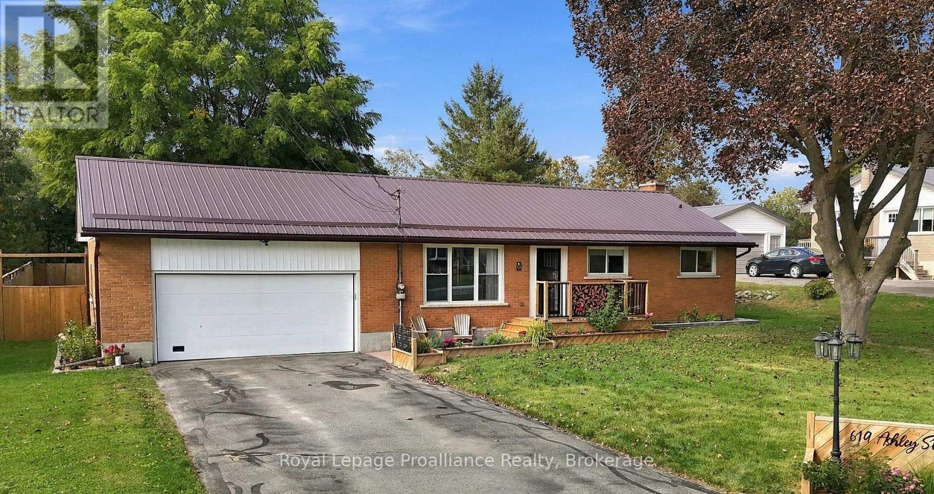
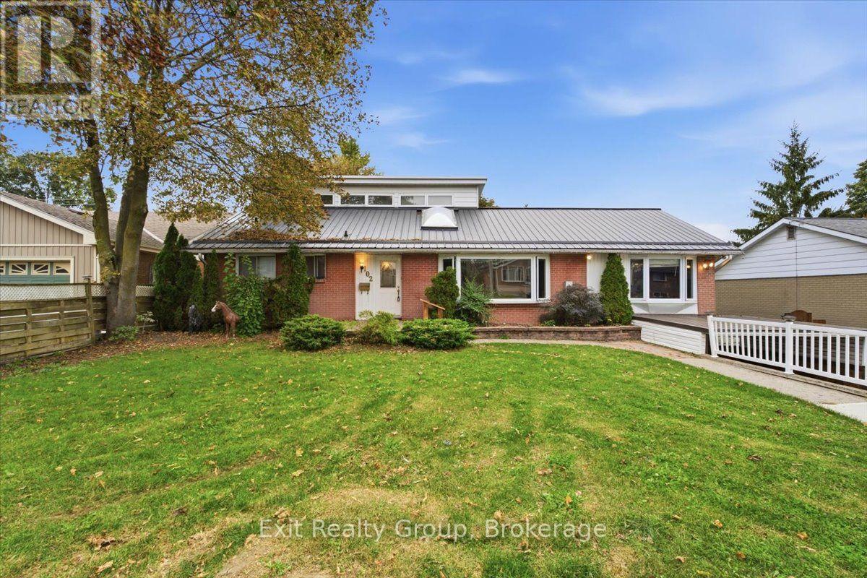
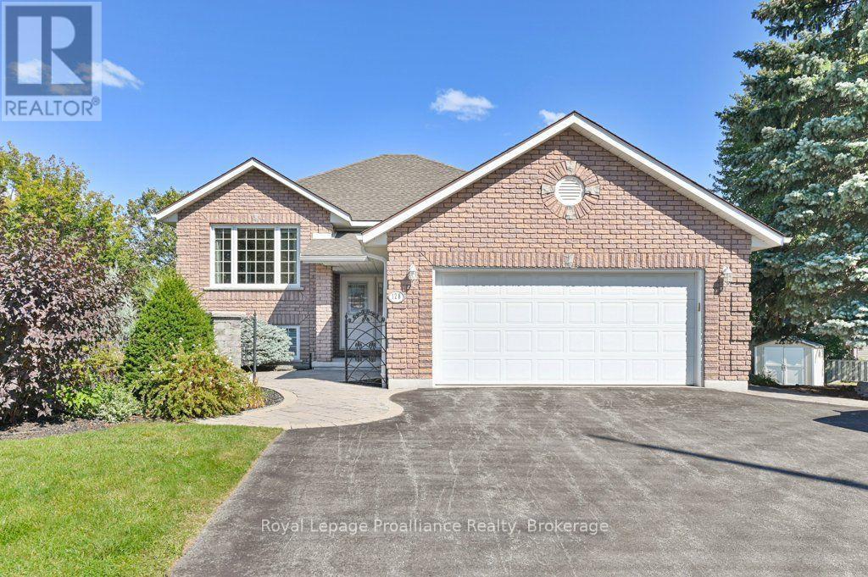
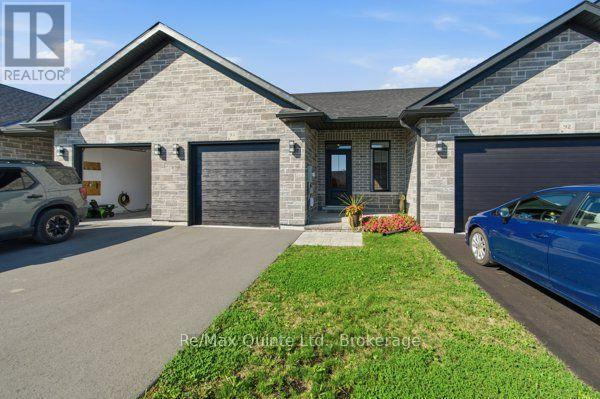
94 Raycroft Drive
BUYER ADVANTAGE
Buy with confidence
Get a full-service approach built on strategy, strong negotiation, and clear guidance from offer to close.
- Local Market Expertise
- Broker-level Negotiation
- Transparent Process
- No-pressure Guidance

The right strategy depends on your goals, timing, budget, and the type of home you are buying. Get Your Buyer Snapshot.
About This Property
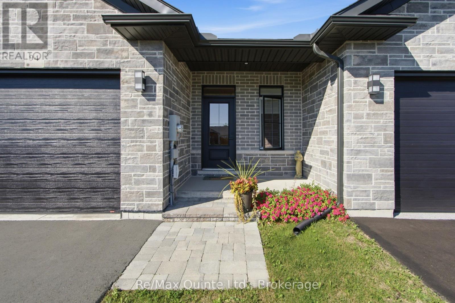
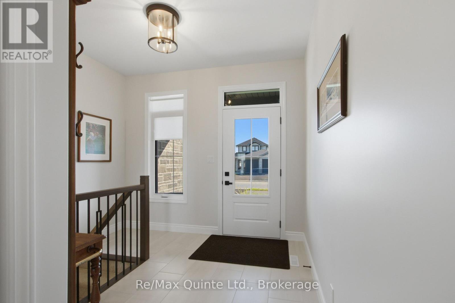
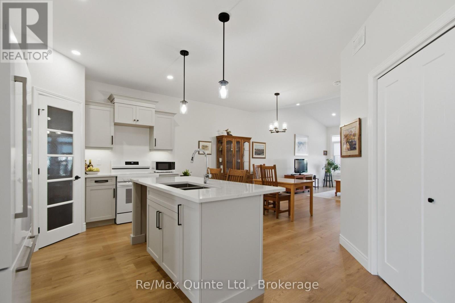
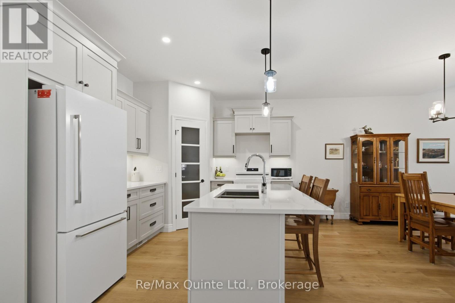
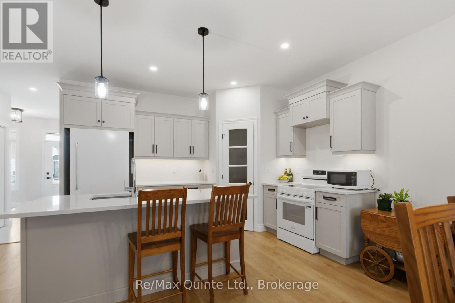
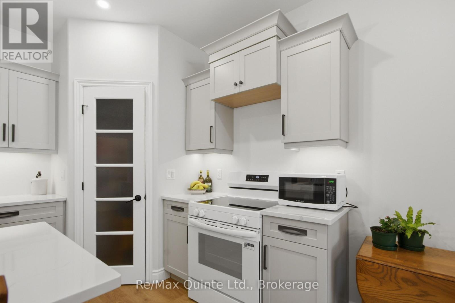
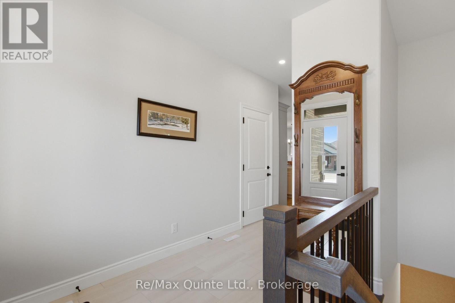
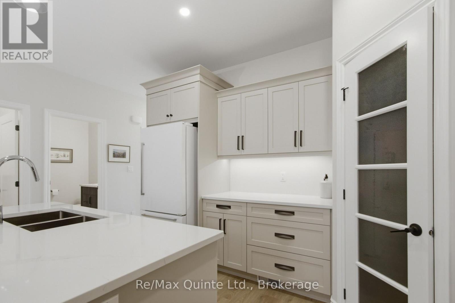
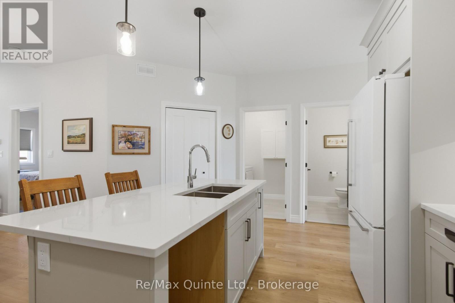
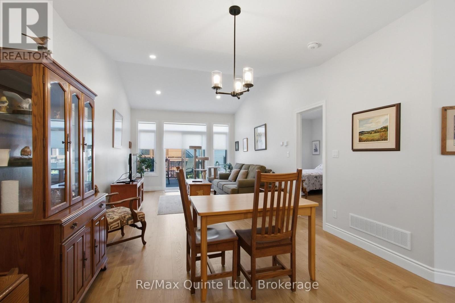
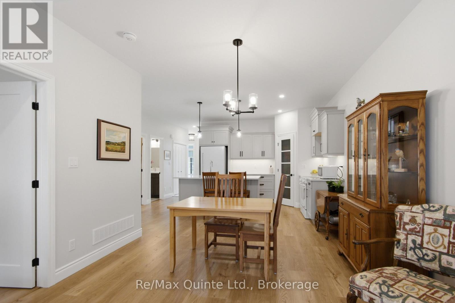
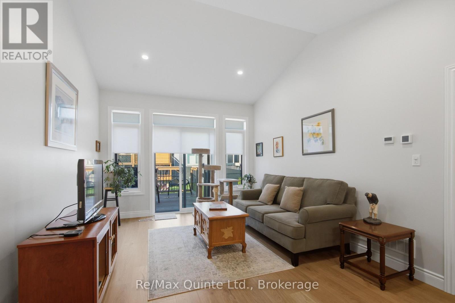
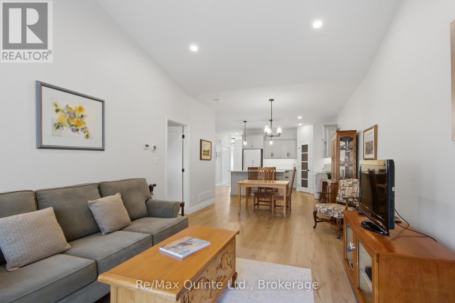
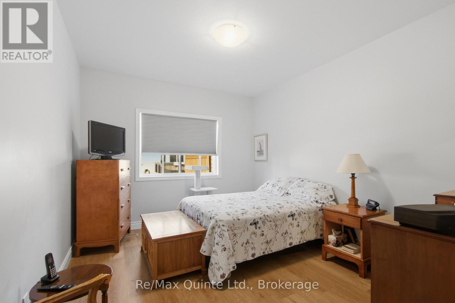
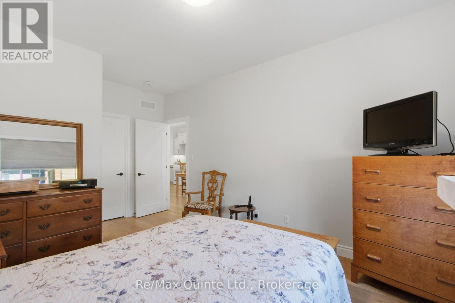
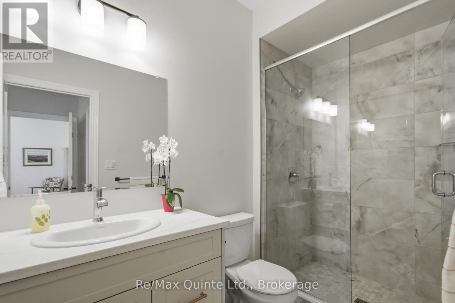
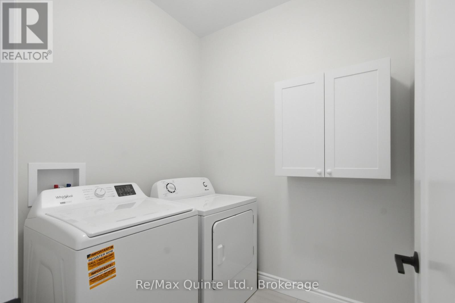
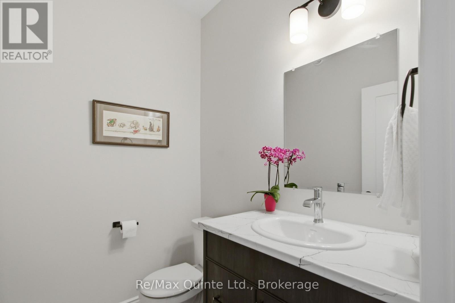
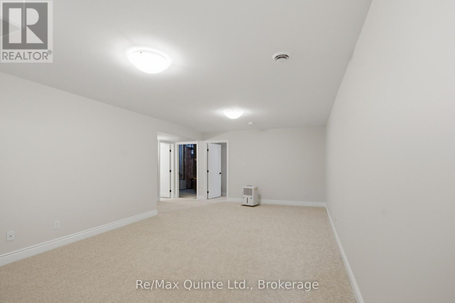
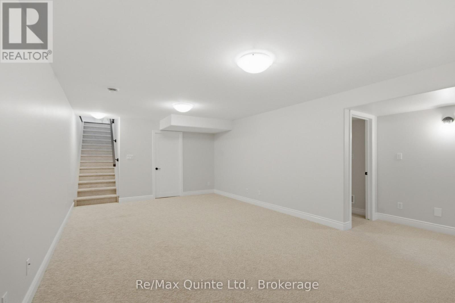
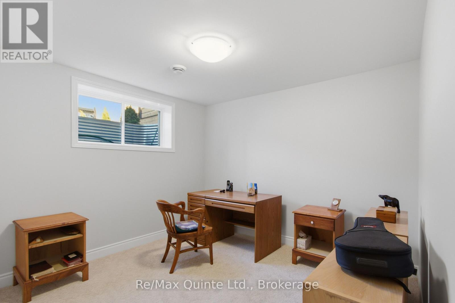
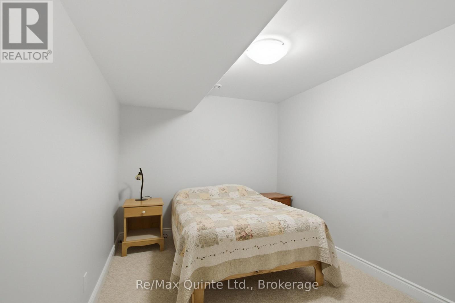
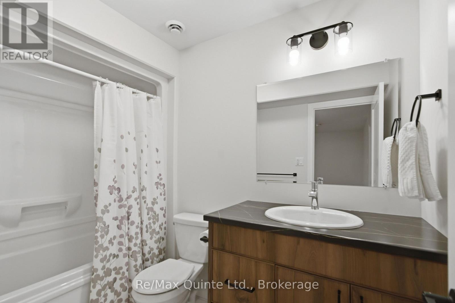
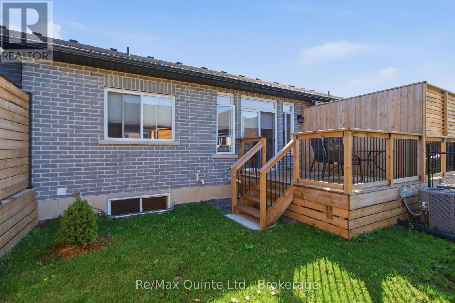
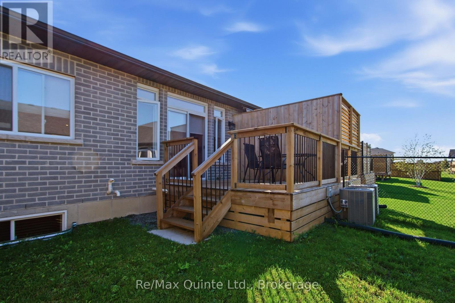
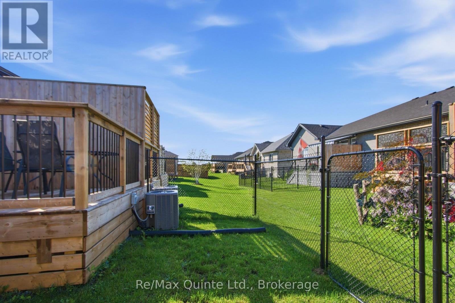
Beautiful Bungalow Townhome in Settlers East, Belleville. Welcome to this nearly new bungalow townhome in the desirable Settlers Ridge community of Belleville! Built less than a year ago, this stylish and modern home offers the perfect combination of contemporary finishes, functional living space, and low-maintenance living. The bright and thoughtfully designed 1+1 bedroom layout offers an inviting open-concept main floor with a spacious living and dining area, complemented by a modern kitchen. The primary bedroom features a private ensuite, while convenient main level laundry adds to the ease of everyday living. Large windows fill the space with an abundance of natural light, creating a warm and welcoming atmosphere throughout.. This versatile lower level features a second spacious bedroom, a dedicated office/den, a fantastic rec room and a convenient 4-piece bathroom. The thoughtfully designed layout provides plenty of room for guests or extended family living and added comfort and functionality to the home. Enjoy the peace of mind and efficiency of a home that is less than one year old, while benefiting from an established community and move-in-ready finishes. Settlers East features asphalt bike path, natural walking paths just steps from this unit. A large greenspace and play ground with play structures. Minutes from all amenities and the 401 this townhome checks all the boxes. Remaining Tarion warranty coveys. (id:63604)
Key Facts
Highlights
- Washer
- Refrigerator
- Stove
- Dryer
- Microwave
- Water Heater - Tankless
Property Details
Interior features
Exterior features
Systems and association
Lot and water
Rooms
Virtual Tour & Media
Mortgage & Affordability
Saved Properties
Keep This One Handy
Save this listing, compare it later, or open your saved properties dashboard.
Neighbourhood
- Area
- Thurlow Ward
- City
- Belleville
- Postal code
- K8N 0R4
- Nearby
- Cross Streets: Roy blvd and Hwy 62. ** Directions: Hwy 62 N, left on Roy Blvd, runs into Raycroft Dr.
Save This Property
Keep this home handy, return to it anytime, and let us know how to reach you about this listing.
We use this email only to connect your saved properties and saved searches.
Other Available Options
Similar Listings
Listings from our database that match closely.