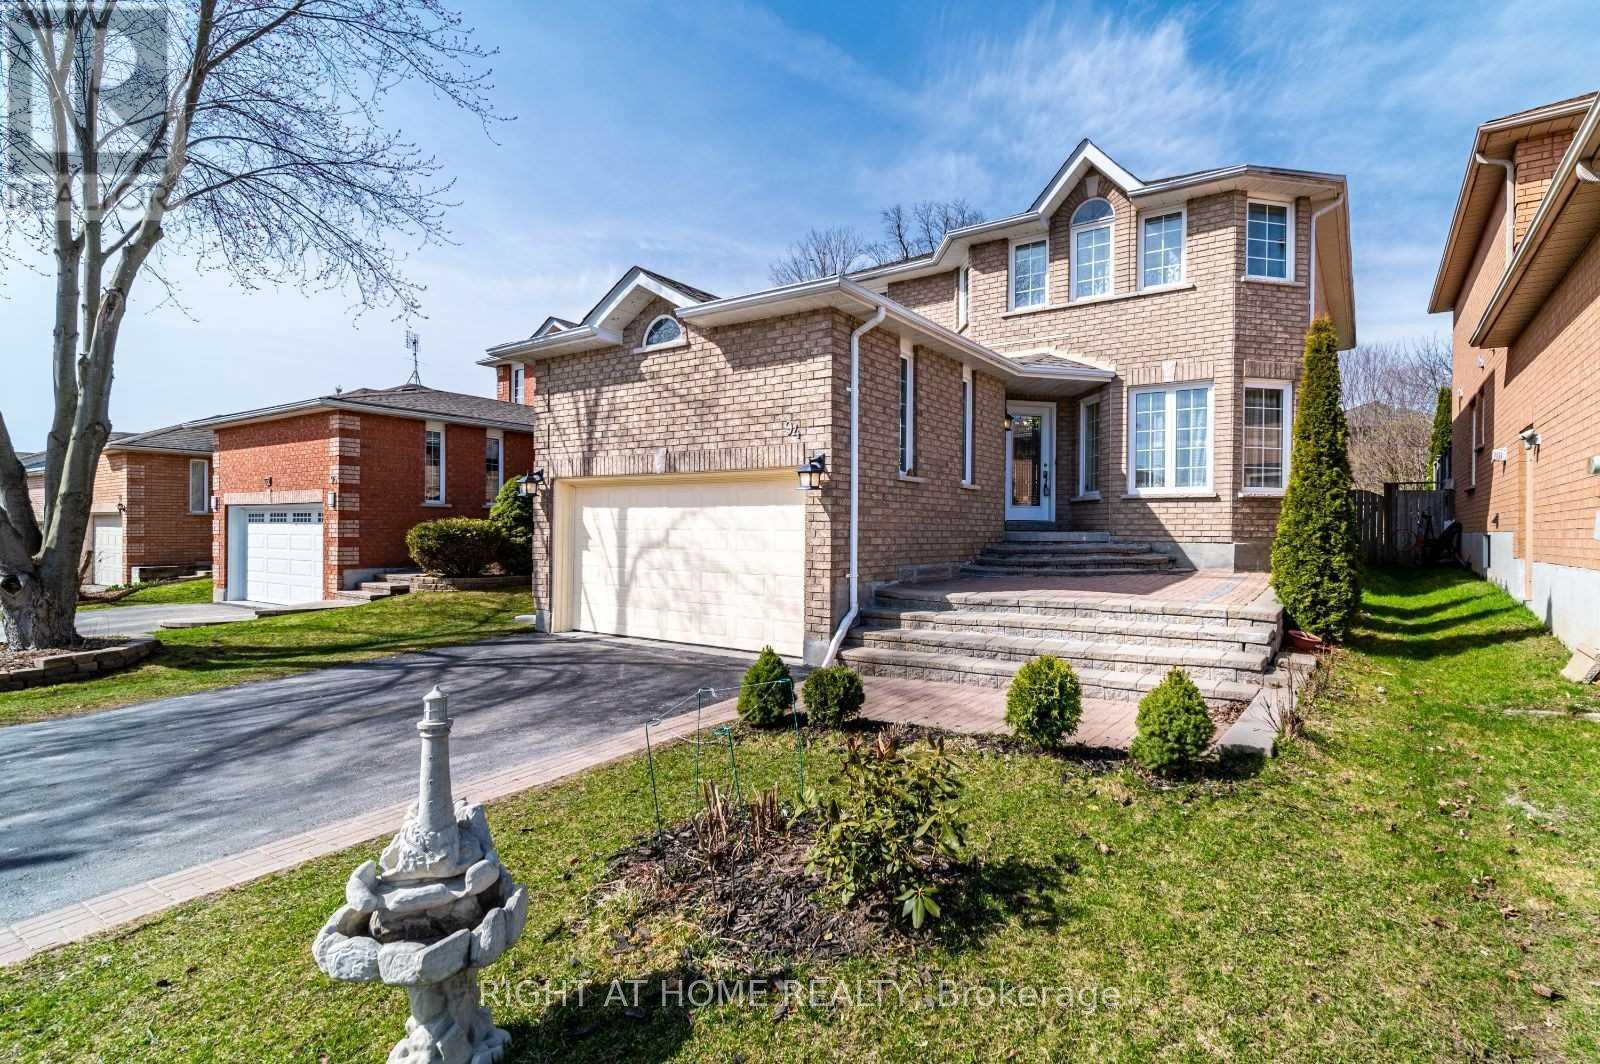
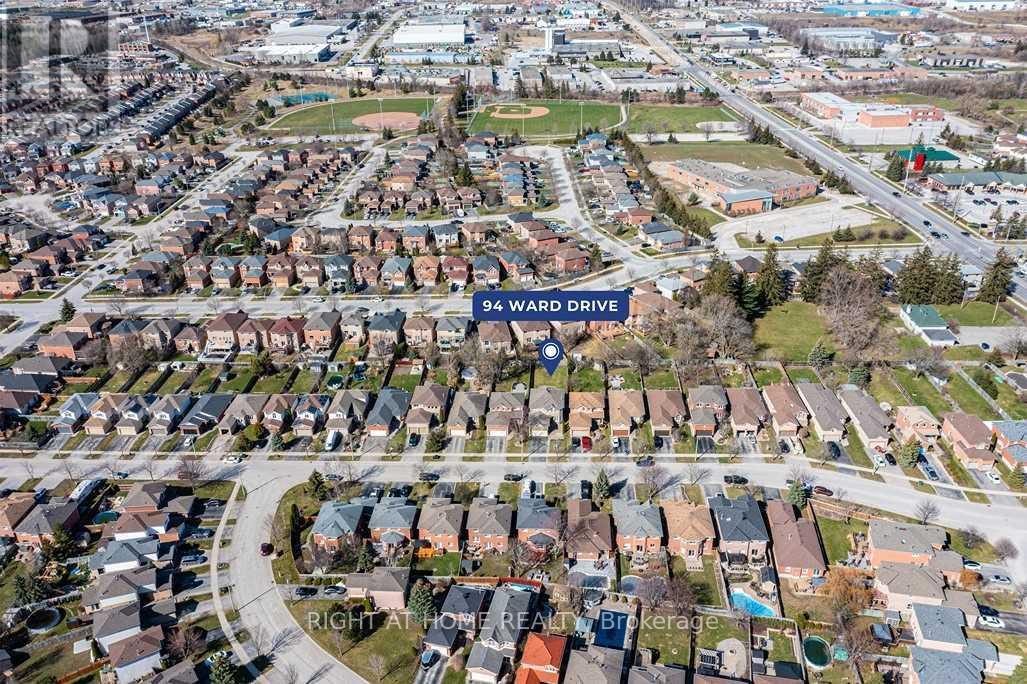
94 WARD Drive
BUYER ADVANTAGE
Buy with confidence
Get a full-service approach built on strategy, strong negotiation, and clear guidance from offer to close.
- Local Market Expertise
- Broker-level Negotiation
- Transparent Process
- No-pressure Guidance

The right strategy depends on your goals, timing, budget, and the type of home you are buying. Get Your Buyer Snapshot.
About This Property
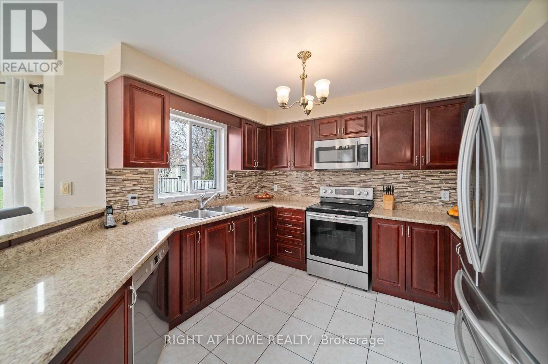
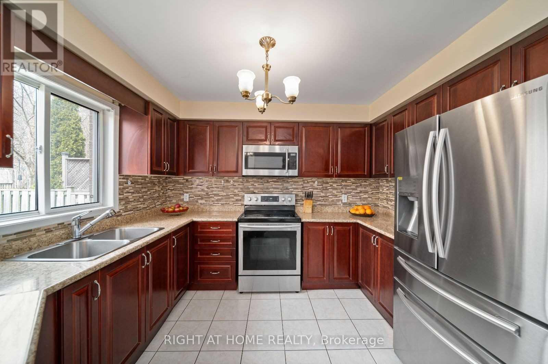
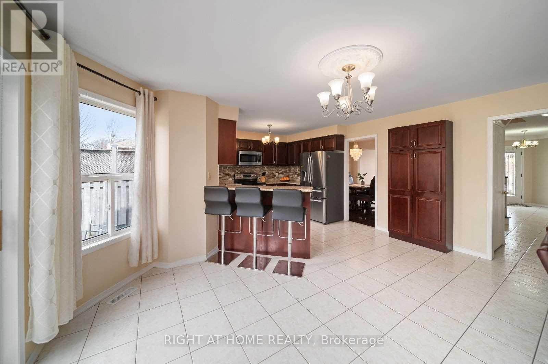
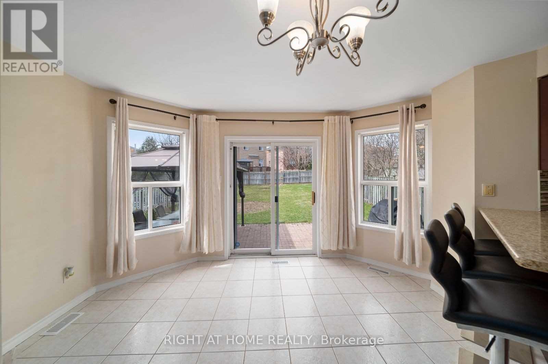
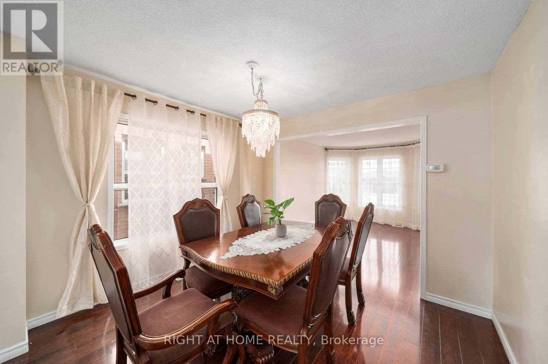
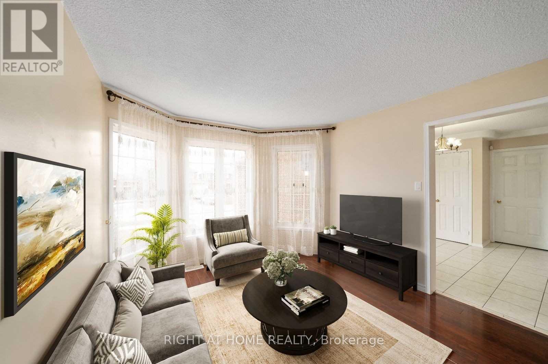
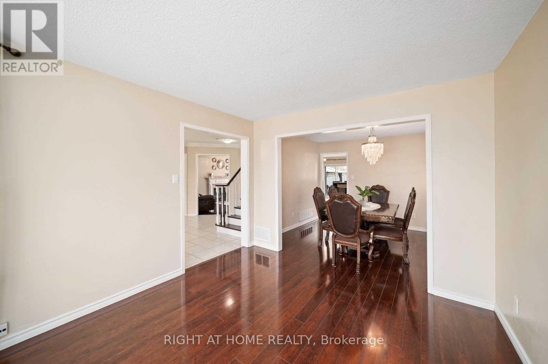
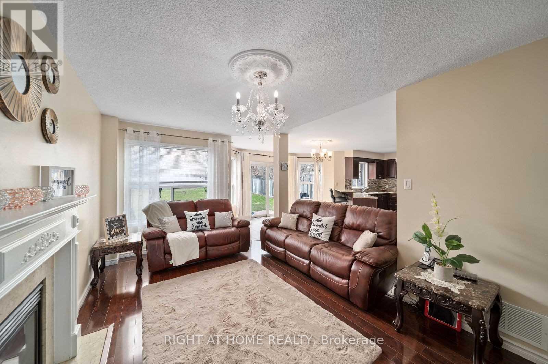
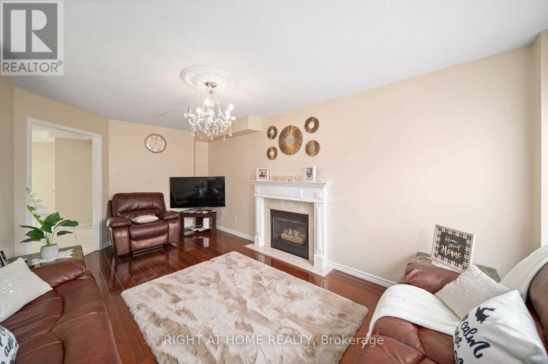
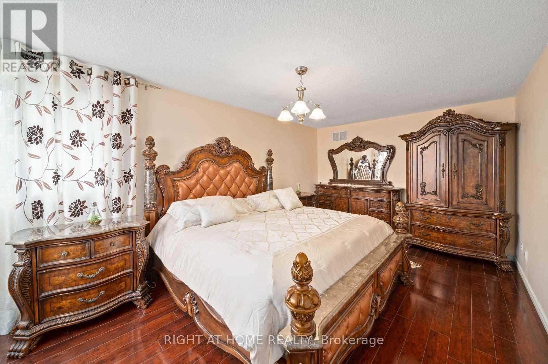
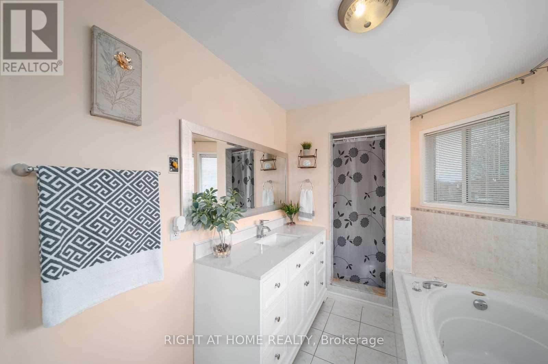
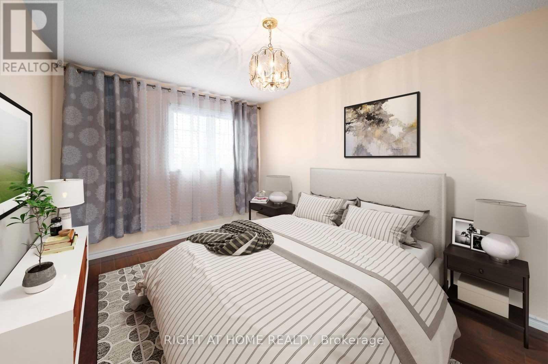
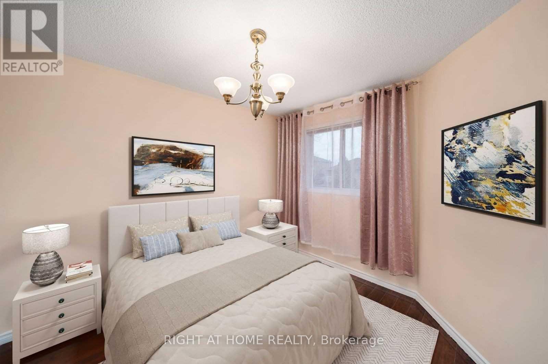
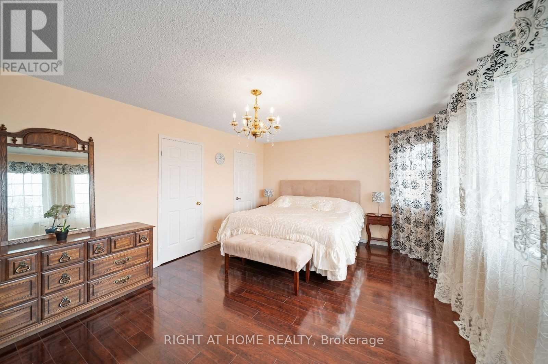
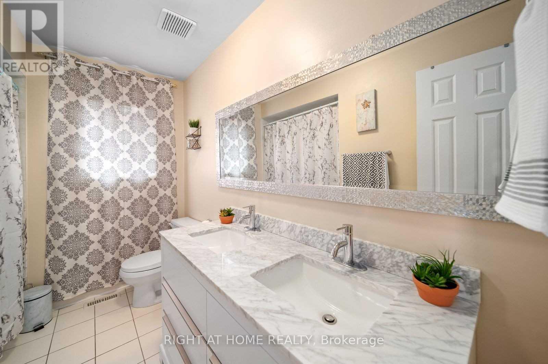
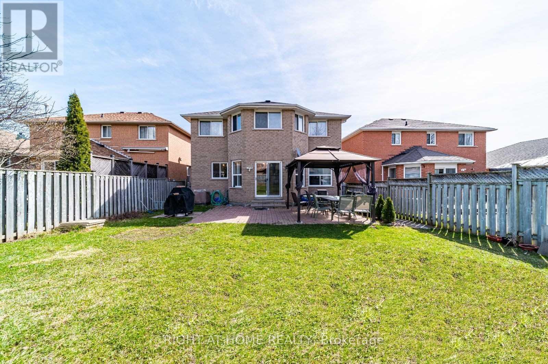
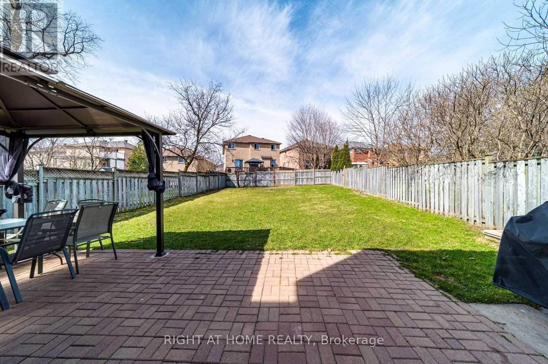
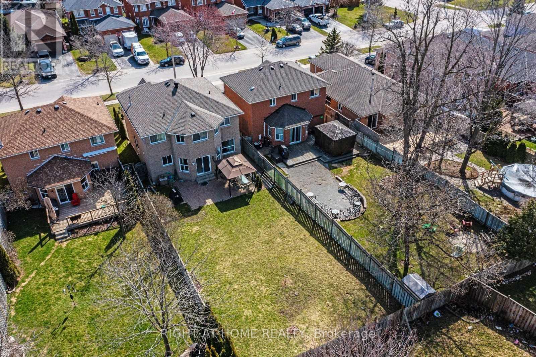
Welcome to 94 Ward Drive, Barrie! This beautiful two-storey family home is ideally located close to schools, shopping, restaurants, gyms, parks, the Peggy Hill Team Community Centre, Highway 400, and the GO Station.The home features a welcoming grand foyer, spacious dining room with bay windows, and a bright family room with a gas fireplace. The well-appointed kitchen offers ceramic flooring, glass-tile backsplash, stainless steel appliances, breakfast bar seating, and a walkout to the fully fenced backyard with an interlock patio and plenty of green space.The second floor features 4 spacious bedrooms, including a primary suite with a walk-in closet and luxurious 4-piece ensuite. A 5-piece family bathroom and convenient main-floor laundry complete the home's functional layout.The unfinished basement offers excellent potential for additional living or recreation space. New A/C was installed in 2025 and the property intails a new furnace in 2024. Complete with a two-car garage, attractive curb appeal, and a fantastic location, this home is perfect for families and commuters alike! (id:63604)
Key Facts
Highlights
- Washer
- Refrigerator
- Dishwasher
- Stove
- Dryer
Property Details
Interior features
Exterior features
Lot and water
Rooms
Mortgage & Affordability
Saved Properties
Keep This One Handy
Save this listing, compare it later, or open your saved properties dashboard.
Neighbourhood
- Area
- Painswick South
- City
- Barrie
- Postal code
- L4N 8A2
- Nearby
- Big Bay Point Rd/Ward Dr
Save This Property
Keep this home handy, return to it anytime, and let us know how to reach you about this listing.
We use this email only to connect your saved properties and saved searches.
Other Available Options
Similar Listings
Listings from our database that match closely.