944 County Road 8 Road
Kawartha Lakes, ONDetached
$849,900
MLS® X13587104
Detached4 beds3 baths12 total
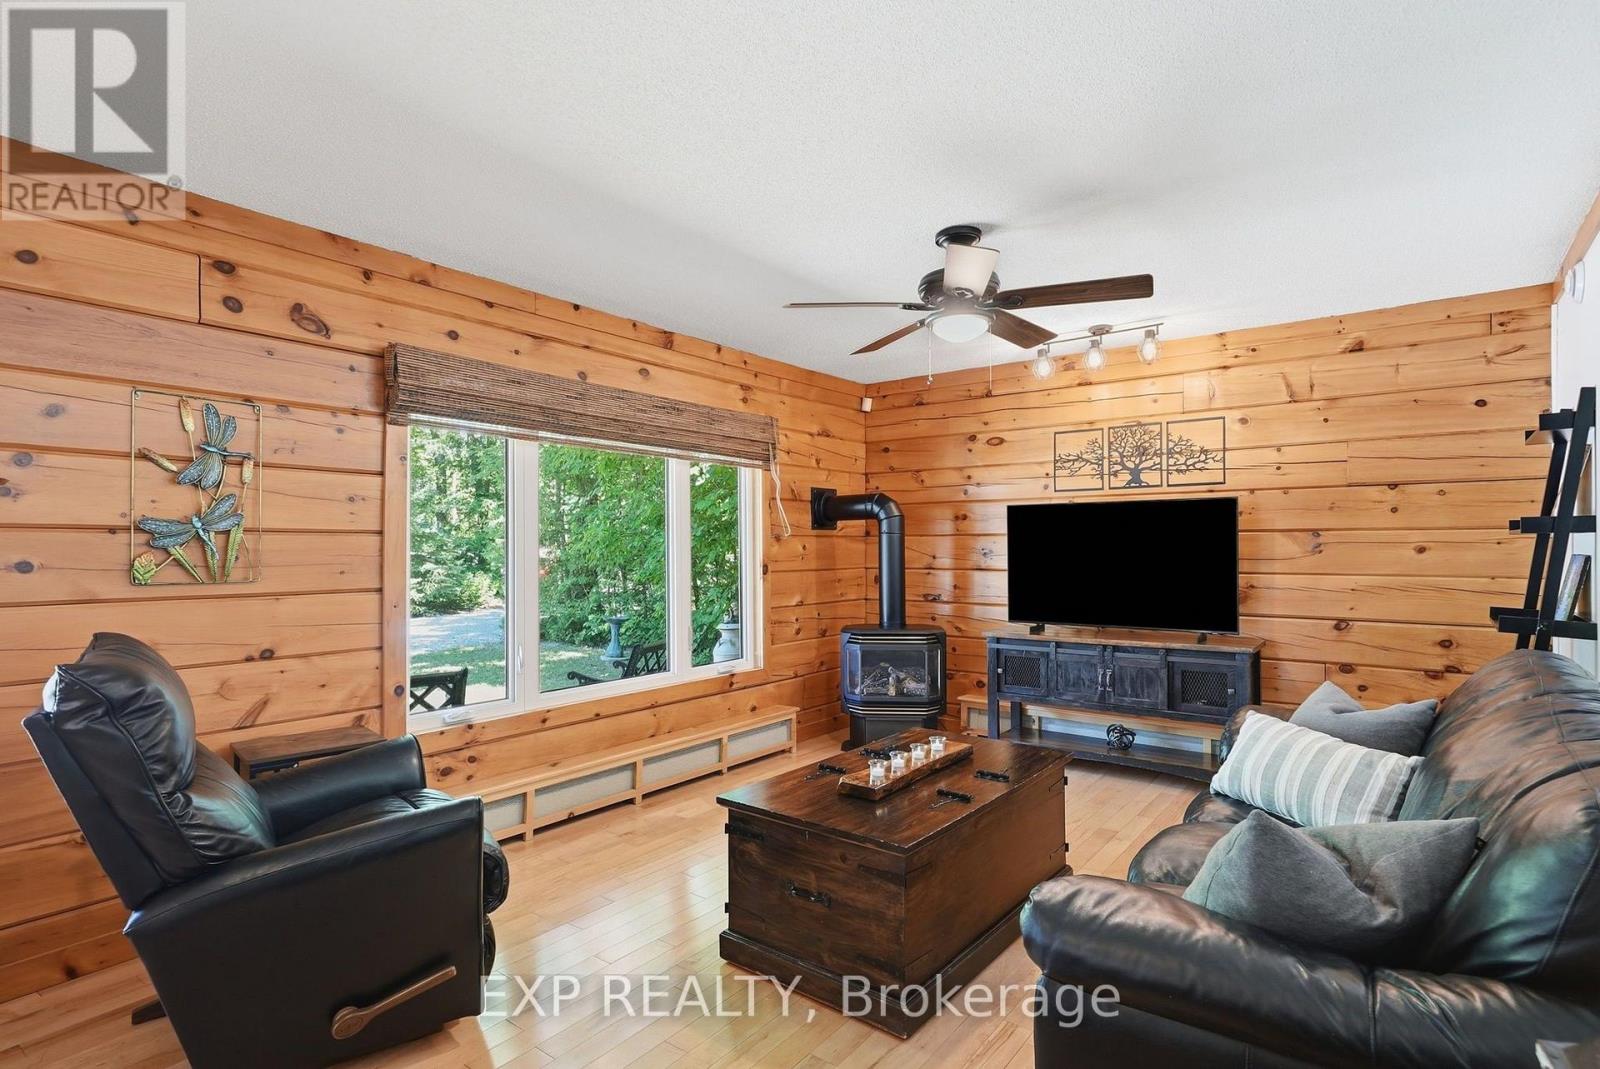
944 County Road 8 Road, Kawartha Lakes, ON photo 1
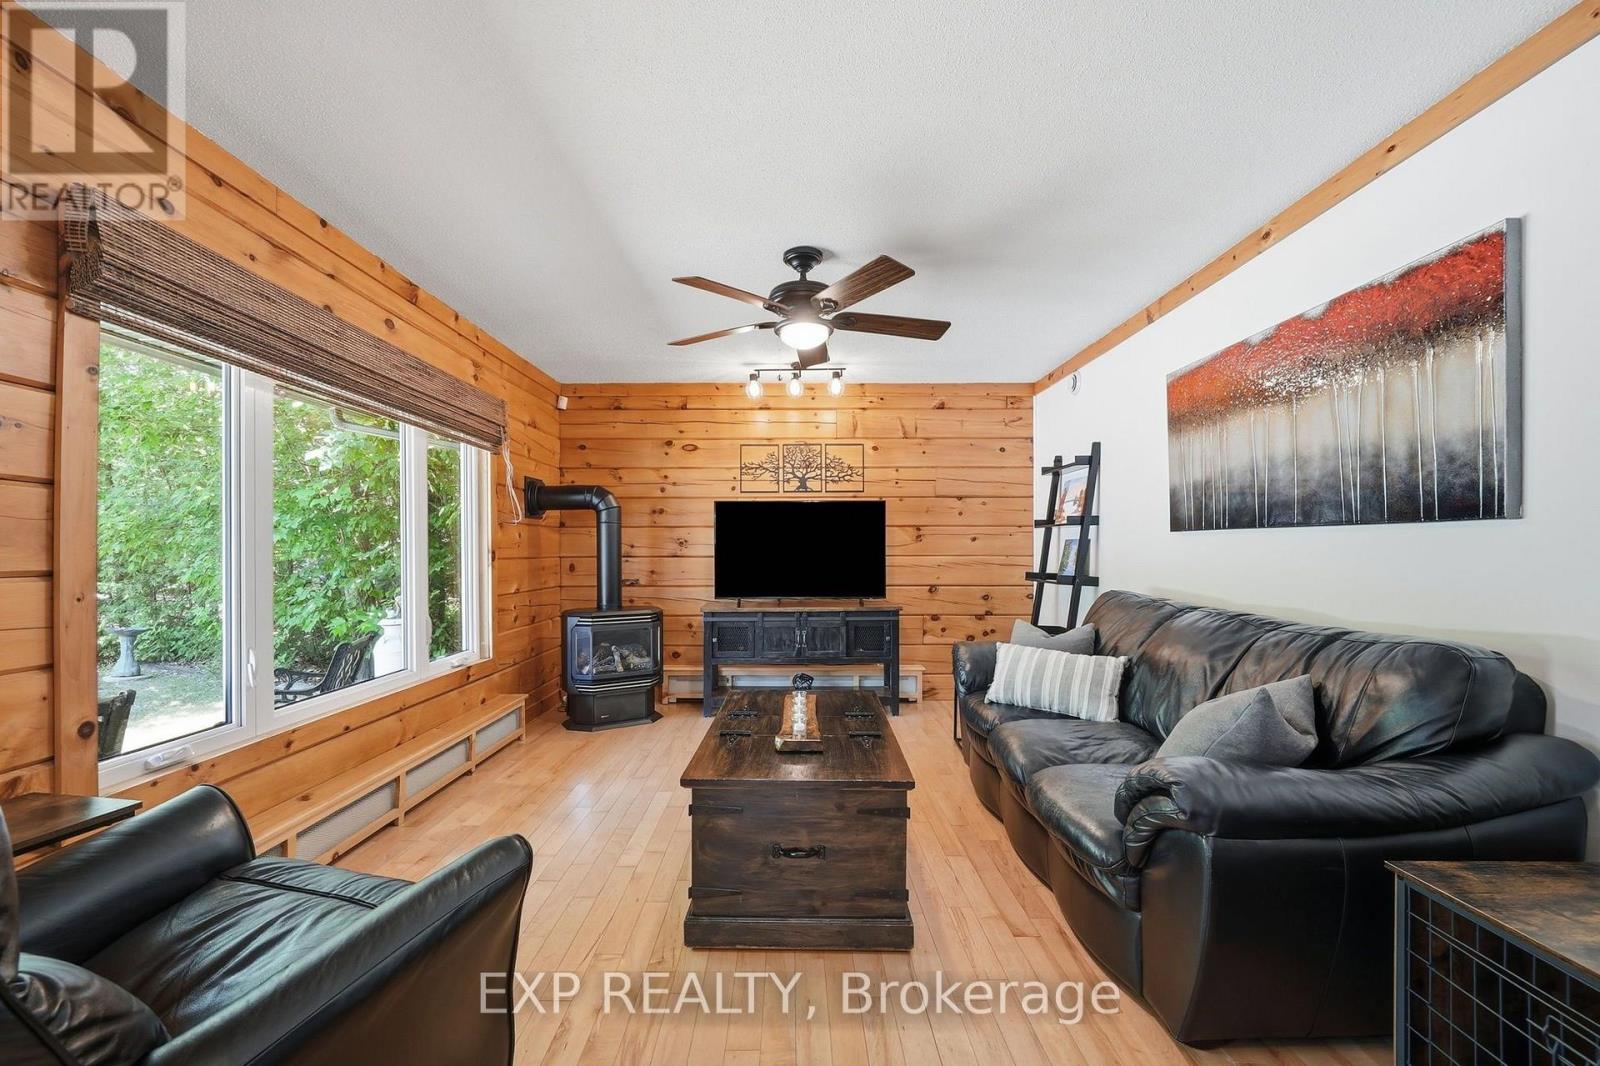
944 County Road 8 Road, Kawartha Lakes, ON photo 2
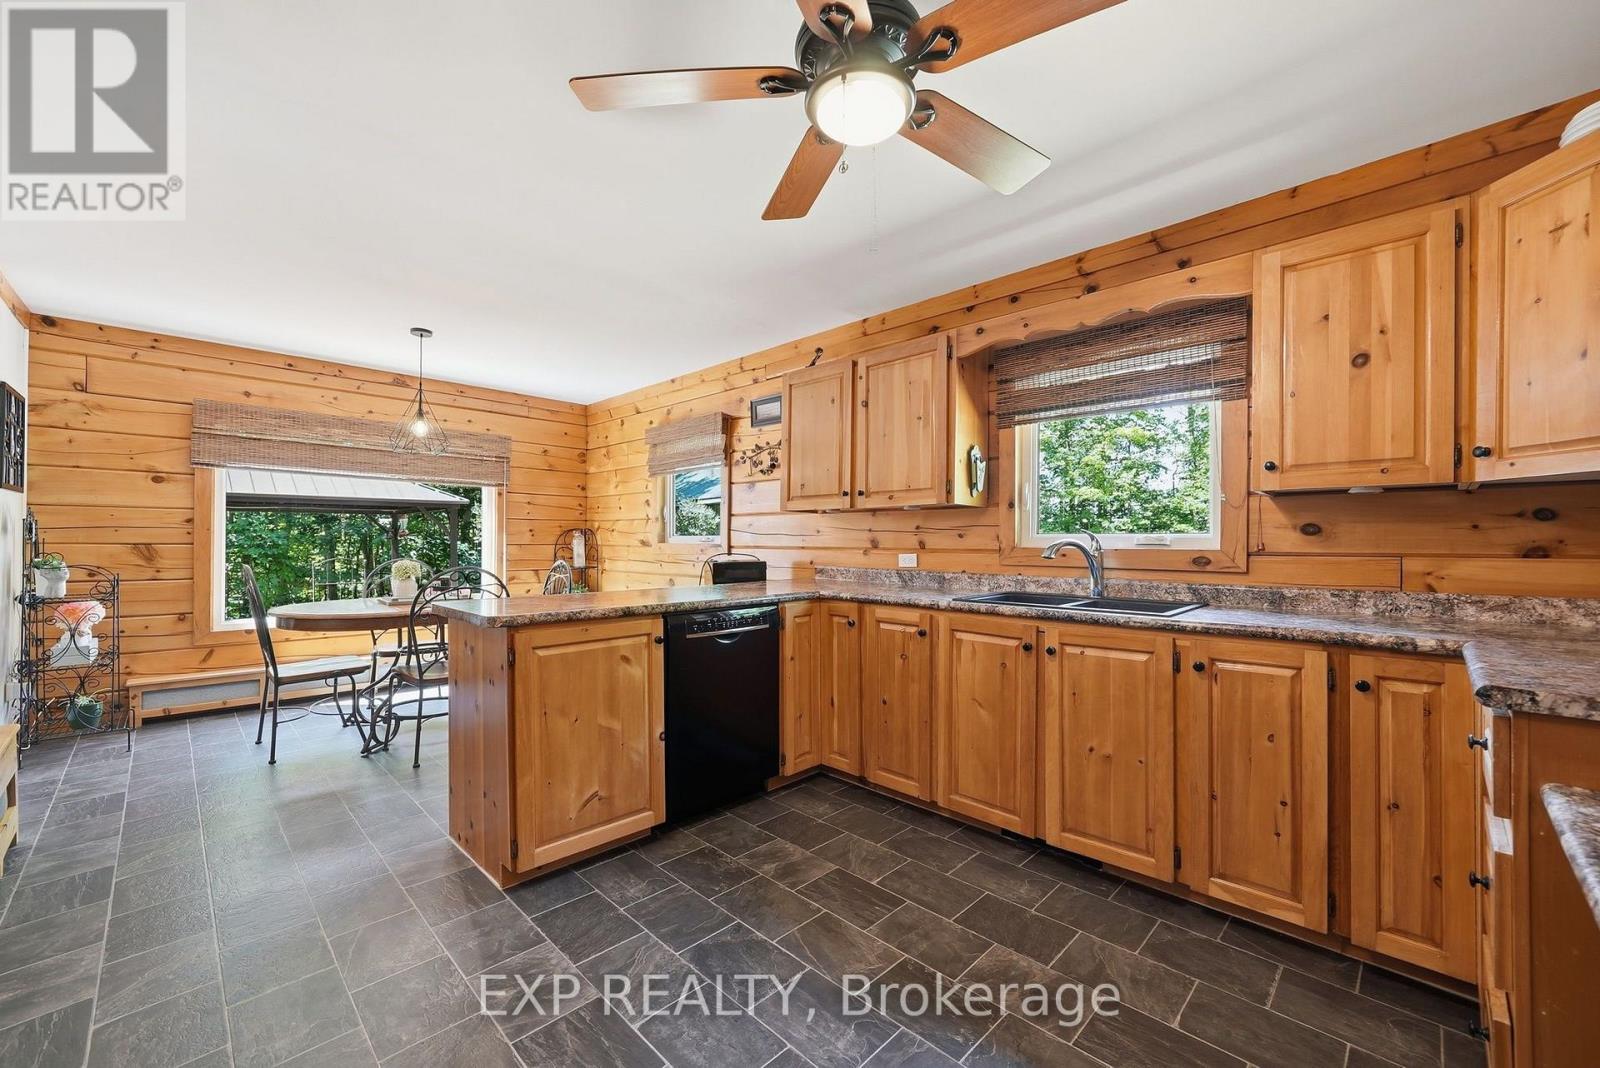
944 County Road 8 Road, Kawartha Lakes, ON photo 3
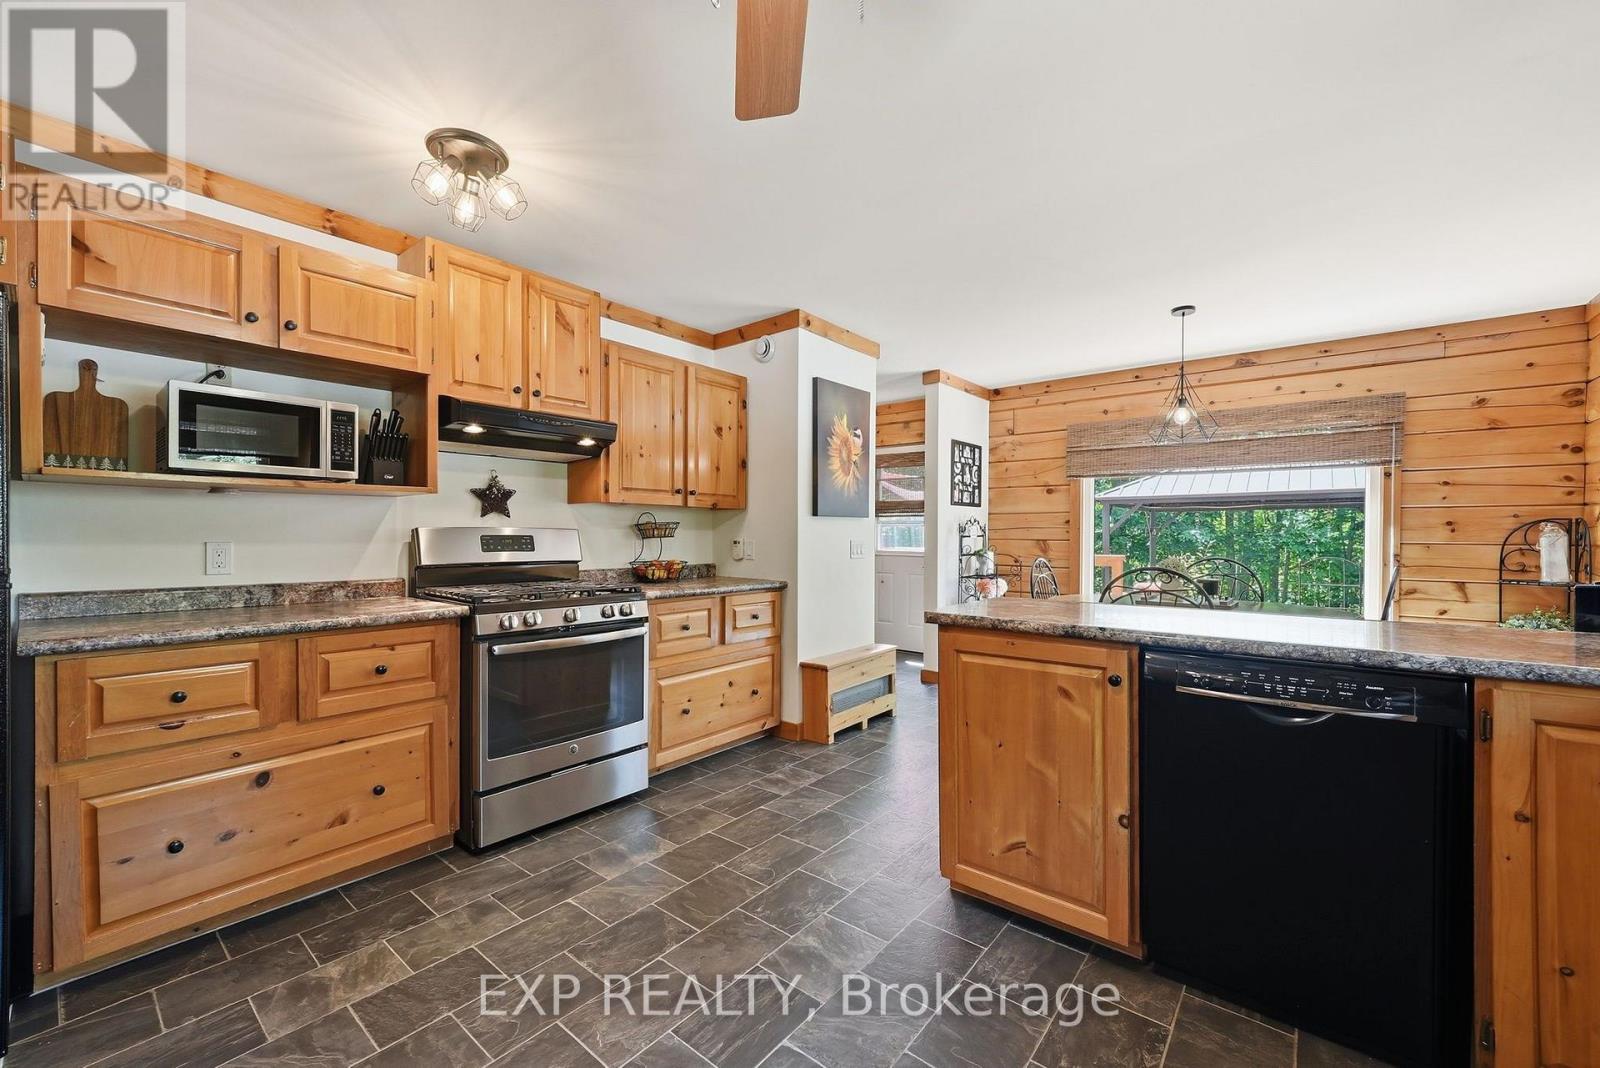
944 County Road 8 Road, Kawartha Lakes, ON photo 4
944 County Road 8 Road, Kawartha Lakes, ON photo 5
944 County Road 8 Road, Kawartha Lakes, ON photo 6
944 County Road 8 Road, Kawartha Lakes, ON photo 7
944 County Road 8 Road, Kawartha Lakes, ON photo 8
944 County Road 8 Road, Kawartha Lakes, ON photo 9
944 County Road 8 Road, Kawartha Lakes, ON photo 10
944 County Road 8 Road, Kawartha Lakes, ON photo 11
944 County Road 8 Road, Kawartha Lakes, ON photo 12
944 County Road 8 Road, Kawartha Lakes, ON photo 13
944 County Road 8 Road, Kawartha Lakes, ON photo 14
944 County Road 8 Road, Kawartha Lakes, ON photo 15
944 County Road 8 Road, Kawartha Lakes, ON photo 16
944 County Road 8 Road, Kawartha Lakes, ON photo 17
944 County Road 8 Road, Kawartha Lakes, ON photo 18
944 County Road 8 Road, Kawartha Lakes, ON photo 19
944 County Road 8 Road, Kawartha Lakes, ON photo 20
944 County Road 8 Road, Kawartha Lakes, ON photo 21
944 County Road 8 Road, Kawartha Lakes, ON photo 22
944 County Road 8 Road, Kawartha Lakes, ON photo 23
944 County Road 8 Road, Kawartha Lakes, ON photo 24
944 County Road 8 Road, Kawartha Lakes, ON photo 25
944 County Road 8 Road, Kawartha Lakes, ON photo 26
944 County Road 8 Road, Kawartha Lakes, ON photo 27
944 County Road 8 Road, Kawartha Lakes, ON photo 28
944 County Road 8 Road, Kawartha Lakes, ON photo 29
944 County Road 8 Road, Kawartha Lakes, ON photo 30
944 County Road 8 Road, Kawartha Lakes, ON photo 31
944 County Road 8 Road, Kawartha Lakes, ON photo 32
944 County Road 8 Road, Kawartha Lakes, ON photo 33
944 County Road 8 Road, Kawartha Lakes, ON photo 34
944 County Road 8 Road, Kawartha Lakes, ON photo 35
944 County Road 8 Road, Kawartha Lakes, ON photo 36
944 County Road 8 Road, Kawartha Lakes, ON photo 37
944 County Road 8 Road, Kawartha Lakes, ON photo 38
944 County Road 8 Road, Kawartha Lakes, ON photo 39
944 County Road 8 Road, Kawartha Lakes, ON photo 40
944 County Road 8 Road, Kawartha Lakes, ON photo 41
944 County Road 8 Road, Kawartha Lakes, ON photo 42
944 County Road 8 Road, Kawartha Lakes, ON photo 43
944 County Road 8 Road, Kawartha Lakes, ON photo 44
944 County Road 8 Road, Kawartha Lakes, ON photo 45
944 County Road 8 Road, Kawartha Lakes, ON photo 46
944 County Road 8 Road, Kawartha Lakes, ON photo 47
1 / 47

BUYER ADVANTAGE

Buy with confidence

Get a full-service approach built on strategy, strong negotiation, and clear guidance from offer to close.

  • Local Market Expertise
  • Broker-level Negotiation
  • Transparent Process
  • No-pressure Guidance

The right strategy depends on your goals, timing, budget, and the type of home you are buying. Get Your Buyer Snapshot.

About This Property

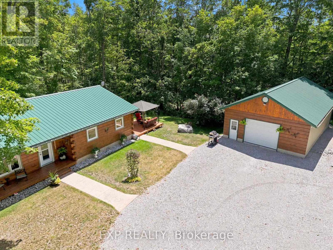
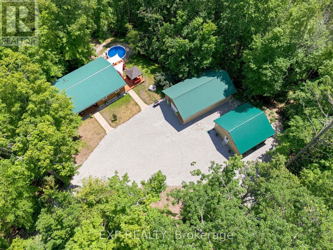
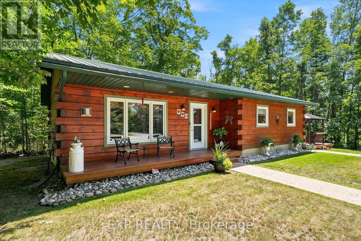
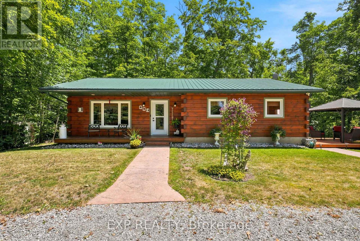
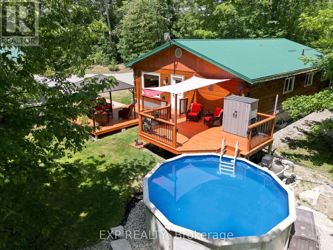
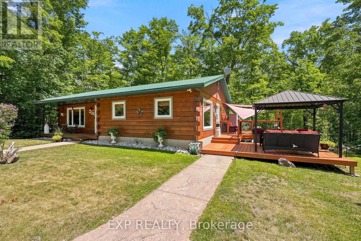
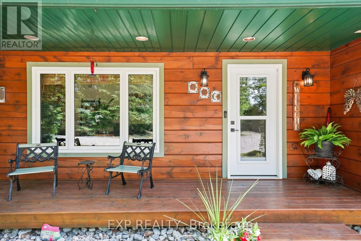
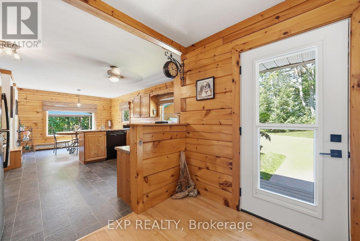
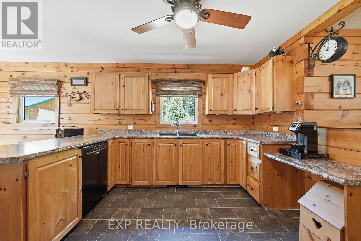
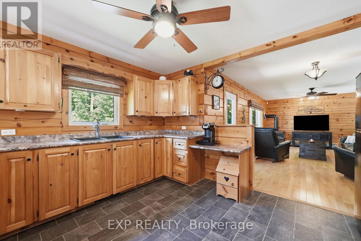
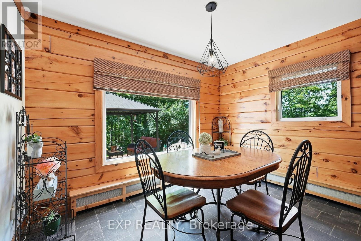
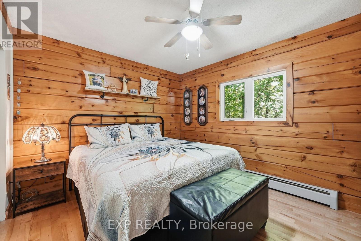
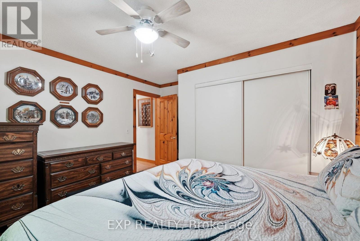
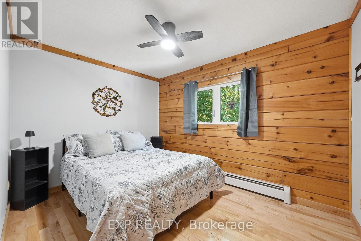
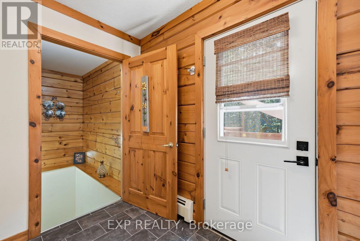
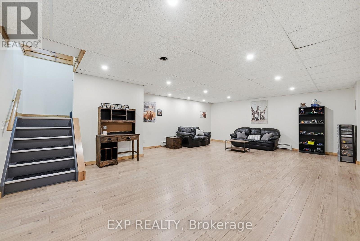
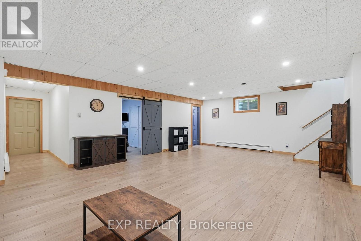
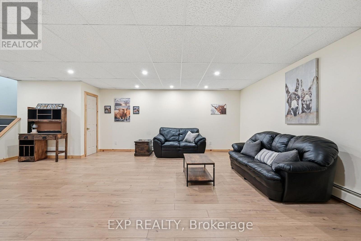
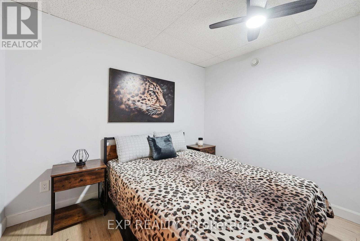
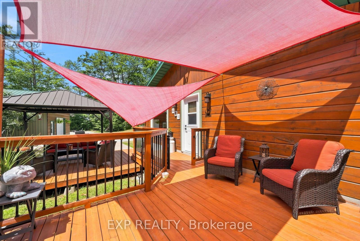
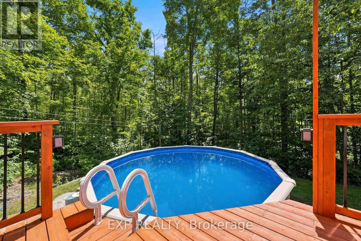
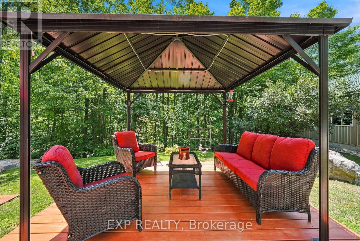
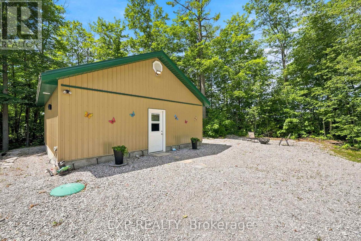
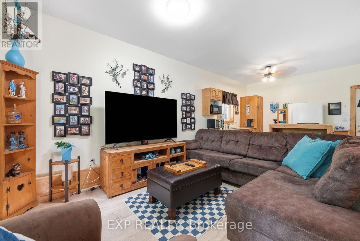
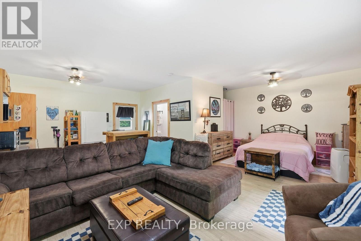
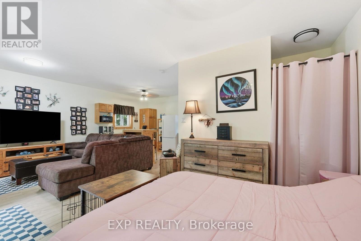
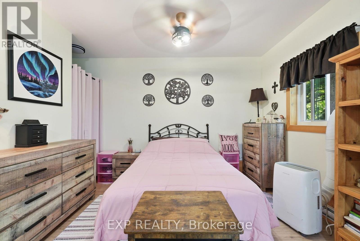
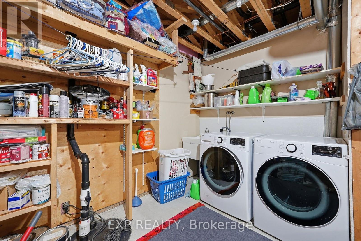
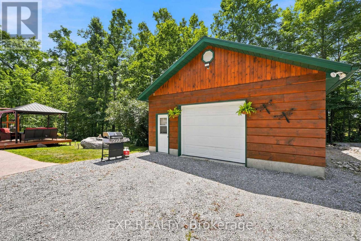
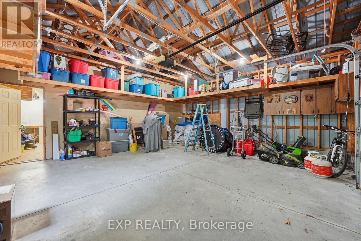
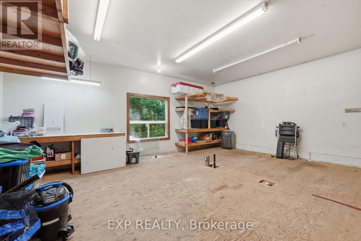
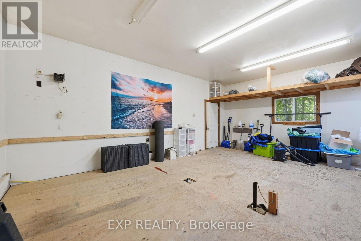
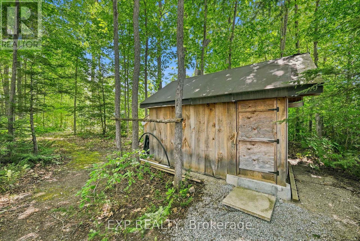
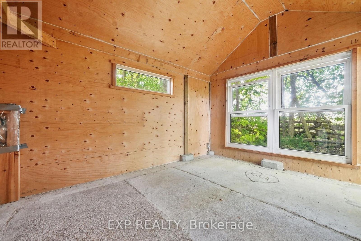
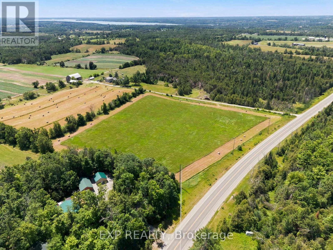
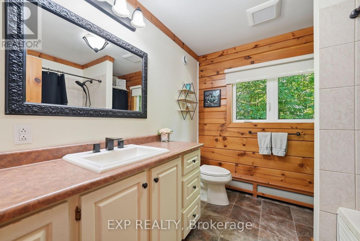
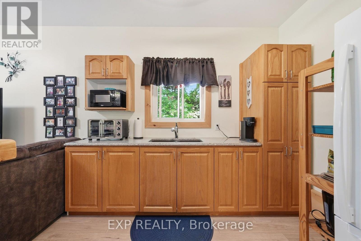
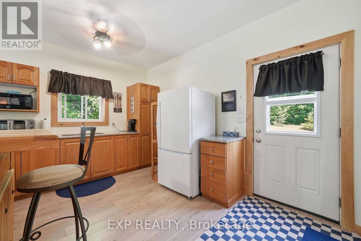
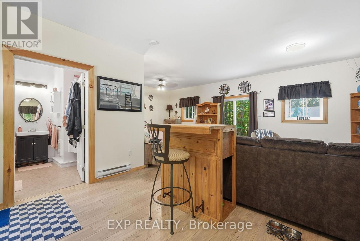
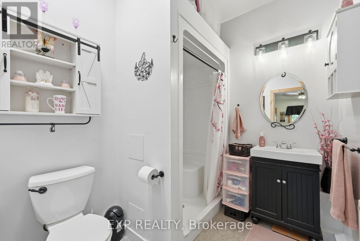
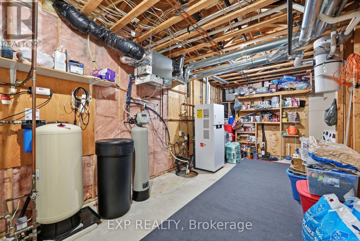
Escape to your own private woodland retreat, where peace, privacy, and timeless charm come together on a breathtaking 1-acre property just 5 minutes from the Jewel of the Kawarthas, Fenelon Falls, and a short drive to Bobcaygeon. Surrounded by mature trees and abundant wildlife, this exceptional family compound offers an idyllic setting for year-round living or the perfect country escape. The beautifully crafted log home blends rustic character with modern comfort. A welcoming covered front porch opens to a warm, inviting living room featuring hardwood floors, a cozy propane fireplace, and exposed log accents. The spacious kitchen flows effortlessly into the dining area, creating an ideal space for family living and entertaining. The upper level offers two generous bedrooms, each with picturesque views of the park-like setting, while the finished lower level includes a third bedroom, a spacious recreation room with impressive ceiling height, and an oversized utility and storage room. Step outside to a massive deck overlooking the private grounds and above-ground pool-perfect for summer entertaining, relaxing with family, or simply enjoying the surrounding nature. A charming self-contained one-bedroom guest house with its own kitchenette, bathroom, and tranquil forest views provides exceptional flexibility for extended family, guests, a home office, or a creative studio. Completing the property is an oversized detached garage with a heated workshop, ideal for hobbyists, craftsmen, or extra storage, plus an adorable children's cabin tucked among the trees for unforgettable sleepovers and adventures. Enjoy your morning coffee while deer wander through the property and experience the rare combination of complete privacy, natural beauty, gorgeous sunsets, and convenience just minutes from the shops, restaurants, waterfront, and amenities of Fenelon Falls. (id:63604)

Key Facts

Type
Detached
Beds
4
Baths
3
Size
1,100 sqft
Lot
200 x 217.8 FT
Parking
12 total

Highlights

  • Washer
  • Refrigerator
  • Water softener
  • Whirlpool
  • Dishwasher
  • Stove
  • Dryer
  • Microwave
  • Window Coverings
Property Details 17 details
Bedrooms
4 bedrooms
3 above grade + 1 below grade
Bathrooms
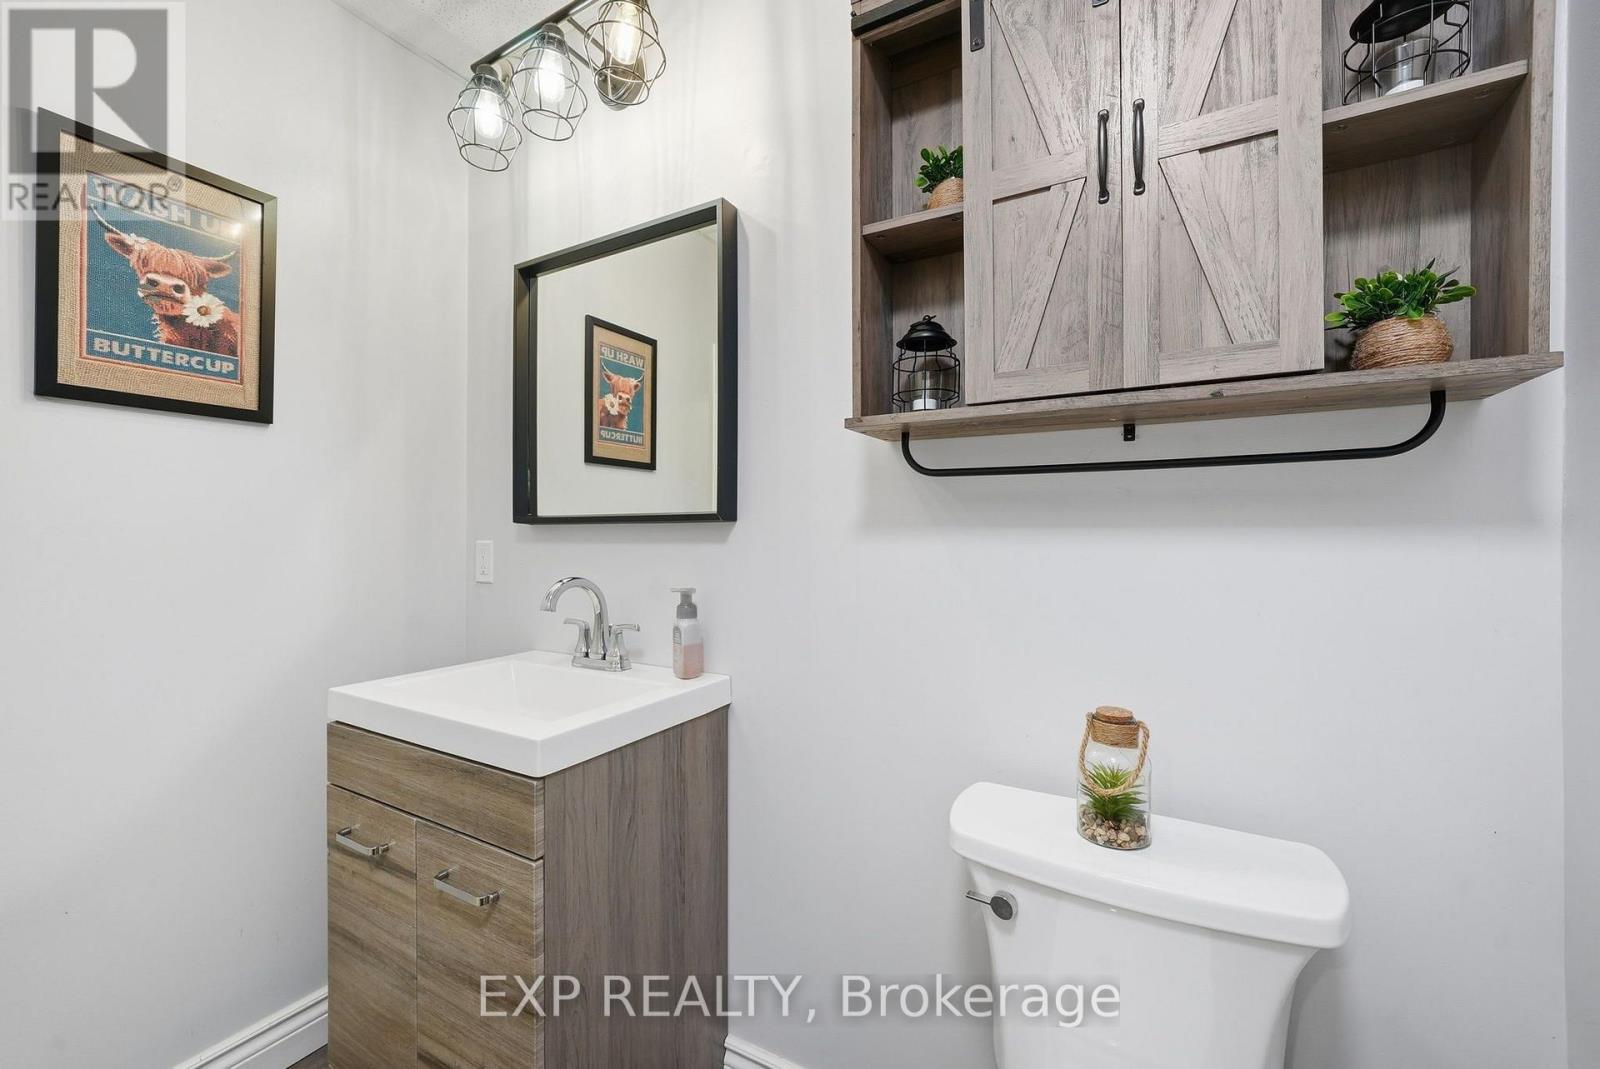
3 bathrooms
Parking
12 parking spaces
Detached Garage · Garage
Living area
1,100 - 1,500 sq. ft.
Property
Single Family · Bungalow · Freehold · Detached
Property subtype
Single Family
Structure type
House
Architectural style
Bungalow
Ownership
Freehold
Attached status
Detached
Storeys
1
Basement
Finished
Heating
Radiant heat, Propane
Cooling
Wall unit
Fireplace
Yes
Pool
Above ground pool
Lot dimensions
200 x 217.8 FT
Frontage
200 feet
Taxes
$4,117.28
Sewer
Septic System

Interior features

WasherRefrigeratorWater softenerWhirlpoolDishwasherStoveDryerMicrowaveWindow CoveringsHardwoodLaminateVinyl

Exterior features

LogPoured Concrete
Rooms 12 rooms
Level
Room
Dimensions
Main level
Living room
6.7 m x 3.63 m
Main level
Bedroom 5
3.77 m x 2.81 m
Ground level
Workshop
7.2 m x 5.45 m
Main level
Dining room
3.39 m x 2.57 m
Main level
Kitchen
4.07 m x 3.71 m
Main level
Primary Bedroom
3.9 m x 3.77 m
Main level
Bedroom 2
3.56 m x 2.75 m
Basement
Bedroom 3
3.24 m x 2.99 m
Basement
Recreational, Games room
8.62 m x 6.12 m
Basement
Utility room
7.37 m x 3.94 m
Main level
Living room
4.28 m x 3.85 m
Main level
Kitchen
4.28 m x 3.15 m

Virtual Tour & Media

Mortgage & Affordability Estimate monthly costs
Purchase price$849,900
Down paymentNot available
Mortgage amountNot available
Principal & interestNot available
Property taxesNot available
Condo/HOA feeNot available
Insurance/OtherNot available
UtilitiesNot available
Est. monthly totalNot available
Income needed (GDS 32%)Not available
Estimates only. Not financial advice. Rates, taxes and fees vary by lender and municipality.

Saved Properties

Keep This One Handy

Save this listing, compare it later, or open your saved properties dashboard.

Manage Saved Searches
Map is approximate.

Neighbourhood

Area
Verulam
City
Kawartha Lakes
Postal code
K0M 1N0
Nearby
Cross Streets: County Rd 8 East of #121, past Patterson Rd. ** Directions: Hwt 35 north to Fenelon Falls, take #121 Cty Rd to County Rd #8 towards Bobcaygeon. Follow past Patterson Rd to #944.