948 Long Drive
BUYER ADVANTAGE
Buy with confidence
Get a full-service approach built on strategy, strong negotiation, and clear guidance from offer to close.
- Local Market Expertise
- Broker-level Negotiation
- Transparent Process
- No-pressure Guidance

The right strategy depends on your goals, timing, budget, and the type of home you are buying. Get Your Buyer Snapshot.
About This Property
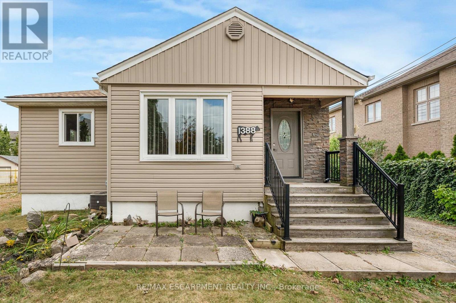
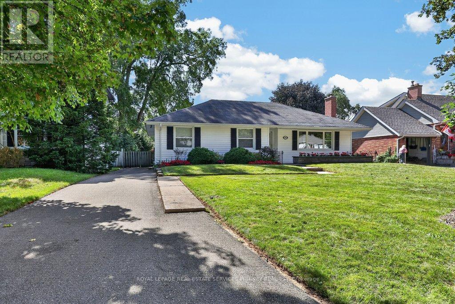
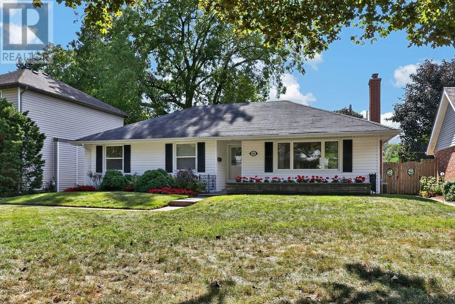
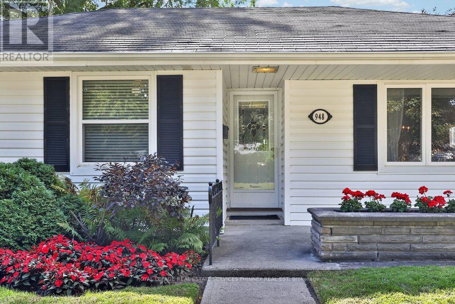
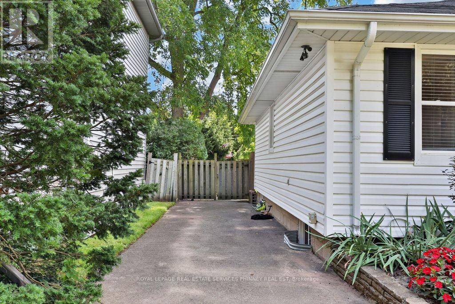
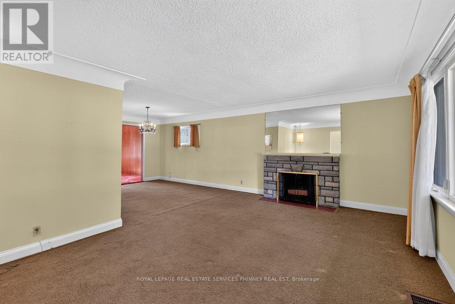
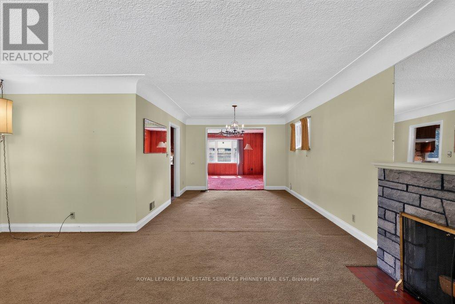
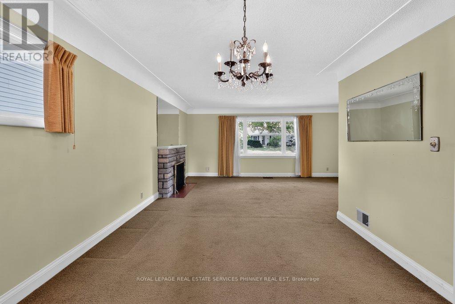
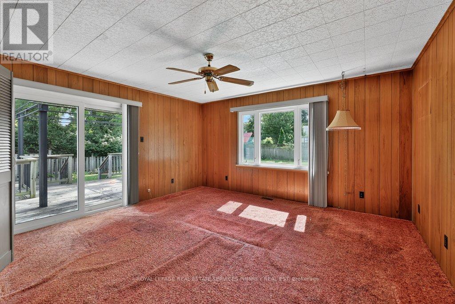
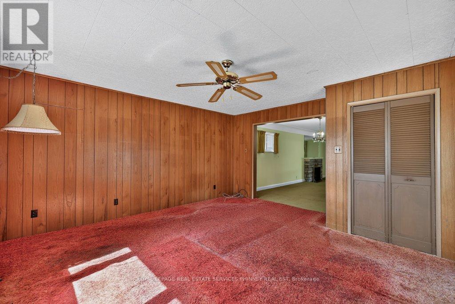
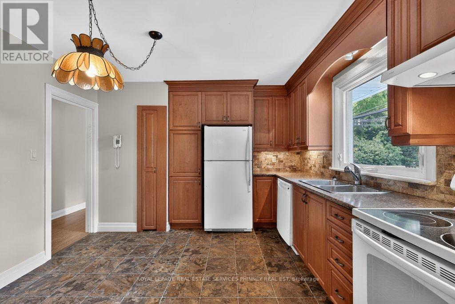
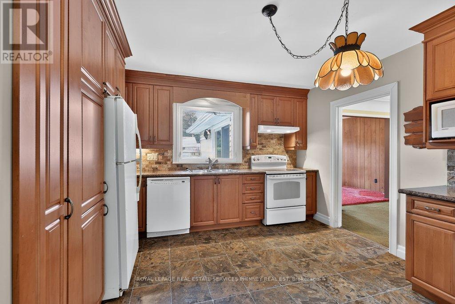
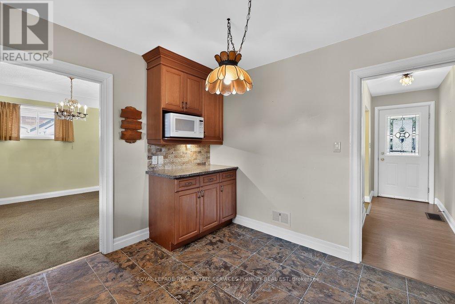
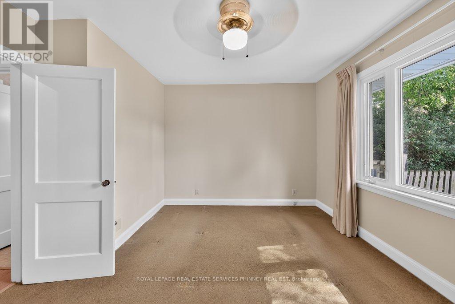
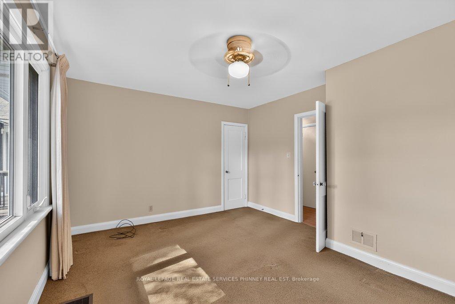
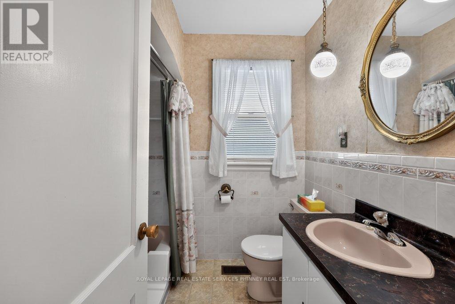
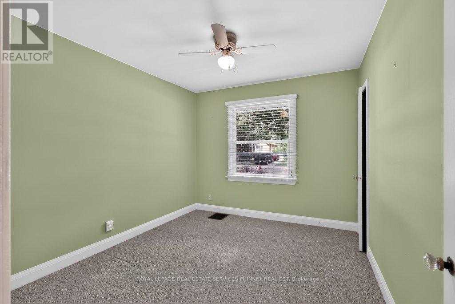
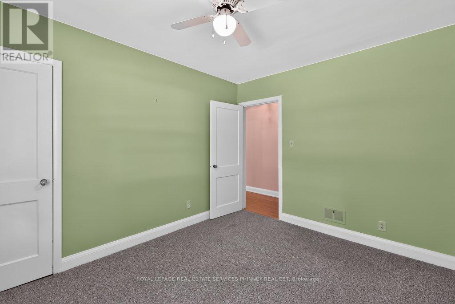
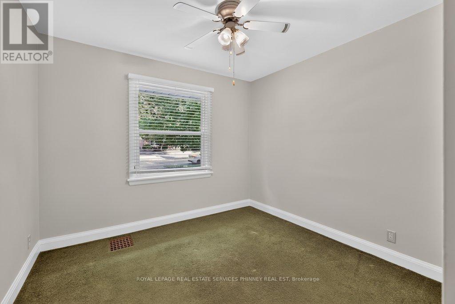
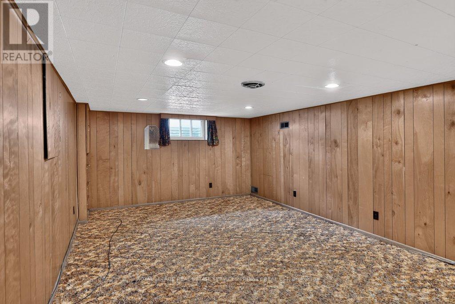
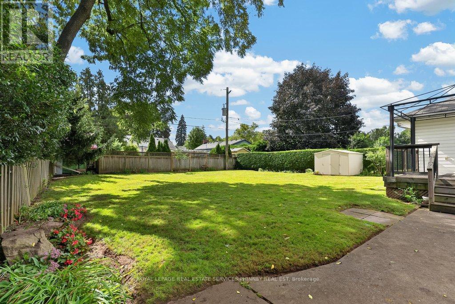
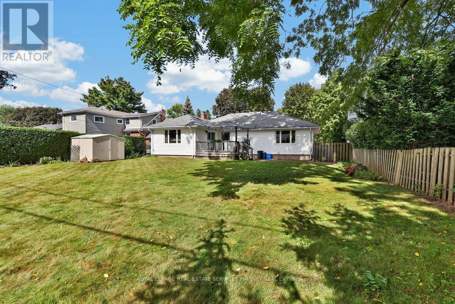
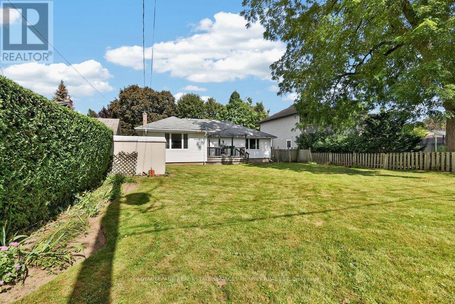
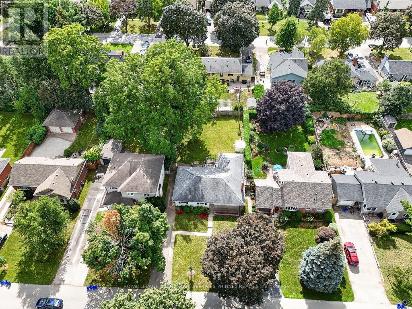
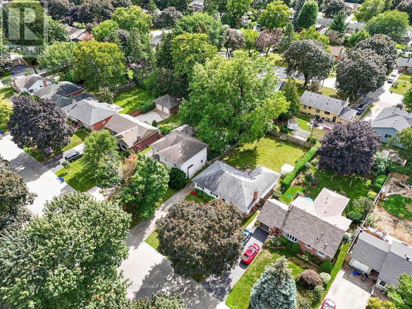
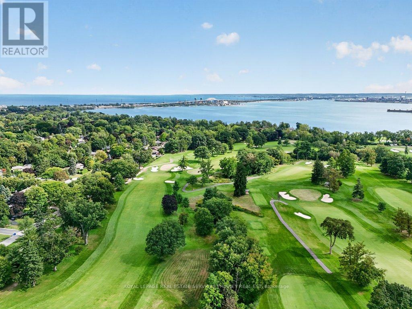
Welcome to this charming 3-bedroom, 2-bathroom bungalow, set on an impressive 60 x 143 ft lot in one of Burlington's most sought-after neighbourhoods. Offering a functional layout and incredible potential, this is an exciting opportunity to create a home that is truly your own. Perfectly positioned in South Aldershot, you're just minutes from the Burlington Golf & Country Club, Burlington's vibrant waterfront, scenic trails, marinas, and everyday amenities. With GO Transit and Highway 403 close at hand, commuting to downtown Burlington, Hamilton, Niagara, or Toronto is easy and convenient. Just a short stroll away, LaSalle Park stretches along the shores of Burlington Bay, offering beautiful waterfront walking trails, a marina, splash pad, playgrounds, baseball diamonds, and plenty of green space to enjoy throughout the seasons. Aldershot is loved for its established, tree-lined streets and welcoming community atmosphere-a neighbourhood where people come to put down roots. Enjoy easy access to parks, excellent schools, shopping, transit, and the waterfront, all while being surrounded by mature greenery. With a sizeable lot, an exceptional location, and a home filled with possibility, opportunities like this are increasingly hard to find. Whether you're looking to renovate, expand, and make it your own, this is your chance to create something truly special in one of Burlington's most desirable communities. (id:63604)
Key Facts
Highlights
- Washer
- Refrigerator
- Dishwasher
- Stove
- Dryer
- Water Heater
Property Details
Interior features
Exterior features
Rooms
Virtual Tour & Media
Mortgage & Affordability
Saved Properties
Keep This One Handy
Save this listing, compare it later, or open your saved properties dashboard.
Neighbourhood
- Area
- LaSalle
- City
- Burlington
- Postal code
- L7T 3K1
- Nearby
- Plains Rd E & King Rd
Save This Property
Keep this home handy, return to it anytime, and let us know how to reach you about this listing.
We use this email only to connect your saved properties and saved searches.
Other Available Options
Similar Listings
Listings from our database that match closely.