94A Mulock Avenue
BUYER ADVANTAGE
Buy with confidence
Get a full-service approach built on strategy, strong negotiation, and clear guidance from offer to close.
- Local Market Expertise
- Broker-level Negotiation
- Transparent Process
- No-pressure Guidance

The right strategy depends on your goals, timing, budget, and the type of home you are buying. Get Your Buyer Snapshot.
About This Property
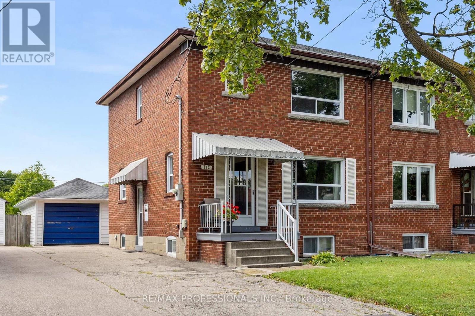
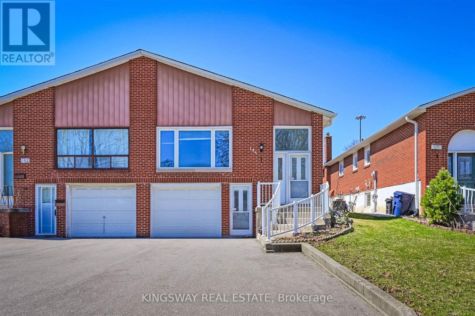
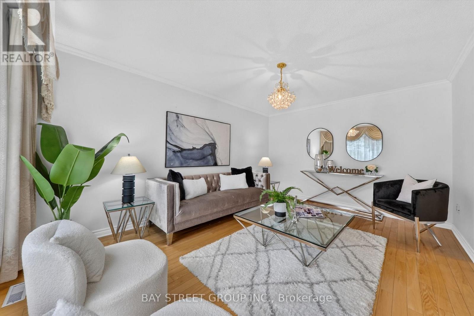
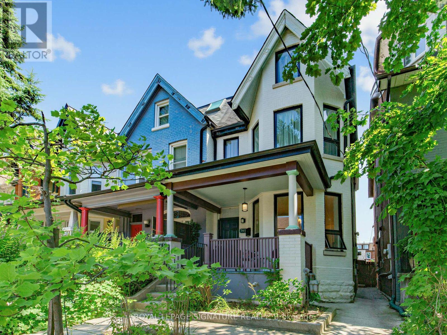
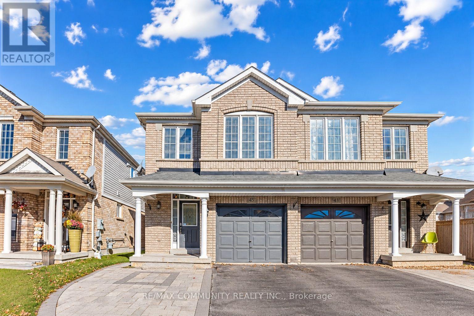
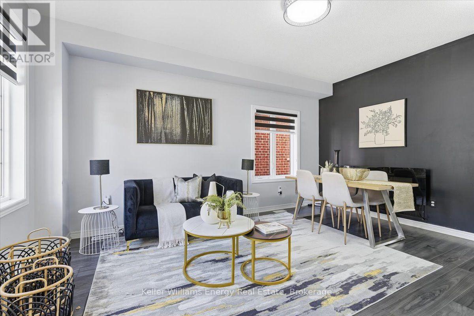
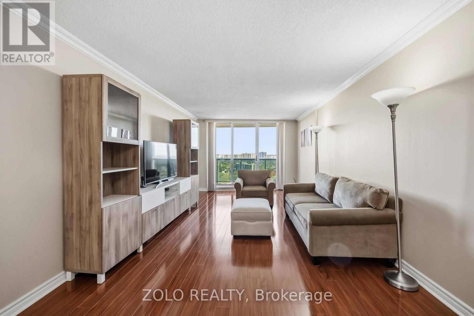
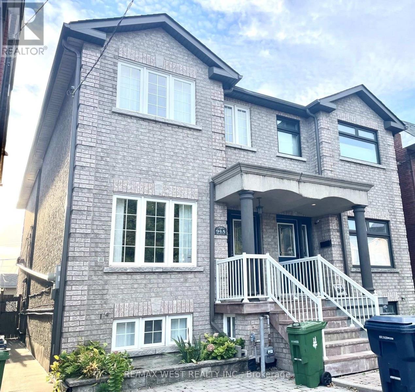
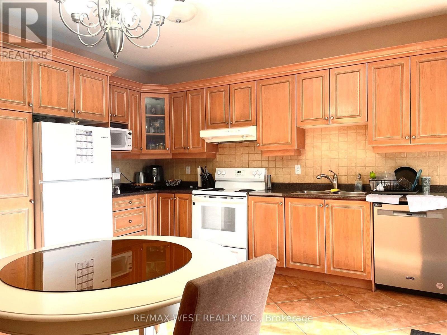
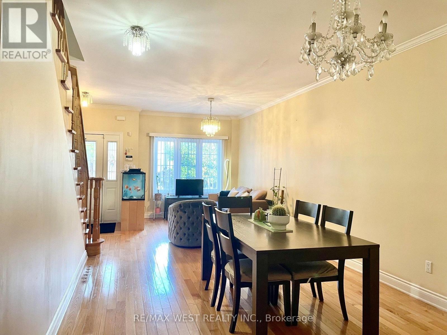
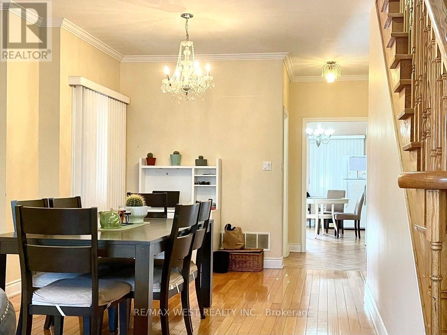
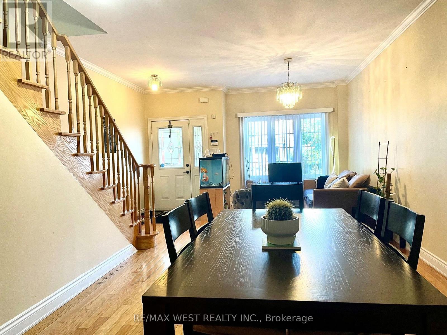
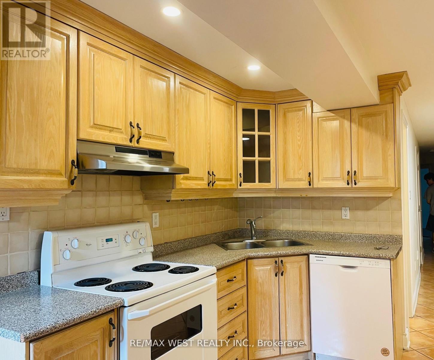
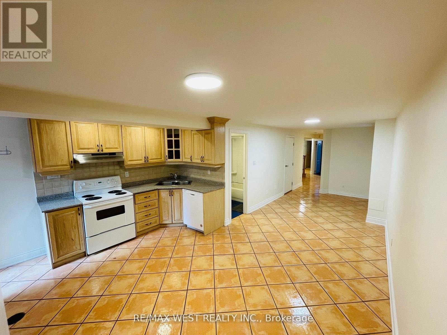
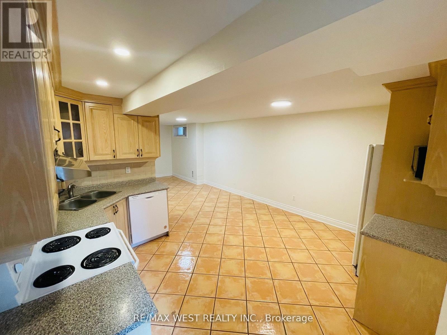
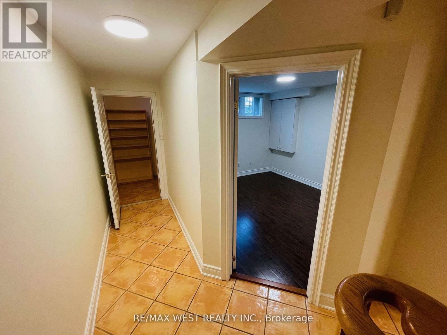
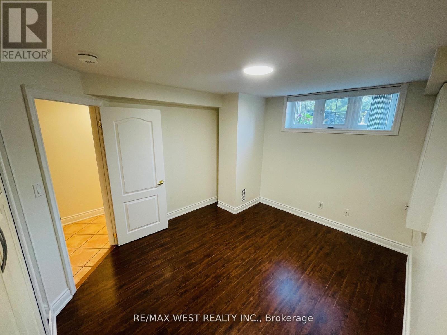
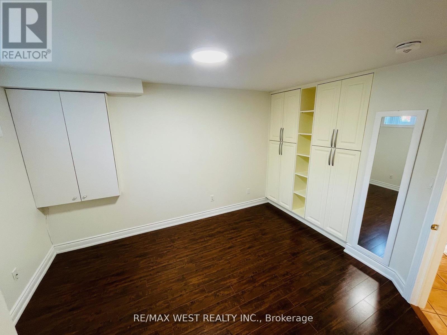
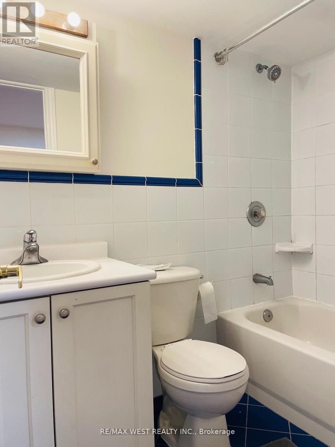
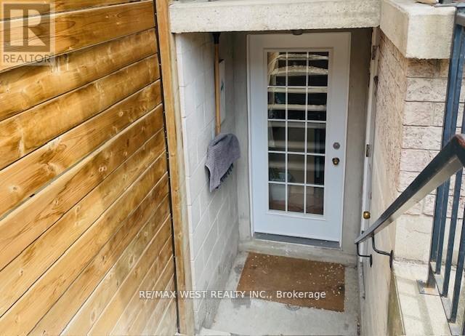
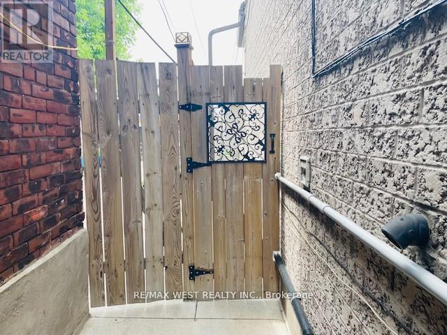
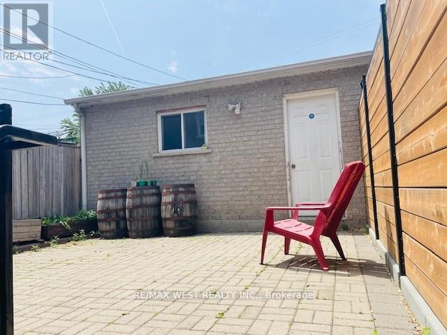
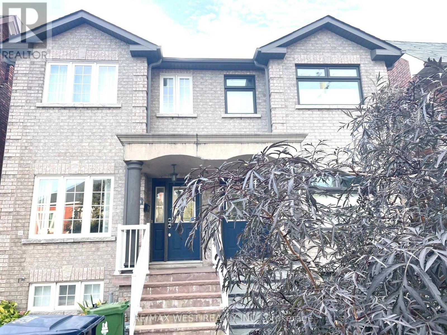
JUNCTION OPPORTUNITY WITH INCOME POTENTIAL! Beautiful 3-bedroom, 3-bath semi-detached home in one of Toronto's most vibrant and sought-after neighbourhoods. Bright, spacious and thoughtfully laid out, this home offers the perfect blend of family living and investment potential. The finished basement features a 1-bedroom apartment with separate entrance - ideal for rental income to help with the mortgage, extended family, in-laws or a private guest suite. Enjoy the rare convenience of a detached garage plus front-yard parking, Plus Lots of Storage space. Fantastic location just steps to the Stock Yards, Junction cafés, restaurants, shops and boutiques along Dundas, with beautiful High Park nearby. A wonderful opportunity to live in, generate income and enjoy the very best of The Junction. Come see why this one deserves to be on your list! (id:63604)
Key Facts
Highlights
- Washer
- Central Vacuum
- Dishwasher
- Dryer
- Two stoves
- Window Coverings
- Garage door opener remote(s)
- Two Refrigerators
Property Details
Interior features
Exterior features
Lot and water
Rooms
Mortgage & Affordability
Saved Properties
Keep This One Handy
Save this listing, compare it later, or open your saved properties dashboard.
Neighbourhood
- Area
- Junction Area
- City
- Toronto
- Postal code
- M6N 3C6
- Nearby
- St.Clair & Keele - North of Dundas
Save This Property
Keep this home handy, return to it anytime, and let us know how to reach you about this listing.
We use this email only to connect your saved properties and saved searches.
Other Available Options
Similar Listings
Listings from our database that match closely.