95- 2280 Baronwood Drive
Oakville, ONTownhouse
$959,000
MLS® W14109544
Townhouse3 beds4 baths2 total
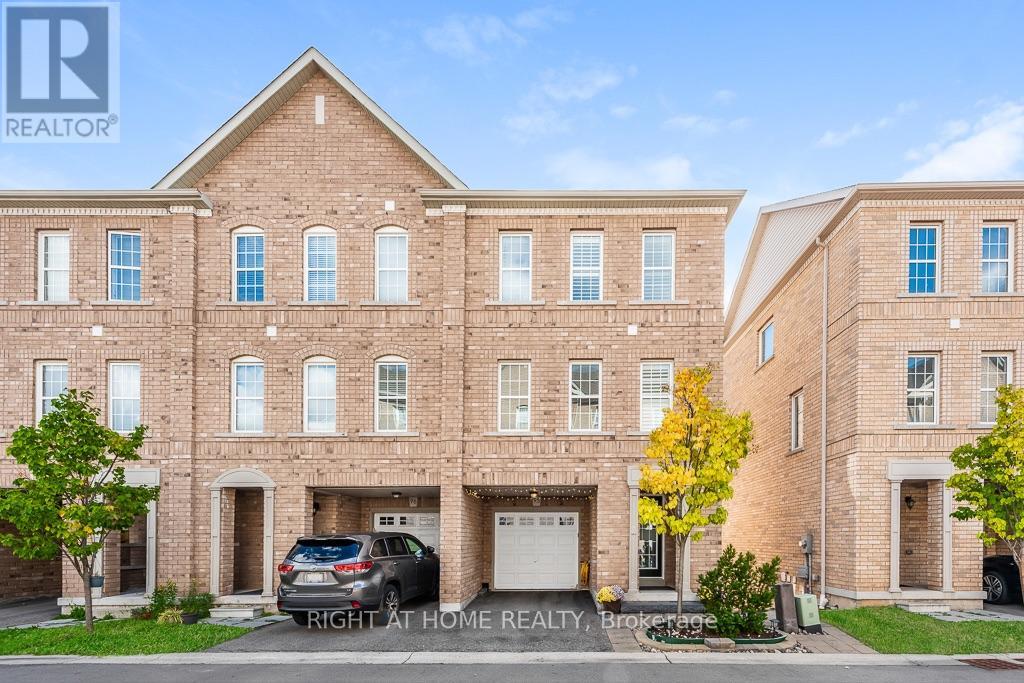
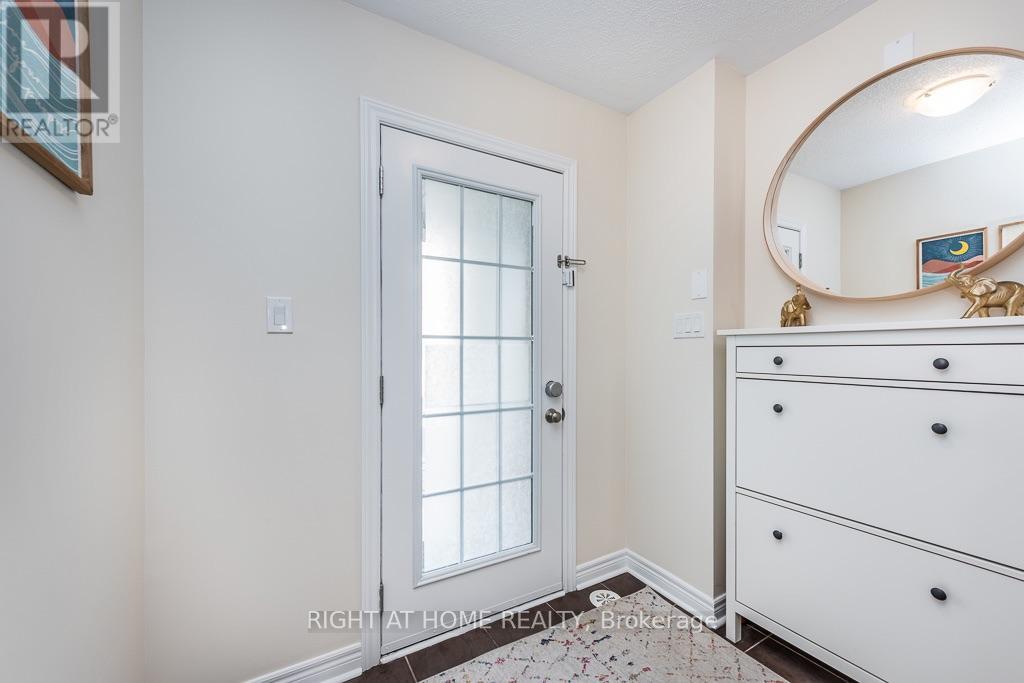
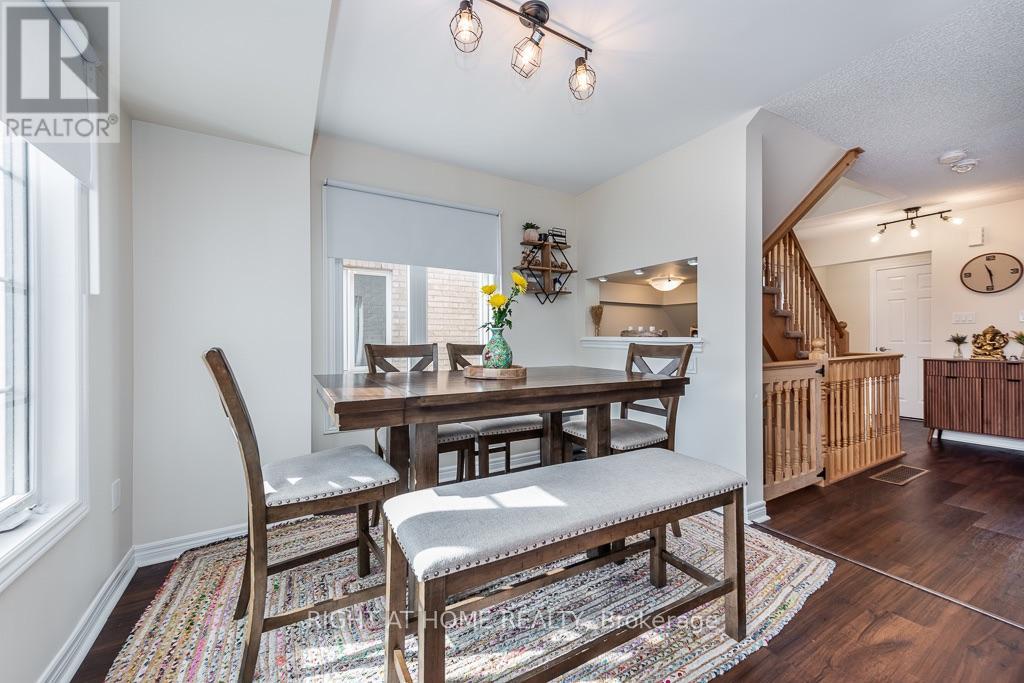
95- 2280 Baronwood Drive, Oakville, ON photo 1
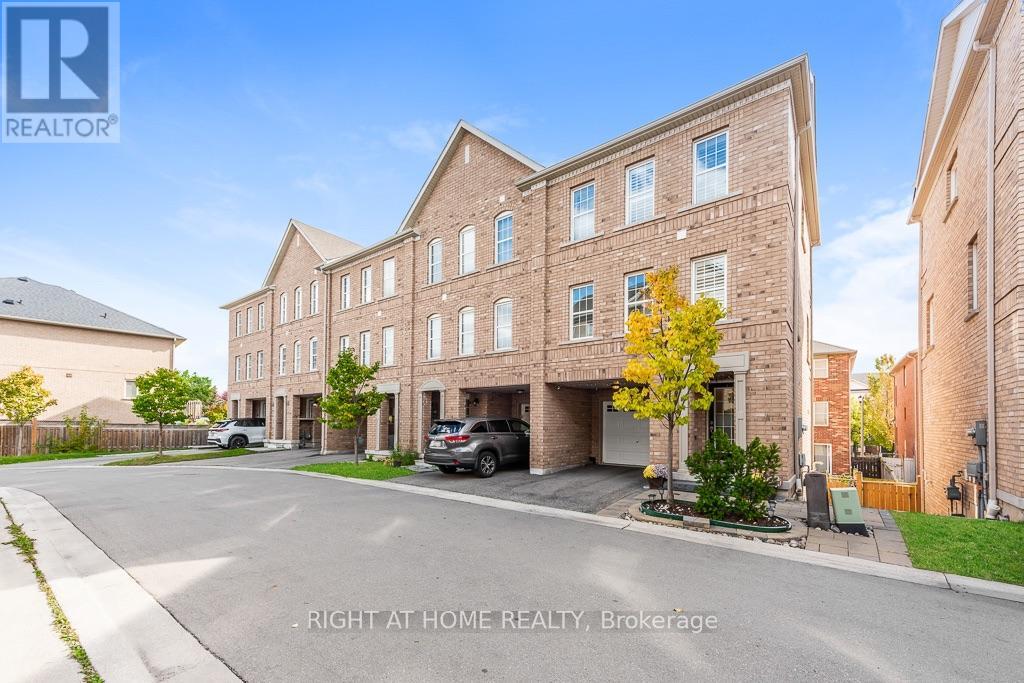
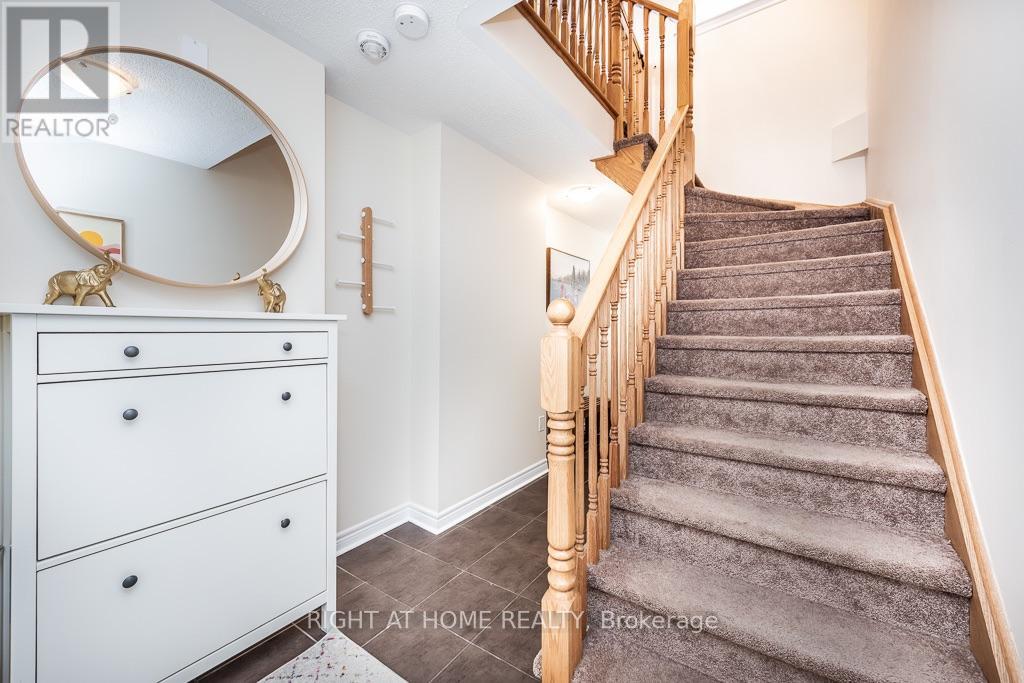
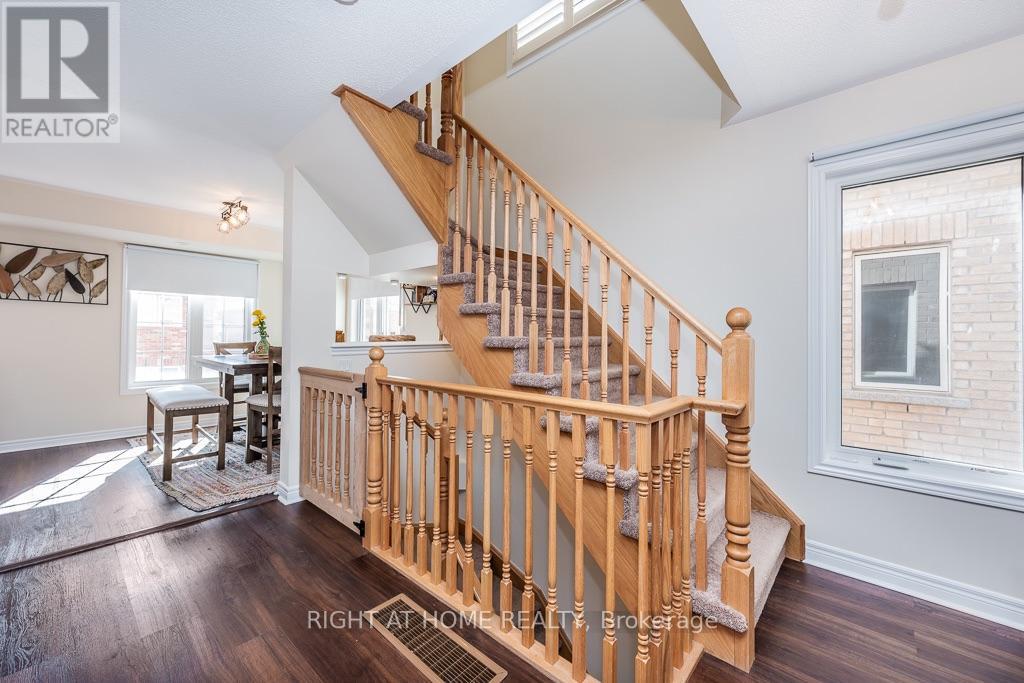
95- 2280 Baronwood Drive, Oakville, ON photo 2
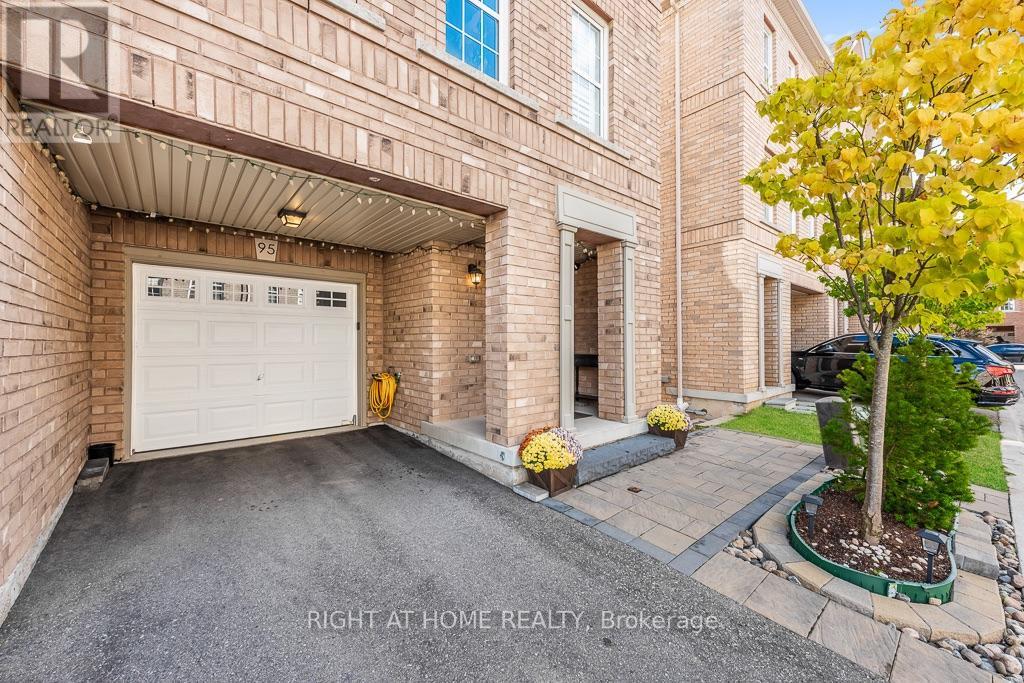
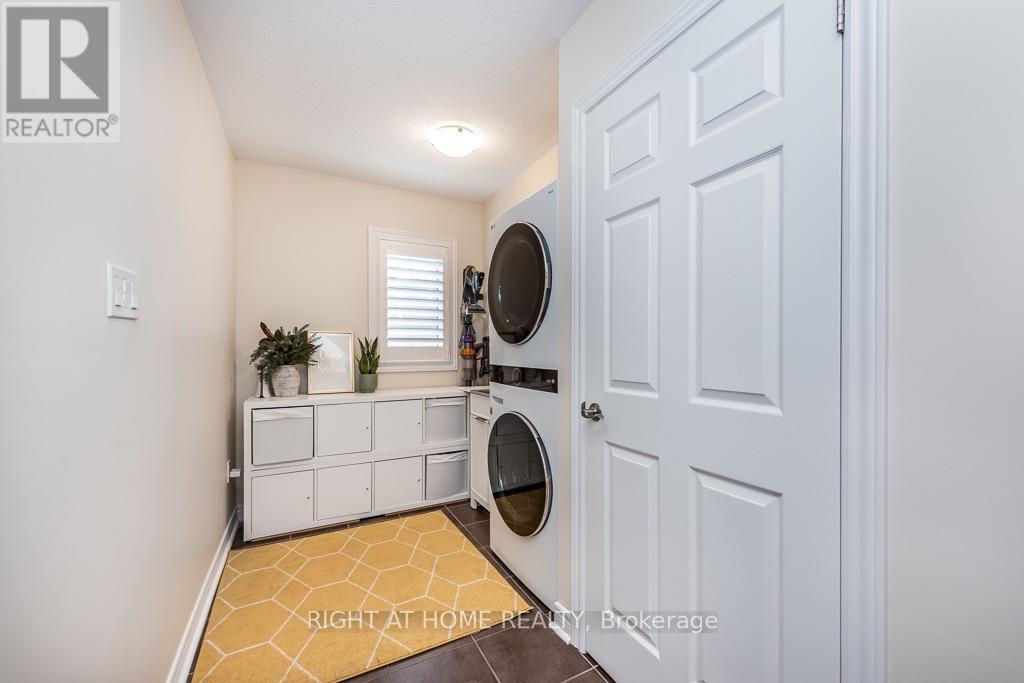
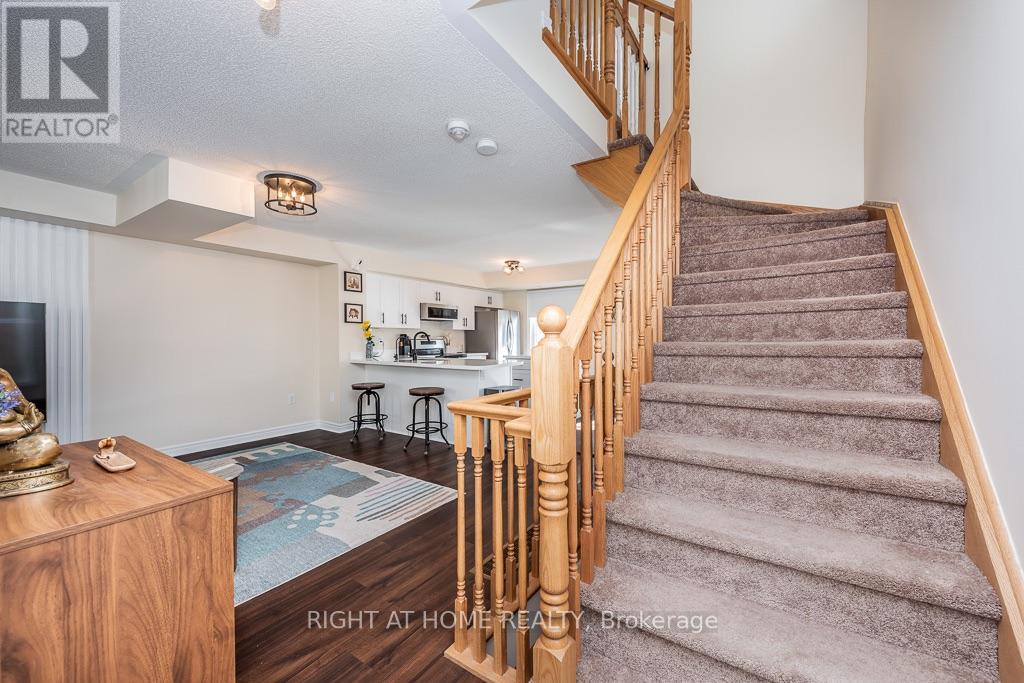
95- 2280 Baronwood Drive, Oakville, ON photo 3
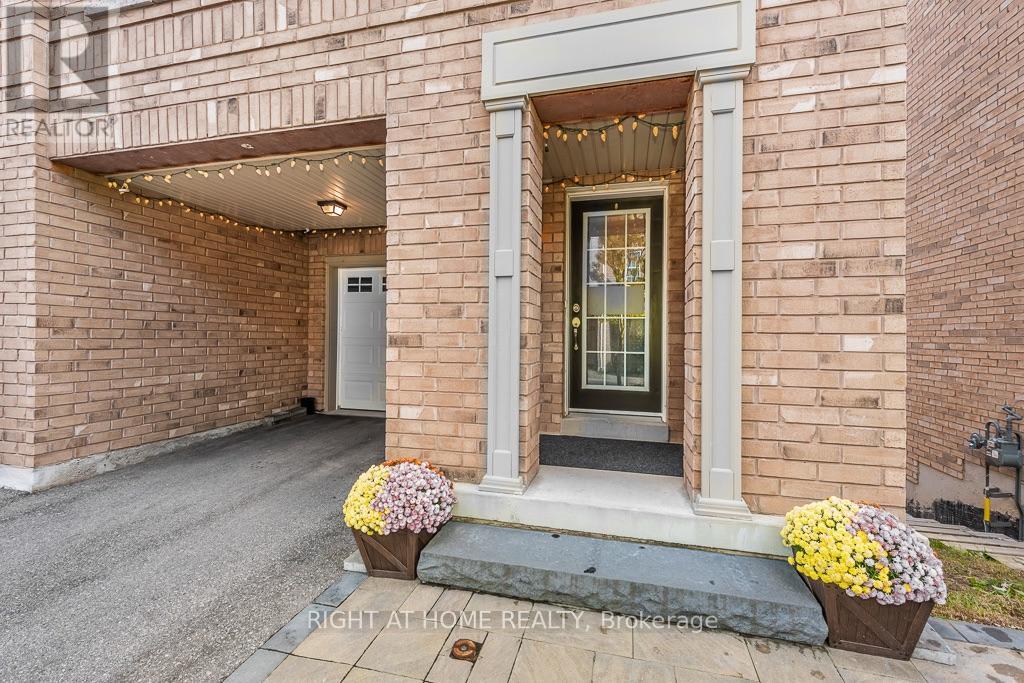
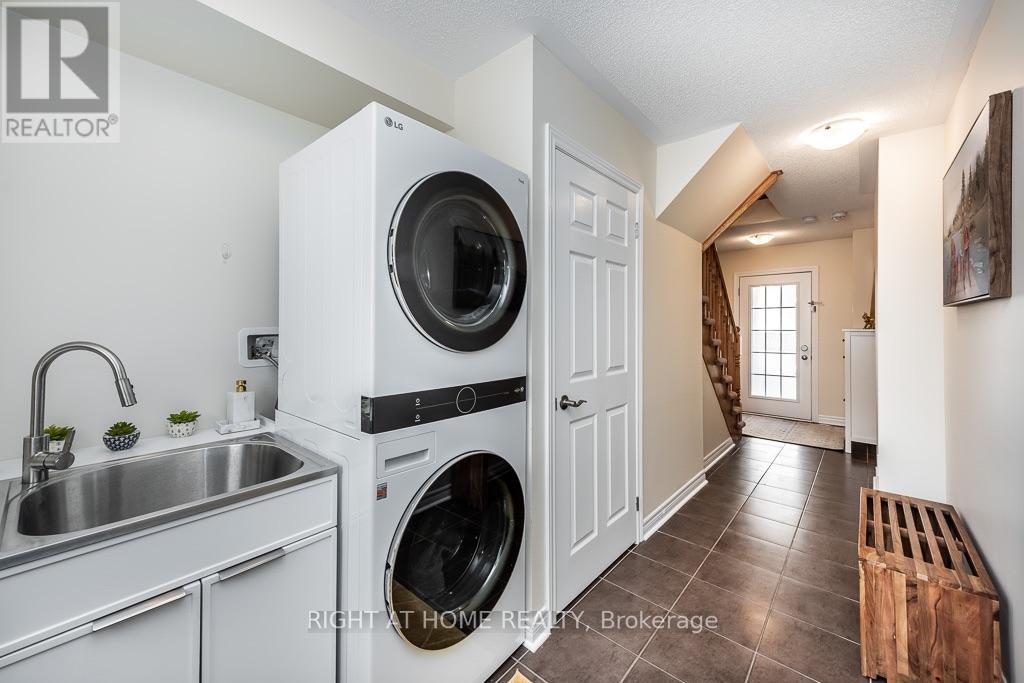
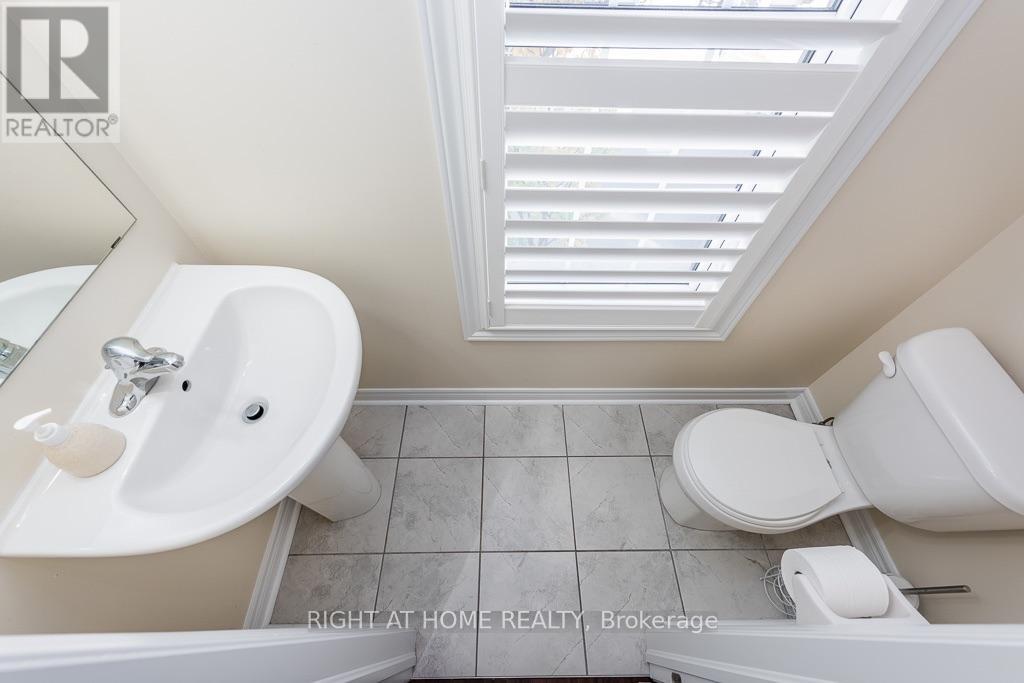
95- 2280 Baronwood Drive, Oakville, ON photo 4
95- 2280 Baronwood Drive, Oakville, ON photo 5
95- 2280 Baronwood Drive, Oakville, ON photo 6
95- 2280 Baronwood Drive, Oakville, ON photo 7
95- 2280 Baronwood Drive, Oakville, ON photo 8
95- 2280 Baronwood Drive, Oakville, ON photo 9
95- 2280 Baronwood Drive, Oakville, ON photo 10
95- 2280 Baronwood Drive, Oakville, ON photo 11
95- 2280 Baronwood Drive, Oakville, ON photo 12
95- 2280 Baronwood Drive, Oakville, ON photo 13
95- 2280 Baronwood Drive, Oakville, ON photo 14
95- 2280 Baronwood Drive, Oakville, ON photo 15
95- 2280 Baronwood Drive, Oakville, ON photo 16
95- 2280 Baronwood Drive, Oakville, ON photo 17
95- 2280 Baronwood Drive, Oakville, ON photo 18
95- 2280 Baronwood Drive, Oakville, ON photo 19
95- 2280 Baronwood Drive, Oakville, ON photo 20
95- 2280 Baronwood Drive, Oakville, ON photo 21
95- 2280 Baronwood Drive, Oakville, ON photo 22
95- 2280 Baronwood Drive, Oakville, ON photo 23
95- 2280 Baronwood Drive, Oakville, ON photo 24
95- 2280 Baronwood Drive, Oakville, ON photo 25
95- 2280 Baronwood Drive, Oakville, ON photo 26
95- 2280 Baronwood Drive, Oakville, ON photo 27
95- 2280 Baronwood Drive, Oakville, ON photo 28
95- 2280 Baronwood Drive, Oakville, ON photo 29
95- 2280 Baronwood Drive, Oakville, ON photo 30
95- 2280 Baronwood Drive, Oakville, ON photo 31
95- 2280 Baronwood Drive, Oakville, ON photo 32
95- 2280 Baronwood Drive, Oakville, ON photo 33
95- 2280 Baronwood Drive, Oakville, ON photo 34
95- 2280 Baronwood Drive, Oakville, ON photo 35
95- 2280 Baronwood Drive, Oakville, ON photo 36
95- 2280 Baronwood Drive, Oakville, ON photo 37
95- 2280 Baronwood Drive, Oakville, ON photo 38
95- 2280 Baronwood Drive, Oakville, ON photo 39
95- 2280 Baronwood Drive, Oakville, ON photo 40
95- 2280 Baronwood Drive, Oakville, ON photo 41
95- 2280 Baronwood Drive, Oakville, ON photo 42
95- 2280 Baronwood Drive, Oakville, ON photo 43
95- 2280 Baronwood Drive, Oakville, ON photo 44
95- 2280 Baronwood Drive, Oakville, ON photo 45
95- 2280 Baronwood Drive, Oakville, ON photo 46
95- 2280 Baronwood Drive, Oakville, ON photo 47
95- 2280 Baronwood Drive, Oakville, ON photo 48
95- 2280 Baronwood Drive, Oakville, ON photo 49
1 / 49

BUYER ADVANTAGE

Buy with confidence

Get a full-service approach built on strategy, strong negotiation, and clear guidance from offer to close.

  • Local Market Expertise
  • Broker-level Negotiation
  • Transparent Process
  • No-pressure Guidance

The right strategy depends on your goals, timing, budget, and the type of home you are buying. Get Your Buyer Snapshot.

About This Property

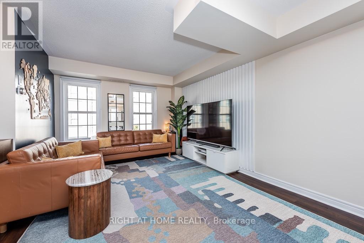
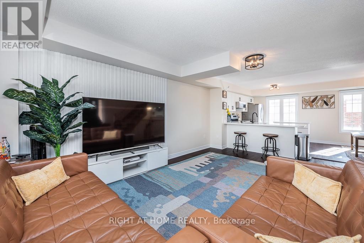
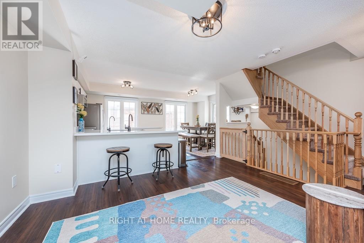
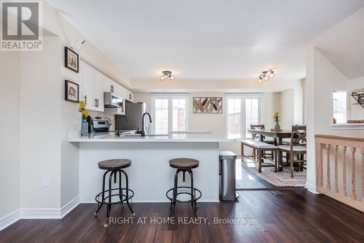
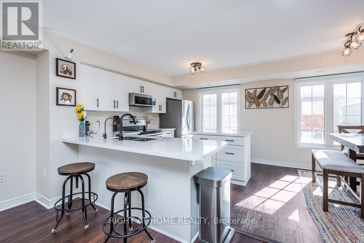
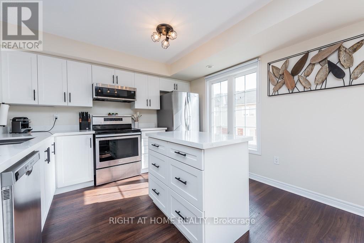
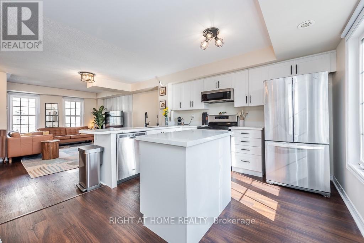
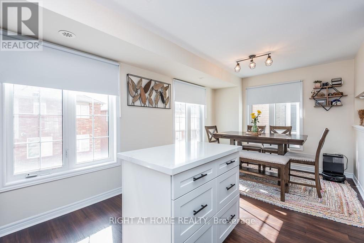
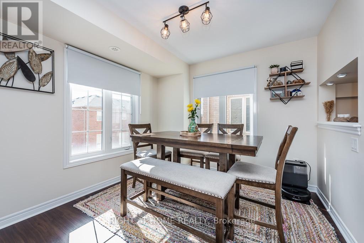
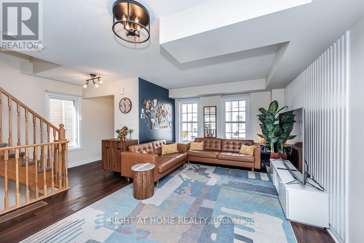
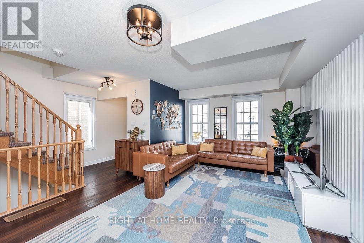
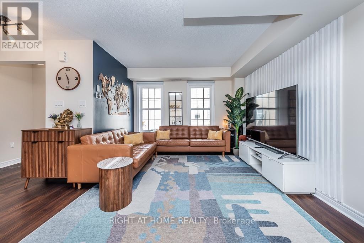
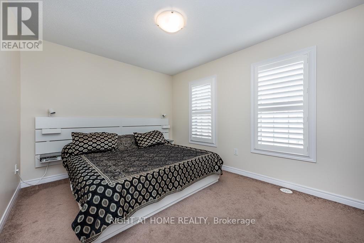
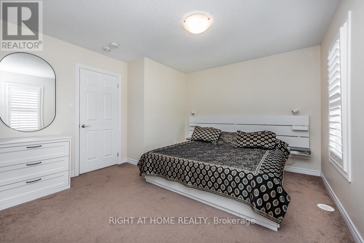
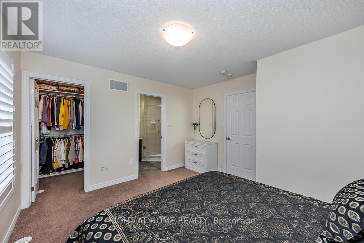
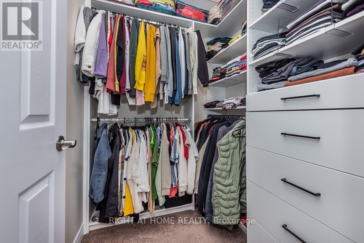
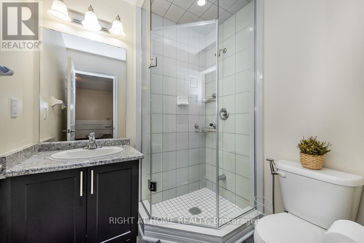
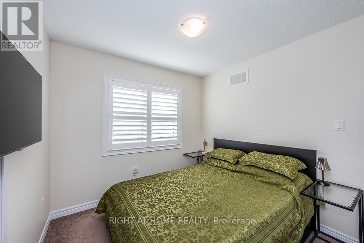
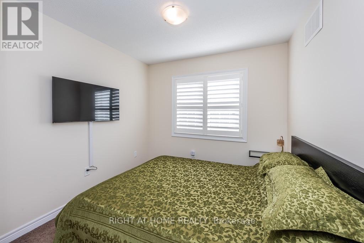
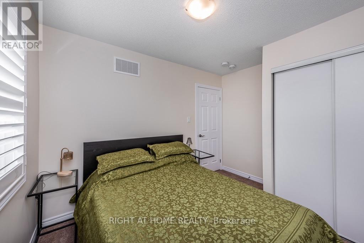
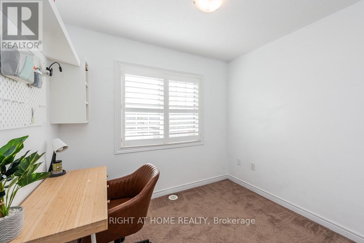
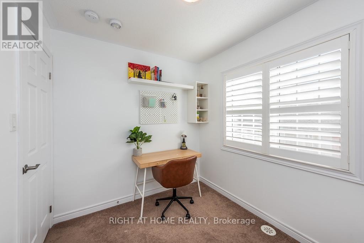
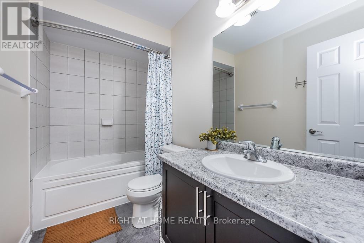
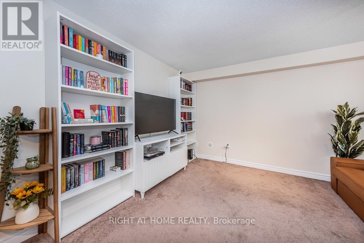
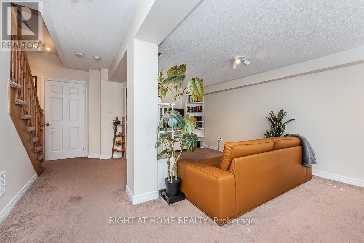
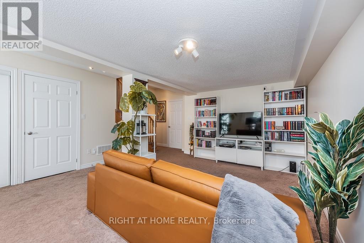
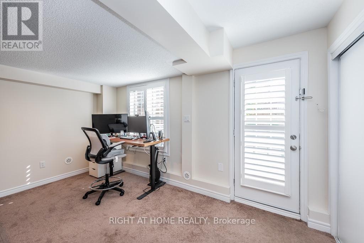
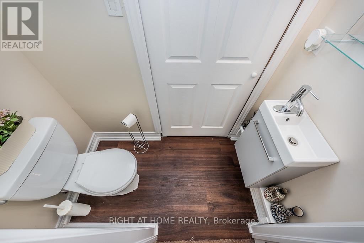
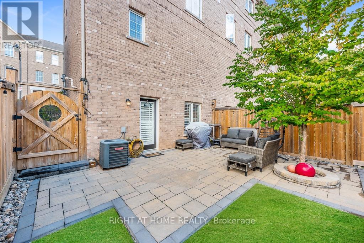
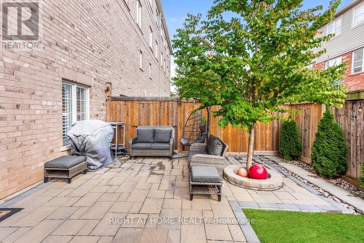
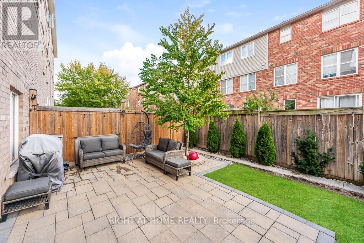
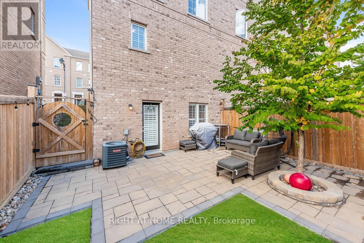
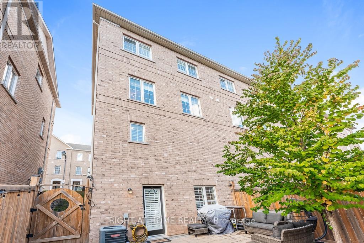
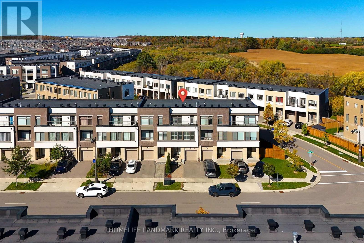
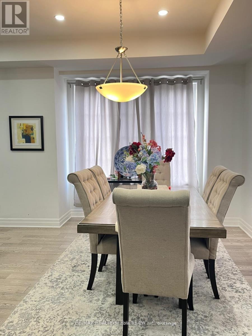
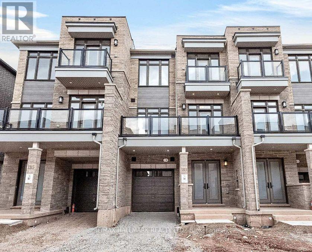
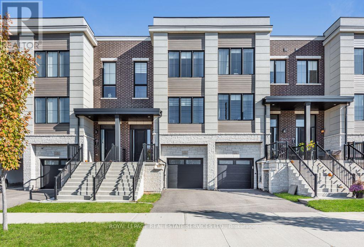
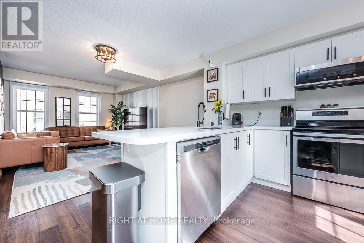
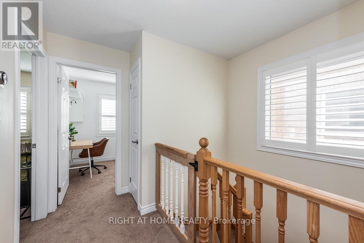
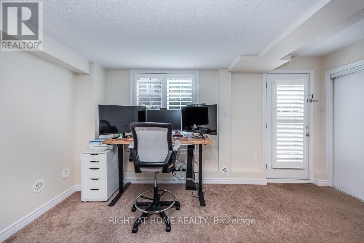
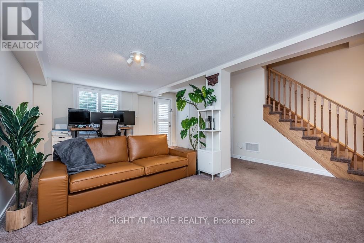
MUST SEE TO BELIEVE! Experience refined living in this beautifully upgraded executive end-unit townhouse in prestigious West Oak Trails, Oakville. The sought-after "Abbey" model offers over 2,100 sq. ft. of finished living space, including a fully finished walkout basement, generous principal rooms, abundant natural light and an inviting open-concept design. Features 3 spacious bedrooms, 4 bathrooms, main-floor laundry, California shutters on the upper level and in the basement, and 2 parking spaces. Extensive upgrades include backyard fence (2023), garage storage rack, living room and kitchen flooring (2023), elegant fluted accent wall (2023), custom primary bedroom walk-in closet (2023), front and backyard interlock/paving improvements (2023), cedar trees in the front and backyard (2024), basement powder room (2024), remodelled kitchen with upgraded countertops and island with drawers (2024), new kitchen sink and over-the-counter microwave (2024), new LG washer and dryer (2024), laundry room sink (2024), living room roll-up blinds (2024), upgraded light fixtures in the living room, kitchen and basement (2024), and fresh paint (October 2026). The primary suite features a walk-in closet and private 3-piece ensuite. Turnkey, meticulously maintained and move-in ready, this exceptional home is ideal for first-time buyers, young couples and growing families. Ample visitor parking. POTL fee contributes toward shared snow removal, seasonal landscaping and more. Ideally located near top-rated schools, parks, trails, shopping and everyday amenities, with convenient access to Bronte Road, GO Transit, QEW, 407 and Oakville Trafalgar Memorial Hospital. A distinguished offering combining style, comfort, upgrades and an enviable Oakville address. (id:63604)
Key Facts

Type
Townhouse
Beds
3
Baths
4
Size
1,500 sqft
Lot
22.5 x 61.5 FT
Parking
2 total
Condo fee
$145

Highlights

  • Washer
  • Refrigerator
  • Water meter
  • Stove
  • Dryer
  • Microwave
  • Oven - Built-In
  • Blinds
Property Details 19 details
Bedrooms
3 bedrooms
3 above grade
Bathrooms
4 bathrooms
2 partials
Parking
2 parking spaces
Attached Garage · Garage
Living area
1,500 - 2,000 sq. ft.
Property
Single Family · Freehold · Attached
Property subtype
Single Family
Structure type
Row / Townhouse
Ownership
Freehold
Attached status
Attached
Storeys
3
Basement
Finished
Heating
Forced air, Natural gas
Cooling
Central air conditioning
Fireplace
No
Lot dimensions
22.5 x 61.5 FT
Frontage
22.60 feet
Taxes
$4,471.62 (2,025)
Water source
Municipal water
Sewer
Sanitary sewer
Views
City view

Interior features

WasherRefrigeratorWater meterStoveDryerMicrowaveOven - Built-InBlindsLaminateCarpetedCeramic

Exterior features

BrickConcreteFenced yardFully Fenced

Systems and association

Smoke DetectorsSewerElectricityCableParcel of Tied Land

Lot and water

Flat site
Rooms 9 rooms
Level
Room
Dimensions
Main level
Foyer
1.53 m x 2.14 m
Main level
Laundry room
2.01 m x 2.14 m
Second level
Living room
4.21 m x 5.41 m
Second level
Kitchen
3.4 m x 2.5 m
Second level
Eating area
3.04 m x 3.04 m
Third level
Primary Bedroom
3.85 m x 3.82 m
Third level
Bedroom 2
3.04 m x 3.04 m
Third level
Bedroom 3
2.78 m x 2.68 m
Lower level
Family room
3.02 m x 6.07 m

Virtual Tour & Media

Mortgage & Affordability Estimate monthly costs
Purchase price$959,000
Down paymentNot available
Mortgage amountNot available
Principal & interestNot available
Property taxesNot available
Condo/HOA feeNot available
Insurance/OtherNot available
UtilitiesNot available
Est. monthly totalNot available
Income needed (GDS 32%)Not available
Estimates only. Not financial advice. Rates, taxes and fees vary by lender and municipality.

Saved Properties

Keep This One Handy

Save this listing, compare it later, or open your saved properties dashboard.

Manage Saved Searches
Map is approximate.

Neighbourhood

Area
WM Westmount
City
Oakville
Postal code
L6M 5J8
Nearby
Bronte Rd & Westoak Trails Blvd