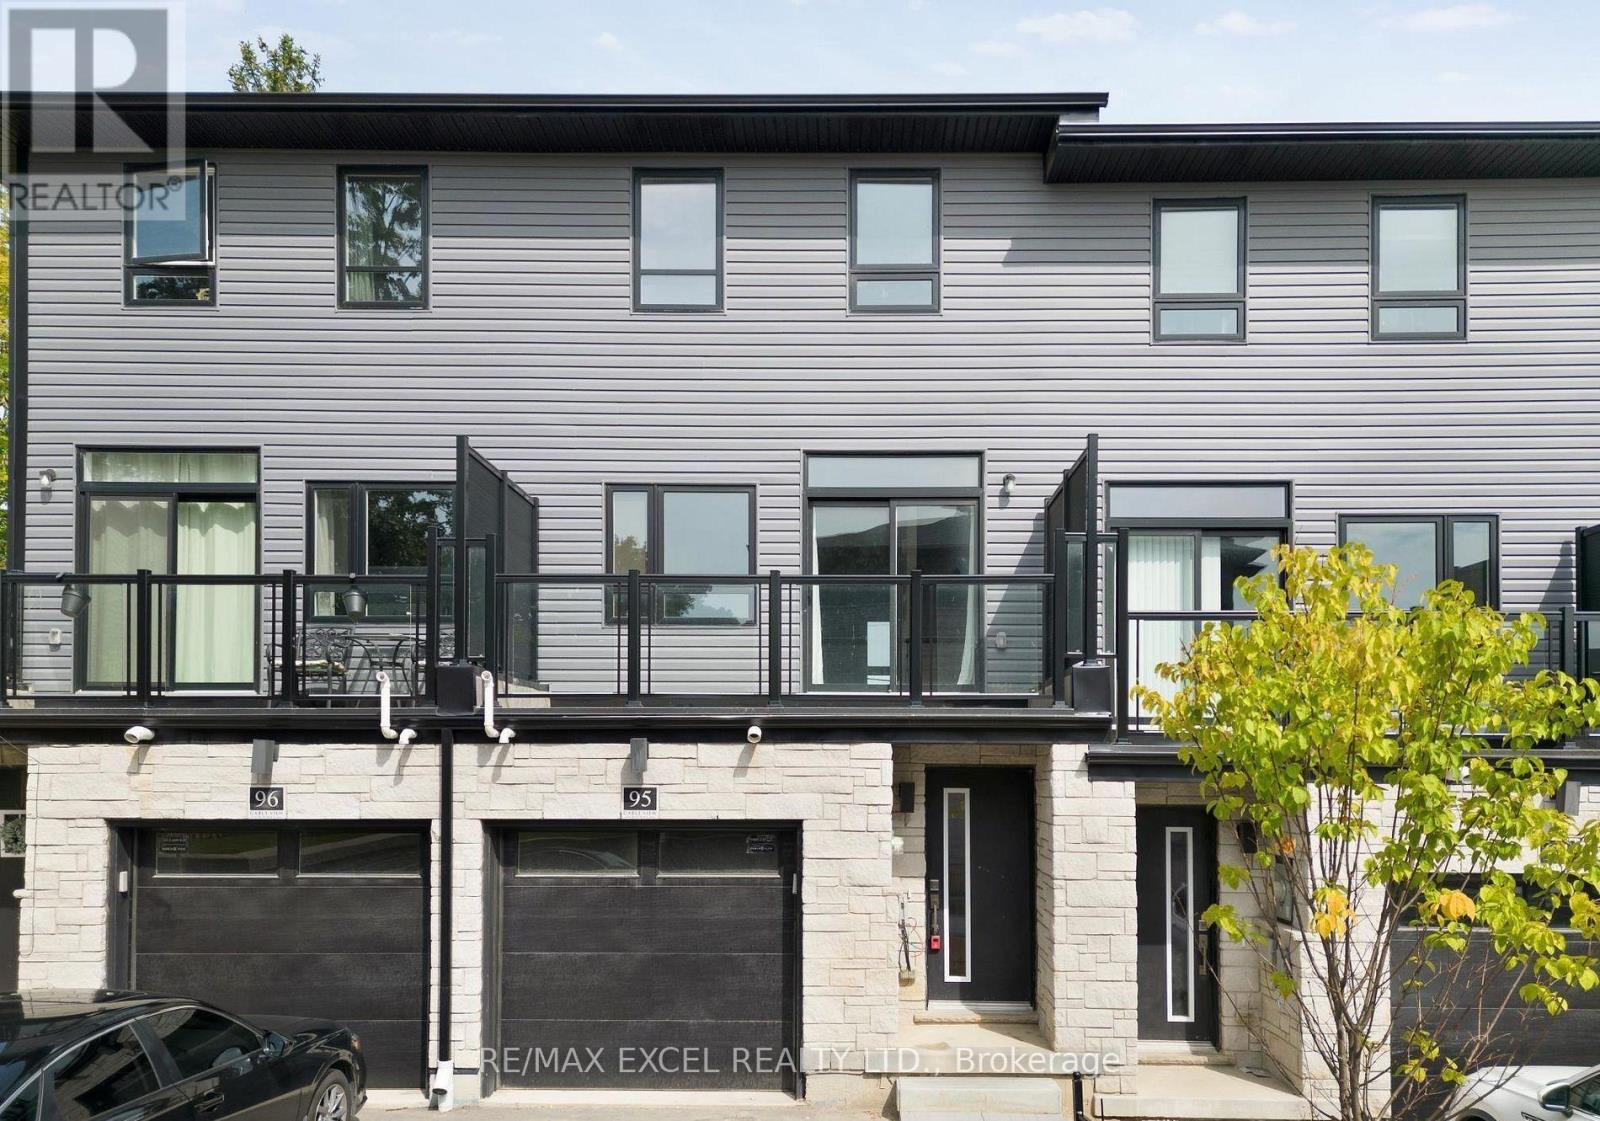
95- 51 Sparrow Avenue
BUYER ADVANTAGE
Buy with confidence
Get a full-service approach built on strategy, strong negotiation, and clear guidance from offer to close.
- Local Market Expertise
- Broker-level Negotiation
- Transparent Process
- No-pressure Guidance

The right strategy depends on your goals, timing, budget, and the type of home you are buying. Get Your Buyer Snapshot.
About This Property
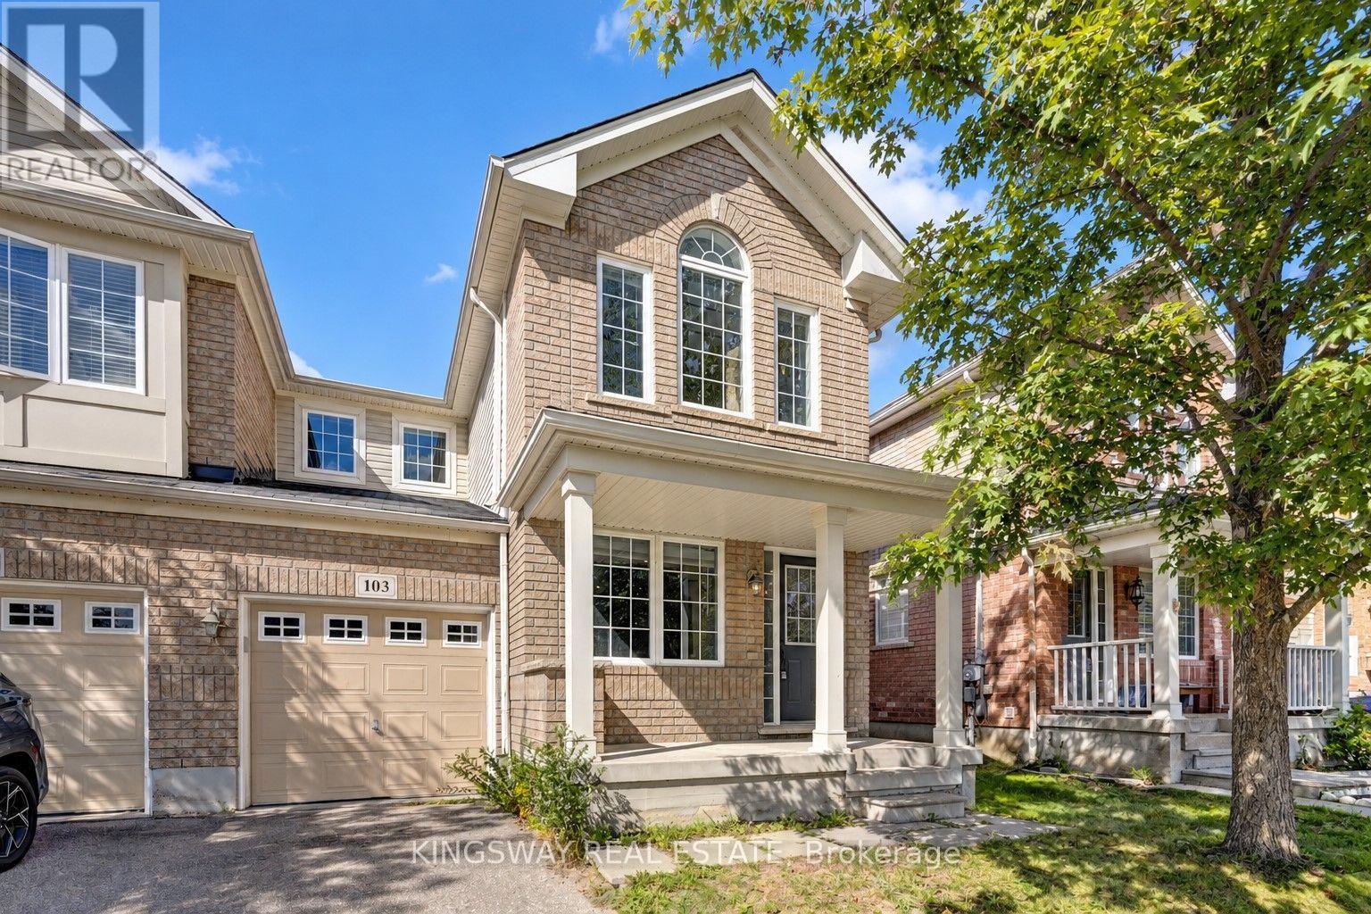
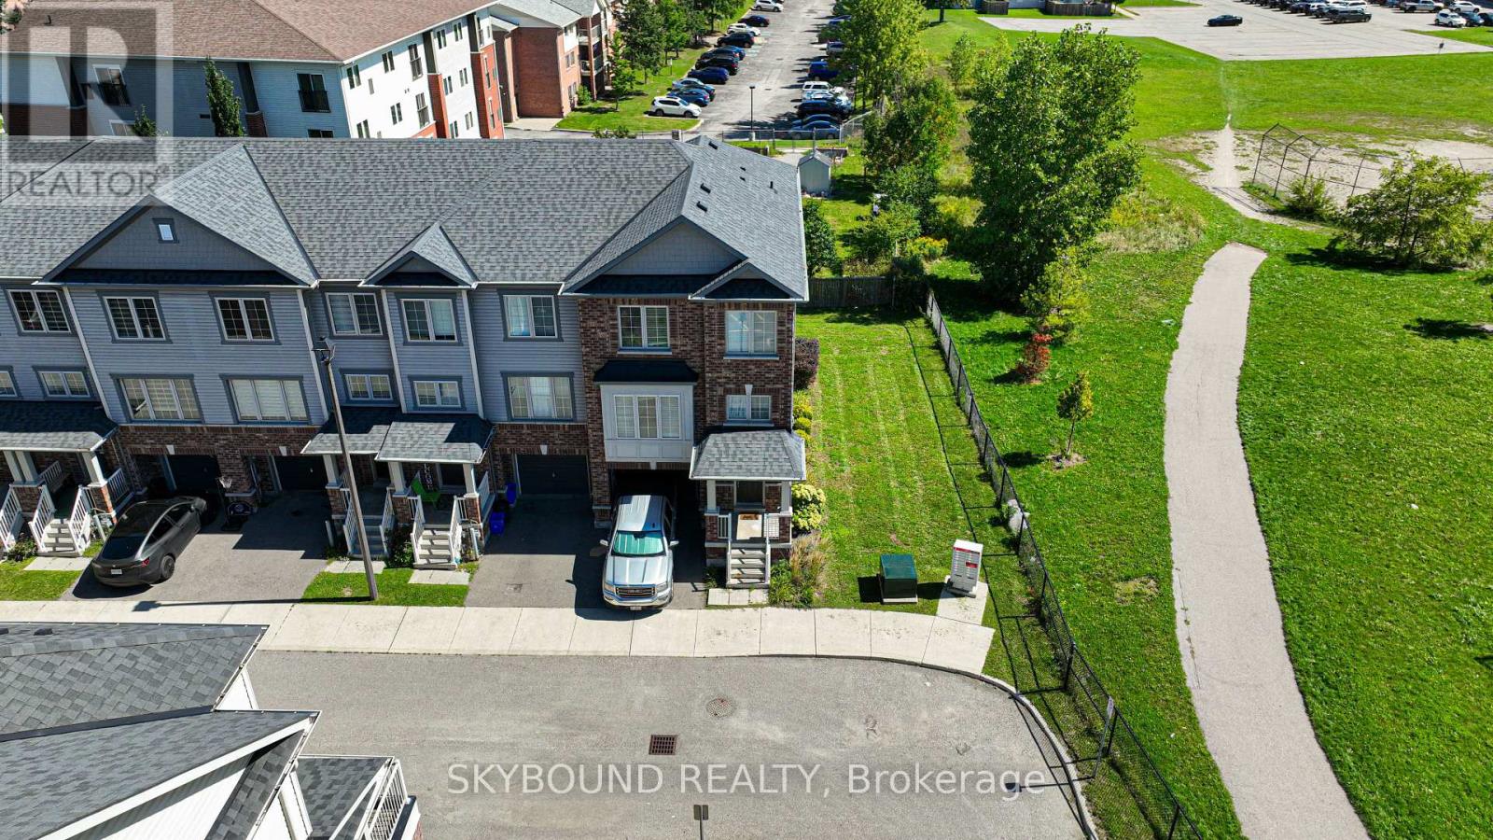
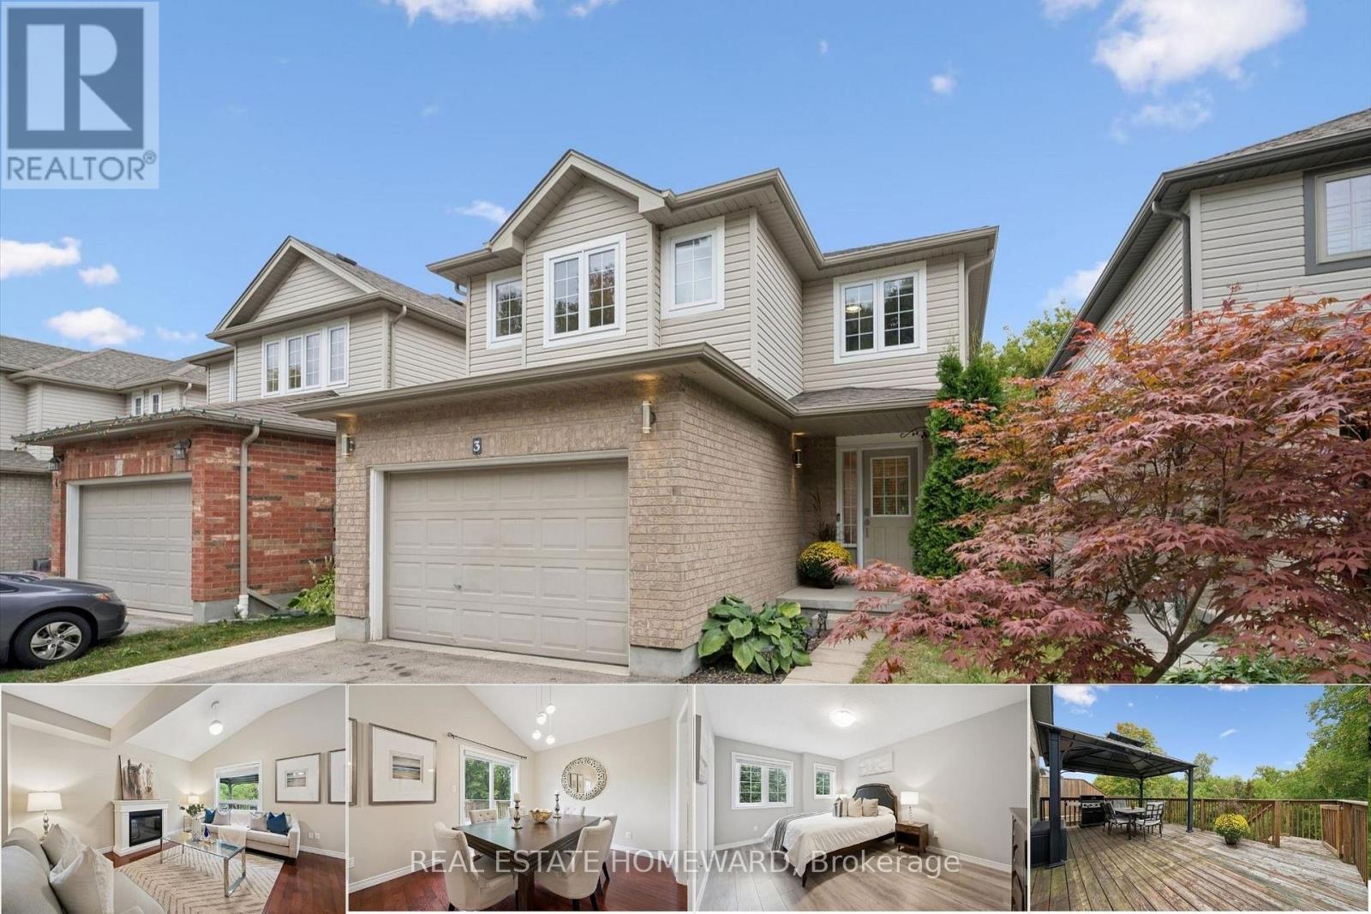
Experience the epitome of luxury living in this stunning 4-bedroom freehold townhouse. With an open-concept layout that allows natural light to flood every room and builder upgrades throughout this residence provides an inviting and warm ambiance that you'll adore. Conveniently, your laundry facilities are located on the third floor, making daily chores a breeze. This property offers a spacious and comfortable living space, perfectly designed for a growing family or those who love to entertain. The kitchen is equipped with stainless steel appliances, providing a modern touch for your culinary adventures. With two separate entrances on the ground floor, this home is perfect for investors who want the possibility to convert this home into separate units. This neighbourhood has so much to offer with a wealth of amenities within easy reach. Schools and Green Gate Park are just a short walk away! This is your chance to own a slice of pure luxury and comfort! (id:63604)
Key Facts
Highlights
- Washer
- Refrigerator
- Dishwasher
- Stove
- Range
- Dryer
- Microwave
Property Details
Interior features
Exterior features
Rooms
Mortgage & Affordability
Saved Properties
Keep This One Handy
Save this listing, compare it later, or open your saved properties dashboard.
Neighbourhood
- City
- Cambridge
- Postal code
- N1T 2E2
- Nearby
- FRANKLIN BLVD & MAIN ST
Save This Property
Keep this home handy, return to it anytime, and let us know how to reach you about this listing.
We use this email only to connect your saved properties and saved searches.
Other Available Options
Similar Listings
Listings from our database that match closely.