95 B Concession Street East
Clarington, ONAttached
$799,000
MLS® E13868446
Attached4 beds3 baths3 total
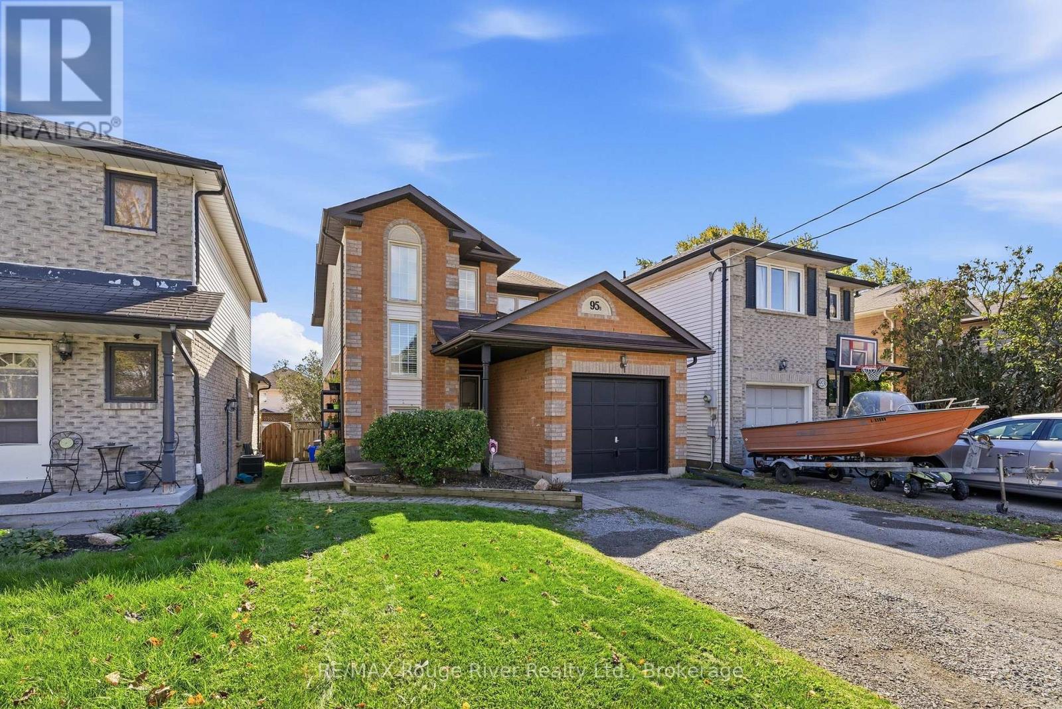
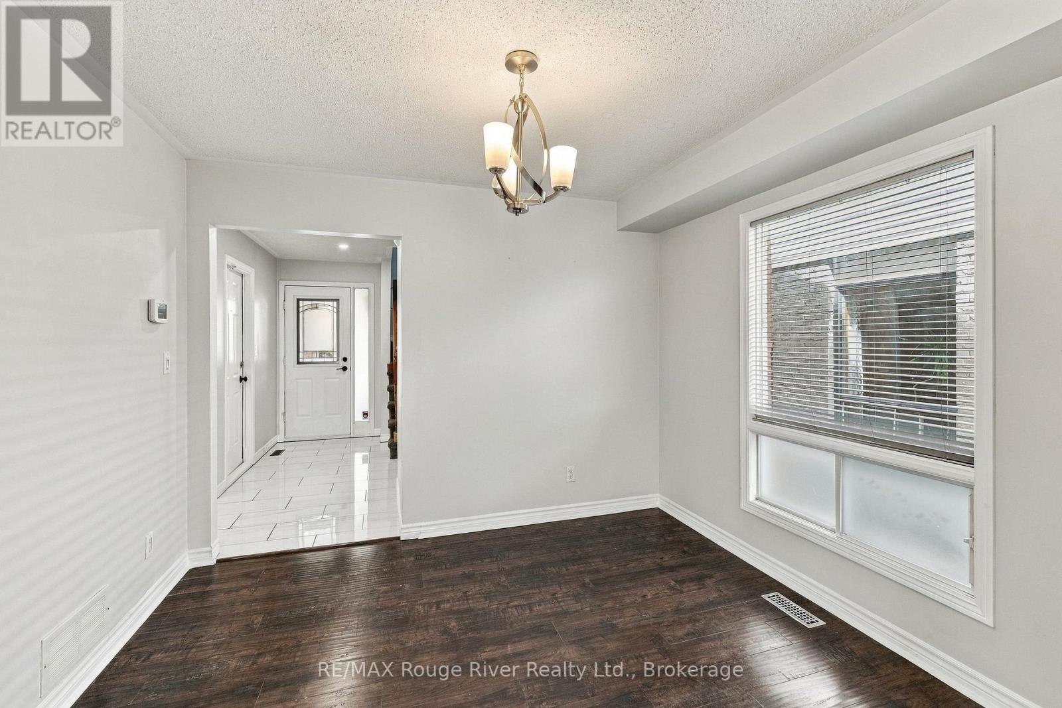
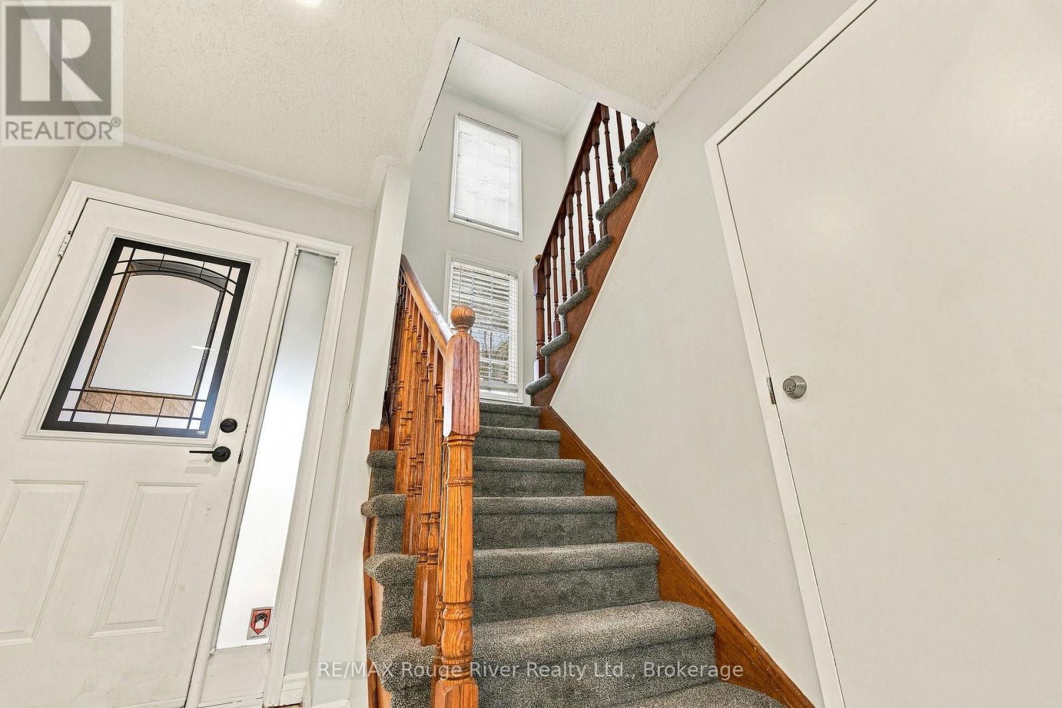
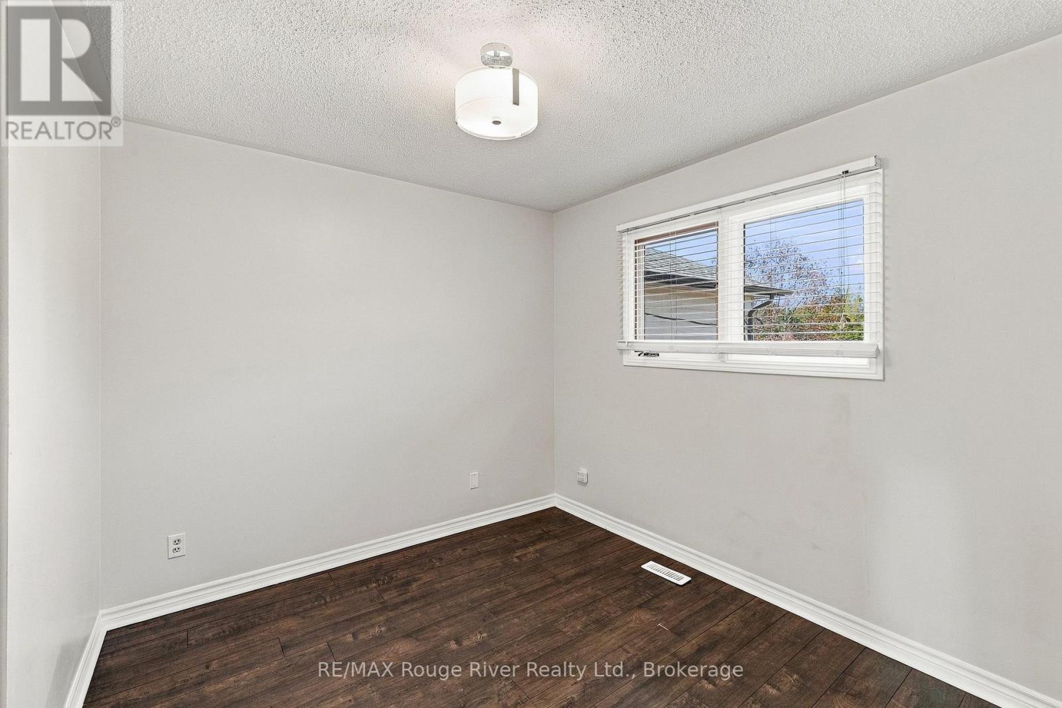
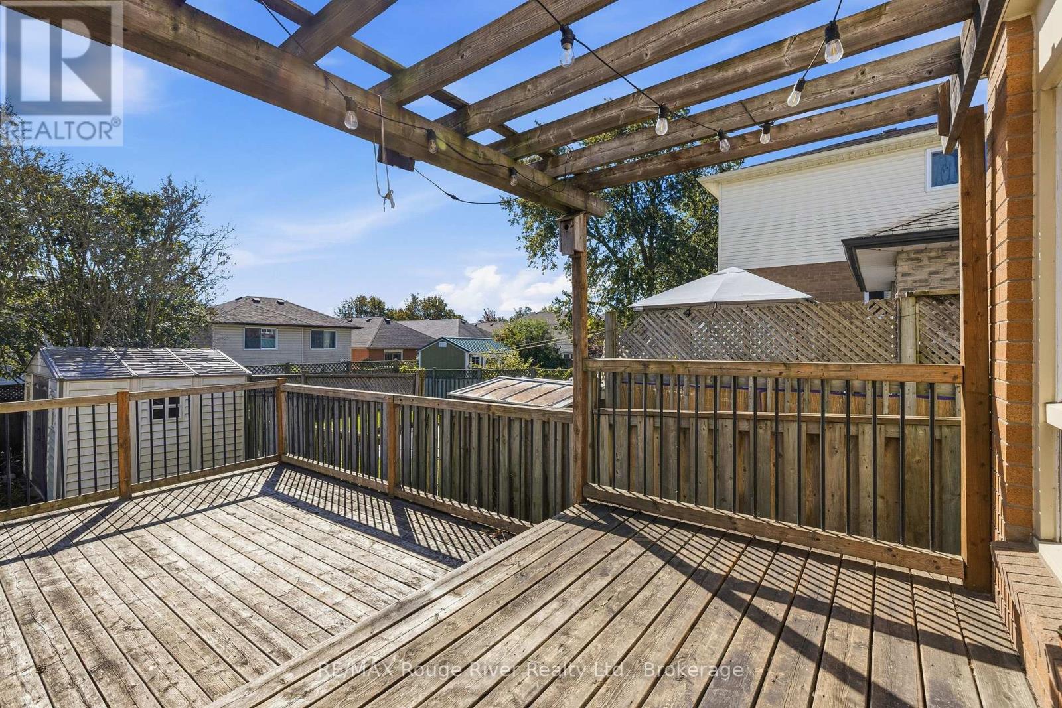
95 B Concession Street East, Clarington, ON photo 1
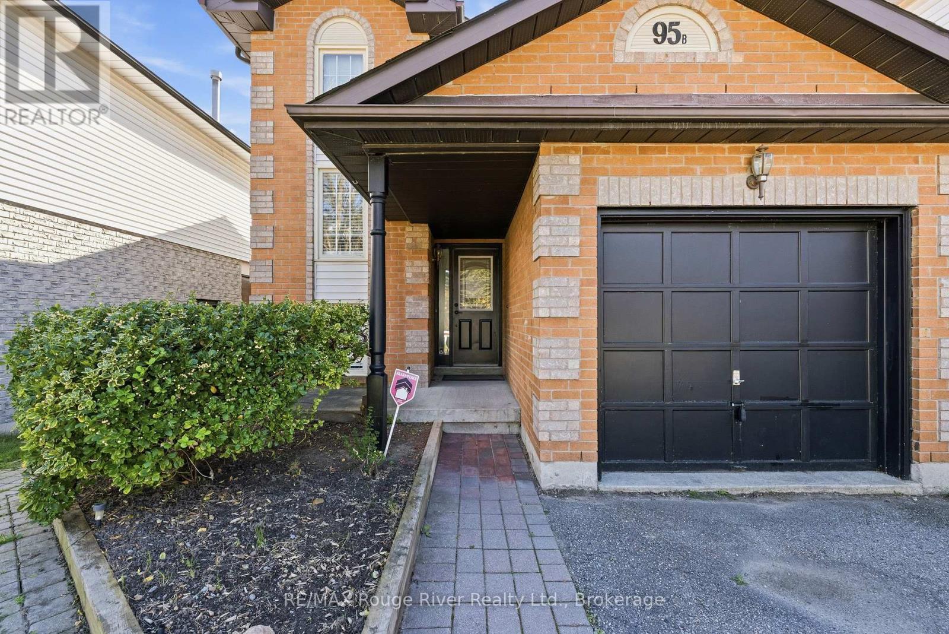
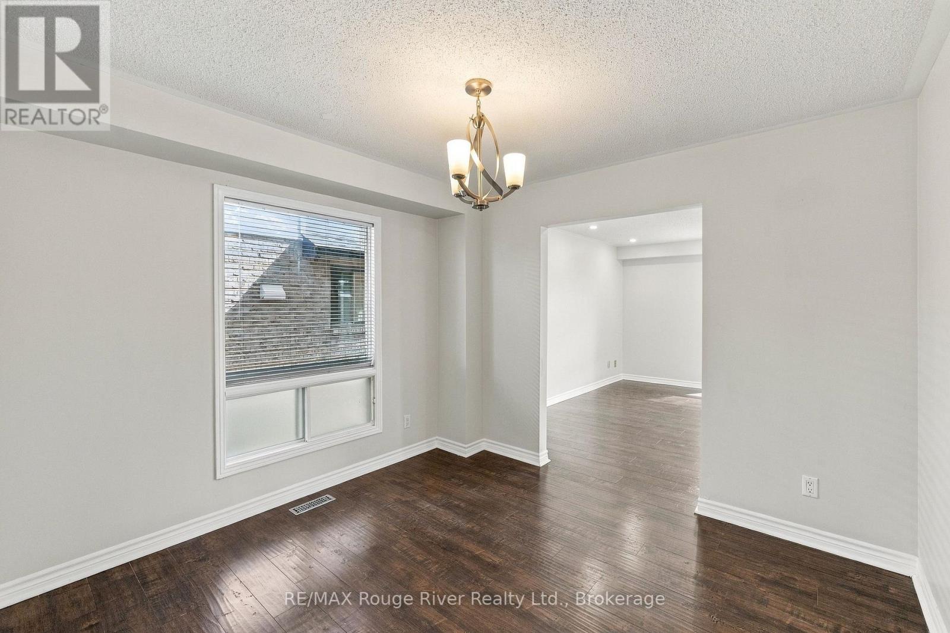
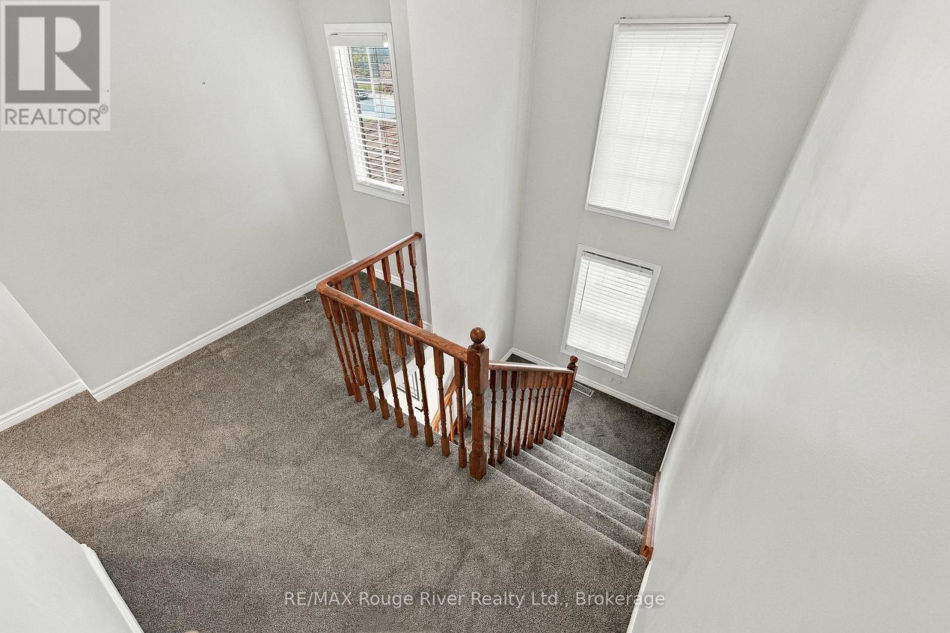
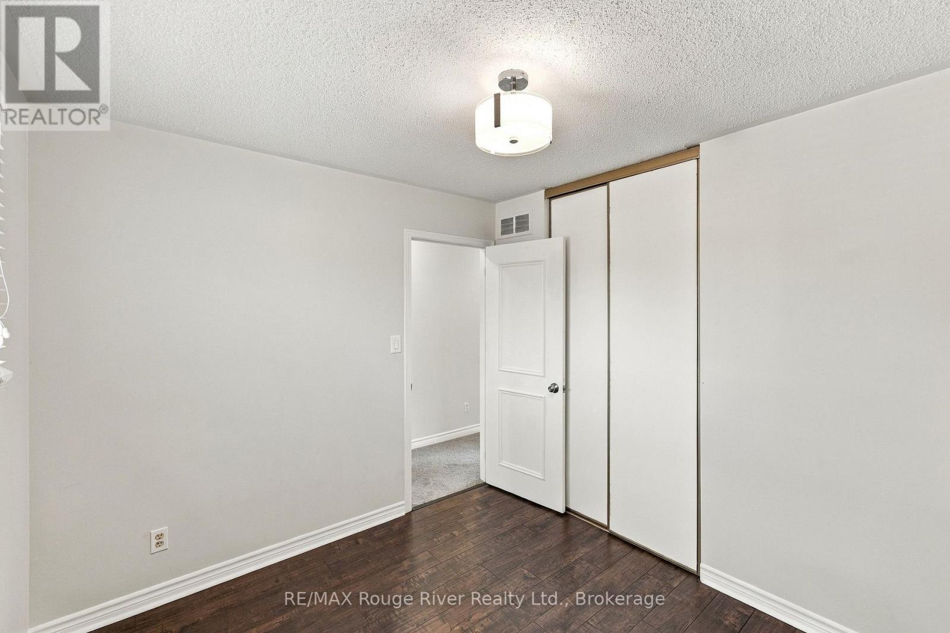
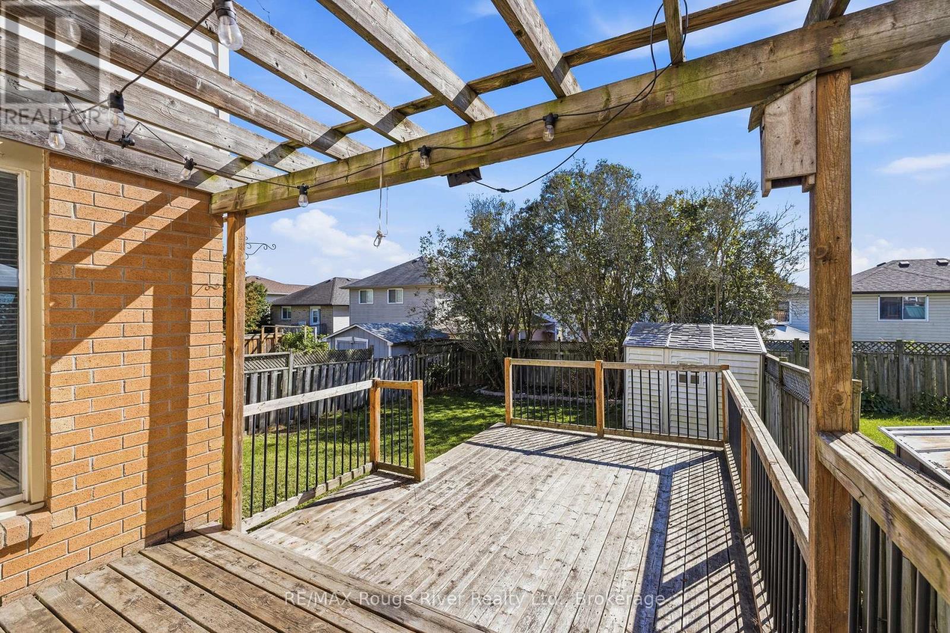
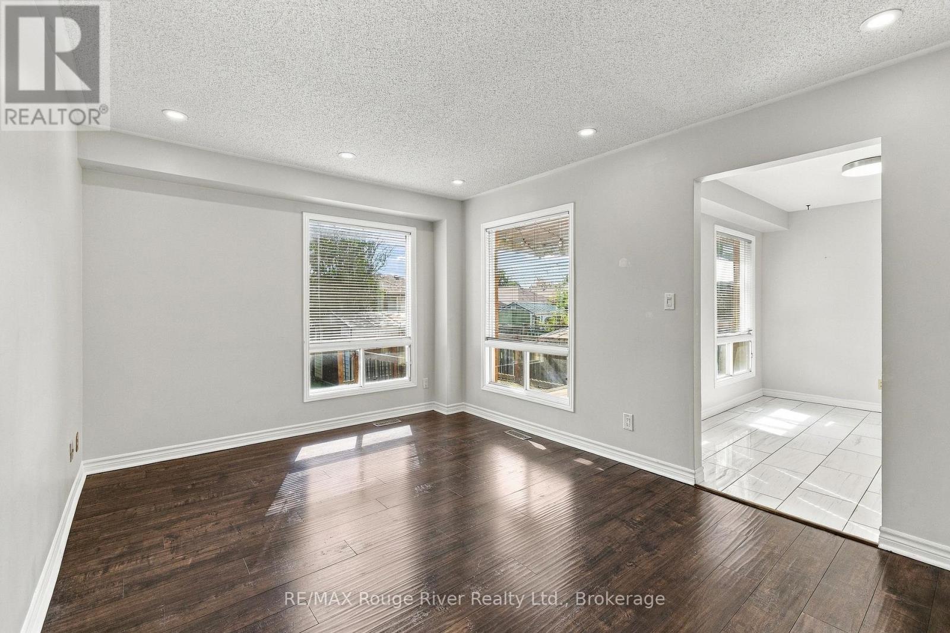
95 B Concession Street East, Clarington, ON photo 2
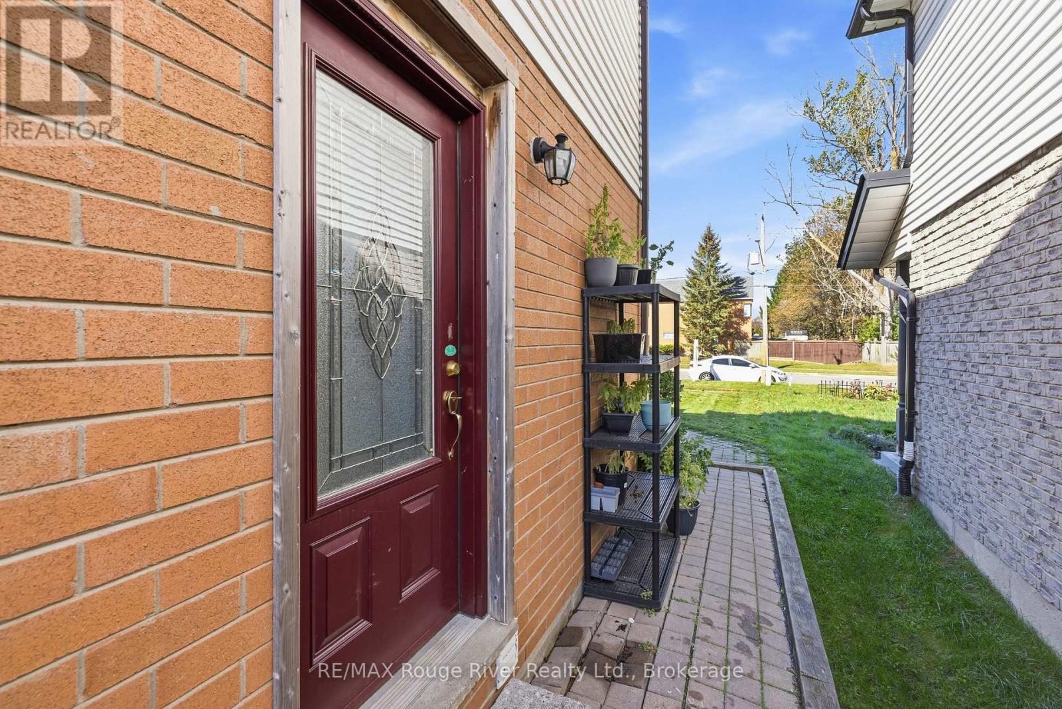
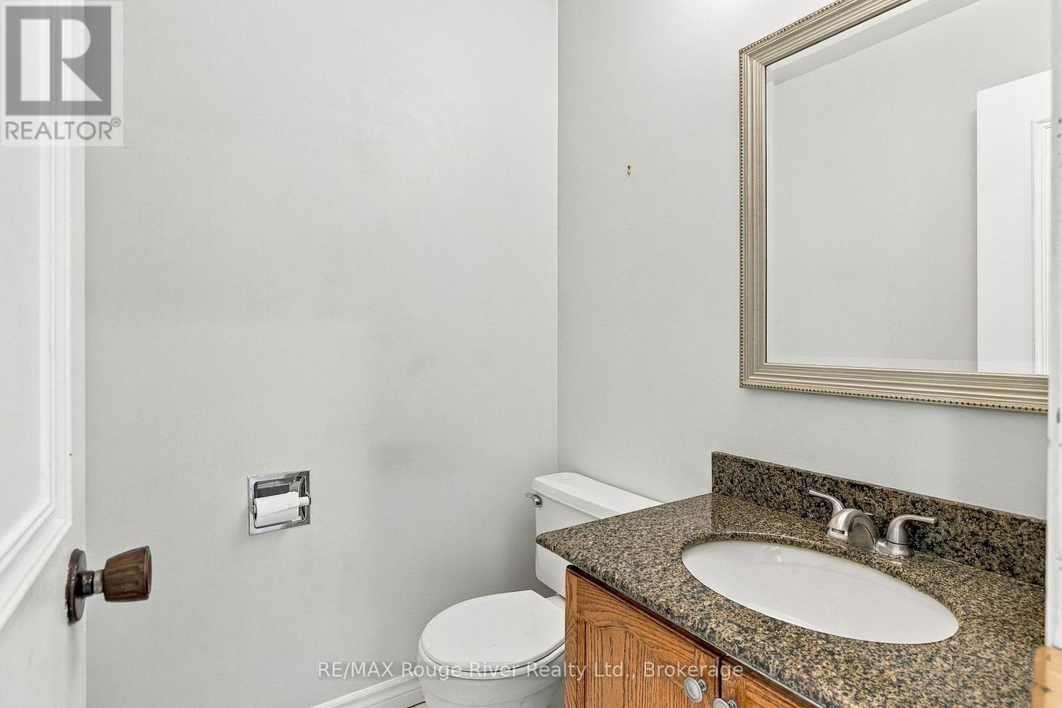
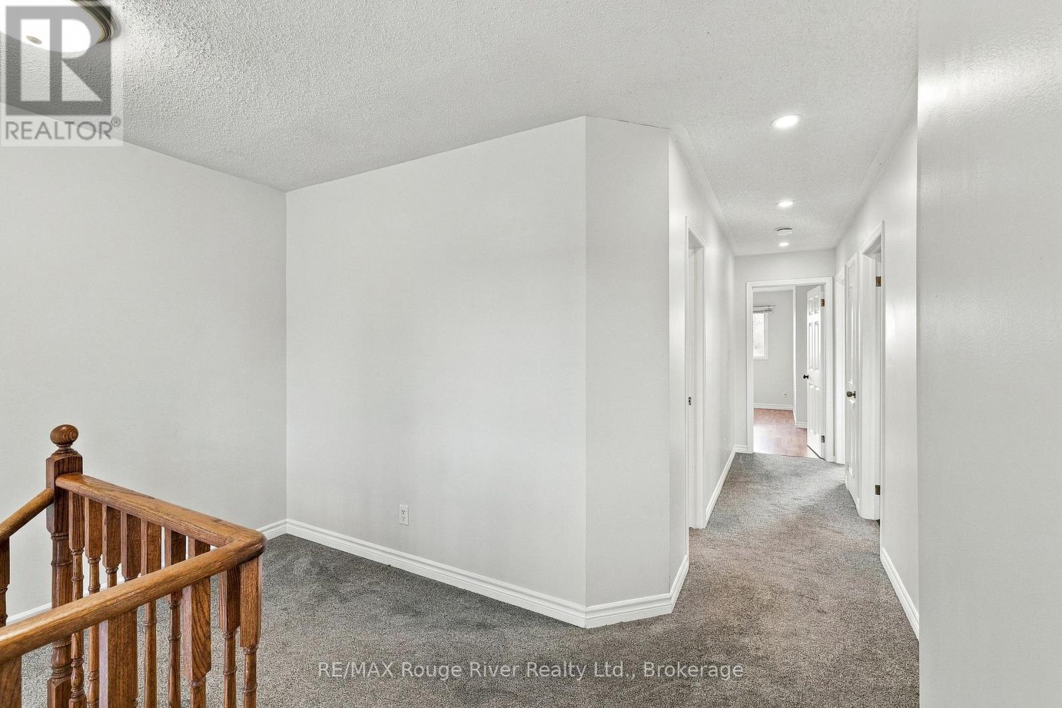
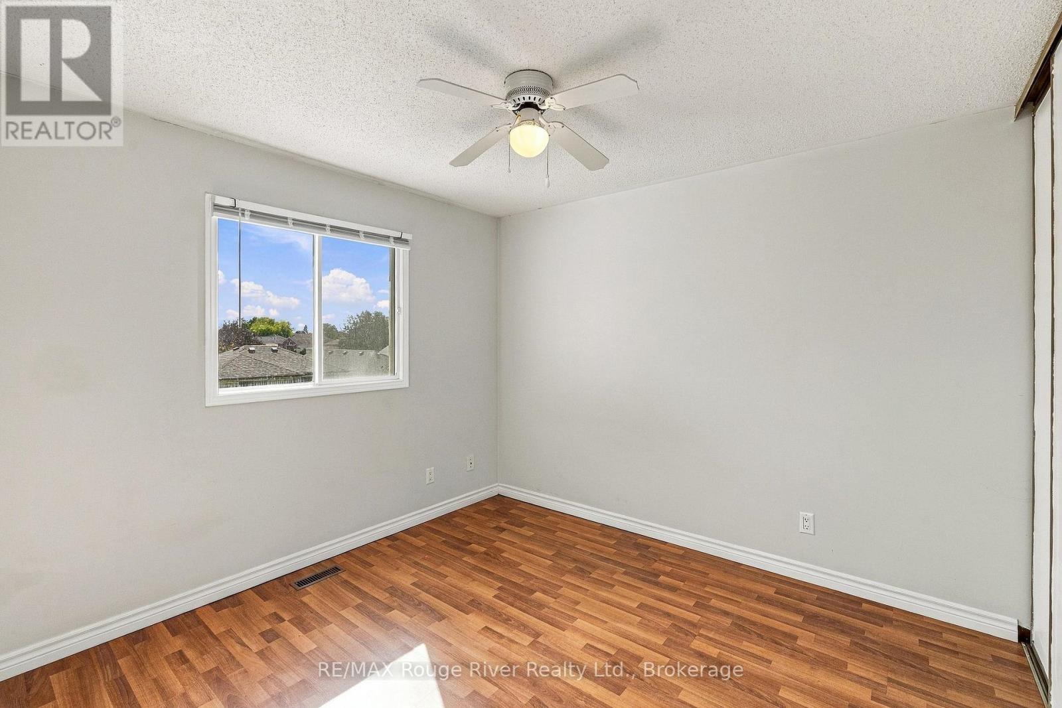
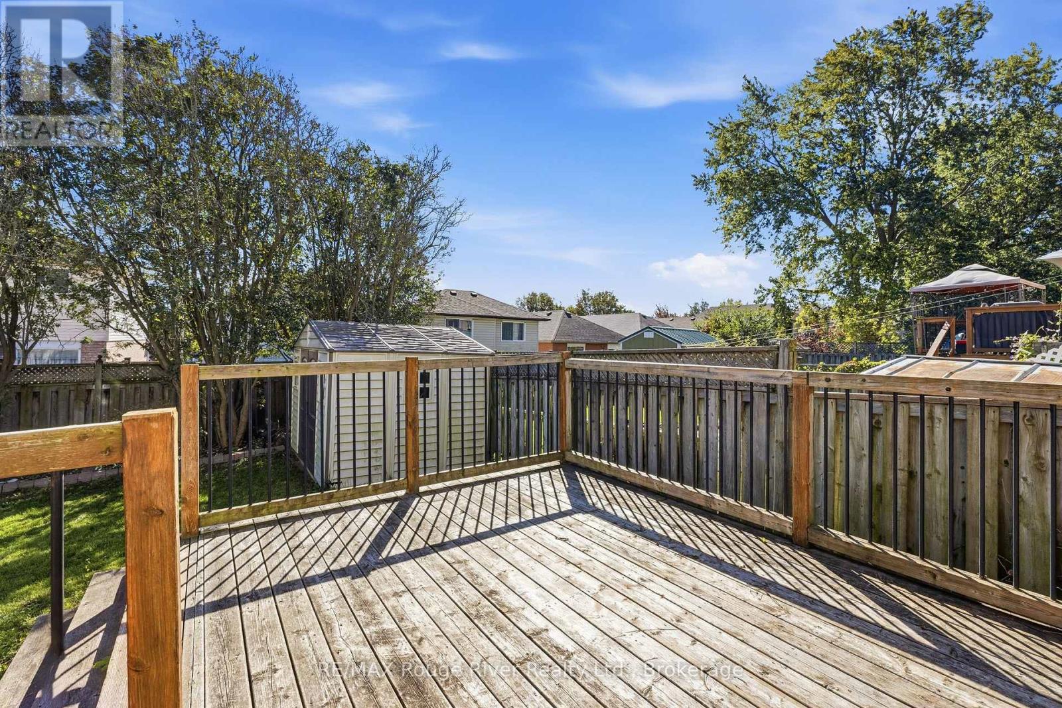
95 B Concession Street East, Clarington, ON photo 3
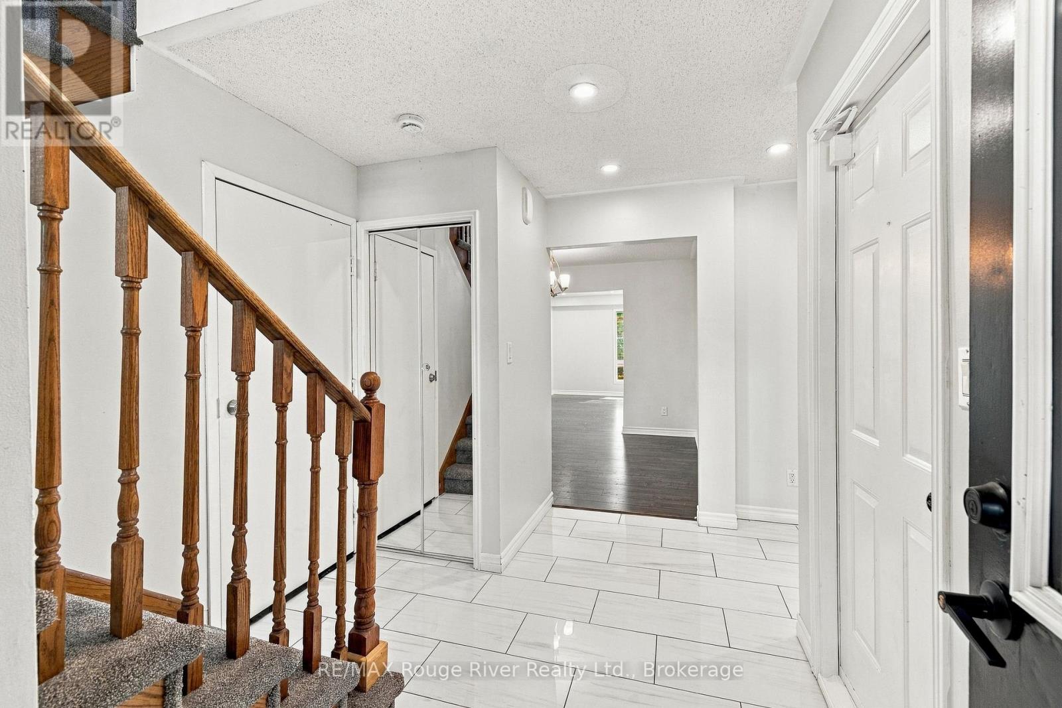
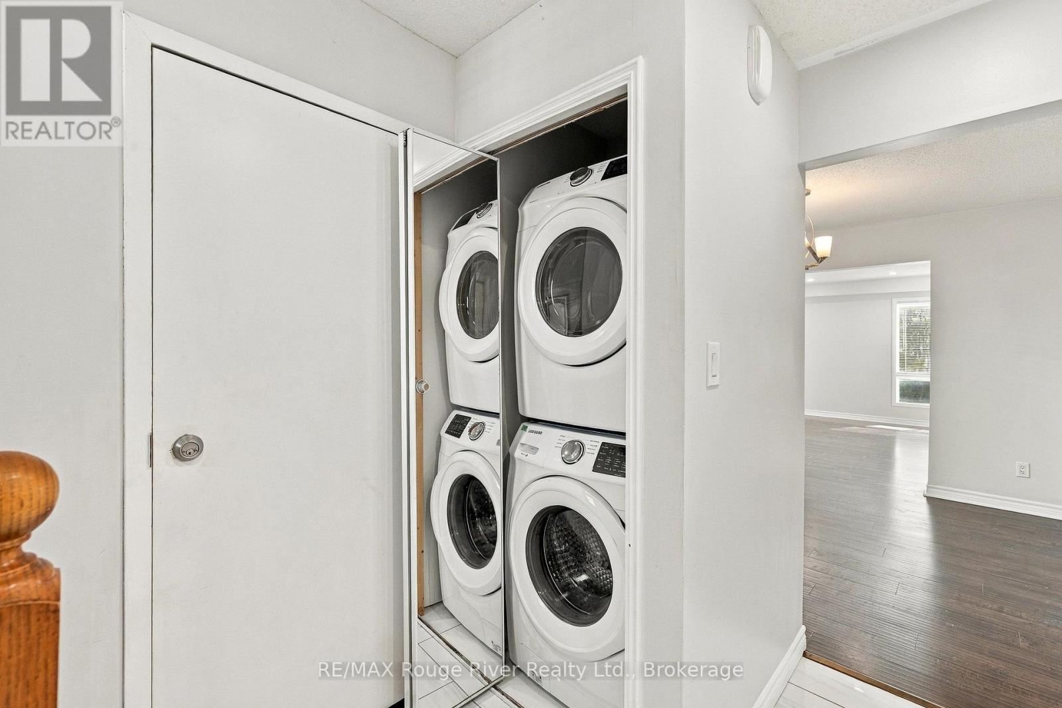
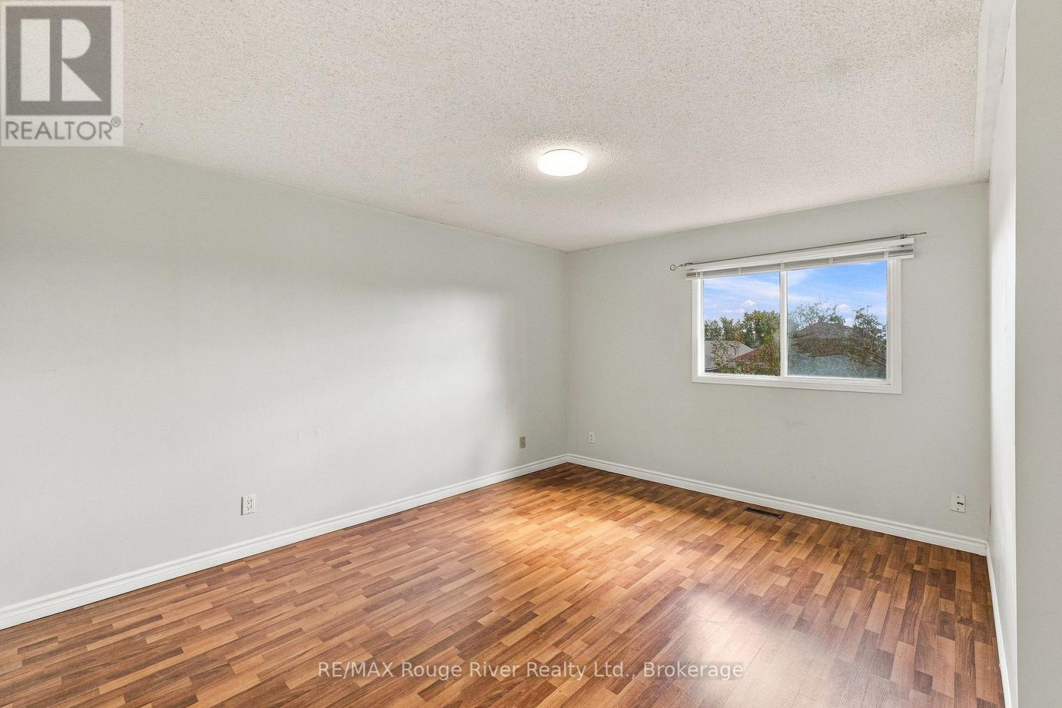
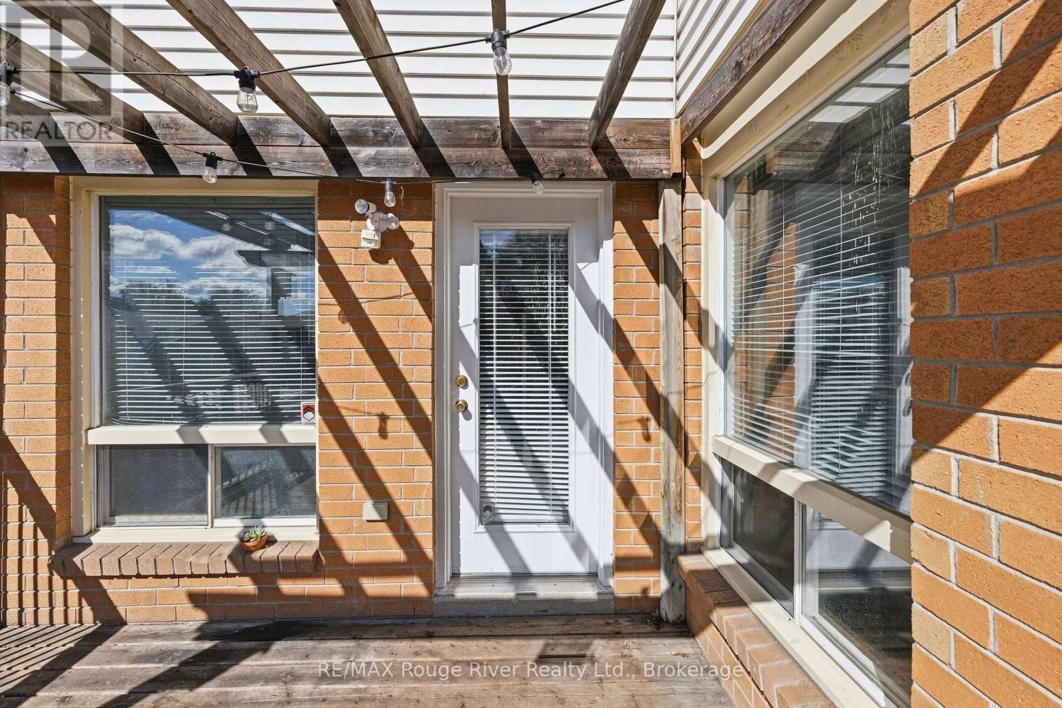
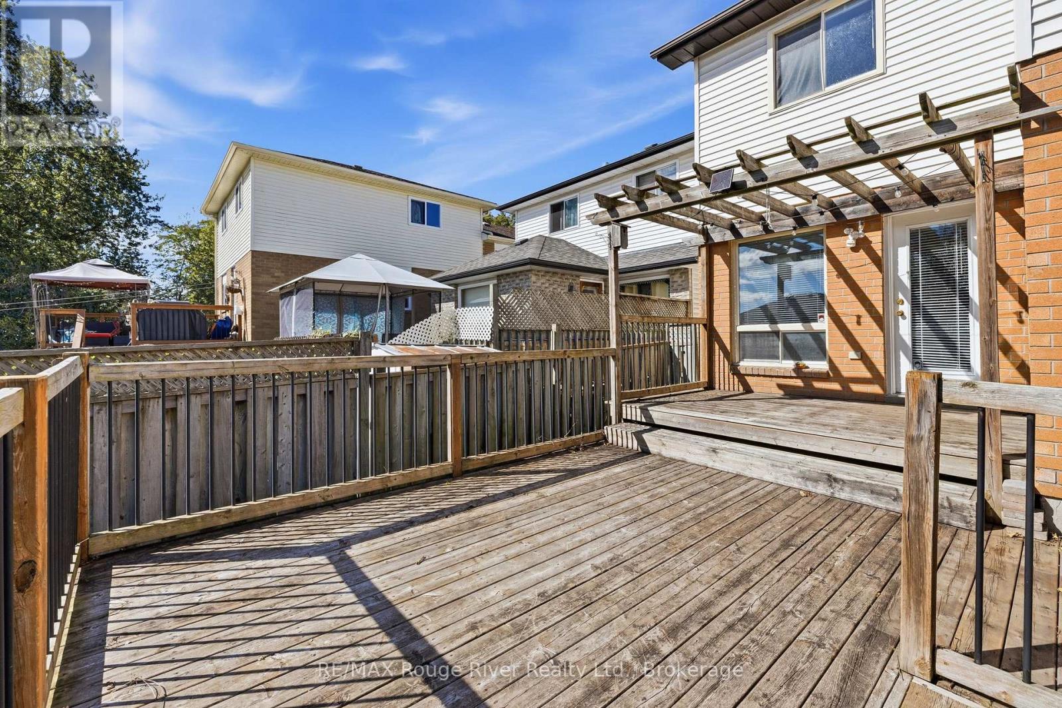
95 B Concession Street East, Clarington, ON photo 4
95 B Concession Street East, Clarington, ON photo 5
95 B Concession Street East, Clarington, ON photo 6
95 B Concession Street East, Clarington, ON photo 7
95 B Concession Street East, Clarington, ON photo 8
95 B Concession Street East, Clarington, ON photo 9
95 B Concession Street East, Clarington, ON photo 10
95 B Concession Street East, Clarington, ON photo 11
95 B Concession Street East, Clarington, ON photo 12
95 B Concession Street East, Clarington, ON photo 13
95 B Concession Street East, Clarington, ON photo 14
95 B Concession Street East, Clarington, ON photo 15
95 B Concession Street East, Clarington, ON photo 16
95 B Concession Street East, Clarington, ON photo 17
95 B Concession Street East, Clarington, ON photo 18
95 B Concession Street East, Clarington, ON photo 19
95 B Concession Street East, Clarington, ON photo 20
95 B Concession Street East, Clarington, ON photo 21
95 B Concession Street East, Clarington, ON photo 22
95 B Concession Street East, Clarington, ON photo 23
95 B Concession Street East, Clarington, ON photo 24
95 B Concession Street East, Clarington, ON photo 25
95 B Concession Street East, Clarington, ON photo 26
95 B Concession Street East, Clarington, ON photo 27
95 B Concession Street East, Clarington, ON photo 28
95 B Concession Street East, Clarington, ON photo 29
95 B Concession Street East, Clarington, ON photo 30
95 B Concession Street East, Clarington, ON photo 31
95 B Concession Street East, Clarington, ON photo 32
95 B Concession Street East, Clarington, ON photo 33
95 B Concession Street East, Clarington, ON photo 34
95 B Concession Street East, Clarington, ON photo 35
95 B Concession Street East, Clarington, ON photo 36
95 B Concession Street East, Clarington, ON photo 37
95 B Concession Street East, Clarington, ON photo 38
95 B Concession Street East, Clarington, ON photo 39
95 B Concession Street East, Clarington, ON photo 40
95 B Concession Street East, Clarington, ON photo 41
95 B Concession Street East, Clarington, ON photo 42
95 B Concession Street East, Clarington, ON photo 43
95 B Concession Street East, Clarington, ON photo 44
95 B Concession Street East, Clarington, ON photo 45
95 B Concession Street East, Clarington, ON photo 46
95 B Concession Street East, Clarington, ON photo 47
95 B Concession Street East, Clarington, ON photo 48
95 B Concession Street East, Clarington, ON photo 49
95 B Concession Street East, Clarington, ON photo 50
1 / 50

BUYER ADVANTAGE

Buy with confidence

Get a full-service approach built on strategy, strong negotiation, and clear guidance from offer to close.

  • Local Market Expertise
  • Broker-level Negotiation
  • Transparent Process
  • No-pressure Guidance

The right strategy depends on your goals, timing, budget, and the type of home you are buying. Get Your Buyer Snapshot.

About This Property

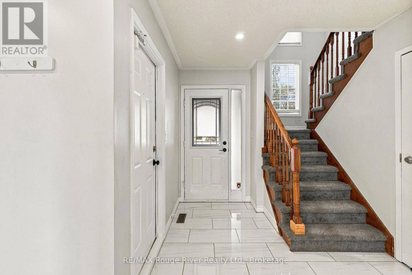
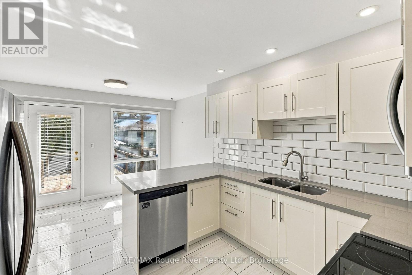
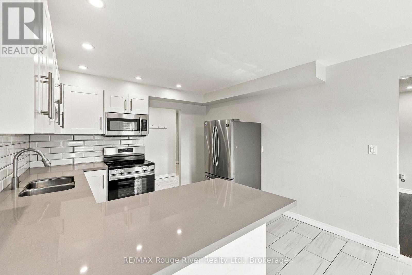
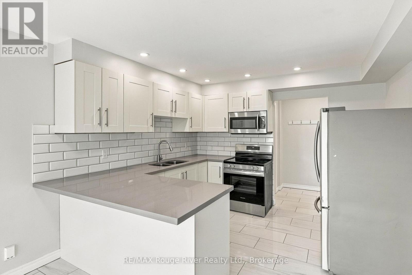
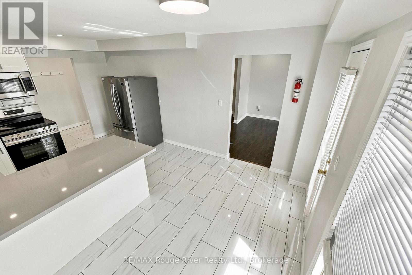
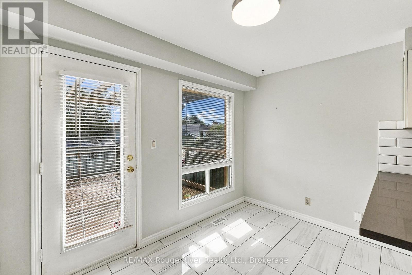
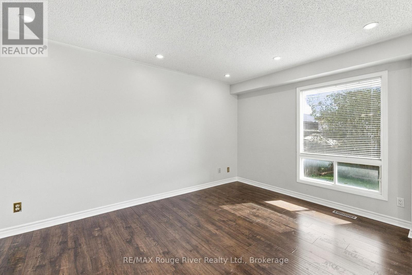
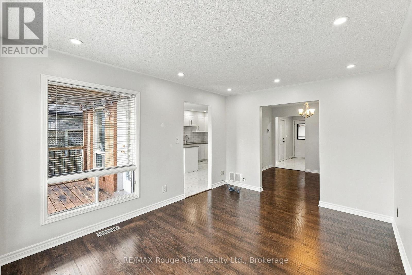
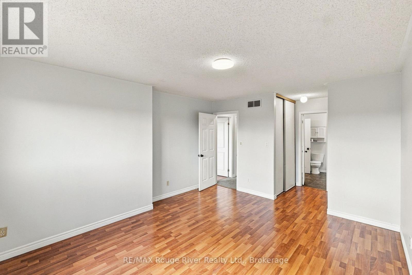
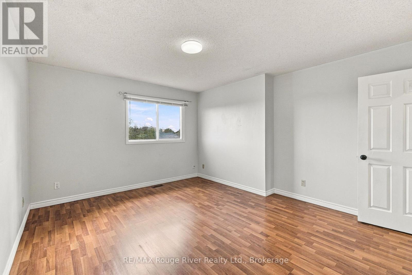
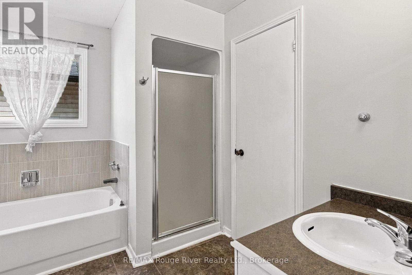
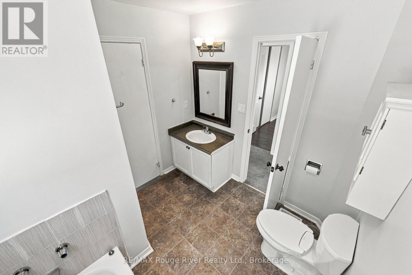
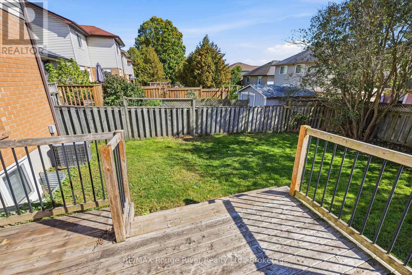
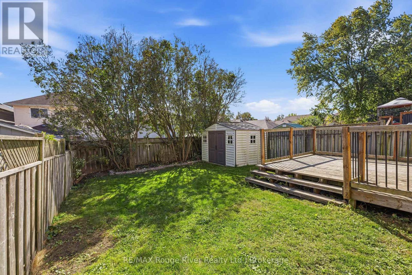
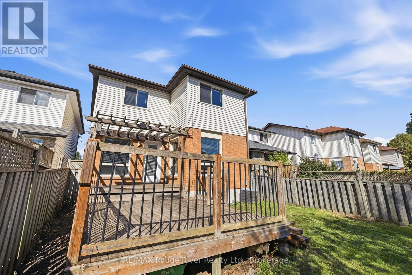
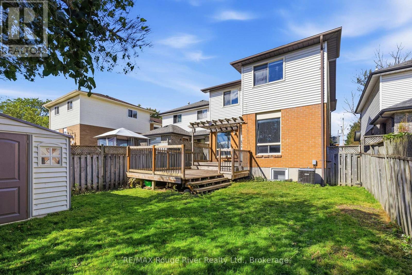
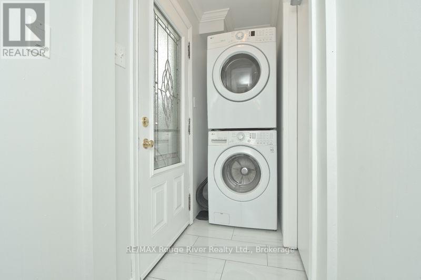
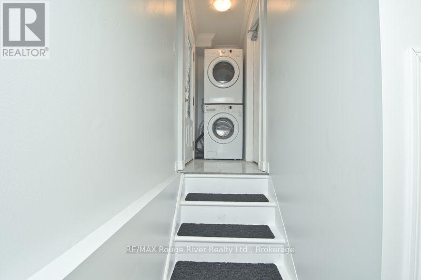
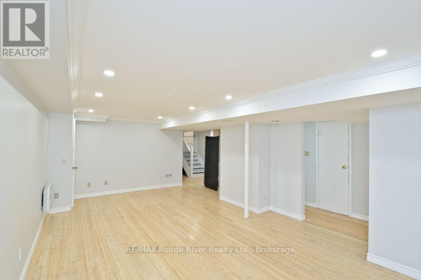
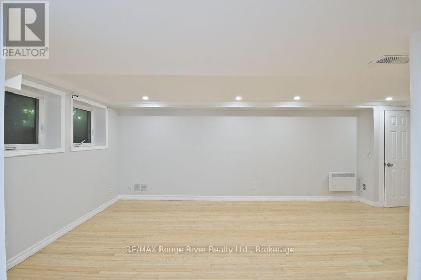
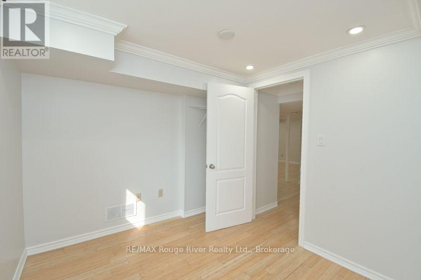
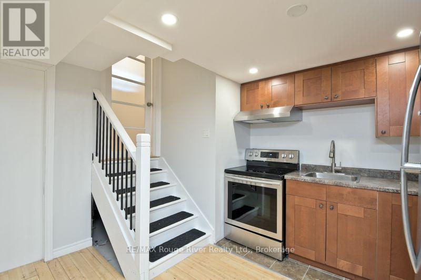
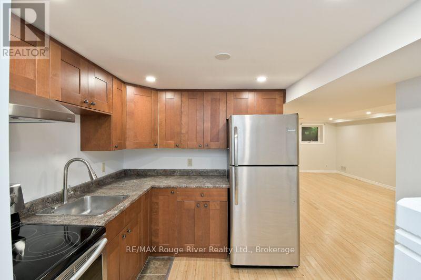
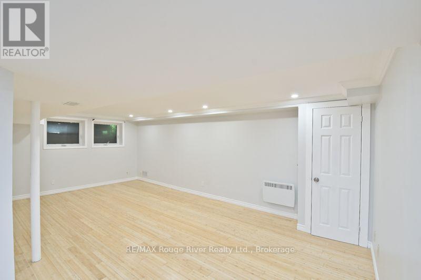
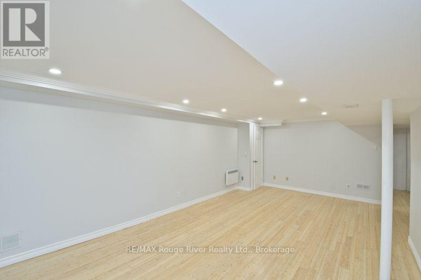
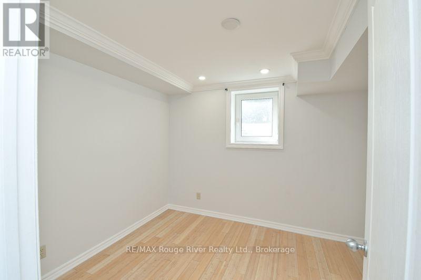
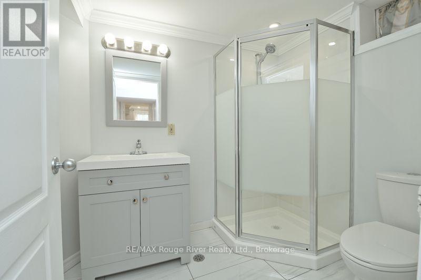
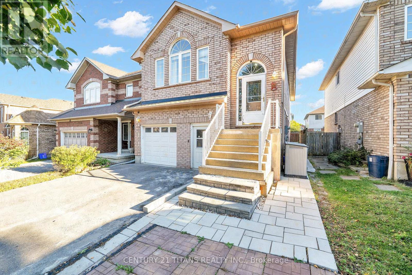
The headline here is simple: 95B Concession St E comes with a legal basement apartment - not a converted rec room with a hot plate, not a grey-area setup that keeps you up at night, but a properly permitted second unit, and that distinction matters because legal means financeable, insurable, and rentable without crossing your fingers. It is the feature plenty of buyers go looking for and far fewer find already done properly, and because the permits are in place you are not retrofitting, applying, or hoping for approval after closing. The lower level is fully self-contained with its own entrance and its own kitchen, which opens up real flexibility: live upstairs and let a tenant below help carry the mortgage, rent both levels and hold a two-income property, or move a parent, an adult child, or an in-law downstairs where they have their own space and nobody shares a bathroom. The upper unit is three bedrooms and two bathrooms, so the main living space stays genuinely yours rather than carved up to make the income work, and three bedrooms with two baths is the configuration families and tenants understand without needing a sales pitch. Location is a big part of why this setup works as well as it does, with historic downtown Bowmanville close by and its shops, restaurants, and cafes on a main street people actually walk, while schools, parks, transit, and everyday amenities sit within easy reach and the hospital, Walmart, and Home Depot are only minutes away. Commuters get Highway 401 in minutes along with 412 and 418 access when they need to move across the GTA, and the surrounding streets are established and family-friendly, the kind of neighbourhood that holds its value and keeps demand steady in Clarington. If a legal, permitted income property in Durham Region is what you have been hunting for, this one is worth walking through in person so you can judge the space on its own merits. (id:63604)

Key Facts

Type
Attached
Beds
4
Baths
3
Size
1,100 sqft
Lot
27.8 x 116.8 FT
Parking
3 total

Highlights

  • Window Coverings
Property Details 16 details
Bedrooms
4 bedrooms
3 above grade + 1 below grade
Bathrooms
3 bathrooms
1 partial
Parking
3 parking spaces
Attached Garage · Garage
Living area
1,100 - 1,500 sq. ft.
Property
Single Family · Freehold · Attached
Property subtype
Single Family
Structure type
House
Ownership
Freehold
Attached status
Attached
Storeys
2
Basement
Apartment in basement
Heating
Forced air, Natural gas
Cooling
Central air conditioning
Fireplace
No
Lot dimensions
27.8 x 116.8 FT
Frontage
27.90 feet
Taxes
$4,273.00 (2,025)
Water source
Municipal water
Sewer
Sanitary sewer

Interior features

Window Coverings

Exterior features

BrickVinyl sidingPoured Concrete
Mortgage & Affordability Estimate monthly costs
Purchase price$799,000
Down paymentNot available
Mortgage amountNot available
Principal & interestNot available
Property taxesNot available
Condo/HOA feeNot available
Insurance/OtherNot available
UtilitiesNot available
Est. monthly totalNot available
Income needed (GDS 32%)Not available
Estimates only. Not financial advice. Rates, taxes and fees vary by lender and municipality.

Saved Properties

Keep This One Handy

Save this listing, compare it later, or open your saved properties dashboard.

Manage Saved Searches
Map is approximate.

Neighbourhood

Area
Bowmanville
City
Clarington
Postal code
L1C 4R8
Nearby
CON AND MEARNS