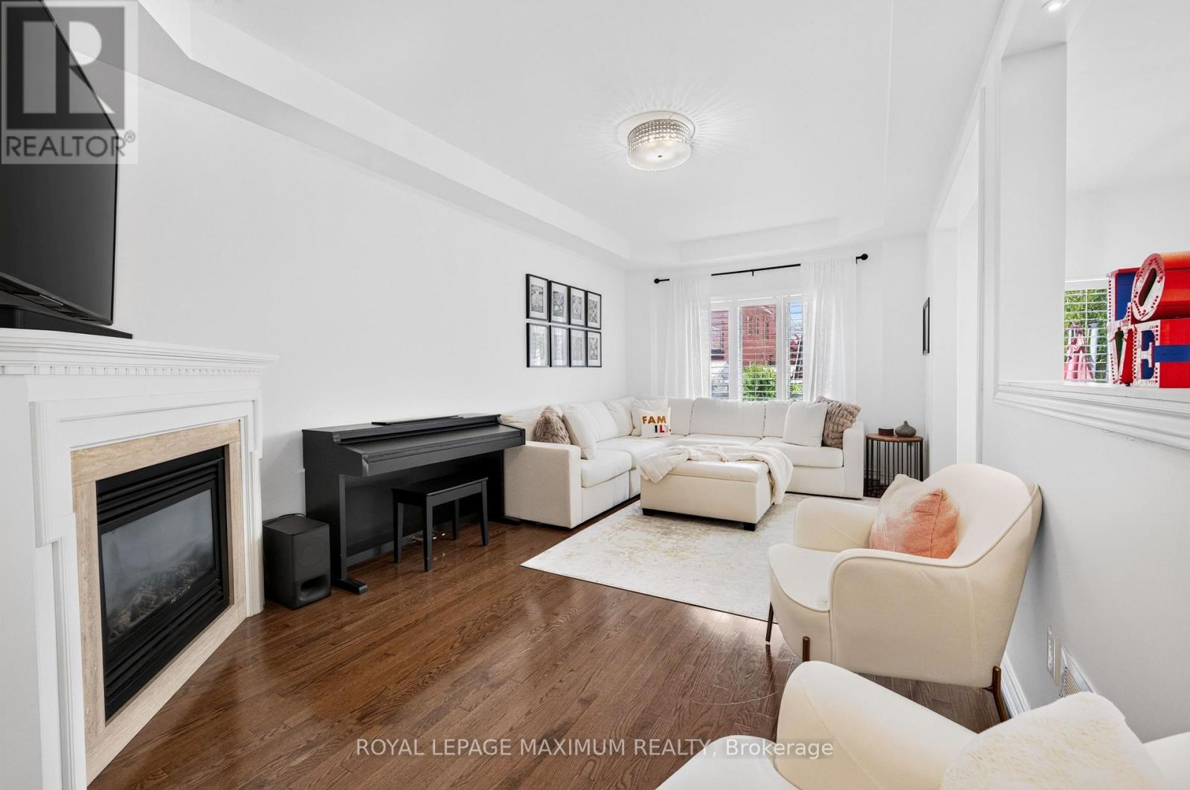
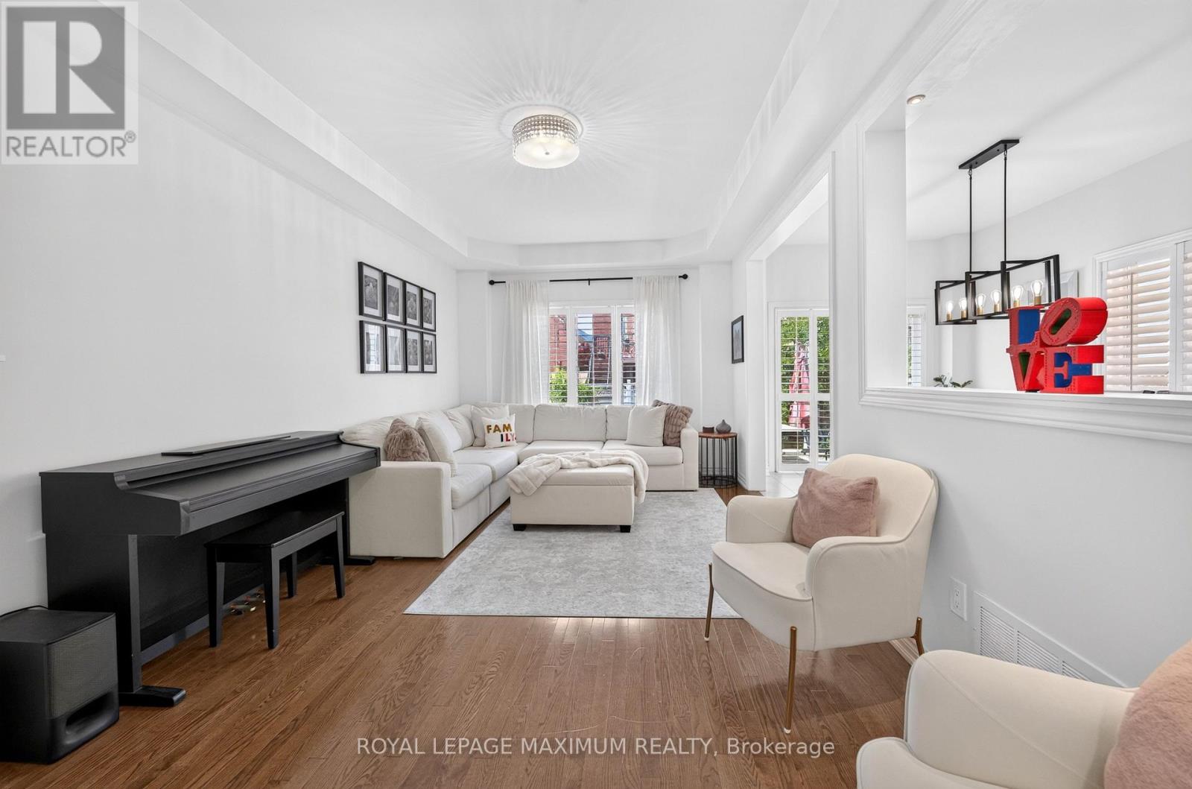
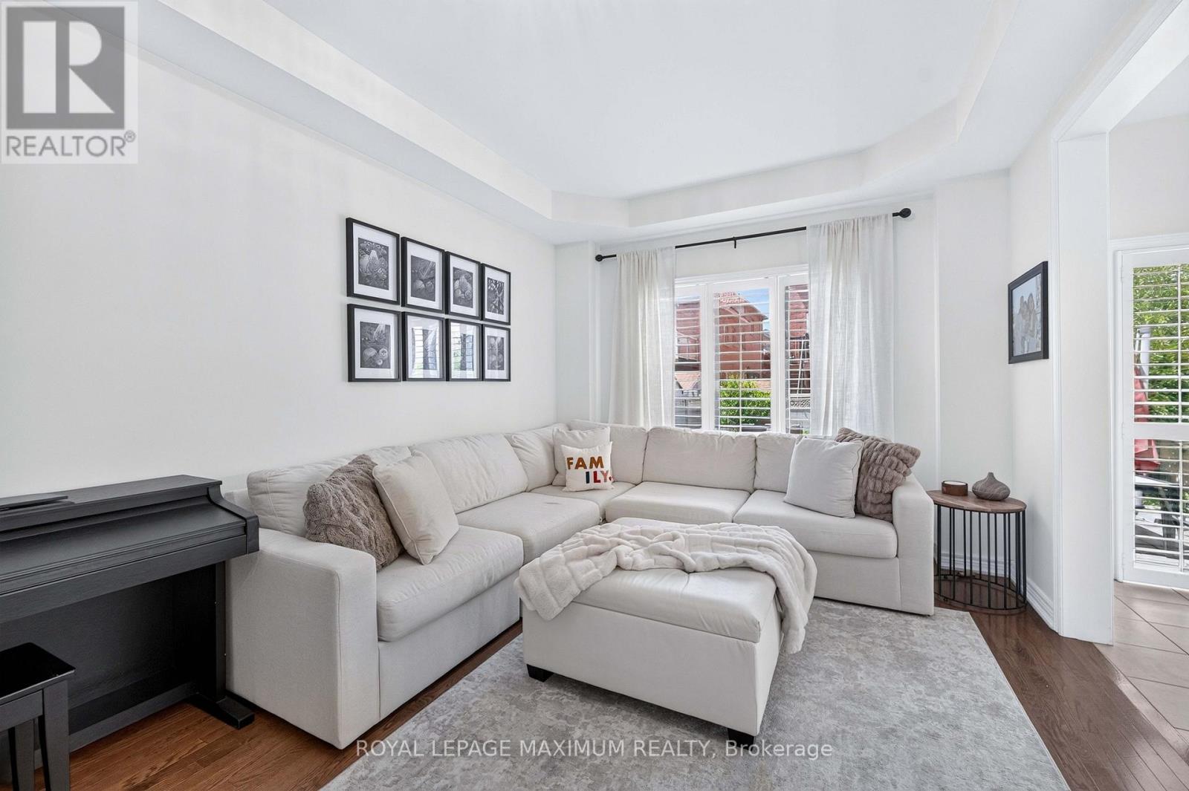
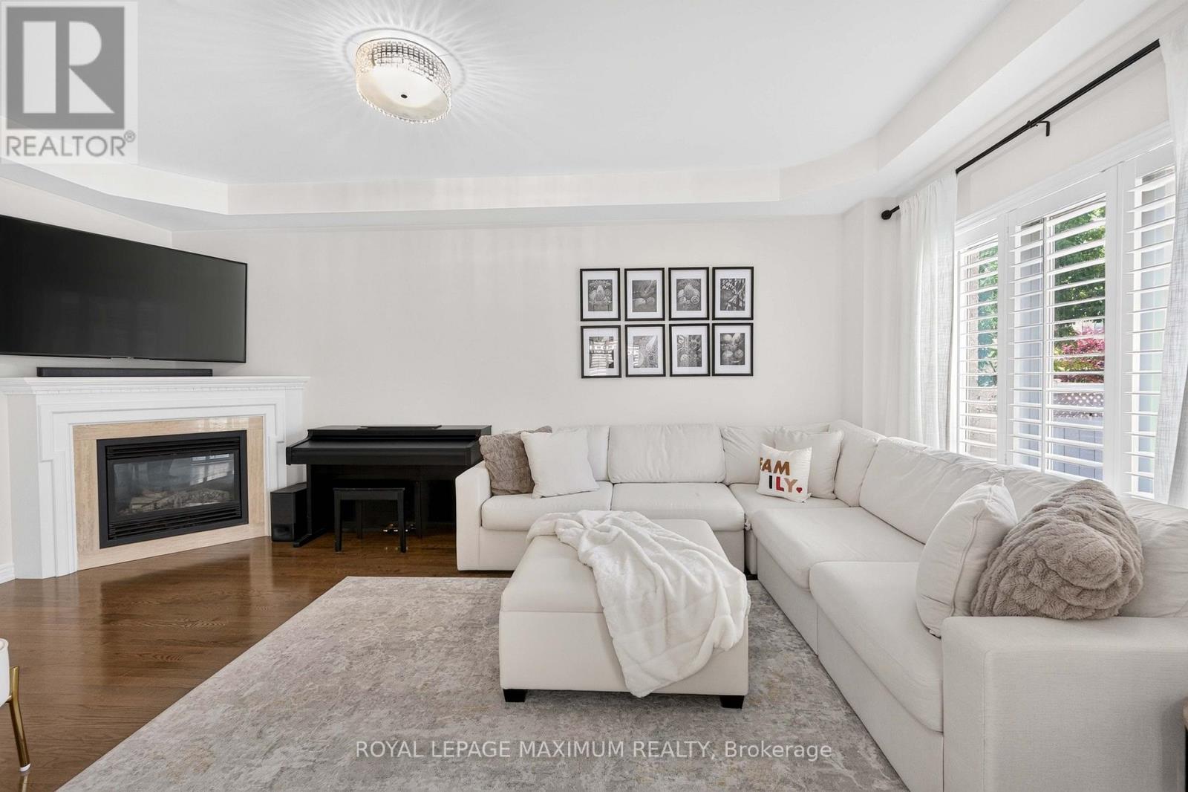
95 White Beach Crescent
Vaughan, ONDetached
$999,900
MLS® N13812742
Detached3 beds4 baths3 total
95 White Beach Crescent, Vaughan, ON photo 1
95 White Beach Crescent, Vaughan, ON photo 2
95 White Beach Crescent, Vaughan, ON photo 3
95 White Beach Crescent, Vaughan, ON photo 4
95 White Beach Crescent, Vaughan, ON photo 5
95 White Beach Crescent, Vaughan, ON photo 6
95 White Beach Crescent, Vaughan, ON photo 7
95 White Beach Crescent, Vaughan, ON photo 8
95 White Beach Crescent, Vaughan, ON photo 9
95 White Beach Crescent, Vaughan, ON photo 10
95 White Beach Crescent, Vaughan, ON photo 11
95 White Beach Crescent, Vaughan, ON photo 12
95 White Beach Crescent, Vaughan, ON photo 13
95 White Beach Crescent, Vaughan, ON photo 14
95 White Beach Crescent, Vaughan, ON photo 15
95 White Beach Crescent, Vaughan, ON photo 16
95 White Beach Crescent, Vaughan, ON photo 17
95 White Beach Crescent, Vaughan, ON photo 18
95 White Beach Crescent, Vaughan, ON photo 19
95 White Beach Crescent, Vaughan, ON photo 20
95 White Beach Crescent, Vaughan, ON photo 21
95 White Beach Crescent, Vaughan, ON photo 22
95 White Beach Crescent, Vaughan, ON photo 23
95 White Beach Crescent, Vaughan, ON photo 24
95 White Beach Crescent, Vaughan, ON photo 25
95 White Beach Crescent, Vaughan, ON photo 26
95 White Beach Crescent, Vaughan, ON photo 27
95 White Beach Crescent, Vaughan, ON photo 28
95 White Beach Crescent, Vaughan, ON photo 29
95 White Beach Crescent, Vaughan, ON photo 30
95 White Beach Crescent, Vaughan, ON photo 31
95 White Beach Crescent, Vaughan, ON photo 32
95 White Beach Crescent, Vaughan, ON photo 33
95 White Beach Crescent, Vaughan, ON photo 34
95 White Beach Crescent, Vaughan, ON photo 35
95 White Beach Crescent, Vaughan, ON photo 36
95 White Beach Crescent, Vaughan, ON photo 37
1 / 37

BUYER ADVANTAGE

Buy with confidence

Get a full-service approach built on strategy, strong negotiation, and clear guidance from offer to close.

  • Local Market Expertise
  • Broker-level Negotiation
  • Transparent Process
  • No-pressure Guidance

The right strategy depends on your goals, timing, budget, and the type of home you are buying. Get Your Buyer Snapshot.

About This Property

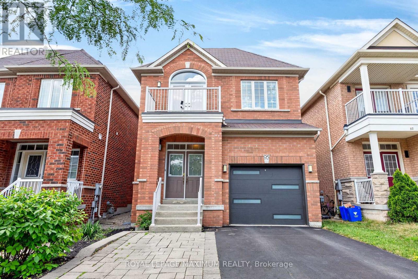
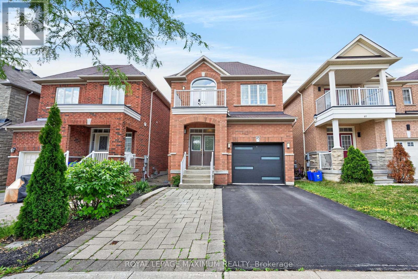
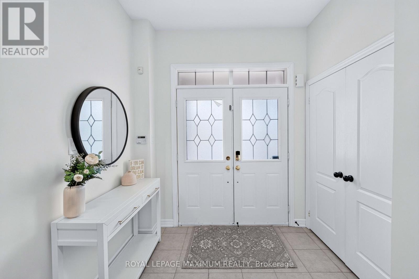
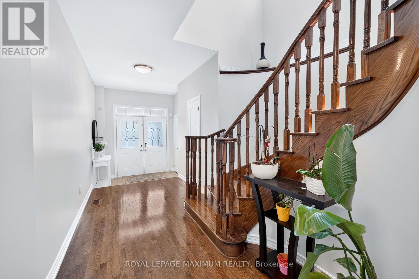
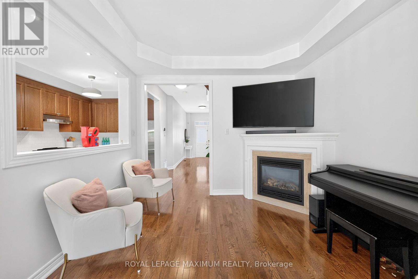
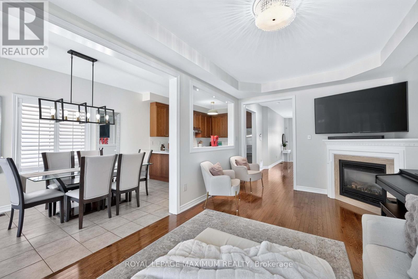
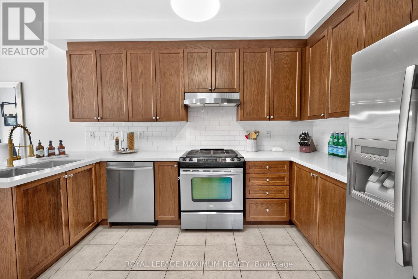
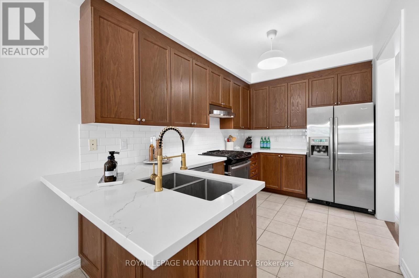
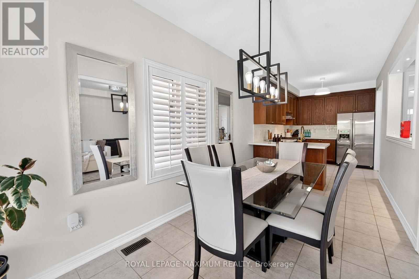
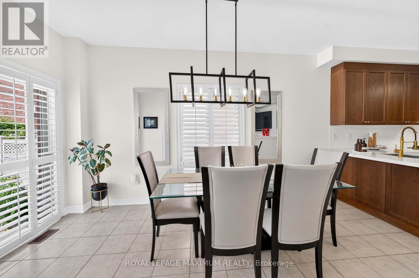
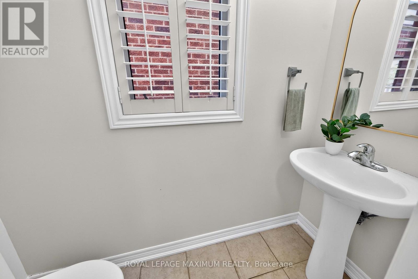
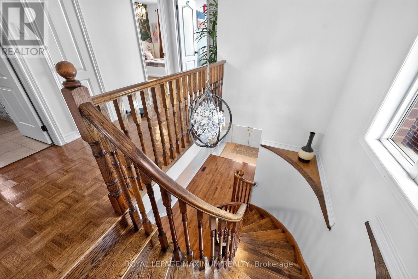
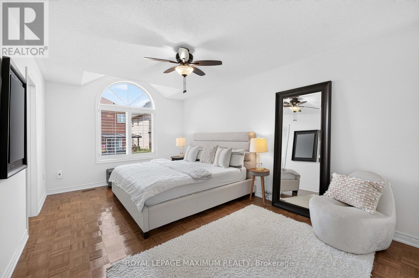
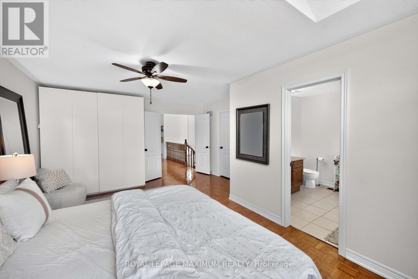
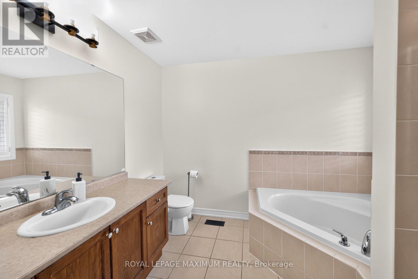
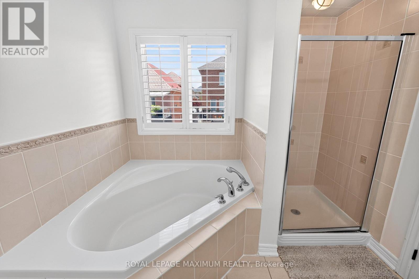
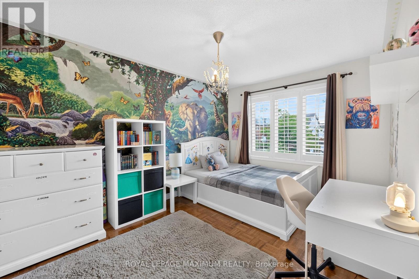
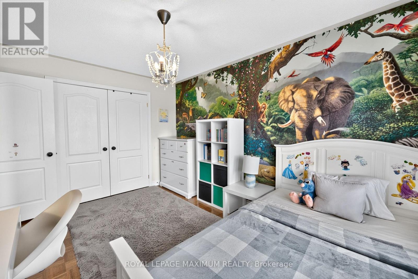
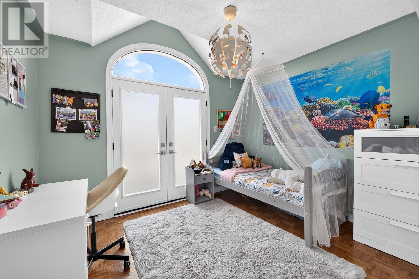
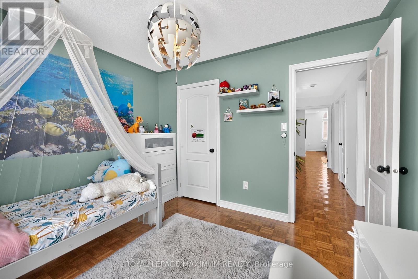
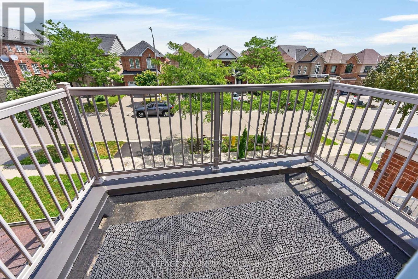
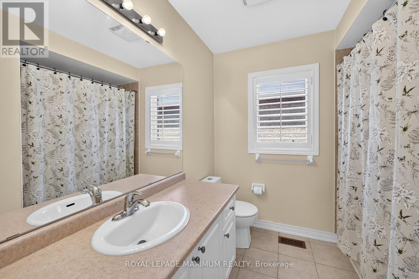
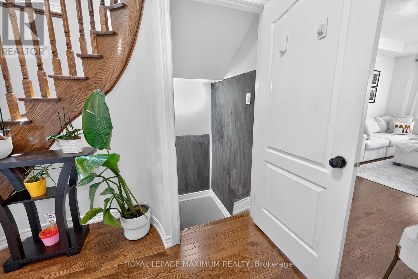
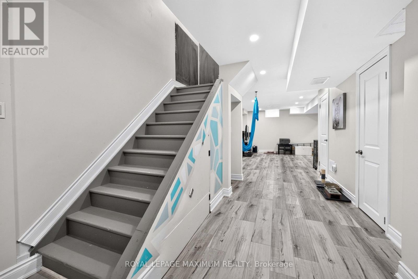
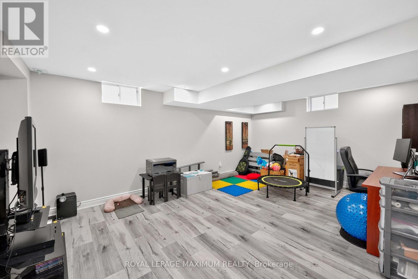
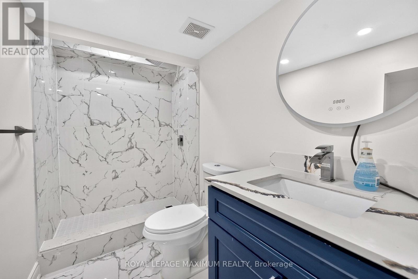
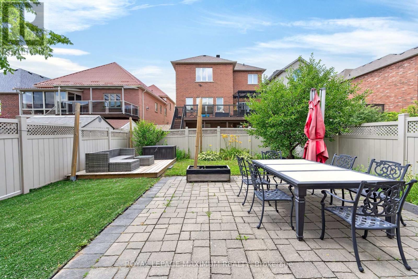
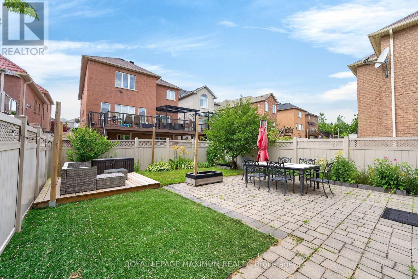
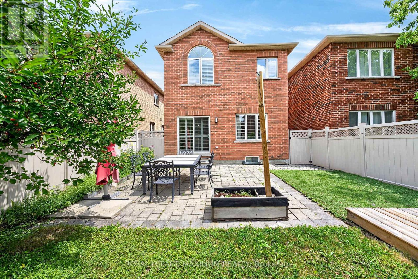
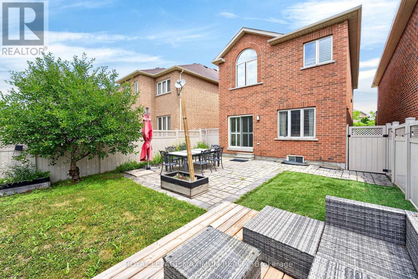
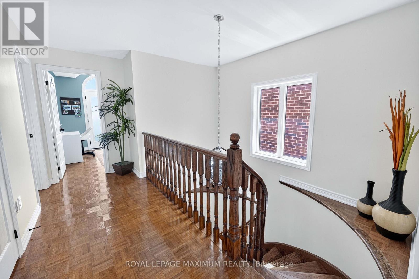
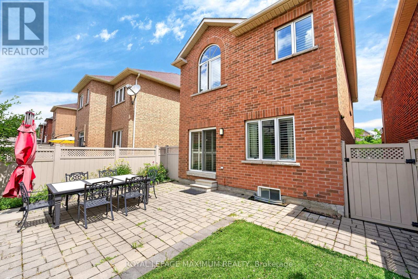
Elegance & Value In The City: Step Into This Picturesque Home Where Elaborate Charm Meets Turn-Key Perfection. Nestled On A 30 Foot Wide Lot & On A Charming Tree-Lined Street In The Desirable Patterson Area, This Detached 2-Storey Home Offers A Fantastic Location For Both Tranquility & Urban Living. Featuring: Front Porch w/Double Doors, Upgraded Garage Door, Exceptional Interior Layout, 3 Large Bedrooms (Walk-Out To Balcony In 3rd Bdrm), 4 Baths (4-Piece Ensuite In Primary Bdrm), Well-Appointed Kitchen w/Stainless Steel Appliances, Quartz Counters, Undermount Sink, Tiled Backsplash, Breakfast Bar (Fits Up To 3 Stools), Smooth Ceilings (Main Floor), Hardwood/Ceramic/Parquet Floors, California Shutters, Gas Fireplace, Finished Basement, Cantina (Cold Cellar), Luscious Backyard w/Patio Area + Platform Deck, Built-In 1 Car Garage & Private 2 Car Driveway. Situated In An Excellent Neighbourhood Just A Quick Walk Away From Freedom Trail Park, Highland Farms Plaza & Eagles Landing Plaza. Close Proximity To Eagles Nest Golf Club, Canada's Wonderland, Vaughan Mills, Cortellucci Vaughan Hospital, Walmart Supercentre, Shops, Schools, Public Transit, Maple Go Station, Highway 400 & Much More. Defined Living Space, Streamlined Finishes & Family-Oriented Community Make This Amazing Home The Perfect Choice For Those Seeking Comfort, Investment & Value In The City! *Click Virtual Tour Link For Additional Photos & Video* (id:63604)

Key Facts

Type
Detached
Beds
3
Baths
4
Size
1,500 sqft
Lot
29.5 x 103.4 FT
Parking
3 total

Highlights

  • Washer
  • Refrigerator
  • Dishwasher
  • Stove
  • Range
  • Dryer
  • Window Coverings
  • Garage door opener
  • Water Heater
Property Details 17 details
Bedrooms
3 bedrooms
3 above grade
Bathrooms
4 bathrooms
1 partial
Parking
3 parking spaces
Garage
Living area
1,500 - 2,000 sq. ft.
Property
Single Family · Freehold · Detached
Property subtype
Single Family
Structure type
House
Ownership
Freehold
Attached status
Detached
Storeys
2
Basement
Finished
Heating
Heat Pump, Forced air, Natural gas
Cooling
Central air conditioning
Fireplace
Yes
Lot dimensions
29.5 x 103.4 FT
Frontage
29.60 feet
Taxes
$5,746.49
Water source
Municipal water
Sewer
Sanitary sewer

Interior features

WasherRefrigeratorDishwasherStoveRangeDryerWindow CoveringsGarage door openerWater HeaterHardwoodLaminateCeramic

Exterior features

BrickConcreteFenced yard

Lot and water

Carpet Free
Rooms 11 rooms
Level
Room
Dimensions
Ground level
Foyer
1.46 m x 2.4 m
Basement
Cold room
1.29 m x 2.54 m
Ground level
Great room
3.35 m x 5.99 m
Ground level
Kitchen
2.54 m x 3.65 m
Ground level
Eating area
2.54 m x 4.67 m
Second level
Primary Bedroom
4.26 m x 5.79 m
Second level
Bedroom 2
3.25 m x 4.26 m
Second level
Bedroom 3
3.45 m x 3.04 m
Basement
Recreational, Games room
3.93 m x 5.76 m
Basement
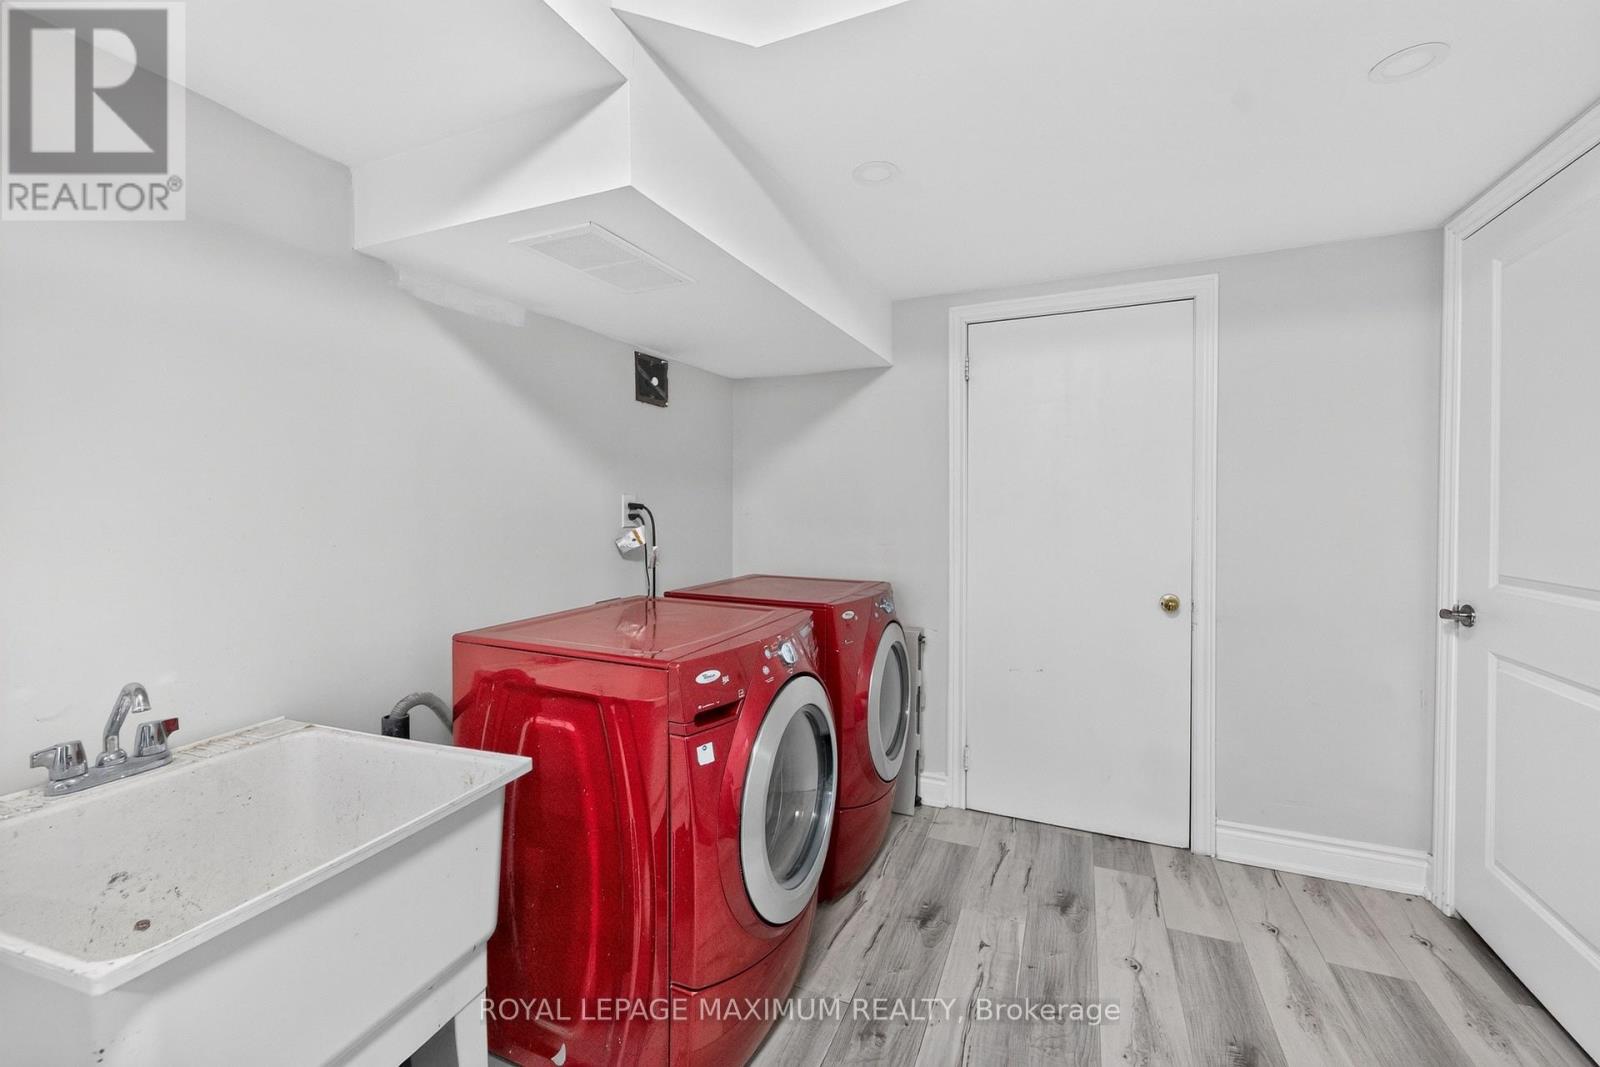
Laundry room
2.56 m x 2.64 m
Basement
Furnace
2.33 m x 2.76 m

Virtual Tour & Media

Mortgage & Affordability Estimate monthly costs
Purchase price$999,900
Down paymentNot available
Mortgage amountNot available
Principal & interestNot available
Property taxesNot available
Condo/HOA feeNot available
Insurance/OtherNot available
UtilitiesNot available
Est. monthly totalNot available
Income needed (GDS 32%)Not available
Estimates only. Not financial advice. Rates, taxes and fees vary by lender and municipality.

Saved Properties

Keep This One Handy

Save this listing, compare it later, or open your saved properties dashboard.

Manage Saved Searches
Map is approximate.

Neighbourhood

Area
Patterson
City
Vaughan
Postal code
L6A 0R2
Nearby
Major MacKenzie Drive W. & Dufferin Street