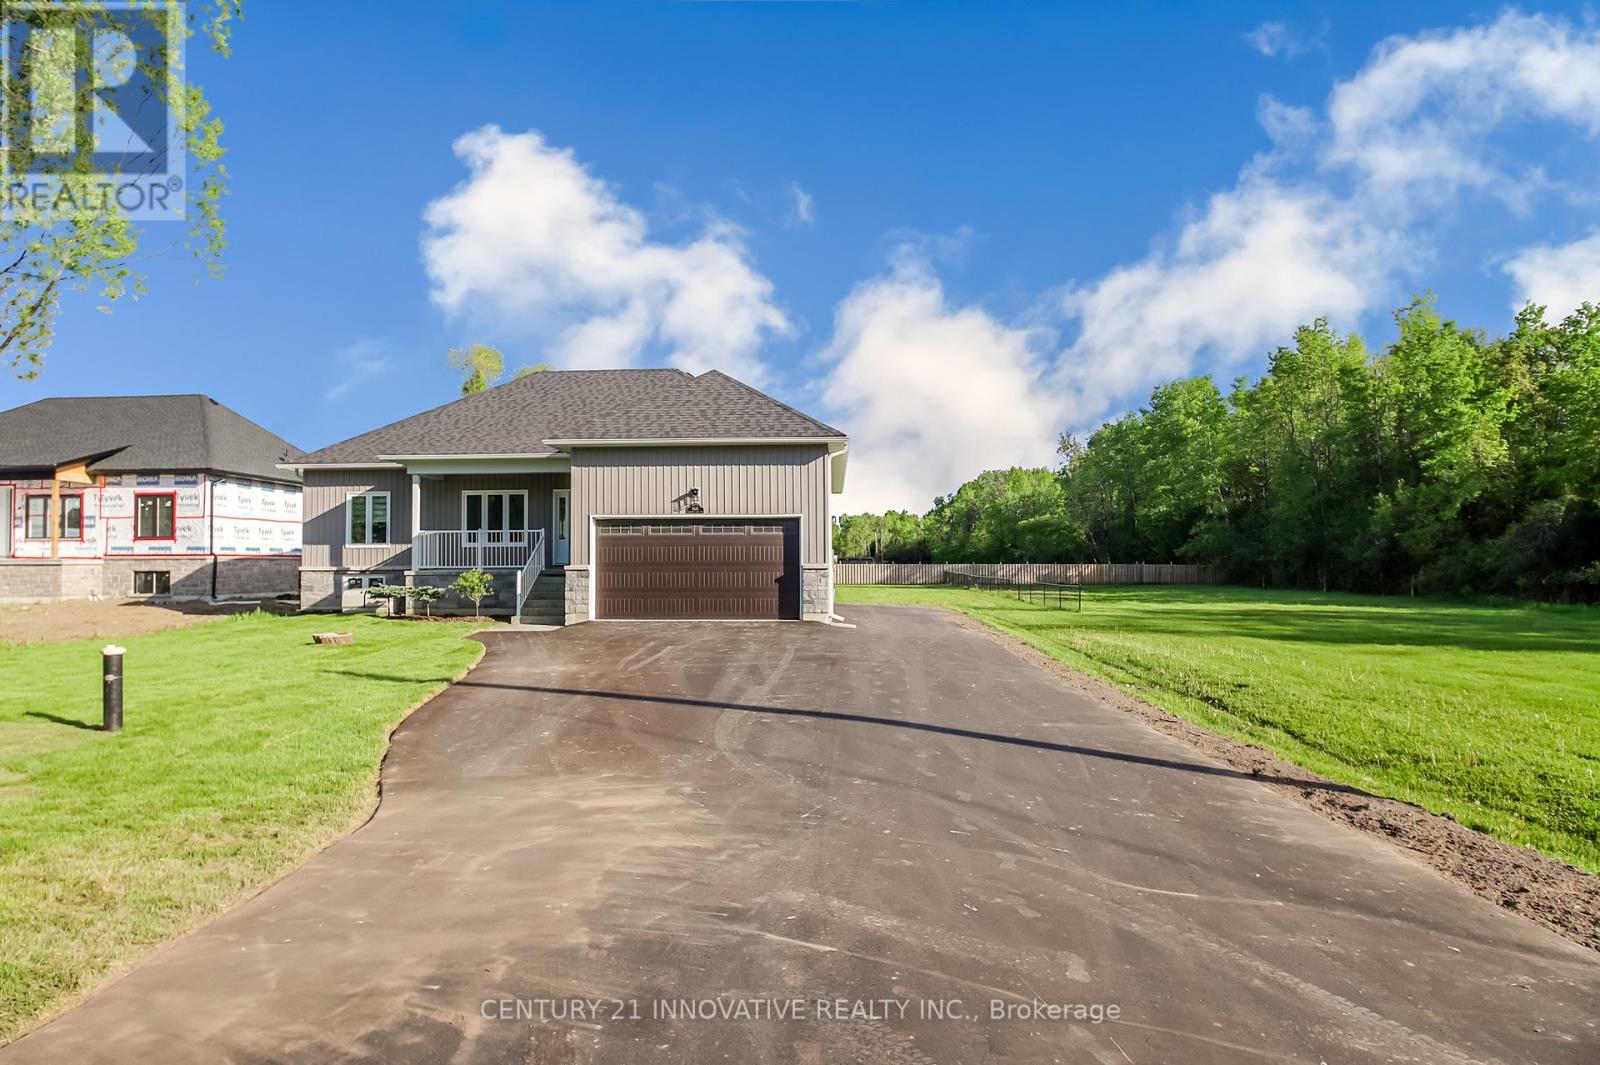
9545 Morning Glory Road


BUYER ADVANTAGE
Buy with confidence
Get a full-service approach built on strategy, strong negotiation, and clear guidance from offer to close.
- Local Market Expertise
- Broker-level Negotiation
- Transparent Process
- No-pressure Guidance

The right strategy depends on your goals, timing, budget, and the type of home you are buying. Get Your Buyer Snapshot.
About This Property
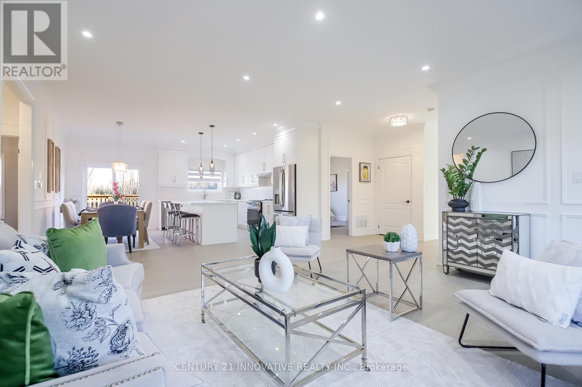
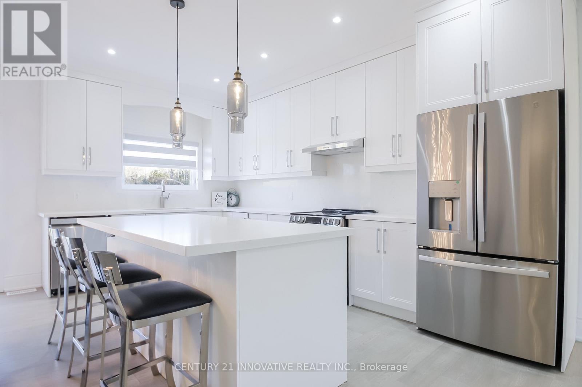
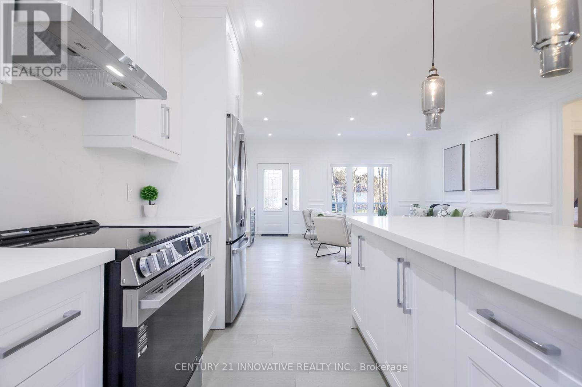
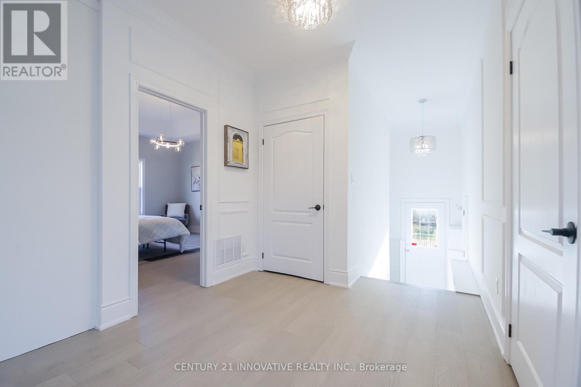
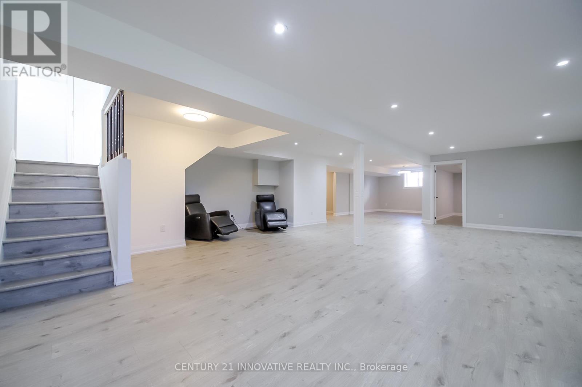
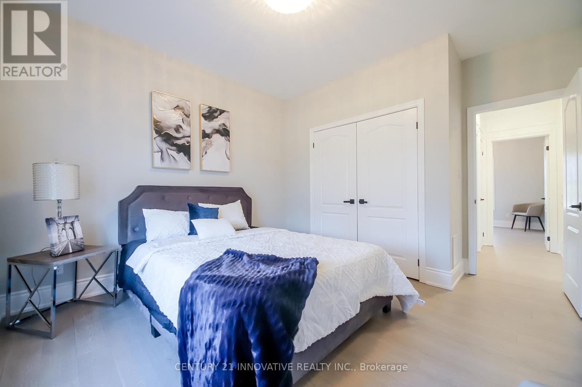
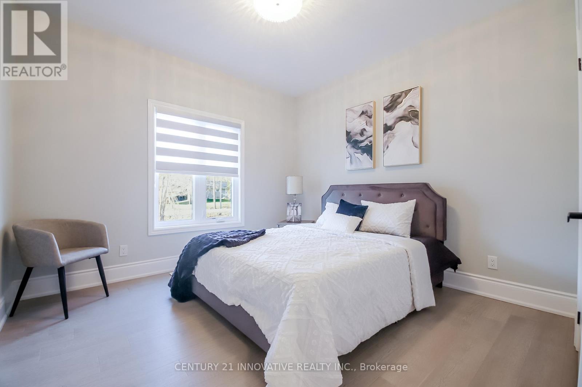
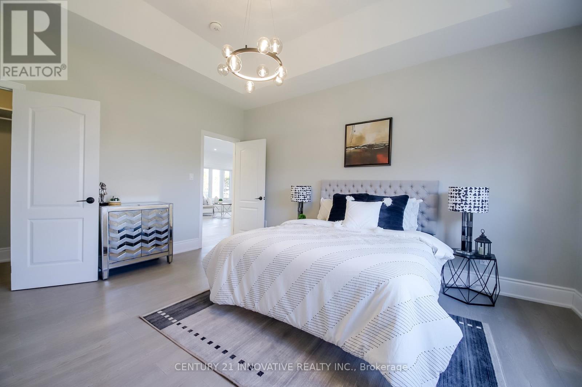
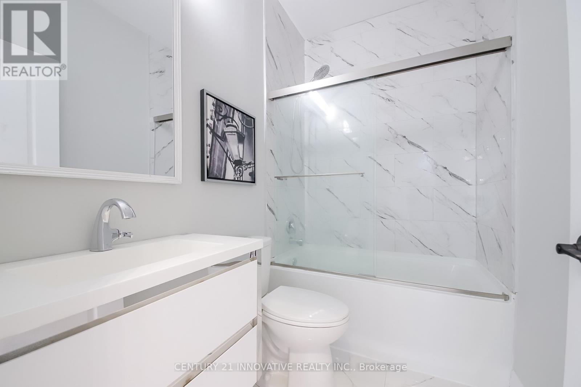
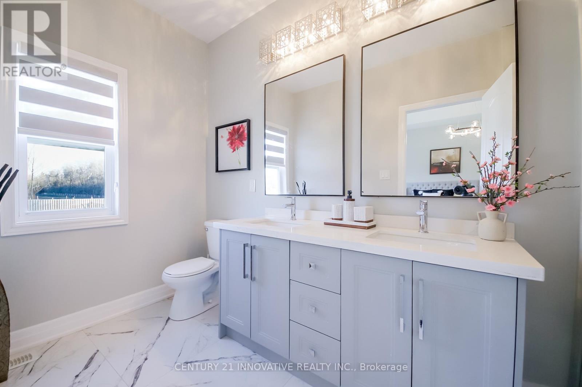
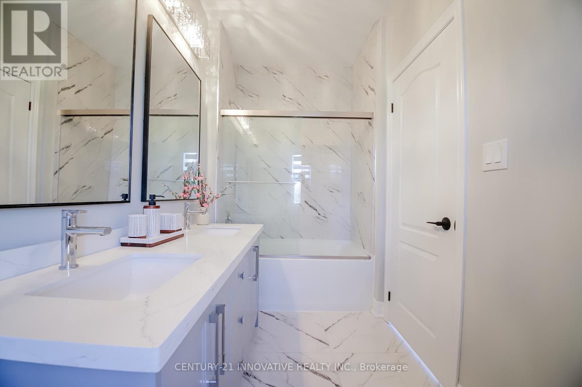
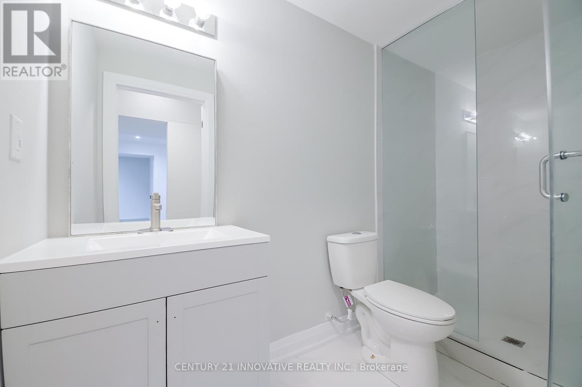
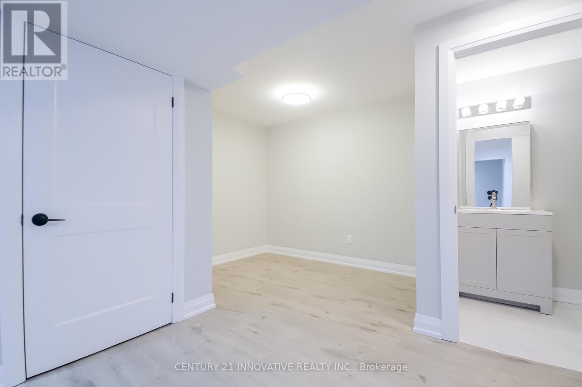
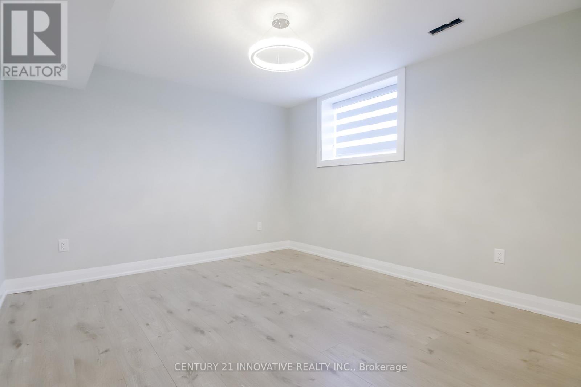
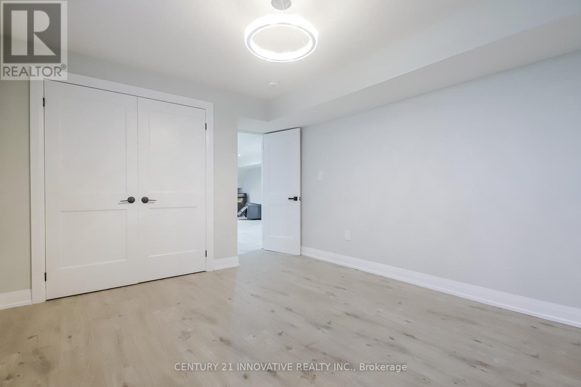
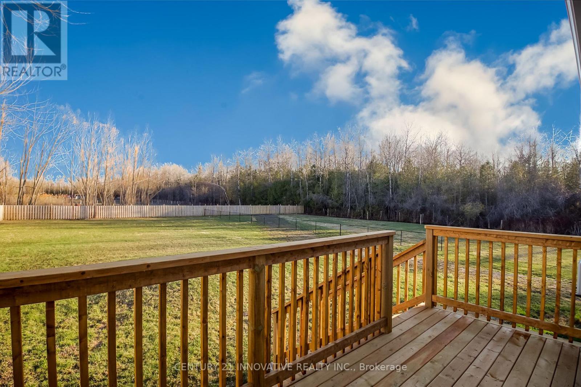
Welcome to this stunning brand-new bungalow nestled in the charming community of Pefferlaw, Georgina, offering the perfect blend of modern comfort and peaceful country living! Situated on a premium 100' x 255' lot (approximately 0.59 acres), this beautifully designed home boasts 2,107 sq. ft. of living space, featuring 4 spacious bedrooms, 4 bathrooms, an impressive attached 3-car garage, 9-foot ceilings, and elegant engineered hardwood flooring throughout the main living areas. The bright and spacious open-concept layout is thoughtfully designed for modern family living and entertaining, featuring generous living and dining areas and a contemporary kitchen. The primary bedroom offers a private ensuite, while the additional bedrooms provide plenty of space for family members, guests, or a home office. The spacious attached 3-car garage provides exceptional room for vehicles, recreational equipment, storage, and hobbies. The expansive lot offers plenty of possibilities for outdoor entertaining, gardening, and enjoying the peaceful countryside. The partially finished basement offers a versatile flex space, ideal for a small home office, study area, or hobby room, while the remaining unfinished basement provides tremendous potential for future additional living space, a recreation room, home theatre, or potential in-law suite. Enjoy the tranquility of country living while remaining a short drive from Lake Simcoe, beaches, marinas, boating, fishing, parks, and scenic trails. Conveniently located near Sutton and Keswick, with access to shopping, schools, restaurants, and everyday amenities. Eligible purchasers may qualify for HST rebates under new government relief programs, subject to purchaser qualifications and applicable program requirements. A fantastic opportunity to own a brand-new 4-bedroom, 4-bathroom bungalow with a 3-car garage on a generous country lot in the desirable community of Pefferlaw! (id:63604)
Key Facts
Highlights
- Garage door opener remote(s)
- Water Heater - Tankless
- Water Heater
Property Details
Interior features
Exterior features
Systems and association
Lot and water
Rooms
Mortgage & Affordability
Saved Properties
Keep This One Handy
Save this listing, compare it later, or open your saved properties dashboard.
Neighbourhood
- Area
- Pefferlaw
- City
- Georgina
- Postal code
- L0E 1N0
- Nearby
- Weir's Side Road & Morning Glory Road, Georgina, Ontario
Save This Property
Keep this home handy, return to it anytime, and let us know how to reach you about this listing.
We use this email only to connect your saved properties and saved searches.
Other Available Options
Similar Listings
Listings from our database that match closely.