955 Caldwell Avenue

Mississauga, ONDetached
$3,488,000
MLS® W13786076
Detached5 beds6 baths11 total
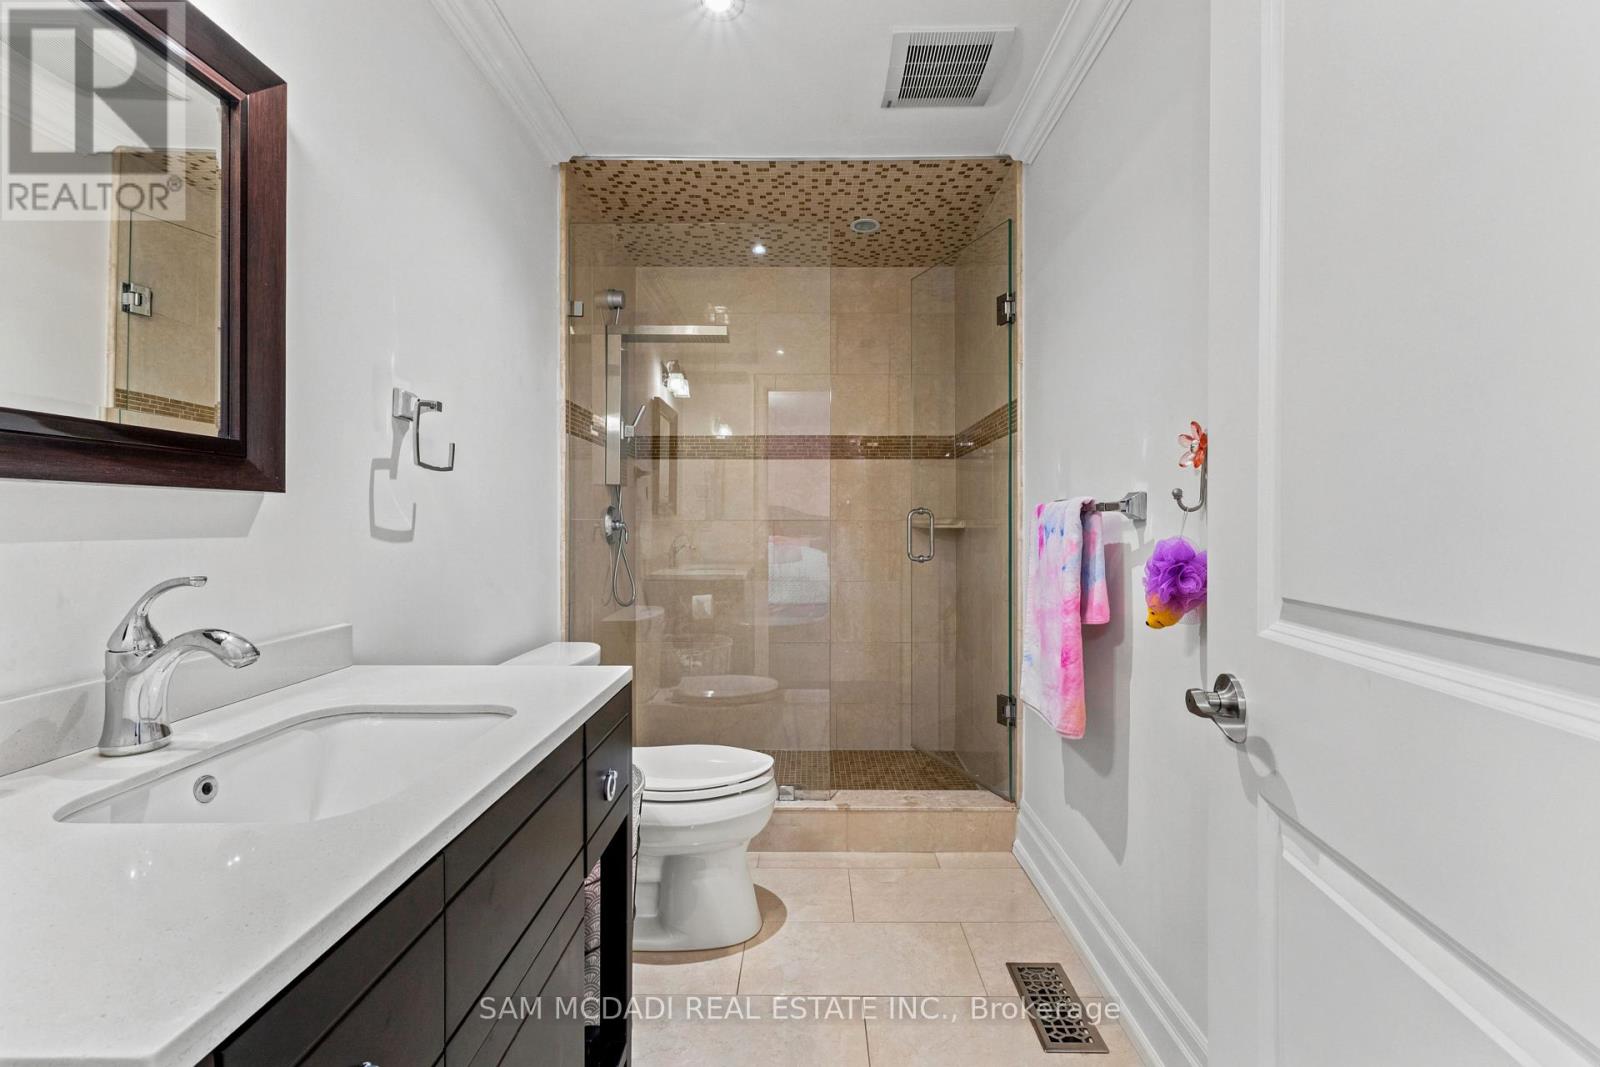
955 Caldwell Avenue, Mississauga, ON photo 1
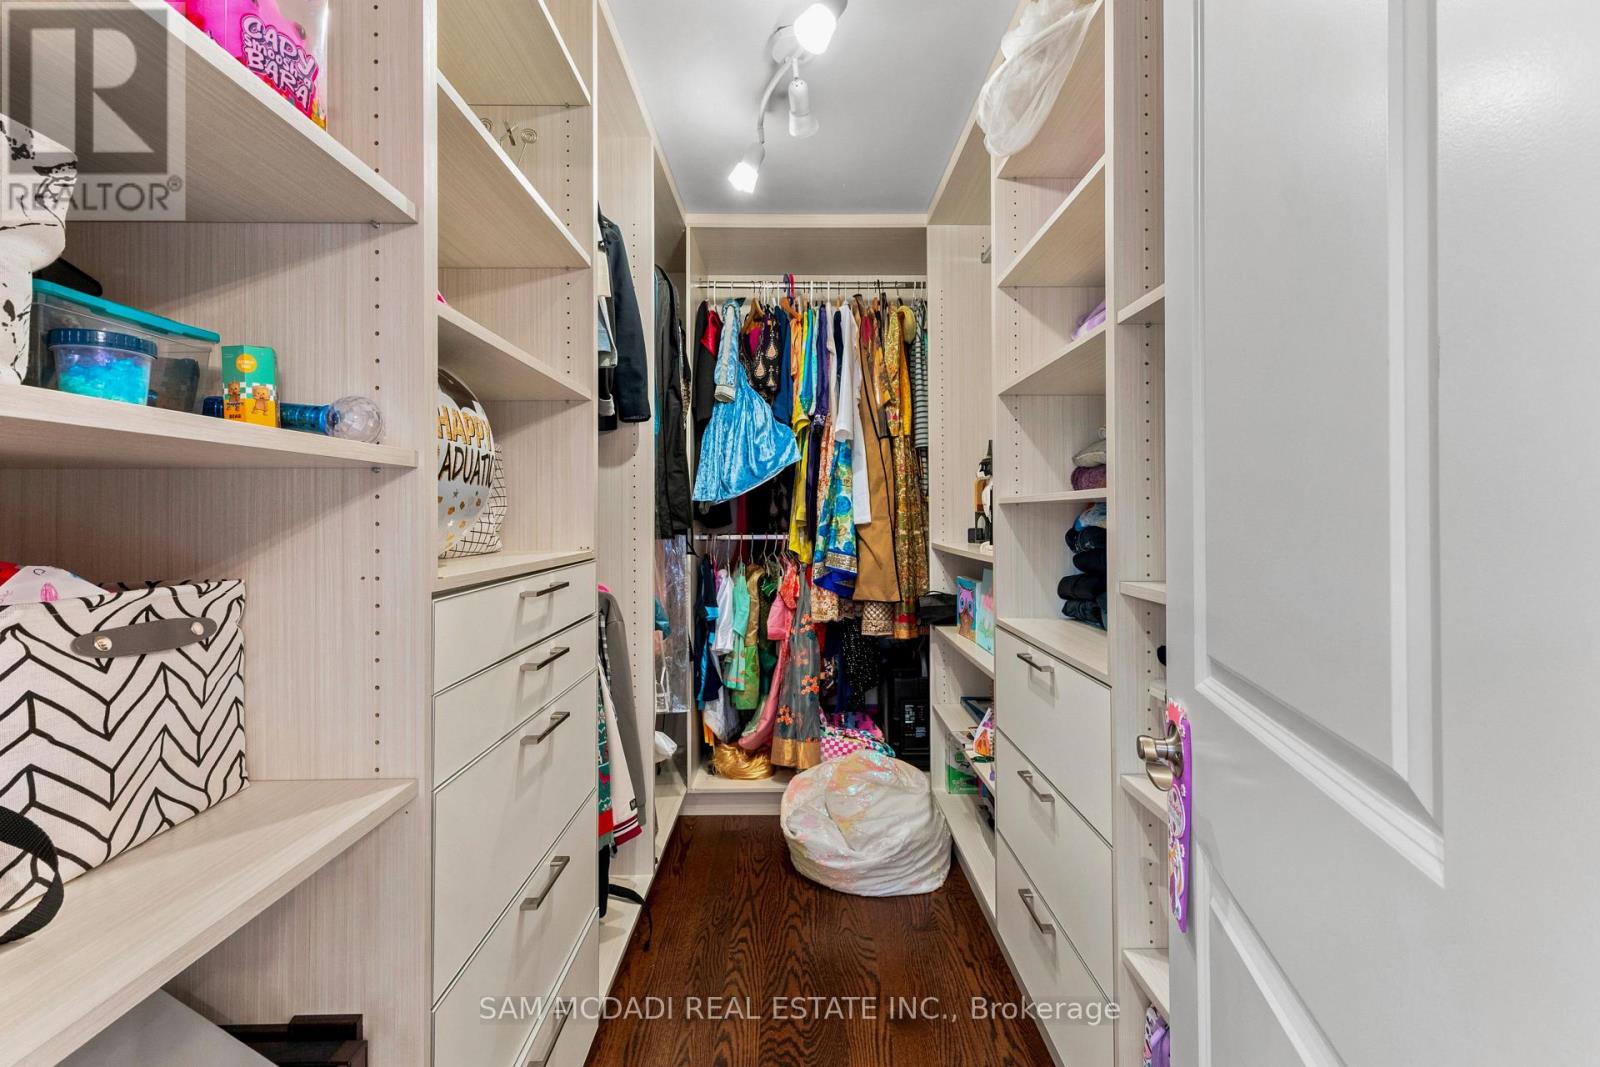
955 Caldwell Avenue, Mississauga, ON photo 2
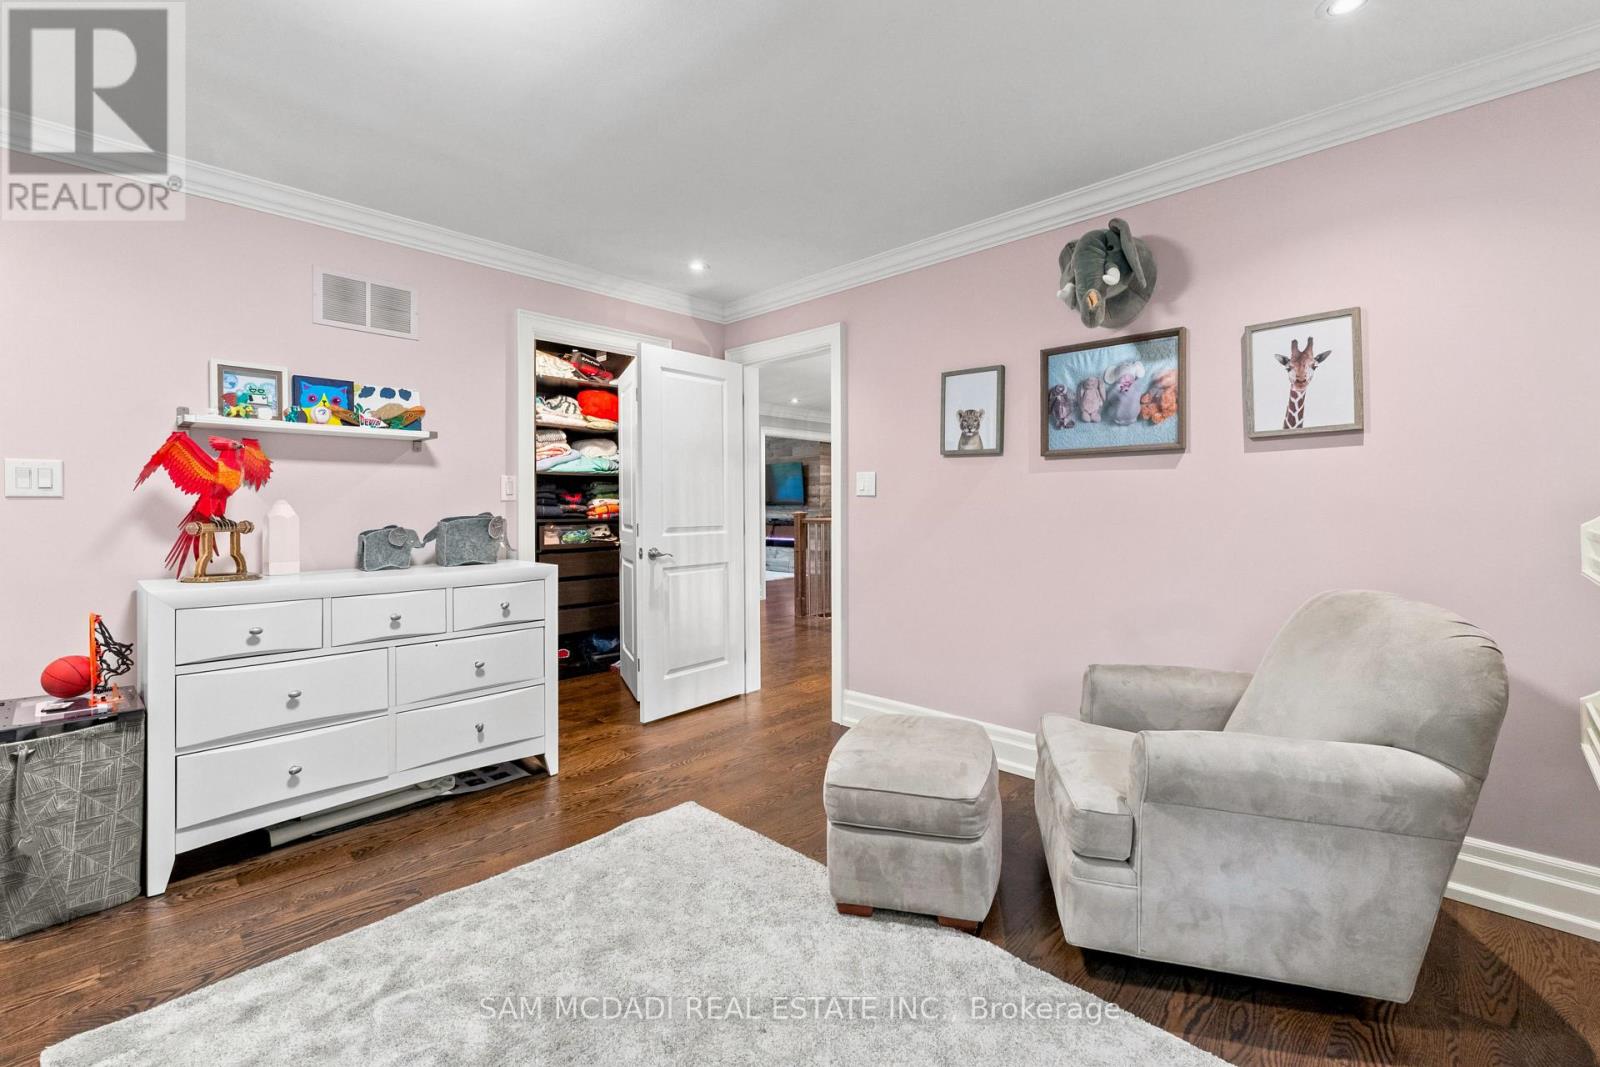
955 Caldwell Avenue, Mississauga, ON photo 3
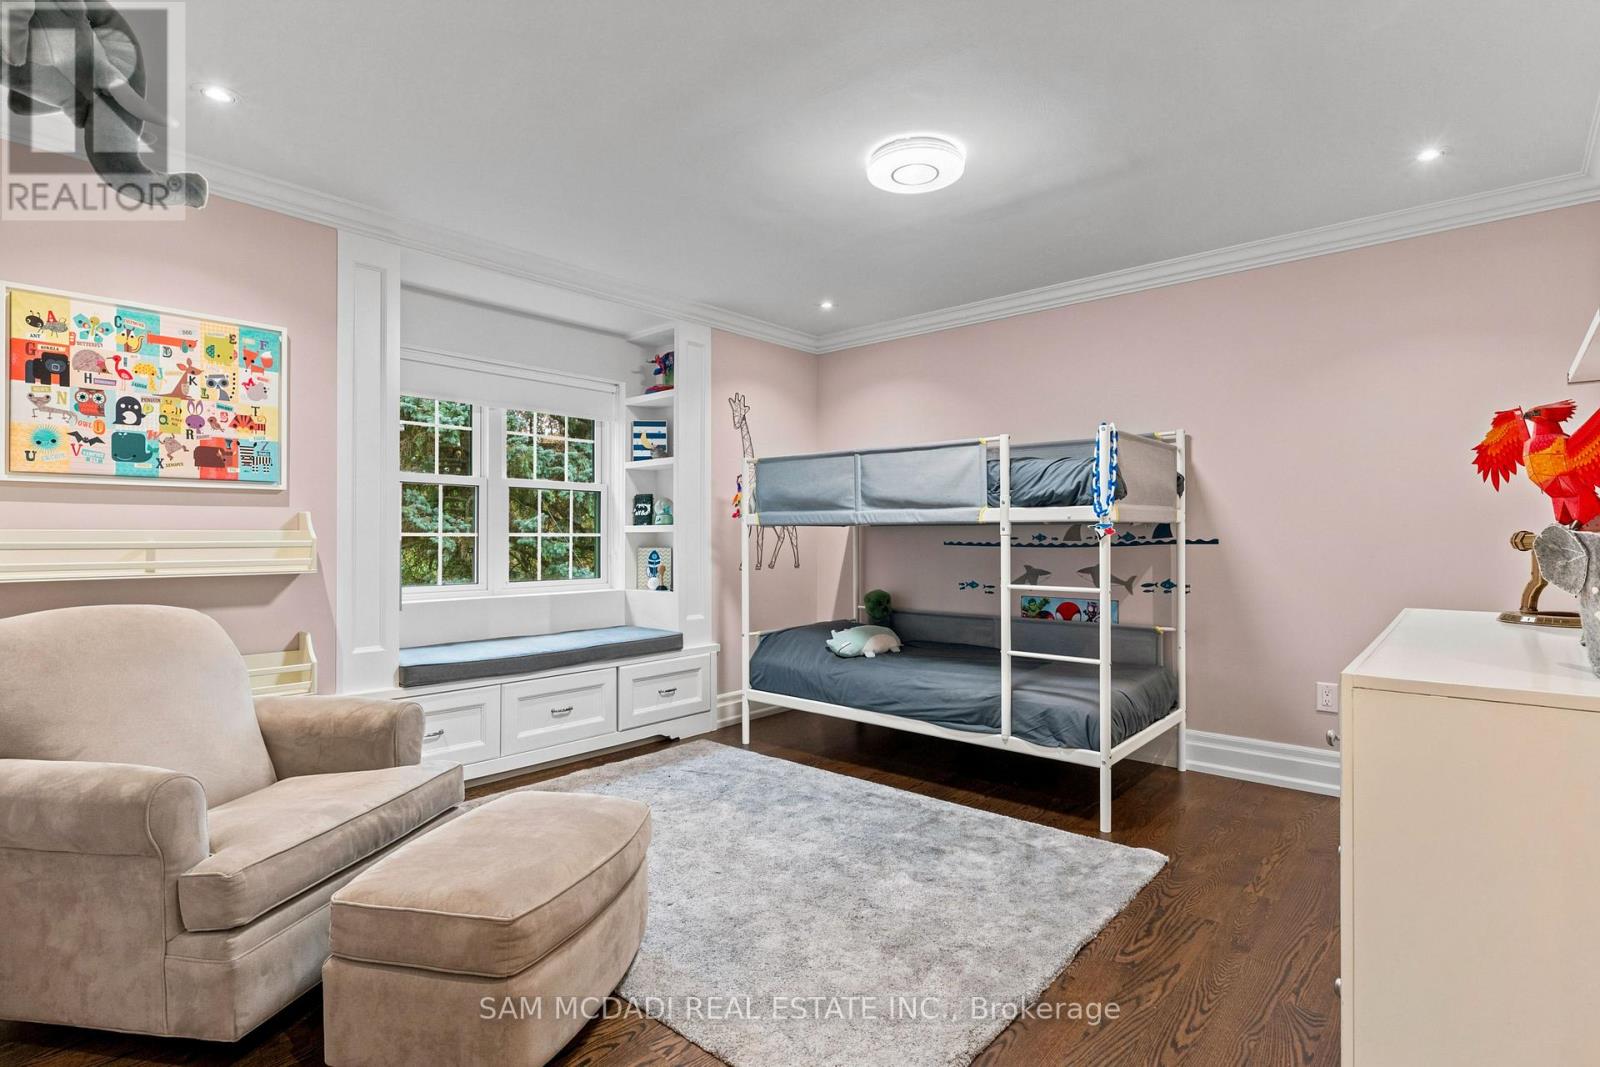
955 Caldwell Avenue, Mississauga, ON photo 4
955 Caldwell Avenue, Mississauga, ON photo 5
955 Caldwell Avenue, Mississauga, ON photo 6
955 Caldwell Avenue, Mississauga, ON photo 7
955 Caldwell Avenue, Mississauga, ON photo 8
955 Caldwell Avenue, Mississauga, ON photo 9
955 Caldwell Avenue, Mississauga, ON photo 10
955 Caldwell Avenue, Mississauga, ON photo 11
955 Caldwell Avenue, Mississauga, ON photo 12
955 Caldwell Avenue, Mississauga, ON photo 13
955 Caldwell Avenue, Mississauga, ON photo 14
955 Caldwell Avenue, Mississauga, ON photo 15
955 Caldwell Avenue, Mississauga, ON photo 16
955 Caldwell Avenue, Mississauga, ON photo 17
955 Caldwell Avenue, Mississauga, ON photo 18
955 Caldwell Avenue, Mississauga, ON photo 19
955 Caldwell Avenue, Mississauga, ON photo 20
955 Caldwell Avenue, Mississauga, ON photo 21
955 Caldwell Avenue, Mississauga, ON photo 22
955 Caldwell Avenue, Mississauga, ON photo 23
955 Caldwell Avenue, Mississauga, ON photo 24
955 Caldwell Avenue, Mississauga, ON photo 25
955 Caldwell Avenue, Mississauga, ON photo 26
955 Caldwell Avenue, Mississauga, ON photo 27
955 Caldwell Avenue, Mississauga, ON photo 28
955 Caldwell Avenue, Mississauga, ON photo 29
955 Caldwell Avenue, Mississauga, ON photo 30
955 Caldwell Avenue, Mississauga, ON photo 31
955 Caldwell Avenue, Mississauga, ON photo 32
955 Caldwell Avenue, Mississauga, ON photo 33
955 Caldwell Avenue, Mississauga, ON photo 34
955 Caldwell Avenue, Mississauga, ON photo 35
955 Caldwell Avenue, Mississauga, ON photo 36
955 Caldwell Avenue, Mississauga, ON photo 37
955 Caldwell Avenue, Mississauga, ON photo 38
955 Caldwell Avenue, Mississauga, ON photo 39
955 Caldwell Avenue, Mississauga, ON photo 40
955 Caldwell Avenue, Mississauga, ON photo 41
955 Caldwell Avenue, Mississauga, ON photo 42
955 Caldwell Avenue, Mississauga, ON photo 43
1 / 43

BUYER ADVANTAGE

Buy with confidence

Get a full-service approach built on strategy, strong negotiation, and clear guidance from offer to close.

  • Local Market Expertise
  • Broker-level Negotiation
  • Transparent Process
  • No-pressure Guidance

The right strategy depends on your goals, timing, budget, and the type of home you are buying. Get Your Buyer Snapshot.

About This Property

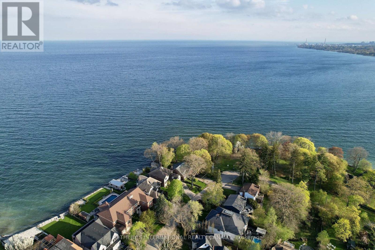
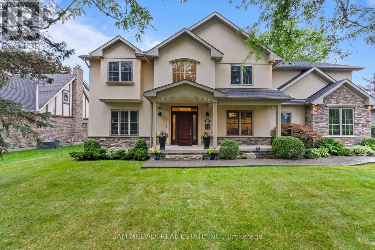
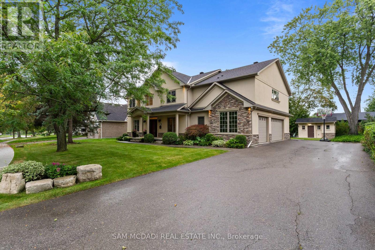
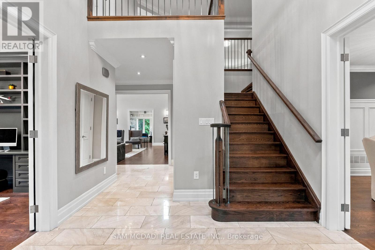
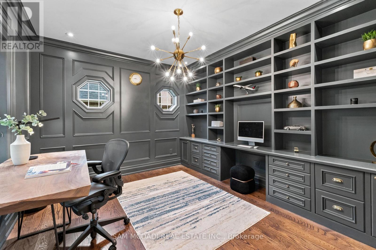
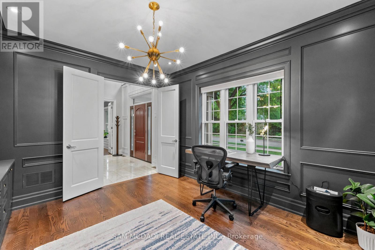
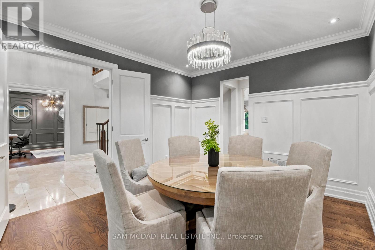
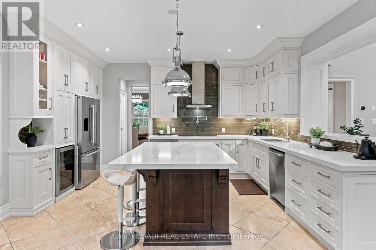
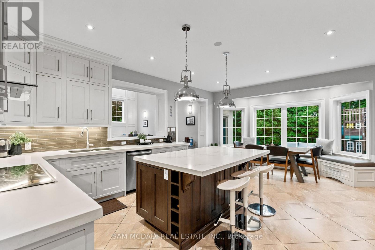
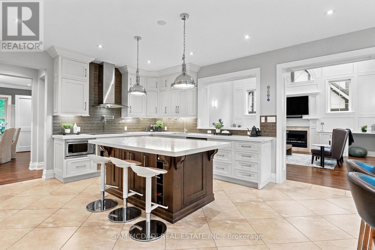
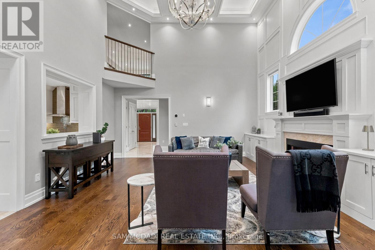
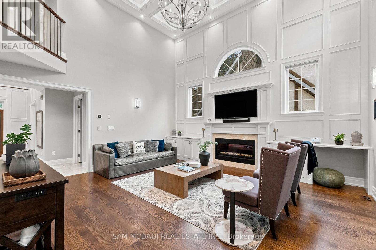
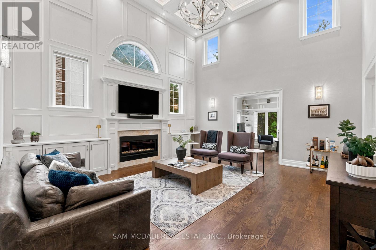
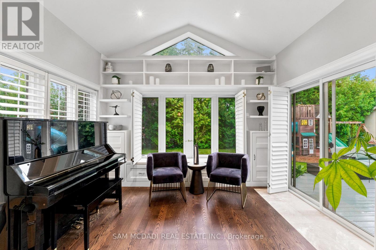
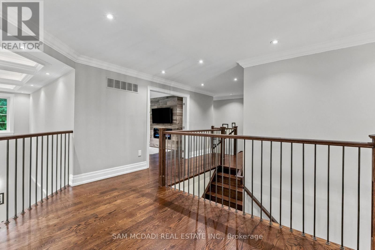
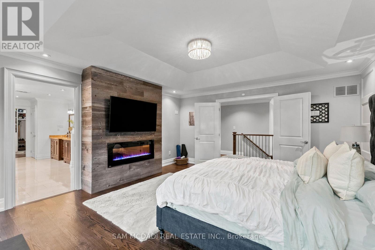
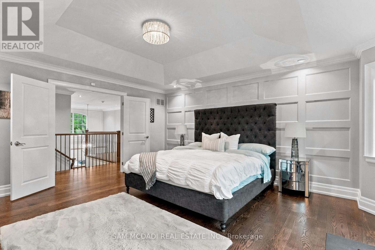
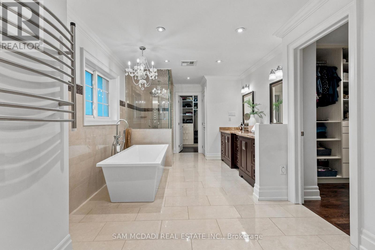
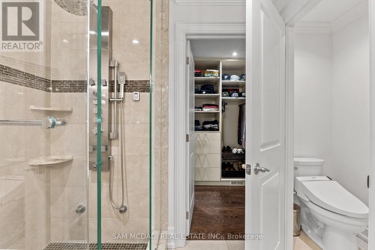
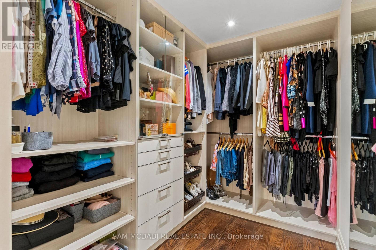
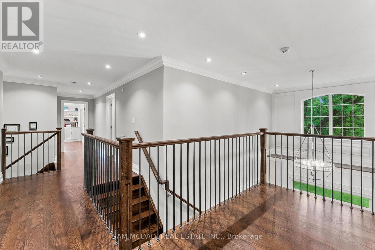
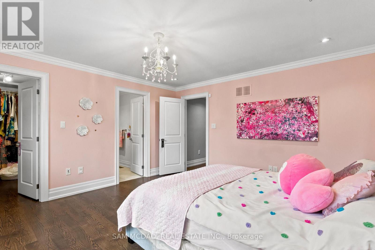
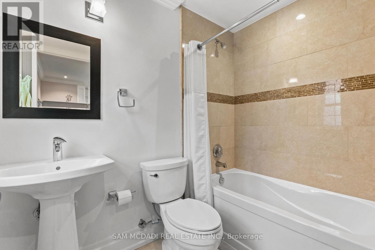
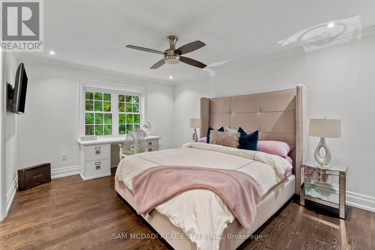
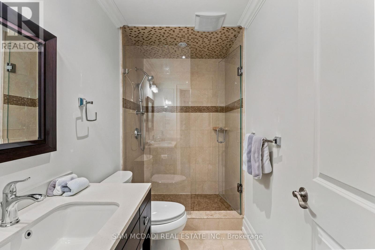
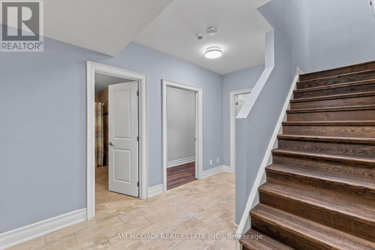
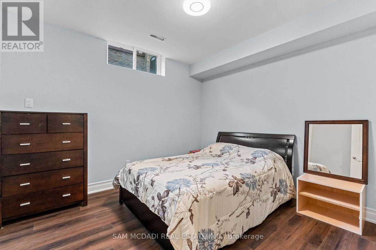
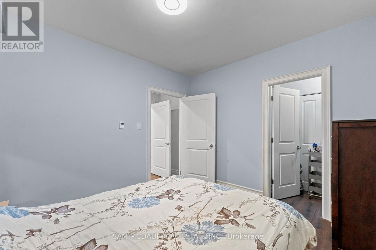
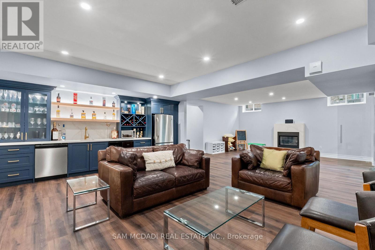
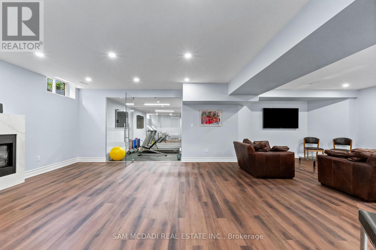
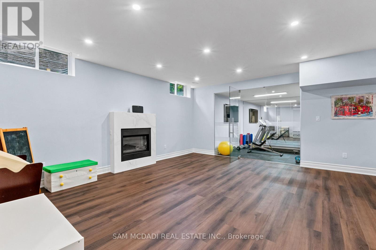
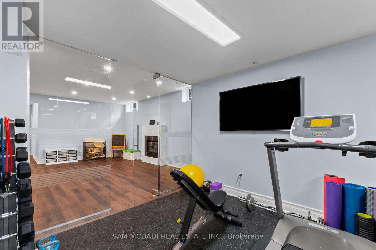
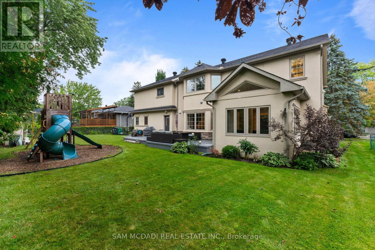
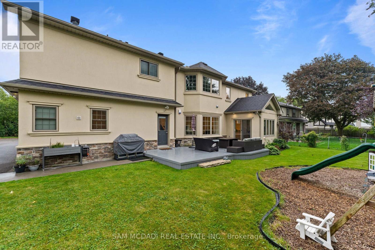
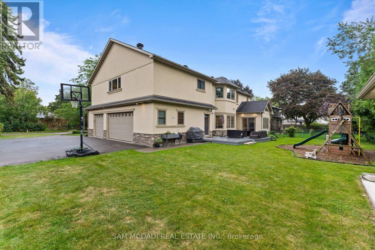
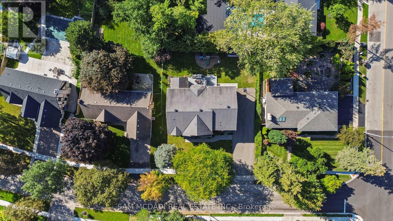
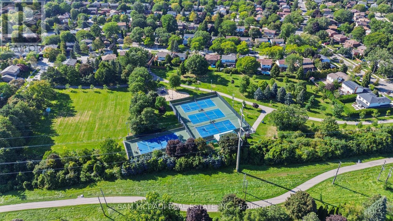
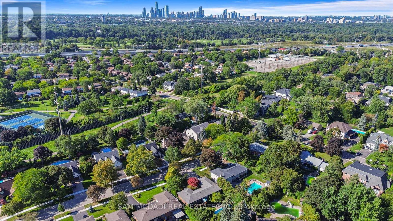
Presenting this distinguished residence in the coveted Lorne Park neighbourhood, offering approximately 5,700 SF across three levels and combining architectural scale, refined finishes and exceptional family functionality. Set amid mature trees and landscaped grounds, this impressive home is designed for buyers who value privacy, space and a lifestyle equally suited to sophisticated entertaining and everyday family living. The main level captivates w/ soaring coffered ceilings, hardwood floors, detailed millwork & a dramatic gas fireplace anchoring the grand living room. A dedicated office, elegant dining room & generous foyer create a polished arrival and entertaining experience. The chef's kitchen features custom cabinetry, Caesarstone quartz countertops, premium built-appliances, while the breakfast area connects seamlessly to the sunroom & deck overlooking the grounds. The upper level reveals a luxurious primary retreat w/ spacious bedroom, walk-in closet & luxurious 5pc ensuite, alongside three generously sized bedrooms, each w/ a walk-in closet & ensuite, providing comfort for the entire family. The lower level transforms into a private lifestyle destination w/ an expansive recreation room, gas fireplace, dedicated gym, bedroom, 3pc bath, bar, cold room & extensive storage. Outside, mature landscaping, expansive lawn, deck, powered storage shed & Rain Bird irrigation create a private setting for summer gatherings. Practical luxuries include an oversized insulated garage w/ 100A EV charging pre-wire, electric-heated mudroom & basement floors, Lutron Caséta switches throughout, central vacuum, Healthy Climate ventilation & dehumidification, gutter guards and Lorex security cameras. With thoughtful updates, 955 Caldwell Ave delivers the scale, comfort and state-of-the-art features expected by the most discerning of buyers. Ideally located near Port Credit's waterfront dining, marinas & yacht clubs, premier recreation, reputable schools and QEW access. (id:63604)

Key Facts

Type
Detached
Beds
5
Baths
6
Size
3,500 sqft
Lot
80 x 120 FT
Parking
11 total

Highlights

  • Washer
  • Refrigerator
  • Central Vacuum
  • Dishwasher
  • Stove
  • Oven
  • Dryer
  • Oven - Built-In
  • Storage Shed
  • Window Coverings
  • Garage door opener
  • Garage door opener remote(s)
Property Details 18 details
Bedrooms
5 bedrooms
4 above grade + 1 below grade
Bathrooms
6 bathrooms
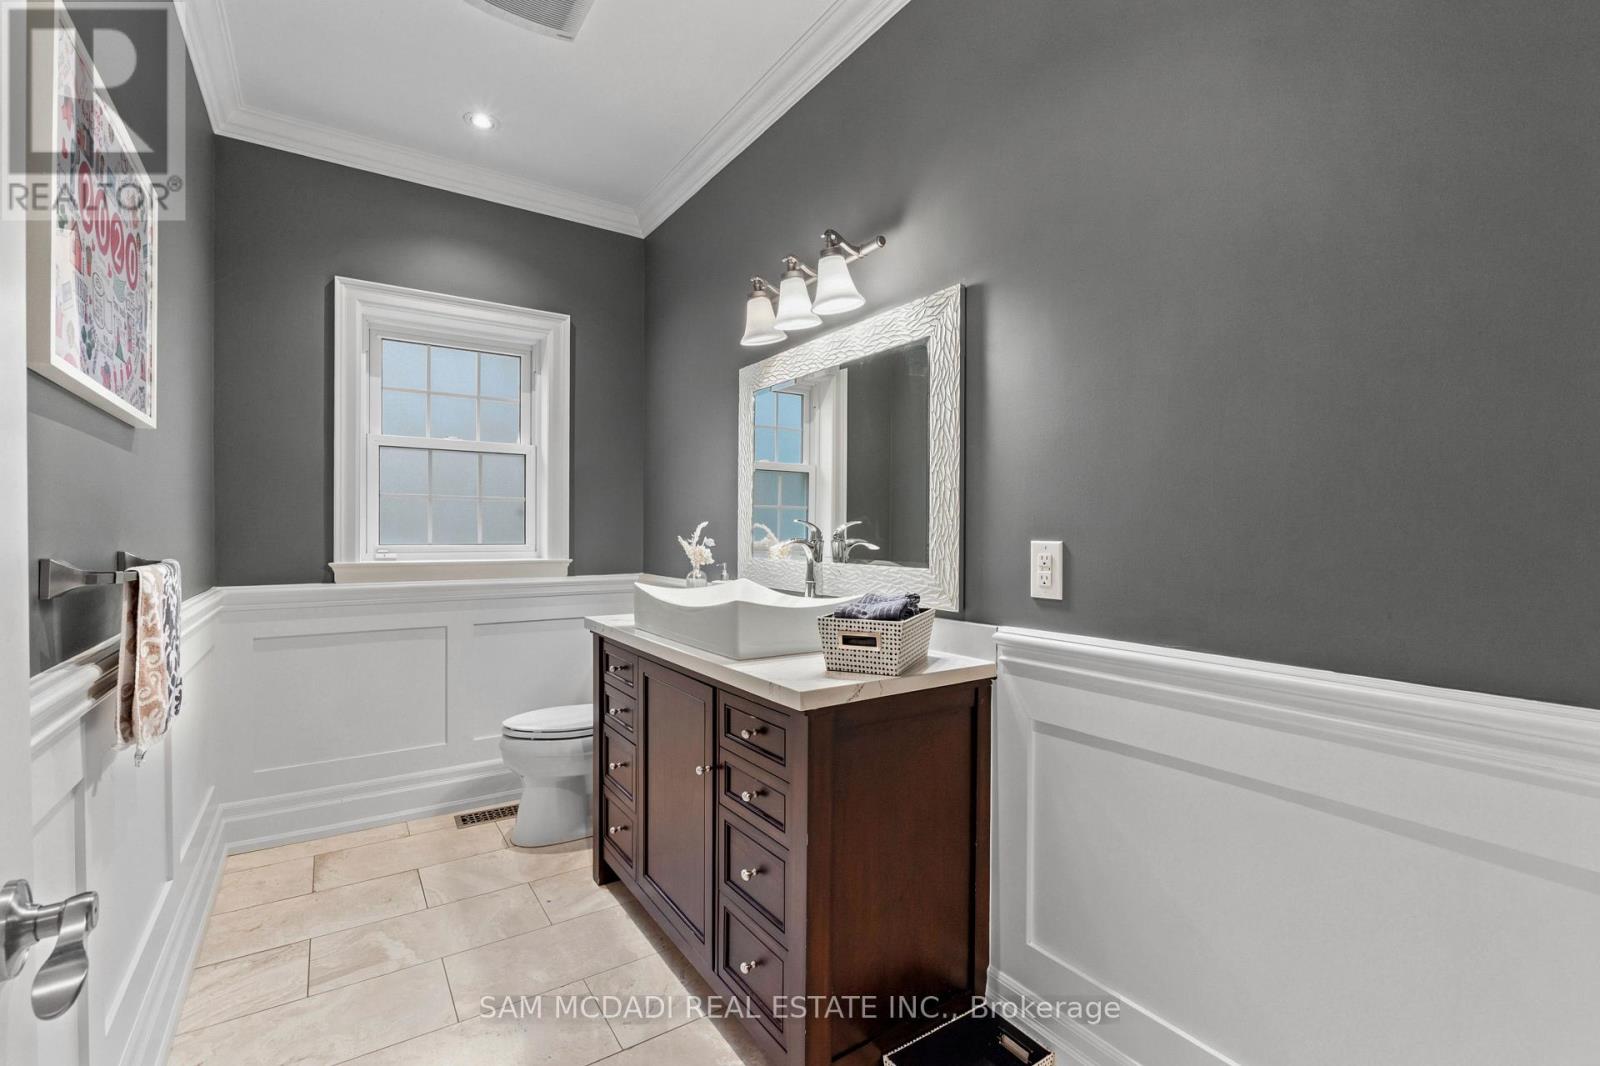
1 partial
Parking
11 parking spaces
Garage · Inside Entry · Tandem
Living area
3,500 - 5,000 sq. ft.
Property
Single Family · Freehold · Detached
Property subtype
Single Family
Structure type
House
Ownership
Freehold
Attached status
Detached
Storeys
2
Basement
Finished, Full
Heating
Forced air, Natural gas
Cooling
Central air conditioning, Ventilation system
Fireplace
Yes
Lot dimensions
80 x 120 FT
Frontage
80 feet
Taxes
$24,564.80 (2,025)
Zoning
R2
Water source
Municipal water
Sewer
Sanitary sewer

Interior features

WasherRefrigeratorCentral VacuumDishwasherStoveOvenDryerOven - Built-InStorage ShedWindow CoveringsGarage door openerGarage door opener remote(s)

Exterior features

StoneStuccoPoured ConcreteFenced yard

Lot and water

Guest Suite
Rooms 14 rooms
Level
Room
Dimensions
Main level
Kitchen
3.79 m x 4.44 m
Second level
Bedroom 4
4.27 m x 4.06 m
Basement
Bedroom 5
3.54 m x 3.22 m
Basement
Exercise room
2.99 m x 3.24 m
Basement
Recreational, Games room
6.53 m x 10.12 m
Main level
Eating area
3.08 m x 5.59 m
Main level
Dining room
4.11 m x 4.09 m
Main level
Living room
5.91 m x 5.64 m
Main level
Office
3.54 m x 4.05 m
Main level
Sunroom
2.99 m x 3.66 m
Main level
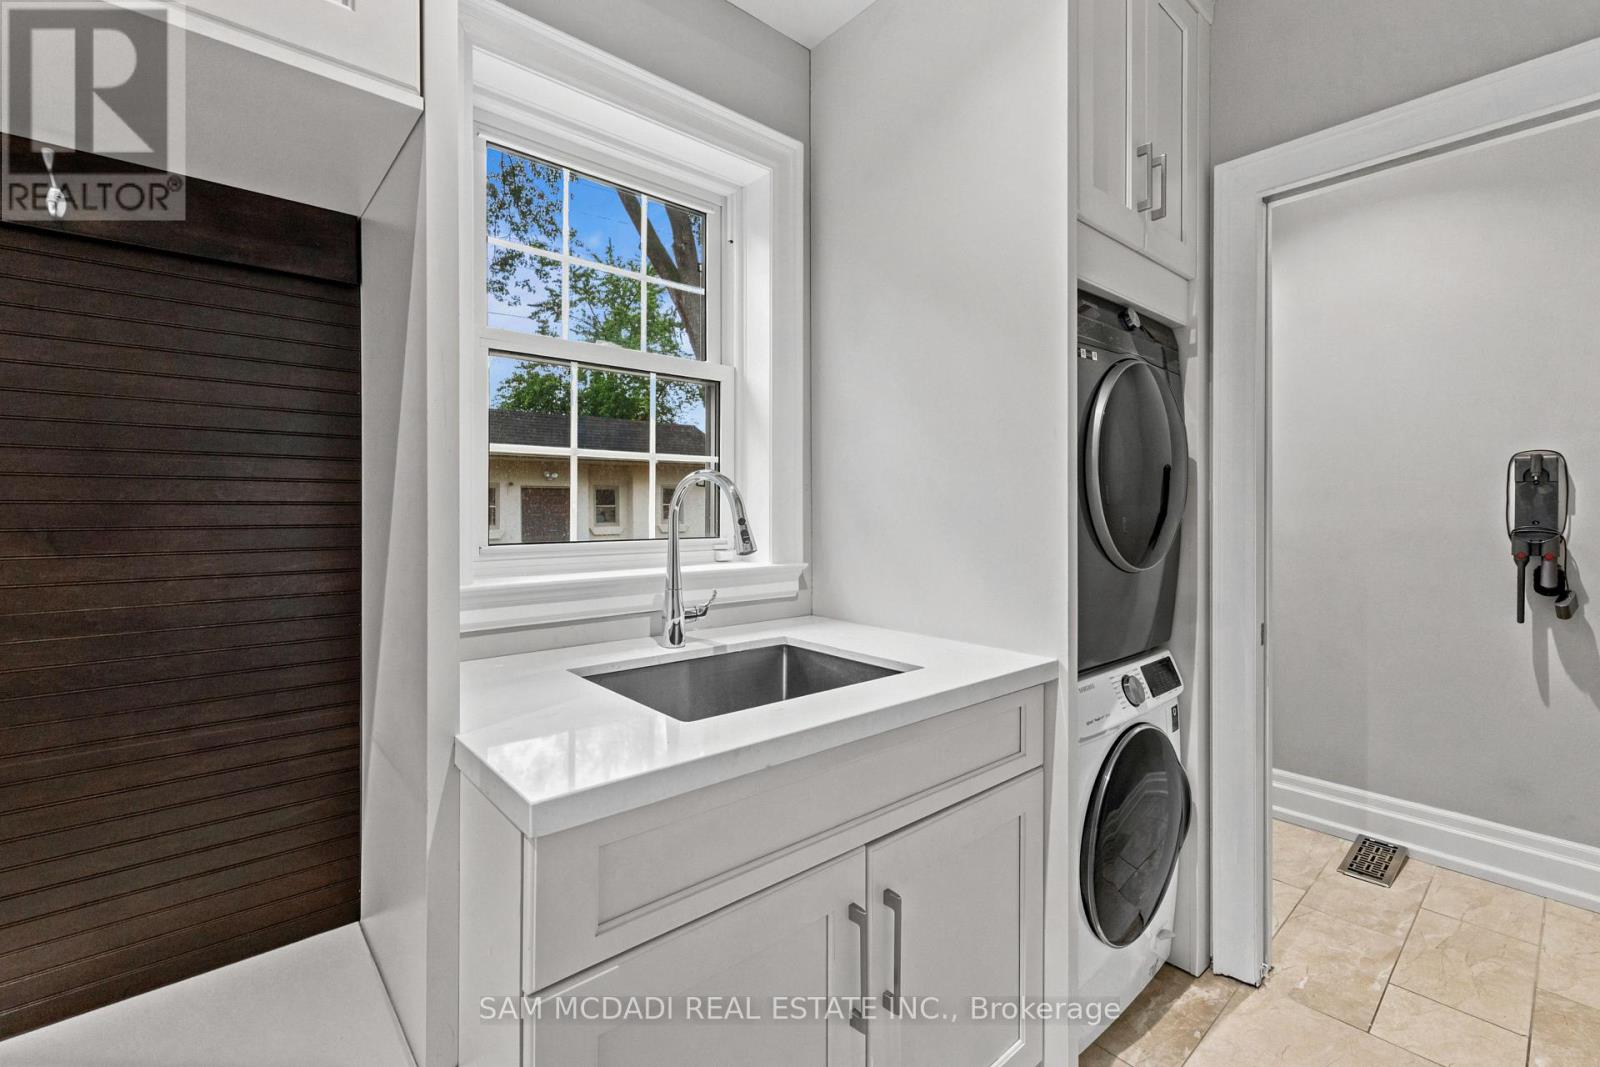
Laundry room
1.58 m x 5.49 m
Second level
Primary Bedroom
5.54 m x 4.65 m
Second level
Bedroom 2
4.27 m x 4.53 m
Second level
Bedroom 3
4.5 m x 3.63 m

Virtual Tour & Media

Mortgage & Affordability Estimate monthly costs
Purchase price$3,488,000
Down paymentNot available
Mortgage amountNot available
Principal & interestNot available
Property taxesNot available
Condo/HOA feeNot available
Insurance/OtherNot available
UtilitiesNot available
Est. monthly totalNot available
Income needed (GDS 32%)Not available
Estimates only. Not financial advice. Rates, taxes and fees vary by lender and municipality.

Saved Properties

Keep This One Handy

Save this listing, compare it later, or open your saved properties dashboard.

Manage Saved Searches
Map is approximate.

Neighbourhood

Area
Lorne Park
City
Mississauga
Postal code
L5H 1Z2
Nearby
Cross Streets: Woodeden Dr & Indian Rd. ** Directions: From S Sheridan Way, head toward Gallant Dr then turn right then left onto Woodeden Dr and right onto Caldwell Ave.