956 Fourth Street

Mississauga, ONAttached
$1,482,500
MLS® W13701448
Attached5 beds5 baths5 total
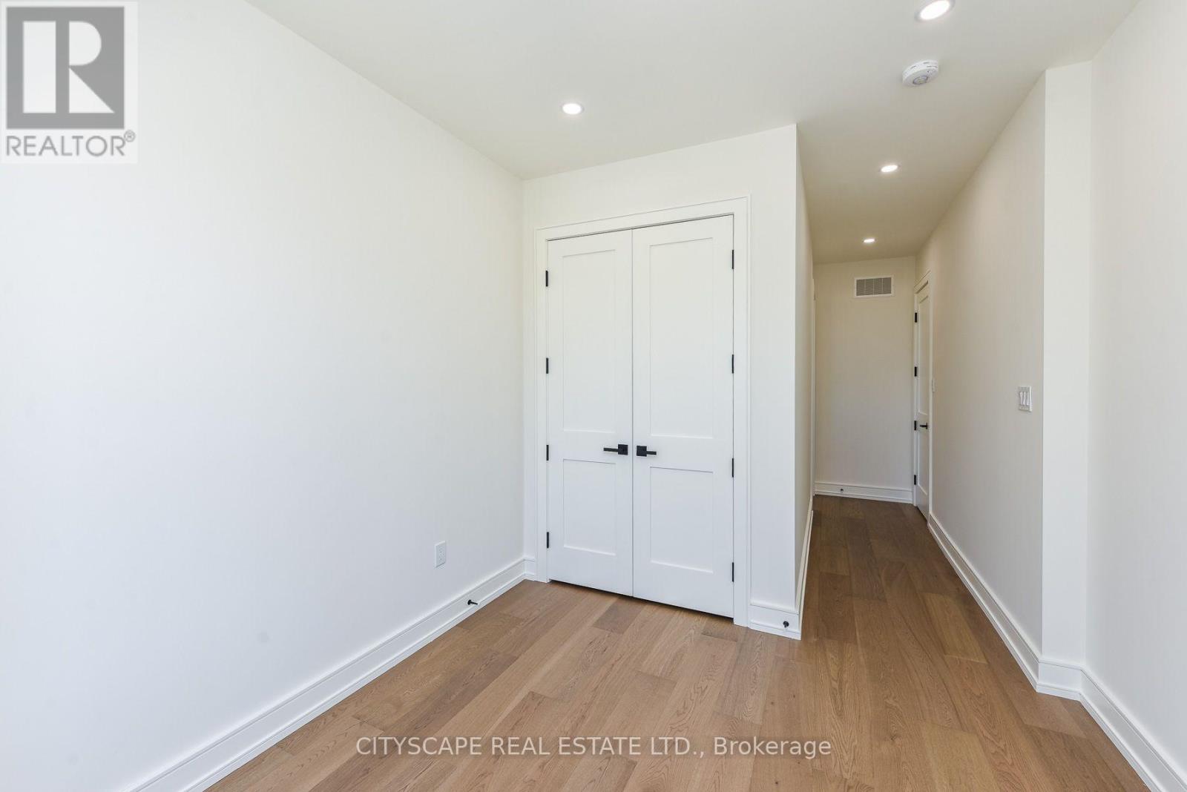
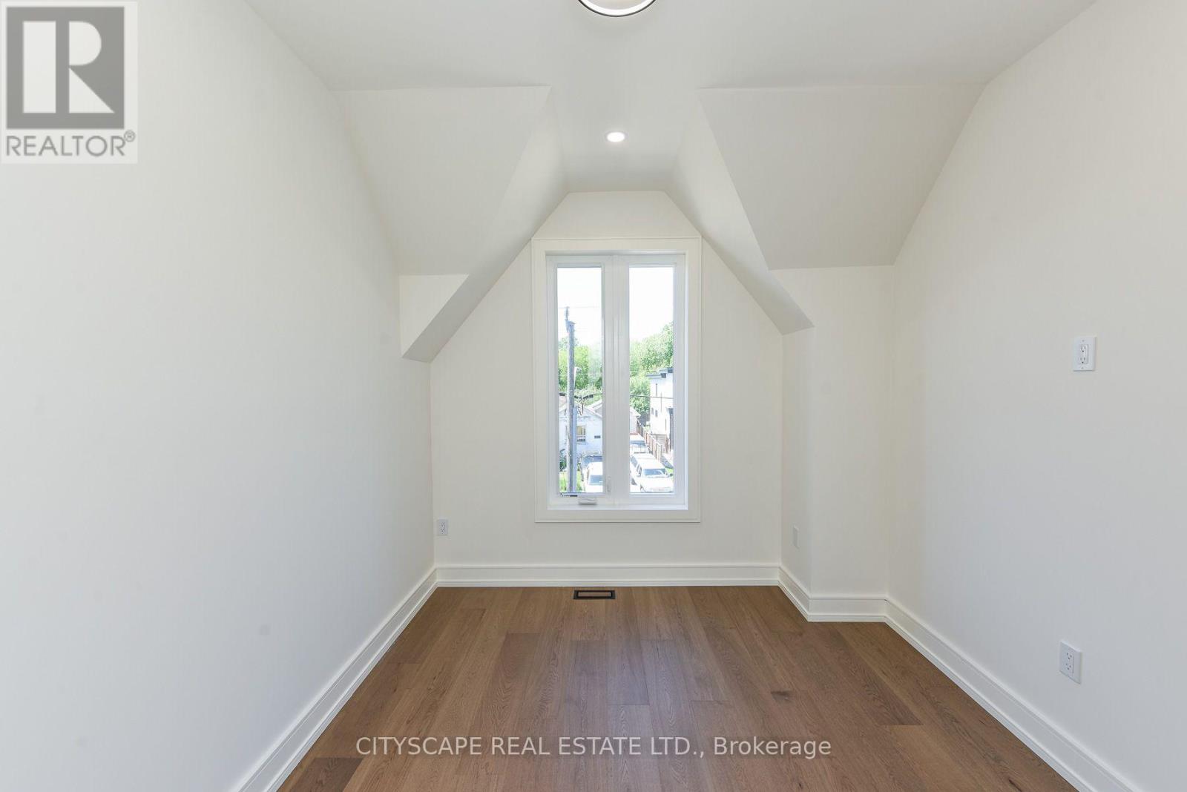
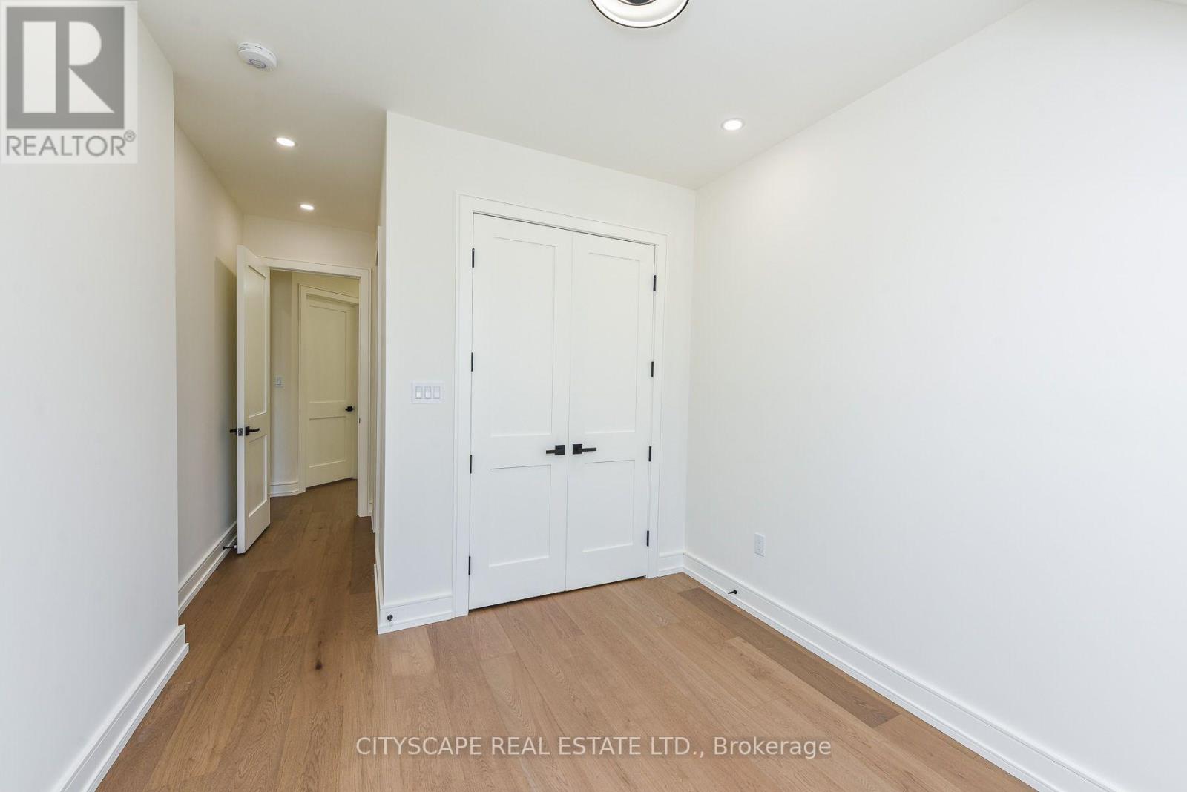
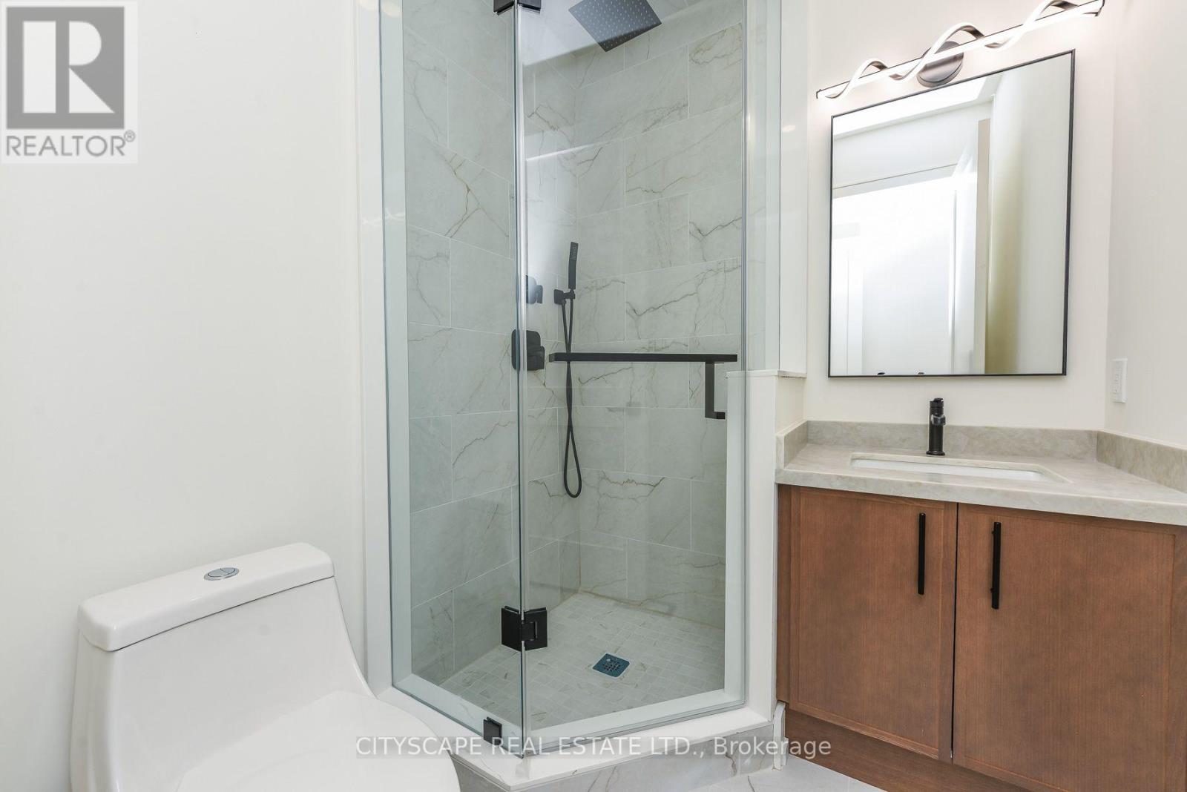
956 Fourth Street, Mississauga, ON photo 1
956 Fourth Street, Mississauga, ON photo 2
956 Fourth Street, Mississauga, ON photo 3
956 Fourth Street, Mississauga, ON photo 4
956 Fourth Street, Mississauga, ON photo 5
956 Fourth Street, Mississauga, ON photo 6
956 Fourth Street, Mississauga, ON photo 7
956 Fourth Street, Mississauga, ON photo 8
956 Fourth Street, Mississauga, ON photo 9
956 Fourth Street, Mississauga, ON photo 10
956 Fourth Street, Mississauga, ON photo 11
956 Fourth Street, Mississauga, ON photo 12
956 Fourth Street, Mississauga, ON photo 13
956 Fourth Street, Mississauga, ON photo 14
956 Fourth Street, Mississauga, ON photo 15
956 Fourth Street, Mississauga, ON photo 16
956 Fourth Street, Mississauga, ON photo 17
956 Fourth Street, Mississauga, ON photo 18
956 Fourth Street, Mississauga, ON photo 19
956 Fourth Street, Mississauga, ON photo 20
956 Fourth Street, Mississauga, ON photo 21
956 Fourth Street, Mississauga, ON photo 22
956 Fourth Street, Mississauga, ON photo 23
956 Fourth Street, Mississauga, ON photo 24
956 Fourth Street, Mississauga, ON photo 25
956 Fourth Street, Mississauga, ON photo 26
956 Fourth Street, Mississauga, ON photo 27
956 Fourth Street, Mississauga, ON photo 28
956 Fourth Street, Mississauga, ON photo 29
956 Fourth Street, Mississauga, ON photo 30
956 Fourth Street, Mississauga, ON photo 31
956 Fourth Street, Mississauga, ON photo 32
956 Fourth Street, Mississauga, ON photo 33
956 Fourth Street, Mississauga, ON photo 34
956 Fourth Street, Mississauga, ON photo 35
956 Fourth Street, Mississauga, ON photo 36
956 Fourth Street, Mississauga, ON photo 37
956 Fourth Street, Mississauga, ON photo 38
956 Fourth Street, Mississauga, ON photo 39
956 Fourth Street, Mississauga, ON photo 40
956 Fourth Street, Mississauga, ON photo 41
956 Fourth Street, Mississauga, ON photo 42
956 Fourth Street, Mississauga, ON photo 43
956 Fourth Street, Mississauga, ON photo 44
956 Fourth Street, Mississauga, ON photo 45
956 Fourth Street, Mississauga, ON photo 46
956 Fourth Street, Mississauga, ON photo 47
956 Fourth Street, Mississauga, ON photo 48
956 Fourth Street, Mississauga, ON photo 49
956 Fourth Street, Mississauga, ON photo 50
1 / 50

BUYER ADVANTAGE

Buy with confidence

Get a full-service approach built on strategy, strong negotiation, and clear guidance from offer to close.

  • Local Market Expertise
  • Broker-level Negotiation
  • Transparent Process
  • No-pressure Guidance

The right strategy depends on your goals, timing, budget, and the type of home you are buying. Get Your Buyer Snapshot.

About This Property

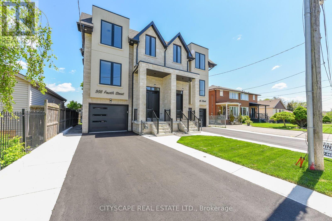
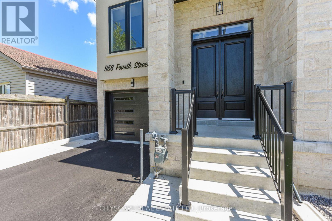
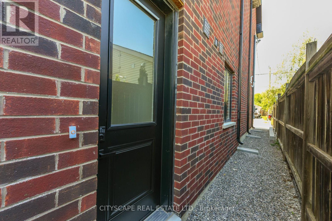
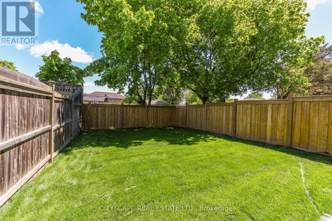
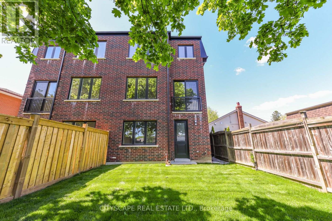
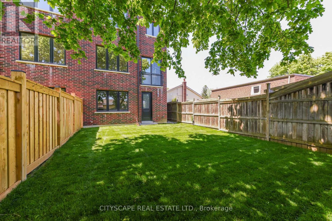
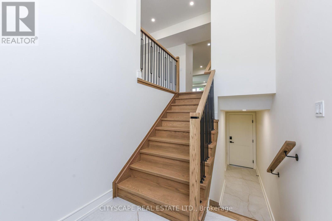
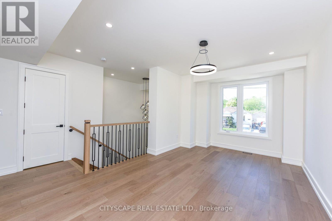
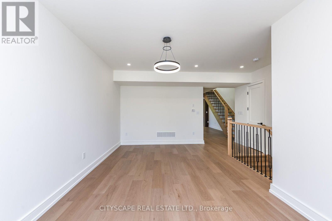
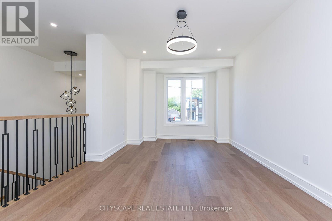
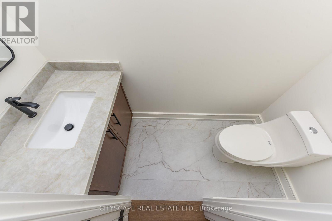
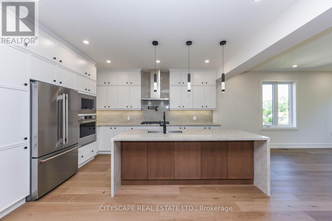
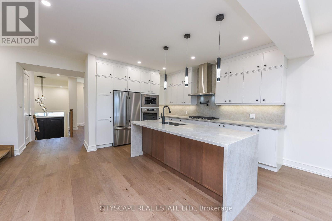
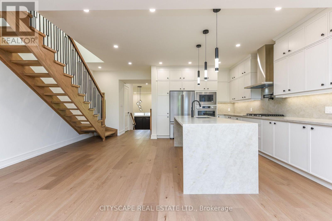
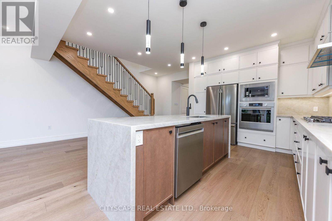
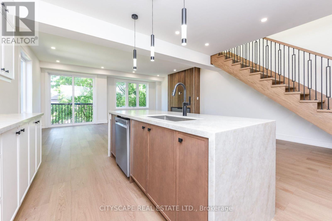
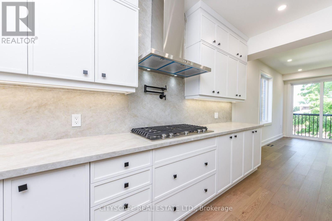
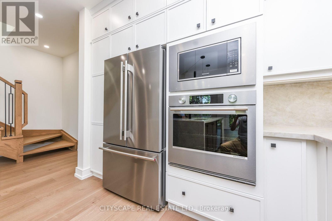
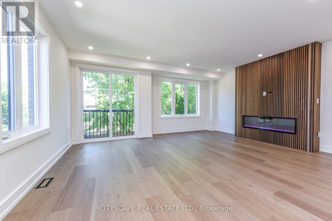
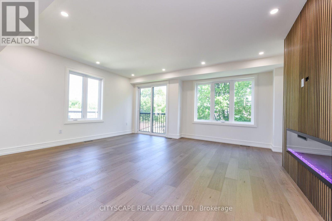
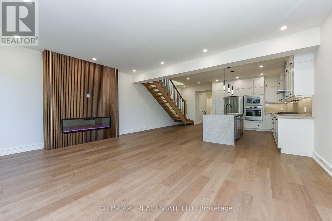
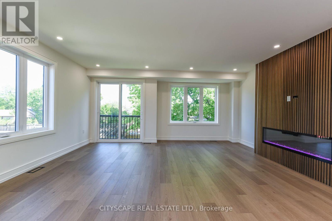
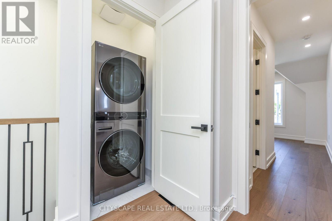
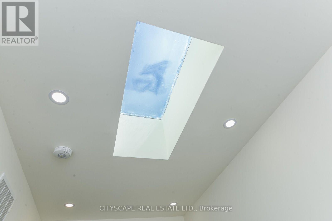
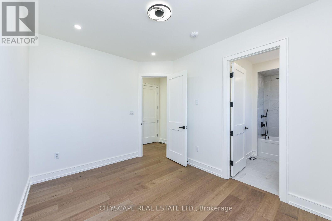
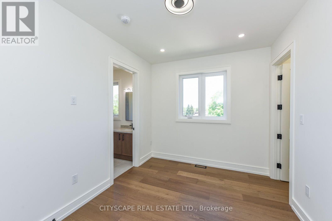
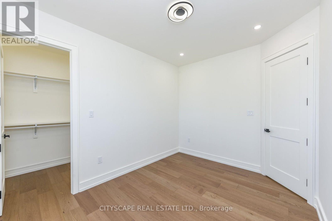
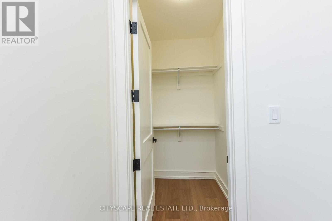
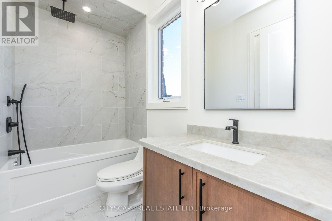
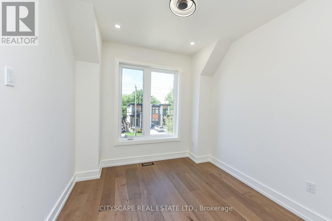
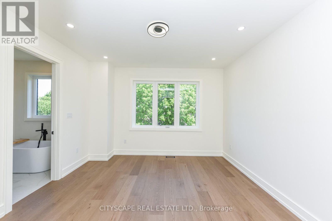
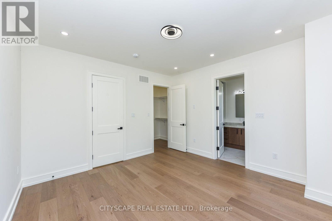
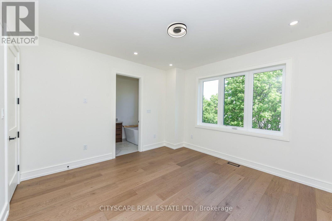
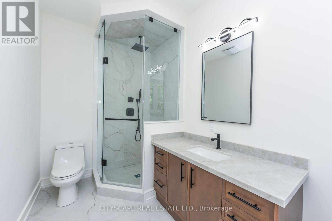
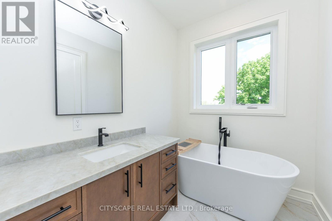
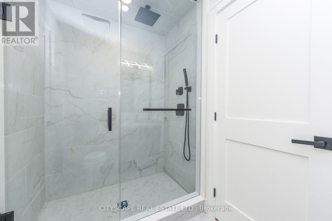
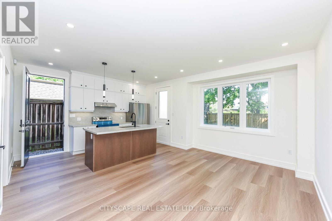
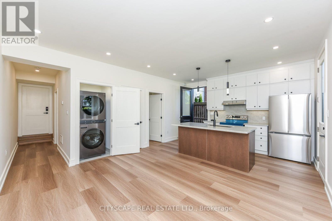
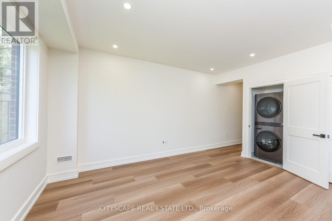
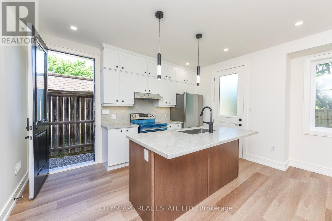
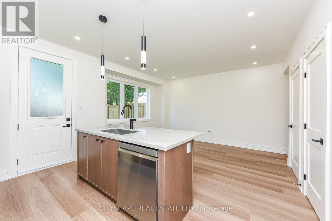
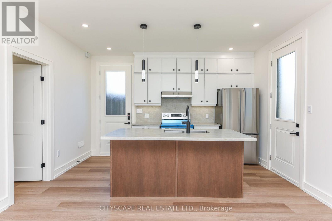
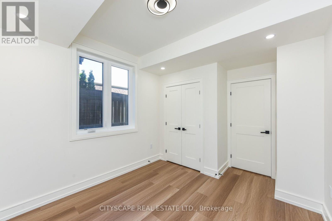
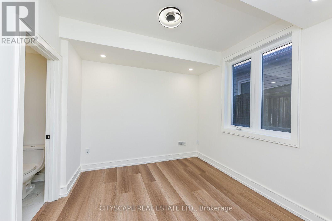
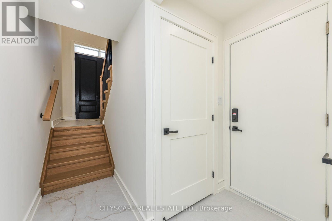
Welcome To This Brand-New Custom Luxury Semi Featuring A Fully Self-Contained Additional Residential Unit (ARU), Built By Golden Coast Homes In Highly Sought-After Lakeview, Steps From Lakeshore Road & The Waterfront. Offering Approx.2,840 SqFt Of Total Finished Living Space, Including A 610 Sq Ft ARU, This Home Blends Modern Design, Quality Craftsmanship,& Functional Luxury. A Dramatic 19-Foot Foyer Sets The Tone For The Open-Concept Main Level, Featuring A Designer Kitchen W/Quartz Countertops, Matching Backsplash, Waterfall Island, pot Filler, Premium KitchenAid Stainless Steel Appliances, Elegant Dining Area, Spacious Great Room W/Feature Fireplace Wall, & Floating Stairs, Custom Staircase Overlooking The Backyard. The Second Floor Offers 4 Spacious Bedrooms & 3 Bathrooms, Including Two Bedrooms W/Private Ensuites & A Jack-And-Jill Layout For The Remaining Rooms. A Skylight Brightens The Staircase W/Natural Light, While A Convenient Second-Floor Laundry Adds Everyday Functionality. The Ground-Level ARU Adds Exceptional Flexibility For Multigenerational Living, Guests, Or Rental Income. It Includes Two Separate Entrances, A Full Kitchen W/ Quartz Counters & Waterfall Island, KitchenAid Appliances, A Bedroom W Ensuite Bath, & Its Own Laundry. A Zoned HVAC System Provides Independent Temperature Control For Both Units, Enhancing Comfort & Energy Efficiency. Additional Features Include Hardwood Floors Throughout, High Ceilings, Designer Bathrooms w/ Rainfall Shower, A Finished Garage W/ EV Charging Outlet, Garage Door Opener W/Built-In Camera, & Extensive Upgrades Throughout. Ideally Located Within Walking Distance To Shops, Rest. Parks, Schools, Port Credit, GO Transit, Highways.Smart Living In One Of Mississauga's Most Desirable Communities. Tarion Warranty. Listing Price is Net of HST. Eligible purchasers may qualify for up to $130,000 in HST rebates. Final purchase price depends on purchaser eligibility for rebates. (id:63604)

Key Facts

Type
Attached
Beds
5
Baths
5
Size
2,500 sqft
Lot
24.9 x 110 FT
Parking
5 total

Highlights

  • Washer
  • Refrigerator
  • Water meter
  • Central Vacuum
  • Gas stove(s)
  • Dishwasher
  • Range
  • Oven
  • Dryer
  • Microwave
  • Oven - Built-In
  • Garage door opener remote(s)
Property Details 17 details
Bedrooms
5 bedrooms
4 above grade + 1 below grade
Bathrooms
5 bathrooms
1 partial
Parking
5 parking spaces
Garage
Living area
2,500 - 3,000 sq. ft.
Property
Single Family · Freehold · Attached
Property subtype
Single Family
Structure type
House
Ownership
Freehold
Attached status
Attached
Storeys
2
Basement
Finished, Apartment in basement, Separate entrance, Walk out
Heating
Forced air, Natural gas
Cooling
Central air conditioning
Fireplace
1 fireplace
Lot dimensions
24.9 x 110 FT
Frontage
24.10 feet
Taxes
$5,200.16
Water source
Municipal water
Sewer
Sanitary sewer

Interior features

WasherRefrigeratorWater meterCentral VacuumGas stove(s)DishwasherRangeOvenDryerMicrowaveOven - Built-InGarage door opener remote(s)

Exterior features

BrickStoneConcreteFenced yard

Lot and water

Carpet FreeSump Pump
Rooms 12 rooms
Level
Room
Dimensions
Main level
Foyer
2.44 m x 1.68 m
Ground level
Living room
4.82 m x 3.38 m
Ground level
Kitchen
3.08 m x 2.56 m
Main level
Dining room
3.69 m x 5.55 m
Main level
Kitchen
3.26 m x 4.45 m
Main level
Eating area
3.66 m x 2.68 m
Main level
Great room
5.95 m x 5.09 m
Second level
Primary Bedroom
3.99 m x 3.69 m
Second level
Bedroom 2
3.81 m x 2.9 m
Second level
Bedroom 3
3.08 m x 2.96 m
Second level
Bedroom 4
3.08 m x 2.93 m
Ground level
Bedroom 5
3.08 m x 2.93 m

Virtual Tour & Media

Mortgage & Affordability Estimate monthly costs
Purchase price$1,482,500
Down paymentNot available
Mortgage amountNot available
Principal & interestNot available
Property taxesNot available
Condo/HOA feeNot available
Insurance/OtherNot available
UtilitiesNot available
Est. monthly totalNot available
Income needed (GDS 32%)Not available
Estimates only. Not financial advice. Rates, taxes and fees vary by lender and municipality.

Saved Properties

Keep This One Handy

Save this listing, compare it later, or open your saved properties dashboard.

Manage Saved Searches
Map is approximate.

Neighbourhood

Area
Lakeview
City
Mississauga
Postal code
L5E 1J9
Nearby
Lakeshore Rd E and Ogden Ave.