96 Huxley Avenue South

Hamilton, ONDetached
$679,000
MLS® X13759018
Detached3 beds2 baths5 total
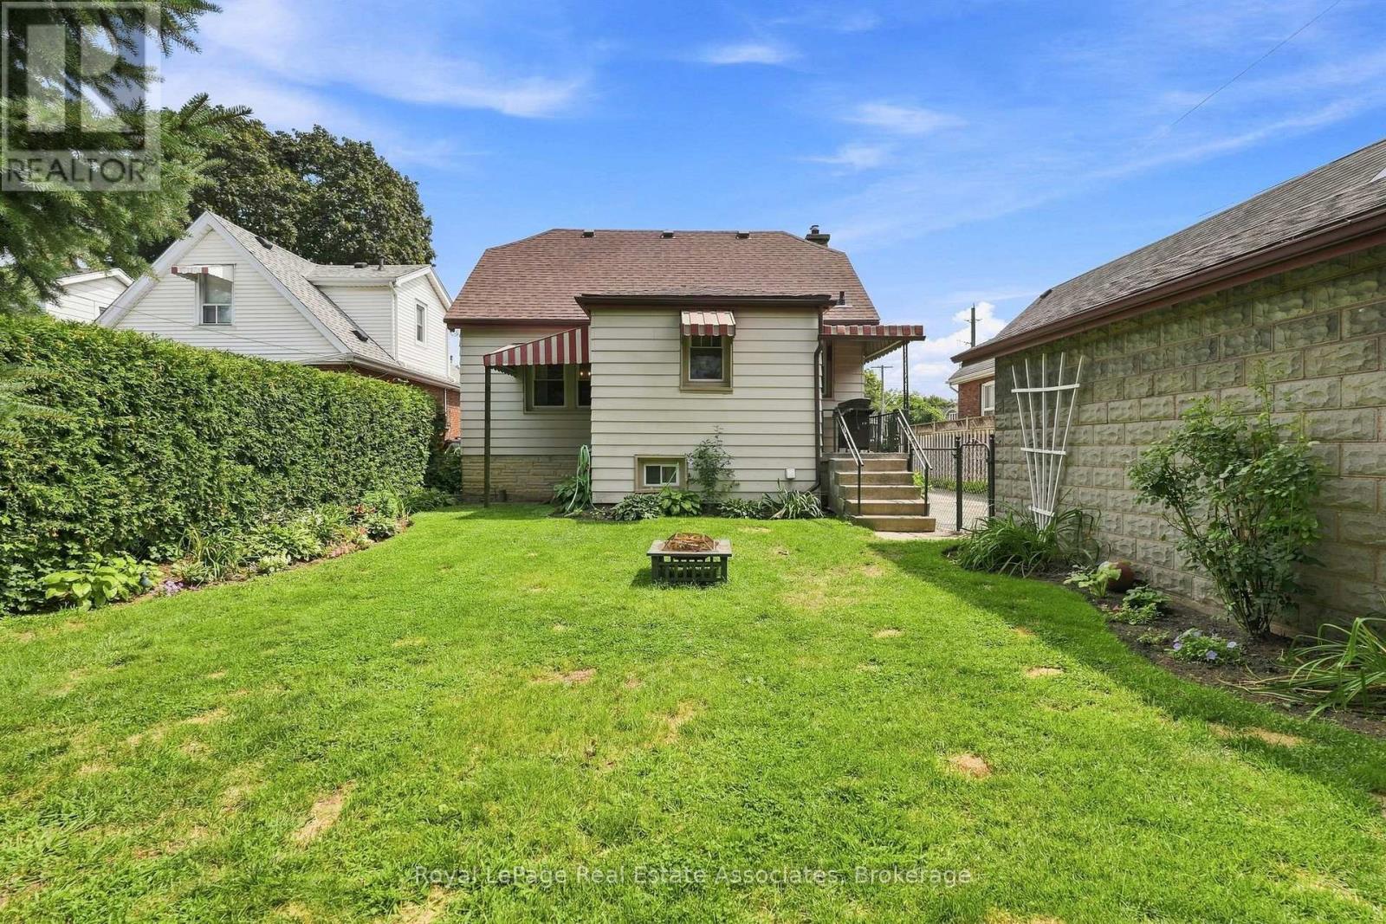
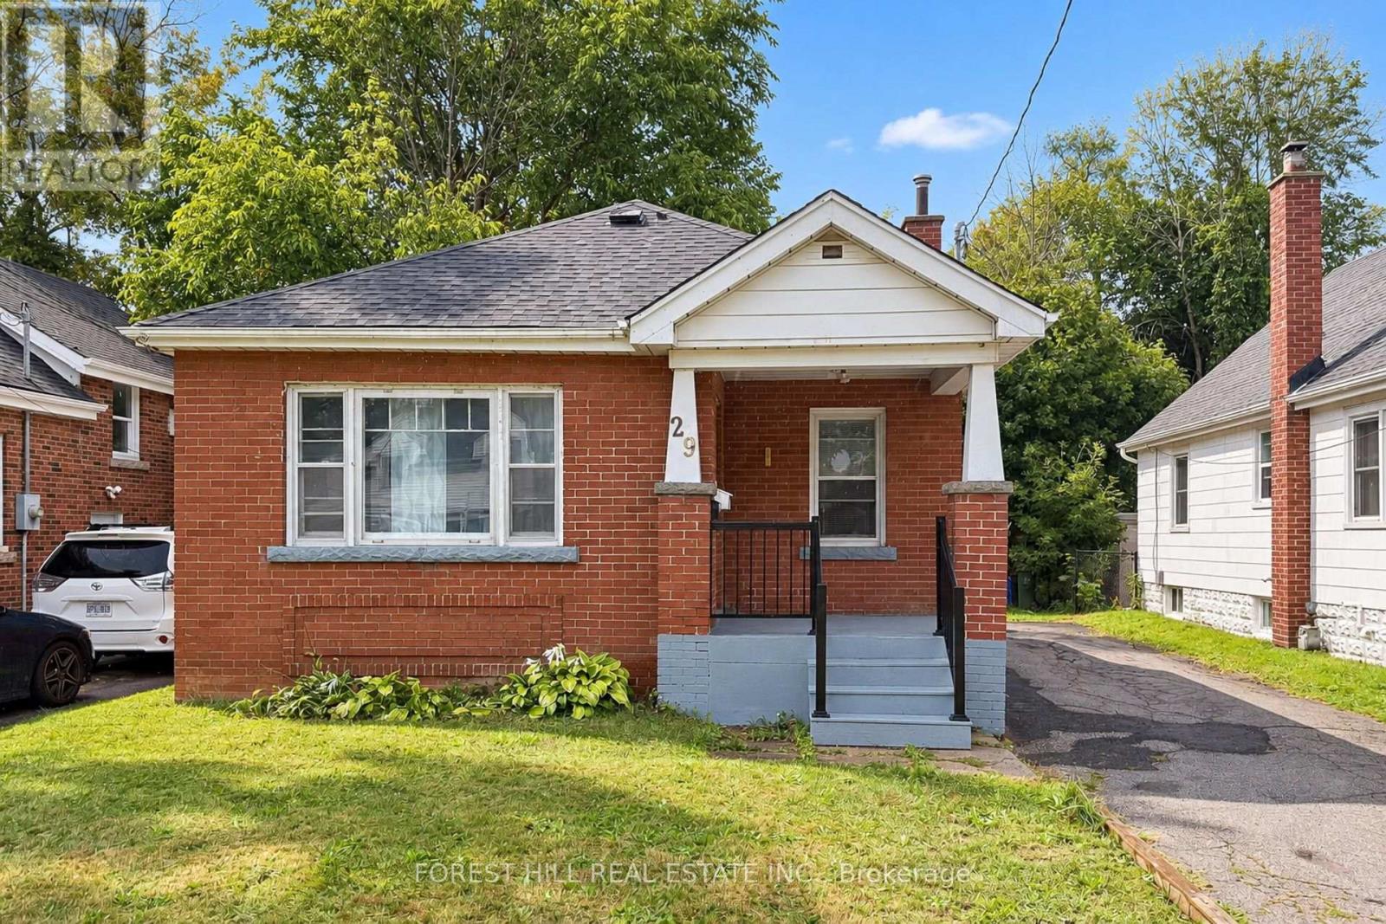
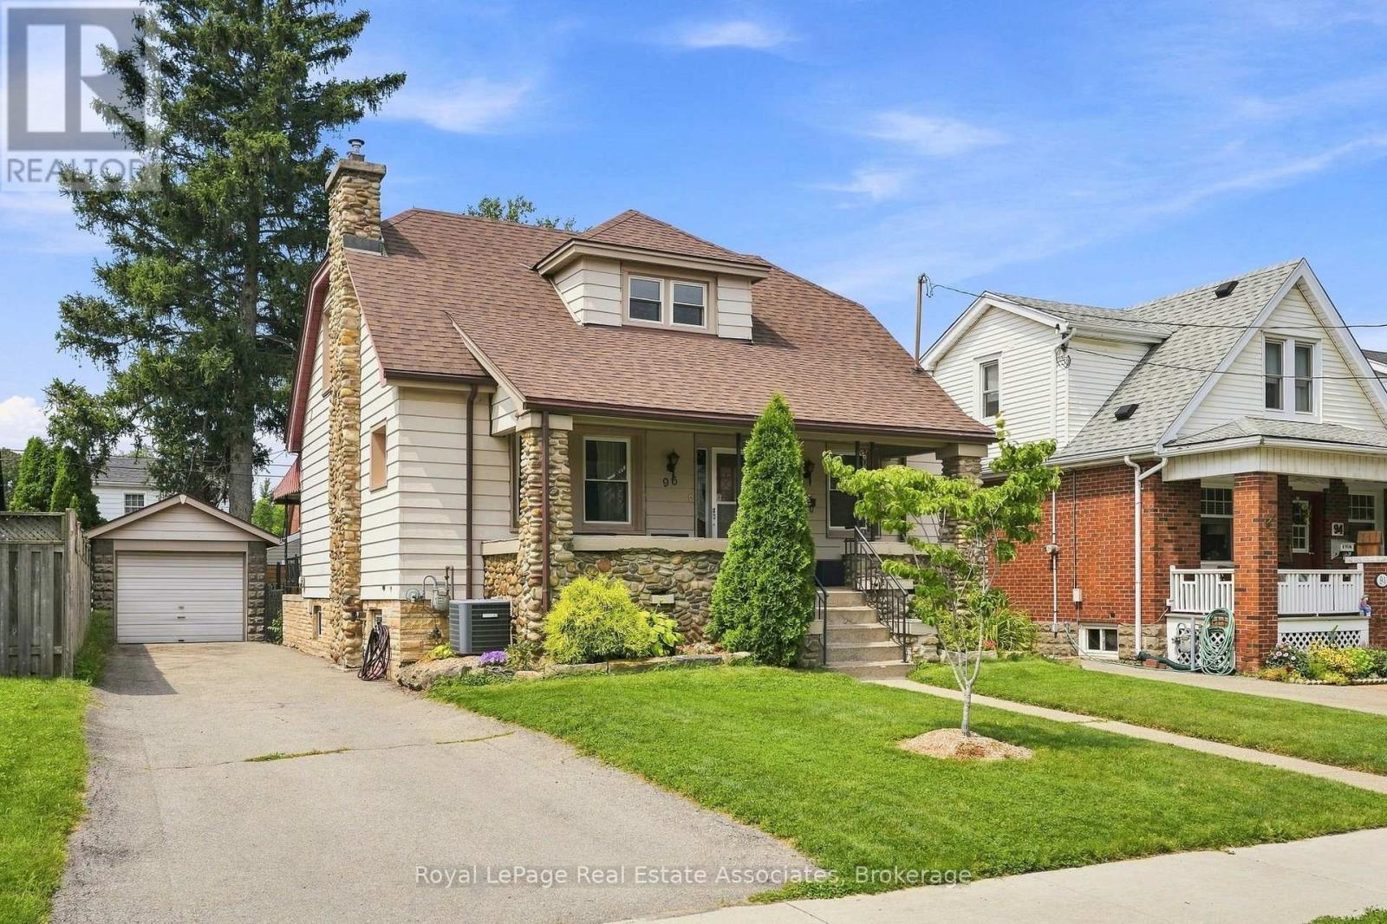
96 Huxley Avenue South, Hamilton, ON photo 1
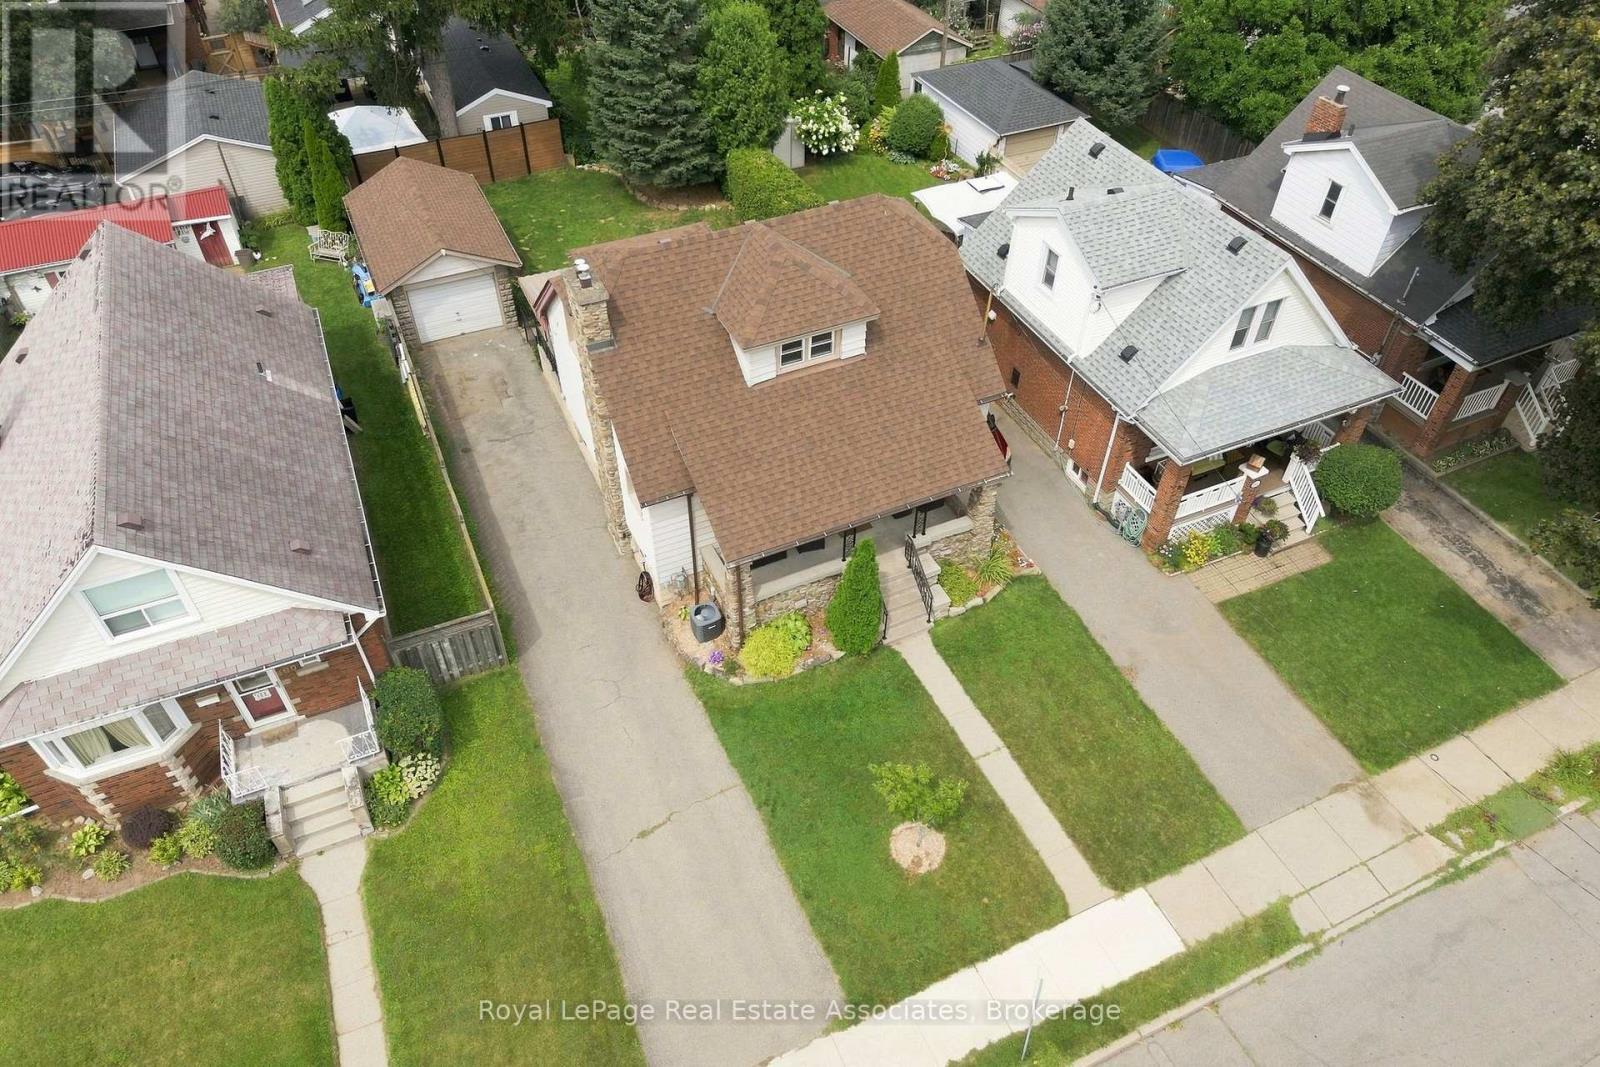
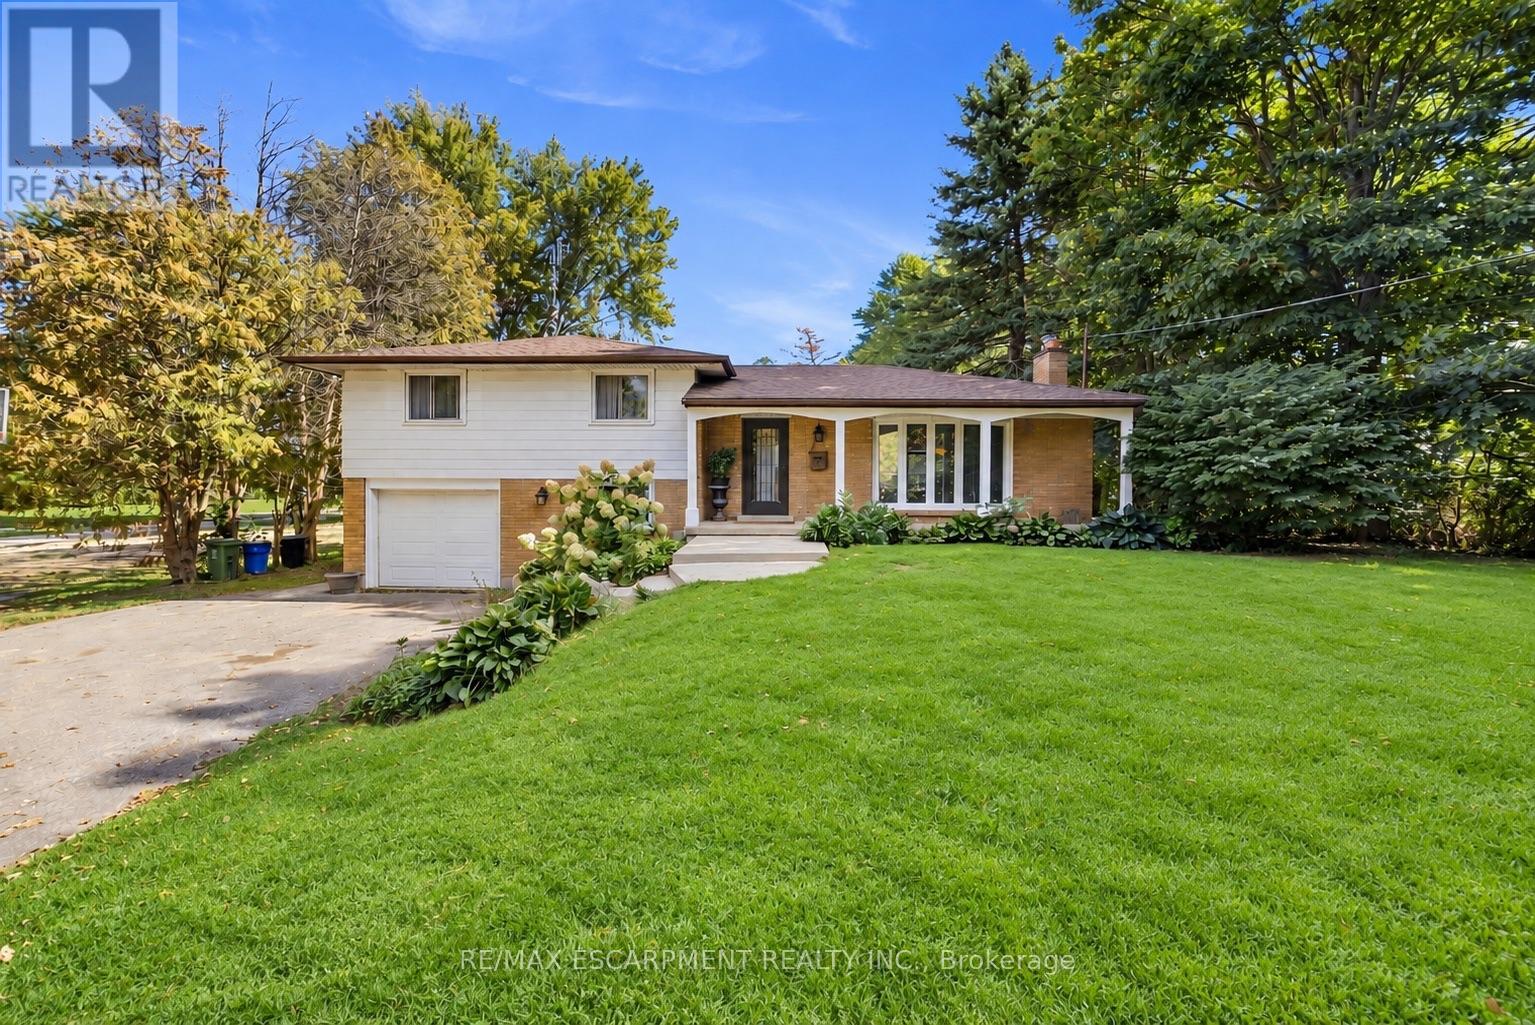
96 Huxley Avenue South, Hamilton, ON photo 2
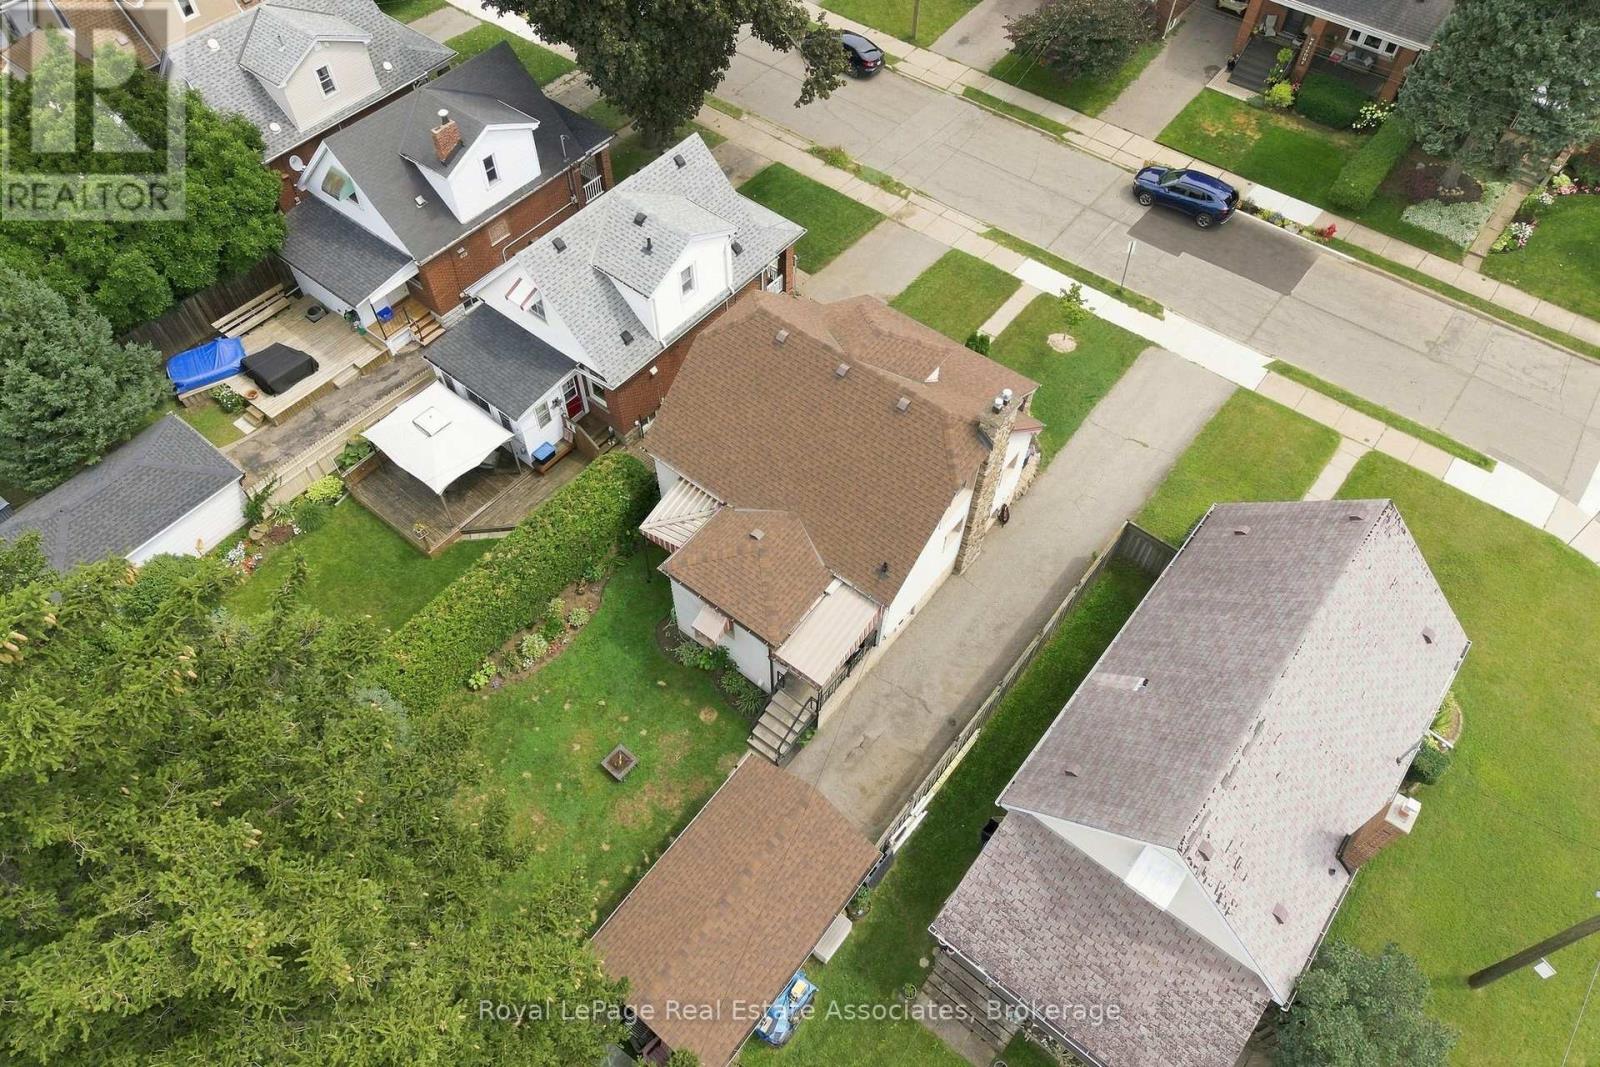
96 Huxley Avenue South, Hamilton, ON photo 3
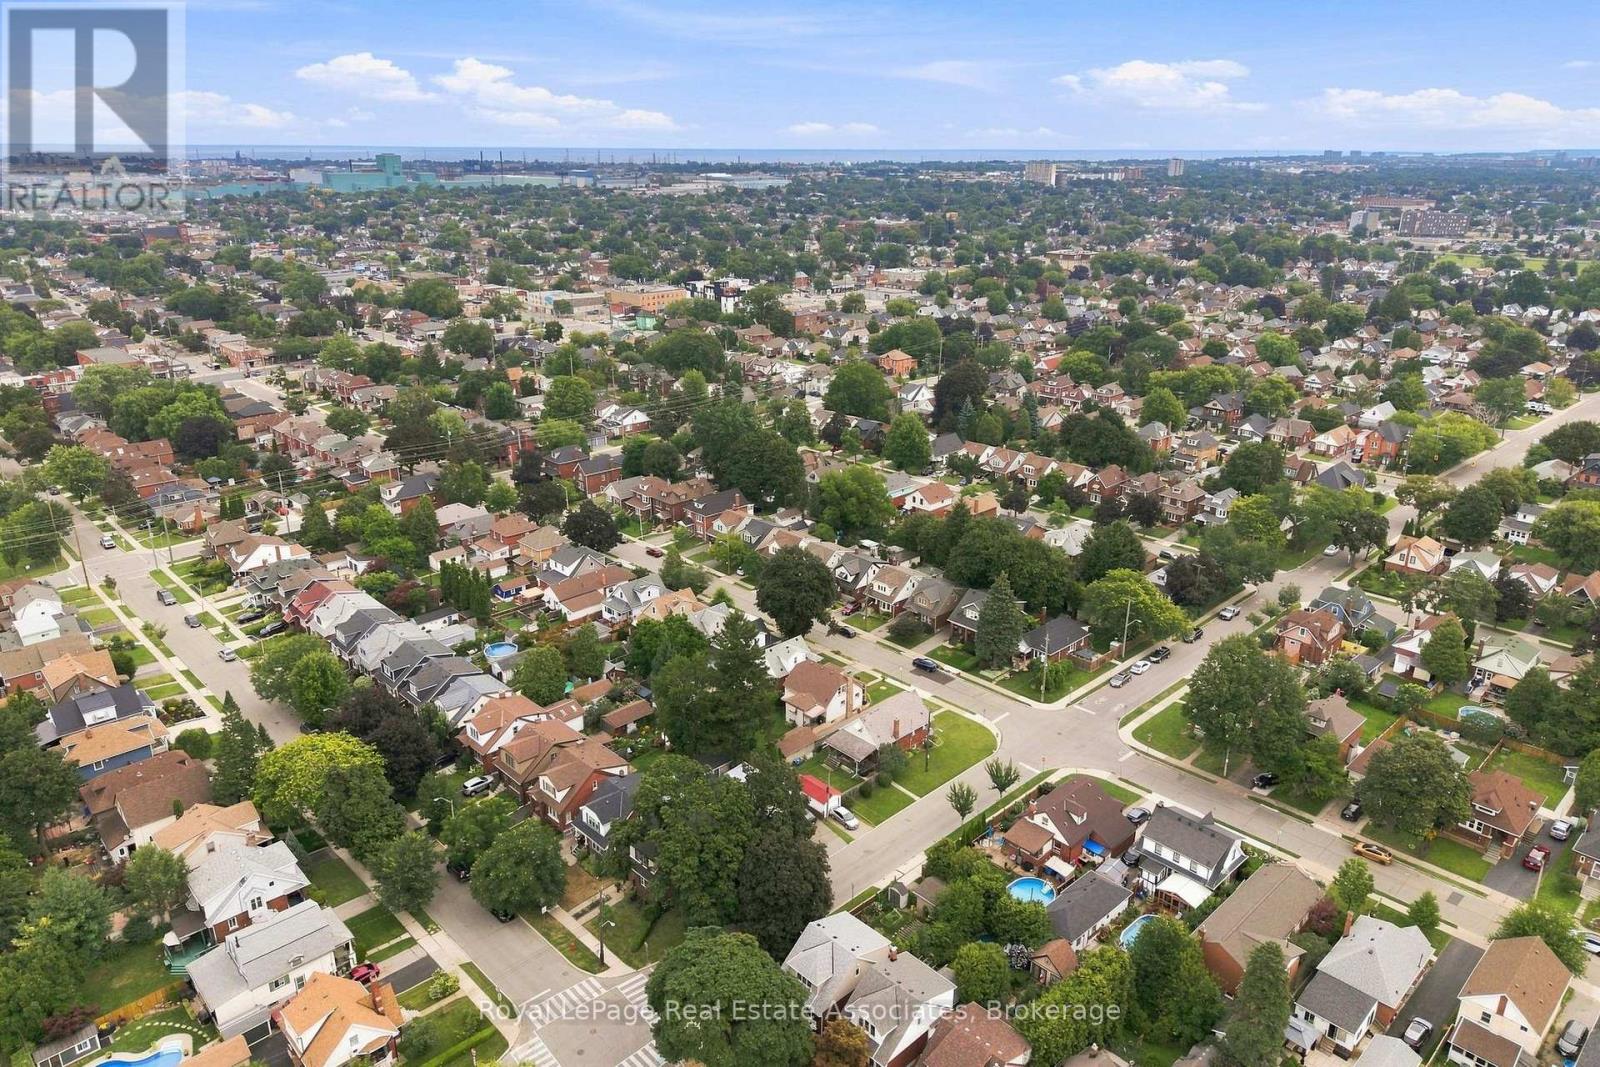
96 Huxley Avenue South, Hamilton, ON photo 4
96 Huxley Avenue South, Hamilton, ON photo 5
96 Huxley Avenue South, Hamilton, ON photo 6
96 Huxley Avenue South, Hamilton, ON photo 7
96 Huxley Avenue South, Hamilton, ON photo 8
96 Huxley Avenue South, Hamilton, ON photo 9
96 Huxley Avenue South, Hamilton, ON photo 10
96 Huxley Avenue South, Hamilton, ON photo 11
96 Huxley Avenue South, Hamilton, ON photo 12
96 Huxley Avenue South, Hamilton, ON photo 13
96 Huxley Avenue South, Hamilton, ON photo 14
96 Huxley Avenue South, Hamilton, ON photo 15
96 Huxley Avenue South, Hamilton, ON photo 16
96 Huxley Avenue South, Hamilton, ON photo 17
96 Huxley Avenue South, Hamilton, ON photo 18
96 Huxley Avenue South, Hamilton, ON photo 19
96 Huxley Avenue South, Hamilton, ON photo 20
96 Huxley Avenue South, Hamilton, ON photo 21
96 Huxley Avenue South, Hamilton, ON photo 22
96 Huxley Avenue South, Hamilton, ON photo 23
96 Huxley Avenue South, Hamilton, ON photo 24
96 Huxley Avenue South, Hamilton, ON photo 25
96 Huxley Avenue South, Hamilton, ON photo 26
96 Huxley Avenue South, Hamilton, ON photo 27
96 Huxley Avenue South, Hamilton, ON photo 28
96 Huxley Avenue South, Hamilton, ON photo 29
96 Huxley Avenue South, Hamilton, ON photo 30
96 Huxley Avenue South, Hamilton, ON photo 31
96 Huxley Avenue South, Hamilton, ON photo 32
96 Huxley Avenue South, Hamilton, ON photo 33
96 Huxley Avenue South, Hamilton, ON photo 34
96 Huxley Avenue South, Hamilton, ON photo 35
96 Huxley Avenue South, Hamilton, ON photo 36
96 Huxley Avenue South, Hamilton, ON photo 37
96 Huxley Avenue South, Hamilton, ON photo 38
96 Huxley Avenue South, Hamilton, ON photo 39
96 Huxley Avenue South, Hamilton, ON photo 40
96 Huxley Avenue South, Hamilton, ON photo 41
96 Huxley Avenue South, Hamilton, ON photo 42
96 Huxley Avenue South, Hamilton, ON photo 43
96 Huxley Avenue South, Hamilton, ON photo 44
96 Huxley Avenue South, Hamilton, ON photo 45
96 Huxley Avenue South, Hamilton, ON photo 46
96 Huxley Avenue South, Hamilton, ON photo 47
96 Huxley Avenue South, Hamilton, ON photo 48
96 Huxley Avenue South, Hamilton, ON photo 49
96 Huxley Avenue South, Hamilton, ON photo 50
1 / 50

BUYER ADVANTAGE

Buy with confidence

Get a full-service approach built on strategy, strong negotiation, and clear guidance from offer to close.

  • Local Market Expertise
  • Broker-level Negotiation
  • Transparent Process
  • No-pressure Guidance

The right strategy depends on your goals, timing, budget, and the type of home you are buying. Get Your Buyer Snapshot.

About This Property

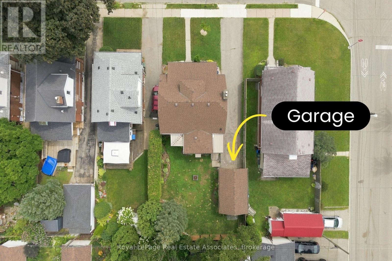
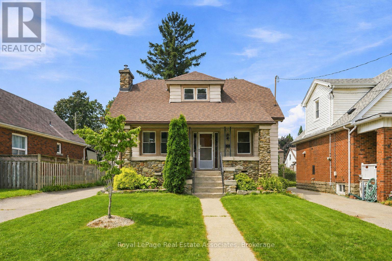
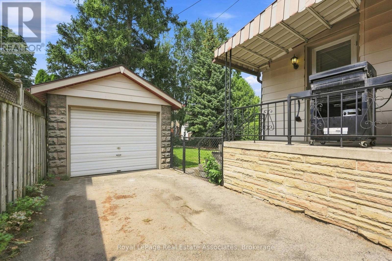
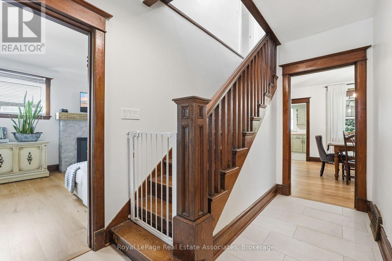
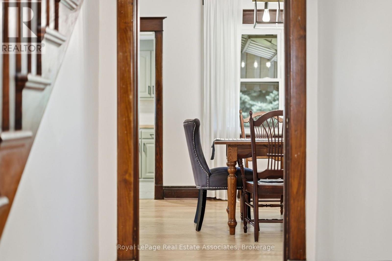
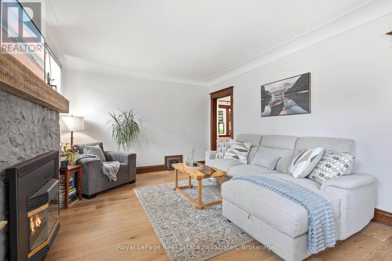
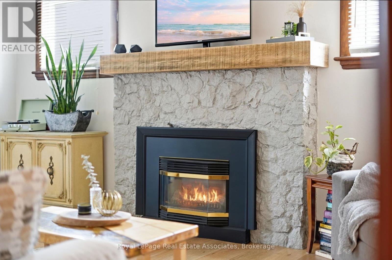
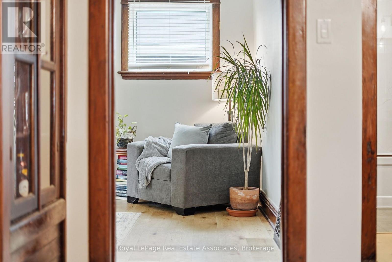
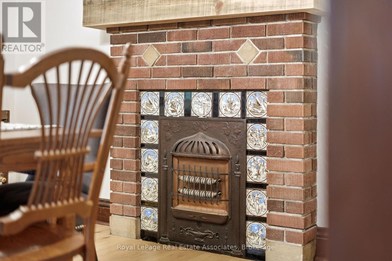
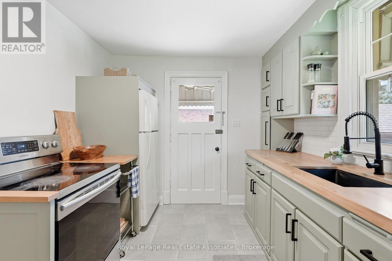
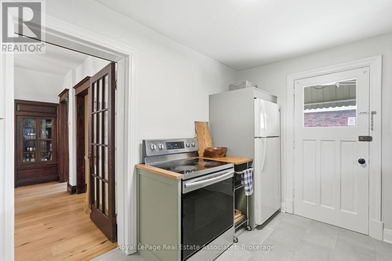
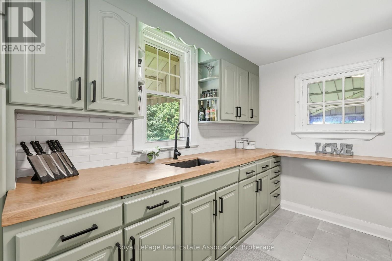
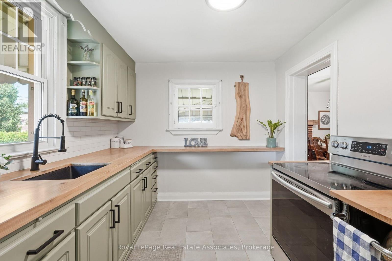
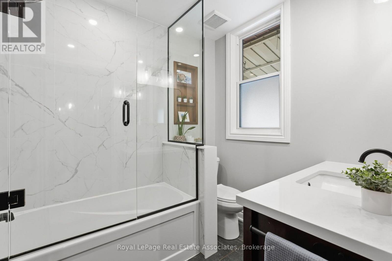
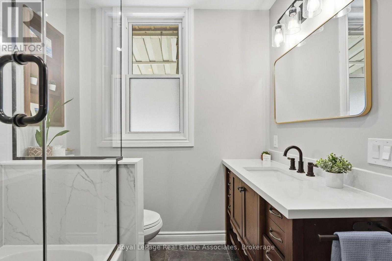
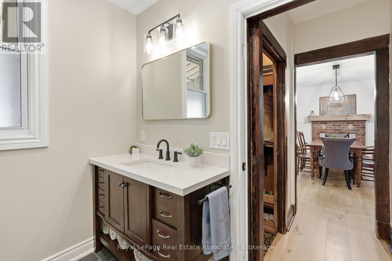
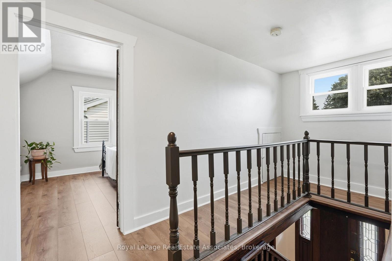
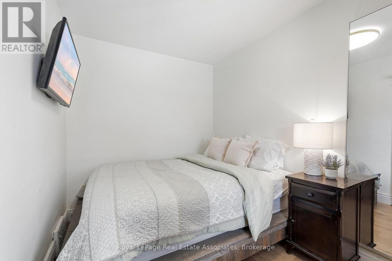
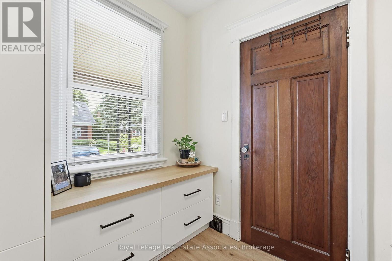
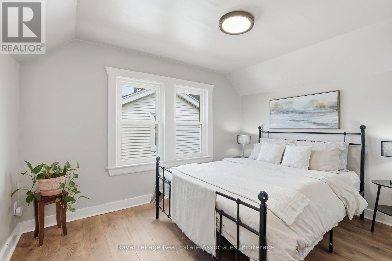
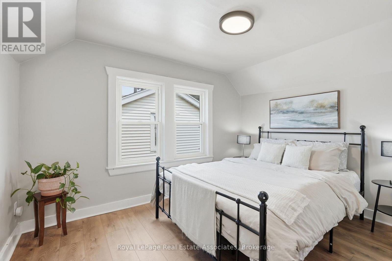
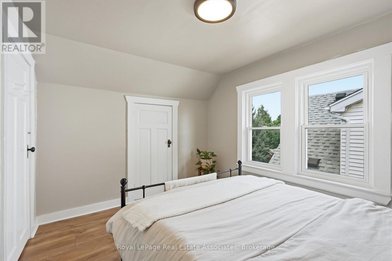
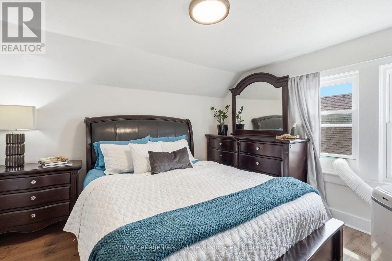
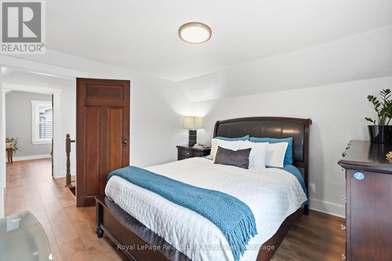
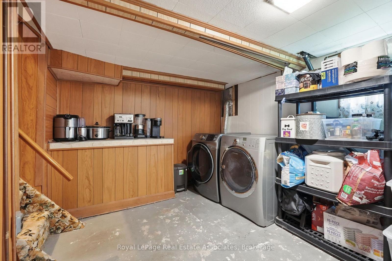
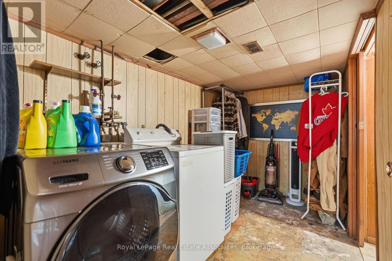
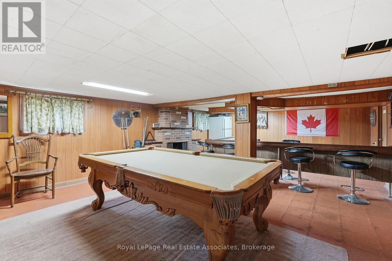
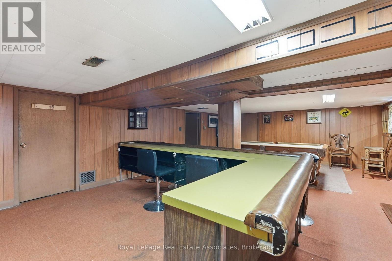
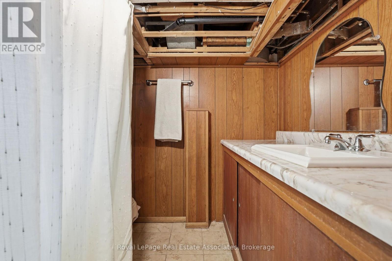
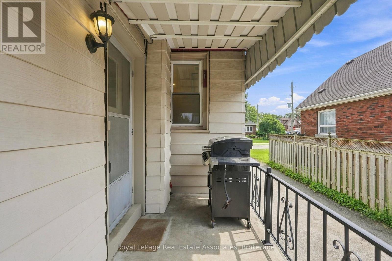
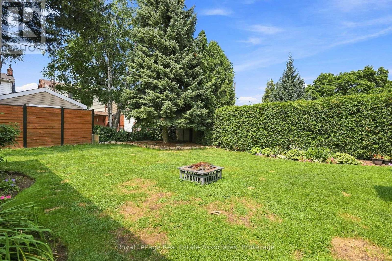
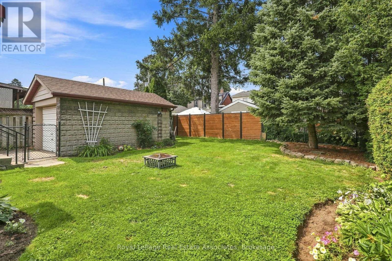
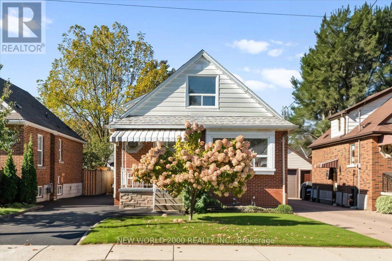
If you've been looking for a BEAUTIFULLY renovated 1.5 storey home in Hamilton's highly sought after Delta neighbourhood WITH A GARAGE look no further! With 3 bedrooms & 2 bathrooms this home offers a spacious floor plan, and is sure to impress. The bright, inviting main floor offers a functional layout with comfortable living and dining rooms featuring engineered hardwood flooring (2022), a gas fireplace, and an electric fireplace with an antique tile surround. The renovated kitchen showcases updated cabinetry and backsplash (2025), oak countertops with pull out built-in cutting boards, an upgraded matte black faucet, and travertine flooring (2026). The redesigned 4 piece bathroom features mixed metals, tiled floors, a porcelain bath surround with a glass enclosure, a new vanity, toilet and pot lights. Completing the main floor is a bedroom with a custom-built wardrobe and dresser. Upstairs, you'll find two cozy bedrooms, along with new laminate flooring and quality foam underlayment (2026). The main & second floors feature fresh paint, new lighting, switches, and receptacles (2026). The basement offers additional living space, a 3 piece bathroom, significant plumbing upgrades (2022), and a walk-up to the backyard, presenting excellent in-law suite potential. Step outside to the sizeable, fully fenced backyard offering exceptional privacy - perfect for entertaining, relaxing, or spending time with family. Located in the Delta neighbourhood, this home is within walking distance of restaurants, parks, and schools, with quick highway access to Niagara and Toronto. Combining quality renovations, timeless charm, and an unbeatable location, 96 Huxley Avenue South is a truly exceptional place to call home. (id:63604)
Key Facts

Type
Detached
Beds
3
Baths
2
Size
1,100 sqft
Lot
43 x 105 FT
Parking
5 total

Highlights

  • Washer
  • Refrigerator
  • Stove
  • Dryer
  • Water Heater
Property Details 17 details
Bedrooms
3 bedrooms
3 above grade
Bathrooms
2 bathrooms
Parking
5 parking spaces
Detached Garage · Garage
Living area
1,100 - 1,500 sq. ft.
Property
Single Family · Freehold · Detached
Property subtype
Single Family
Structure type
House
Ownership
Freehold
Attached status
Detached
Storeys
1.50
Basement
Partially finished
Heating
Forced air, Natural gas
Cooling
Central air conditioning
Fireplace
3 fireplaces
Lot dimensions
43 x 105 FT
Frontage
43 feet
Taxes
$4,720.00
Zoning
R1a
Water source
Municipal water
Sewer
Sanitary sewer

Interior features

WasherRefrigeratorStoveDryerWater HeaterFireplace(s)Insert

Exterior features

StoneAluminum sidingBlockFenced yard
Rooms 12 rooms
Level
Room
Dimensions
Main level
Bedroom
2.41 m x 3.63 m
Lower level
Laundry room
3.33 m x 2.69 m
Lower level
Laundry room
3.15 m x 1.96 m
Main level
Living room
3.63 m x 5 m
Main level
Kitchen
3.35 m x 2.69 m
Main level
Dining room
4.67 m x 3.66 m
Main level
Bathroom
2.03 m x 2.26 m
Second level
Bedroom
3.53 m x 3.53 m
Second level
Bedroom
2.77 m x 3.53 m
Lower level
Bathroom
2.18 m x 1.73 m
Lower level
Recreational, Games room
5.08 m x 7.47 m
Lower level
Utility room
3.15 m x 3.56 m

Virtual Tour & Media

Mortgage & Affordability Estimate monthly costs
Purchase price$679,000
Down paymentNot available
Mortgage amountNot available
Principal & interestNot available
Property taxesNot available
Condo/HOA feeNot available
Insurance/OtherNot available
UtilitiesNot available
Est. monthly totalNot available
Income needed (GDS 32%)Not available
Estimates only. Not financial advice. Rates, taxes and fees vary by lender and municipality.

Saved Properties

Keep This One Handy

Save this listing, compare it later, or open your saved properties dashboard.

Manage Saved Searches
Map is approximate.

Neighbourhood

Area
Delta
City
Hamilton
Postal code
L8K 2P8
Nearby
Cross Streets: Central & Monterey. ** Directions: Between King & Main / BetweenCentral Ave & Monterey Ave.