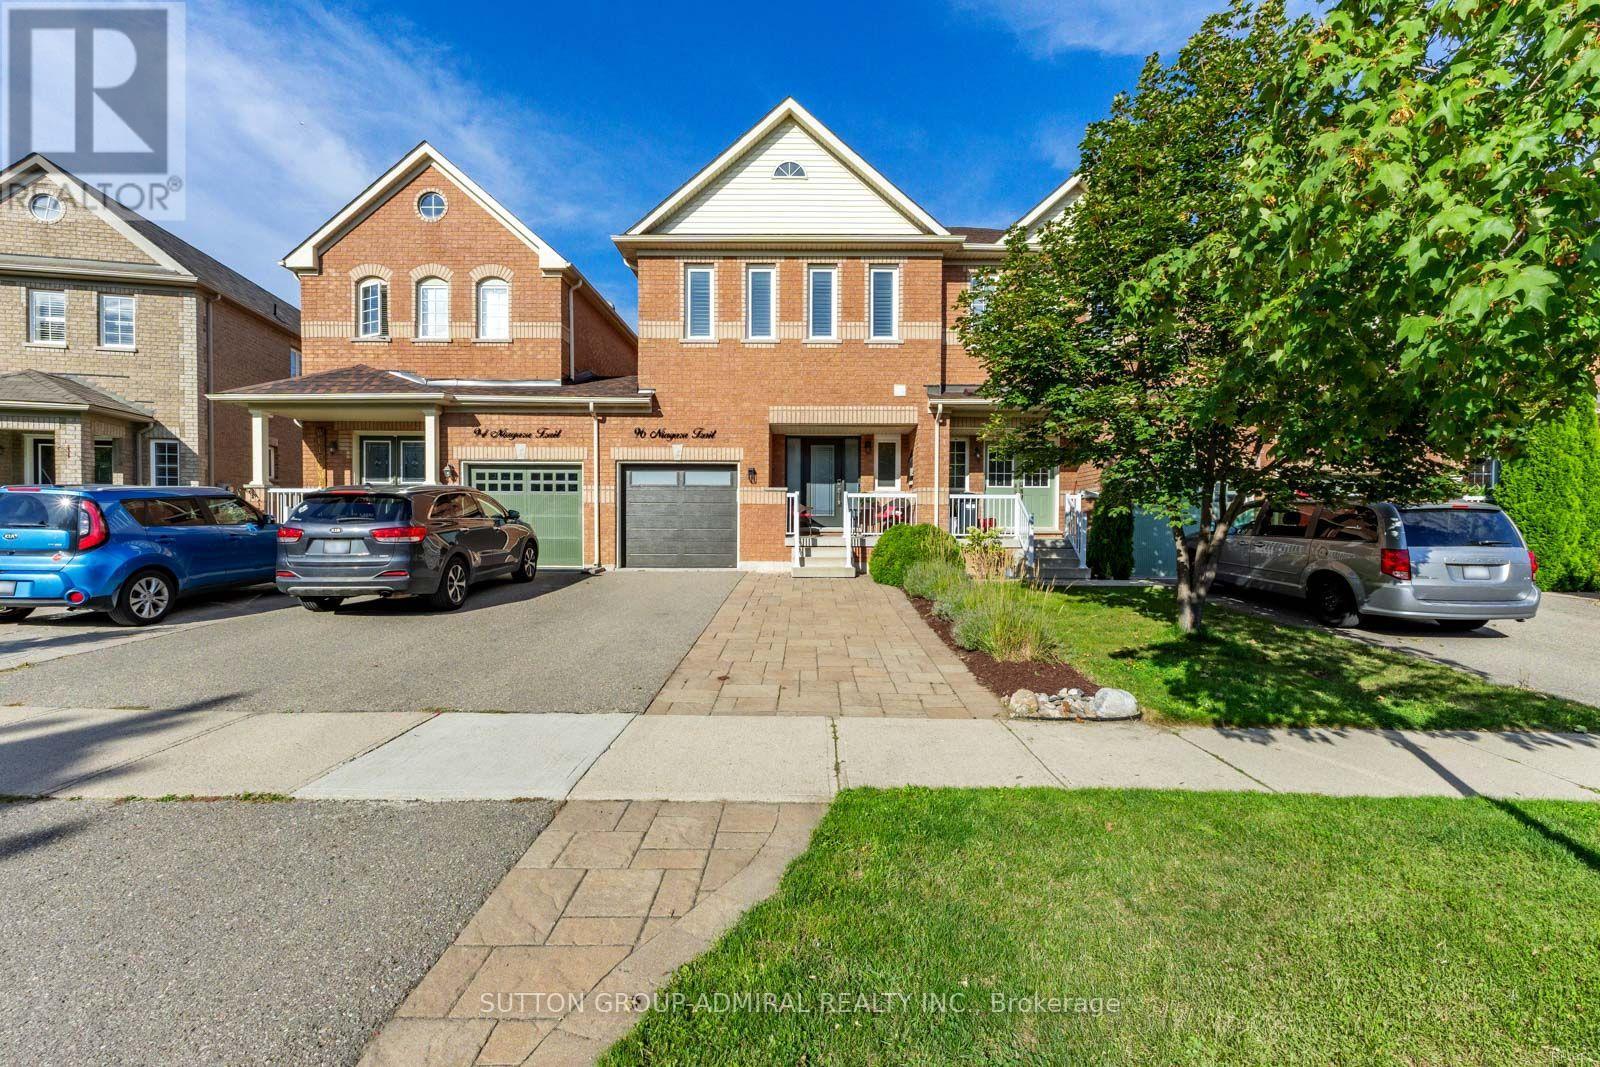
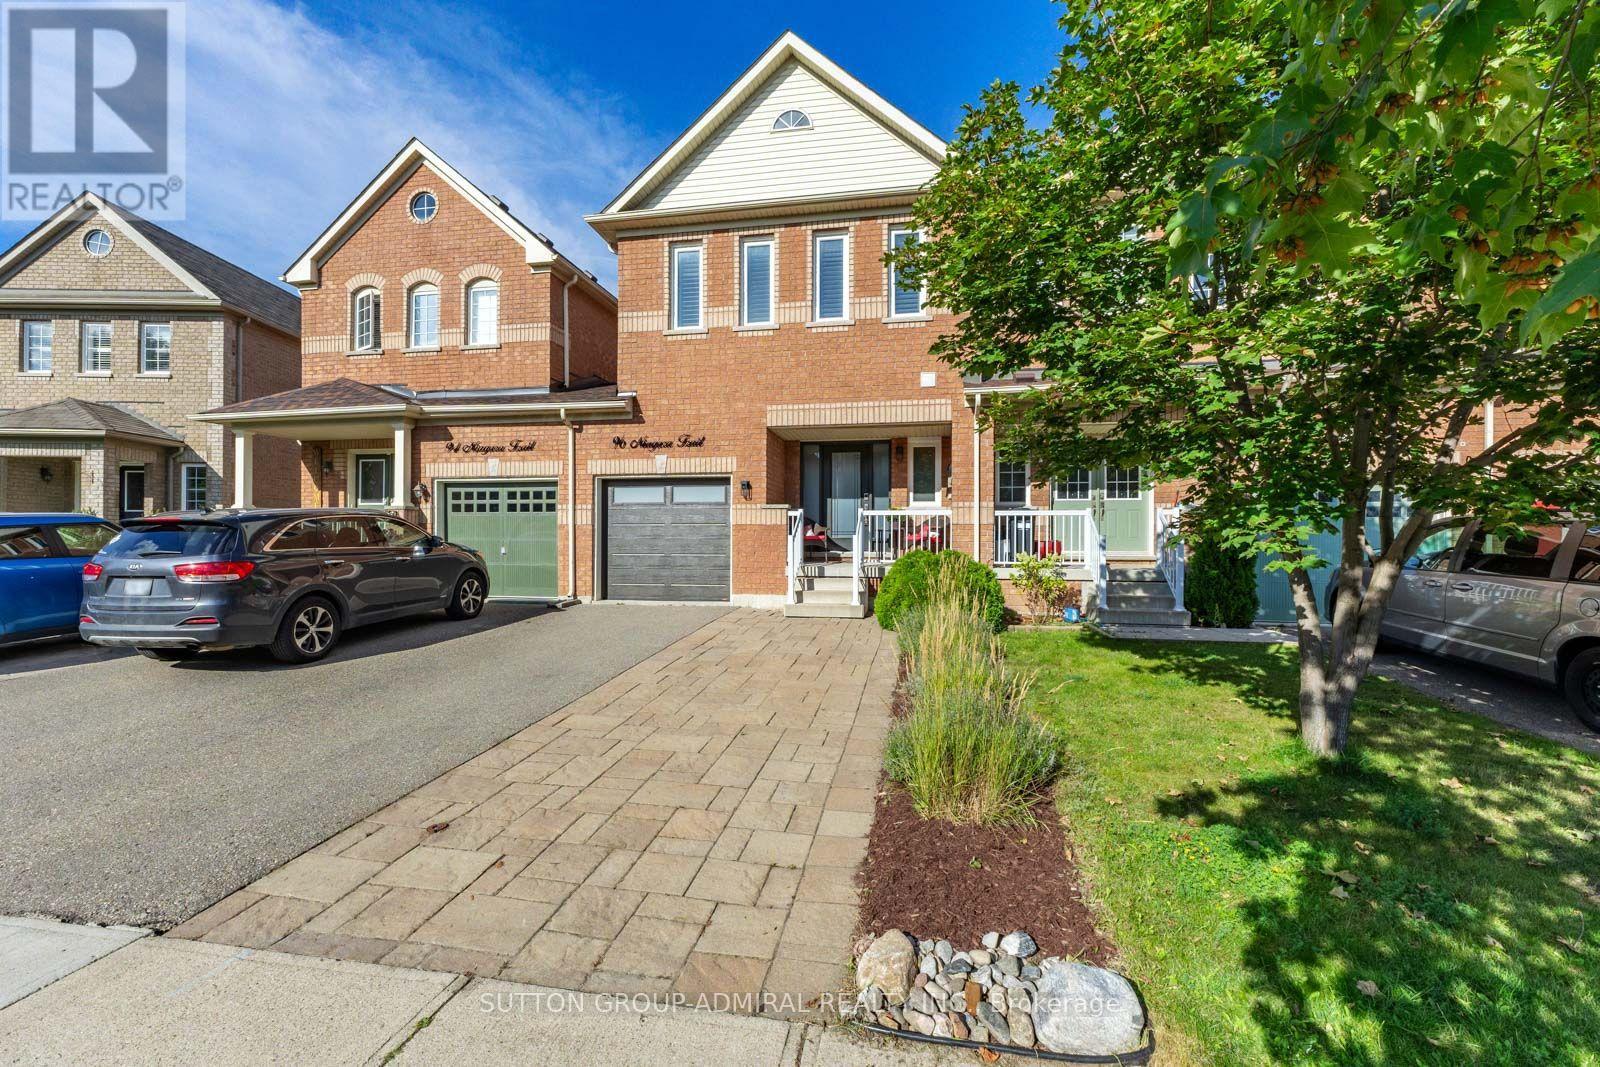
96 Niagara Trail
BUYER ADVANTAGE
Buy with confidence
Get a full-service approach built on strategy, strong negotiation, and clear guidance from offer to close.
- Local Market Expertise
- Broker-level Negotiation
- Transparent Process
- No-pressure Guidance

The right strategy depends on your goals, timing, budget, and the type of home you are buying. Get Your Buyer Snapshot.
About This Property
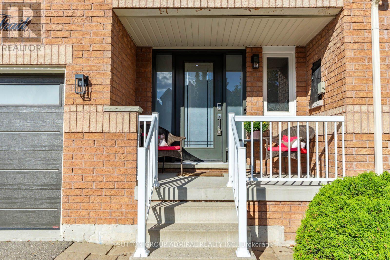
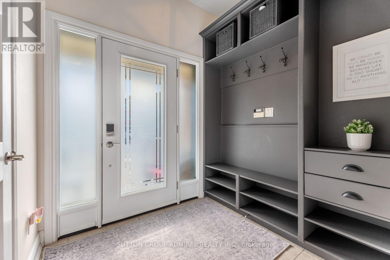
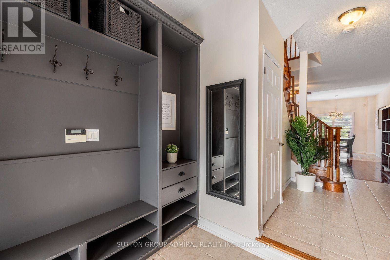
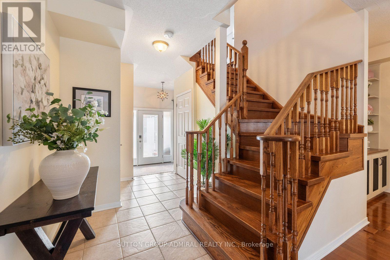
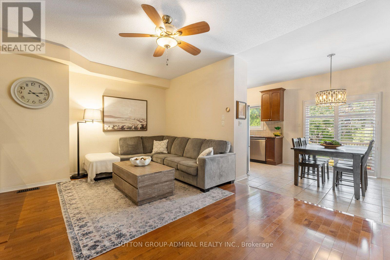
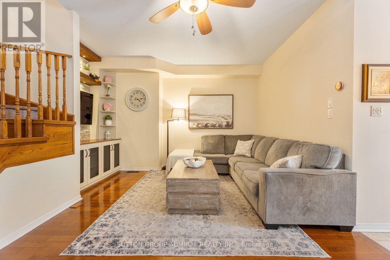
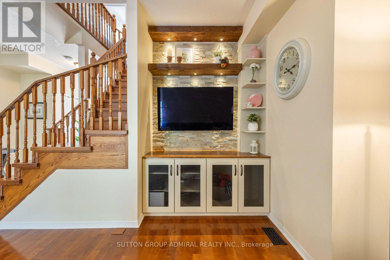
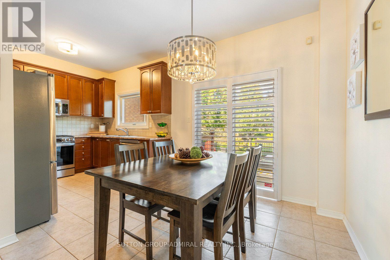
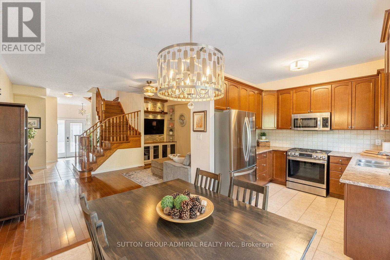
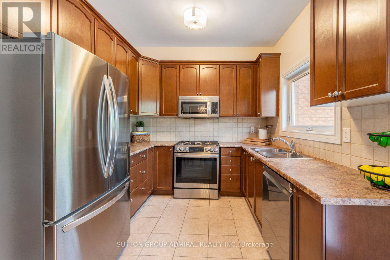
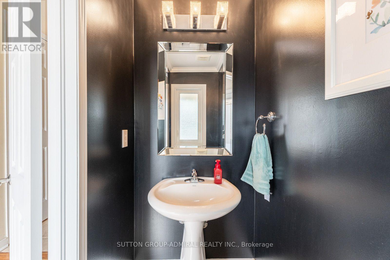
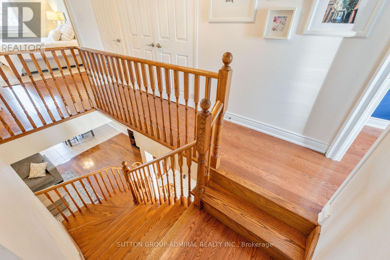
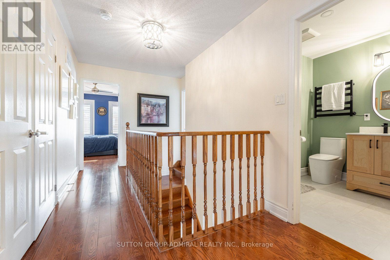
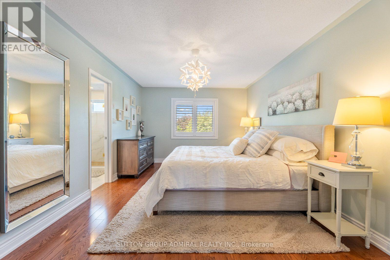
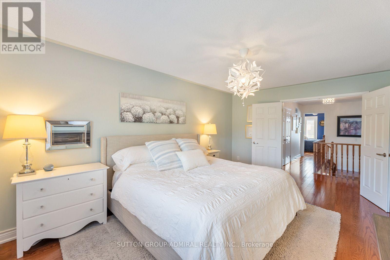
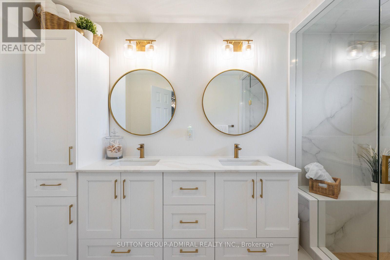
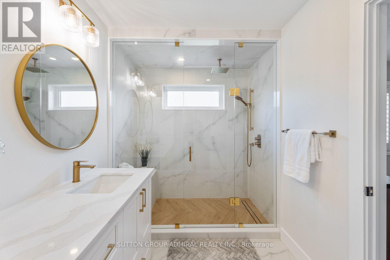
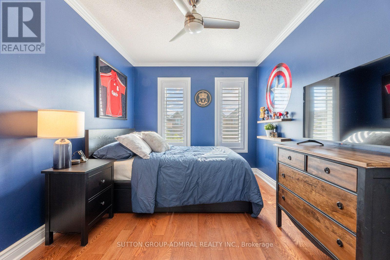
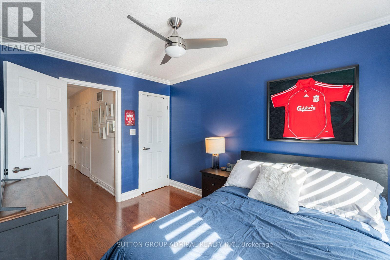
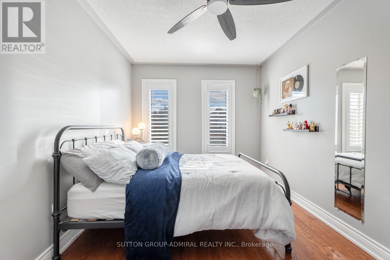
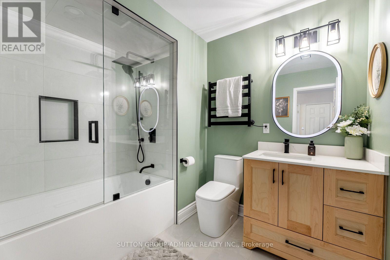
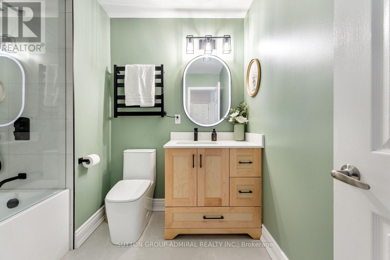
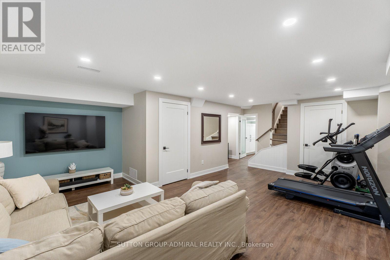
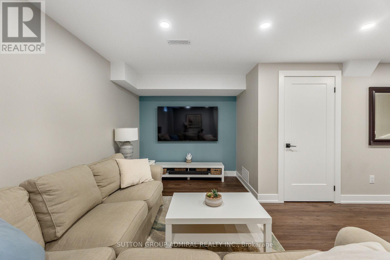
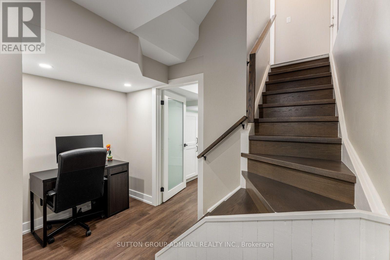
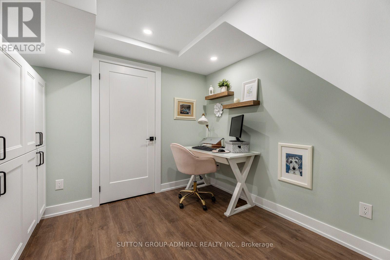
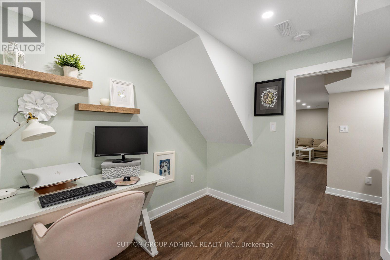
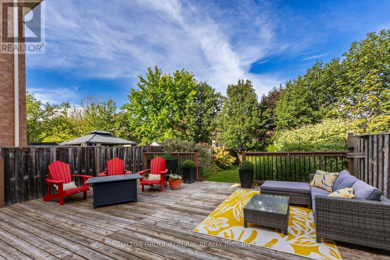
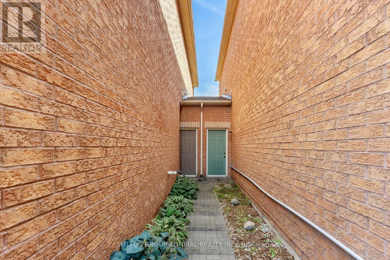
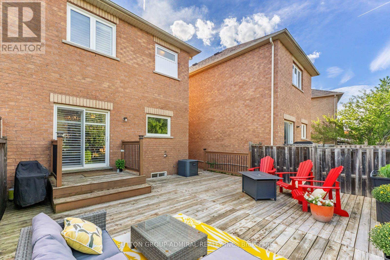
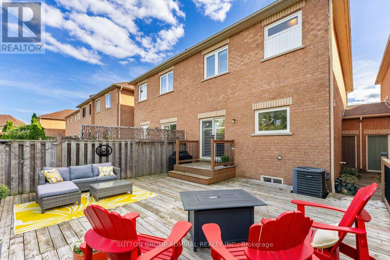
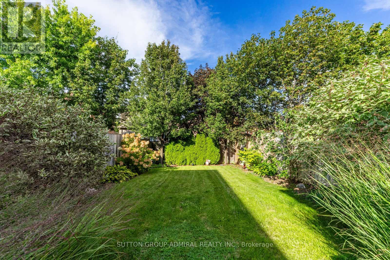
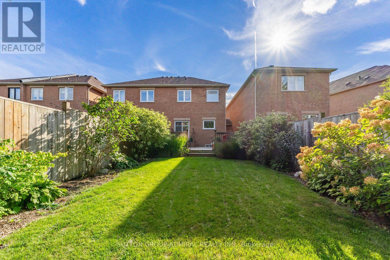
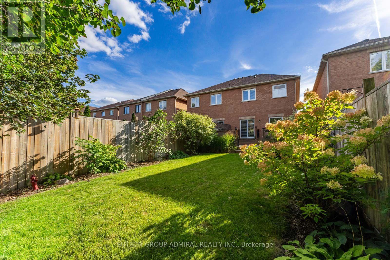
Welcome to this warm and inviting 3-bedroom, 3-bathroom townhome in the heart of Georgetown. Offering a comfortable layout, well-sized bedrooms, and thoughtful updates throughout, this home is ideal for families or anyone looking for a welcoming community with plenty of space to enjoy.The spacious primary bedroom features a walk-in closet and a beautifully renovated ensuite with a double vanity and stylish glass shower. The additional bedrooms are generously sized, providing plenty of room for family, guests, or a home office. Hardwood flooring throughout adds warmth and timeless appeal.The finished basement, completed in 2024, provides valuable additional living space for a family room, home office, gym, playroom, or media area. The full bathrooms were renovated in 2025 giving the home a fresh and modern feel. The roof and windows have also been replaced within the last five years for added peace of mind.Step outside and enjoy the convenience of a side walk-through leading directly to the backyard, where a large deck and spacious, flat yard surrounded by mature trees create the perfect setting for outdoor dining, entertaining, or relaxing.Enjoy all that Georgetown has to offer, from its charming small-town atmosphere and established neighbourhoods to its parks, trails, schools, shops, restaurants, and community amenities. With schools and beautiful green spaces within walking distance, this is a community where everyday living feels convenient and connected, while still offering easy access to the GTA.A beautifully maintained home with meaningful updates, generous living space, and an inviting backyard in a fantastic Georgetown location. (id:63604)
Key Facts
Highlights
- All
- Washer
- Refrigerator
- Dishwasher
- Stove
- Dryer
- Window Coverings
- Garage door opener remote(s)
Property Details
Interior features
Exterior features
Systems and association
Rooms
Virtual Tour & Media
Mortgage & Affordability
Saved Properties
Keep This One Handy
Save this listing, compare it later, or open your saved properties dashboard.
Neighbourhood
- Area
- Georgetown
- City
- Halton Hills
- Postal code
- L7G 0A8
- Nearby
- Cross Streets: Mountainview Rd South and Argyll Rd. ** Directions: Mountainview Rd South to Argyll Rd to Barber Dr to Niagara Trail.
Save This Property
Keep this home handy, return to it anytime, and let us know how to reach you about this listing.
We use this email only to connect your saved properties and saved searches.
Other Available Options
Similar Listings
Listings from our database that match closely.