96 Shoreview Drive
BUYER ADVANTAGE
Buy with confidence
Get a full-service approach built on strategy, strong negotiation, and clear guidance from offer to close.
- Local Market Expertise
- Broker-level Negotiation
- Transparent Process
- No-pressure Guidance

The right strategy depends on your goals, timing, budget, and the type of home you are buying. Get Your Buyer Snapshot.
About This Property
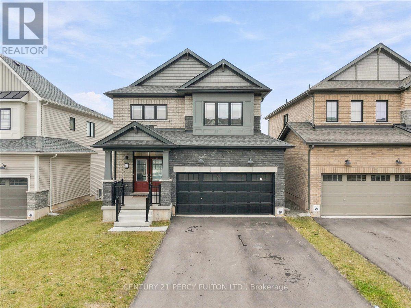
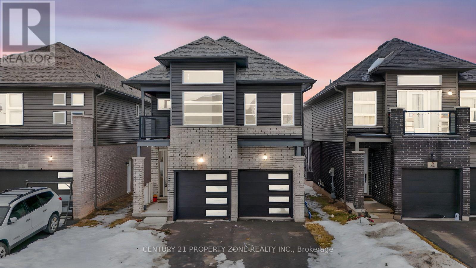
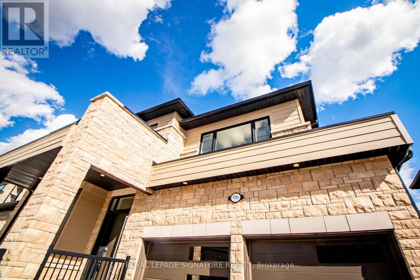
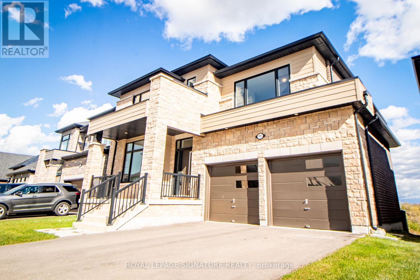
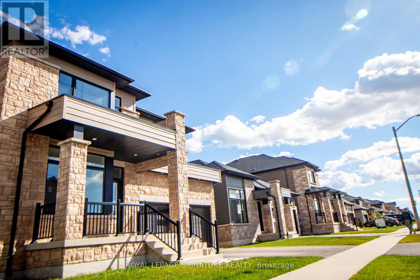
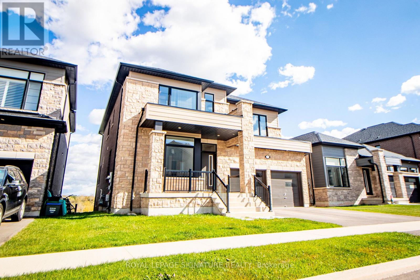
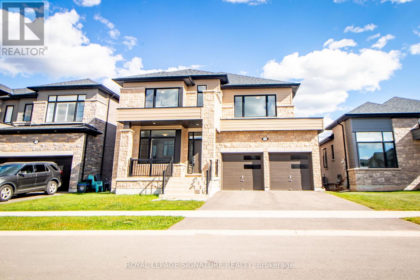
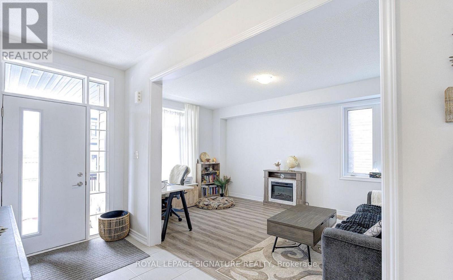
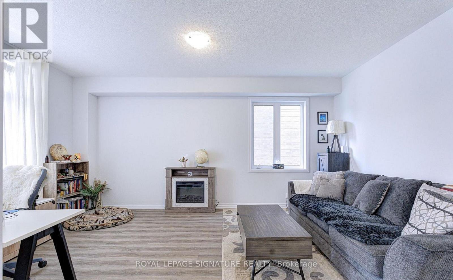
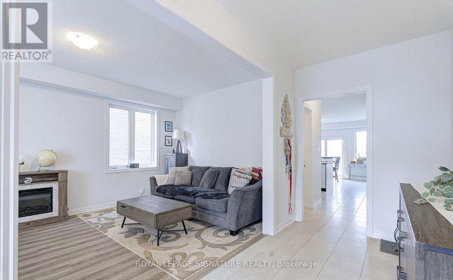
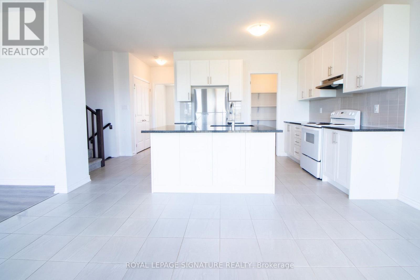
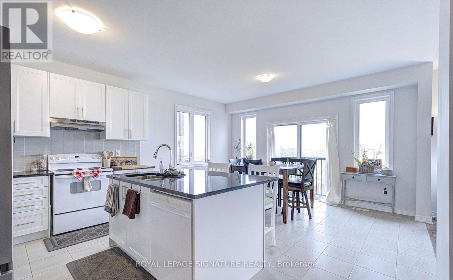
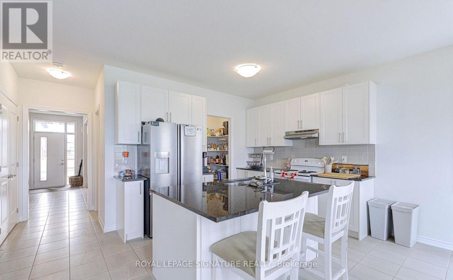
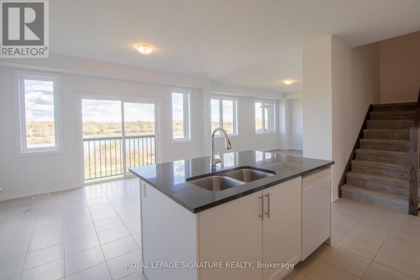
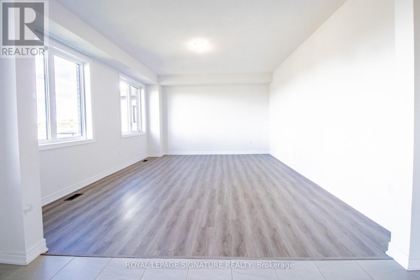
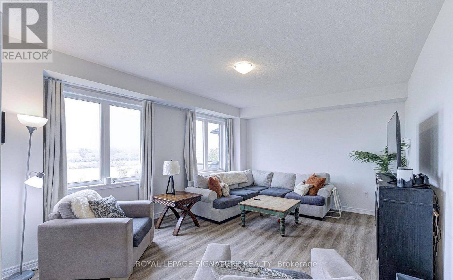
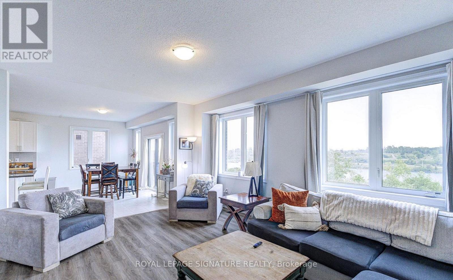
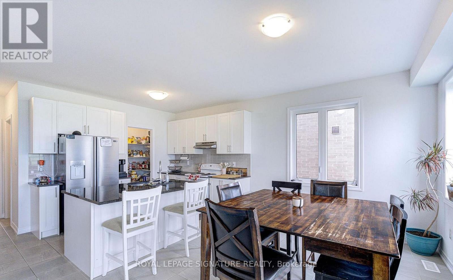
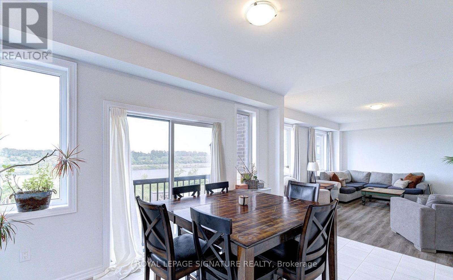
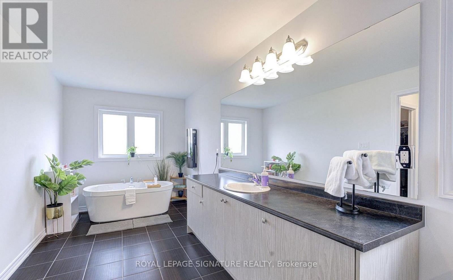
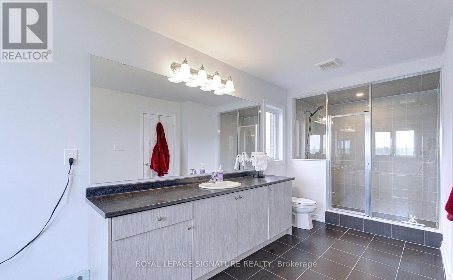
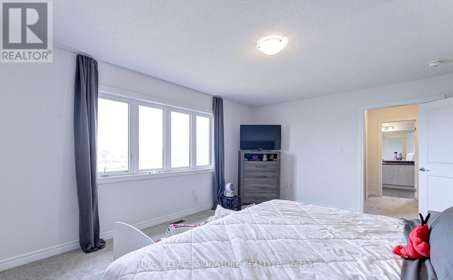
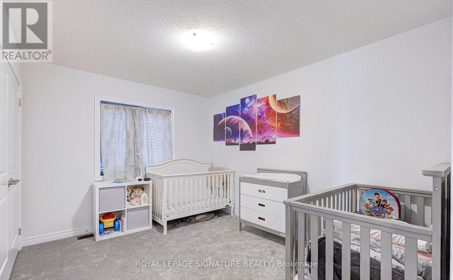
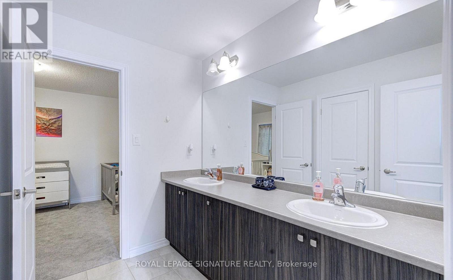
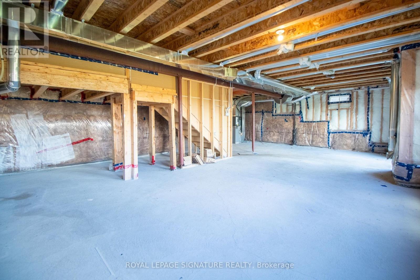
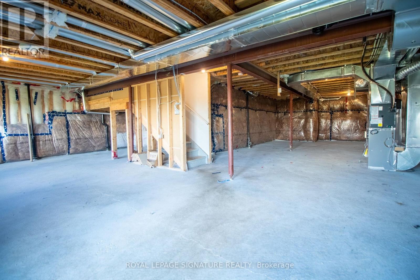
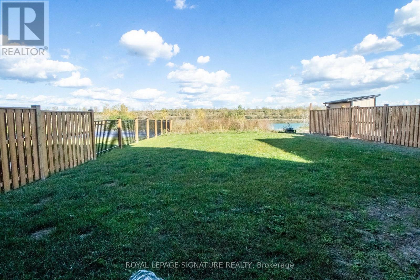
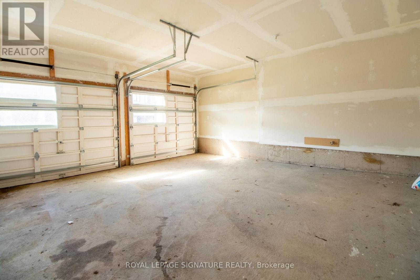
THE WELLAND CANAL MASTERPIECE! Discover an exceptional residence where sophisticated livingmeets breathtaking waterfront views. Situated on an elite lot with a permanent, picturesqueview of the Welland Canal, this remarkable 2,686 sq. ft. home offers an extraordinaryopportunity to enjoy waterfront-inspired living from all three levels.Designed for both elegant entertaining and everyday family living, the open-concept main floorfeatures 9-ft ceilings, two spacious living areas, a formal dining room, and expansive windowsperfectly positioned to capture the ever-changing canal scenery, including ships passing by.The chef-inspired kitchen showcases granite countertops, premium cabinetry, a large centreisland, and a professional-style hood, creating the perfect setting for memorable gatherings.With approximately $100,000 spent on this lot, this home combines luxury, functionality, andthoughtful design throughout. Enjoy large-format modern tiles and luxury vinyl flooring,complemented by quality finishes throughout the upper level.The home features 4 bedrooms and 4 bathrooms, including a impressive primary retreat with a 5pc ensuite, complete with a walk-in closet.The walk-out basement provides exceptional additional space and future potential, with directaccess to the backyard and canal-facing setting. Whether used for storage, recreation, a futurefinished living area, or customized to suit your family's needs, the walk-out design addstremendous versatility to the home.Step outside and experience the rare lifestyle this property provides, a peaceful "cottage inthe city" atmosphere with the Welland Canal as your backdrop. Watch ships cruise by from thecomfort of your own home while enjoying the privacy and scale of this premium lot.Conveniently located just minutes from Hwy 406, Seaview Mall, WalMart, restaurants, Costco,schools, and everyday amenities, this is waterfront lifestyle and a rare opportunity to own acanal-view home. (id:63604)
Key Facts
Highlights
- Washer
- Refrigerator
- Dishwasher
- Stove
- Dryer
- Microwave
Property Details
Interior features
Exterior features
Lot and water
Rooms
Mortgage & Affordability
Saved Properties
Keep This One Handy
Save this listing, compare it later, or open your saved properties dashboard.
Neighbourhood
- Area
- Hwy 406/Welland
- City
- Welland
- Postal code
- L3B 6H9
- Nearby
- Hwy 406/Daimler Parkway/Shoreview Dr
Save This Property
Keep this home handy, return to it anytime, and let us know how to reach you about this listing.
We use this email only to connect your saved properties and saved searches.
Other Available Options
Similar Listings
Listings from our database that match closely.