
97 Cedarplank Road

Kawartha Lakes, ONDetached
$869,000
MLS® X13817804
Detached2 beds2 baths8 total
97 Cedarplank Road, Kawartha Lakes, ON photo 1
97 Cedarplank Road, Kawartha Lakes, ON photo 2
97 Cedarplank Road, Kawartha Lakes, ON photo 3
97 Cedarplank Road, Kawartha Lakes, ON photo 4
97 Cedarplank Road, Kawartha Lakes, ON photo 5
97 Cedarplank Road, Kawartha Lakes, ON photo 6
97 Cedarplank Road, Kawartha Lakes, ON photo 7
97 Cedarplank Road, Kawartha Lakes, ON photo 8
97 Cedarplank Road, Kawartha Lakes, ON photo 9
97 Cedarplank Road, Kawartha Lakes, ON photo 10
97 Cedarplank Road, Kawartha Lakes, ON photo 11
97 Cedarplank Road, Kawartha Lakes, ON photo 12
97 Cedarplank Road, Kawartha Lakes, ON photo 13
97 Cedarplank Road, Kawartha Lakes, ON photo 14
97 Cedarplank Road, Kawartha Lakes, ON photo 15
97 Cedarplank Road, Kawartha Lakes, ON photo 16
97 Cedarplank Road, Kawartha Lakes, ON photo 17
97 Cedarplank Road, Kawartha Lakes, ON photo 18
97 Cedarplank Road, Kawartha Lakes, ON photo 19
97 Cedarplank Road, Kawartha Lakes, ON photo 20
97 Cedarplank Road, Kawartha Lakes, ON photo 21
97 Cedarplank Road, Kawartha Lakes, ON photo 22
97 Cedarplank Road, Kawartha Lakes, ON photo 23
97 Cedarplank Road, Kawartha Lakes, ON photo 24
97 Cedarplank Road, Kawartha Lakes, ON photo 25
97 Cedarplank Road, Kawartha Lakes, ON photo 26
97 Cedarplank Road, Kawartha Lakes, ON photo 27
97 Cedarplank Road, Kawartha Lakes, ON photo 28
97 Cedarplank Road, Kawartha Lakes, ON photo 29
97 Cedarplank Road, Kawartha Lakes, ON photo 30
97 Cedarplank Road, Kawartha Lakes, ON photo 31
97 Cedarplank Road, Kawartha Lakes, ON photo 32
97 Cedarplank Road, Kawartha Lakes, ON photo 33
97 Cedarplank Road, Kawartha Lakes, ON photo 34
97 Cedarplank Road, Kawartha Lakes, ON photo 35
97 Cedarplank Road, Kawartha Lakes, ON photo 36
97 Cedarplank Road, Kawartha Lakes, ON photo 37
97 Cedarplank Road, Kawartha Lakes, ON photo 38
97 Cedarplank Road, Kawartha Lakes, ON photo 39
97 Cedarplank Road, Kawartha Lakes, ON photo 40
97 Cedarplank Road, Kawartha Lakes, ON photo 41
97 Cedarplank Road, Kawartha Lakes, ON photo 42
97 Cedarplank Road, Kawartha Lakes, ON photo 43
97 Cedarplank Road, Kawartha Lakes, ON photo 44
97 Cedarplank Road, Kawartha Lakes, ON photo 45
1 / 45

BUYER ADVANTAGE

Buy with confidence

Get a full-service approach built on strategy, strong negotiation, and clear guidance from offer to close.

  • Local Market Expertise
  • Broker-level Negotiation
  • Transparent Process
  • No-pressure Guidance

The right strategy depends on your goals, timing, budget, and the type of home you are buying. Get Your Buyer Snapshot.

About This Property

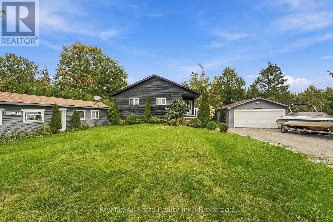
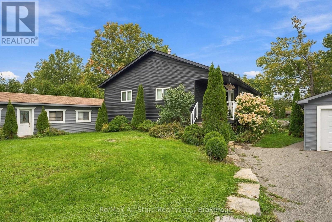
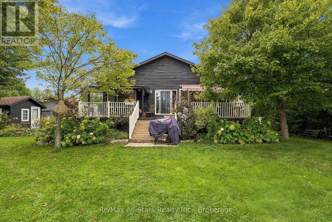
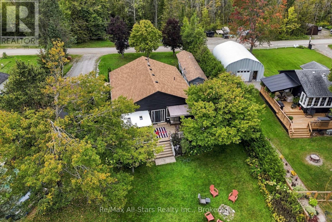
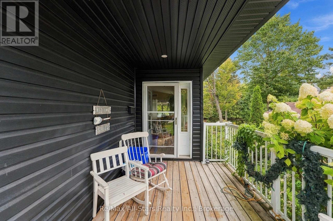
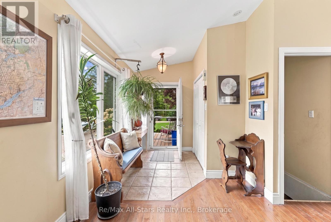
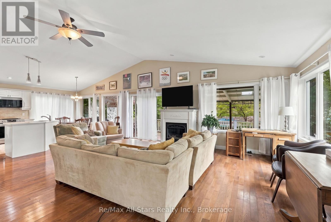
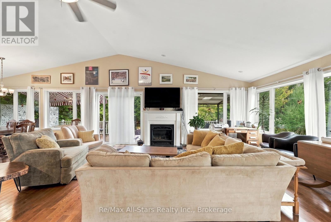
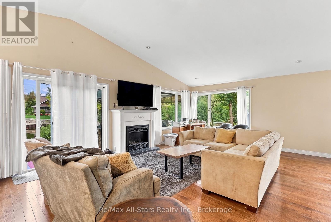
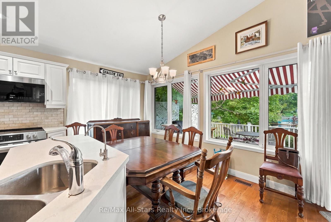
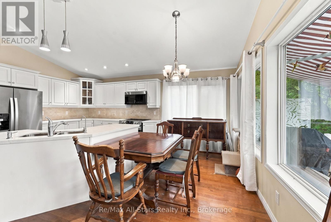
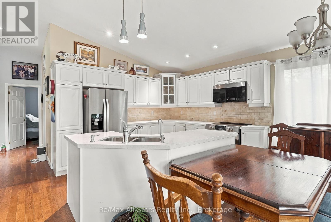
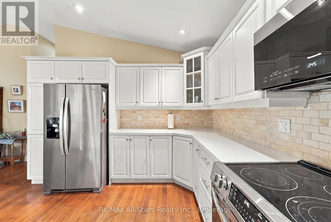
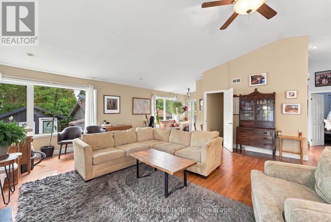
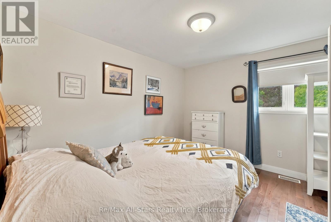
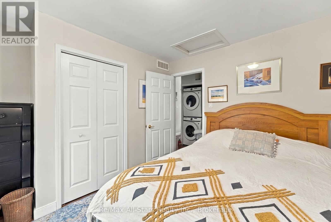
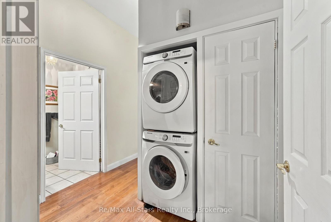
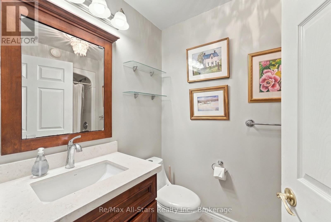
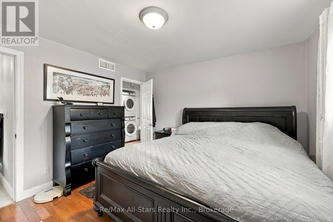
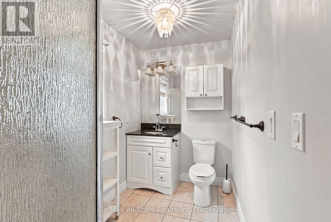
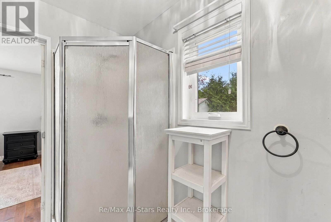
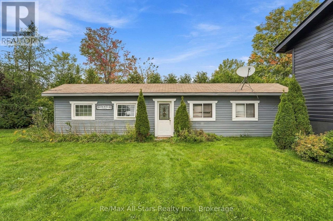
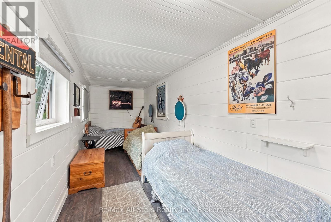
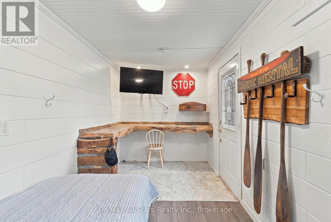
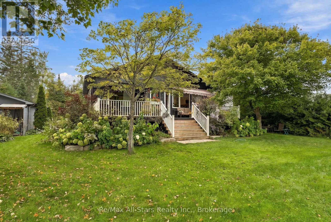
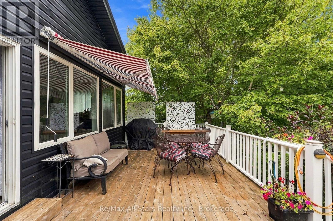
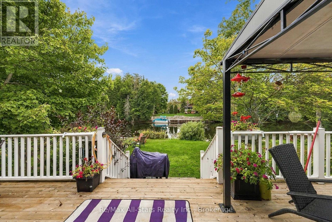
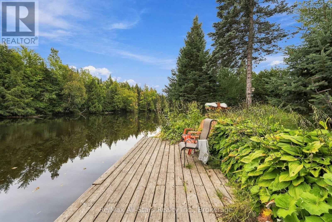
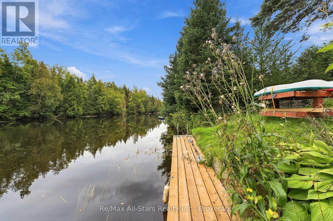
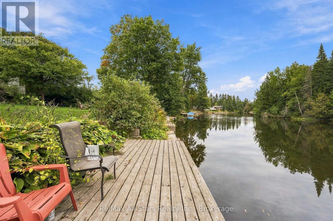
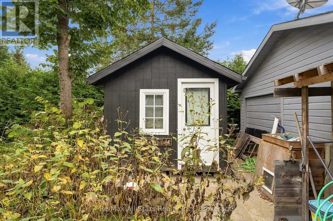
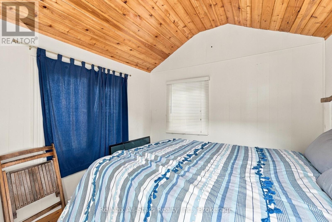
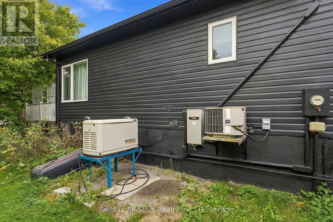
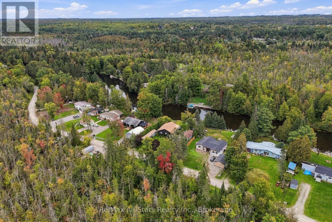
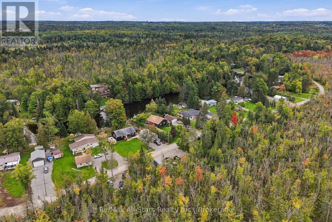
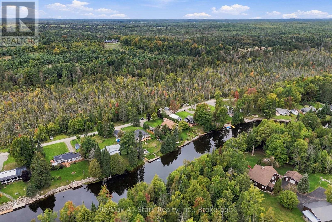
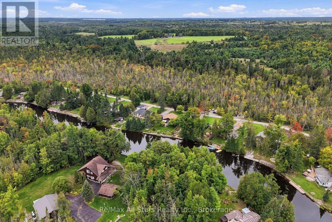
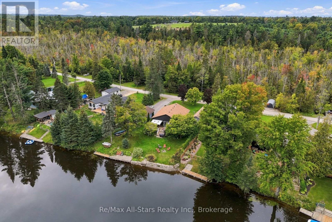
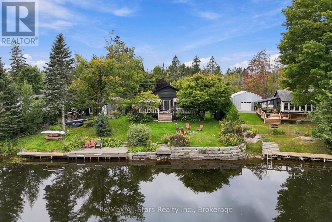
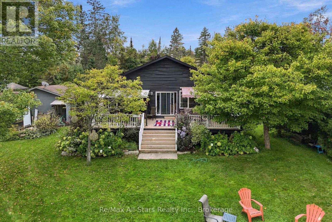
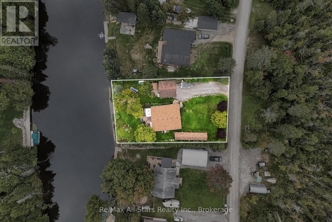
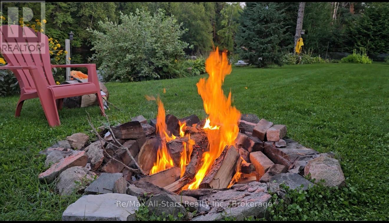
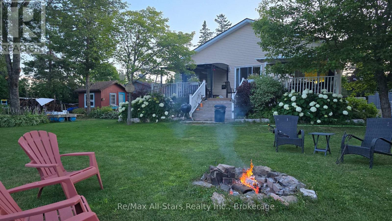
100 Feet of Pristine Waterfront - Custom Year-Round Home in Trent Lakes! Experience unparalleled privacy and modern waterfront living on this expansive, professionally landscaped lot adorned with pristine perennial gardens and privacy fencing. Custom built in 2005 as a year-round home, this 100-foot waterfront property is perfect for families, gatherings, or enjoying evenings around the campfire. Start your mornings on the expansive deck, taking in breathtaking, unobstructed east-facing sunrise views over the water. The bright, open-concept main residence features 2 bedrooms, 2 baths, and is anchored by a cozy gas fireplace. Steps from the main house sits the ultimate kids' or guests' retreat: a fully insulated front bunkie sleeping three, complete with independent Wi-Fi, A/C, TV, and a practical waterless kitchenette.Thoughtful additions and upgrades include a 14-kW propane backup generator (2023) with automatic transfer switch, a high-efficiency furnace (2017), and an attached, fully insulated 2-car garage prepped for an EV charging hookup. Enjoy dockage area with armour stone shoreline, mature landscaping, and all the comforts of modern living in a tranquil waterfront setting. Short Distance from Bobcaygeon's shops, restaurants, and marina-this is Kawartha lakeside living at its finest. (id:63604)

Key Facts

Type
Detached
Beds
2
Baths
2
Size
1,100 sqft
Lot
100 x 159.1 FT
Parking
8 total

Highlights

  • Washer
  • Refrigerator
  • Dishwasher
  • Stove
  • Dryer
  • Microwave
  • Water Treatment
  • Hood Fan
  • Furniture
  • Window Coverings
  • Water Heater
Property Details 22 details
Bedrooms
2 bedrooms
2 above grade
Bathrooms
2 bathrooms
Parking
8 parking spaces
Detached Garage · Garage
Living area
1,100 - 1,500 sq. ft.
Property
Single Family · Bungalow · Freehold · Detached
Property subtype
Single Family
Structure type
House
Architectural style
Bungalow
Ownership
Freehold
Attached status
Detached
Storeys
1
Basement
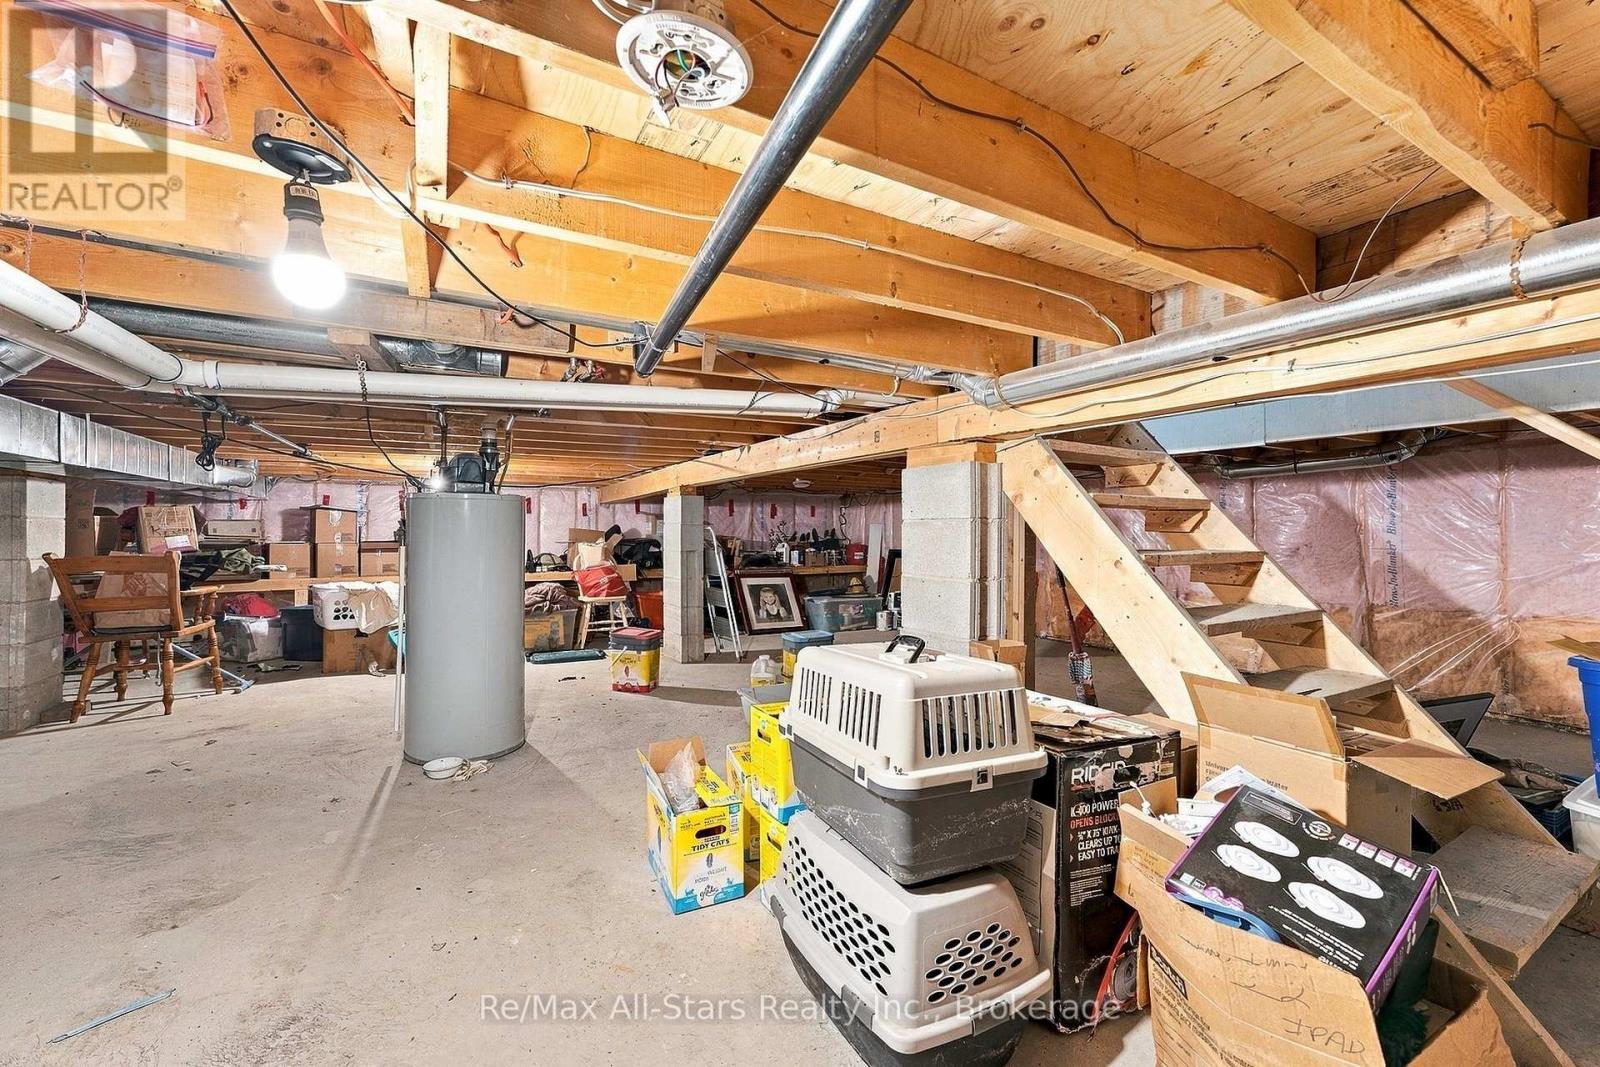
Unfinished, Crawl space
Heating
Forced air, Propane
Cooling
Central air conditioning
Fireplace
1 fireplace
Lot dimensions
100 x 159.1 FT
Frontage
100 feet
Taxes
$3,700.00 (2,026)
Zoning
LSR (F)
Water source
Lake/River Water Intake
Sewer
Septic System
Waterfront
Waterfront on river · Burnt River
Views
View of water, Direct Water View

Interior features

WasherRefrigeratorDishwasherStoveDryerMicrowaveWater TreatmentHood FanFurnitureWindow CoveringsWater HeaterFireplace(s)

Exterior features

Vinyl sidingConcrete

Systems and association

CableTelephoneWirelessElectricity ConnectedGenerator

Lot and water

Irregular lot sizeConservation/green beltLevelSump PumpWaterfront on river
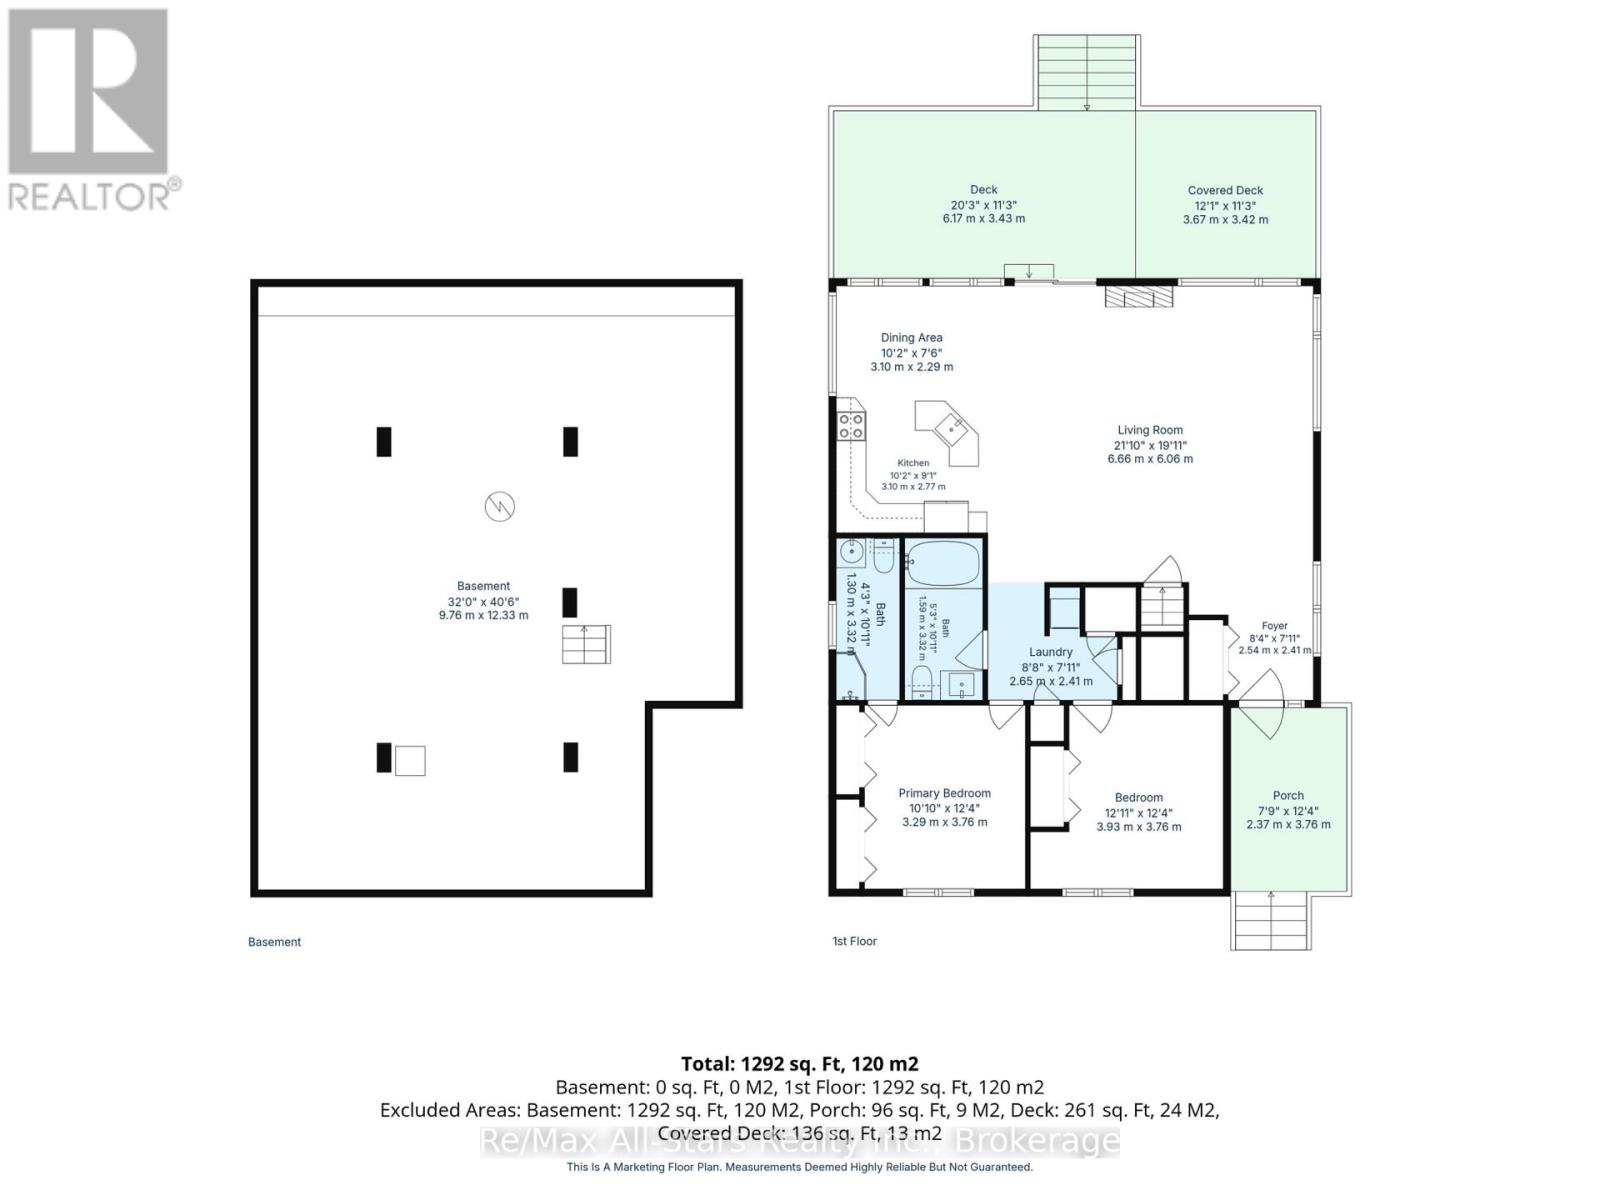
Rooms 6 rooms
Level
Room
Dimensions
Main level
Kitchen
3.4 m x 0.95 m
Main level
Eating area
3.4 m x 0.64 m
Main level
Living room
6.7 m x 1.83 m
Main level
Dining room
6.7 m x 1.83 m
Main level
Primary Bedroom
3.7 m x 1.07 m
Main level
Bedroom 2
3.5 m x 0.95 m
Mortgage & Affordability Estimate monthly costs
Purchase price$869,000
Down paymentNot available
Mortgage amountNot available
Principal & interestNot available
Property taxesNot available
Condo/HOA feeNot available
Insurance/OtherNot available
UtilitiesNot available
Est. monthly totalNot available
Income needed (GDS 32%)Not available
Estimates only. Not financial advice. Rates, taxes and fees vary by lender and municipality.

Saved Properties

Keep This One Handy

Save this listing, compare it later, or open your saved properties dashboard.

Manage Saved Searches
Map is approximate.

Neighbourhood

Area
Somerville
City
Kawartha Lakes
Postal code
K0M 1N0
Nearby
Cross Streets: Cty Rd 121/Burnt River Rd. ** Directions: North on County Rd 121 toward the Burnt River area. Turn left onto Burnt River Rd., then make a right onto Cedarplank Rd.








