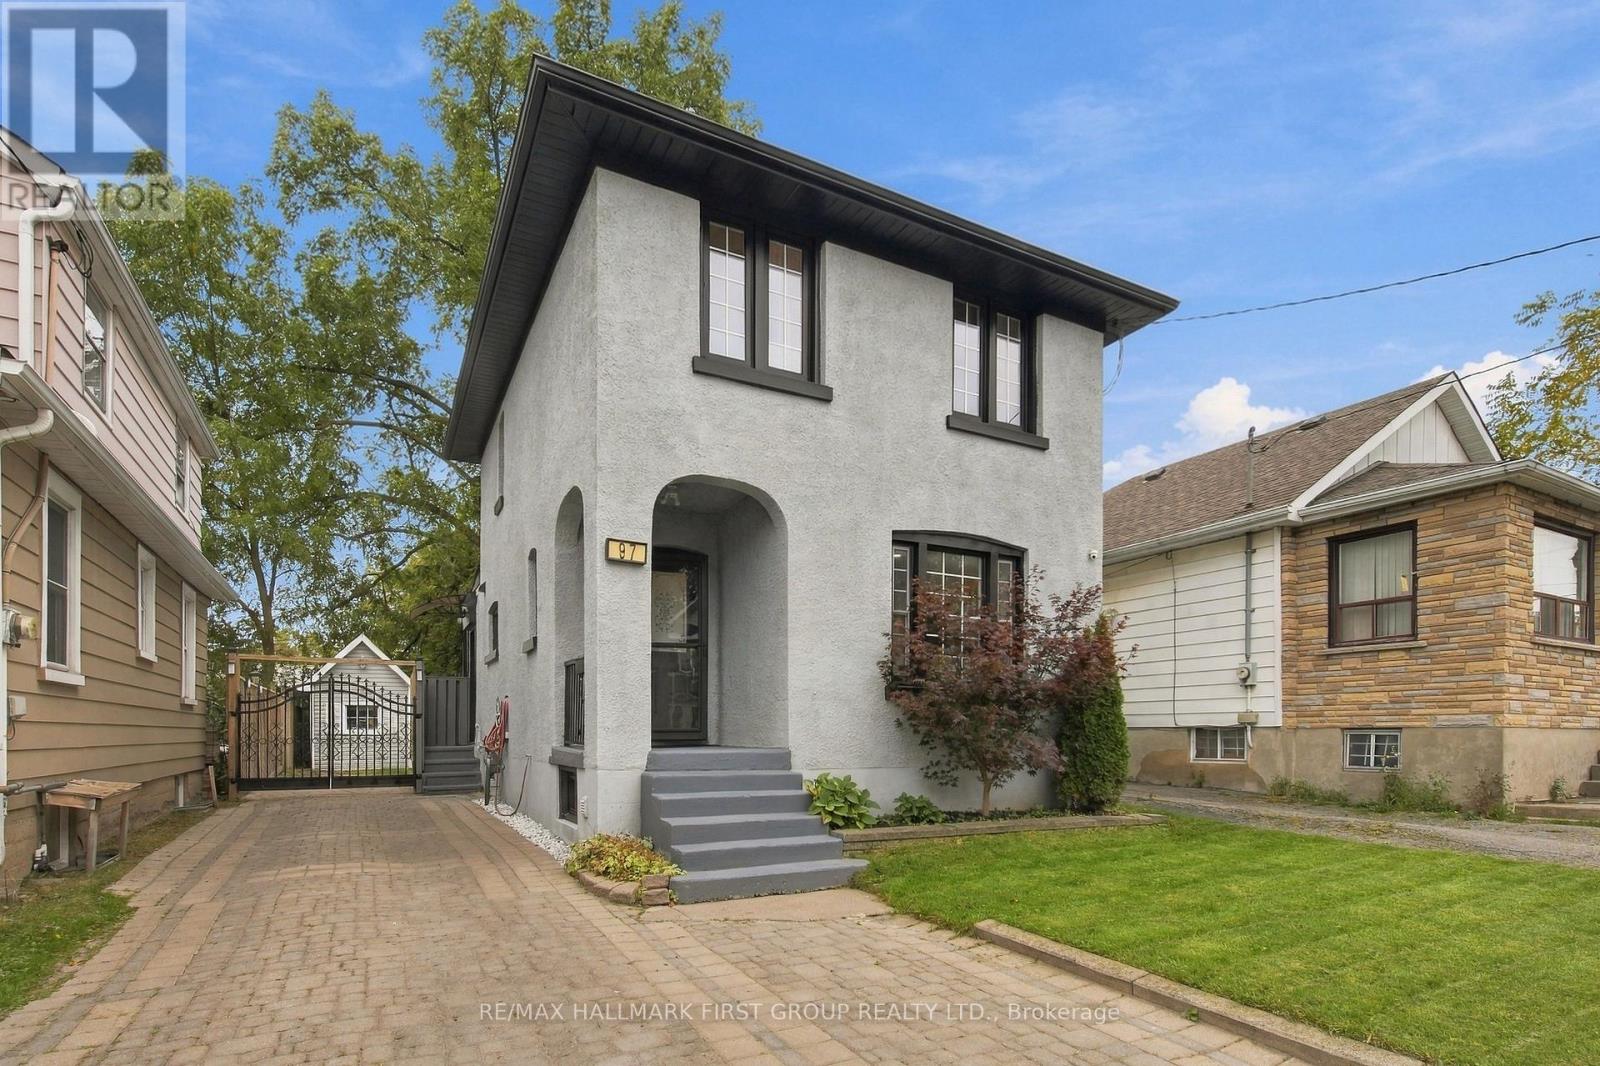
97 Olive Avenue
BUYER ADVANTAGE
Buy with confidence
Get a full-service approach built on strategy, strong negotiation, and clear guidance from offer to close.
- Local Market Expertise
- Broker-level Negotiation
- Transparent Process
- No-pressure Guidance

The right strategy depends on your goals, timing, budget, and the type of home you are buying. Get Your Buyer Snapshot.
About This Property
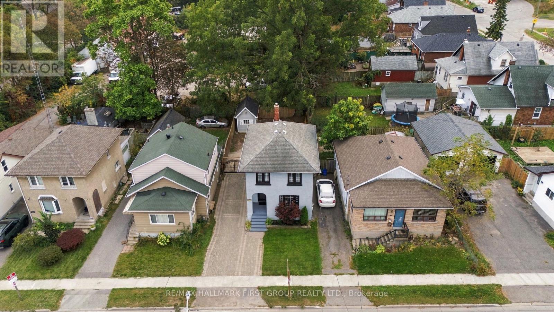
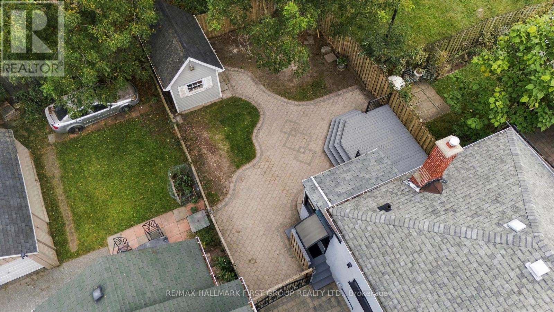
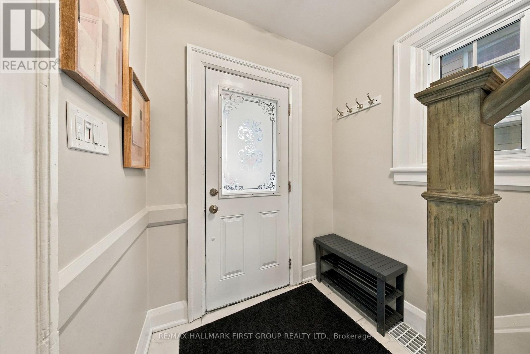
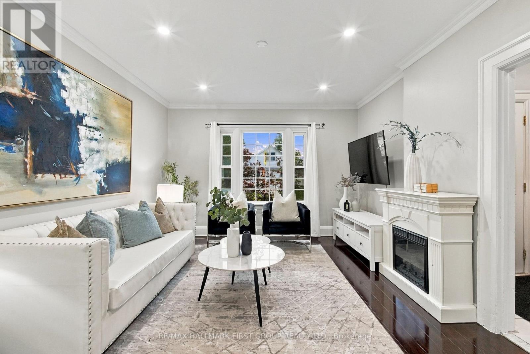
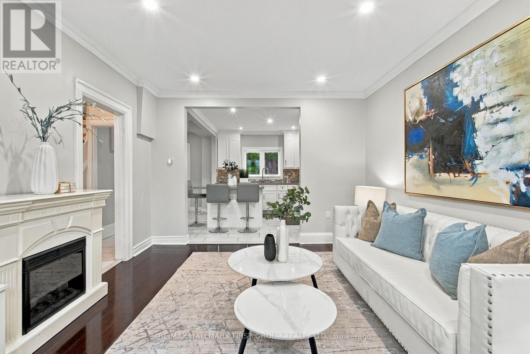
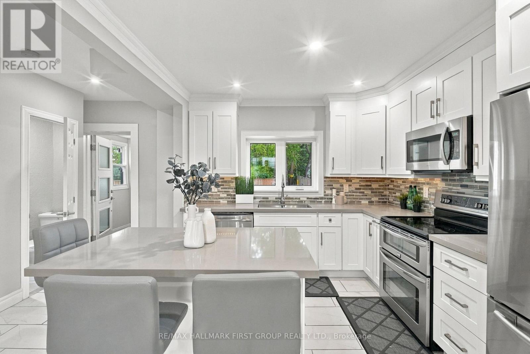
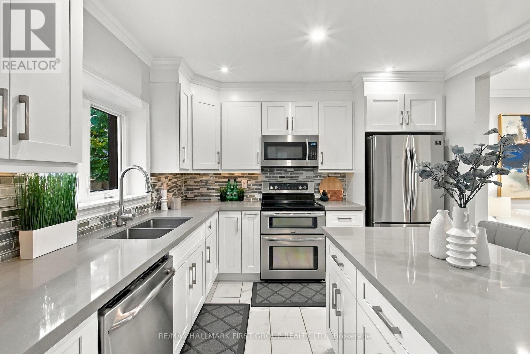
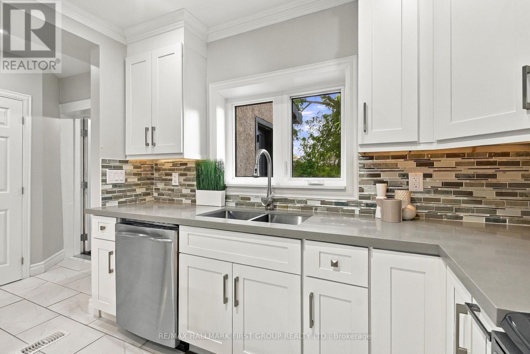
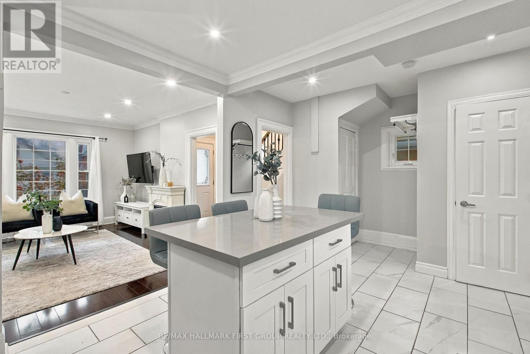
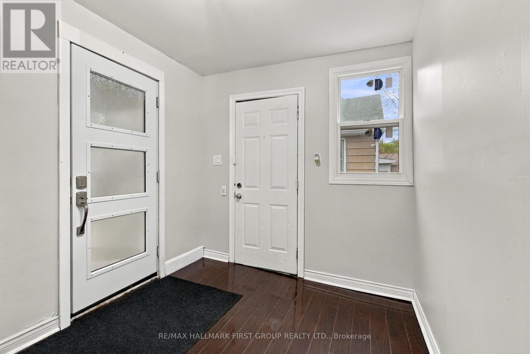
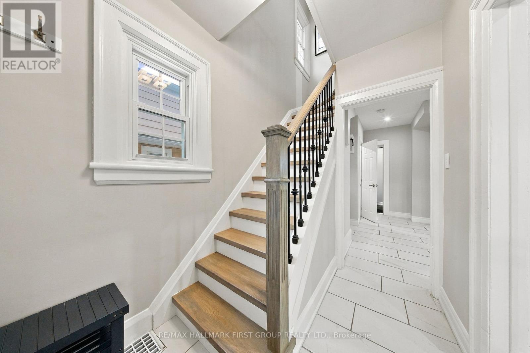
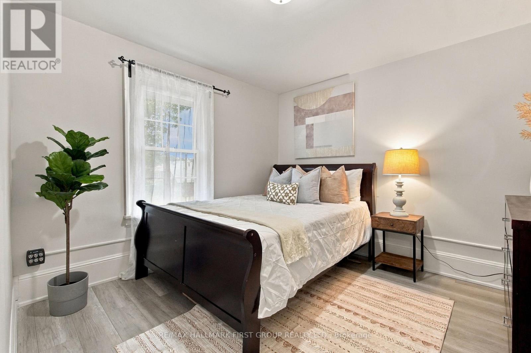
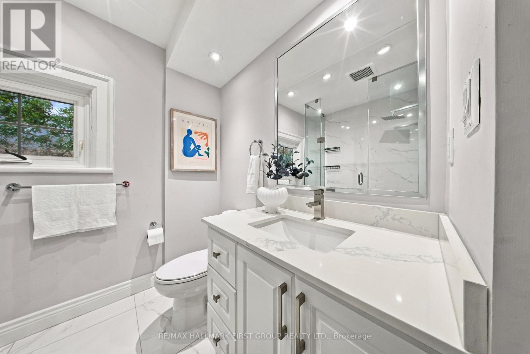
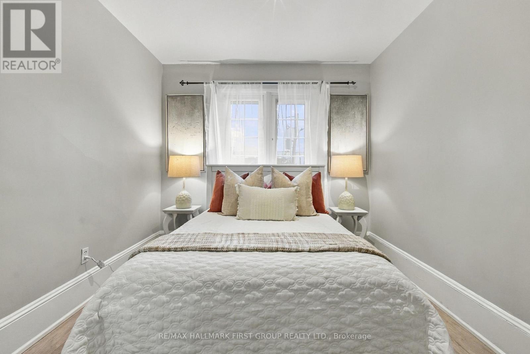
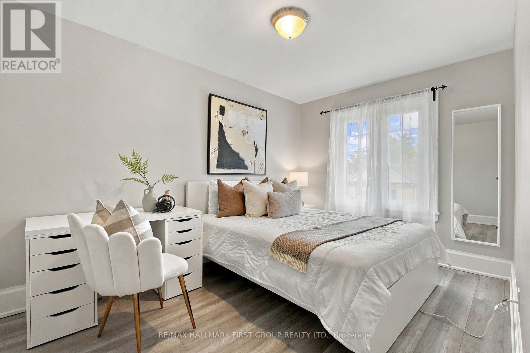
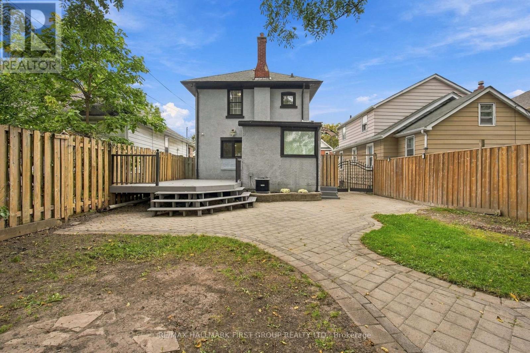
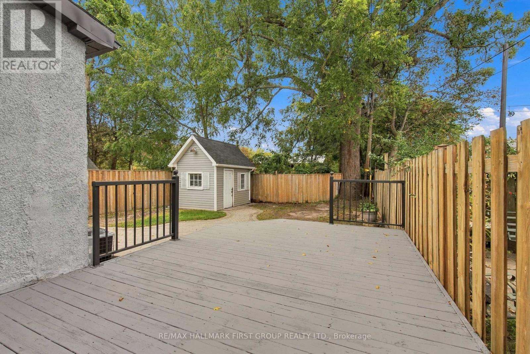
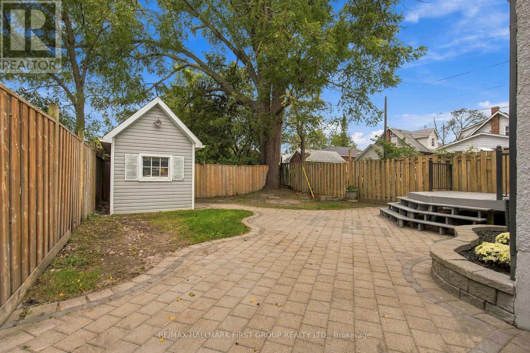
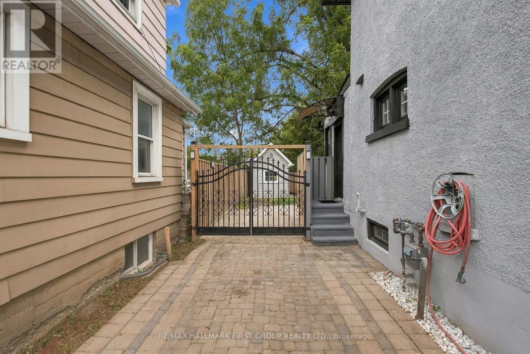
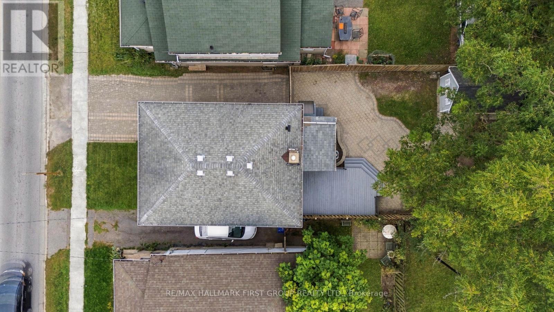
Welcome To This Beautifully Renovated 3-Bedroom, 2-Bathroom Detached Home, Offering A Fresh Modern Look Inside & Out! The Newly Redone Exterior Features Stylish Stucco Finishes & Updated Curb Appeal, While The Interior Is Immaculate, Move-In Ready & Completely Carpet-Free. The Main Level Features New Laminate Flooring, Pot Lights, Fresh Paint & A Functional Open-Concept Layout. At The Heart Of The Home Is A Beautifully Renovated Kitchen Featuring Quartz Countertops, Stylish Backsplash, Centre Island & Ample Cabinetry, All Overlooking The Living Area-Perfect For Everyday Living & Entertaining. A Convenient Mudroom Provides Additional Storage &Walk-Out Access To The Driveway. Step Outside To The Backyard & Deck, Complete With A Gas BBQ Hookup For Summer Entertaining. Enjoy Parking For Up To 3 Vehicles Plus A Convenient Location Just Minutes To Ontario Tech University, Durham College, Hwy 401,Oshawa Centre, Costco, Transit, Shopping & The New GO Station. A Stylish, Turnkey Home With All The Work Already Done-Just Move In & Enjoy! (id:63604)
Key Facts
Property Details
Interior features
Exterior features
Lot and water
Rooms
Virtual Tour & Media
Mortgage & Affordability
Saved Properties
Keep This One Handy
Save this listing, compare it later, or open your saved properties dashboard.
Neighbourhood
- Area
- Central
- City
- Oshawa
- Postal code
- L1H 2P1
- Nearby
- Cross Streets: Harmony & Olive. ** Directions: ..
Save This Property
Keep this home handy, return to it anytime, and let us know how to reach you about this listing.
We use this email only to connect your saved properties and saved searches.
Other Available Options
Similar Listings
Listings from our database that match closely.