97 Warman Street
BUYER ADVANTAGE
Buy with confidence
Get a full-service approach built on strategy, strong negotiation, and clear guidance from offer to close.
- Local Market Expertise
- Broker-level Negotiation
- Transparent Process
- No-pressure Guidance

The right strategy depends on your goals, timing, budget, and the type of home you are buying. Get Your Buyer Snapshot.
About This Property
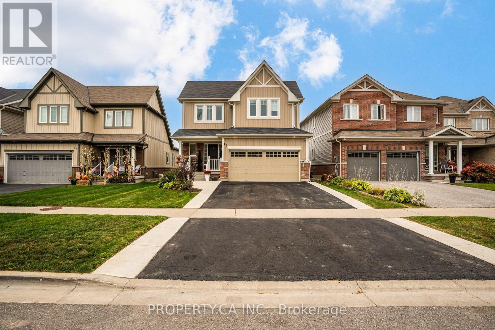
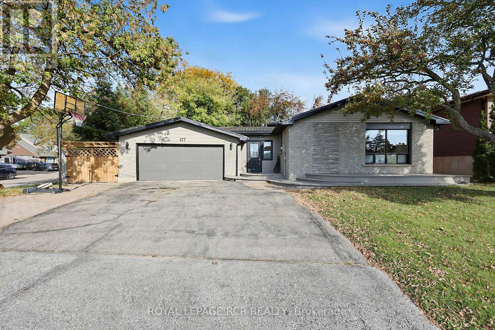
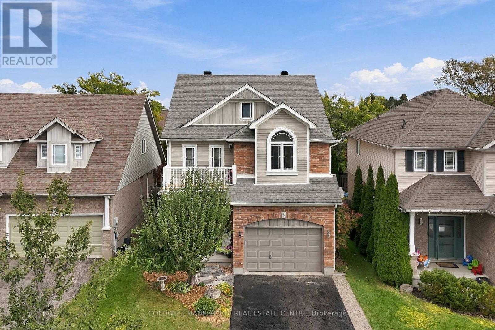
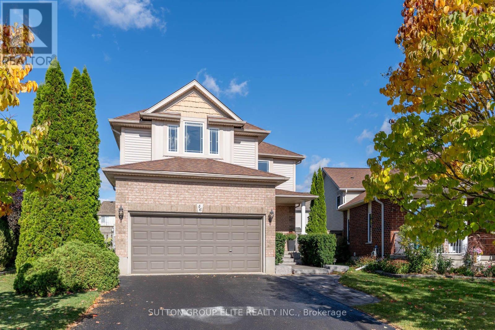
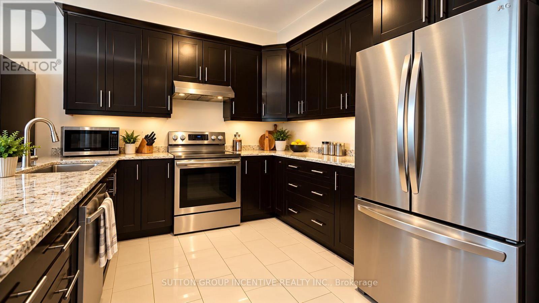
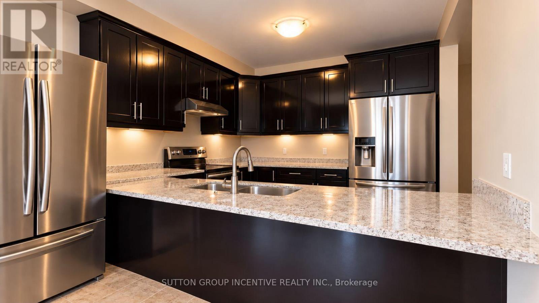
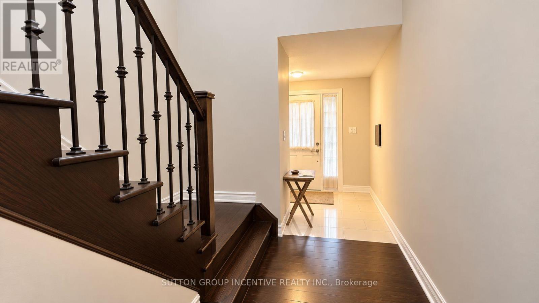
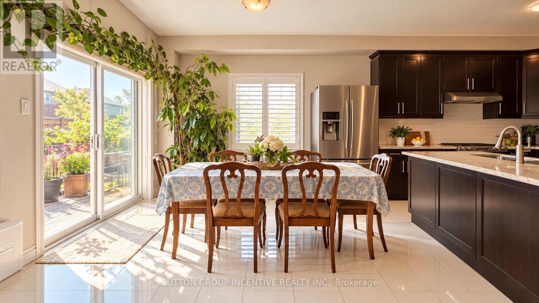
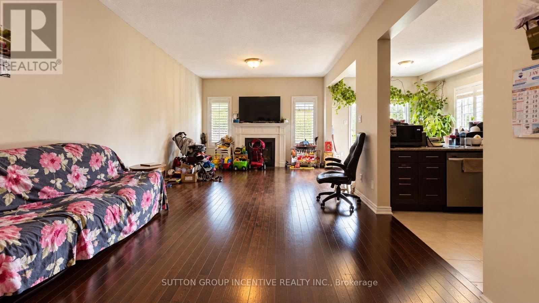
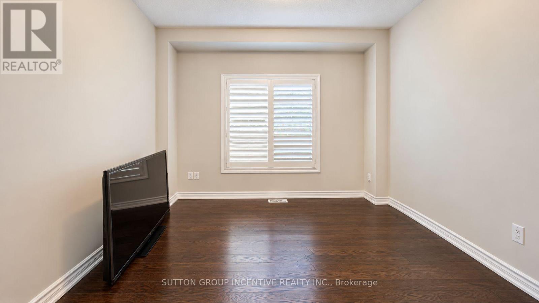
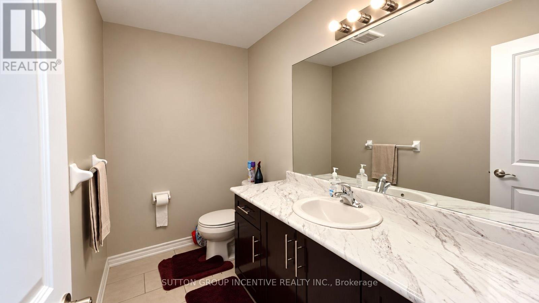
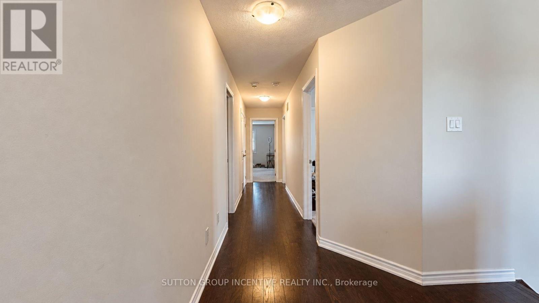
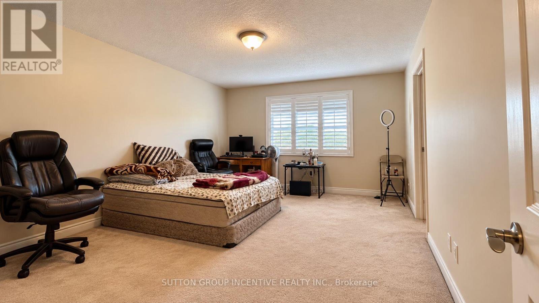
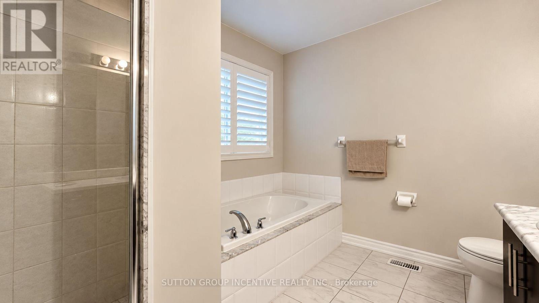
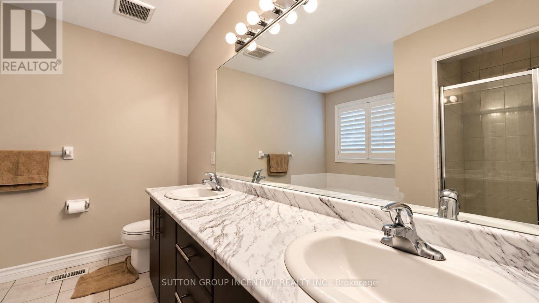
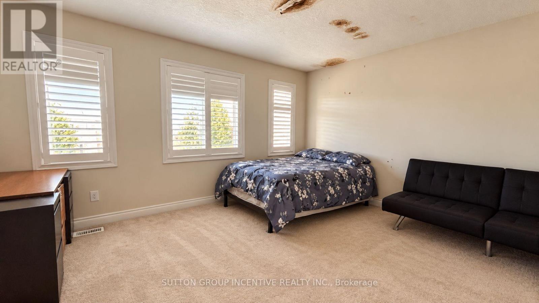
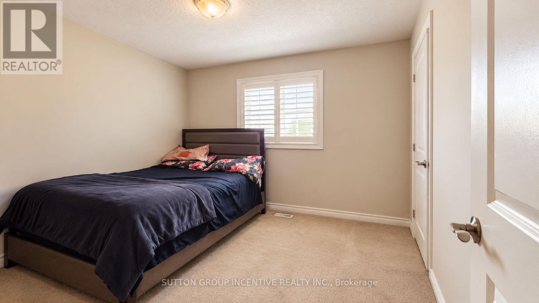
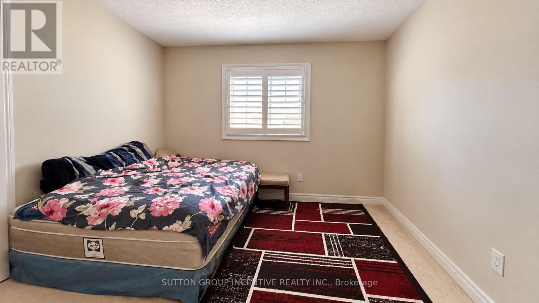
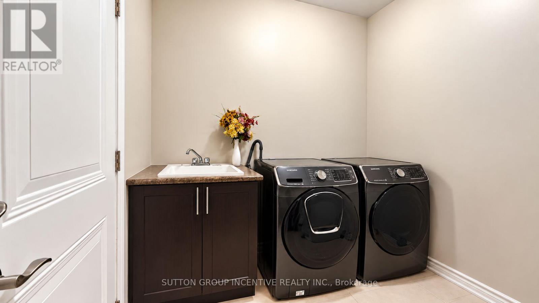
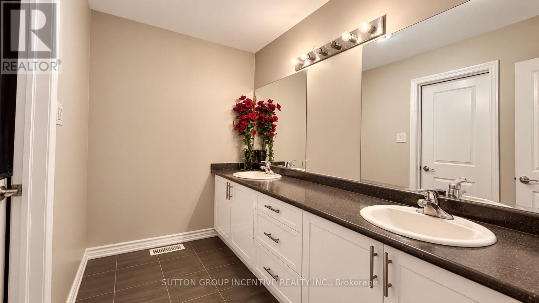
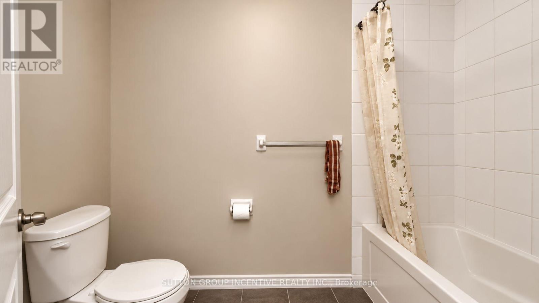
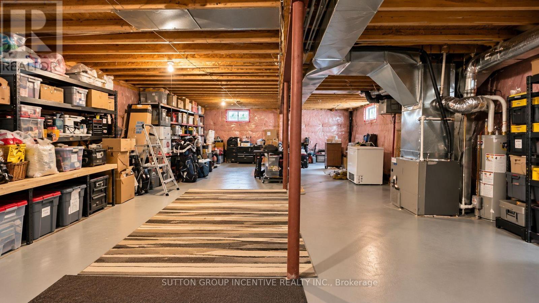
Welcome to this spacious four-bedroom detached home offering 2,468 sq. ft. of finished above-grade living space, with an unfinished basement providing excellent potential for future additional living space. The main floor features, open-concept kitchen, living and dinette area, along with a separate formal dining room. Hardwood flooring and ceramic tile run throughout the main level stairs and upper hallway. N/gas fireplace in the living area. The home also offers convenient inside entry from the double-car garage. Upstairs, you'll find four generously sized bedrooms, including a spacious primary bedroom with its own 5pc en-suite bathroom. A second full 5 pc bathroom is conveniently located off the hallway for the remaining bedrooms. Please note: The property is currently tenant-occupied. A minimum of 24 hours' notice is required for all showings. Property is being sold in "as is, where is" condition with no representations or warranties by the Seller. Allow 72 hours irrevocable. Sellers schedules B to accompany all offers. Buyer to verify taxes, rental equipment, parking and any fees. (id:63604)
Key Facts
Property Details
Interior features
Exterior features
Lot and water
Mortgage & Affordability
Saved Properties
Keep This One Handy
Save this listing, compare it later, or open your saved properties dashboard.
Neighbourhood
- Area
- Alliston
- City
- New Tecumseth
- Postal code
- L9R 0R6
- Nearby
- Cross Streets: King St S. & Industrial Pk/way. ** Directions: King St S, to Falkner Rd. to Warman St.
Save This Property
Keep this home handy, return to it anytime, and let us know how to reach you about this listing.
We use this email only to connect your saved properties and saved searches.
Other Available Options
Similar Listings
Listings from our database that match closely.