9793 Dickenson Road West
Hamilton, ONDetached
$1,124,900
MLS® X13801384
Detached6 beds3 baths10 total
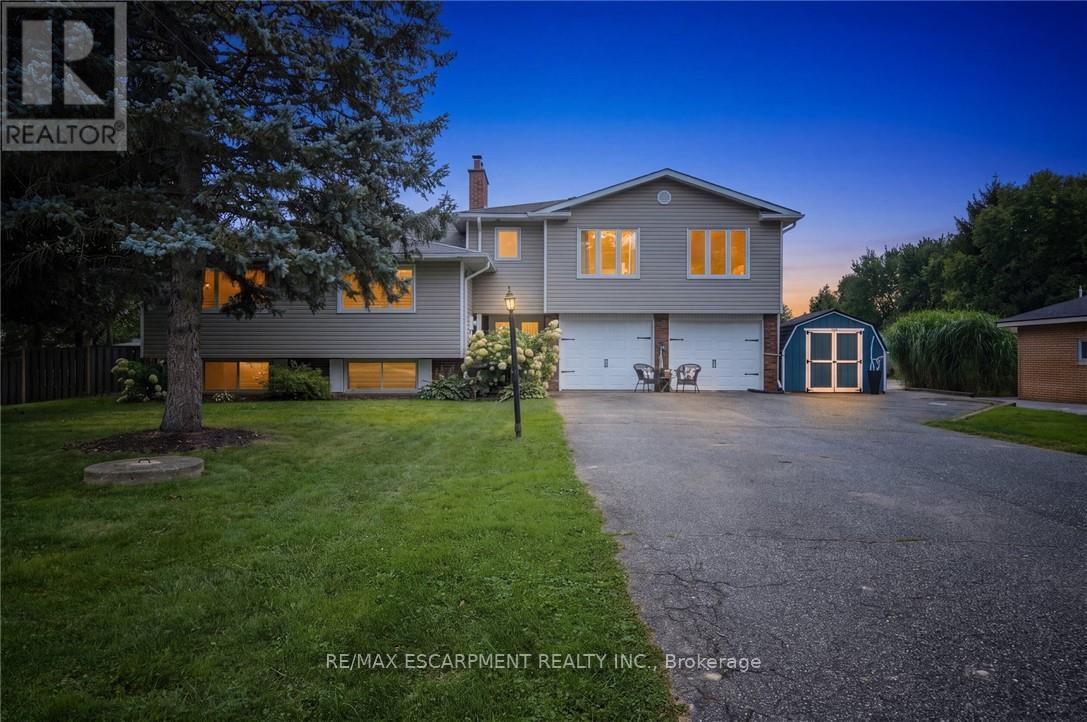
9793 Dickenson Road West, Hamilton, ON photo 1
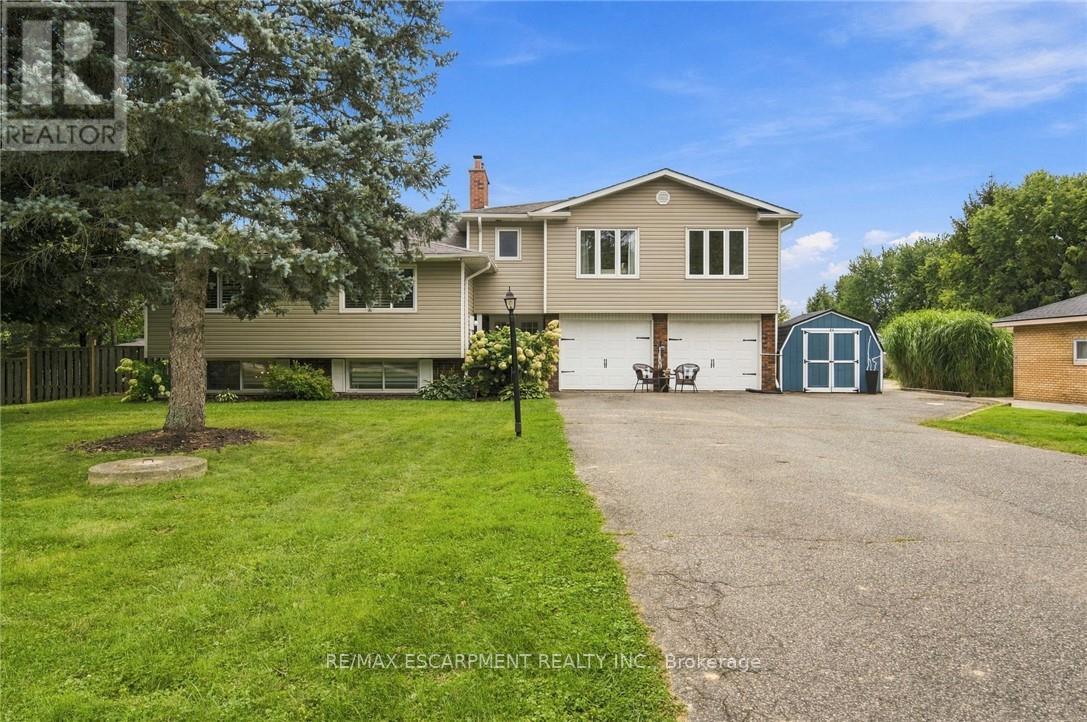
9793 Dickenson Road West, Hamilton, ON photo 2
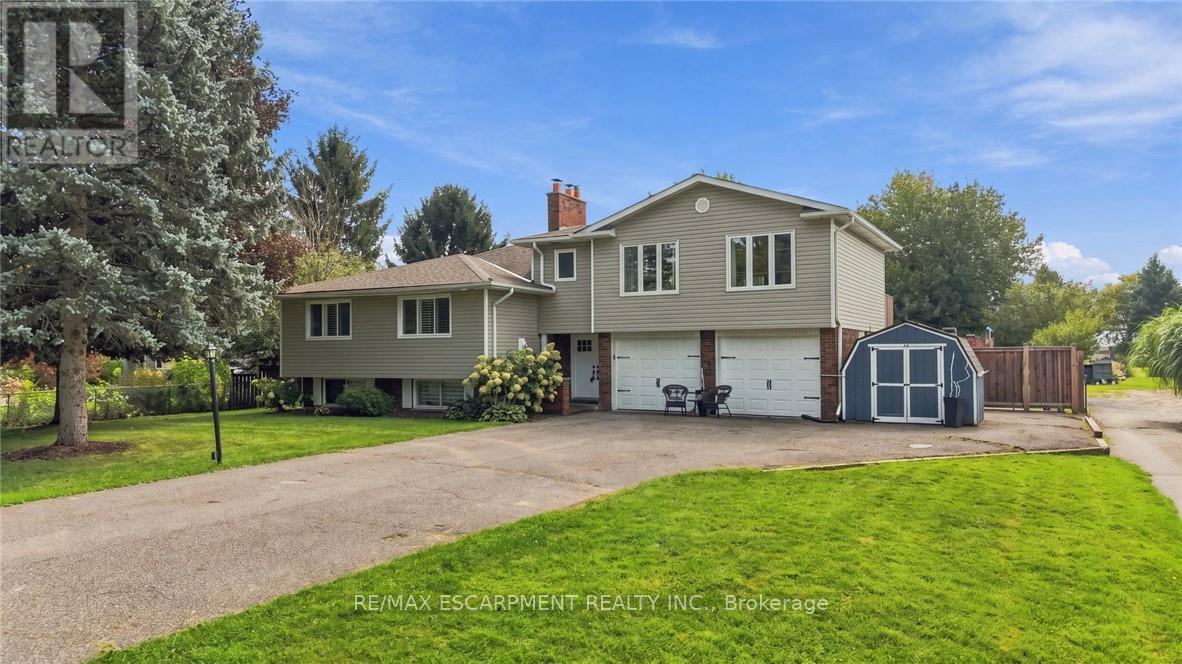
9793 Dickenson Road West, Hamilton, ON photo 3
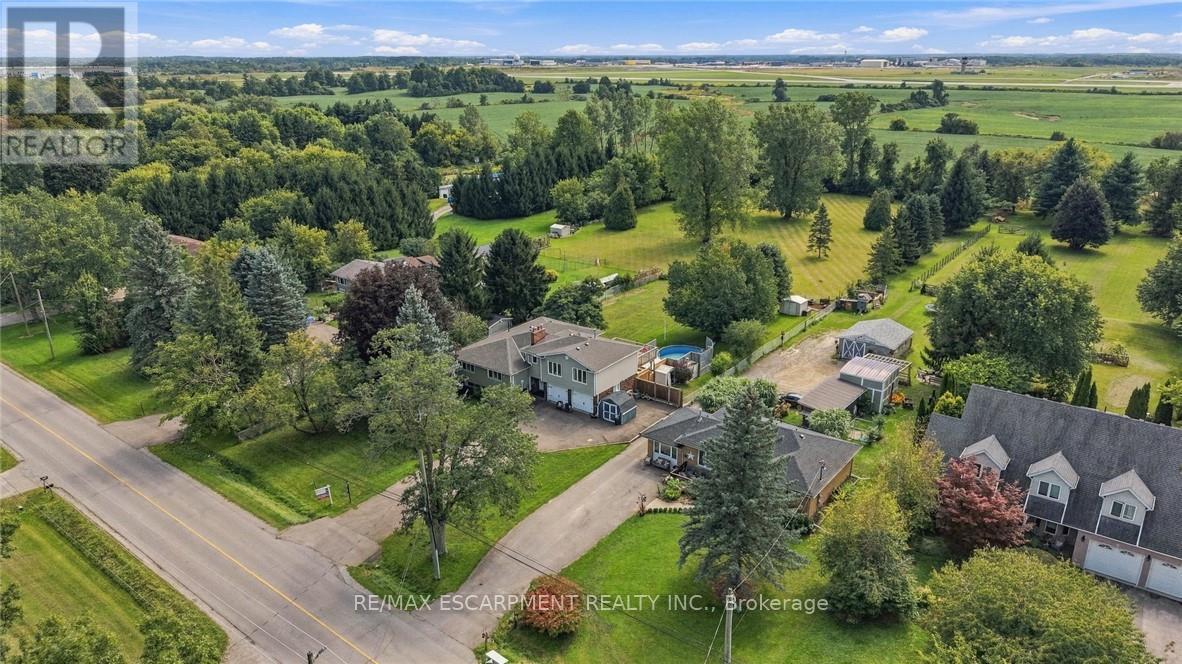
9793 Dickenson Road West, Hamilton, ON photo 4
9793 Dickenson Road West, Hamilton, ON photo 5
9793 Dickenson Road West, Hamilton, ON photo 6
9793 Dickenson Road West, Hamilton, ON photo 7
9793 Dickenson Road West, Hamilton, ON photo 8
9793 Dickenson Road West, Hamilton, ON photo 9
9793 Dickenson Road West, Hamilton, ON photo 10
9793 Dickenson Road West, Hamilton, ON photo 11
9793 Dickenson Road West, Hamilton, ON photo 12
9793 Dickenson Road West, Hamilton, ON photo 13
9793 Dickenson Road West, Hamilton, ON photo 14
9793 Dickenson Road West, Hamilton, ON photo 15
9793 Dickenson Road West, Hamilton, ON photo 16
9793 Dickenson Road West, Hamilton, ON photo 17
9793 Dickenson Road West, Hamilton, ON photo 18
9793 Dickenson Road West, Hamilton, ON photo 19
9793 Dickenson Road West, Hamilton, ON photo 20
9793 Dickenson Road West, Hamilton, ON photo 21
9793 Dickenson Road West, Hamilton, ON photo 22
9793 Dickenson Road West, Hamilton, ON photo 23
9793 Dickenson Road West, Hamilton, ON photo 24
9793 Dickenson Road West, Hamilton, ON photo 25
9793 Dickenson Road West, Hamilton, ON photo 26
9793 Dickenson Road West, Hamilton, ON photo 27
9793 Dickenson Road West, Hamilton, ON photo 28
9793 Dickenson Road West, Hamilton, ON photo 29
9793 Dickenson Road West, Hamilton, ON photo 30
9793 Dickenson Road West, Hamilton, ON photo 31
9793 Dickenson Road West, Hamilton, ON photo 32
9793 Dickenson Road West, Hamilton, ON photo 33
9793 Dickenson Road West, Hamilton, ON photo 34
9793 Dickenson Road West, Hamilton, ON photo 35
9793 Dickenson Road West, Hamilton, ON photo 36
9793 Dickenson Road West, Hamilton, ON photo 37
9793 Dickenson Road West, Hamilton, ON photo 38
9793 Dickenson Road West, Hamilton, ON photo 39
9793 Dickenson Road West, Hamilton, ON photo 40
9793 Dickenson Road West, Hamilton, ON photo 41
9793 Dickenson Road West, Hamilton, ON photo 42
9793 Dickenson Road West, Hamilton, ON photo 43
9793 Dickenson Road West, Hamilton, ON photo 44
9793 Dickenson Road West, Hamilton, ON photo 45
9793 Dickenson Road West, Hamilton, ON photo 46
9793 Dickenson Road West, Hamilton, ON photo 47
9793 Dickenson Road West, Hamilton, ON photo 48
9793 Dickenson Road West, Hamilton, ON photo 49
9793 Dickenson Road West, Hamilton, ON photo 50
1 / 50

BUYER ADVANTAGE

Buy with confidence

Get a full-service approach built on strategy, strong negotiation, and clear guidance from offer to close.
  • Local Market Expertise
  • Broker-level Negotiation
  • Transparent Process
  • No-pressure Guidance

The right strategy depends on your goals, timing, budget, and the type of home you are buying. Get Your Buyer Snapshot.

About This Property

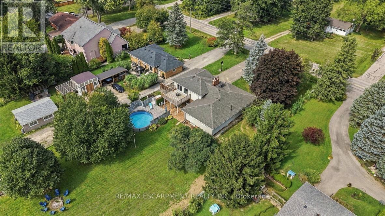
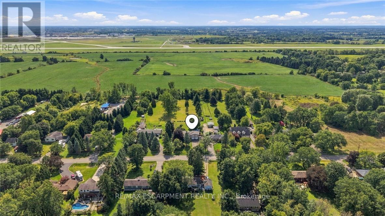
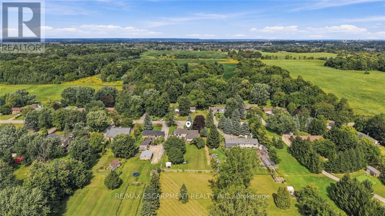
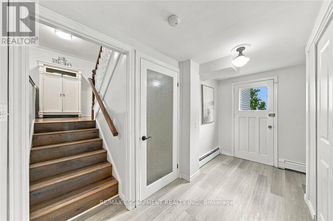
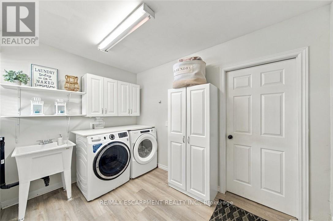
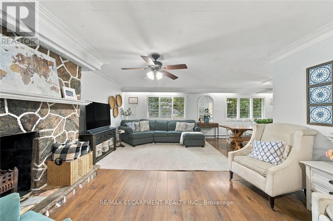
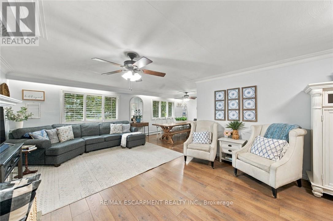
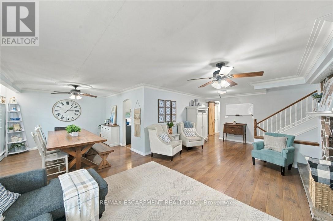
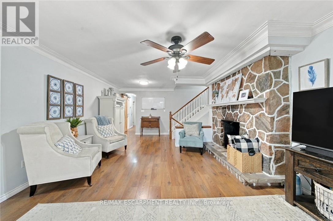
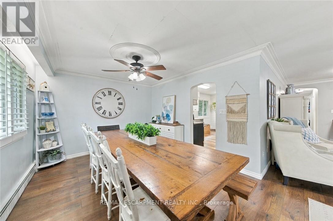
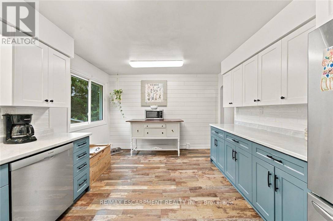
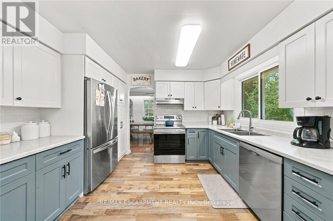
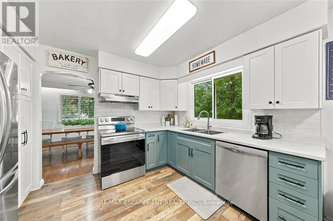
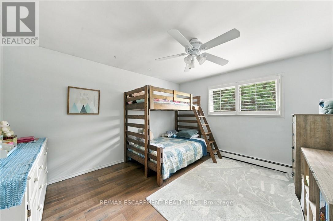
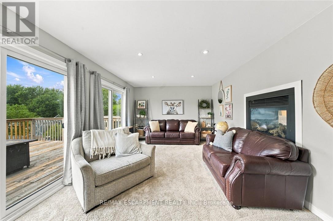
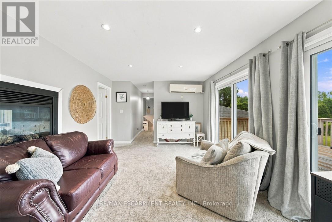
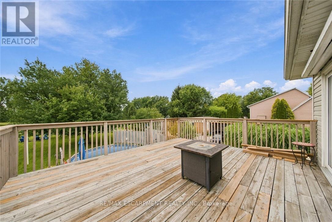
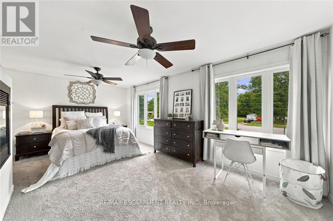
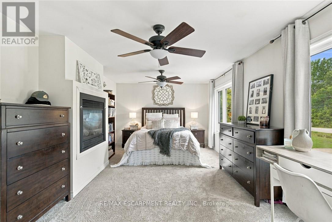
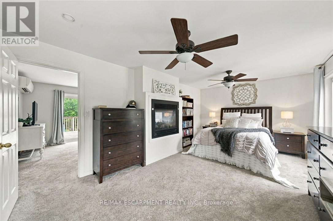
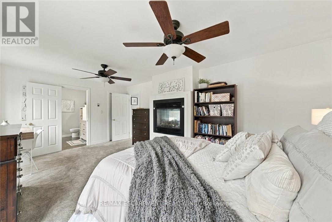
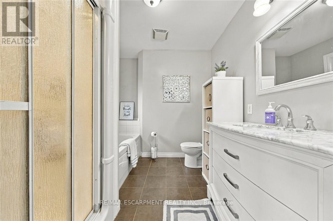
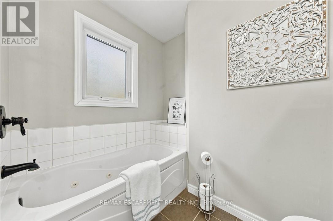
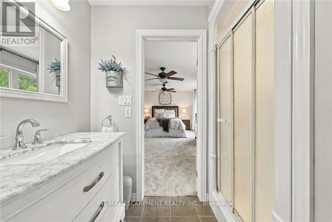
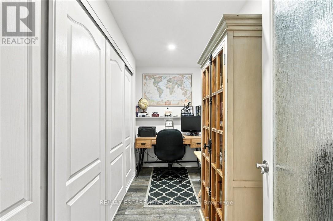
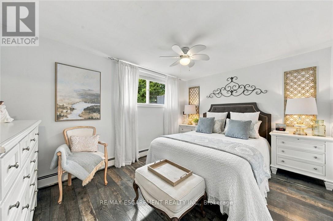
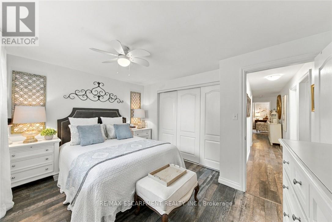
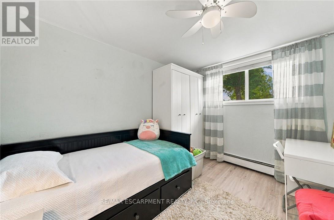
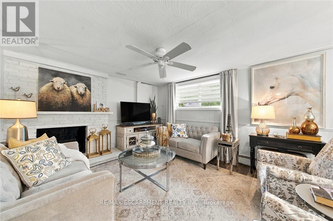
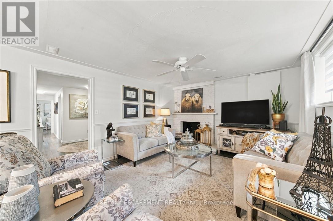
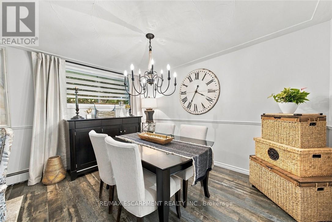
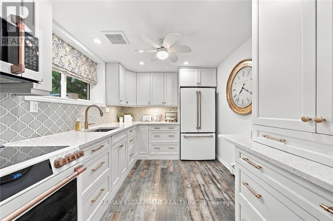
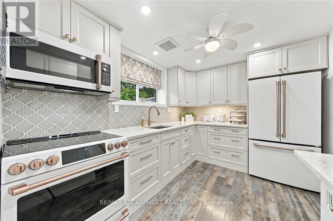
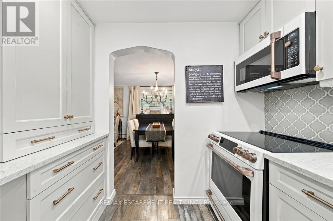
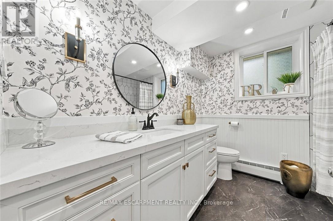
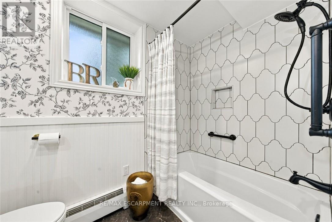
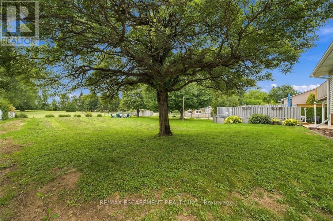
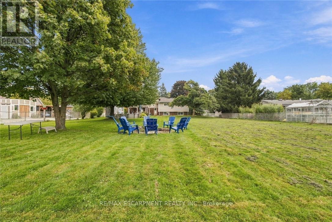
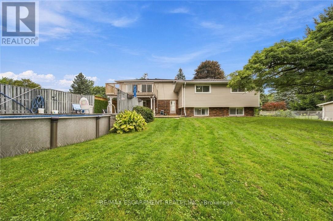
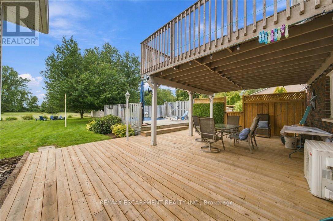
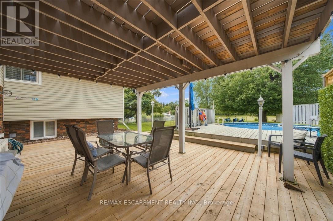
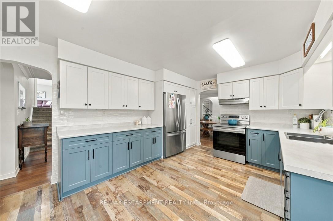
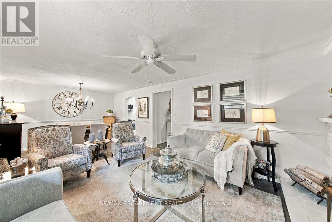
The perfect home for multi-generational living has arrived! Nestled on a picturesque half-acre country property, this impressive home offers over 3,200 sq. ft of beautifully designed living space with 6 bedrooms and 3 bathrooms, ideal for extended families or those seeking flexible living arrangements. A stunning above-grade primary suite addition over the garage creates a private retreat, complete with a spa-inspired ensuite featuring a jacuzzi tub and separate shower, a two-sided fireplace, and an adjoining family room with walkout access to a deck overlooking peaceful countryside views. The heart of the home is the warm and inviting main living area where a cozy fireplace sets the tone for gathering, relaxing, and entertaining. The spacious country-style kitchen offers abundant cabinetry and plenty of room for meal preparation and family meals alike. The fully finished lower-level in-law suite is thoughtfully designed with comfort and style in mind, featuring a bright living room with fireplace, dining area, newly renovated kitchen and bathroom, two bedrooms, and a dedicated office space. A newly installed shared laundry area on the entry level provides convenient access for both living spaces. Recent updates provide added peace of mind, including improvements to the septic bed and system to enhance efficiency, a plumbing inspection confirming the system is operating at optimal performance, and a brand-new roof backed by a 15-year warranty, offering confidence for years to come. Step outside and enjoy everything country living has to offer, from summer days spent in the above-ground pool to evenings gathered around the campfire watching the sunset. This is a rare opportunity to enjoy space, comfort, versatility, and thoughtful updates in a beautiful rural setting. (id:63604)

Key Facts

Type
Detached
Beds
6
Baths
3
Size
2,000 sqft
Lot
100 x 250 FT
Parking
10 total

Highlights

  • Washer
  • Refrigerator
  • Water softener
  • Dishwasher
  • Stove
  • Dryer
  • Water Treatment
  • Window Coverings
  • Water Heater
Property Details 21 details
Bedrooms
6 bedrooms
4 above grade + 2 below grade
Bathrooms
3 bathrooms
Parking
10 parking spaces
Attached Garage · Garage · RV · Inside Entry
Living area
2,000 - 2,500 sq. ft.
Property
Single Family · Raised bungalow · Freehold · Detached
Property subtype
Single Family
Structure type
House
Architectural style
Raised bungalow
Ownership
Freehold
Attached status
Detached
Storeys
1
Basement
Finished, Full, Apartment in basement
Heating
Natural gas
Cooling
Wall unit
Fireplace
3 fireplaces
Pool
Above ground pool
Lot dimensions
100 x 250 FT
Frontage
100 feet
Taxes
$6,618.50
Zoning
M11
Water source
Dug Well
Sewer
Septic System

Interior features

WasherRefrigeratorWater softenerDishwasherStoveDryerWater TreatmentWindow CoveringsWater HeaterFireplace(s)

Exterior features

Aluminum sidingBlockFenced yard

Systems and association

ElectricityCable

Lot and water

Level lotLevelSump PumpIn-Law Suite
Rooms 17 rooms
Level
Room
Dimensions
Main level
Living room
8.3 m x 4.4 m
Basement
Bedroom 5
4.08 m x 3.14 m
Basement
Office
3.43 m x 1.73 m
Basement
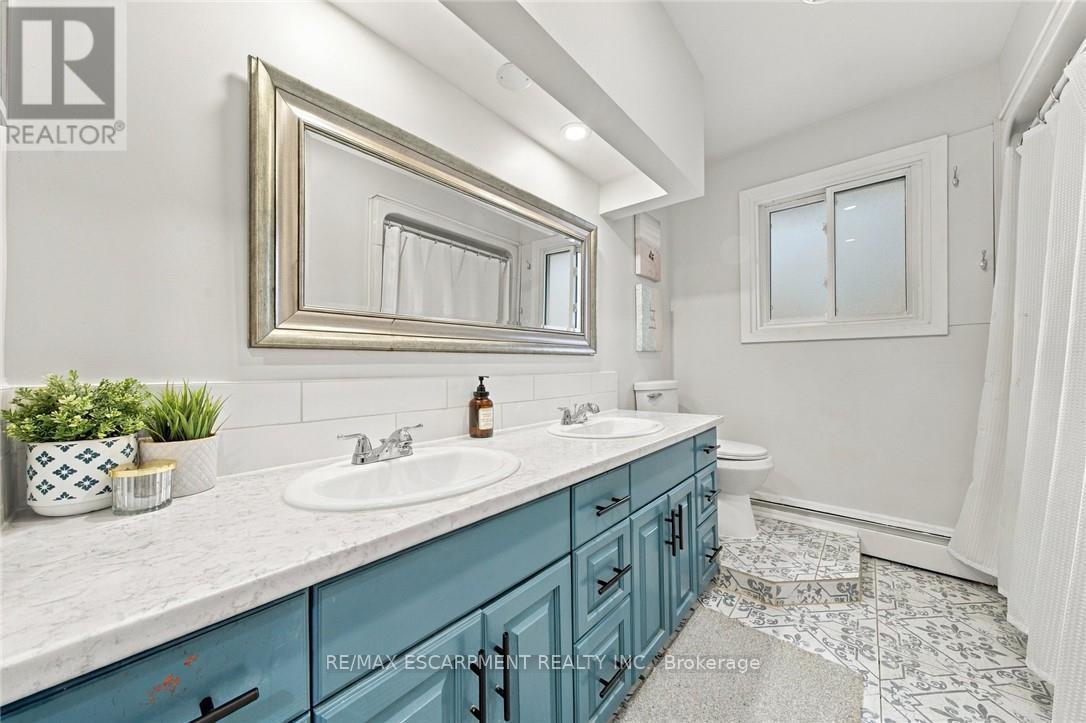
Bathroom
2.64 m x 2.46 m
Main level
Bathroom
3.53 m x 2.26 m
Main level
Laundry room
3.43 m x 2.29 m
Basement
Dining room
3.76 m x 2.72 m
Main level
Dining room
3.65 m x 3.33 m
Basement
Kitchen
3.4 m x 2.64 m
Main level
Kitchen
4.7 m x 3.53 m
Main level
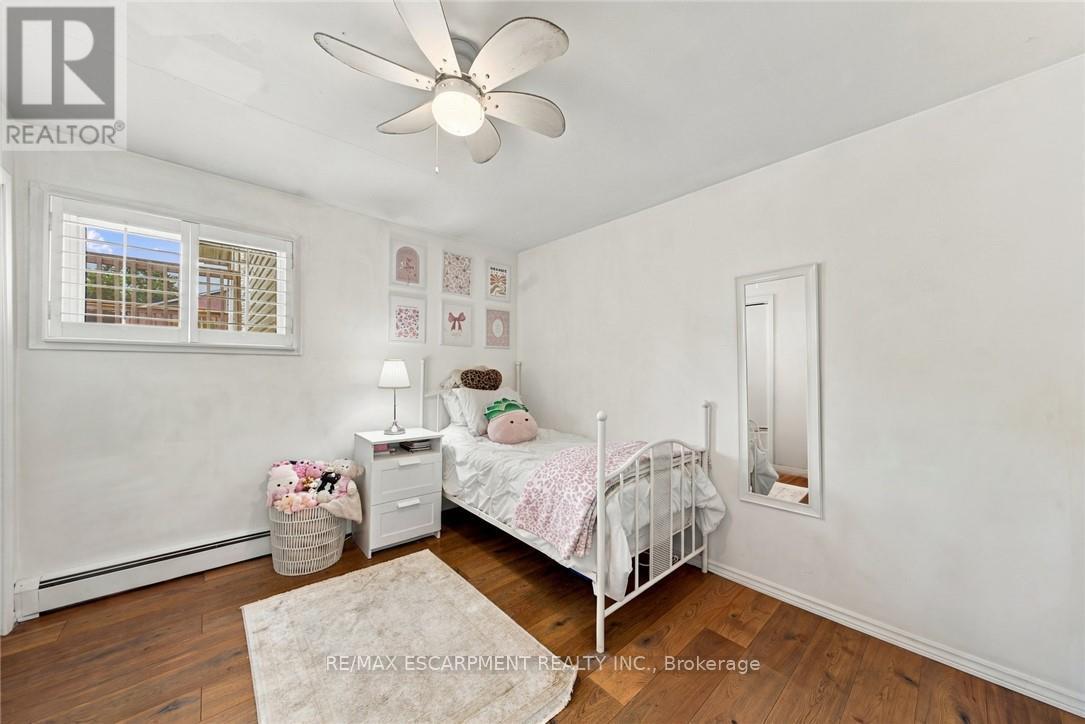
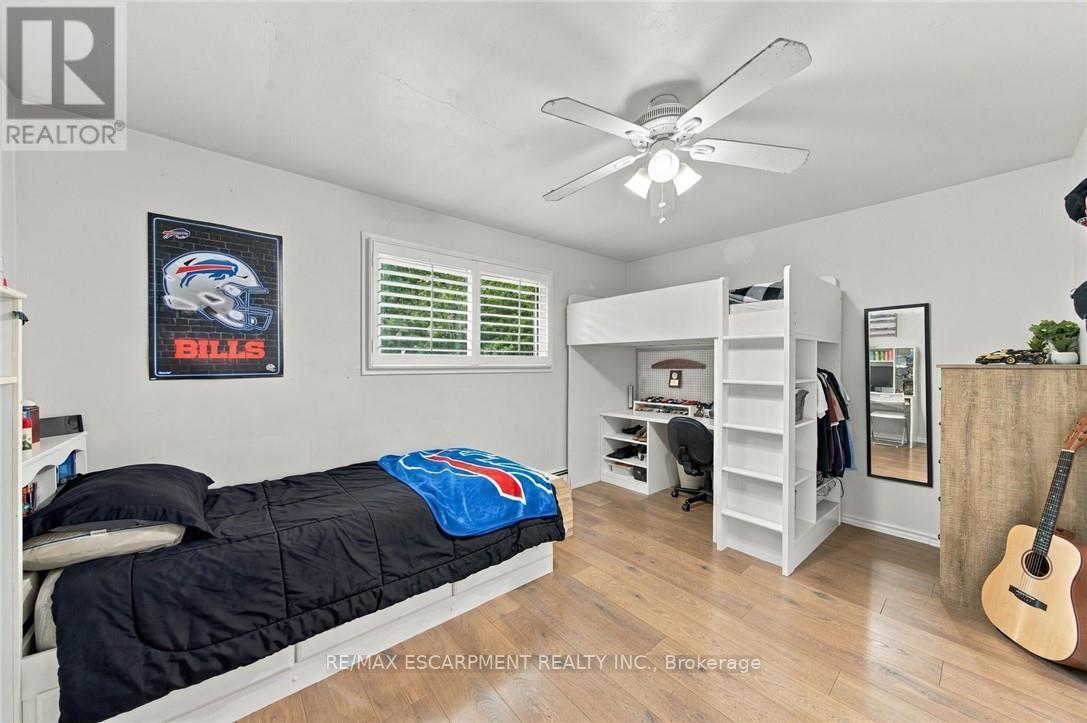
Bedroom 2
4.4 m x 3.14 m
Main level
Bedroom 3
4.07 m x 3.53 m
Main level
Bedroom 4
3.36 m x 3.05 m
Second level
Primary Bedroom
5.86 m x 3.63 m
Second level
Family room
5.94 m x 3.56 m
Basement
Living room
7.17 m x 3.75 m
Basement
Primary Bedroom
4.43 m x 2.63 m

Virtual Tour & Media

Mortgage & Affordability Estimate monthly costs
Purchase price$1,124,900
Down paymentNot available
Mortgage amountNot available
Principal & interestNot available
Property taxesNot available
Condo/HOA feeNot available
Insurance/OtherNot available
UtilitiesNot available
Est. monthly totalNot available
Income needed (GDS 32%)Not available
Estimates only. Not financial advice. Rates, taxes and fees vary by lender and municipality.

Saved Properties

Keep This One Handy

Save this listing, compare it later, or open your saved properties dashboard.

Manage Saved Searches
Map is approximate.

Neighbourhood

Area
Airport Employment Area
City
Hamilton
Postal code
L0R 1W0
Nearby
Cross Streets: Glancaster Road. ** Directions: RYMAL ROAD TO GLANCASTER TO DICKENSON.