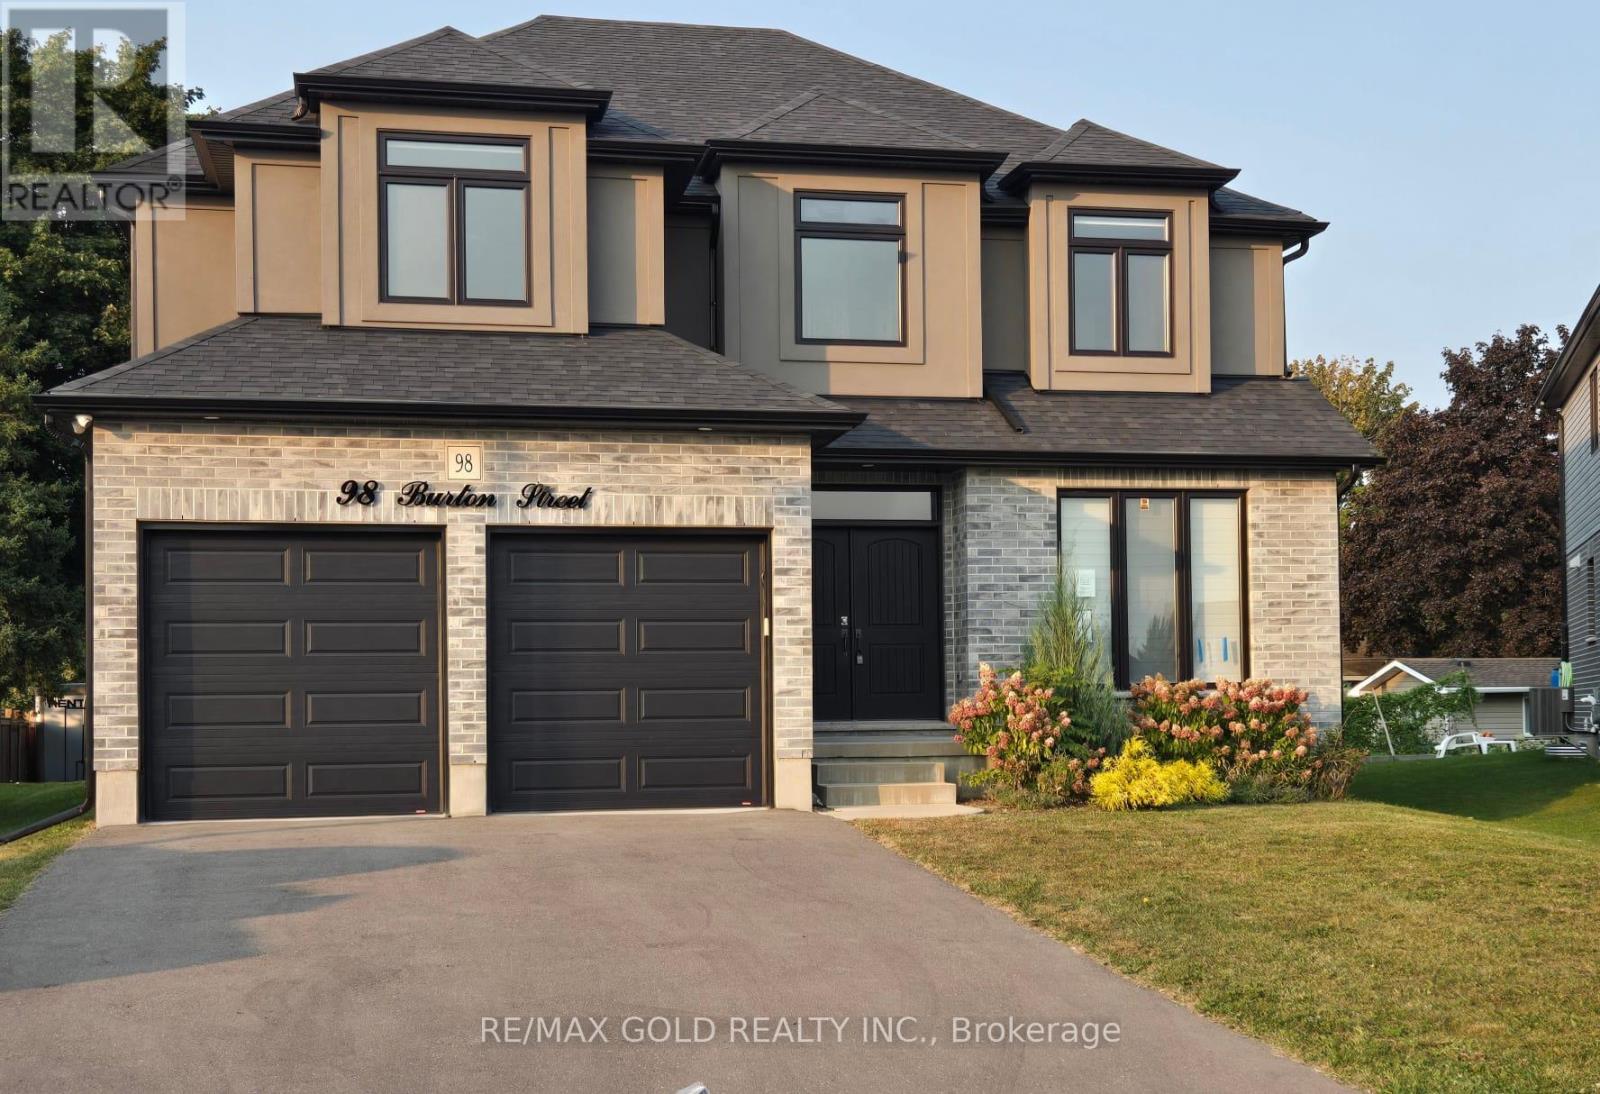
98 Burton Street
BUYER ADVANTAGE
Buy with confidence
Get a full-service approach built on strategy, strong negotiation, and clear guidance from offer to close.
- Local Market Expertise
- Broker-level Negotiation
- Transparent Process
- No-pressure Guidance

The right strategy depends on your goals, timing, budget, and the type of home you are buying. Get Your Buyer Snapshot.
About This Property
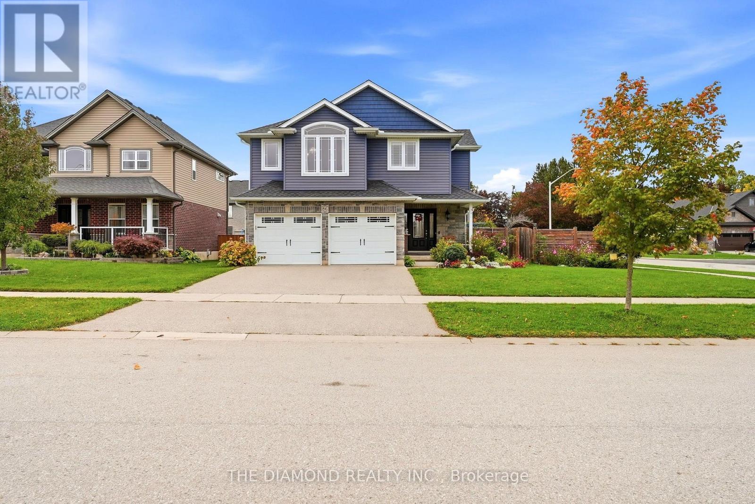
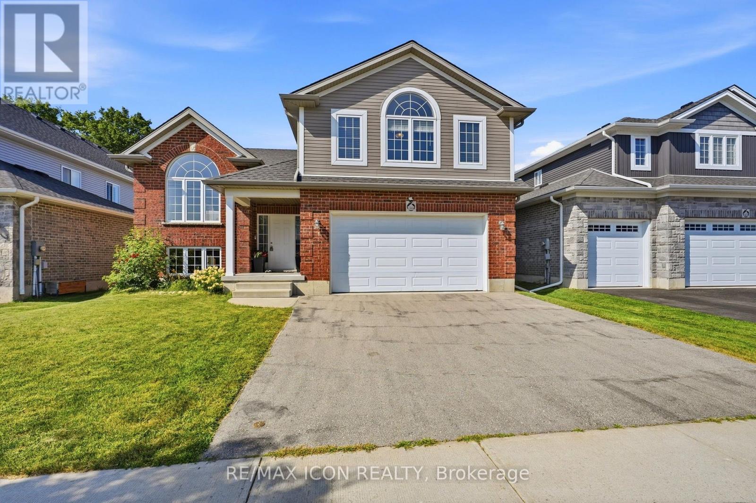
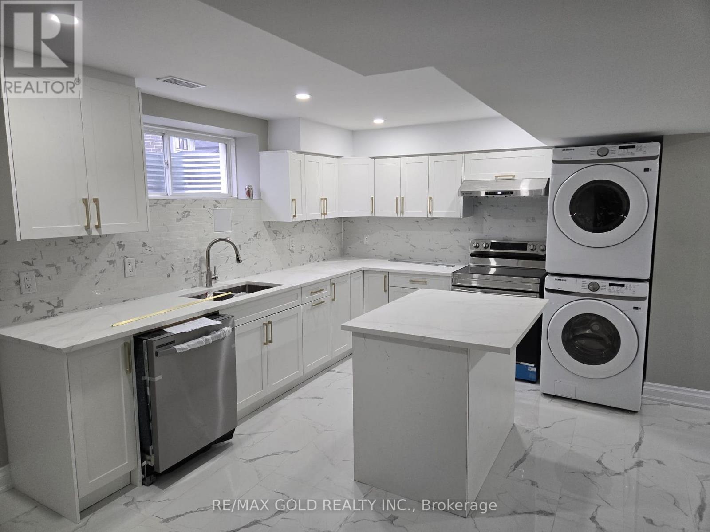
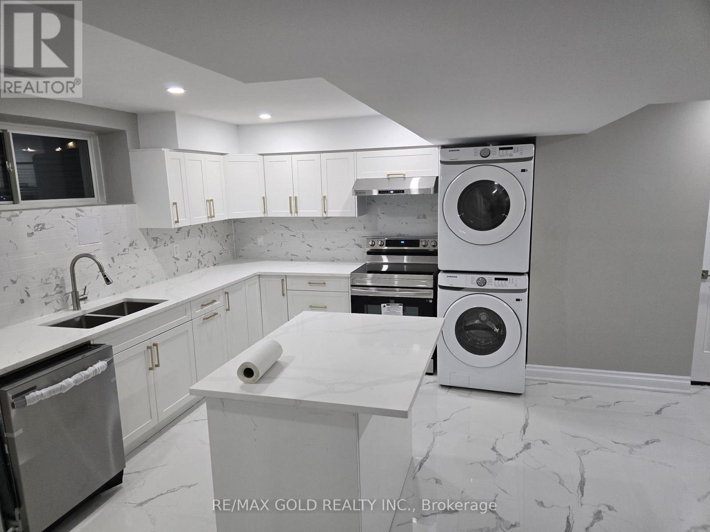
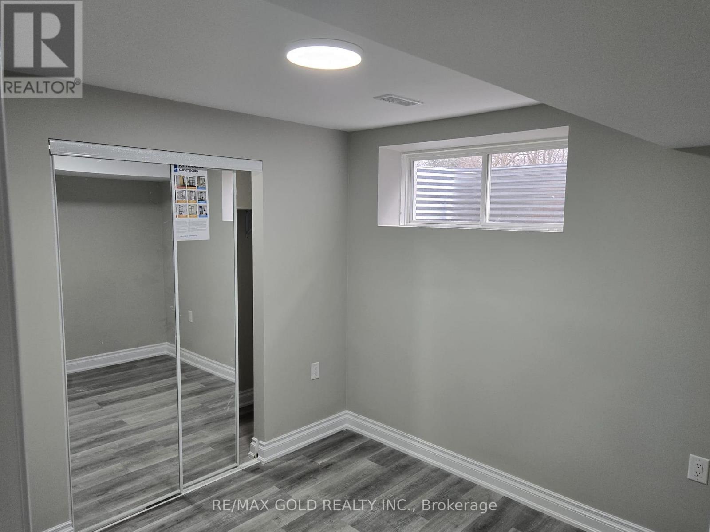
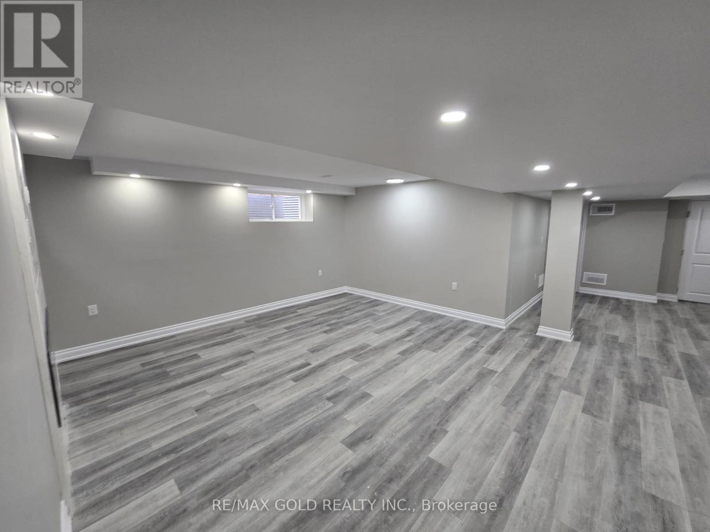
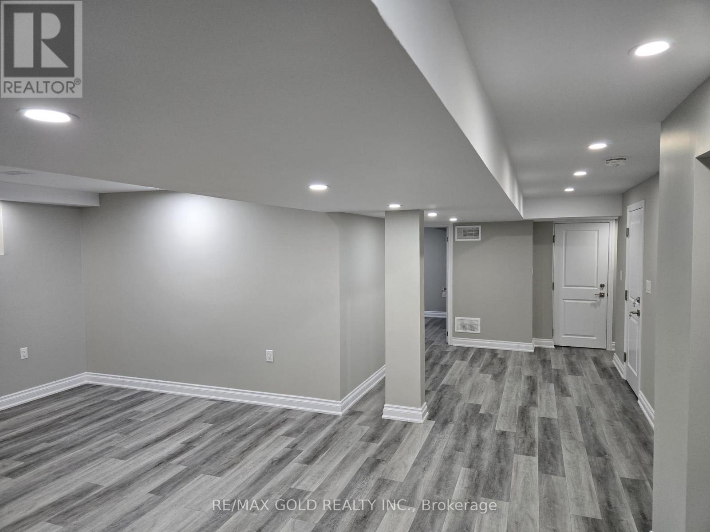
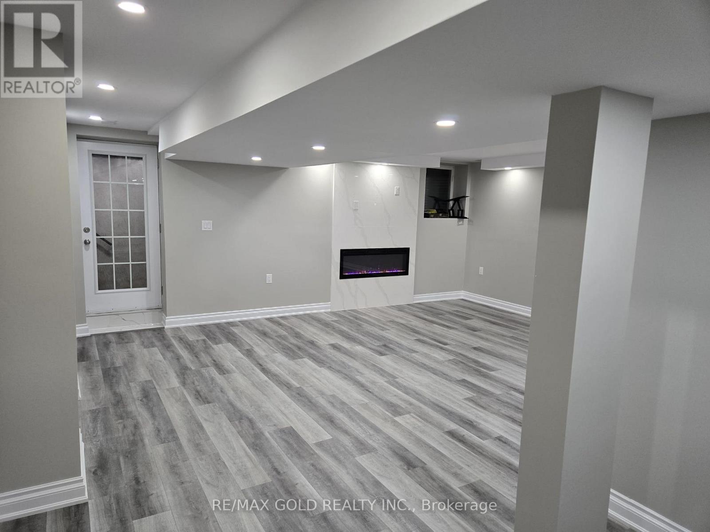
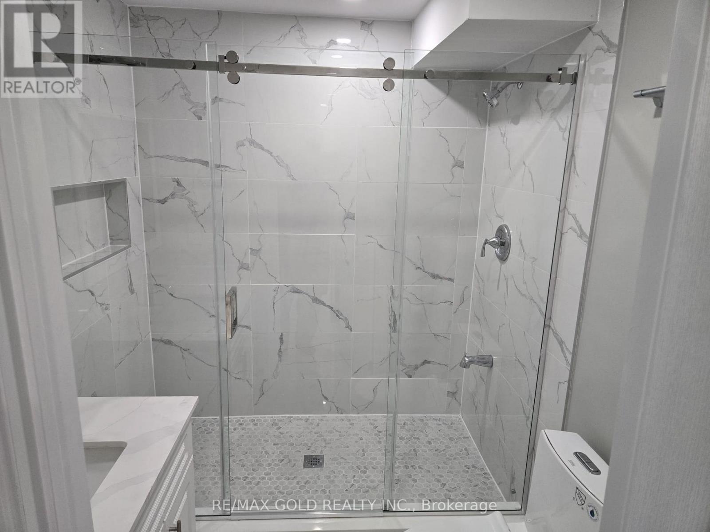
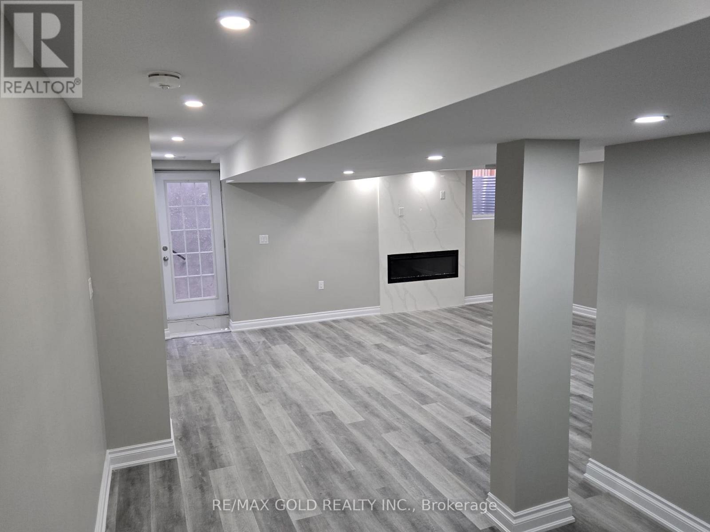
Luxury Living Meets Exceptional Income Potential in Innerkip! Stunning approximately 3,400 sq. ft. above-grade home featuring a fully legal 998 sq. ft. secondary dwelling, offering approximately 4,400 sq. ft. of total living space. Built in 2020 with approximately $90,000 in builder upgrades, this 5-bedroom, 3.5-bathroom home generates approximately $2,000/month in rental income from an AAA tenant. The main home features separate living and dining areas, a spacious family room with fireplace, upgraded kitchen, granite countertops, hardwood flooring, and automatic blinds. The self-contained legal basement apartment offers two bedrooms, a full kitchen, living area with fireplace, separate entrance, and private laundry. Premium features include a certified 48-amp EV charger, water softener, reverse osmosis system, and automatic garage door openers. Situated on a pie-shaped lot with approximately 70 ft. of backyard space, a custom 25 x 25 ft. concrete patio, and ample parking. Located on a quiet cul-de-sac, minutes from schools, hospital, places of worship, amenities, and Highways 401 & 403.Enjoy luxury living with approximately $24,000 in annual rental income! Basement certificate's available on request. Also an EV charger for 48 amp is there in the property (id:63604)
Key Facts
Highlights
- Washer
- Refrigerator
- Dishwasher
- Stove
- Dryer
- Window Coverings
Property Details
Interior features
Exterior features
Rooms
Mortgage & Affordability
Saved Properties
Keep This One Handy
Save this listing, compare it later, or open your saved properties dashboard.
Neighbourhood
- Area
- Innerkip
- City
- East Zorra-Tavistock
- Postal code
- N0J 1M0
- Nearby
- 17th Line/Oxford Rd 33
Save This Property
Keep this home handy, return to it anytime, and let us know how to reach you about this listing.
We use this email only to connect your saved properties and saved searches.
Other Available Options
Similar Listings
Listings from our database that match closely.