
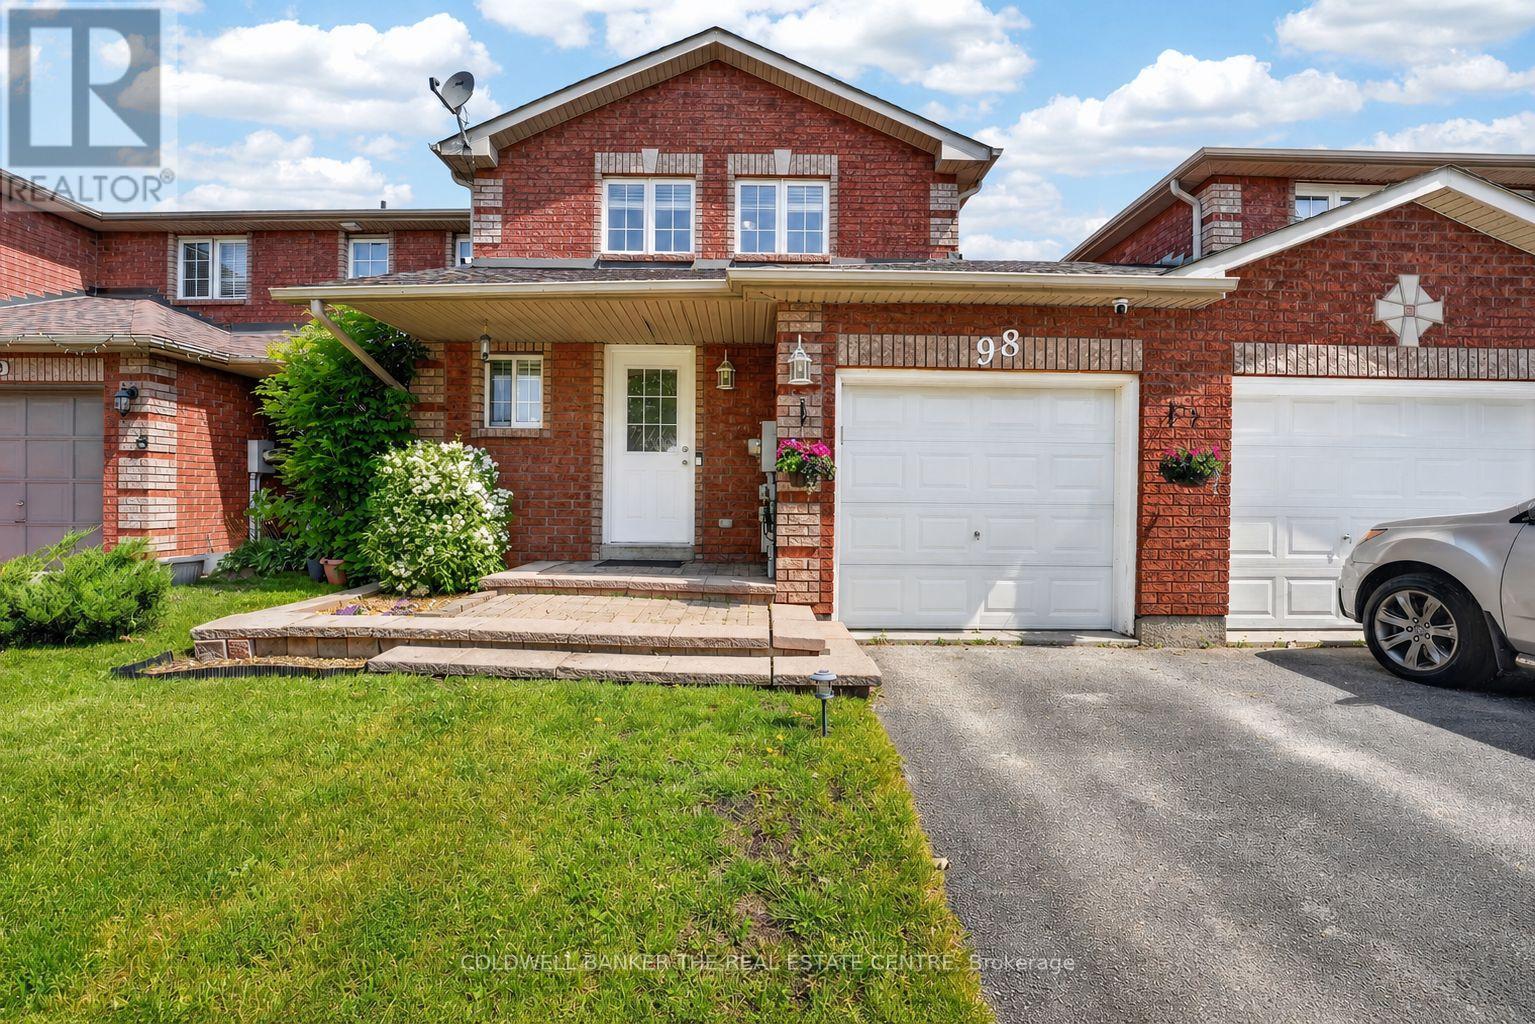
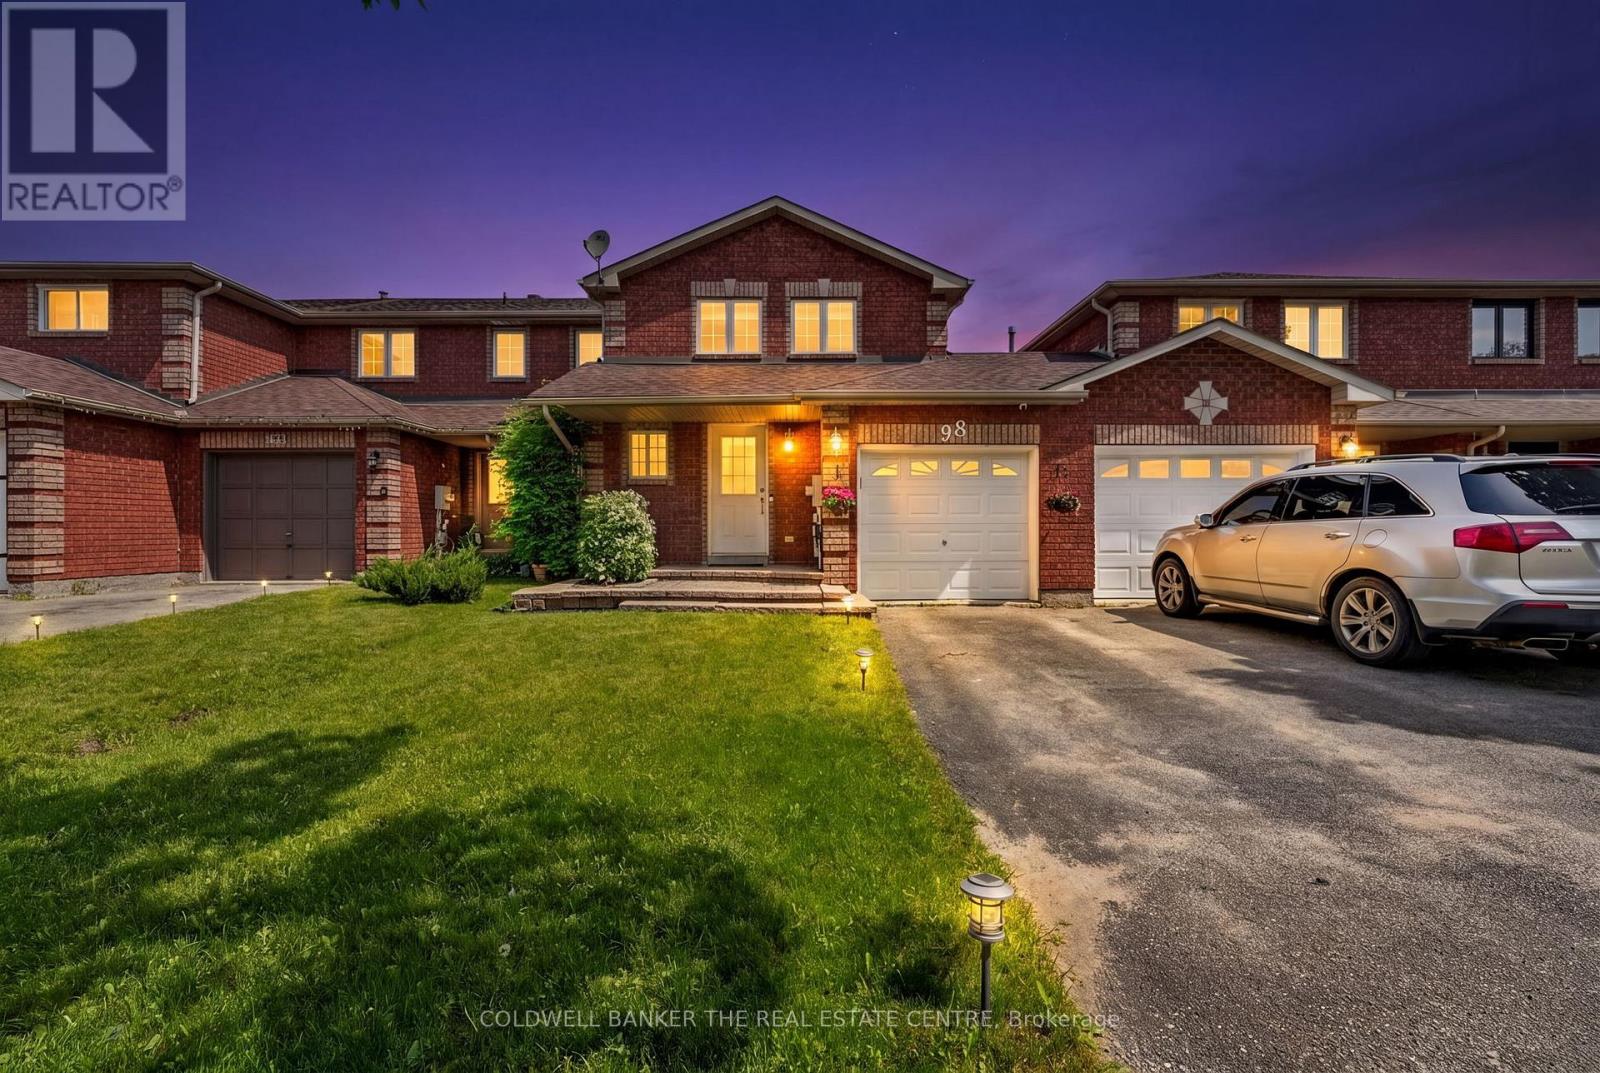
98 Cheltenham Road
BUYER ADVANTAGE
Buy with confidence
Get a full-service approach built on strategy, strong negotiation, and clear guidance from offer to close.
- Local Market Expertise
- Broker-level Negotiation
- Transparent Process
- No-pressure Guidance

The right strategy depends on your goals, timing, budget, and the type of home you are buying. Get Your Buyer Snapshot.
About This Property
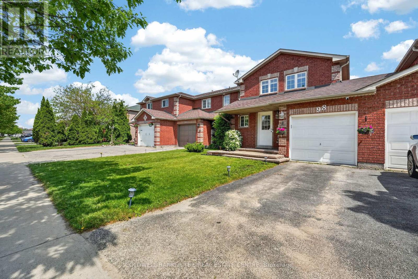
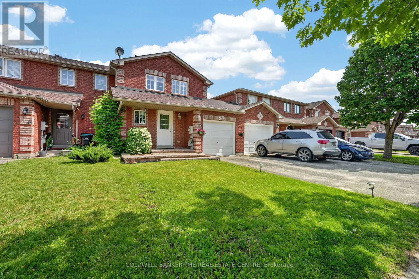
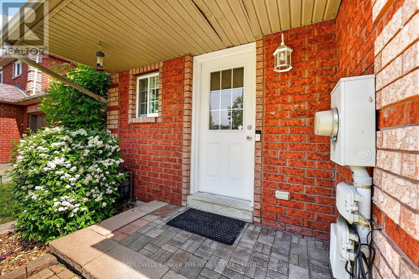
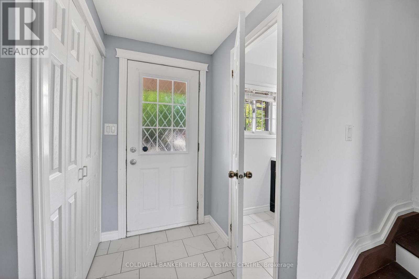
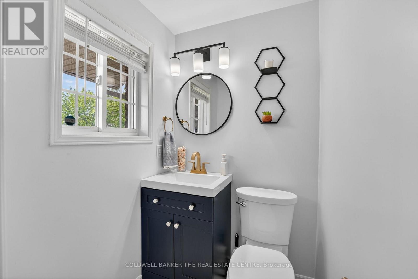
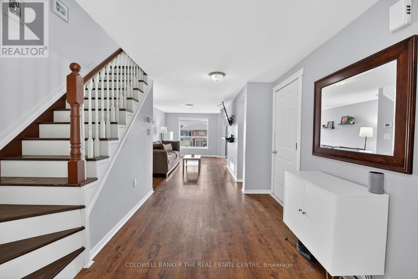
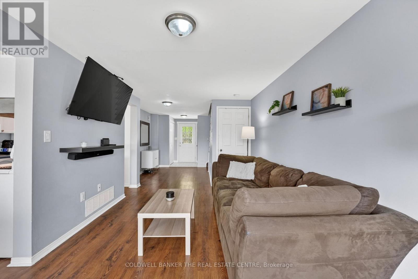
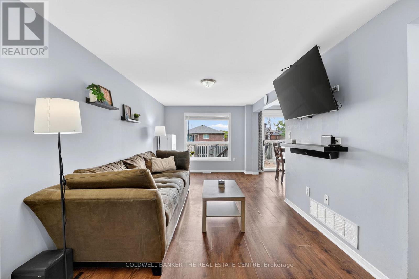
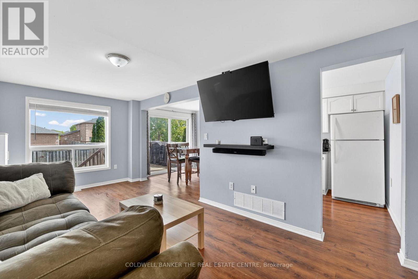
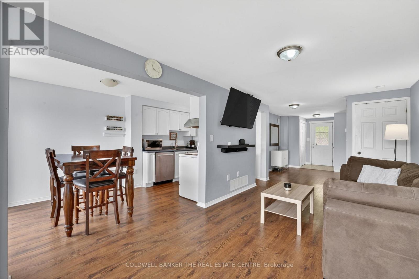
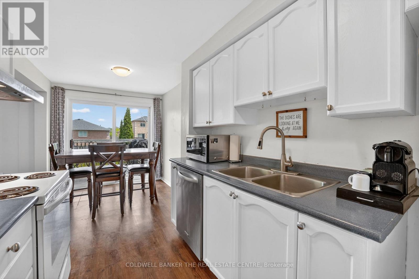
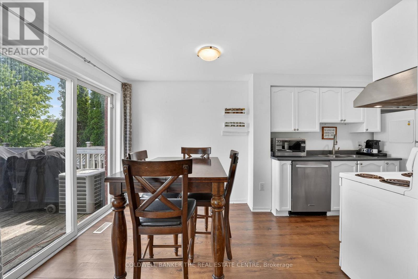
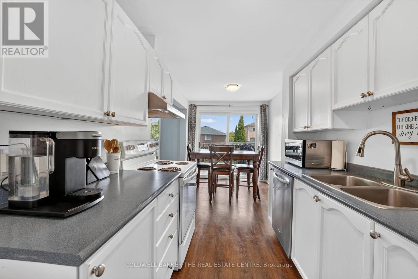
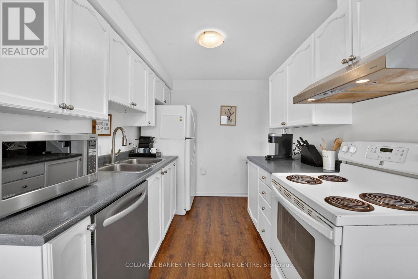
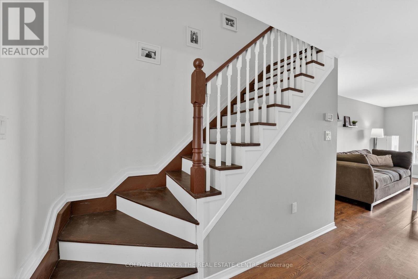
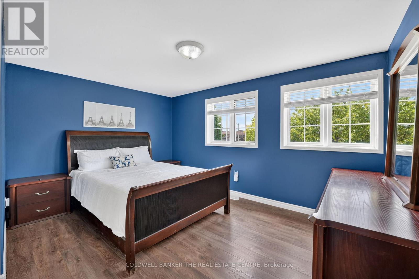
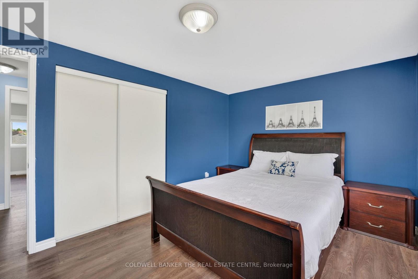
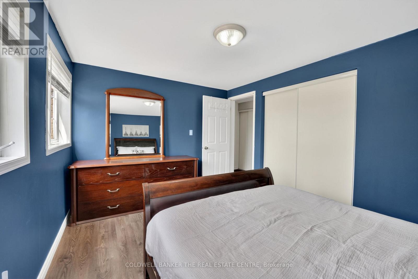
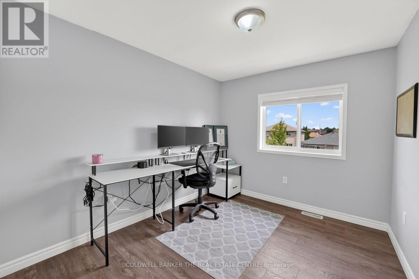
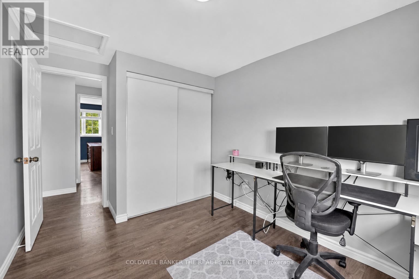
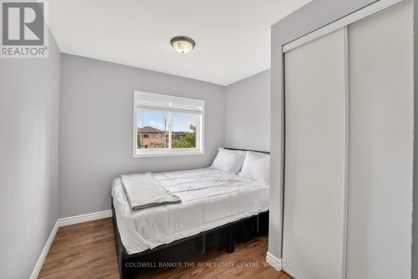
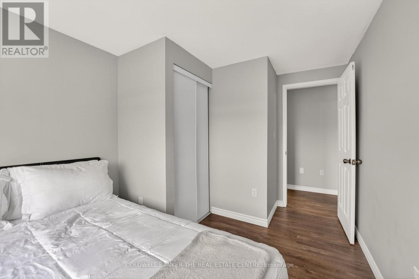
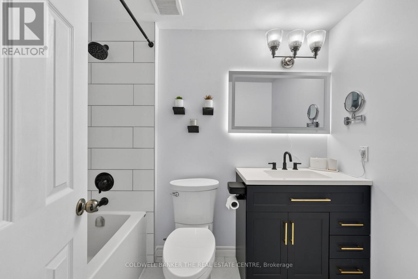
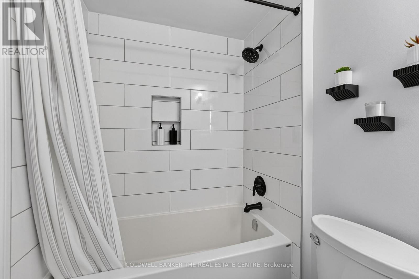
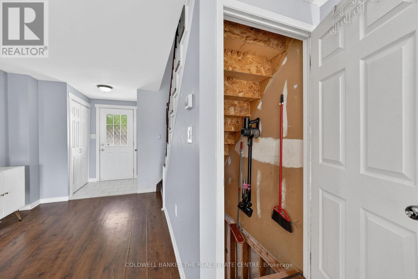
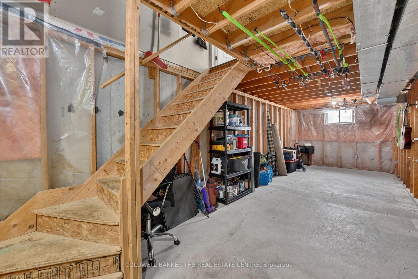
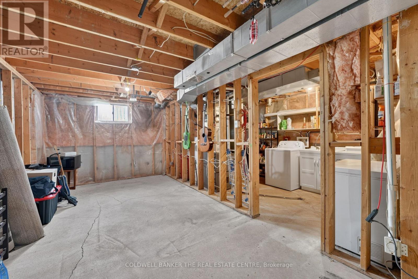
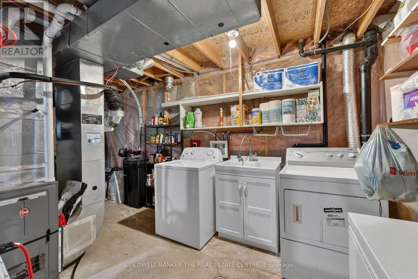

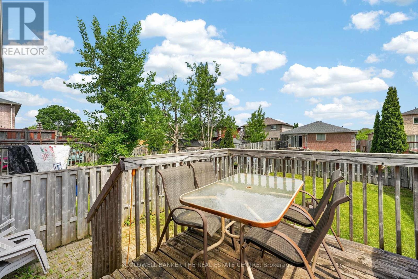
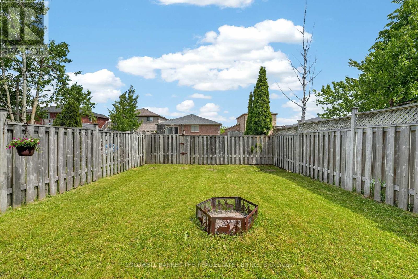
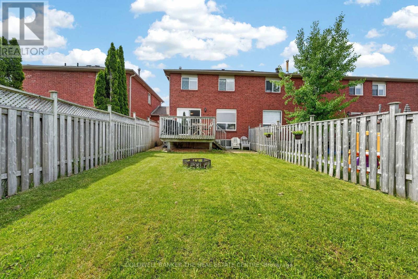
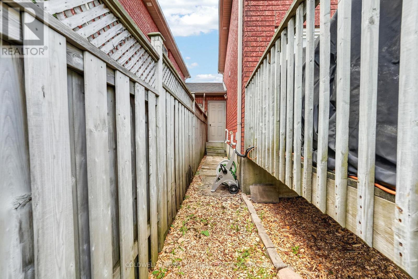
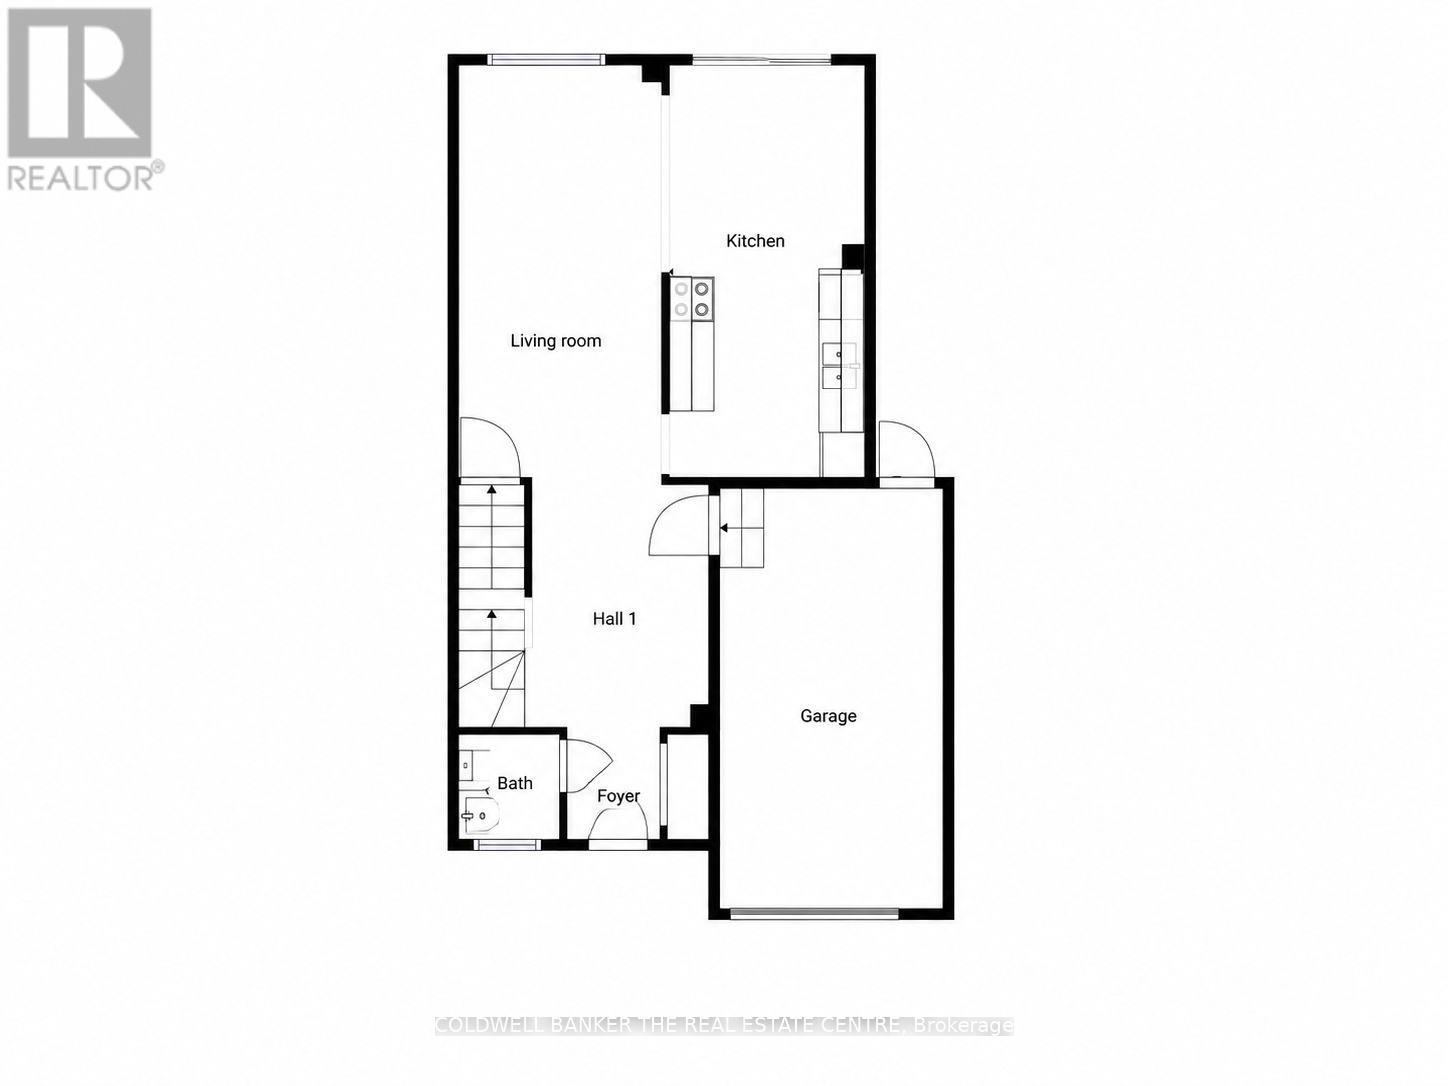
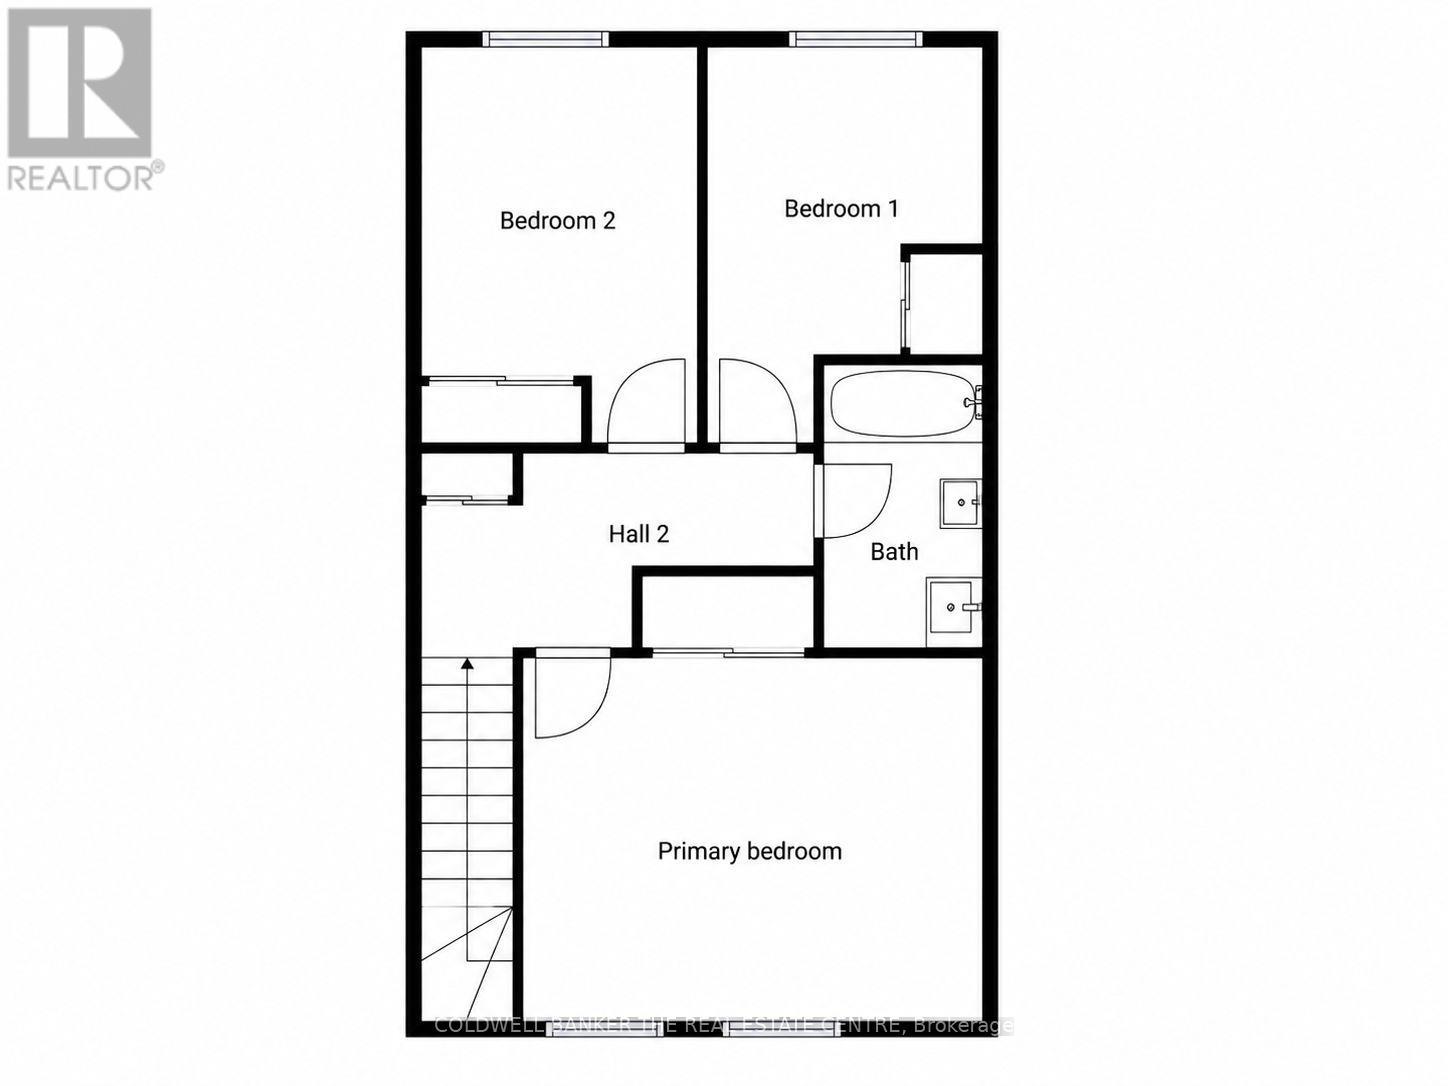
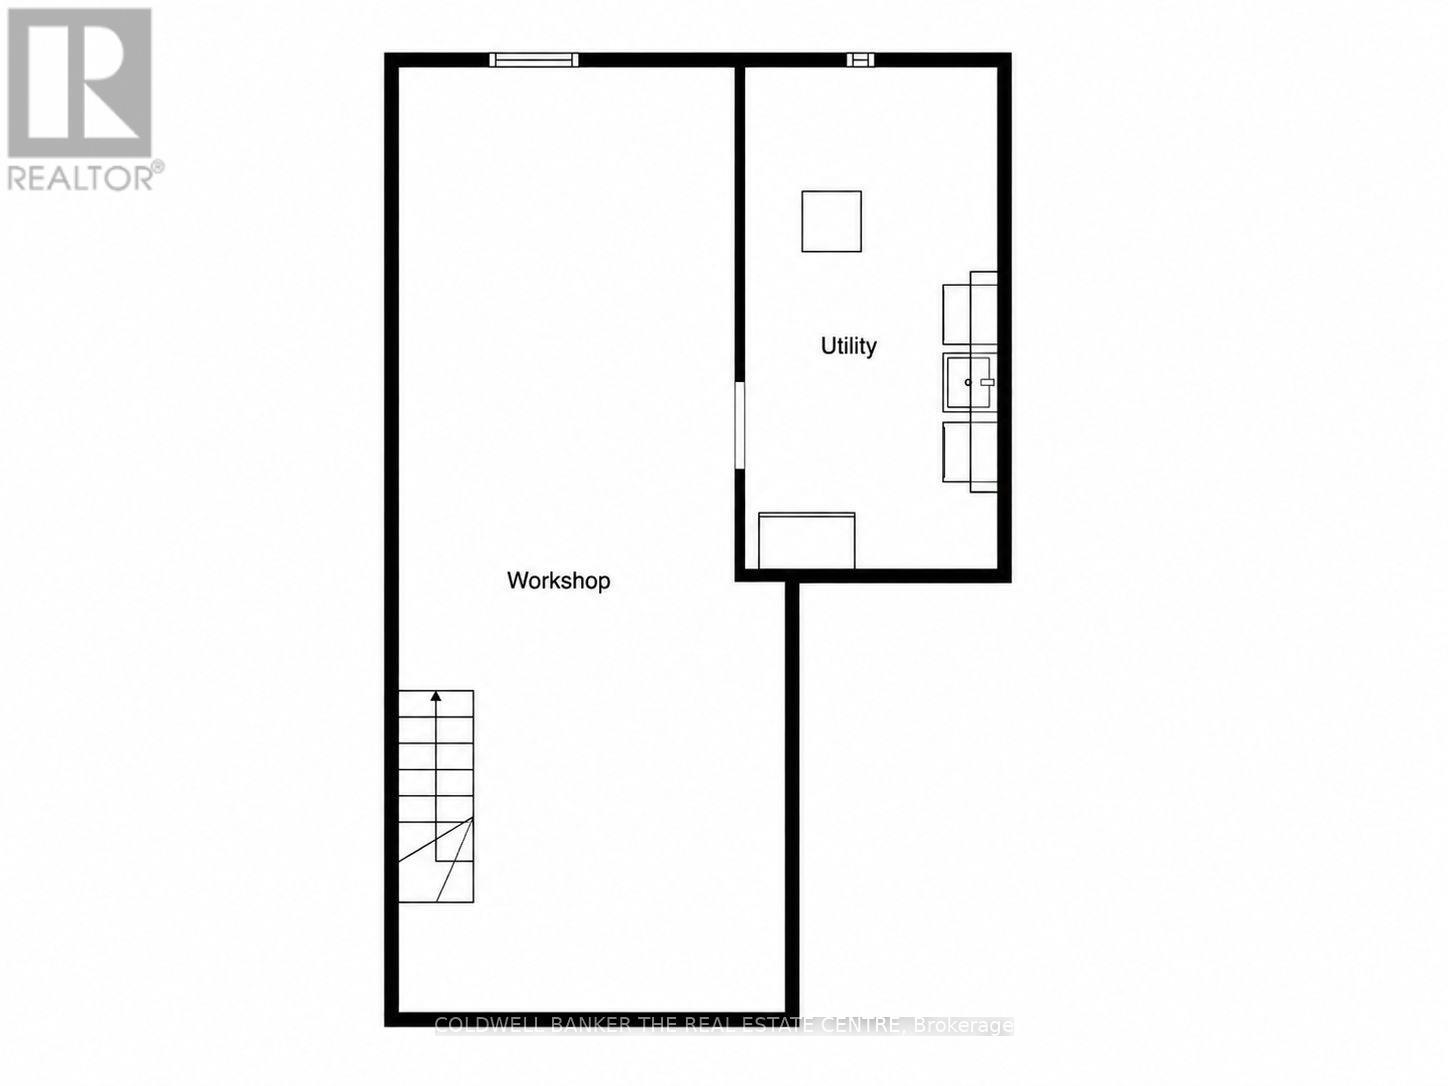
EAST END TOWNHOME FEATURING STYLISH UPGRADES THROUGHOUT, INCLUDING NEW FLOORING, FRESH PAINT & UPDATED BATHROOMS! Enjoy unbeatable convenience with Georgian College, Royal Victoria Regional Health Centre, and transit all within walking distance. On weekends, take advantage of nearby Johnson's Beach, scenic waterfront trails, and the lively shops and patios in downtown Barrie. Set on a deep 109 ft lot, this charming and well-designed townhome offers a fully fenced backyard - ideal for entertaining, unwinding, gardening, or creating a safe space for outdoor activities. The bright eat-in kitchen features a walkout to the yard, providing effortless indoor-outdoor flow for everyday living. The updated galley-style kitchen showcases light cabinetry, complementary countertops, and a generous pass-through that keeps the space open and connected - perfect for hosting and preparing meals with ease. Upstairs, you'll find three generously sized bedrooms and a stunning fully-renovated four-piece bathroom. The unfinished lower level houses the laundry and furnace area and presents a blank canvas ready for your personal touch - whether you envision additional living space, a home gym, or extra storage, the possibilities are endless! Other upgrades include roof re-shingled in 2018, new furnace and hot water tank - 2022, new water softener 2024, air duct cleaning 2024. Perfect for first-time buyers seeking value and convenience, investors looking for a prime east end location close to the college and hospital, or families looking for a well-connected lifestyle, this home offers comfort, flexibility, and an address that supports your lifestyle. Just move in and enjoy! (id:63604)
Key Facts
Highlights
- Washer
- Refrigerator
- Water softener
- Dishwasher
- Stove
- Dryer
- Window Coverings
- Garage door opener remote(s)
- Water Heater
Property Details
Interior features
Exterior features
Rooms
Virtual Tour & Media
Mortgage & Affordability
Saved Properties
Keep This One Handy
Save this listing, compare it later, or open your saved properties dashboard.
Neighbourhood
- Area
- Georgian Drive
- City
- Barrie
- Postal code
- L4M 6S7
- Nearby
- Cross Streets: Johnston St & Georgian Dr. ** Directions: HWY 400 to Duckworth St exit, left on Duckworth, use right two lanes to turn left on Georgian Dr, turn right on Johnson St, turn right on Cheltenham Rd.
Save This Property
Keep this home handy, return to it anytime, and let us know how to reach you about this listing.
We use this email only to connect your saved properties and saved searches.
Other Available Options
Similar Listings
Listings from our database that match closely.







